Croeshowell Lane, Burton, Rossett, Wrexham



Property Features
- DETACHED THREE-BEDROOM BUNGALOW
- PEACEFUL HAMLET LOCATION
- SPACIOUS AND VERSATILE ACCOMMODATION
- GENEROUS KITCHEN WITH SEPARATE BREAKFAST AREA
- DETACHED GARAGE
- OFF-ROAD PARKING FOR MULTIPLE VEHICLES
- ENCLOSED REAR GARDEN WITH PATIO AREA
- UPVC DOUBLE GLAZING
- EXCELLENT ACCESS TO CHESTER/WREXHAM
- FANTASTIC OPPORTUNITY TO MODERNISE
Property Summary
Full Details
DESCRIPTION
Situated within a quiet hamlet offering easy access to local motorway networks, and therefore convenient travel to Chester and Wrexham, this detached three-bedroom bungalow benefits from LPG central heating and UPVC double glazing and is in need of a degree of modernisation.
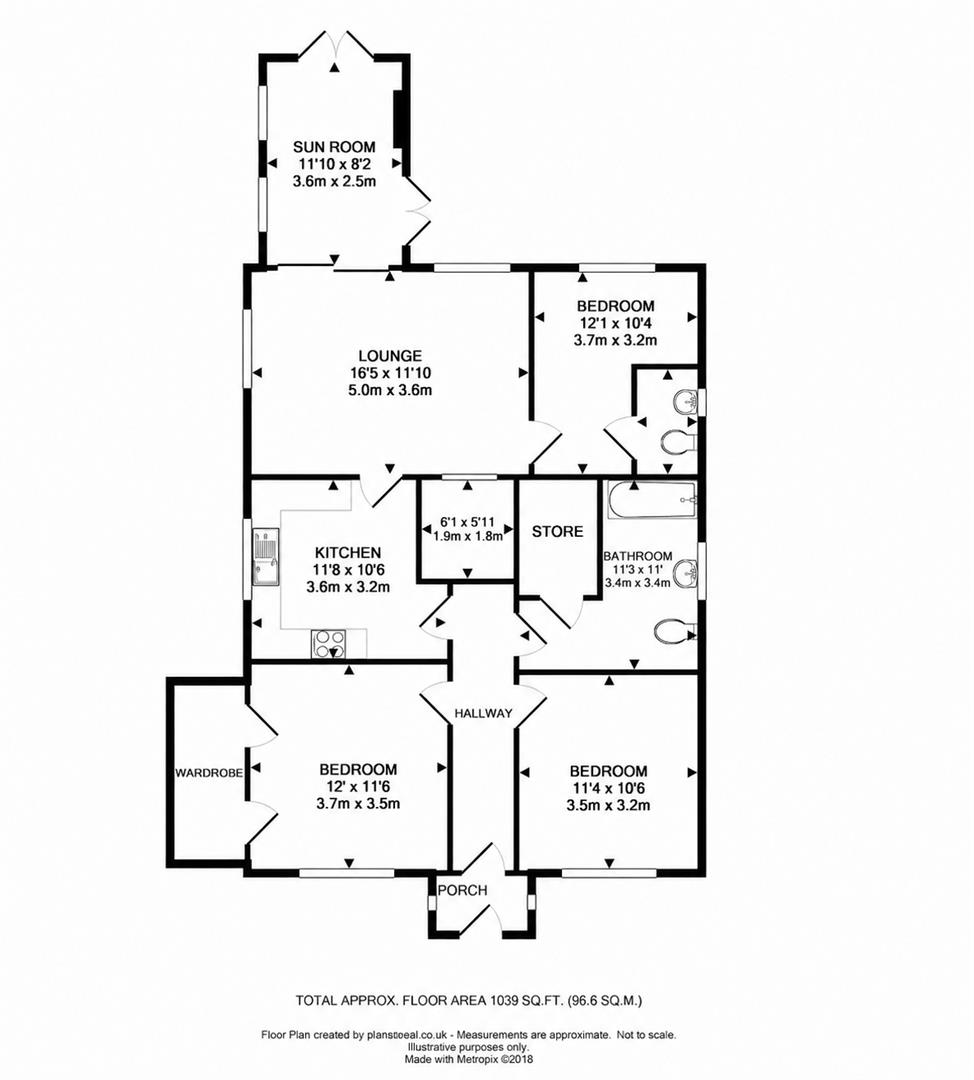
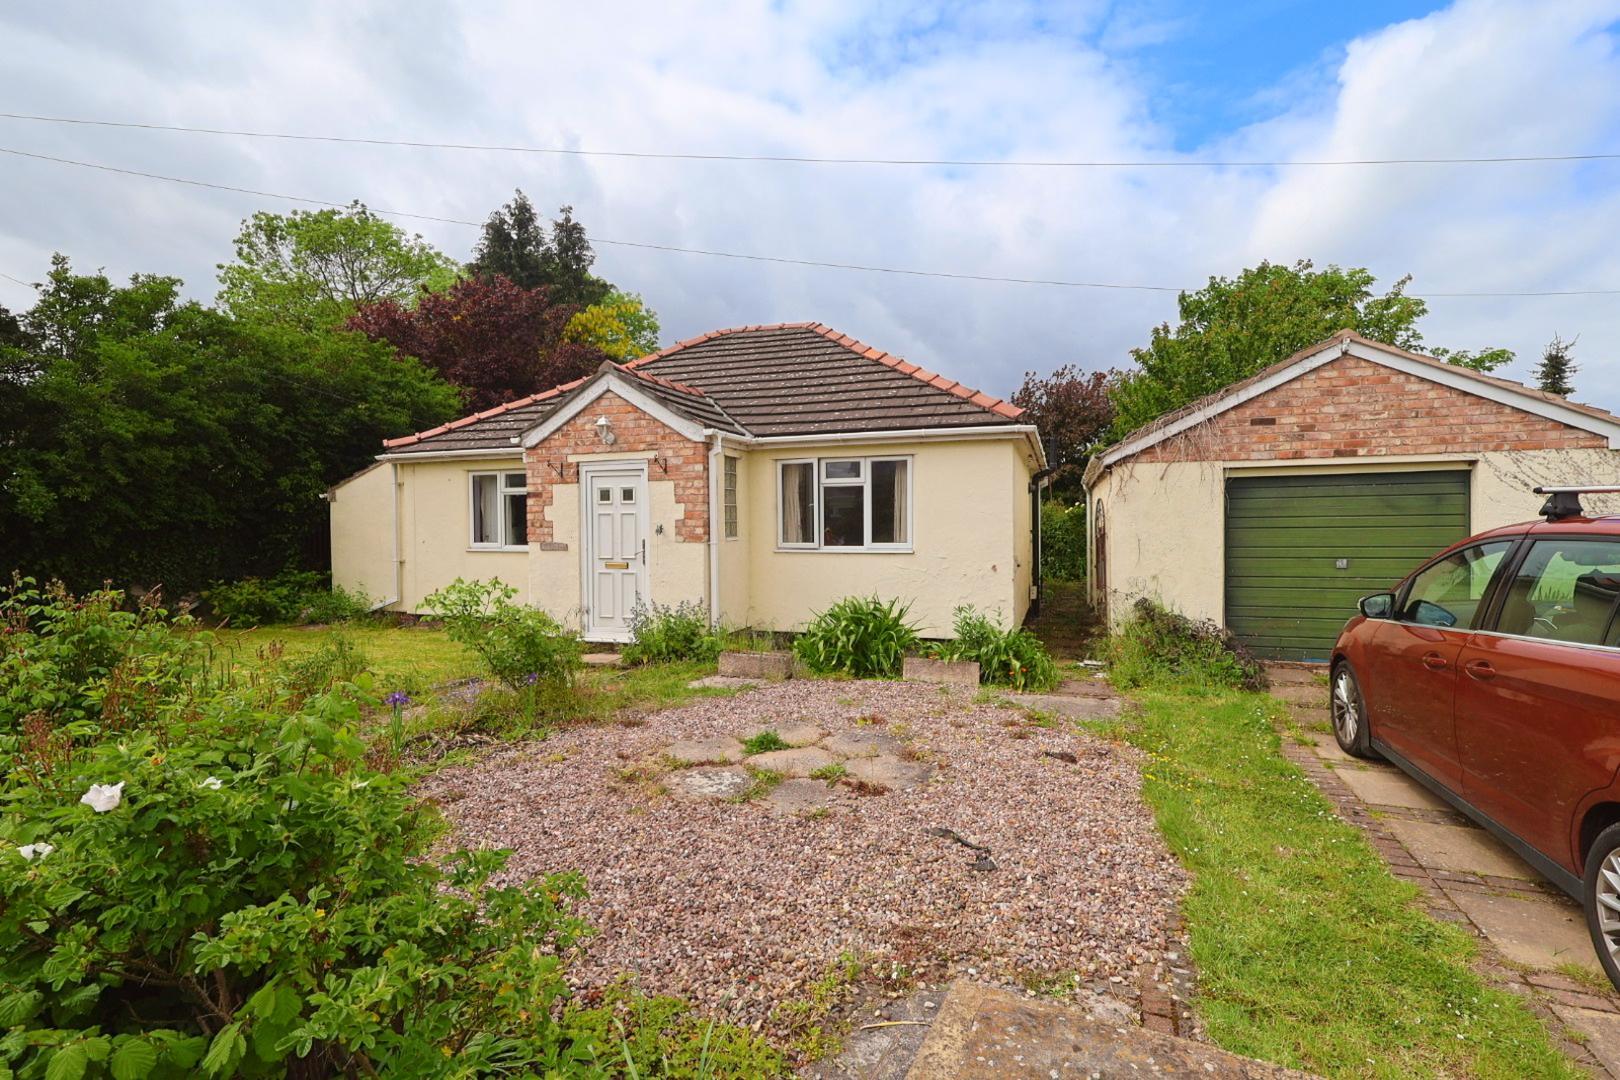
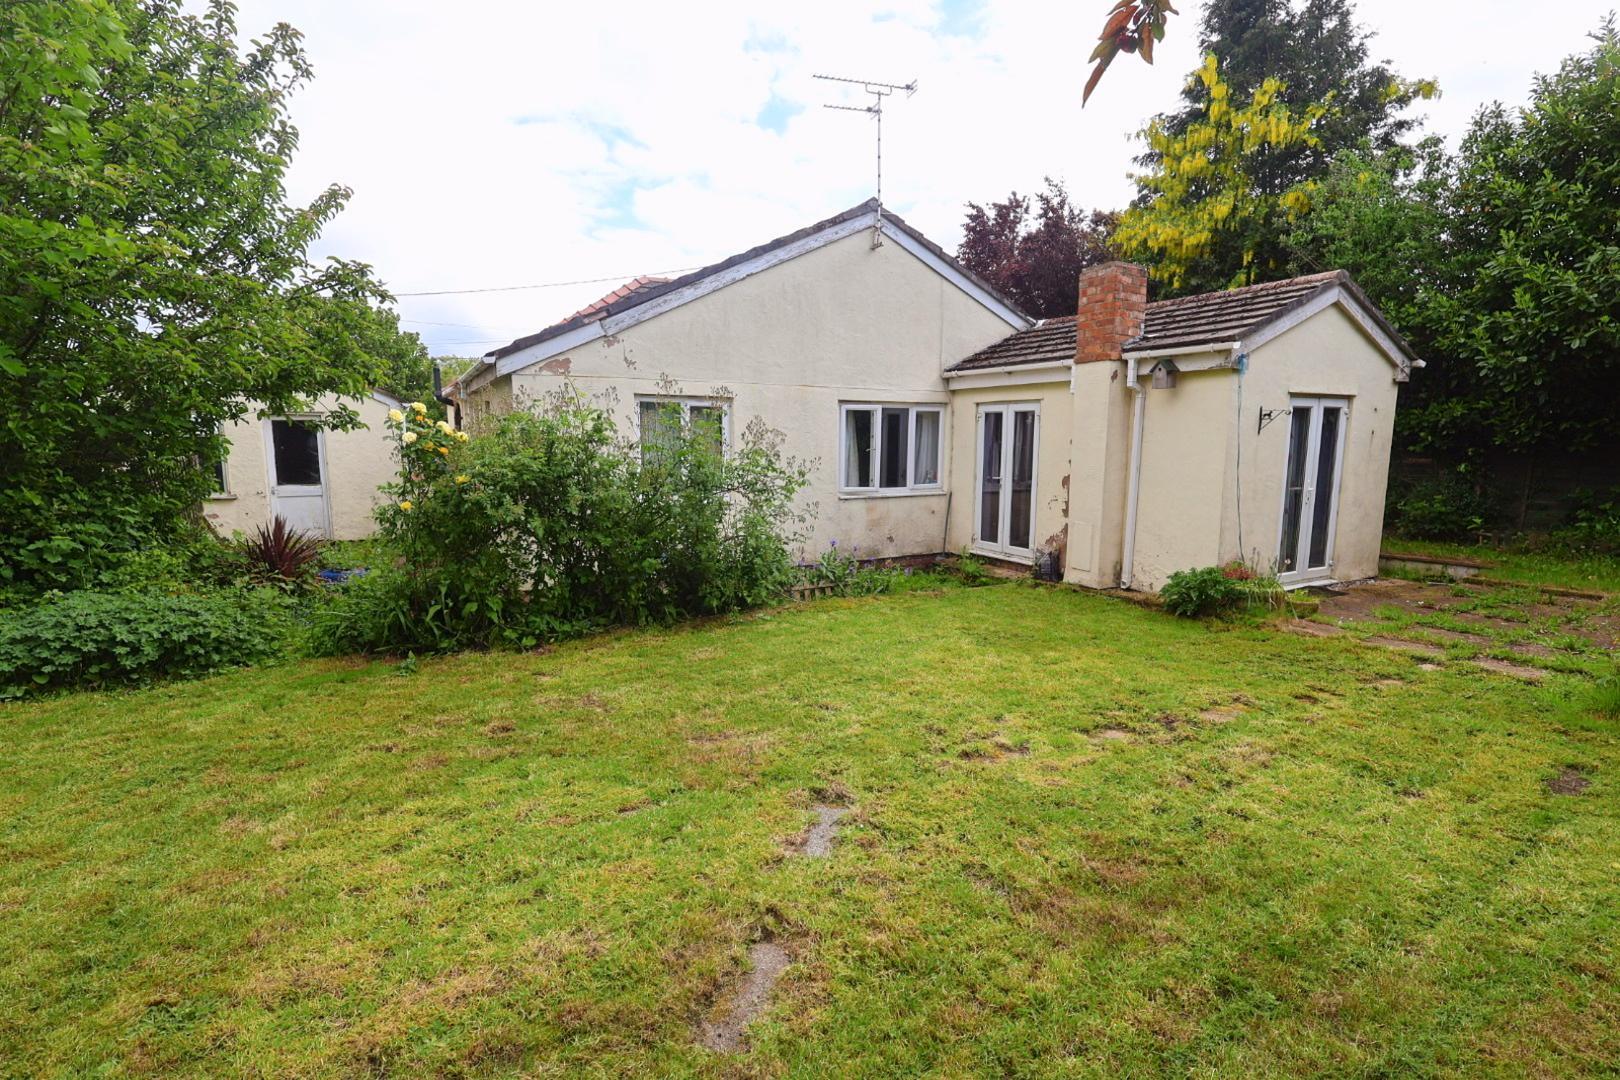
The accommodation briefly comprises an entrance porch, reception hall, kitchen, living room, sitting room, bathroom, and three bedrooms. Externally, the property offers off-road parking, lawned and shrubbed front gardens, access to an oversized detached garage, and gated side access leading to a rear garden which is predominantly lawned with shrubs and a patio area enclosed by hedging.
LOCATION
Situated within the peaceful hamlet of Burton, near the popular village of Rossett, this property enjoys a desirable semi-rural setting with excellent access to both Chester and Wrexham. Rossett offers a range of everyday amenities including shops, cafés, pubs, doctors and highly regarded schools, whilst the nearby A483 provides convenient commuter links to Chester, Wrexham, Deeside, Liverpool and Manchester. The surrounding countryside also offers excellent walking and outdoor leisure opportunities.
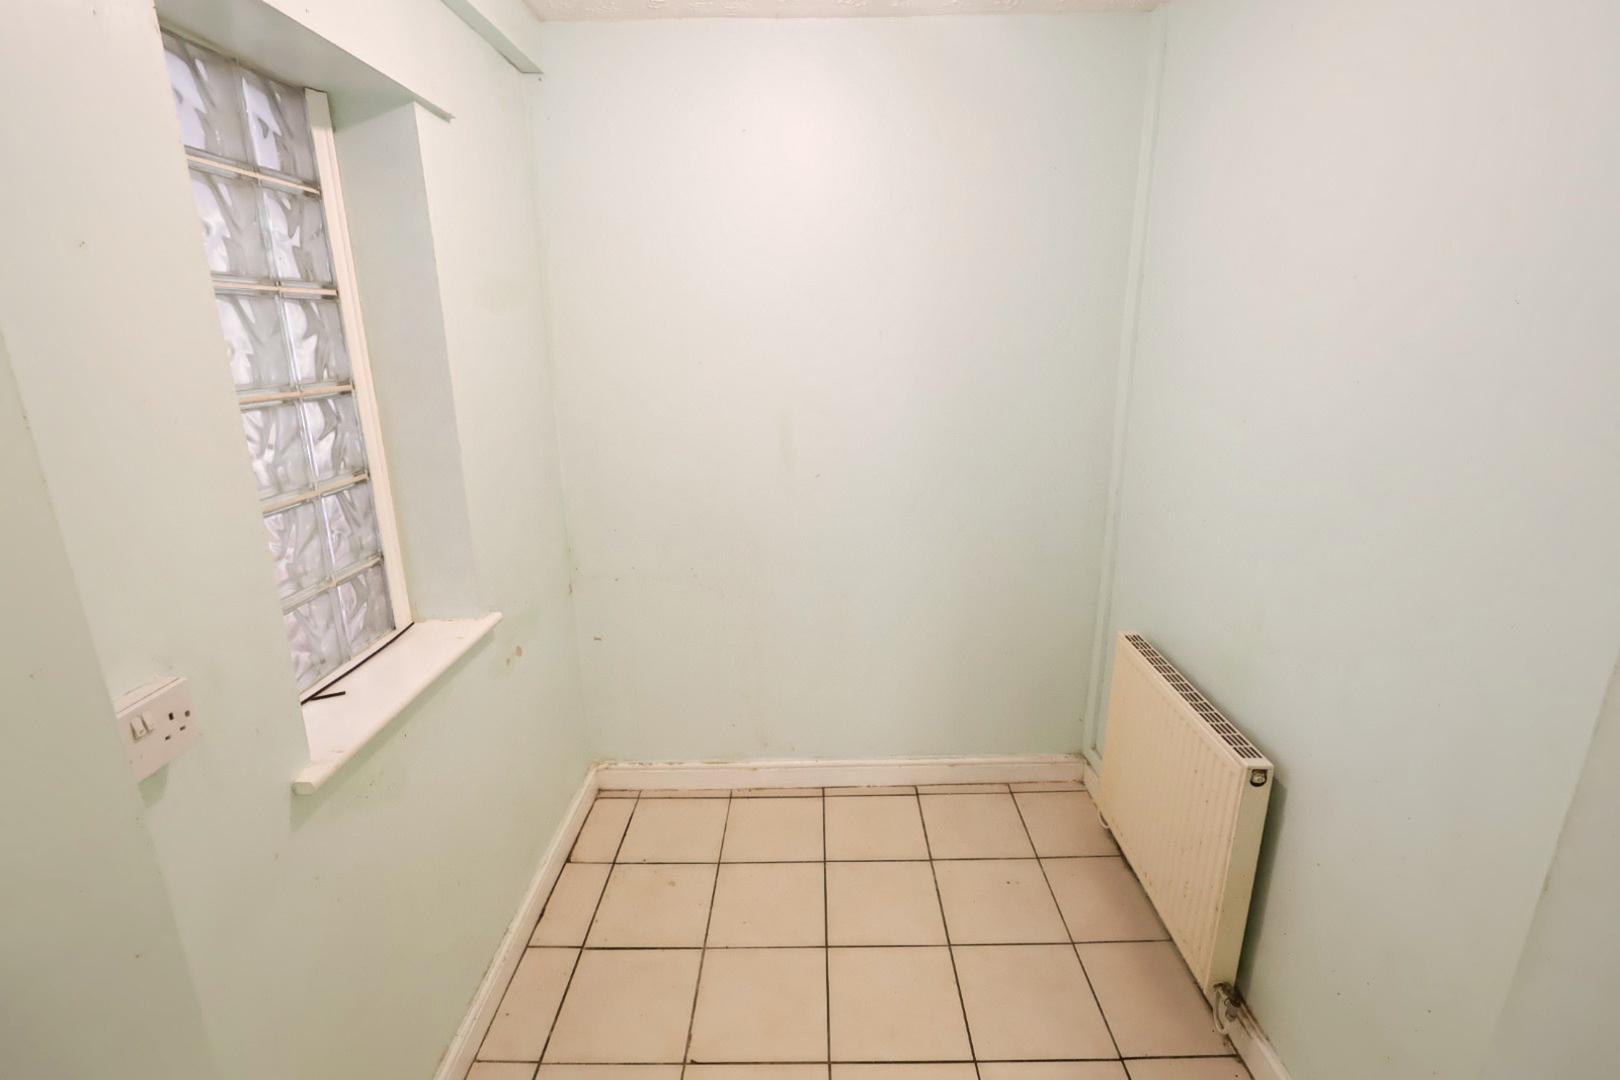
ENTRANCE PORCH 0.91m’0.61m” x 1.52m’1.22m” (3’2” x 5’4”)
Entered through a UPVC double glazed door, the entrance porch features a ceramic tiled floor, glass brick side elevations, and a stained glass leaded internal door opening into the reception hall.
RECEPTION HALL 4.88m’1.52m” x 0.91m’1.22m” (16’5” x 3’4”)
With radiator and doors leading to two double bedrooms, the bathroom, and kitchen.
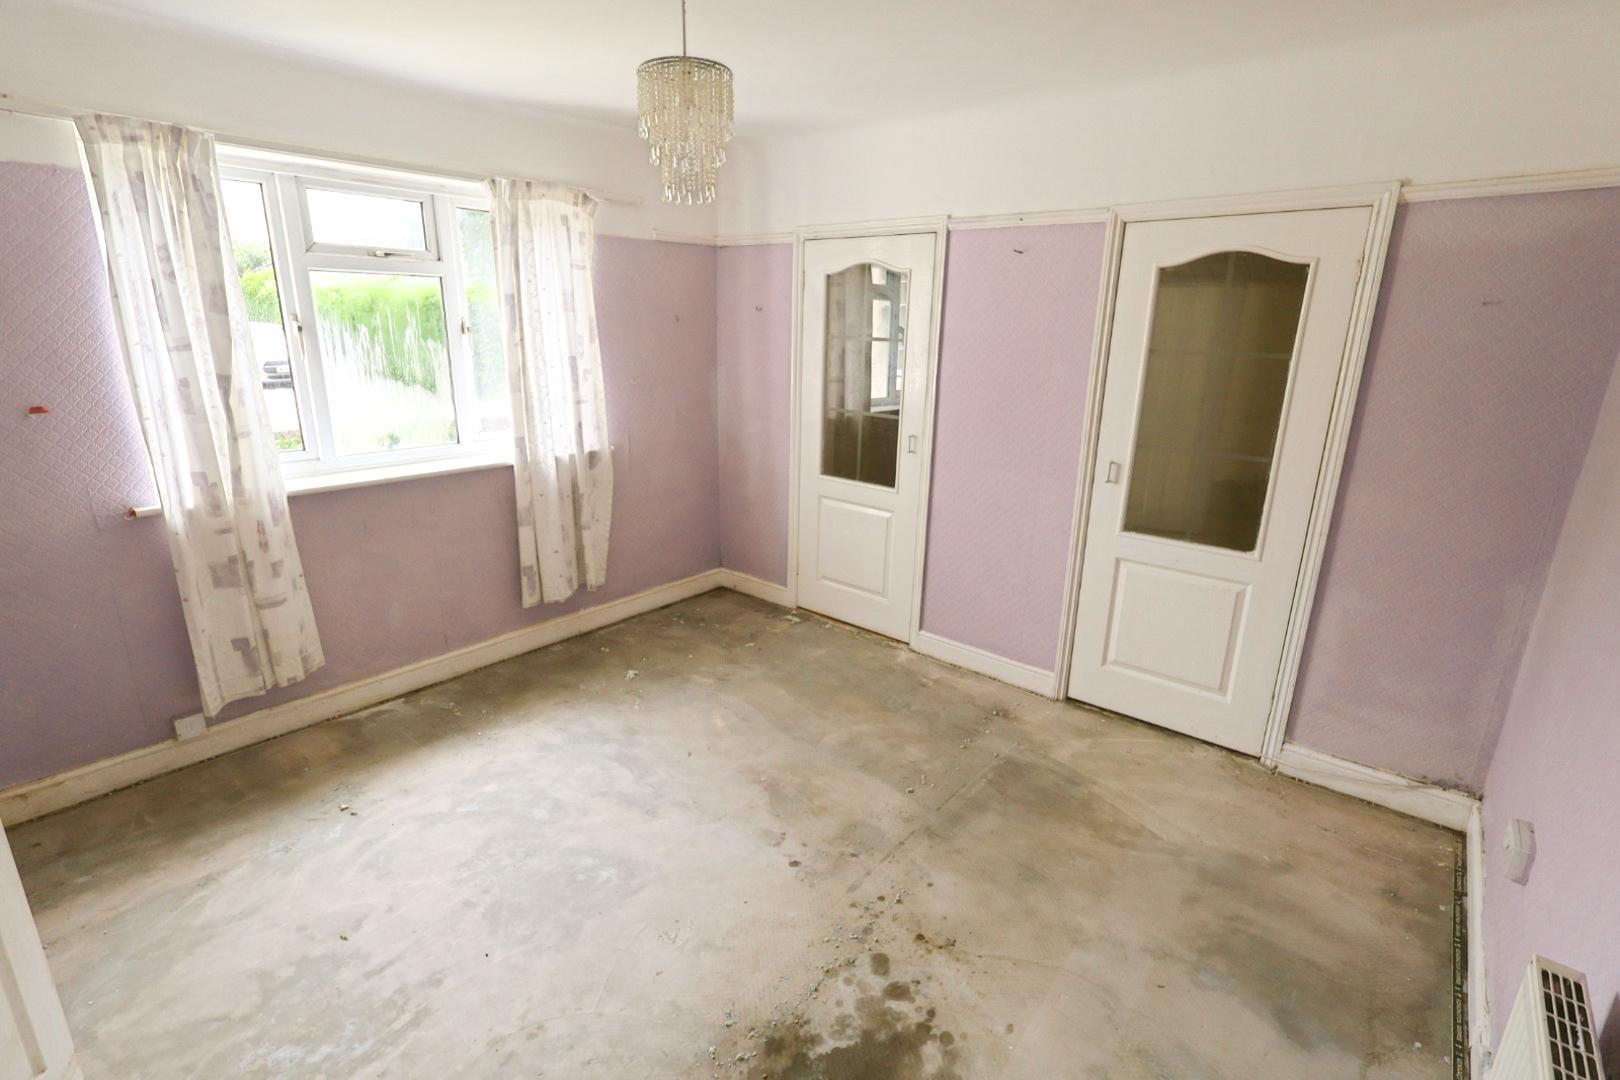
BEDROOM ONE 3.35m’1.22m” x 3.35m’1.83m” (11’4” x 11’6”)
Window to the front elevation and radiator. Two doors open into a walk-in wardrobe measuring 9’8” x 4’3”.
BEDROOM TWO 3.05m’0.91m” x 3.35m’0.00m” ( 10’3” x 11’0”)
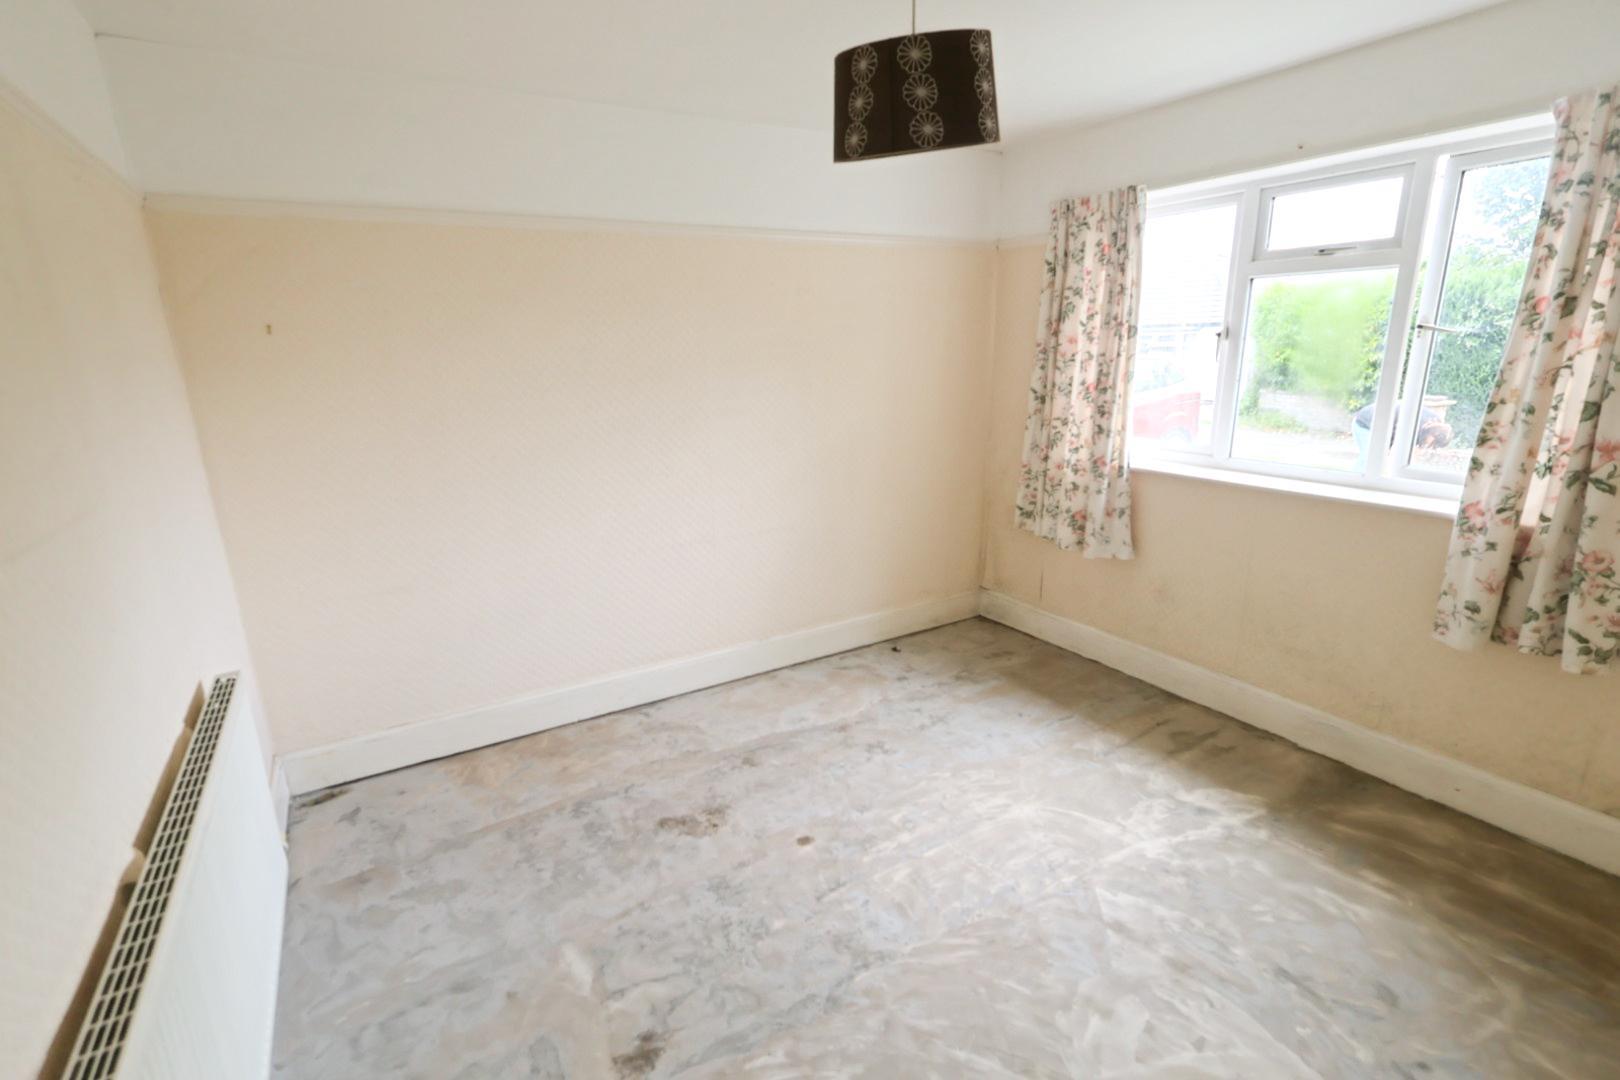
Window to the front elevation with radiator beneath.
BATHROOM 3.05m’2.44m” x 3.05m’1.83m” max (10’8” x 10’6” max
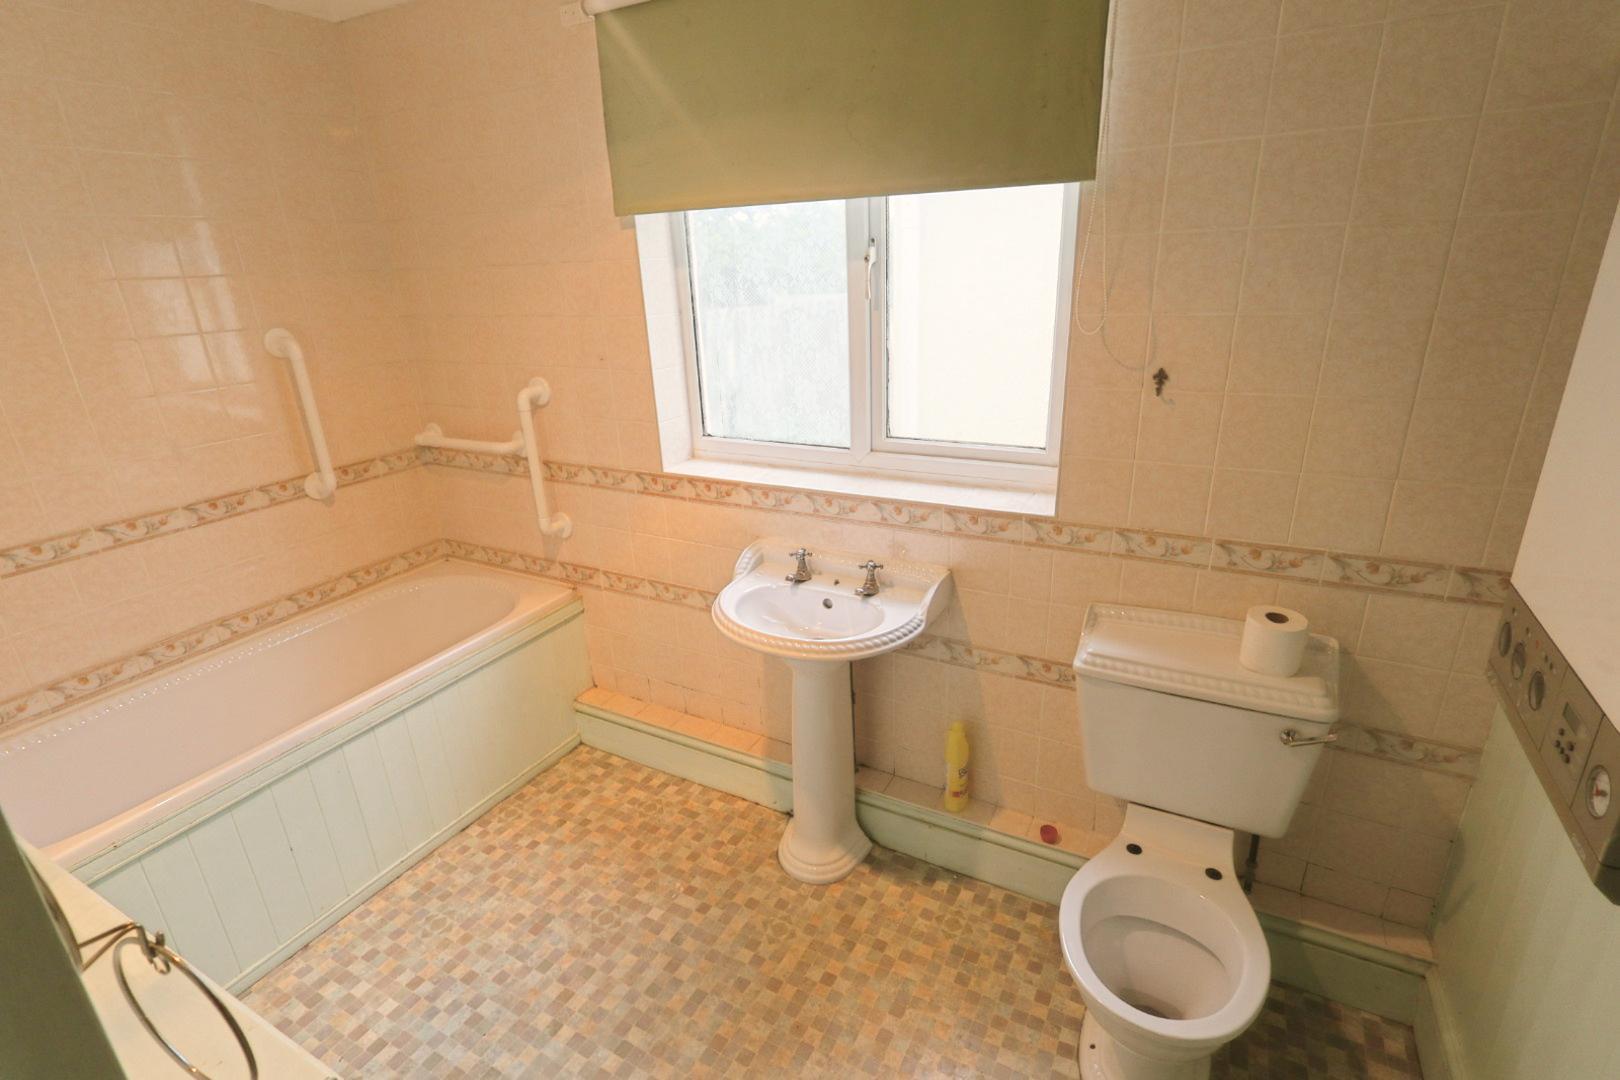
An L-shaped bathroom fitted with a panel bath, low-level WC, and pedestal wash hand basin. Features include partially tiled walls, radiator, wall-mounted boiler, and opaque window to the side elevation. A door opens to a walk-in store cupboard measuring 6’4” x 4’1”, complete with radiator, lighting, and shelving.
KITCHEN 3.35m’1.52m” x 3.05m’0.61m” (11’5” x 10’2”)
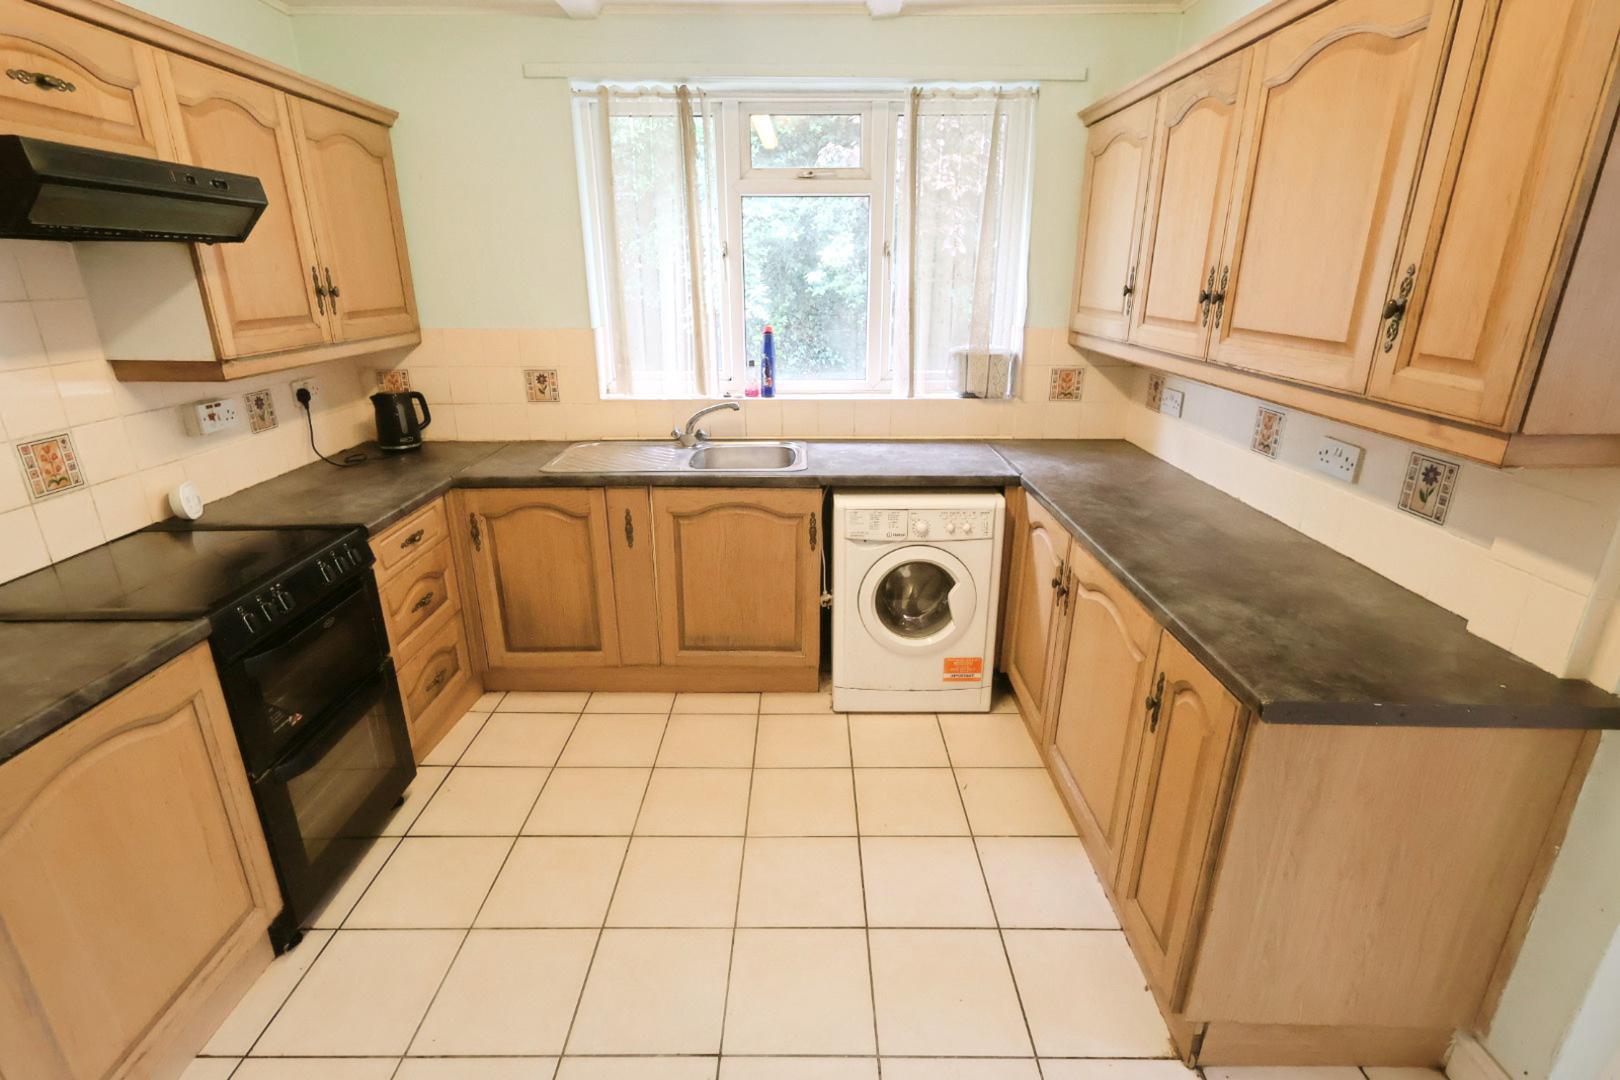
Fitted with oak-style wall, base, and drawer units with ornamental handles and work surface space incorporating a stainless steel single drainer sink unit with mixer tap and tiled splashback. Includes cooker with extractor hood above, space and plumbing for a washing machine, ceramic tiled flooring, and a window to the side elevation. Door to the living room and archway through to the breakfast room.
BREAKFAST ROOM 1.83m’0.91m” x 1.52m’1.83m” ( 6’3” x 5’6”)
With continuation ceramic tiled flooring from the kitchen, radiator, and glass brick feature adjoining the living room.
LIVING ROOM 4.88m’0.00m” x 3.66m’0.30m” (16’0” x 12’1”)
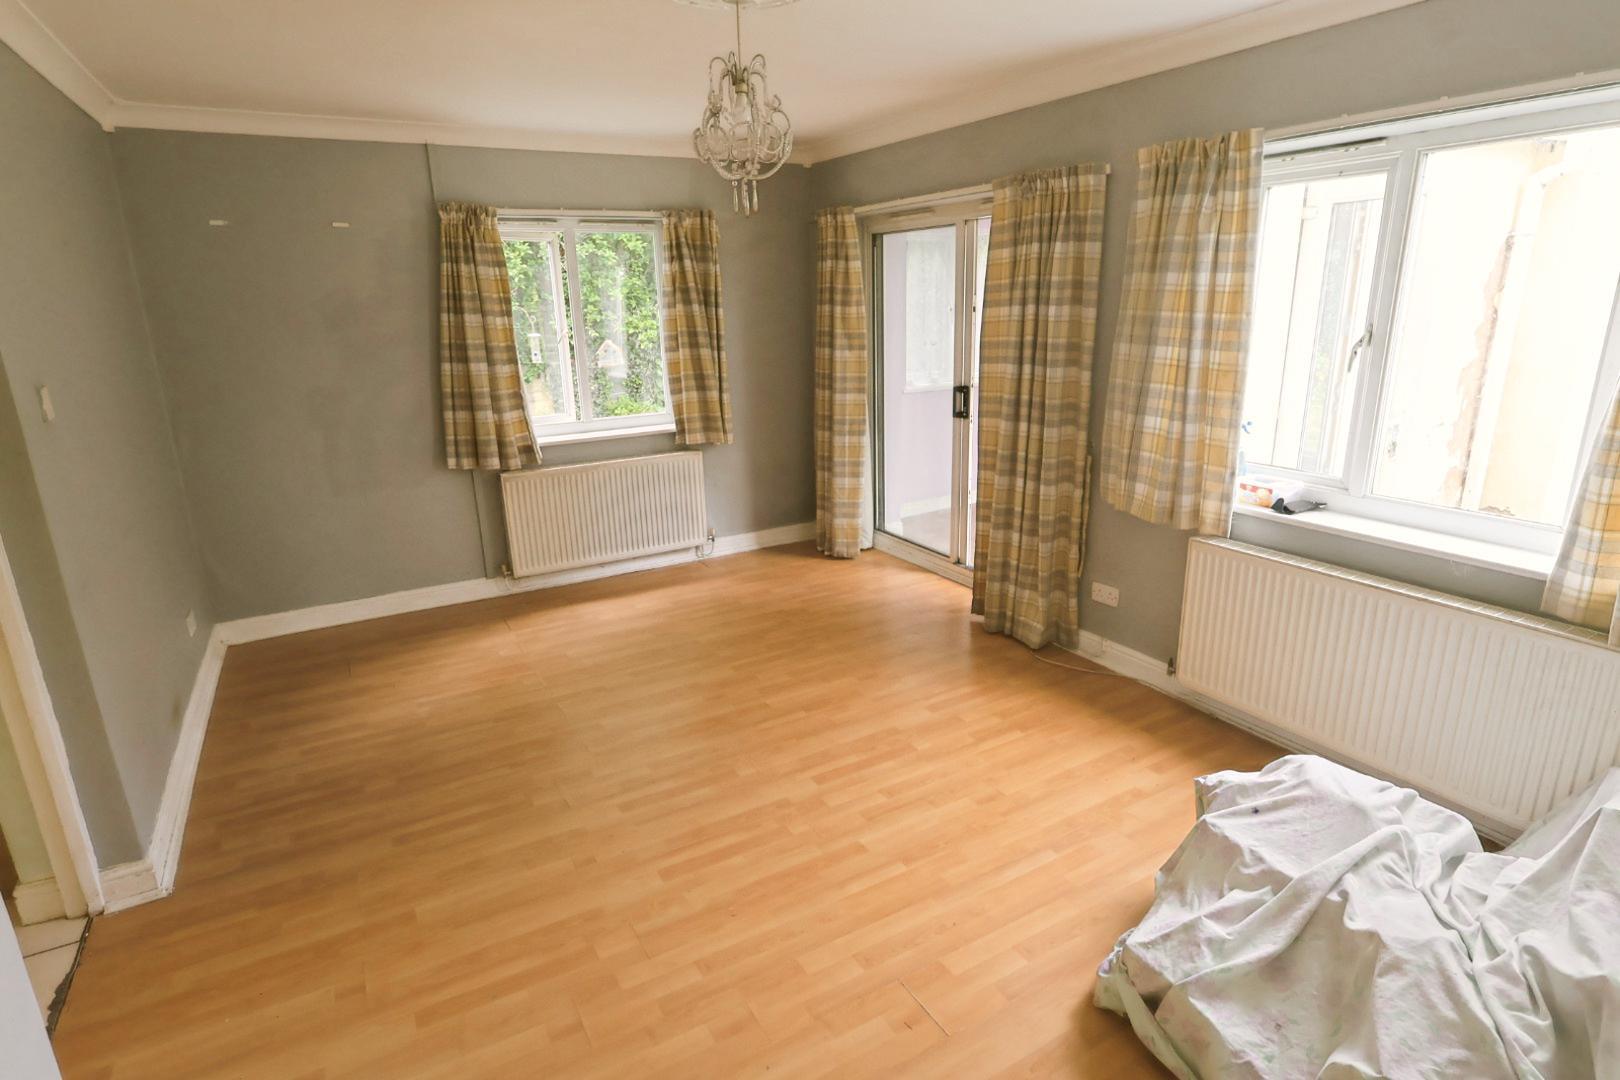
Featuring windows to the side and rear elevations, two radiators, patio doors opening into the sitting room, and a door leading to bedroom three.
BEDROOM THREE 3.35m’1.83m” x 2.74m’2.74m” max (11’6” x 9’9” max)
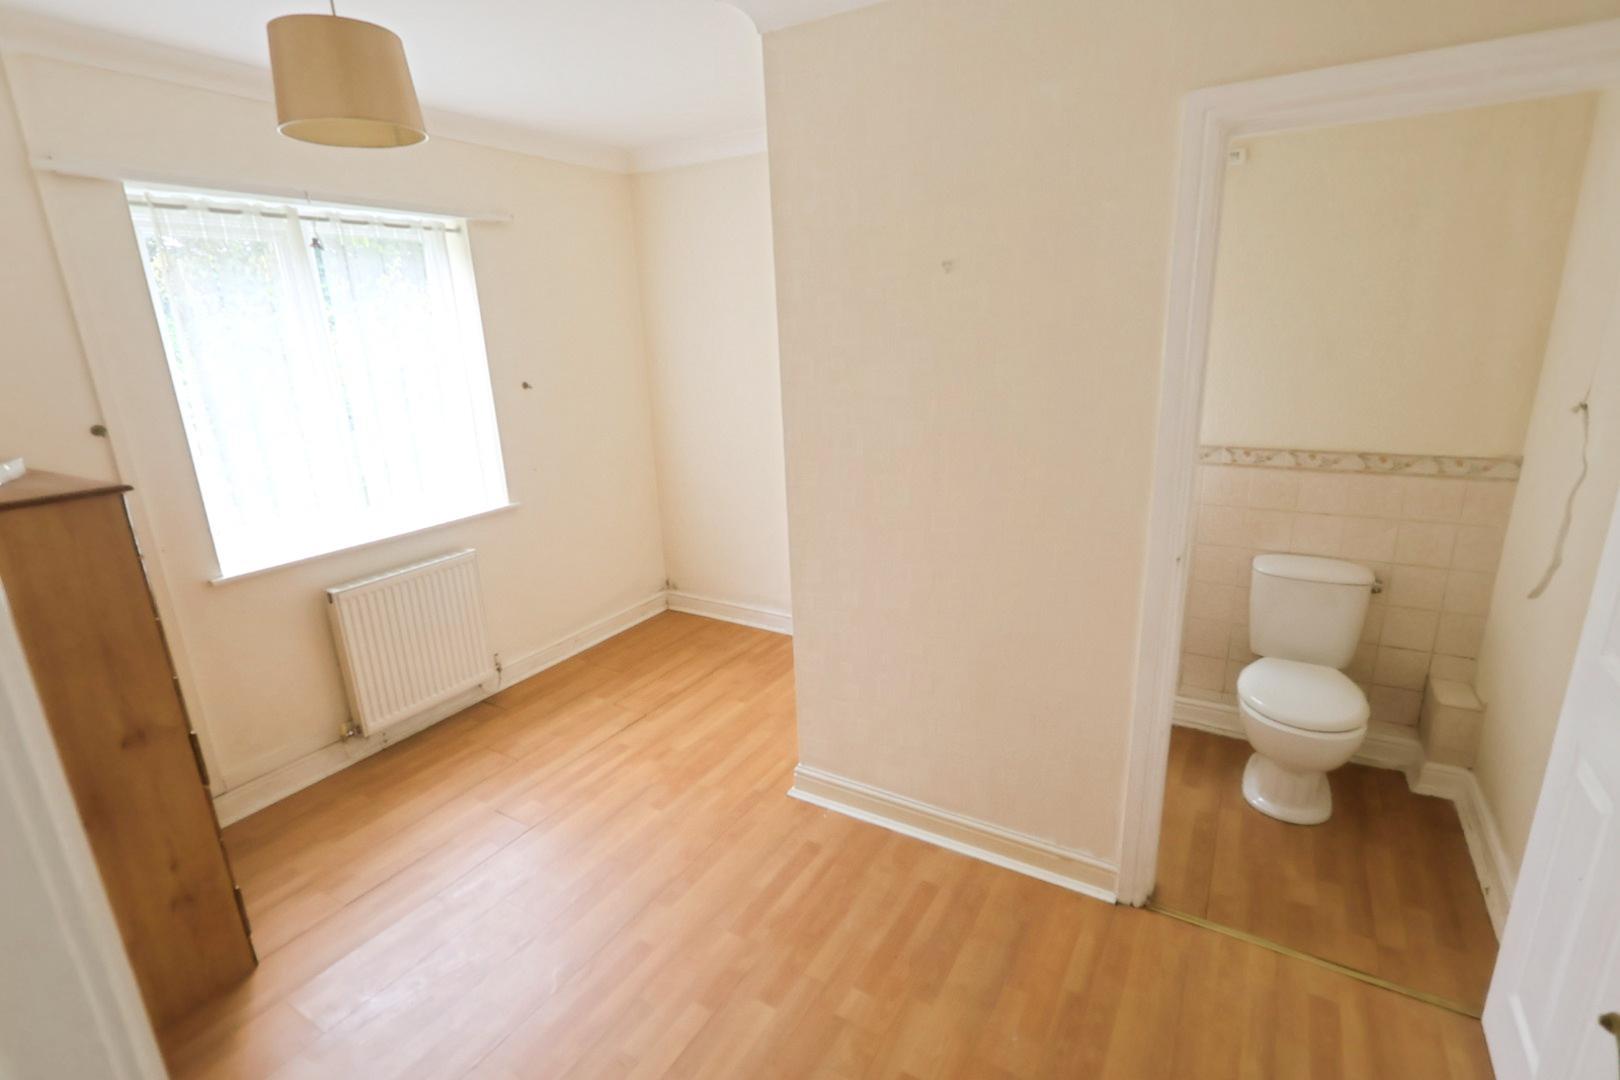
An L-shaped bedroom with window to the rear elevation and radiator beneath. Door opening to the en suite.
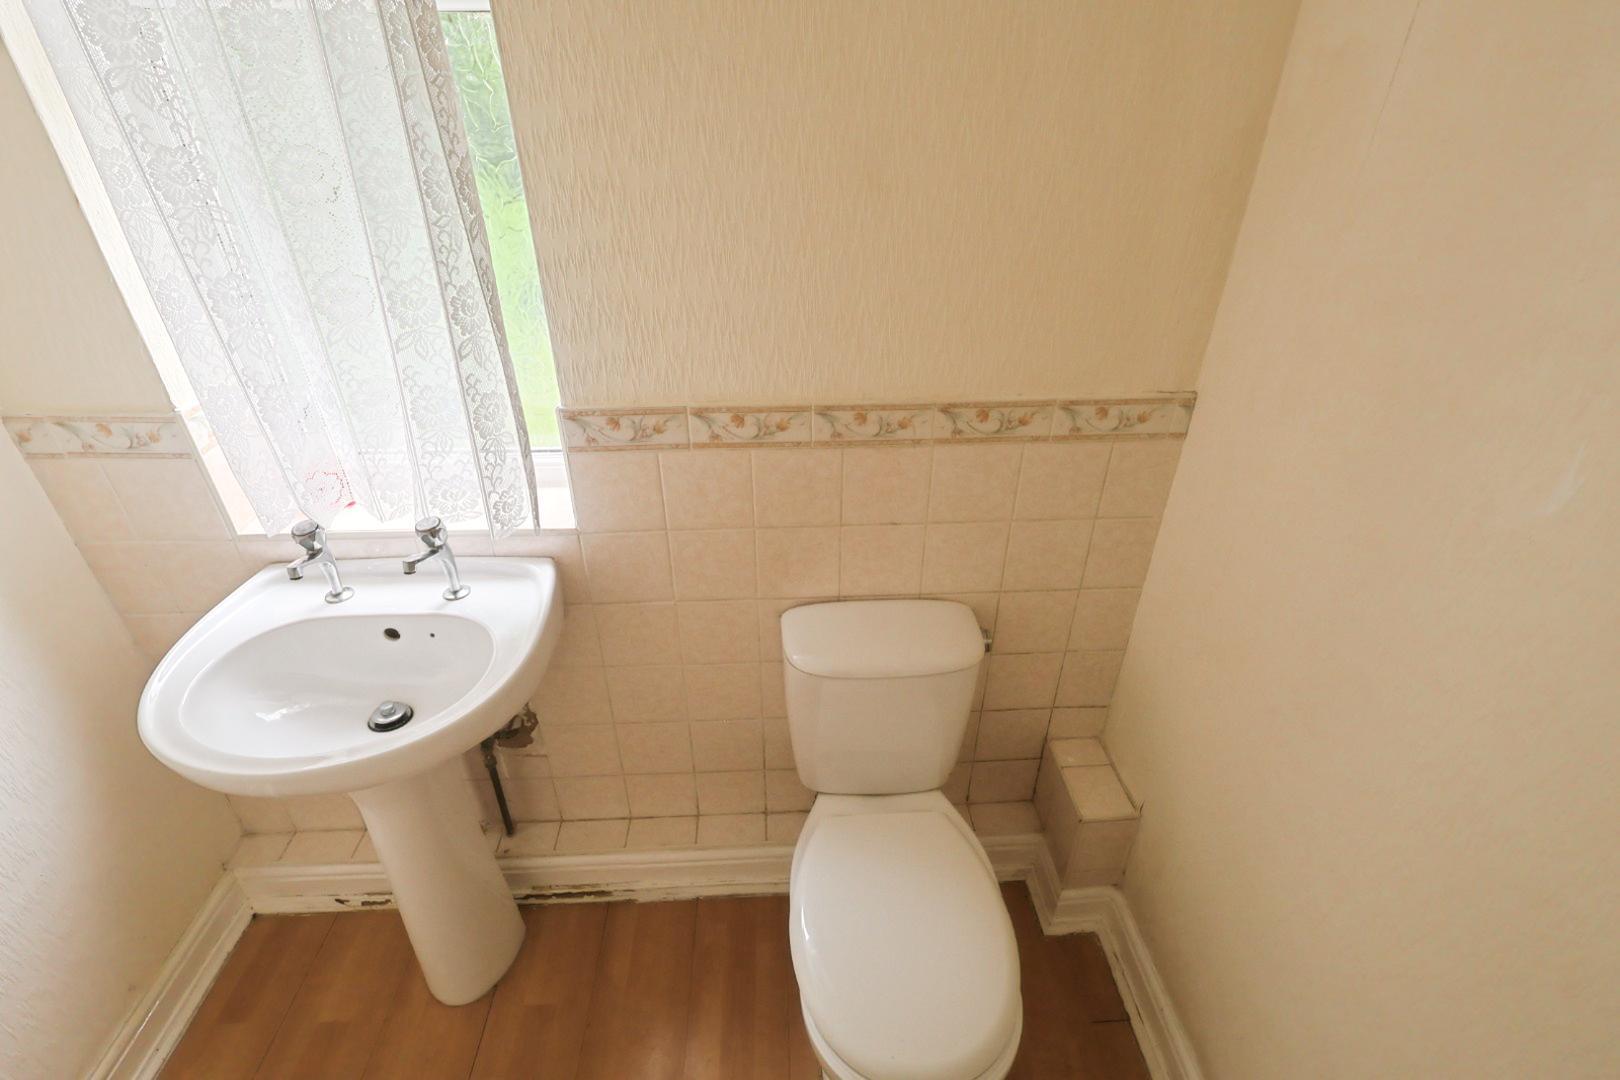
EN-SUITE 0.91m’1.52m” x 1.52m’2.74m” (3’5” x 5’9”)
Fitted with a low-level WC and pedestal wash hand basin, partially tiled walls, and opaque window to the rear elevation.
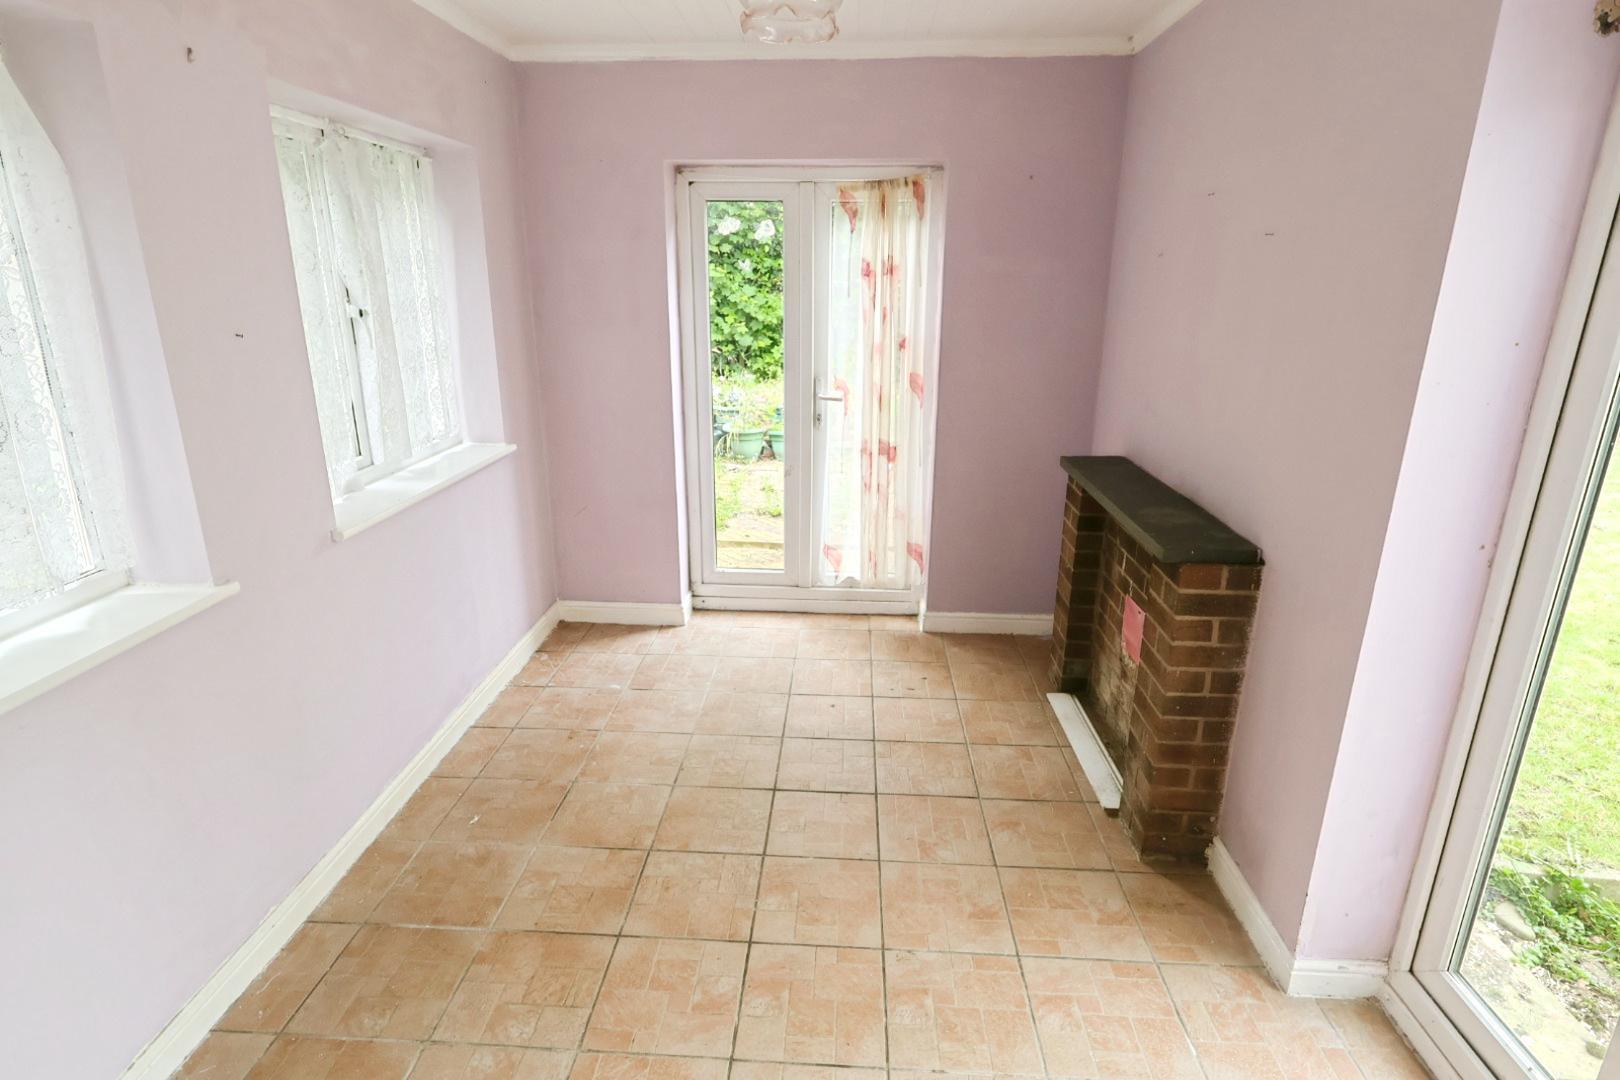
SITTING ROOM 3.66m’1.83m” x 2.13m’2.13m” (12’6” x 7’7”)
With ceramic tiled flooring, two windows to the side elevation, and two sets of UPVC double glazed French doors opening to the rear garden.
GARAGE 5.18m’2.74m” x 3.96m’0.30m” (17’9” x 13’1”)
A breeze block built garage with pitched roof, up-and-over garage door, single glazed rear window, and partially glazed rear access door.
EXTERNALLY
To the front of the property is a low brick wall with entrances for vehicle access. Parking is provided directly in front of the garage and to the right-hand side of the property. A paved pathway leads to the front door, bordered by lawned and shrubbed gardens, with iron gated access opening to the rear garden.
REAR GARDEN
The rear garden is predominantly lawned with shrubs, complemented by a paved patio area and enclosed by hedging.
SERVICES TO PROPERTY
The agents have not tested the appliances listed in the particulars.
Council tax- Band E
Tenure- Freehold
ARRANGE A VIEWING
Please contact a member of the team and we will arrange accordingly.
All viewings are strictly by appointment with Town & Country Estate Agents Chester on 01244 403900.
SUBMIT AN OFFER
If you would like to submit an offer please contact the Chester branch and a member of the team will assist you further.
MORTGAGE SERVICES
Town & Country Estate Agents can refer you to a mortgage consultant who can offer you a full range of mortgage products and save you the time and inconvenience by trying to get the most competitive deal to meet your requirements. Our mortgage consultant deals with most major Banks and Building Societies and can look for the most competitive rates around to suit your needs. For more information contact the Chester office on 01244 403900. Mortgage consultant normally charges no fees, although depending on your circumstances a fee of up to 1.5% of the mortgage amount may be charged.
YOUR HOME MAY BE REPOSSESSED IF YOU DO NOT KEEP UP REPAYMENTS ON YOUR MORTGAGE.