Embassy Close, Blacon, Chester



Property Features
- SEMI DETACHED HOUSE
- THREE BEDROOMS
- LIVING ROOM
- KITCHEN & UTILITY ROOM
- FAMILY BATHROOM
- PRIVATE REAR GARDEN
- DRIVEWAY PARKING & GARAGE
- CUL-DE-SAC LOCATION
- NO ONWARD CHAIN
Property Summary
Full Details
DESCRIPTION
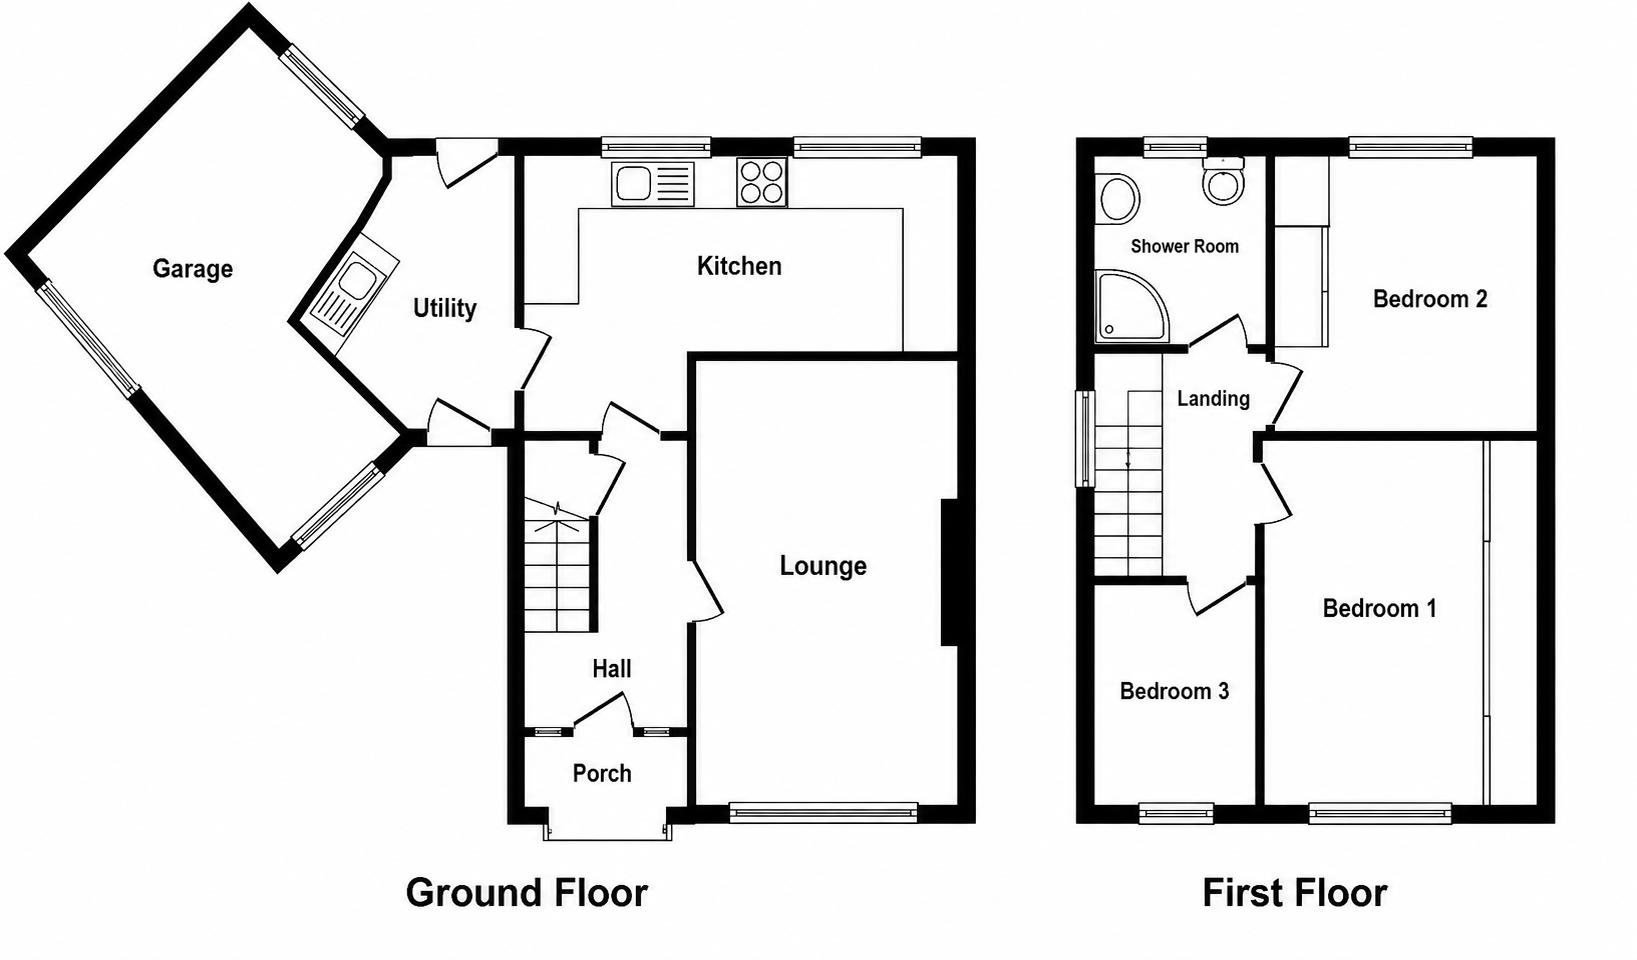
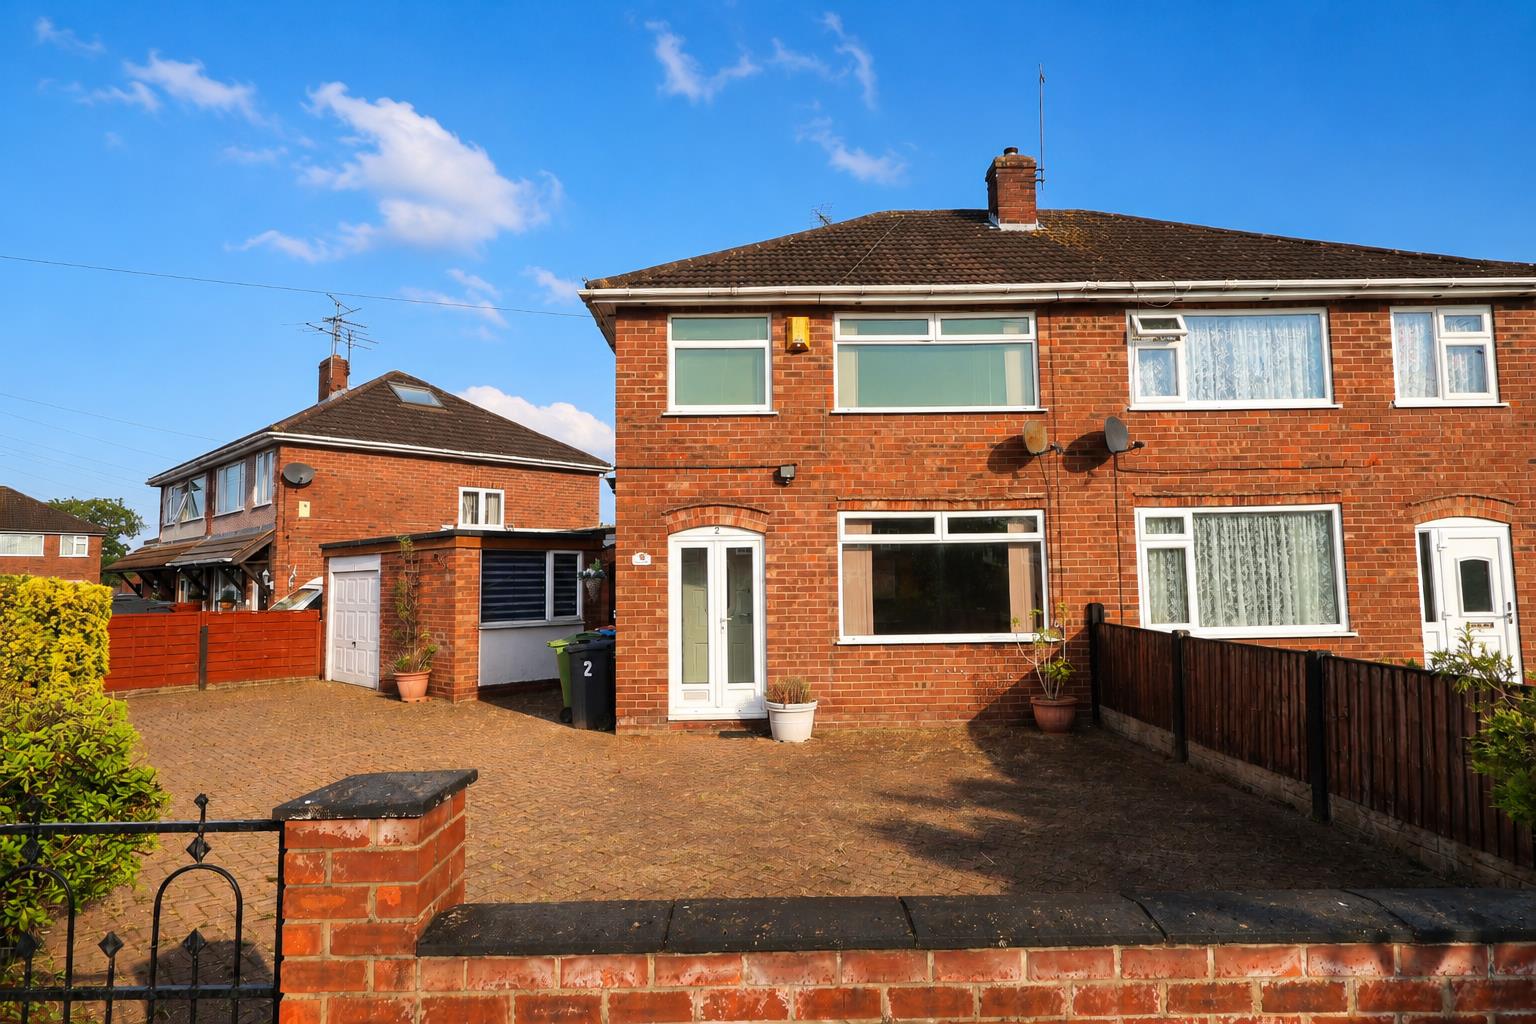
This three-bedroom semi-detached property requires a degree of modernisation and benefits from UPVC double glazing and gas central heating. The accommodation comprises an entrance porch, entrance hall, living room, kitchen/dining room, covered side entrance and an L-shaped garage/workshop. To the first floor, the landing provides access to two double bedrooms, a single bedroom and a bathroom that has been converted into a shower room. Externally, the property benefits from a brick block-paved frontage with double iron and timber gates providing ample off-road parking, whilst to the rear is a low-maintenance, triangular-shaped paved garden.
LOCATION
The property is located in a quiet residential cul-de-sac on the northwest side of Chester, making it a popular area for families due to its proximity to several primary schools and a secondary school within walking distance. The area has convenient local shopping facilities, with larger supermarkets, Chester Retail Park, and Chester city centre just a short drive or bus journey away. Public transport is good, with regular bus services connecting Blacon to Chester city centre, the railway station, and surrounding areas. Road links are a particular strength, with quick access to the A548 and A55 North Wales Expressway, while the M56 motorway is around 15–20 minutes away, providing easy routes to Liverpool, Manchester, and the wider motorway network. Overall, the location offers a good balance of affordability, family-friendly amenities, and strong transport connections.
DIRECTIONS
From our Chester branch, head south on Lower Bridge Street towards St Olave Street. Turn right onto Castle Street, at the roundabout, take the 2nd exit onto Nicholas Street/A5268. Turn left onto Black Friars, turn right onto Nuns Road then turn left onto New Crane Street/A548, continue to follow A548. Turn right onto Western Avenue, turn left onto Auckland Road, continue straight onto Melverley Drive, then turn right onto Imperial Avenue then turn left onto Embassy Close, the property will be located on the right hand side.
PORCH
UPVC double doors open into the entrance porch, with a stained-glass internal door leading into the entrance hall.
HALLWAY 3.40m x 1.57m (11'2 x 5'2)
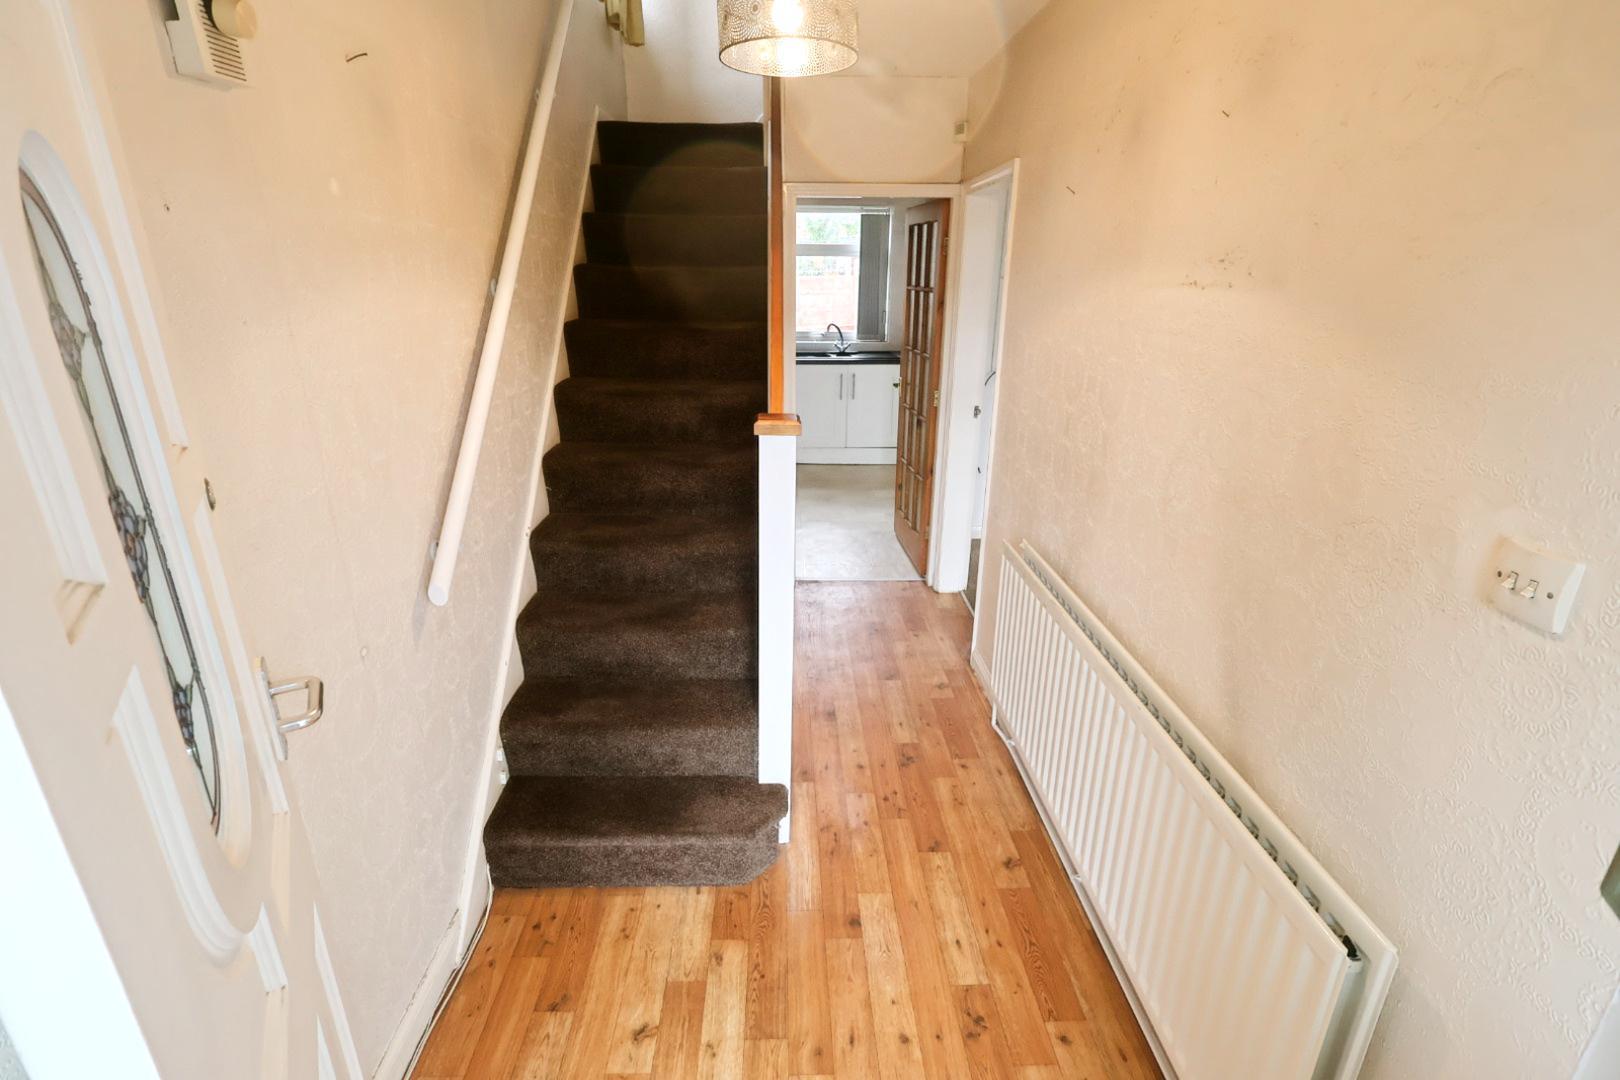
With stairs rising to the first-floor accommodation, a useful understairs storage cupboard, and a radiator. Opaque glazed doors lead to the living room and kitchen.
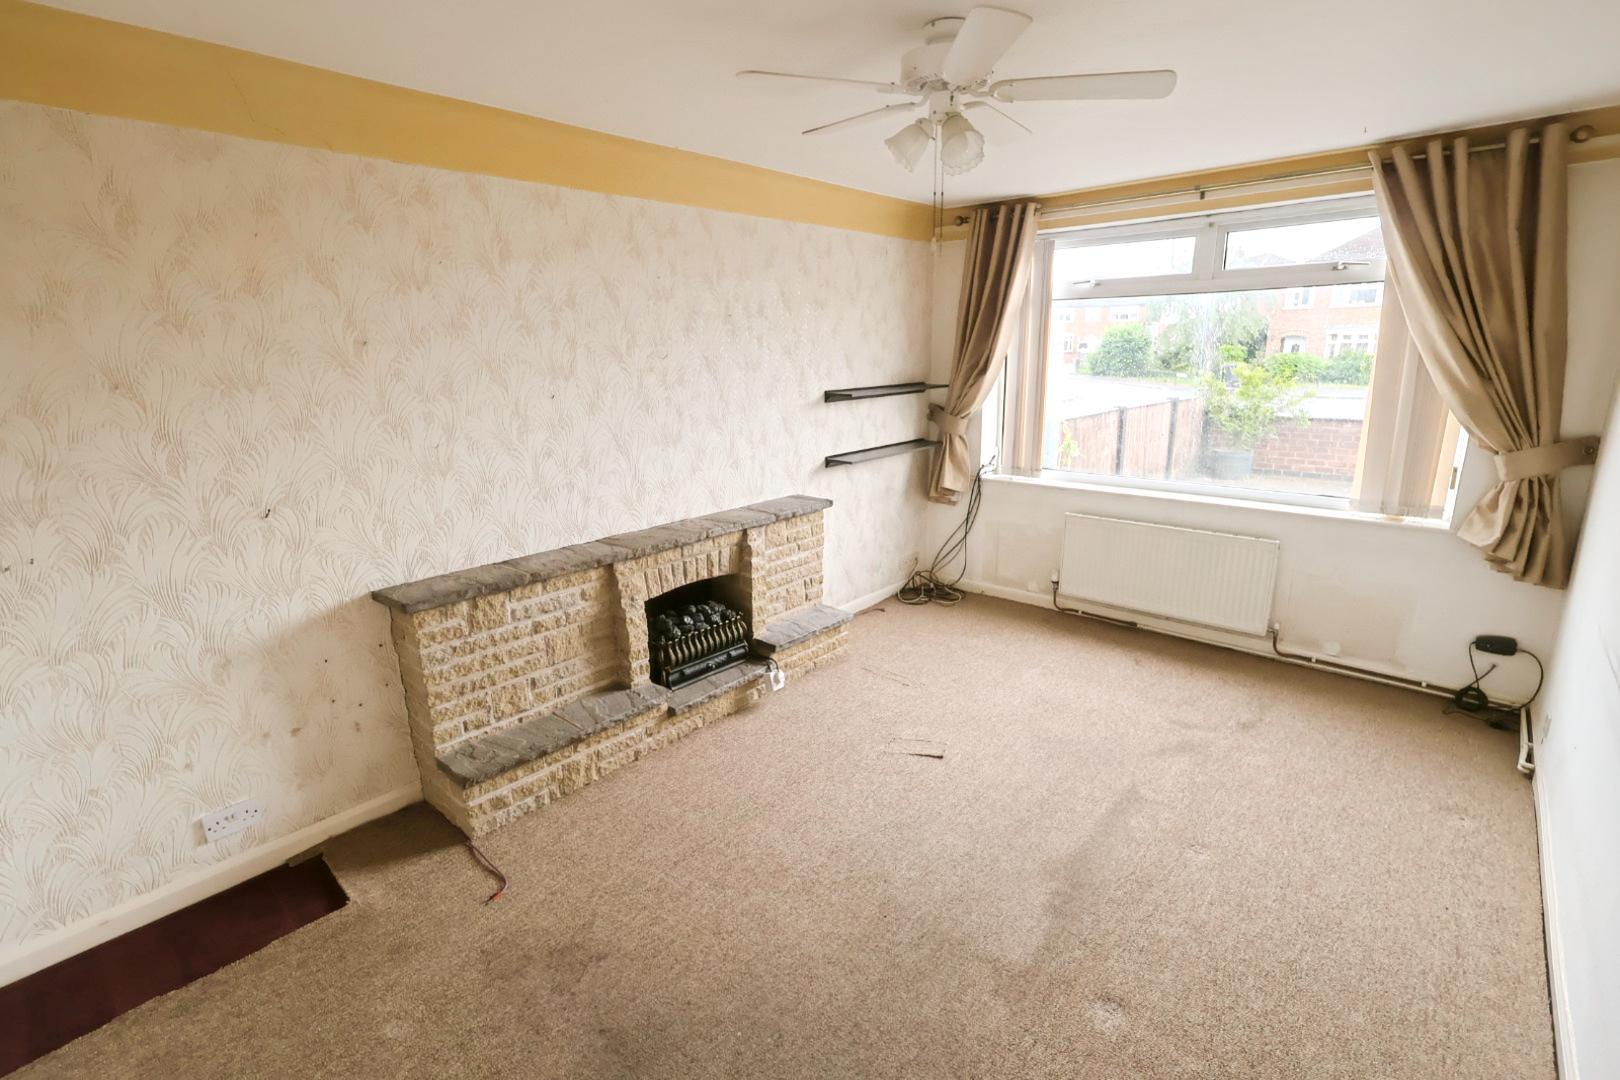
LIVING ROOM 4.67m x 3.15m (15'4 x 10'4)
With a radiator, feature fireplace, and a window overlooking the front elevation.
KITCHEN 4.80m x 3.05m'0.91m (15'9 x 10''3)
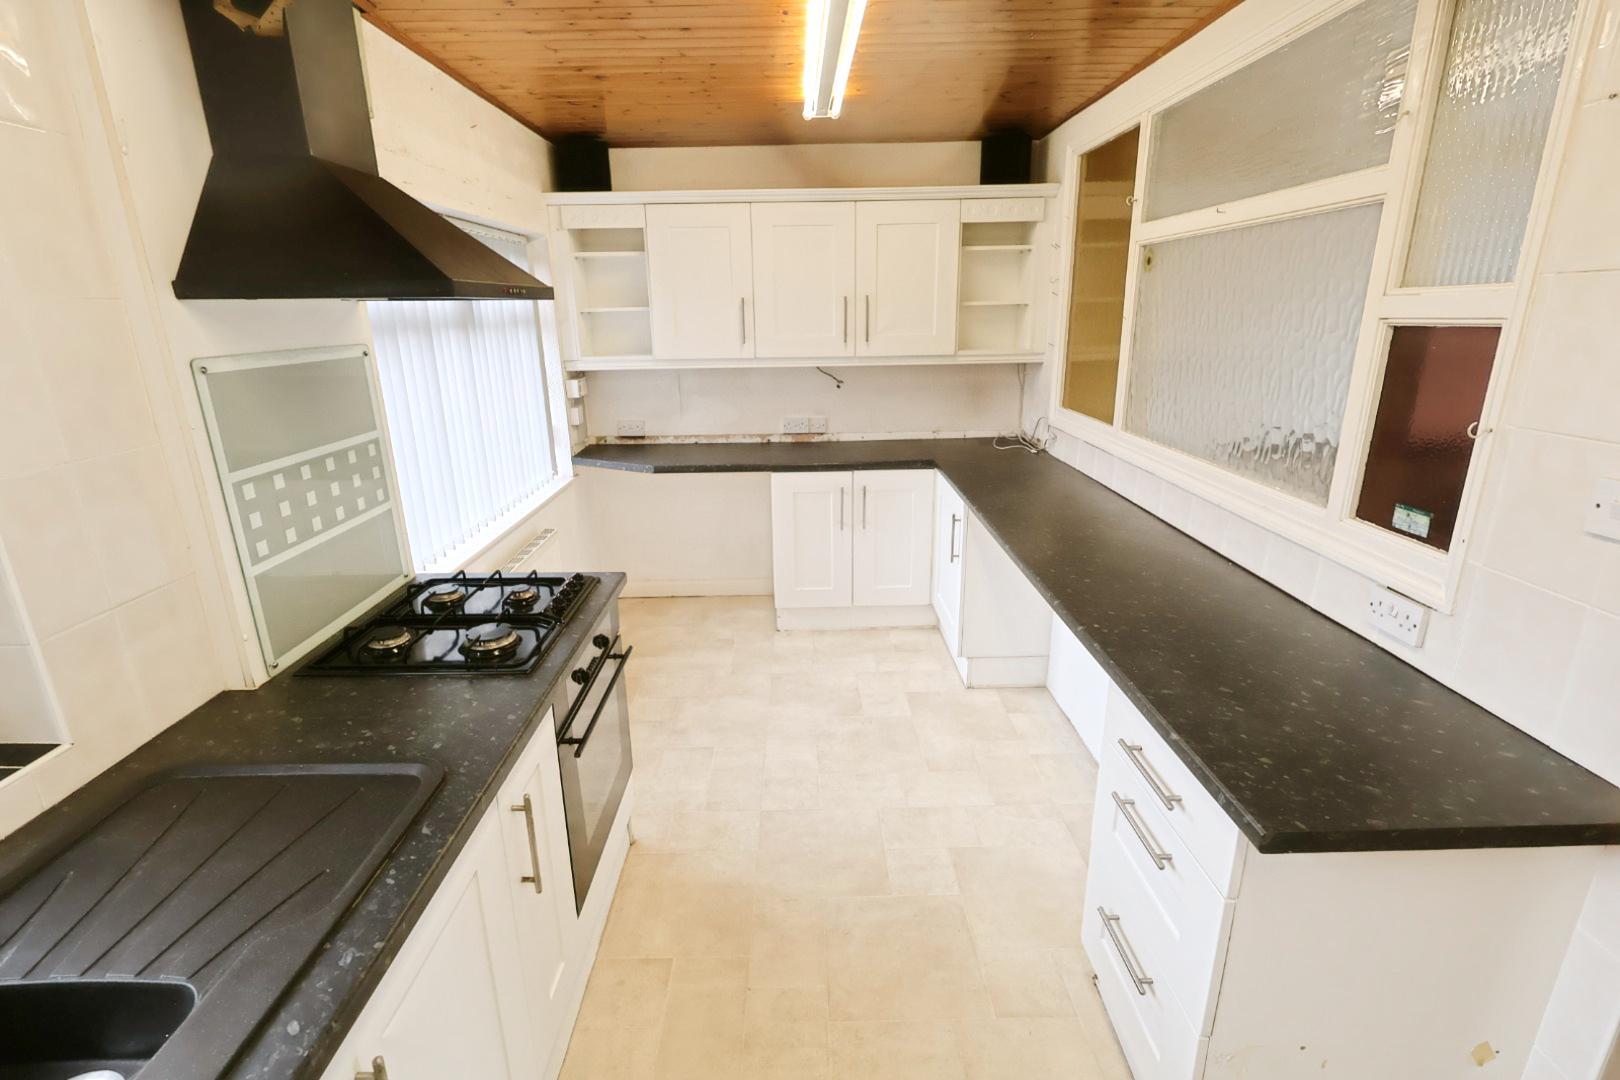
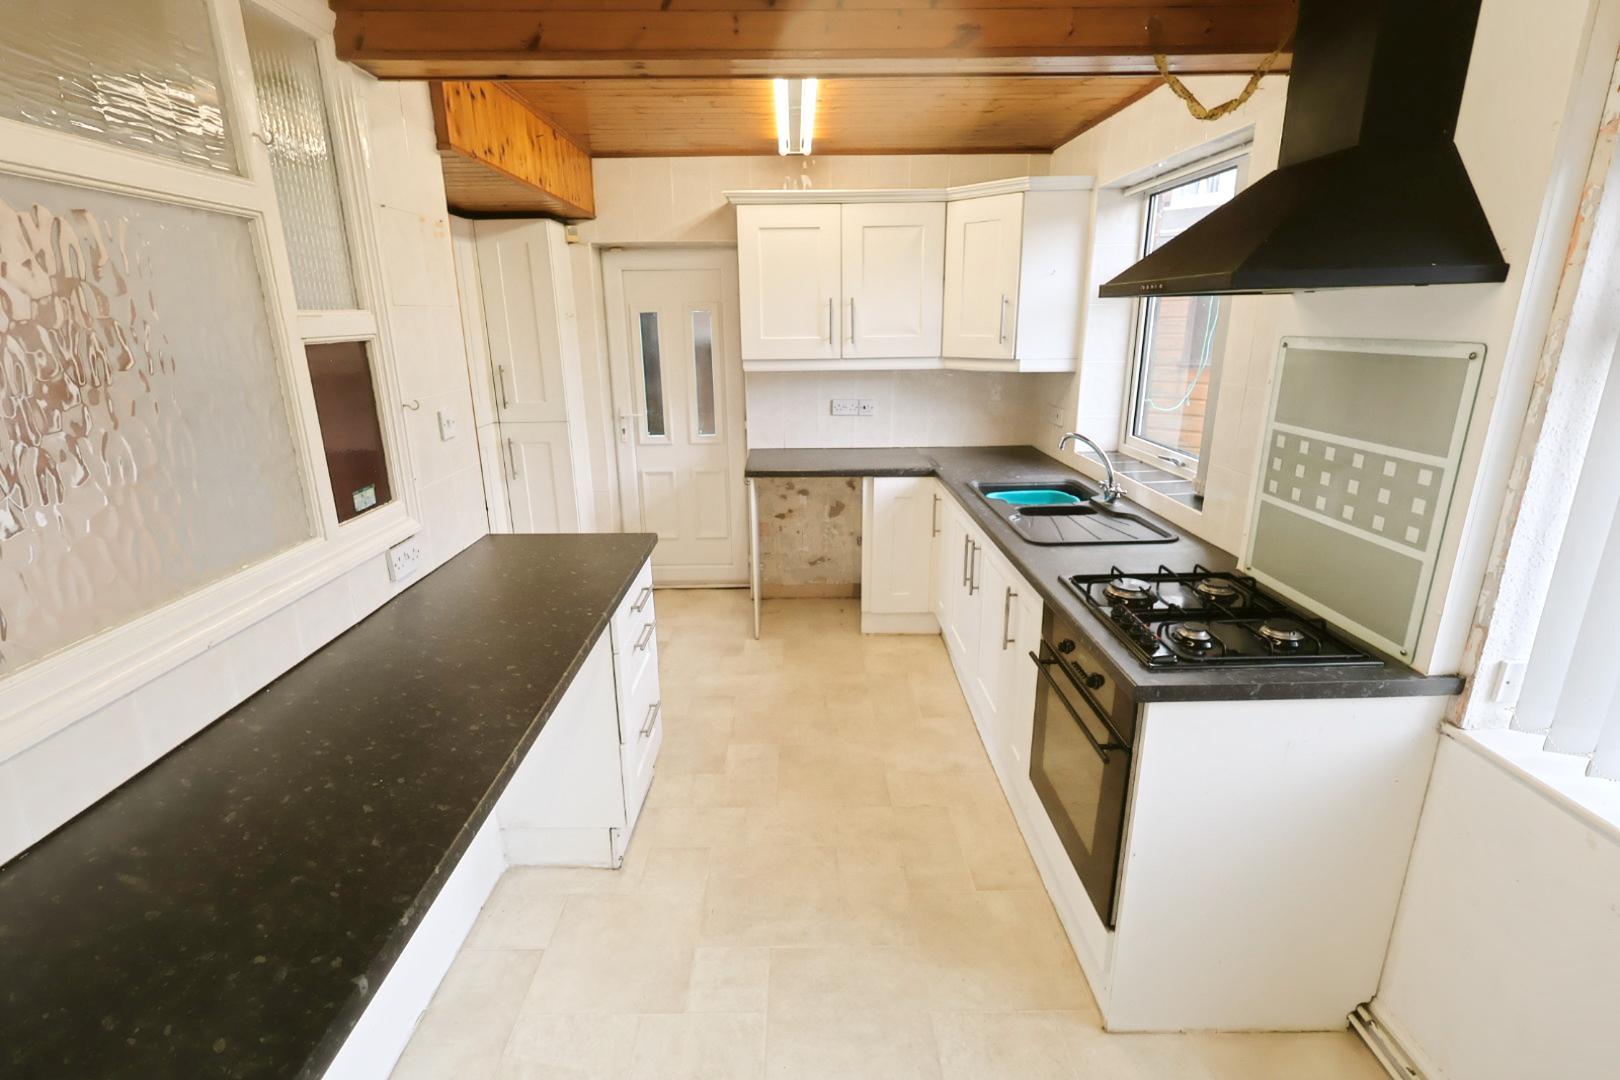
Fitted with a range of shaker-style wall, base and drawer units with stainless steel handles and work surfaces incorporating a resin one-and-a-half bowl sink unit with mixer tap and tiled splashback. There is an integrated oven, hob and extractor hood. Two windows overlook the rear elevation, and there is a radiator. A uPVC opaque double-glazed door opens into the covered side entrance.
-
UTILITY ROOM 3.12m x 2.21m (10'3 x 7'3)
Providing space and plumbing for a washing machine, together with a fitted sink unit. Doors lead to both the front and rear gardens and to the garage/workshop.
FIRST FLOOR LANDING
With access to the loft space, a window to the side elevation, doors leading to the shower room and both double bedrooms, and a sliding door opening to the single bedroom.
SHOWER ROOM 2.44m x 1.93m (8'0 x 6'4)
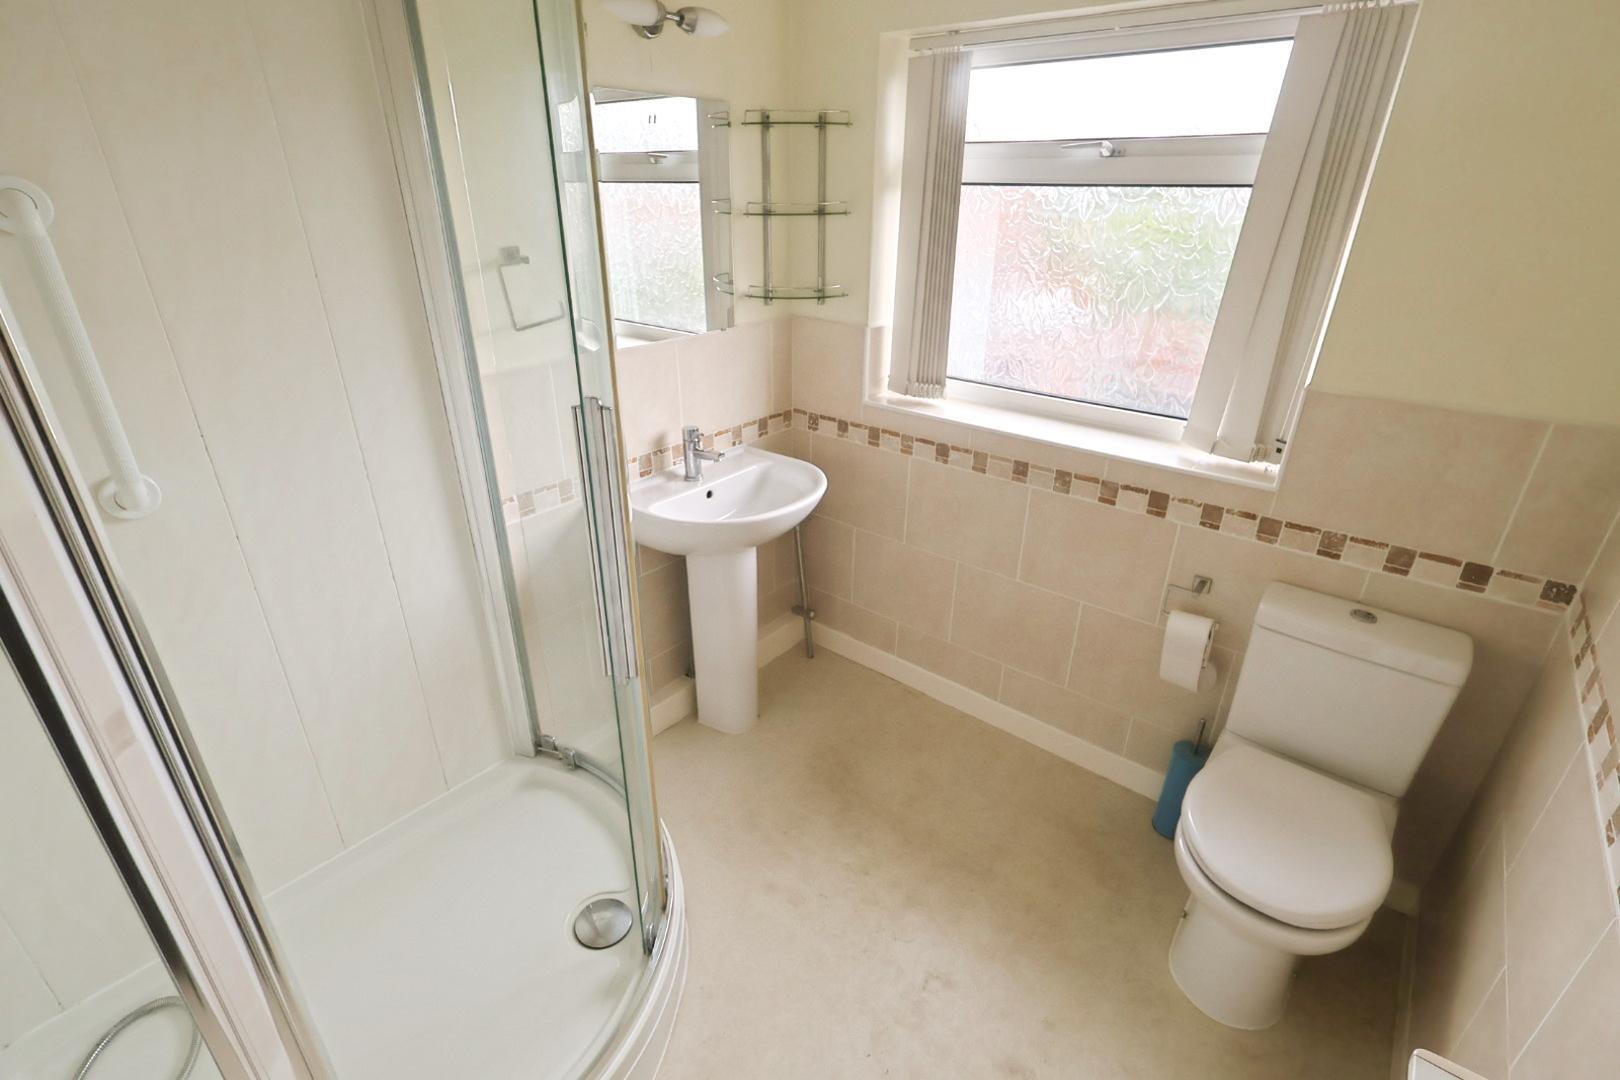
Fitted with a dual-flush low-level WC, oversized corner shower enclosure with thermostatic shower, pedestal wash hand basin, partially tiled walls, radiator, and an opaque window to the rear elevation.
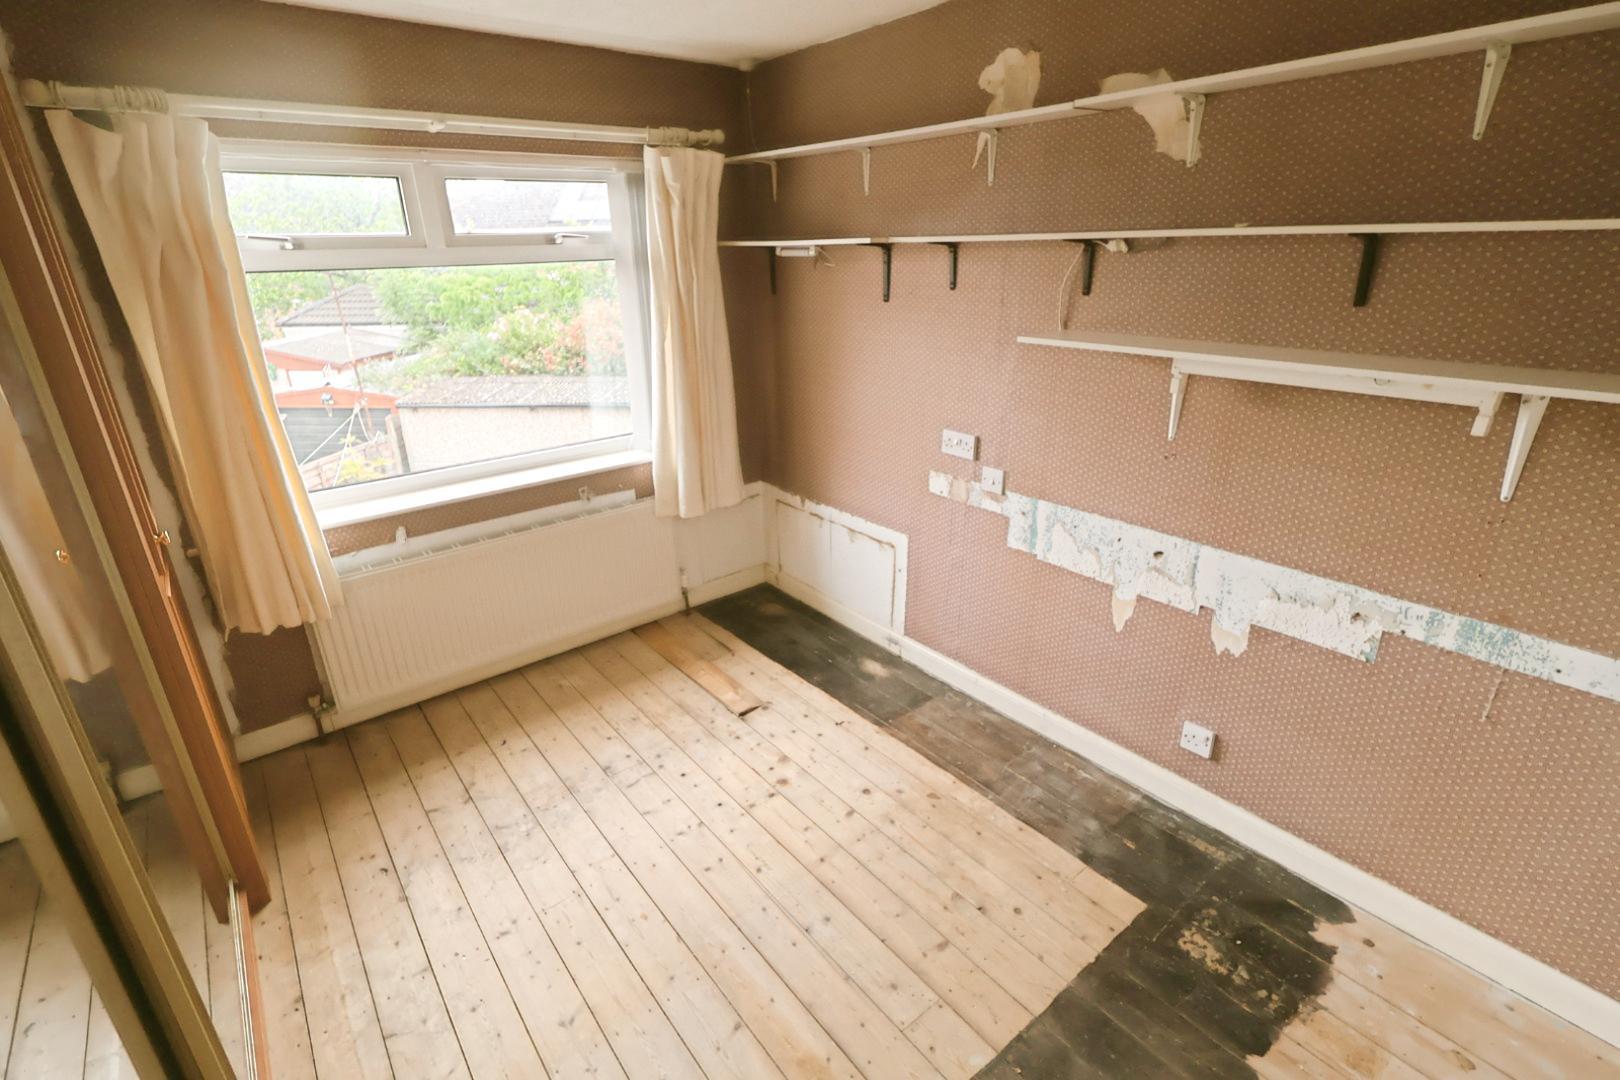
BEDROOM ONE 3.81m x 2.34m (12'6 x 7'8)
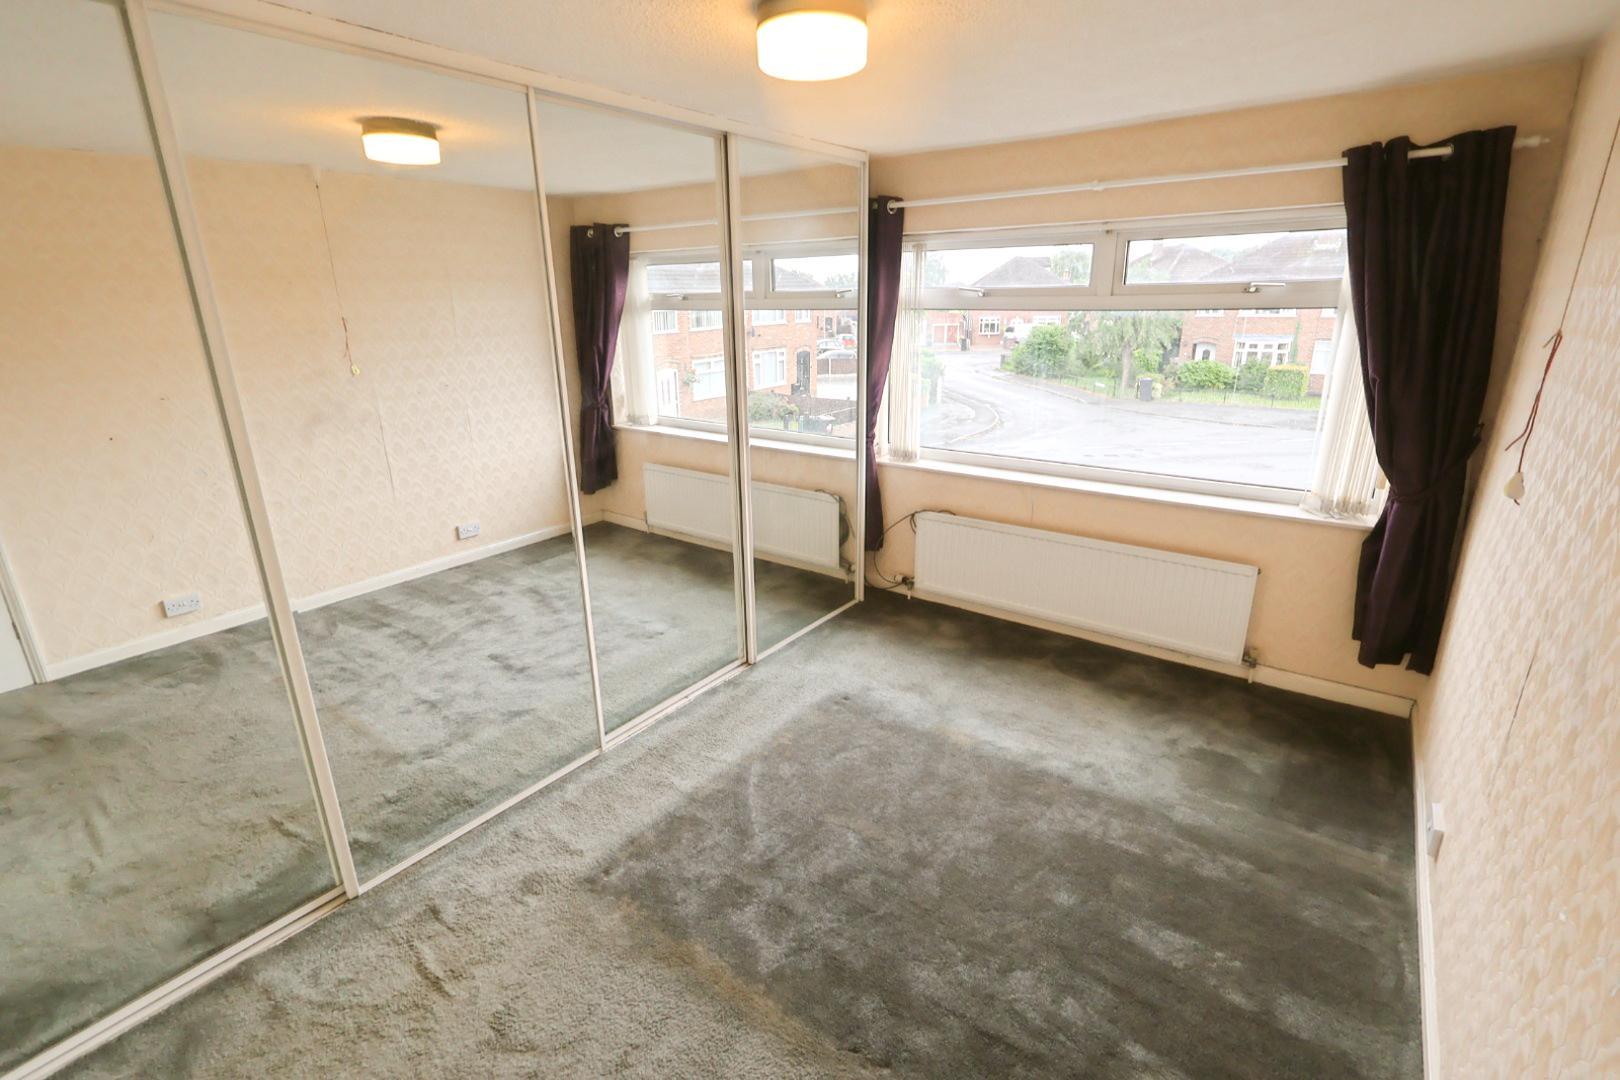
With a range of mirrored wardrobes running the full length of one wall, a window to the front elevation, and a radiator.
BEDROOM TWO 2.67m x 3.12m (8'9 x 10'3)
With a fitted double mirrored wardrobe, a built-in cupboard housing the Worcester gas combination boiler, a window to the side elevation, and a radiator.
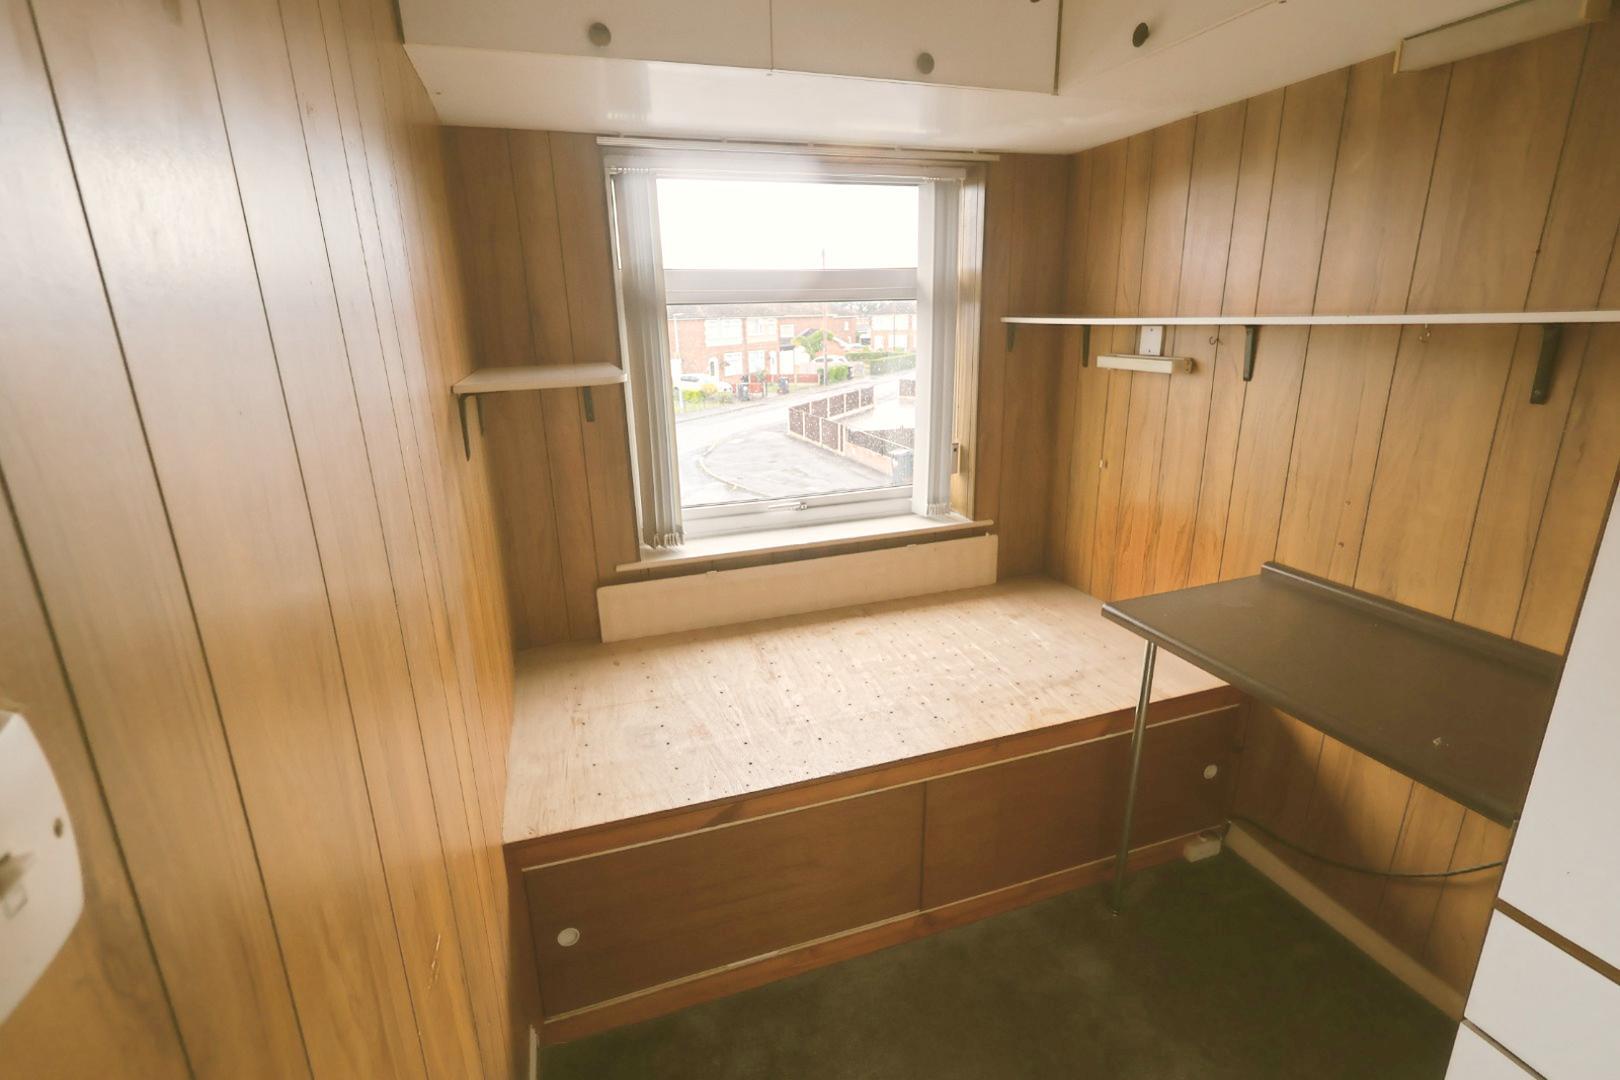
BEDROOM THREE 2.16m x 1.73m (7'1 x 5'8)
With a fitted cabin bed, fitted cabinets, high-level cupboards, and a radiator.
EXTERNALLY
To the front of the property is a brick block-paved driveway providing ample off-road parking for several vehicles, with double iron and timber gates allowing vehicular access, together with a separate pedestrian gate. There is also an external light.
GARAGE/WORKSHOP 4.88m x 4.62m (16'0 x 15'2)
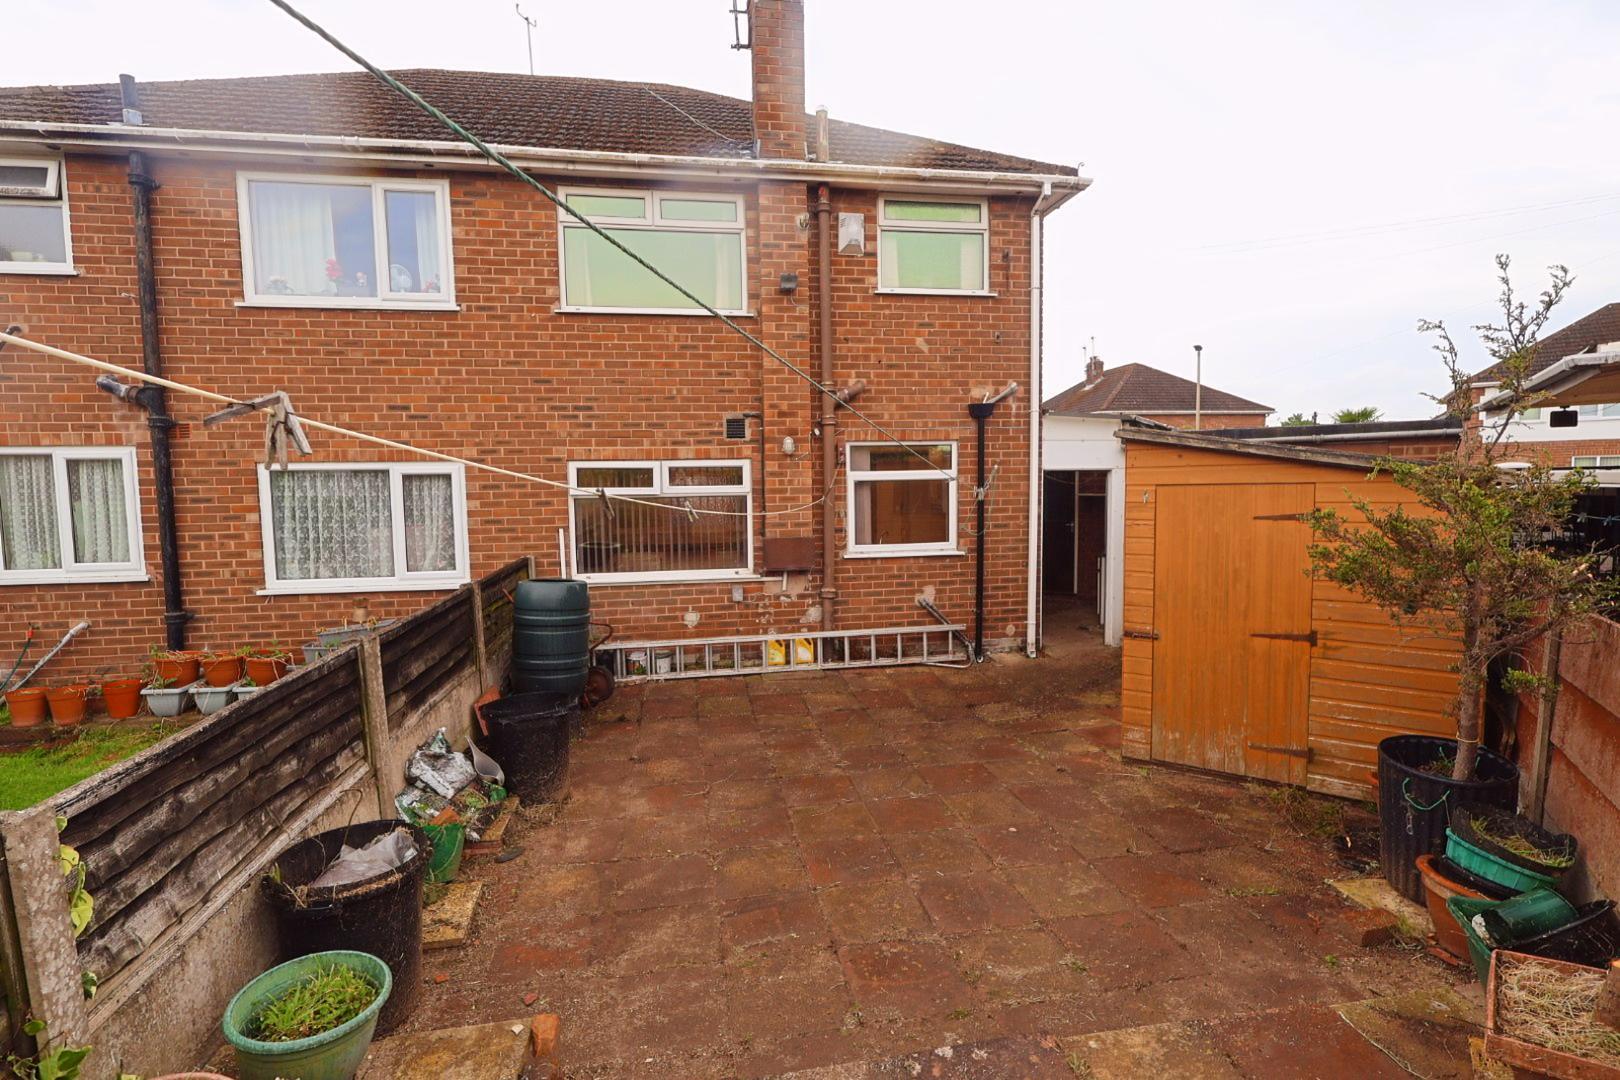
A triangular-shaped rear garden, predominantly paved for ease of maintenance, with a timber shed and outside light.
SERVICES TO PROPERTY
The agents have not tested the appliances listed in the particulars.
TENURE: Freehold
Council Tax Band: B
ARRANGE A VIEWING
Please contact a member of the team and we will arrange accordingly.
All viewings are strictly by appointment with Town & Country Estate Agents Chester on 01244 403900.
SUBMIT AN OFFER
If you would like to submit an offer please contact the Chester branch and a member of the team will assist you further.
MORTGAGE SERVICES
Town & Country Estate Agents can refer you to a mortgage consultant who can offer you a full range of mortgage products and save you the time and inconvenience by trying to get the most competitive deal to meet your requirements. Our mortgage consultant deals with most major Banks and Building Societies and can look for the most competitive rates around to suit your needs. For more information contact the Chester office on 01244 403900. Mortgage consultant normally charges no fees, although depending on your circumstances a fee of up to 1.5% of the mortgage amount may be charged.
YOUR HOME MAY BE REPOSSESSED IF YOU DO NOT KEEP UP REPAYMENTS ON YOUR MORTGAGE.