Arkle Court, Vicars Cross



Property Features
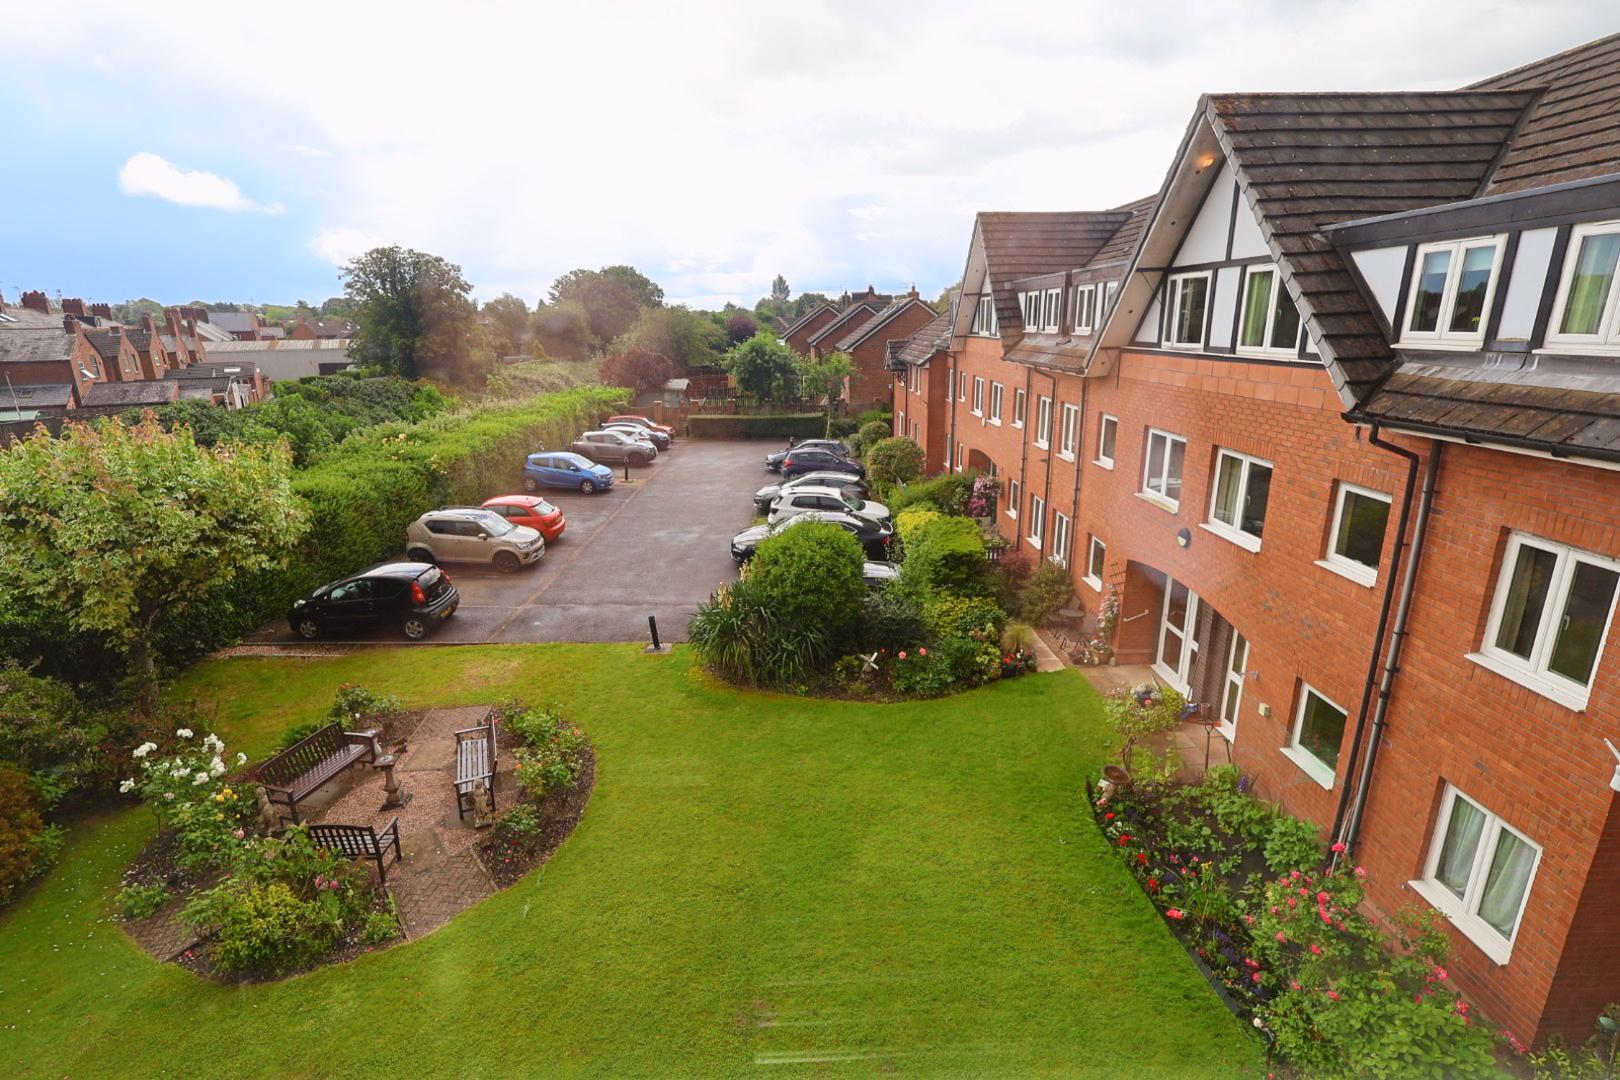
- Views over the rear communal gardens
- Electric heating throughout
- Fitted mirrored wardrobes
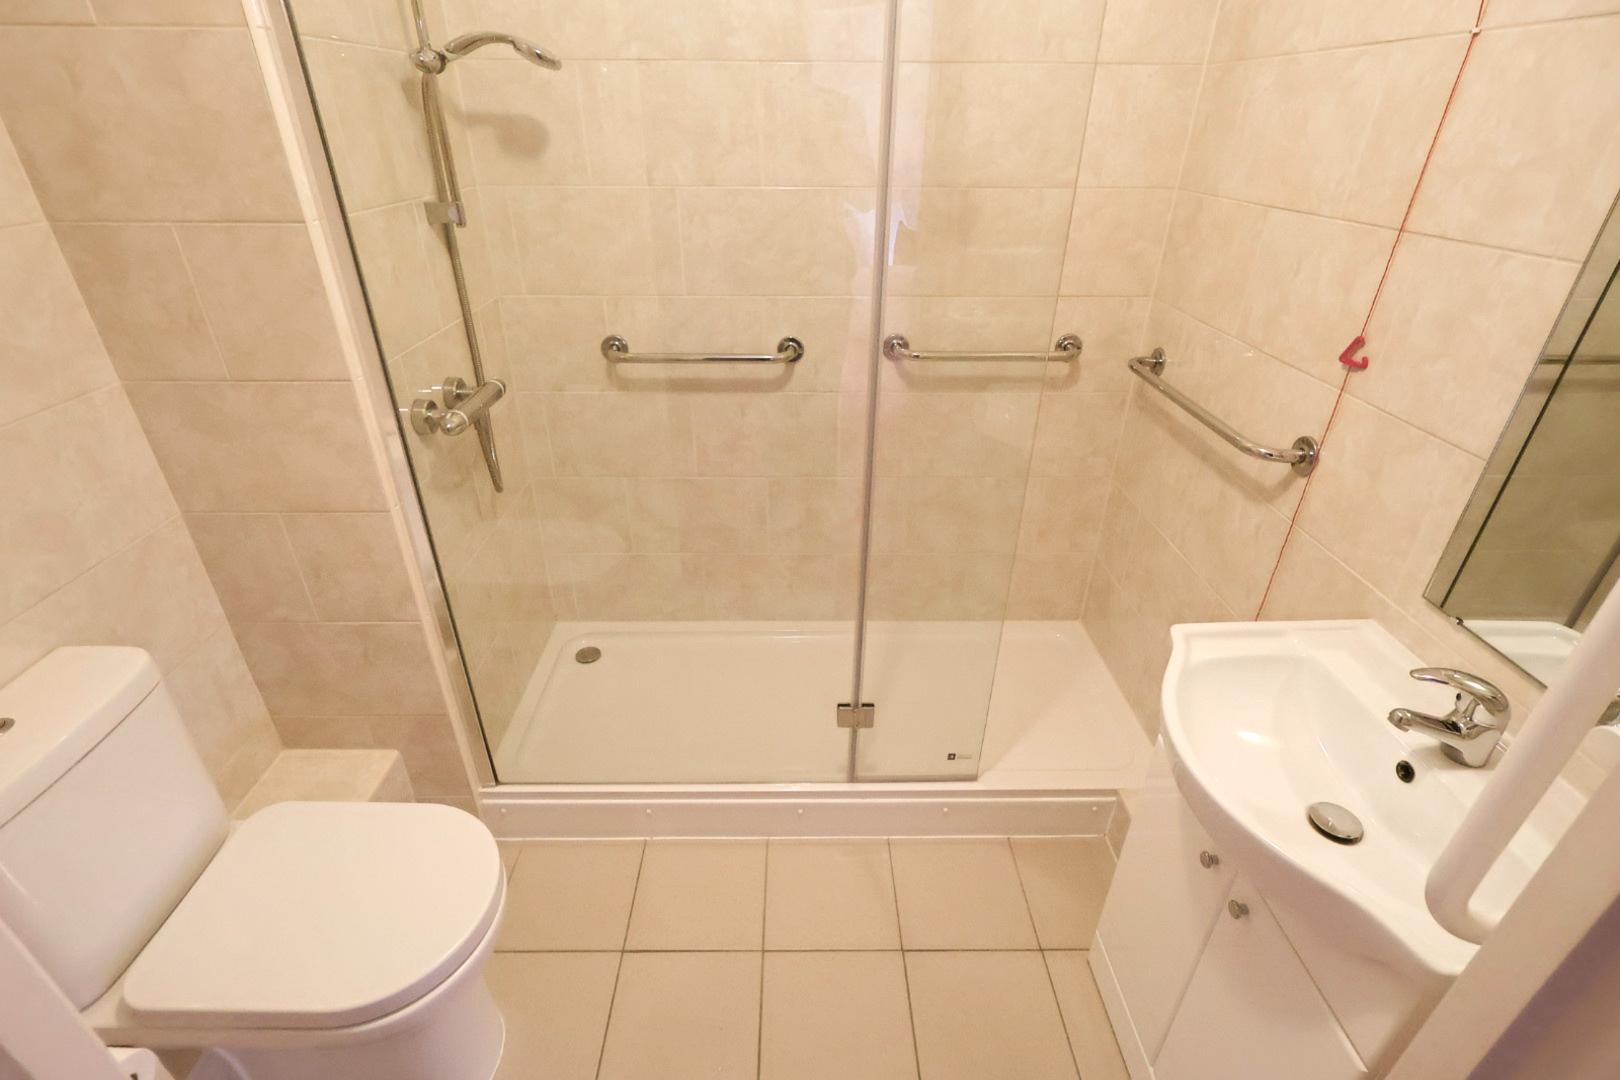
- Modern fully tiled shower room
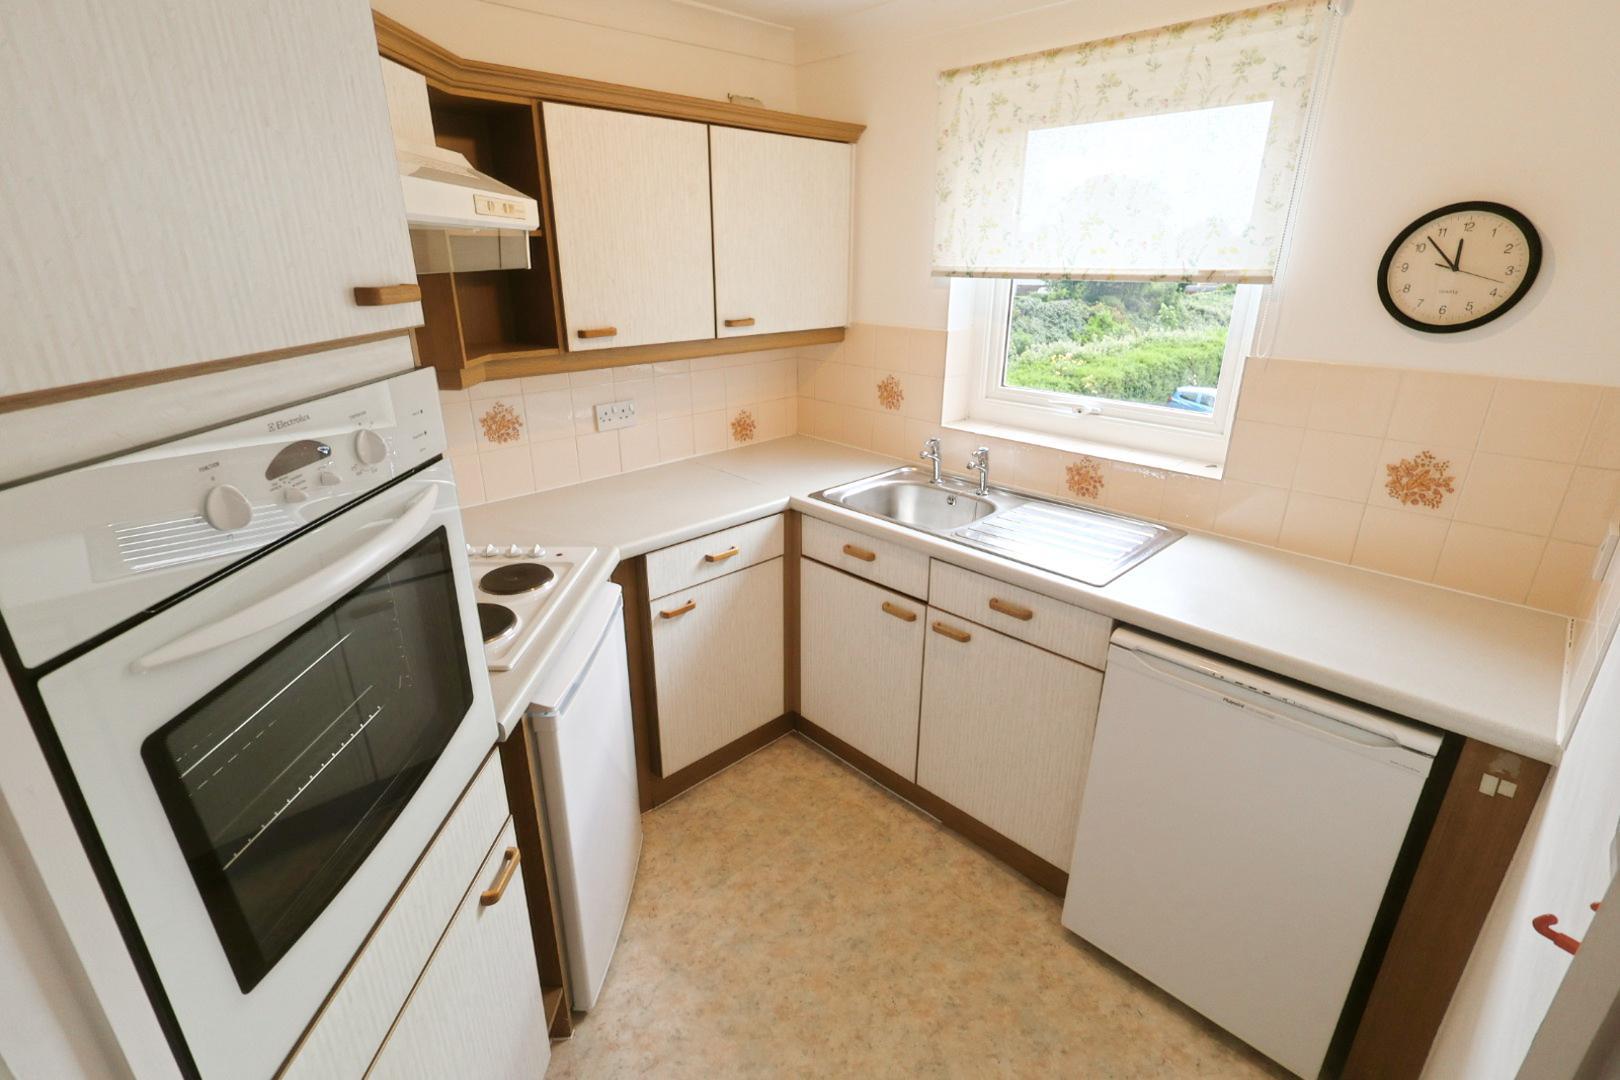
- Fitted kitchen with built-in oven and hob
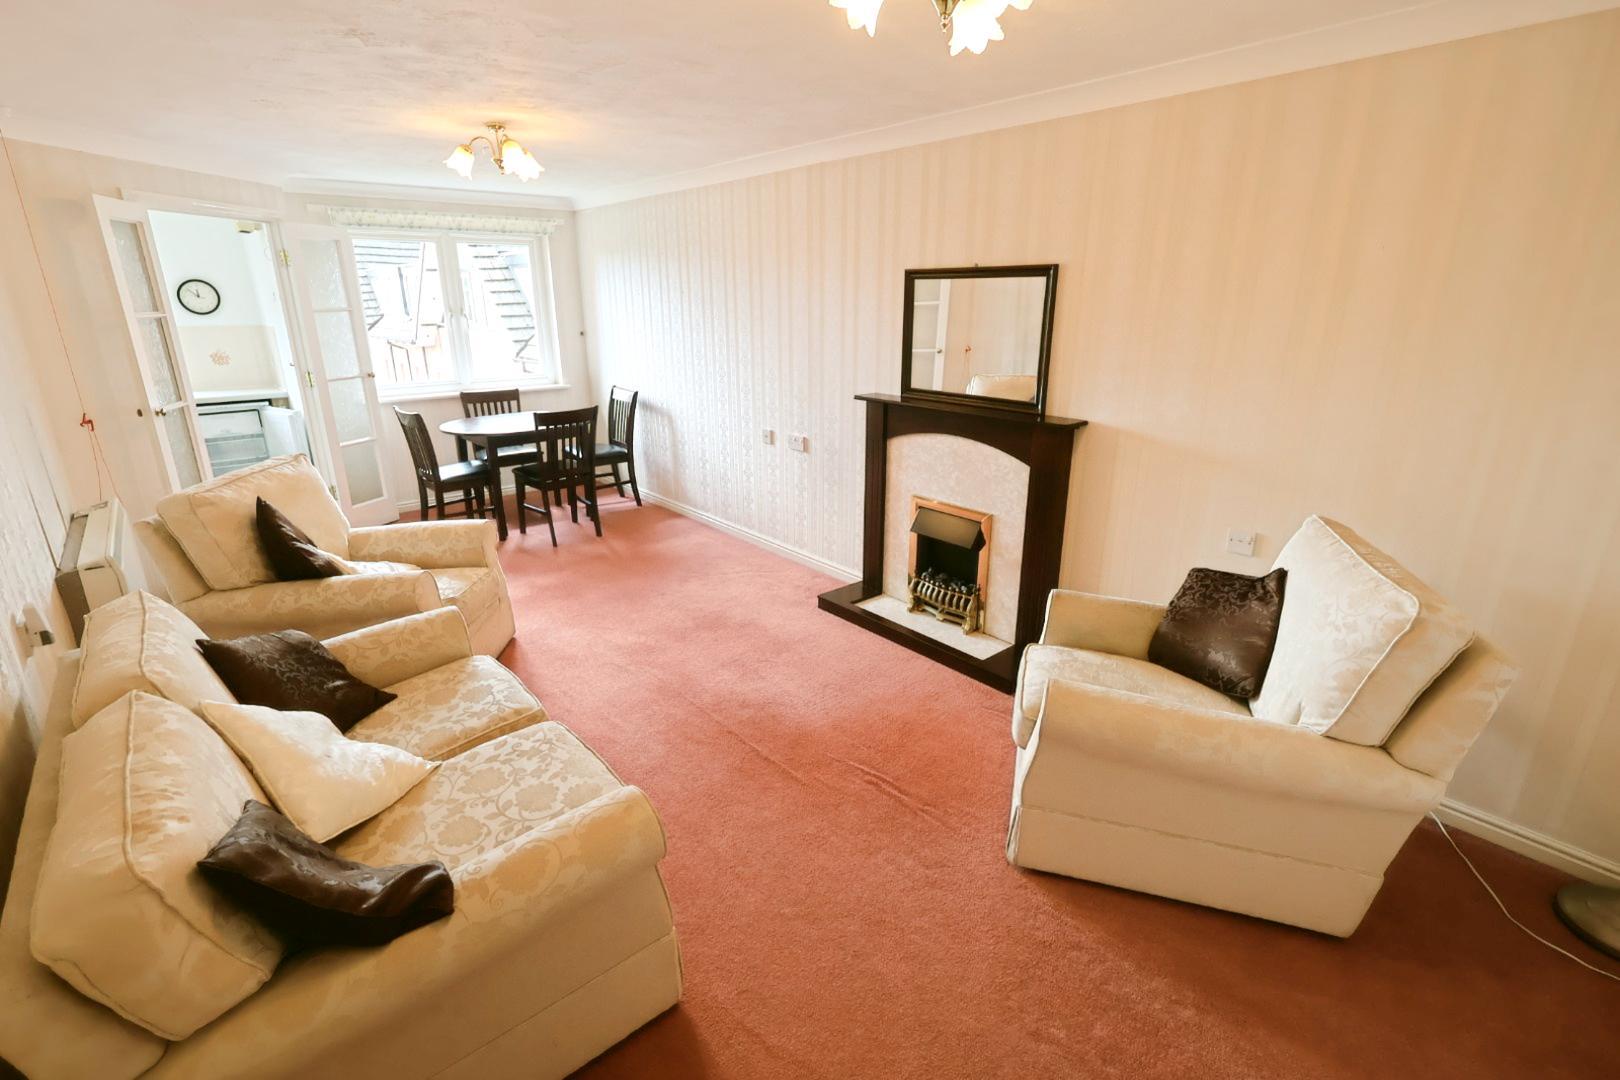
- Spacious living/dining room
- One-bedroom apartment
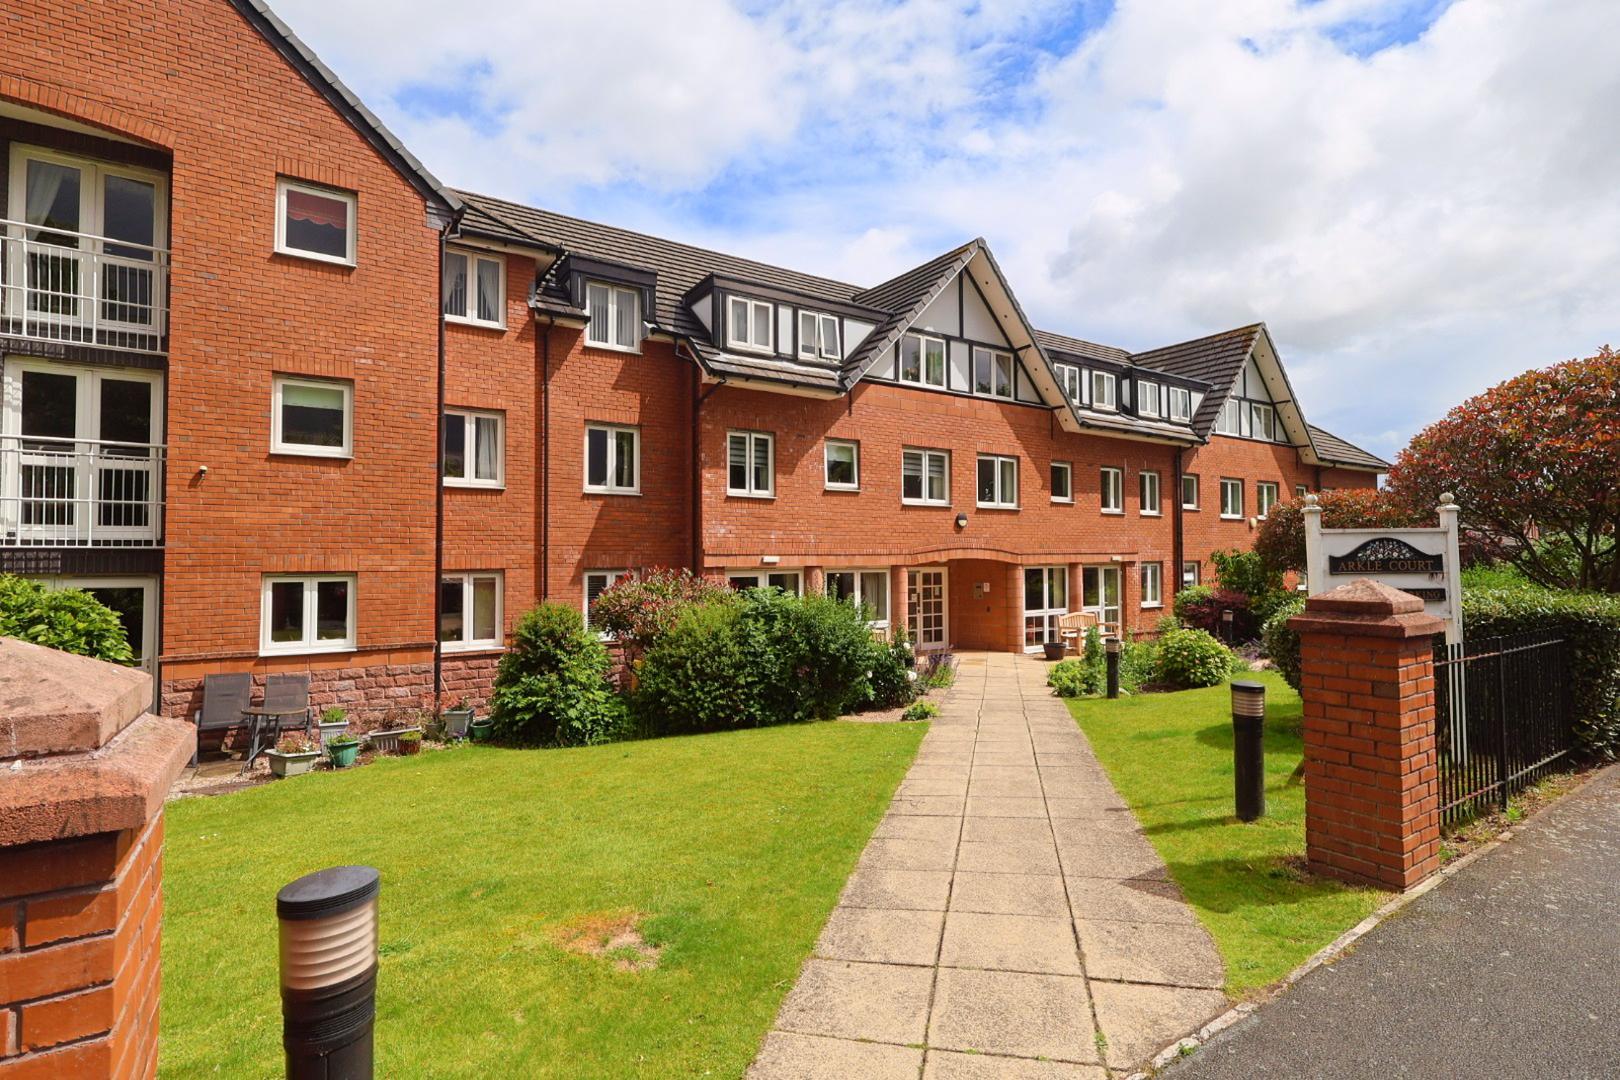
- Retirement housing complex for over 60s
Property Summary
Full Details
DESCRIPTION
Arkle Court was constructed by McCarthy & Stone (Developments) Ltd and comprises of 58 properties arranged over 3 floors served by a lift. The Development Manager can be contacted from various points within each property in the case of an emergency. For periods when the Development Manager is off duty there is a 24 hour emergency call system. Each apartment comprises an entrance hall, lounge, kitchen, one or two bedrooms and bathroom. It is a condition of purchase that residents be over the age of 60 years, or in the event of a couple, one must be over the age of 60 years and the other over 55 years.
LOCATION
Arkle Court is located within the popular residential suburb of Vicars Cross, just east of Chester city centre, offering a quiet and convenient location with good transport links. The area has easy access to supermarkets including Waitrose & Partners and Sainsbury's, local convenience shops, pharmacies, GP services, and well-regarded schools. Regular bus services connect residents to Chester city centre, Christleton, Tarvin, and surrounding areas, while Chester railway station provides rail links to Liverpool, Manchester, Birmingham, London, and North Wales. Residents also benefit from nearby parks, green spaces, walking routes, cafés, restaurants, and retail parks, making this a desirable area for retirees, and commuters seeking a balance of suburban living and access to city amenities.
DIRECTIONS
From our Chester branch head north on Lower Bridge Street towards Grosvenor Street/A5268. Turn right onto Pepper Street/A5268, Continue to follow A5268. Turn right onto Foregate Street/A5268, c. continue to follow A5268 Turn right onto The Bars/A5268. Slight left onto Boughton/A51Continue to follow A51. Turn right onto The Holkham and the Arkle Court will be located on the left hand side.
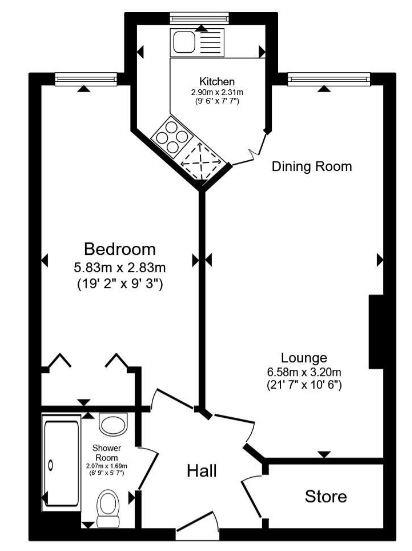
ENTRANCE HALL 2.29m x 2.06m (7'6" x 6'9")
With doors leading to the living/dining room, shower room, and bedroom. There is also a deep built-in cupboard with shelving, housing the hot water cylinder.
LIVING/DININING ROOM 6.53m x 3.07m (21'5" x 10'1")
A bright and spacious room with a window overlooking the rear gardens. Features include an electric wall heater, an electric fire with decorative surround, and glazed double doors opening into the kitchen.
KITCHEN 2.18m x 2.06m (7'2" x 6'9")
Fitted with drawer units with work surfaces incorporating a stainless steel single-drainer sink unit with tiled splashback. There is a built-in oven, hob, and extractor hood, together with a freestanding fridge and freezer beneath the work surfaces. With a window overlooks the rear gardens.
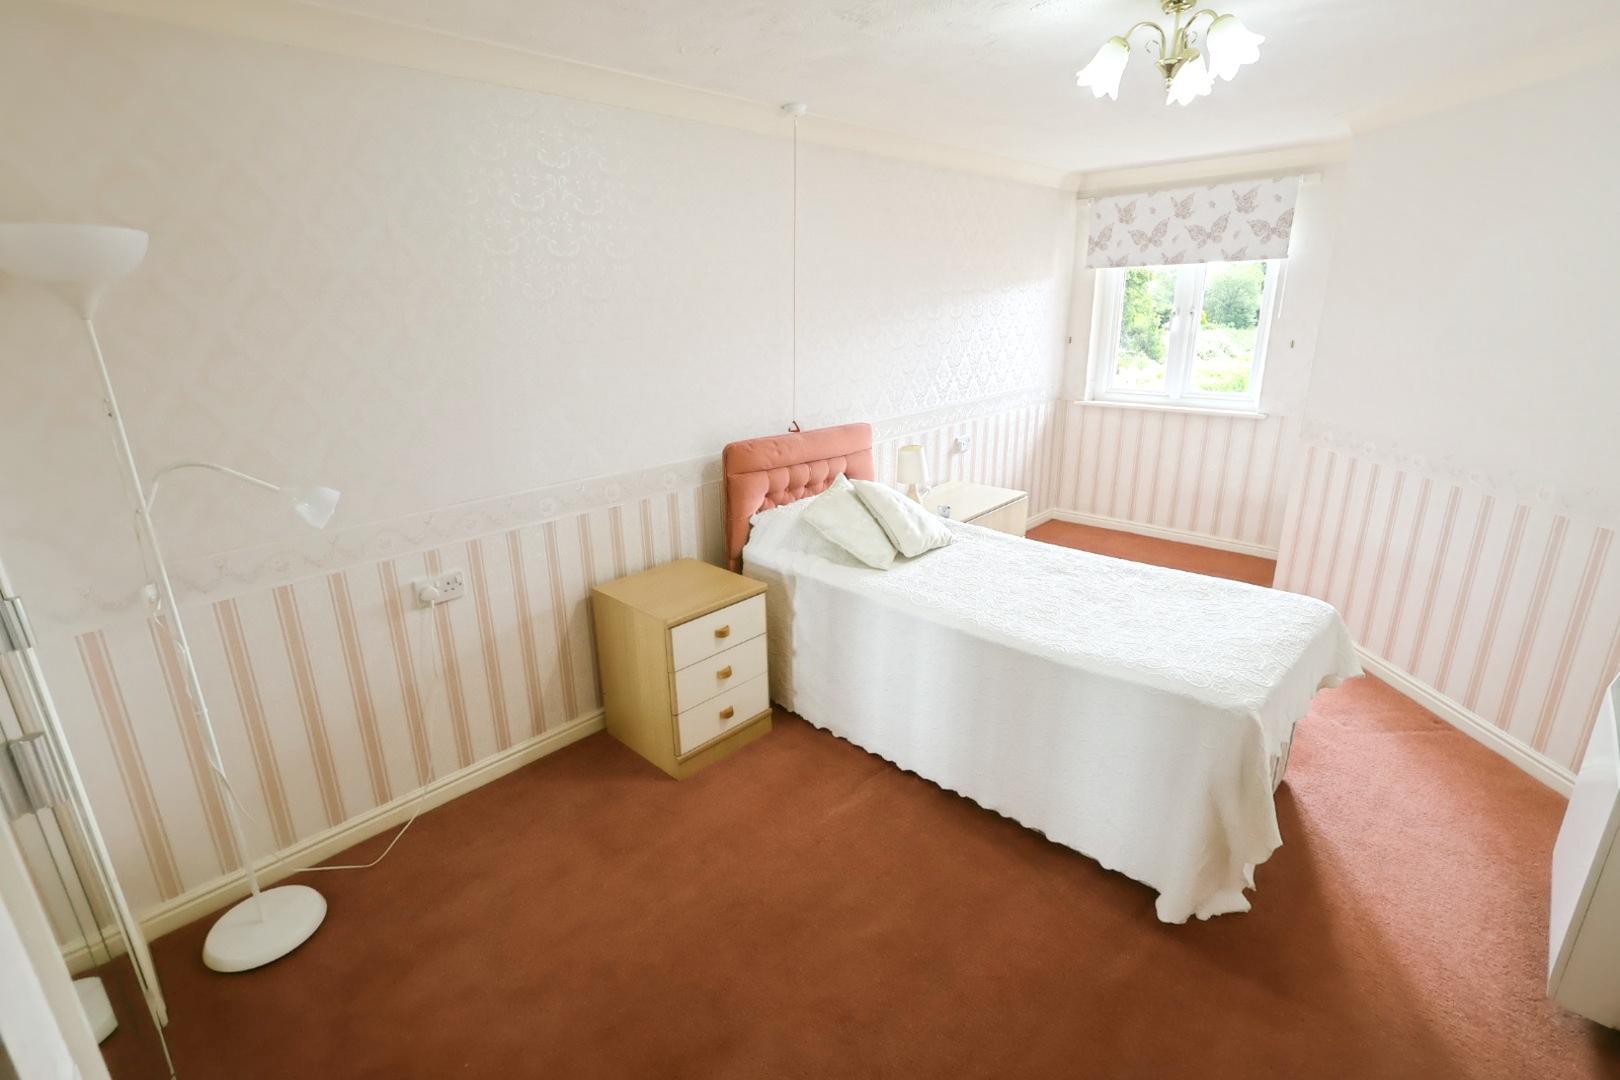
BEDROOM ONE 5.18m x 2.67m (17'0" x 8'9")
A generously sized bedroom featuring fitted mirrored double wardrobes with folding doors, an electric wall heater, and a window overlooking the rear gardens.
SHOWER ROOM 1.93m x 1.57m (6'4" x 5'2")
Fitted with a modern white three-piece suite comprising an oversized shower enclosure with thermostatic shower and grab rails, a dual-flush low-level WC, and a vanity unit incorporating a wash hand basin with mixer tap. A mirror with light is positioned above the basin. The floor is finished with ceramic tiles, while the walls are fully tiled. Additional features include a heated towel rail, electric wall heater, and ceiling-mounted extractor fan.
EXTERNALLY
The development enjoys well maintained communal gardens.
TENURE
This is a leasehold property on a 125 year lease from completion of construction in 2000.
The current owners pay £709.84 annual ground rent and £2288.88 Annual service charge per year. This cost includes service and maintenance charges, buildings insurance, water rates and use of facilities including the laundry room. This cost can be paid annually or half every sixth months.
SERVICES TO PROPERTY
The agents have not tested the appliances listed in the particulars.
COUNCIL TAX BAND - C - £2233.65
GROUND RENT - £354.92 EVERY SIX MONTHS
MAINTANCE - £1,144.44 EVERY SIX MONTHS
ARRANGE A VIEWING
Please contact a member of the team and we will arrange accordingly.
All viewings are strictly by appointment with Town & Country Estate Agents Chester on 01244 403900.
SUBMIT AN OFFER
If you would like to submit an offer please contact the Chester branch and a member of the team will assist you further.
MORTGAGE SERVICES
Town & Country Estate Agents can refer you to a mortgage consultant who can offer you a full range of mortgage products and save you the time and inconvenience by trying to get the most competitive deal to meet your requirements. Our mortgage consultant deals with most major Banks and Building Societies and can look for the most competitive rates around to suit your needs. For more information contact the Chester office on 01244 403900. Mortgage consultant normally charges no fees, although depending on your circumstances a fee of up to 1.5% of the mortgage amount may be charged.
YOUR HOME MAY BE REPOSSESSED IF YOU DO NOT KEEP UP REPAYMENTS ON YOUR MORTGAGE.