Salisbury Avenue, Saltney, Chester



Property Features
- MID TERRACED HOUSE
- THREE BEDROOMS
- LIVING ROOM
- KITCHEN/DINER
- DOWNSTAIRS BATHROOM
- DOUBLE GLAZING & GAS CENTRAL HEATING
- OFF ROAD PARKING
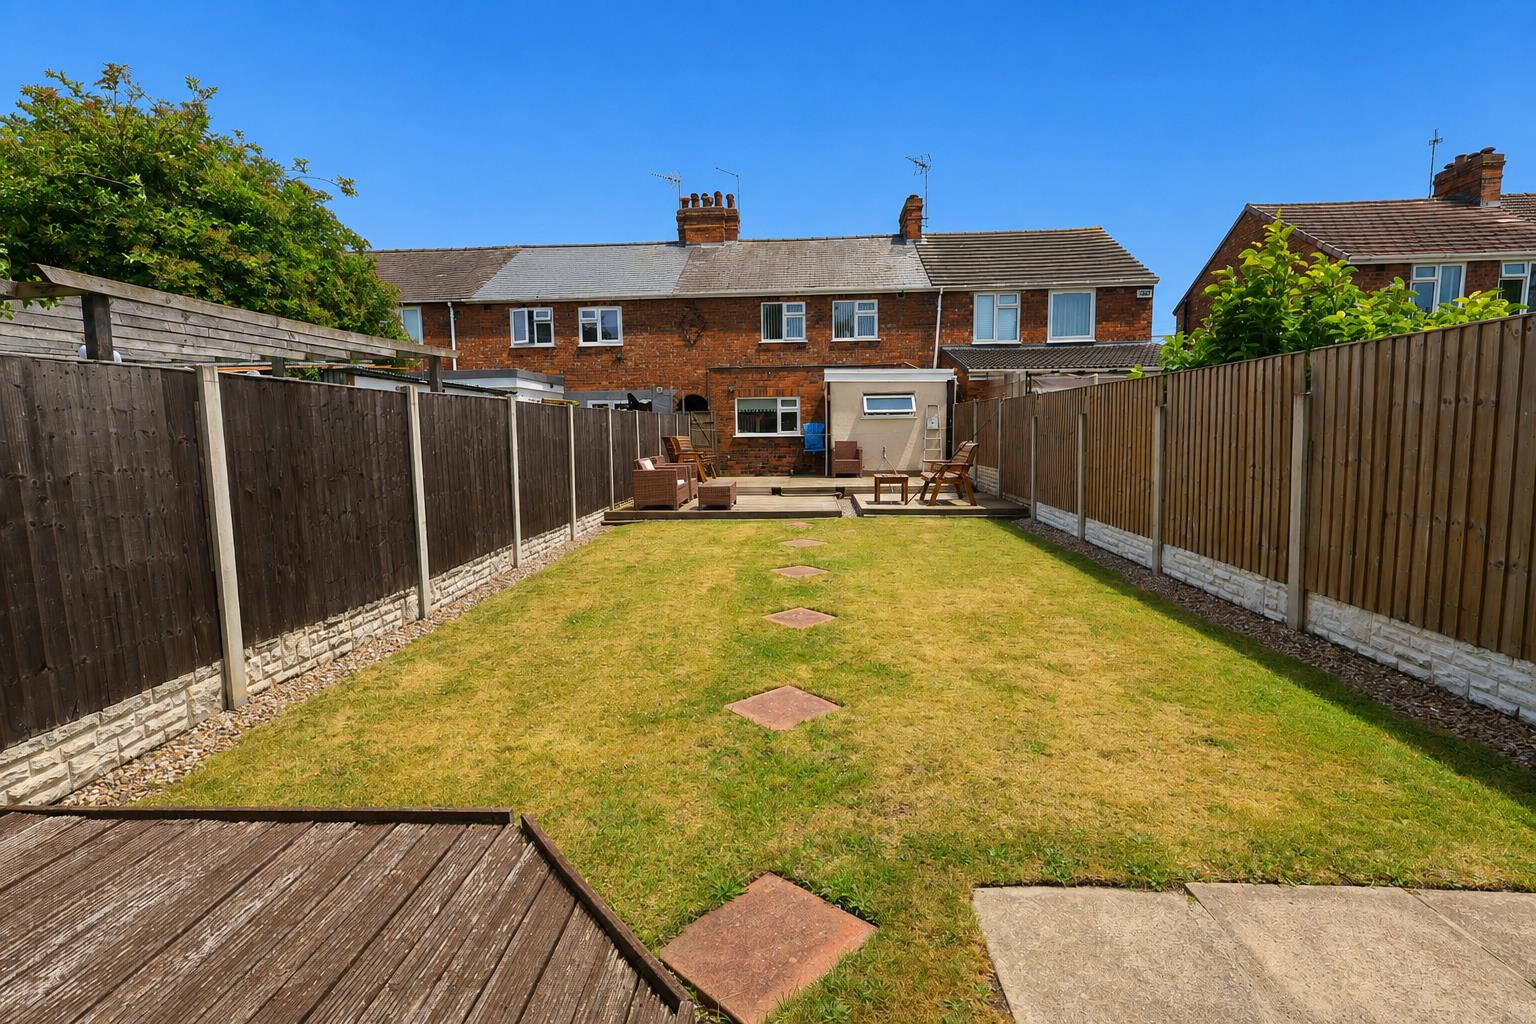
- GOOD SIZED REAR GARDEN
- POPULAR LOCATION
- VIEWING ADVISED
Property Summary
Full Details
DESCRIPTION
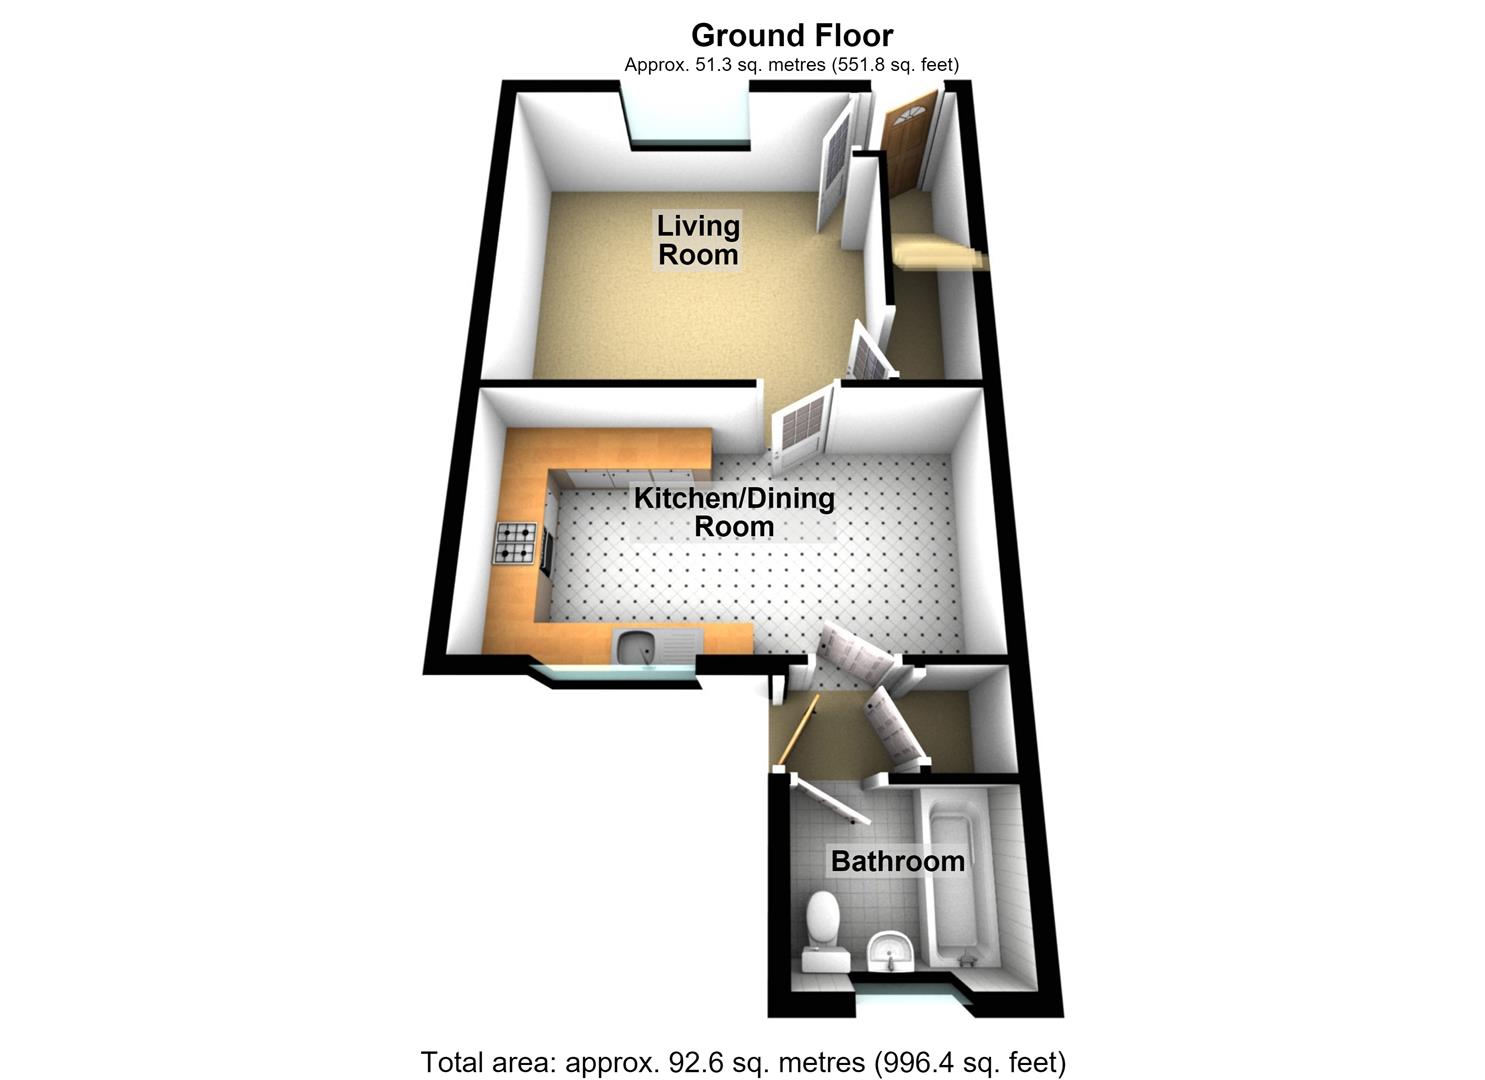
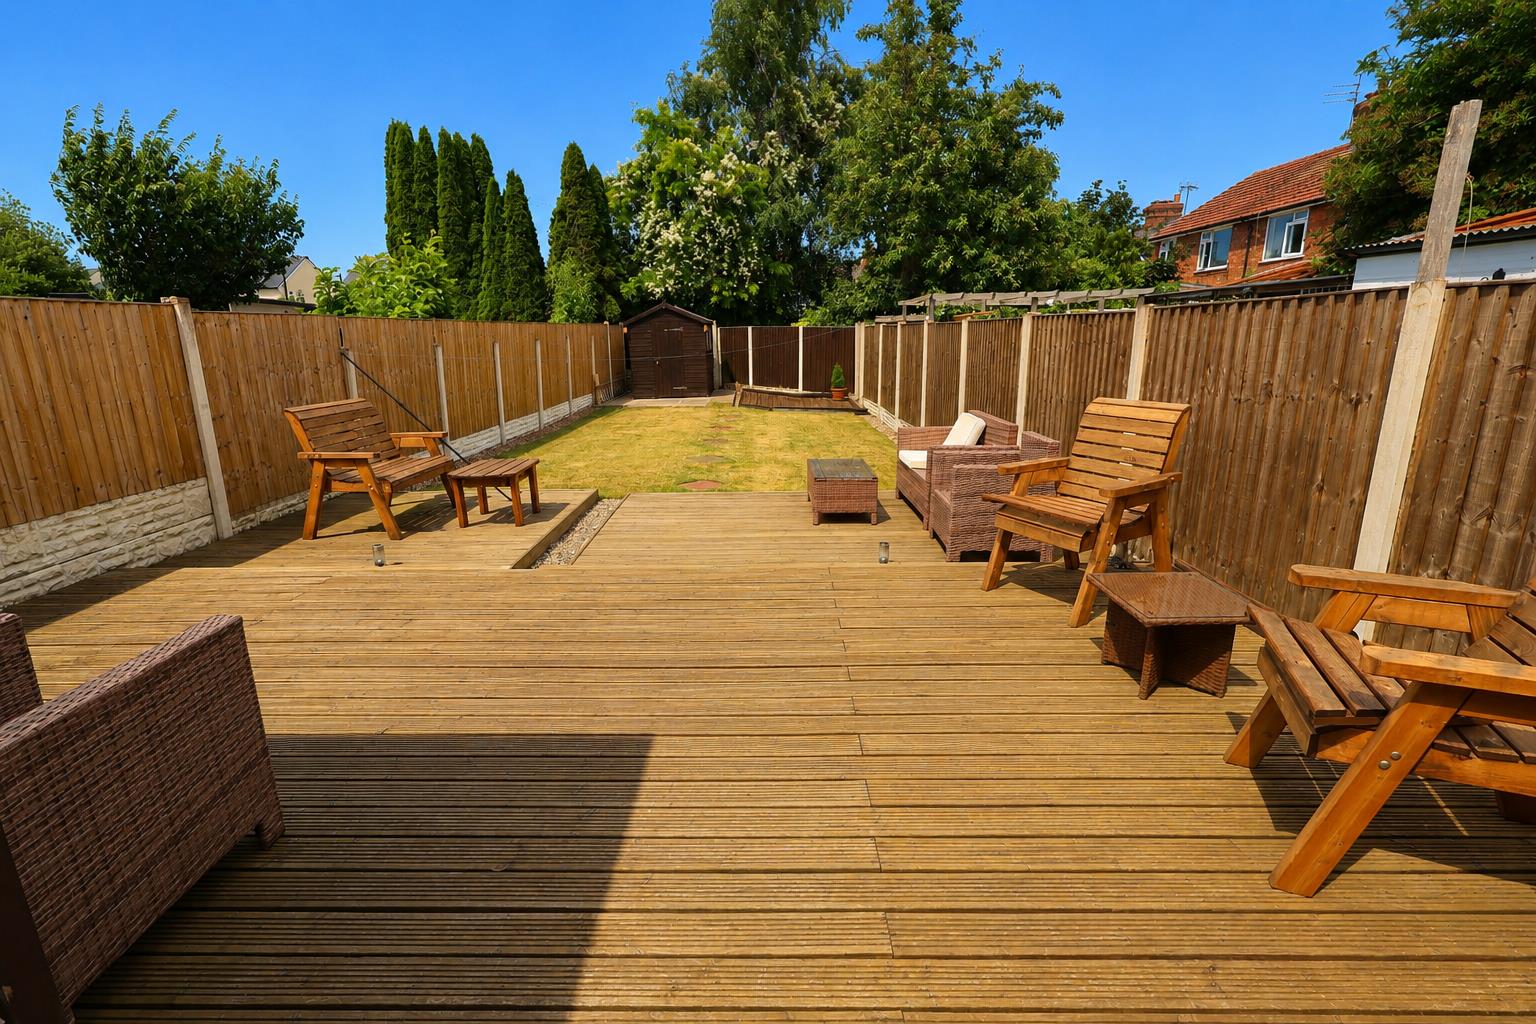
This mature terrace offers a sense of character and charm, making it an appealing choice for those seeking a home with personality. The adaptable accommodation comprises of an entrance hall, an inviting living room, a spacious kitchen/dining room, rear hall with built-in storage cupboard, and a conveniently located bathroom. To the first floor there are three good-sized bedrooms. Externally the property also benefits from off-road parking, side access to a substantial and well-maintained rear garden with paved and decked patio areas, a lawned garden, timber shed, and timber fence panel boundaries throughout.
LOCATION
The property enjoys a convenient location, Saltney has a range of local amenities nearby, including well-regarded schools, supermarkets, and regular bus services. Airbus, Broughton Retail Park and Chester city centre are both within easy reach, offering an excellent selection of shopping, dining, leisure, and employment opportunities. The area also benefits from superb transport links, with quick access to the A55, connecting to Chester, North Wales, the M53, M56, and the wider motorway network, making it an ideal location for commuters.
DIRECTIONS
From our Chester branch head south on Lower Bridge Street towards St Olave Street, turn right onto Castle Street, at the roundabout, take the 1st exit onto Grosvenor Road/A483, at the roundabout, take the 3rd exit onto Hough Green/A5104. Turn left onto Park Avenue, tun right onto Salisbury Avenue. the property will be located on the right.
ENTRANCE HALL
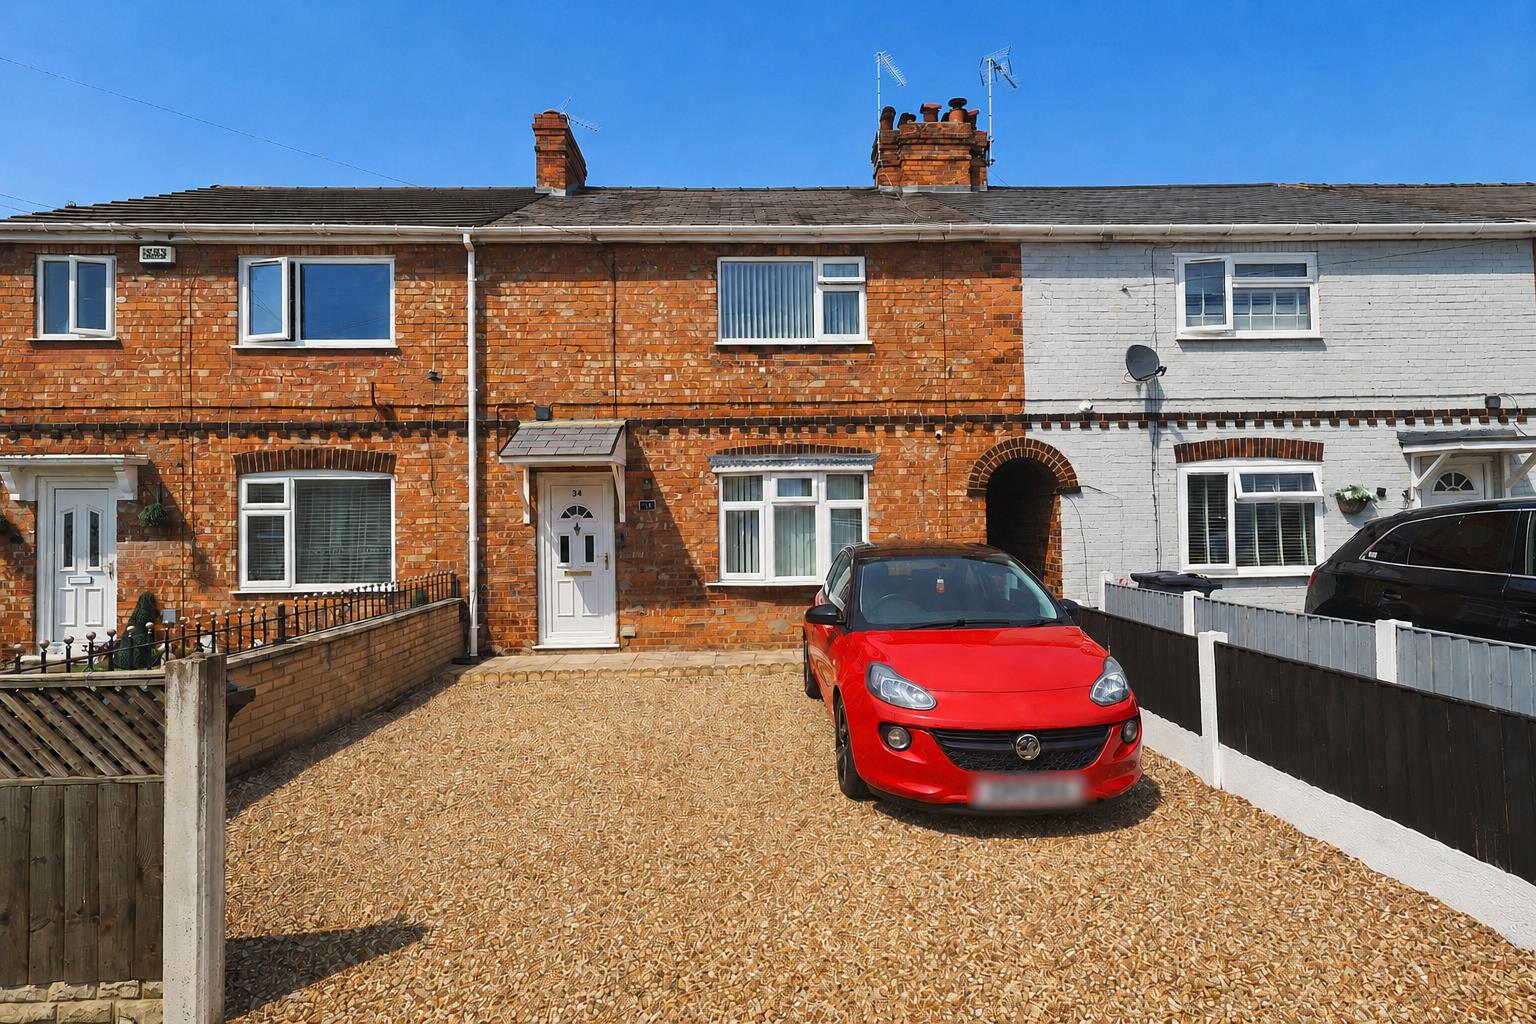
To the front of the property is a golden gravel off-road parking area with a shared passageway to the right-hand side leading to the rear garden. Above the front door is a canopy, with an external light positioned to the right-hand side.
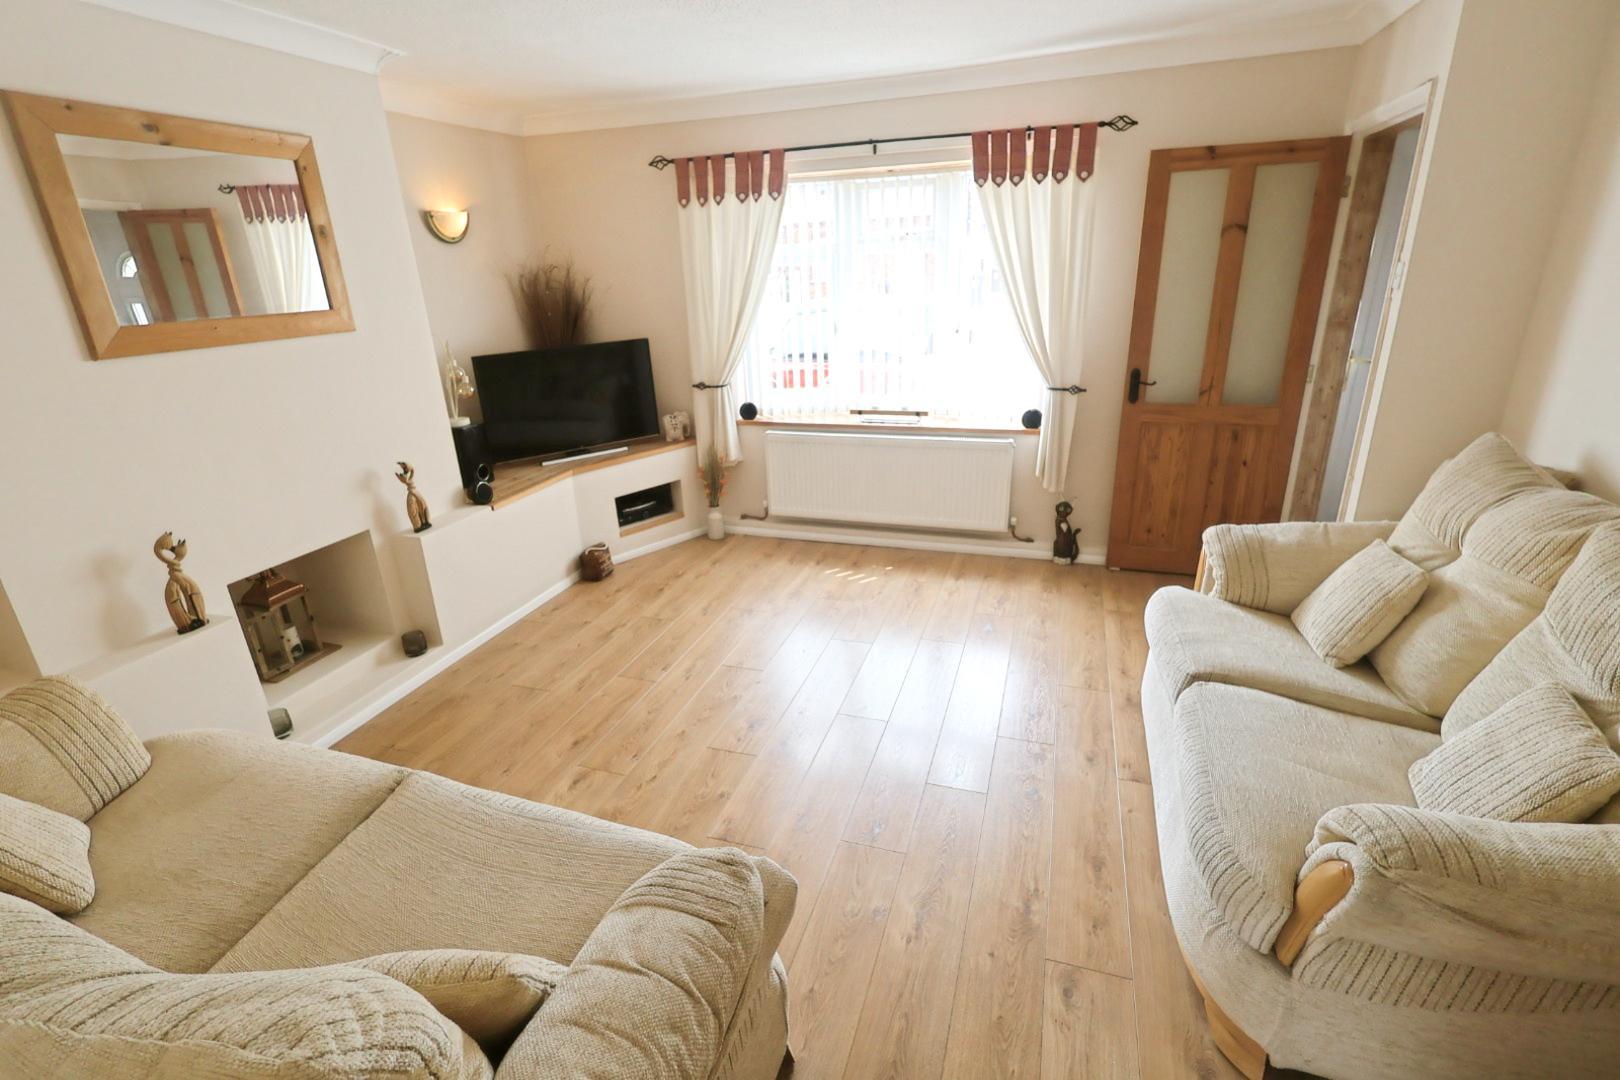
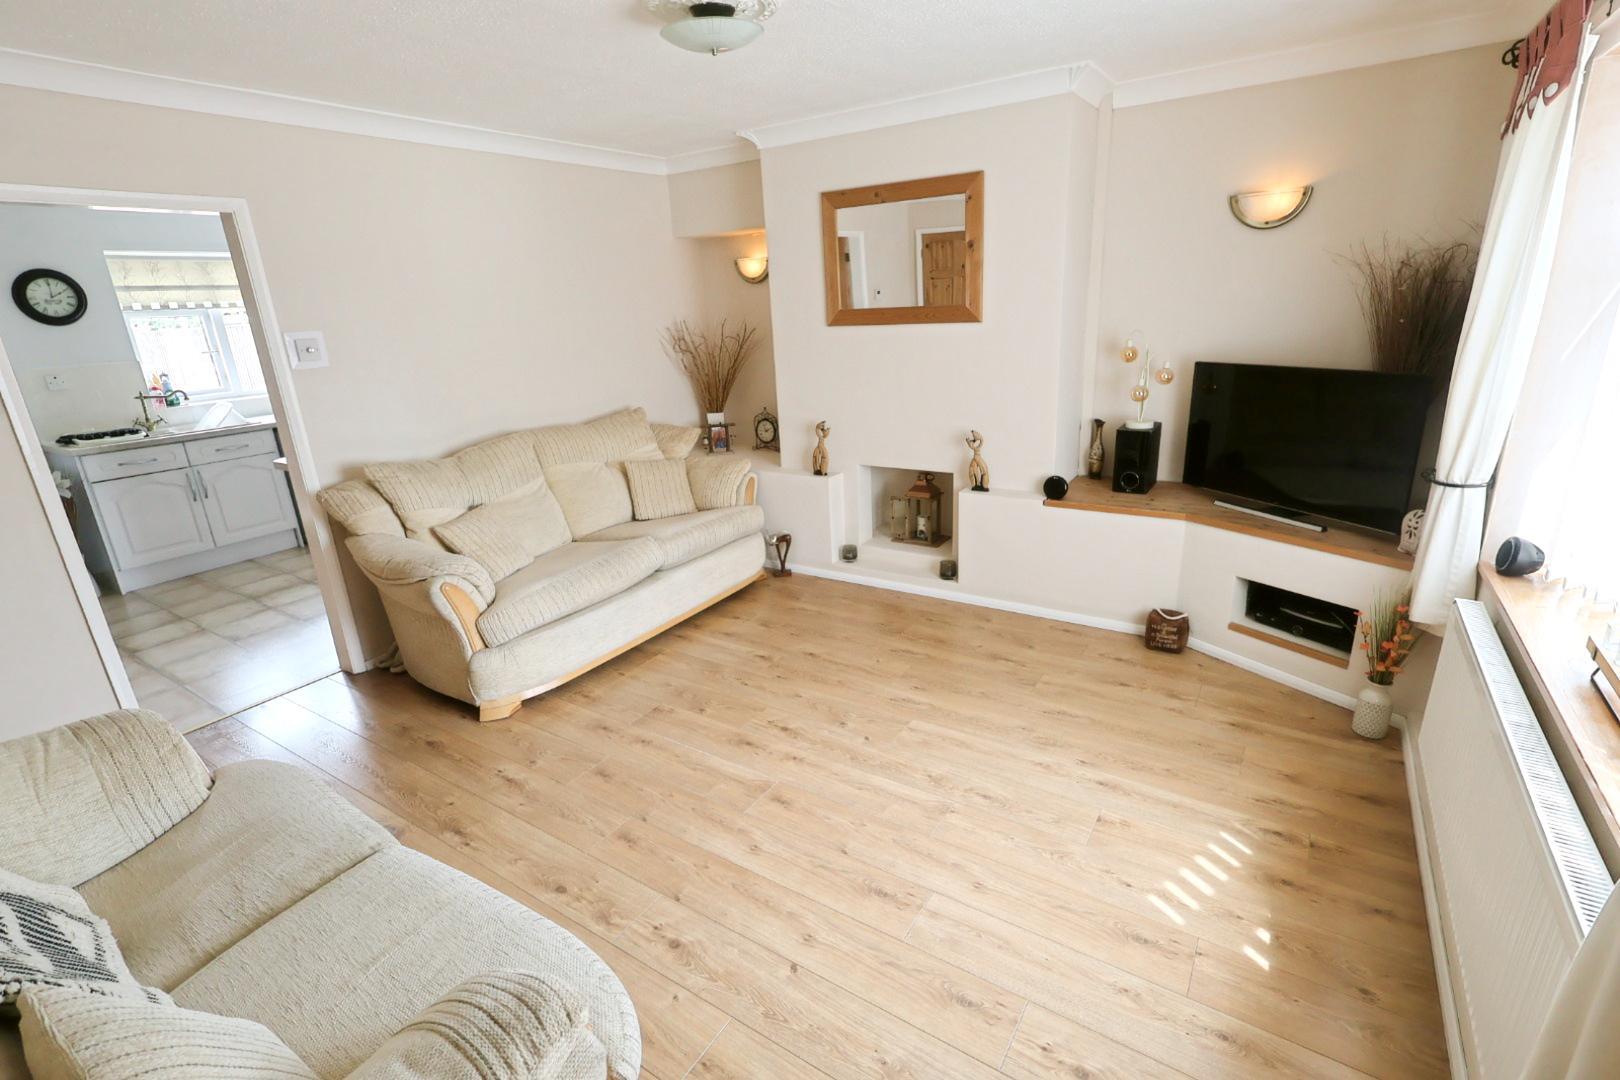
LIVING ROOM 4.29m x 3.86m (14'1 x 12'8)
With a continuation of the woodgrain-effect laminate flooring, this well-proportioned living room benefits from a bow window overlooking the front elevation, a radiator, an under stairs storage cupboard, and a partially glazed door leading through to the kitchen/dining room.
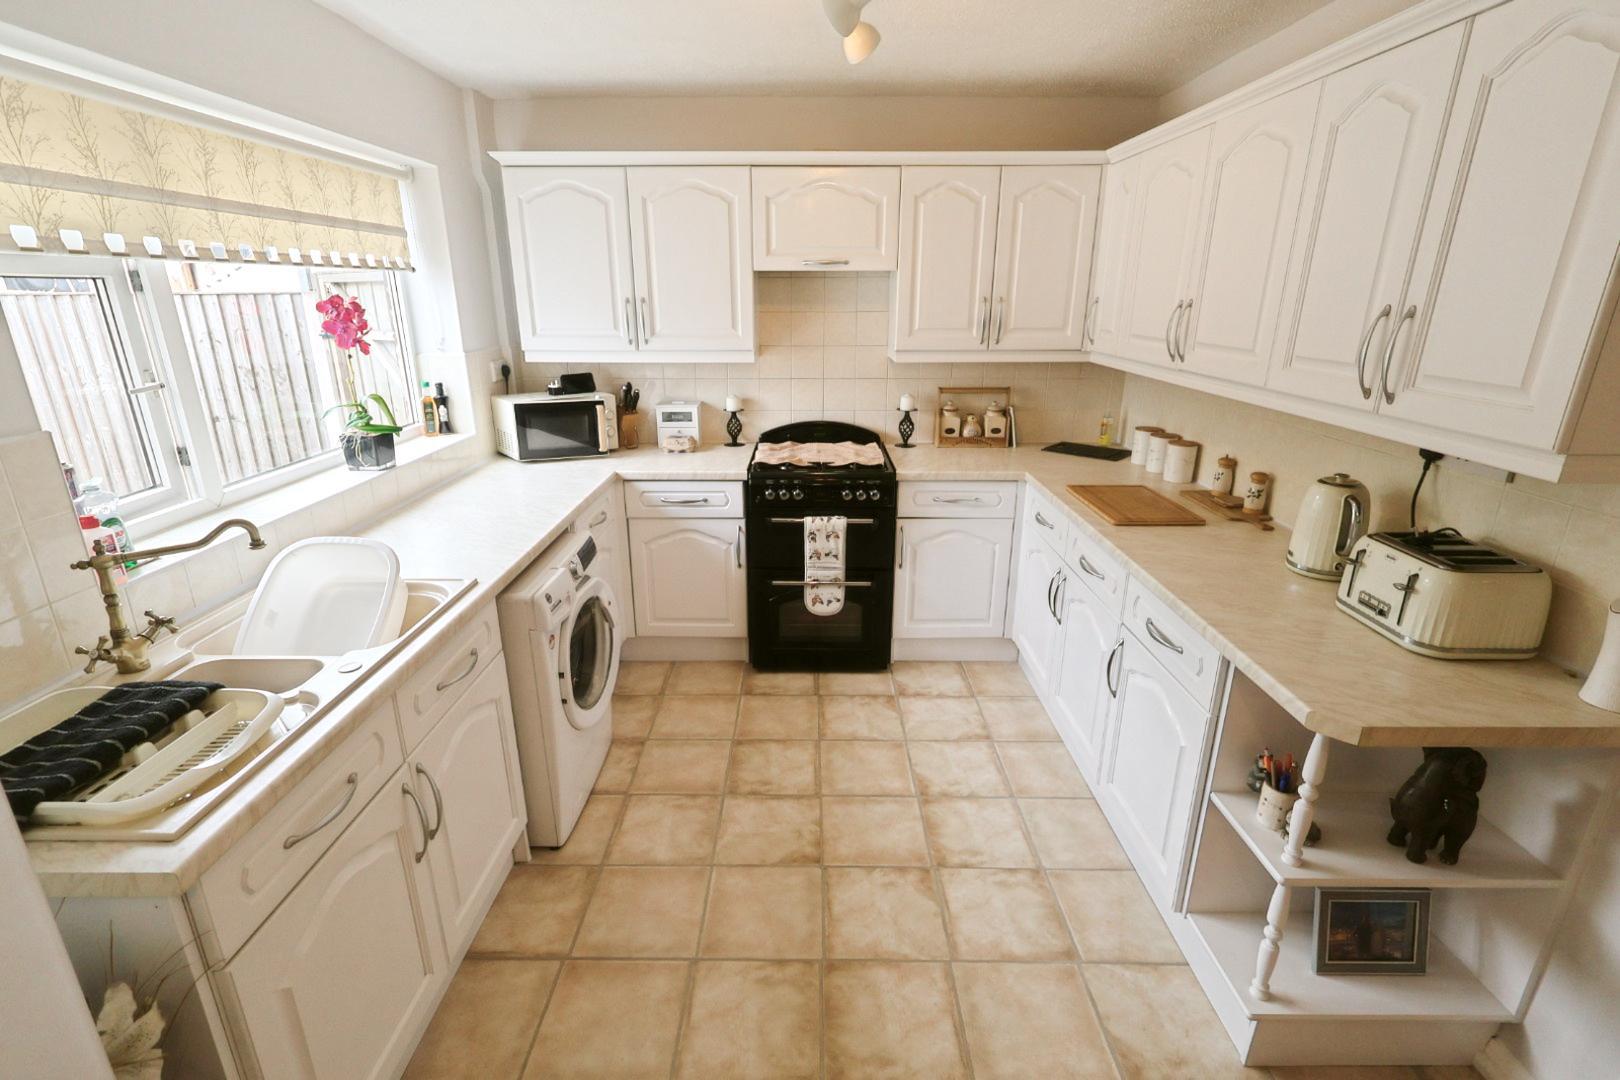
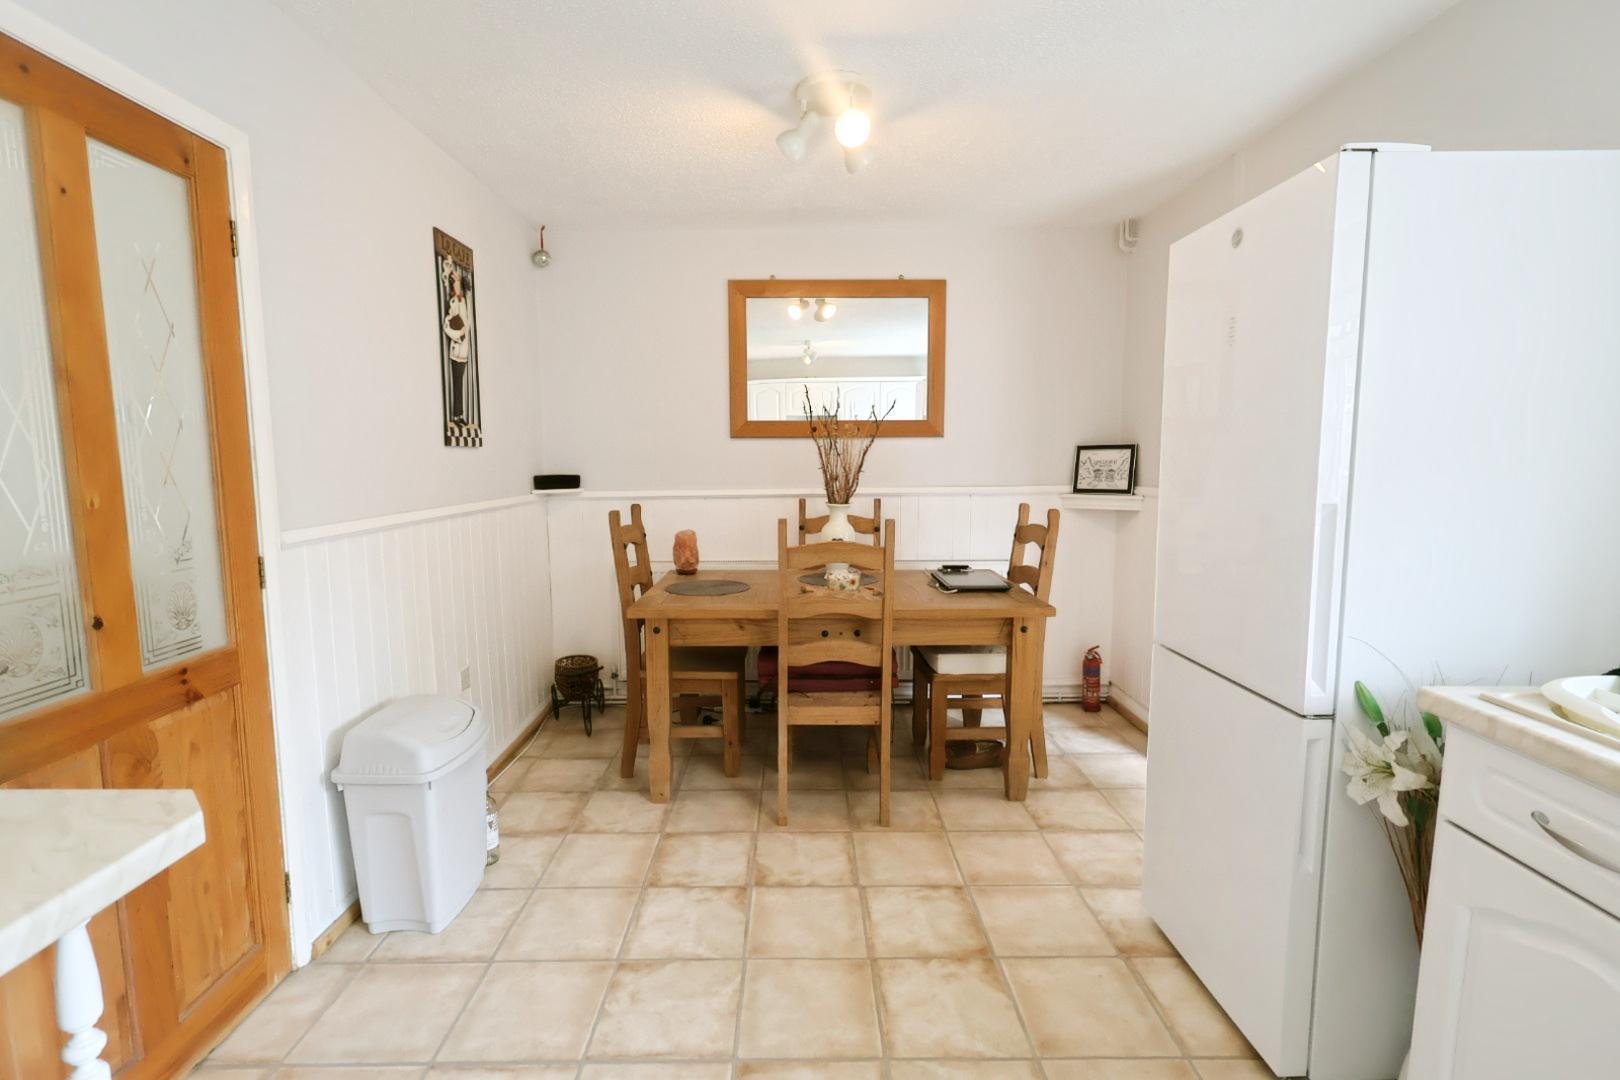
KITCHEN/DINING ROOM 5.33m x 2.95m (17'6 x 9'8)
The kitchen is fitted with an attractive range of wall, base and drawer units complemented by stainless steel handles and ample work surface space. It incorporates a resin one-and-a-half bowl sink unit with mixer tap and tiled splashback. There is space for a cooker with an extractor hood above, space and plumbing for a washing machine, partially tiled walls, a radiator, and a window overlooking the rear garden. An open walkway leads through to the rear hall.
DINING AREA
REAR HALL
Featuring a built-in shelved storage cupboard, a door leading to the bathroom, and an opaque uPVC double glazed door opening onto the rear garden.
BATHROOM 1.65m x 2.01m (5'5 x 6'7)
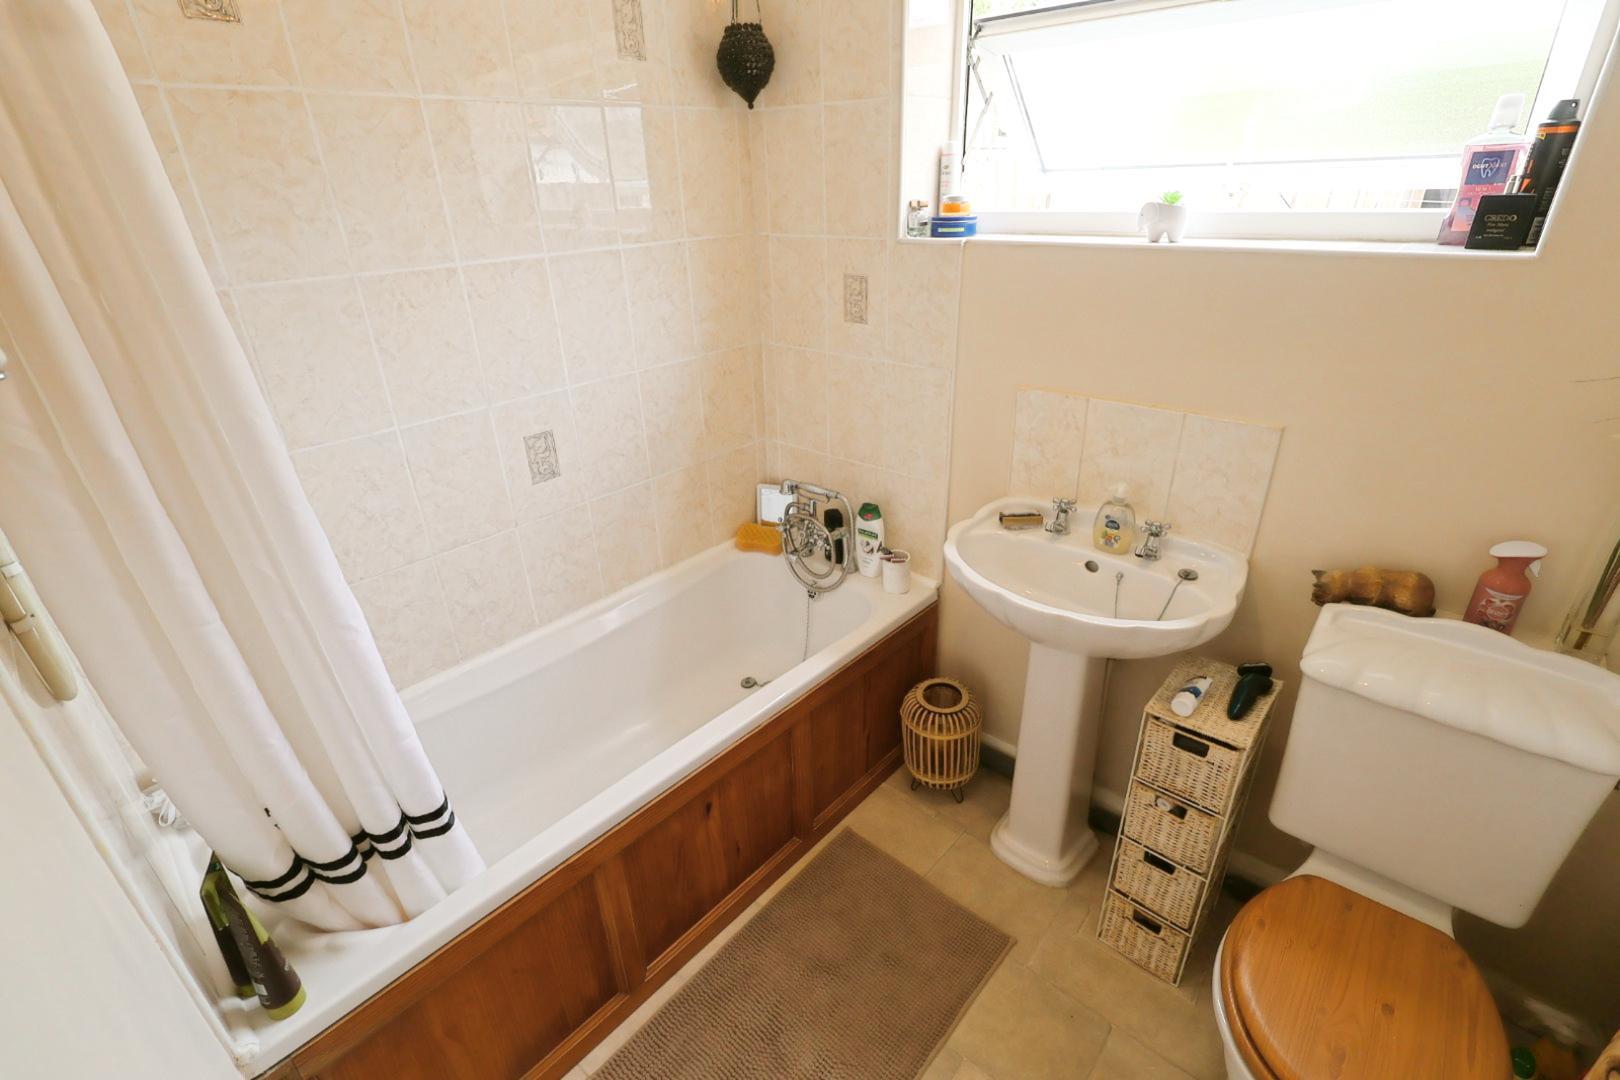
The bathroom is fitted with a white three-piece suite comprising a panelled bath with a Victorian-style mixer tap and handheld shower attachment, together with an electric shower and shower curtain above. There is also a low-level WC and pedestal wash hand basin. The walls are partially tiled, and the room further benefits from a radiator and an opaque window to the rear elevation.
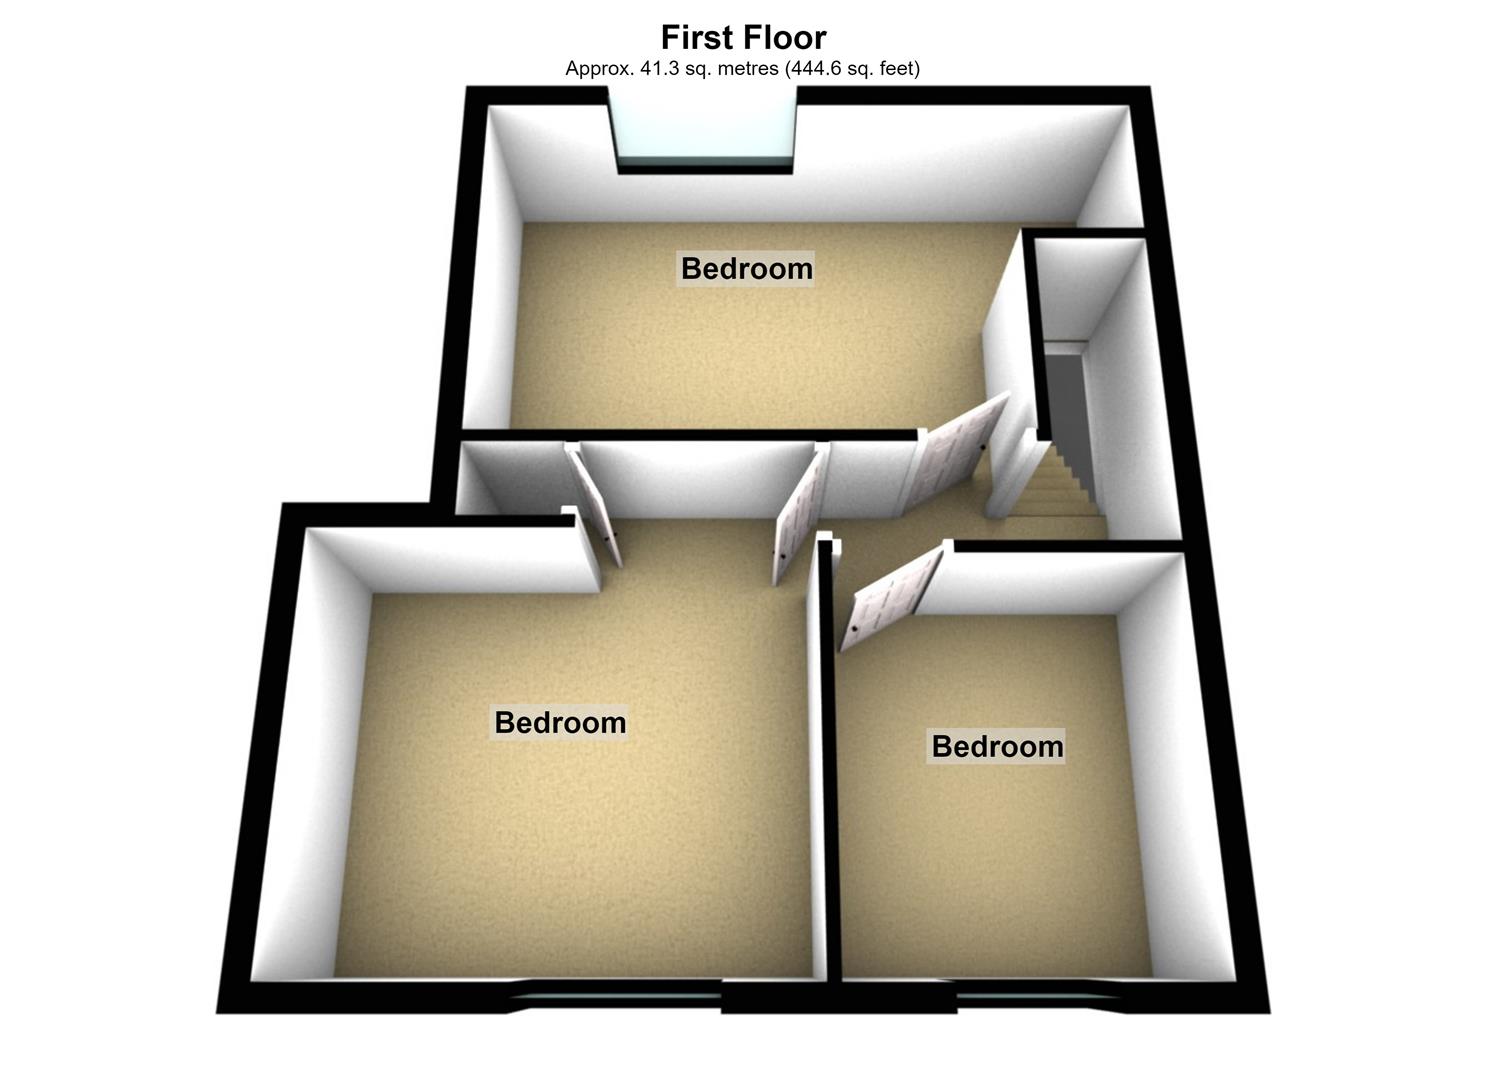
FIRST FLOOR LANDING
With doors leading to three well-proportioned bedrooms and access to the loft via a retractable ladder.
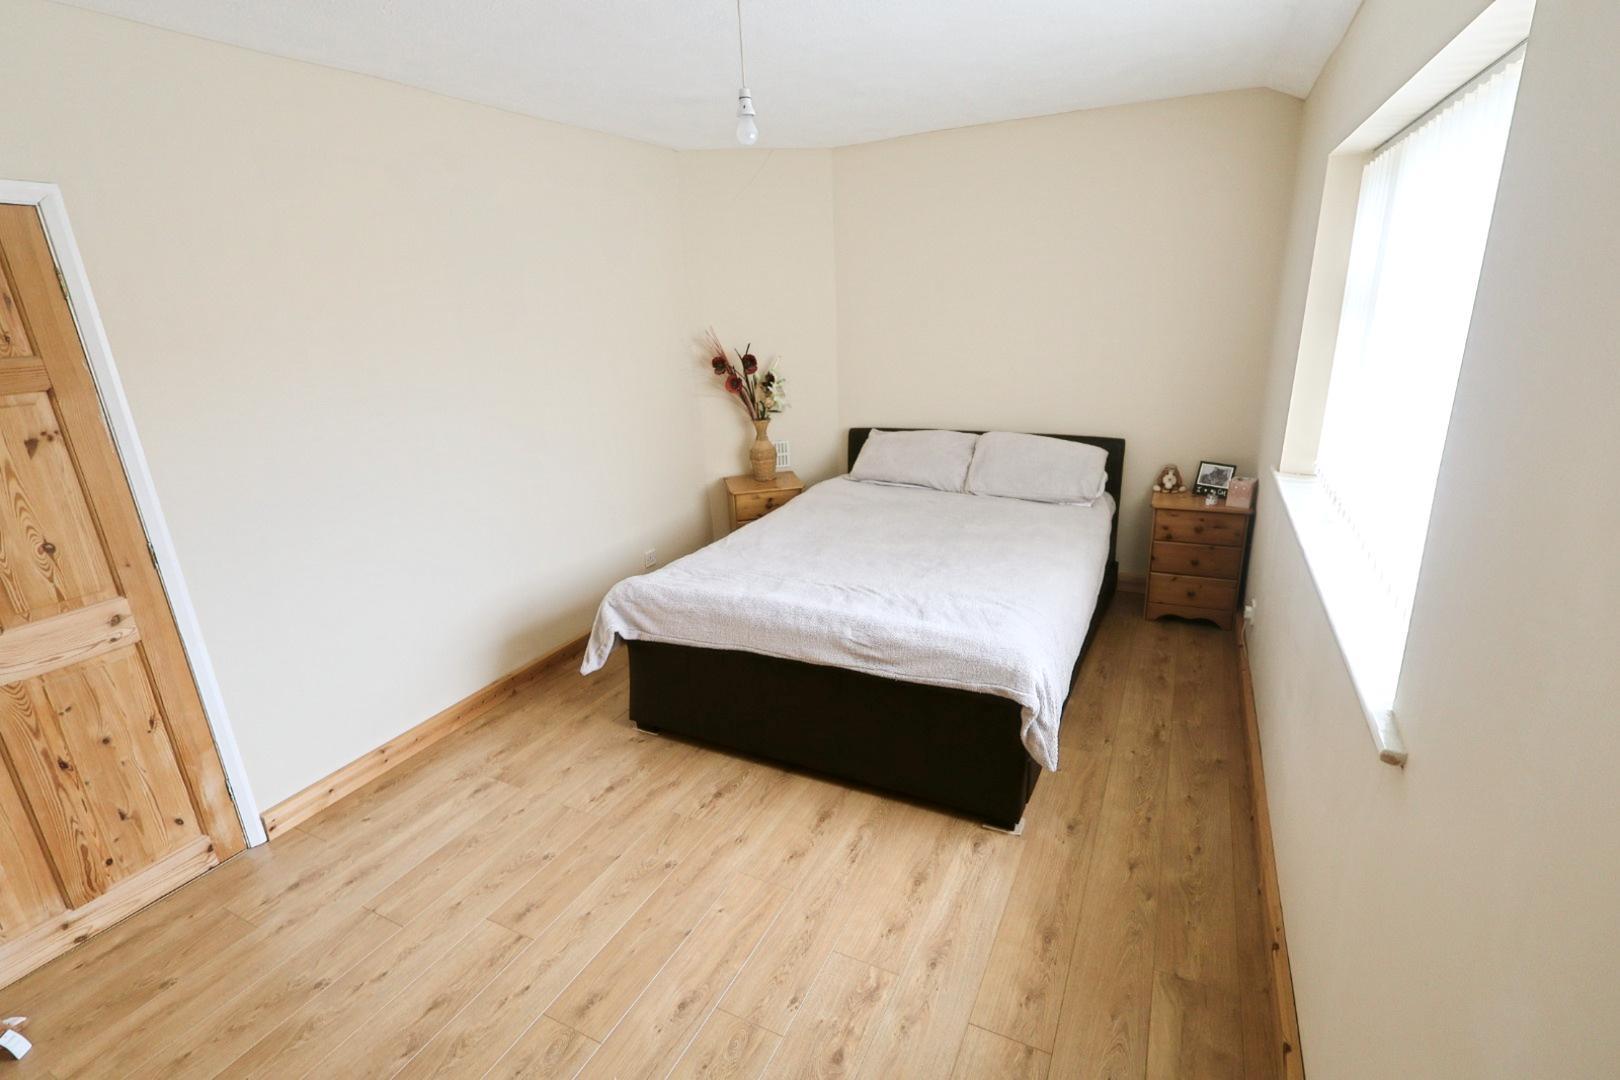
BEDROOM ONE 5.33m x 2.90m (17'6 x 9'6)
Featuring woodgrain-effect laminate flooring, a radiator, and a window overlooking the front elevation.
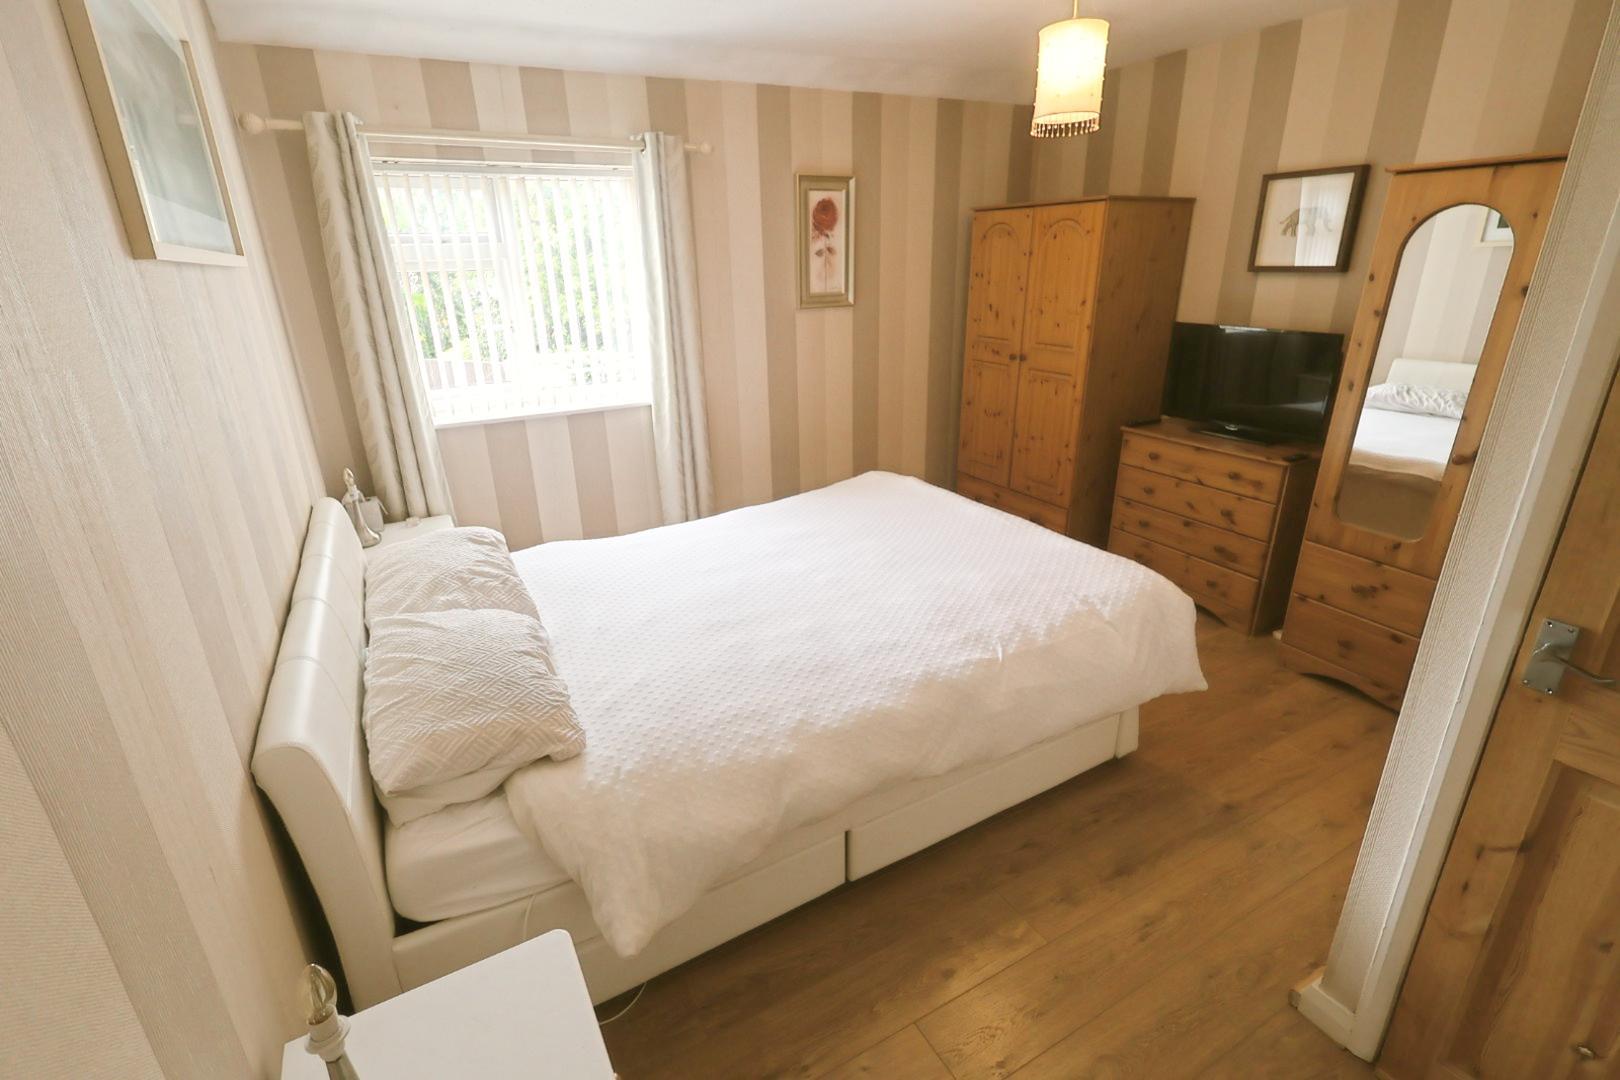
BEDROOM TWO 3.86m x 3.73m (12'8 x 12'3)
Having a built-in shelved storage cupboard, woodgrain-effect laminate flooring, a radiator, and a window overlooking the rear elevation.
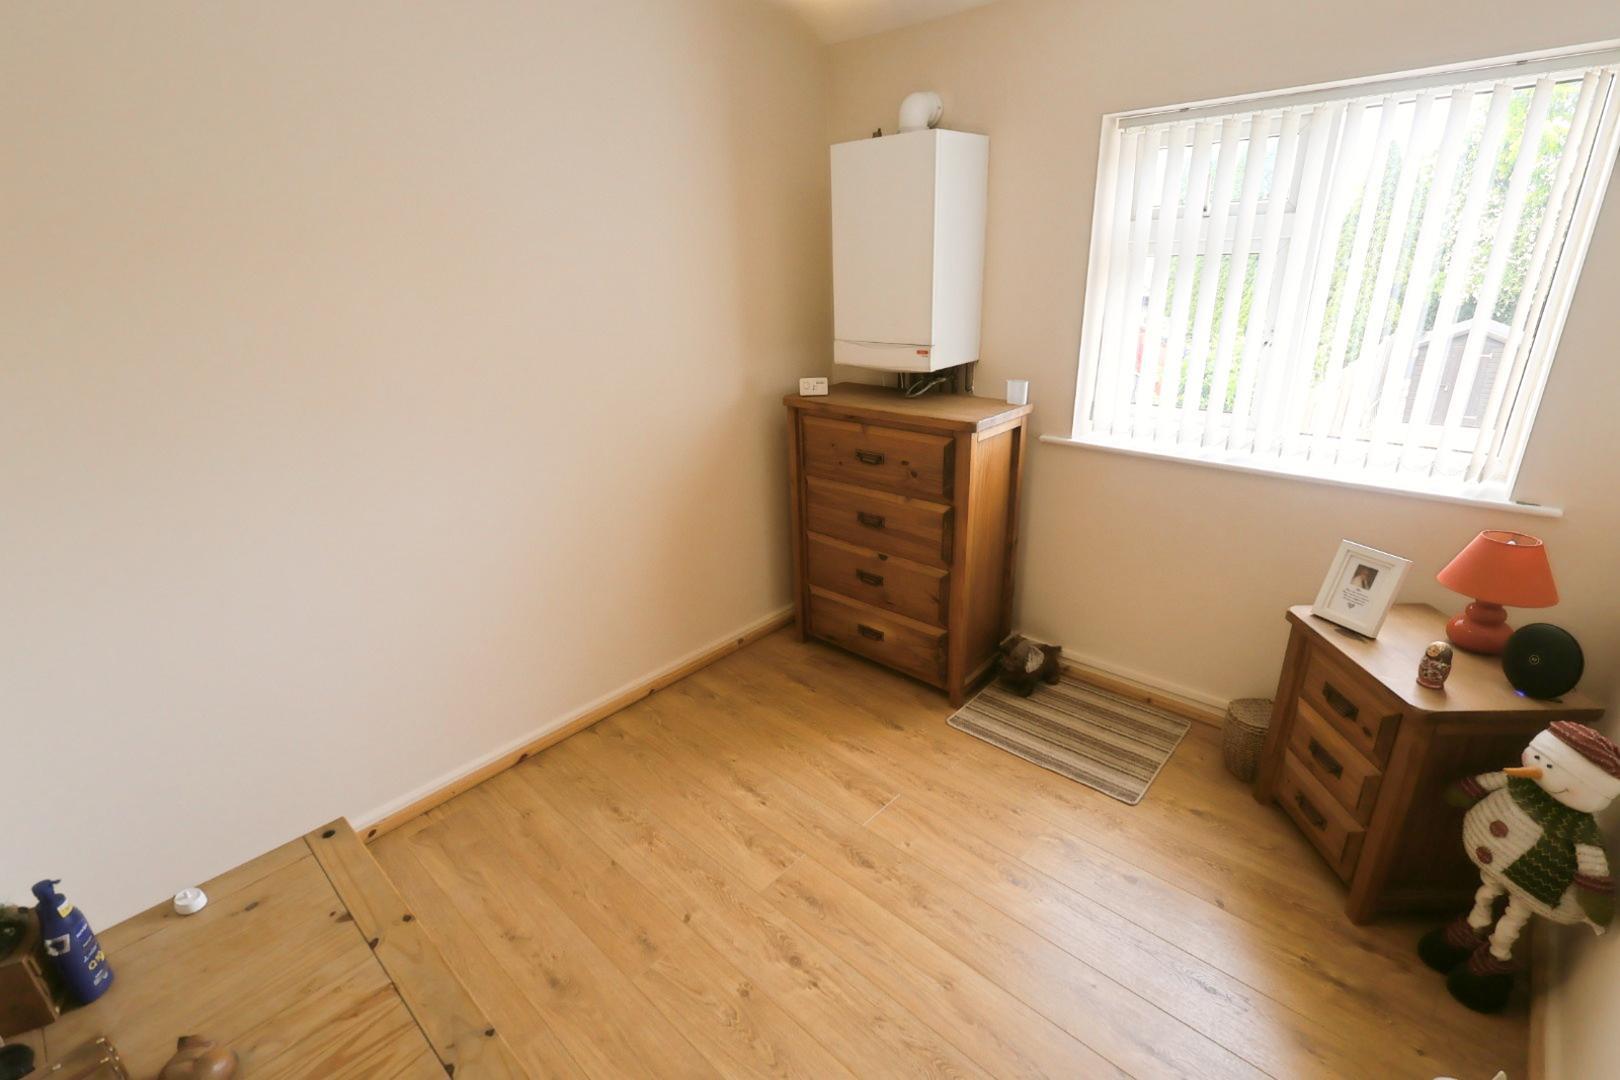
BEDROOM THREE 2.49m x 2.82m (8'2 x 9'3)
Also featuring woodgrain-effect laminate flooring, a wall-mounted gas combi boiler, a radiator, and a window overlooking the rear elevation.
EXTERNALLY
To the front of the property is a golden gravel off-road parking area with a shared passageway to the right-hand side leading to the rear garden. Above the front door is a canopy, with an external light positioned to the right-hand side. Timber gated side access opens into a substantial rear garden featuring both paved and slightly raised decked patio areas. The garden is predominantly laid to lawn with gravel borders, a further decked seating area to the rear, and a timber shed. The garden is fully enclosed by timber fence panels and benefits from an external light and outside water supply.
SERVICES TO PROPERTY
The agents have not tested the appliances listed in the particulars.
Tenure: Freehold
Council Tax: C £1997.00
ARRANGE A VIEWING
Please contact a member of the team and we will arrange accordingly.
All viewings are strictly by appointment with Town & Country Estate Agents Chester on 01244 403900.
SUBMIT AN OFFER
If you would like to submit an offer please contact the Chester branch and a member of the team will assist you further.
MORTGAGE SERVICES
Town & Country Estate Agents can refer you to a mortgage consultant who can offer you a full range of mortgage products and save you the time and inconvenience by trying to get the most competitive deal to meet your requirements. Our mortgage consultant deals with most major Banks and Building Societies and can look for the most competitive rates around to suit your needs. For more information contact the Chester office on 01244 403900. Mortgage consultant normally charges no fees, although depending on your circumstances a fee of up to 1.5% of the mortgage amount may be charged.
YOUR HOME MAY BE REPOSSESSED IF YOU DO NOT KEEP UP REPAYMENTS ON YOUR MORTGAGE.