Circular Drive, Chester



Property Features
- NO ONWARD CHAIN
- UNRIVALD OUT DOOR LIVING
- SOUTH FACING GARDEN
- PREMIUM KITCHEN
- OPEN LIVING/DINING
- PARKING & OFF ROAD PARKING
- POPULAR LOCATION
- THREE BEDROOMS
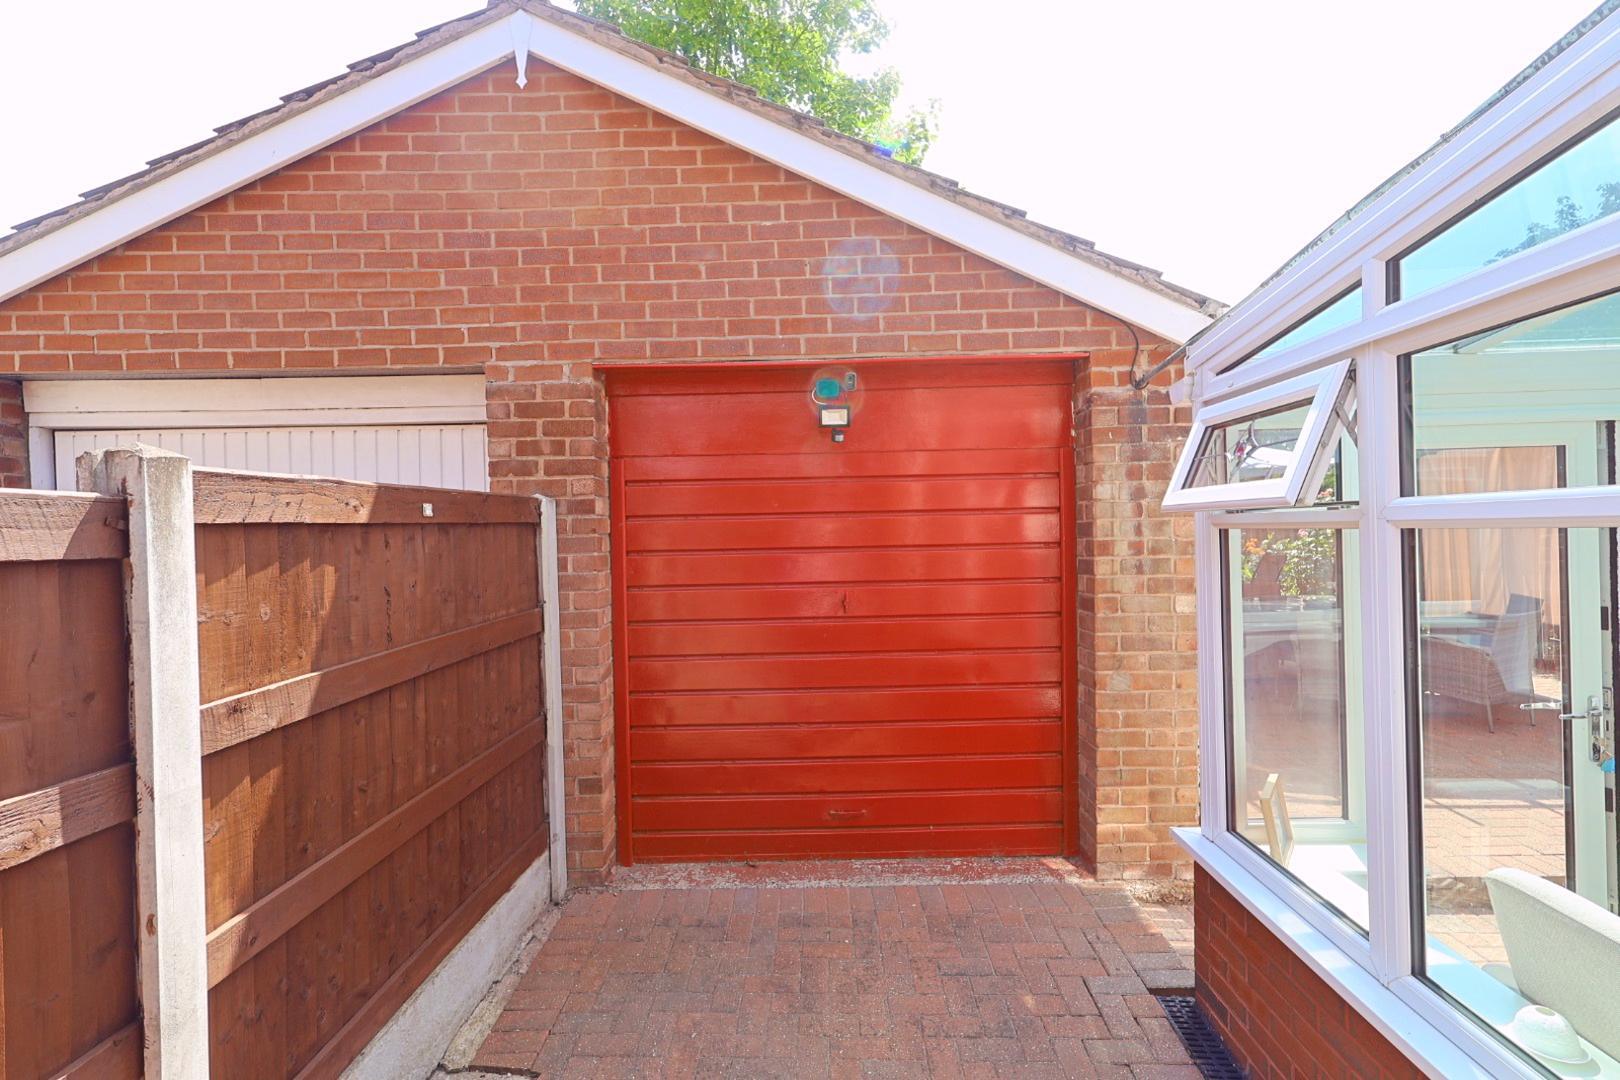
- GARAGE/GARDEN BAR
- GAS CENTRAL HEATING & DOUBLE GLAZING
Property Summary
Full Details
DESCRIPTION
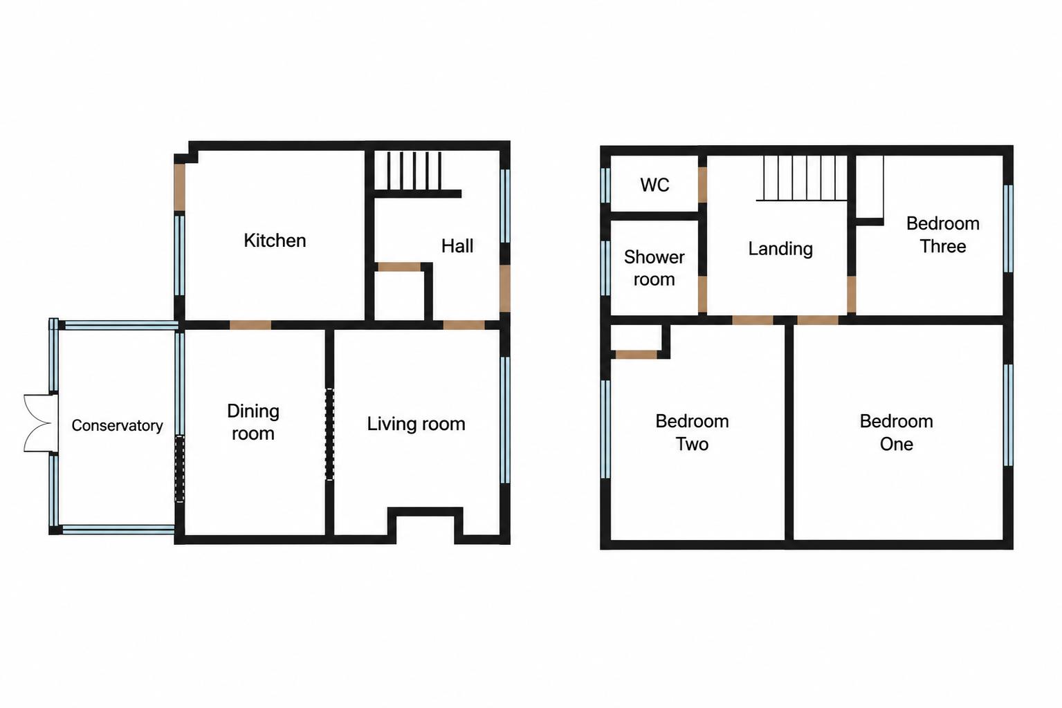
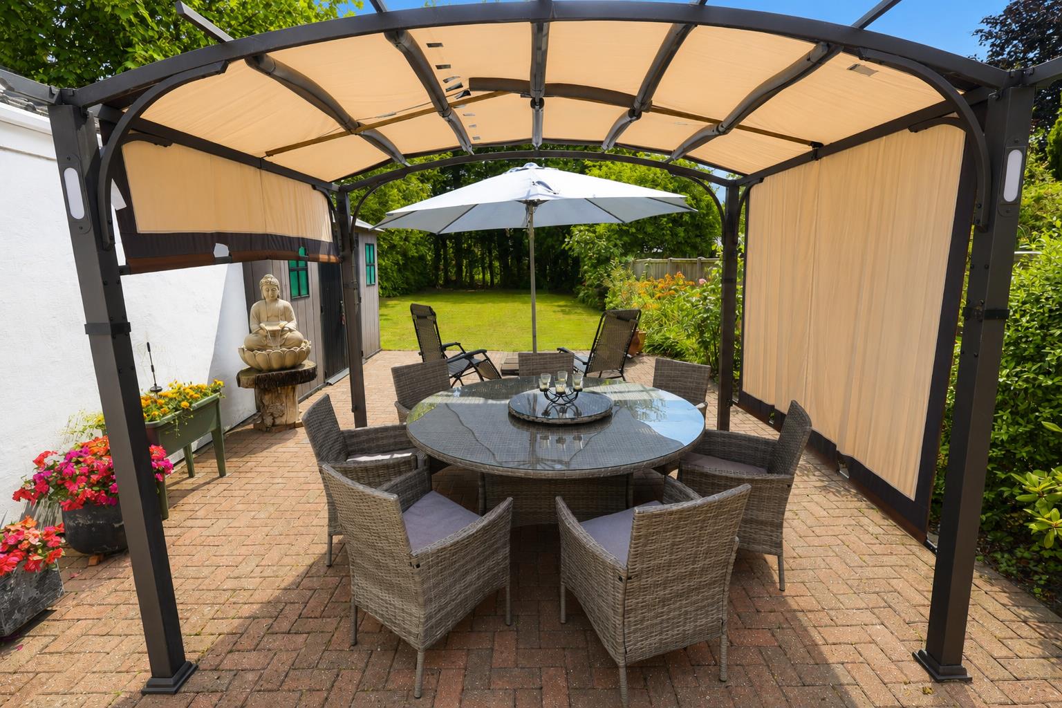
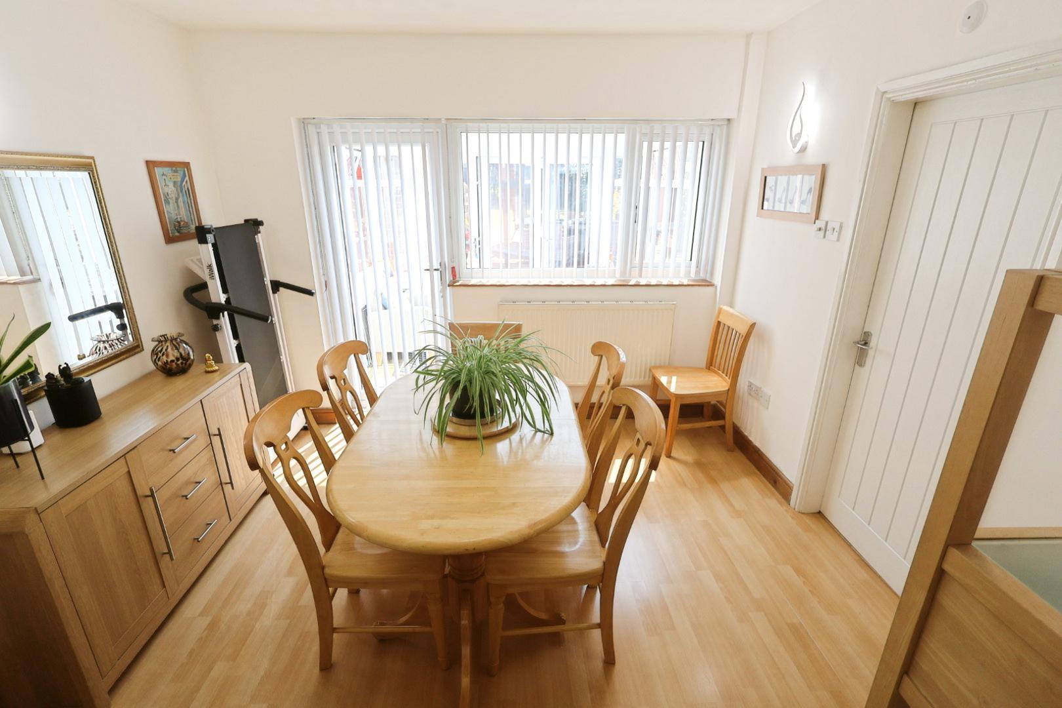
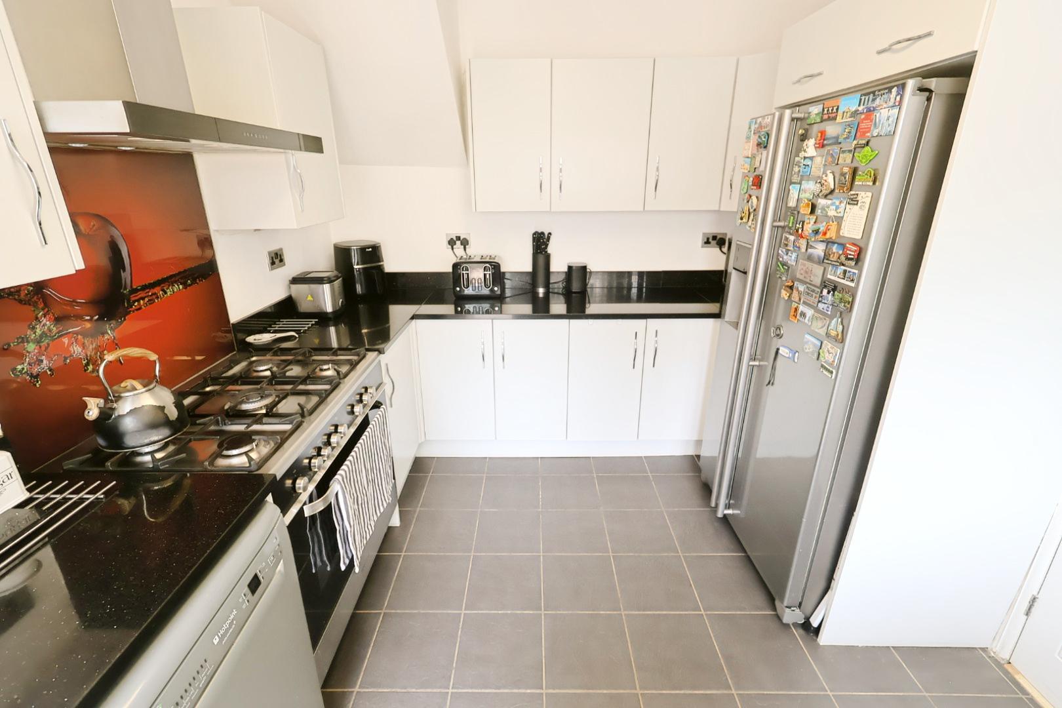
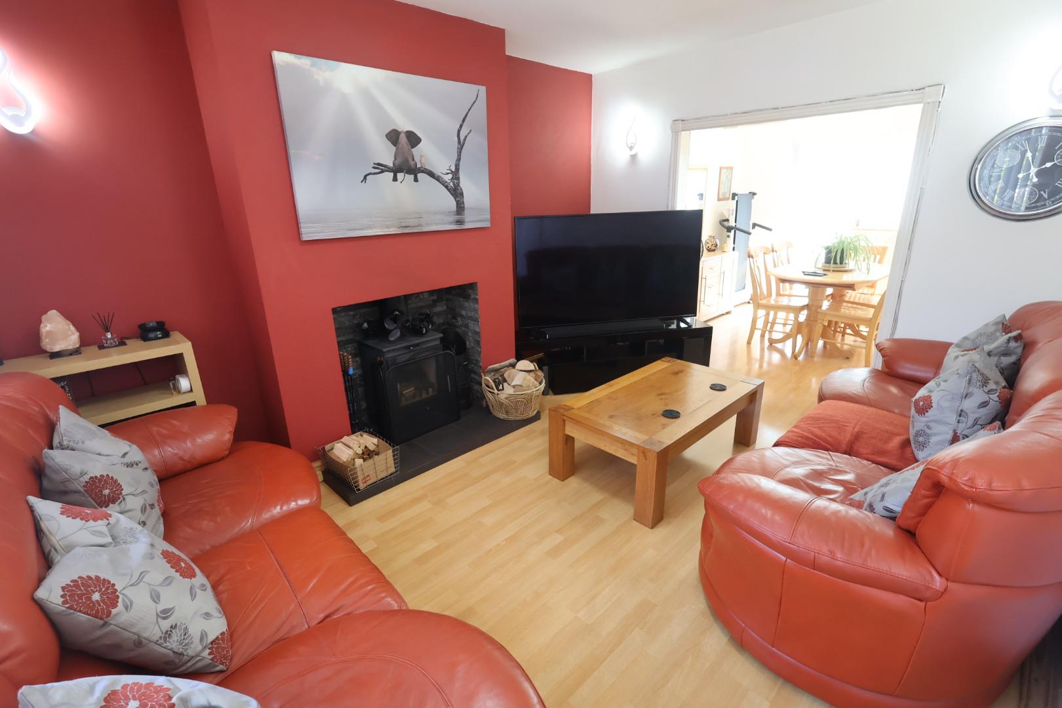
Circular Drive with its modern amenities, spacious layout, and attractive outdoor areas, is sure to impress. Offering easy access to Chester city centre and the surrounding countryside, this modern semi-detached house offers a delightful blend of comfort and convenience. The adaptable accommodation comprises of an entrance porch, a welcoming reception hall with cloaks cupboard, a living room featuring a cast-iron log burner and open-plan access to the dining room, which in turn opens into the conservatory with Bi-fold doors leading to the mature south facing rear garden. The well-appointed kitchen is complemented by granite work surfaces. To the first floor, a spacious landing provides access to a stylish contemporary shower room, separate WC and three well-proportioned bedrooms, the principal bedroom benefiting from an extensive range of fitted furniture. Externally, having ample off-road parking, a garage and well established garden, the generous south facing rear garden is a particular highlight, featuring a large brick-block patio with a steel-framed pergola, an extensive lawn and access to the converted garage. For those who appreciate versatility, the garage has been thoughtfully converted into a garden bar, offering a unique space for social gatherings or a quiet retreat.
DIRECTIONS
From our Chester Branch, proceed over Grosvenor Bridge and continue to the Overleigh Roundabout. Take the third exit onto Lache Lane and continue along Lache Lane for approximately 1 mile, passing Westminster Park and the Lache residential area. Turn left into Circular Drive, then continue along Circular Drive the property will be located on the left-hand side.
LOCATION
The popular tree-lined road of Circular Drive lies just off Lache Lane and situated less than 2 miles travelling distance of the city centre. Westminster Park is close by having an excellent parade of shops for everyday needs including Co-operative food store with a post office, a deli, butchers, fish mongers and a fruit and vegetable shop, local supermarkets are available in nearby Saltney. Within the area is good local schooling for nursery, primary and secondary education and the independent schools of King's and Queen's lie close by. The property is within easy walking distance of a frequent bus service to the city centre and beyond. Easy access is available to the A55 Chester Southerly by pass and motorway networks.
ENTRANCE PORCH 2.36m x 0.74m (7'9 x 2'5)
The property is entered through opaque UPVC double-glazed French doors, opening onto a ceramic tiled floor. An opaque UPVC double-glazed door, with matching side window, leads into the reception hall.
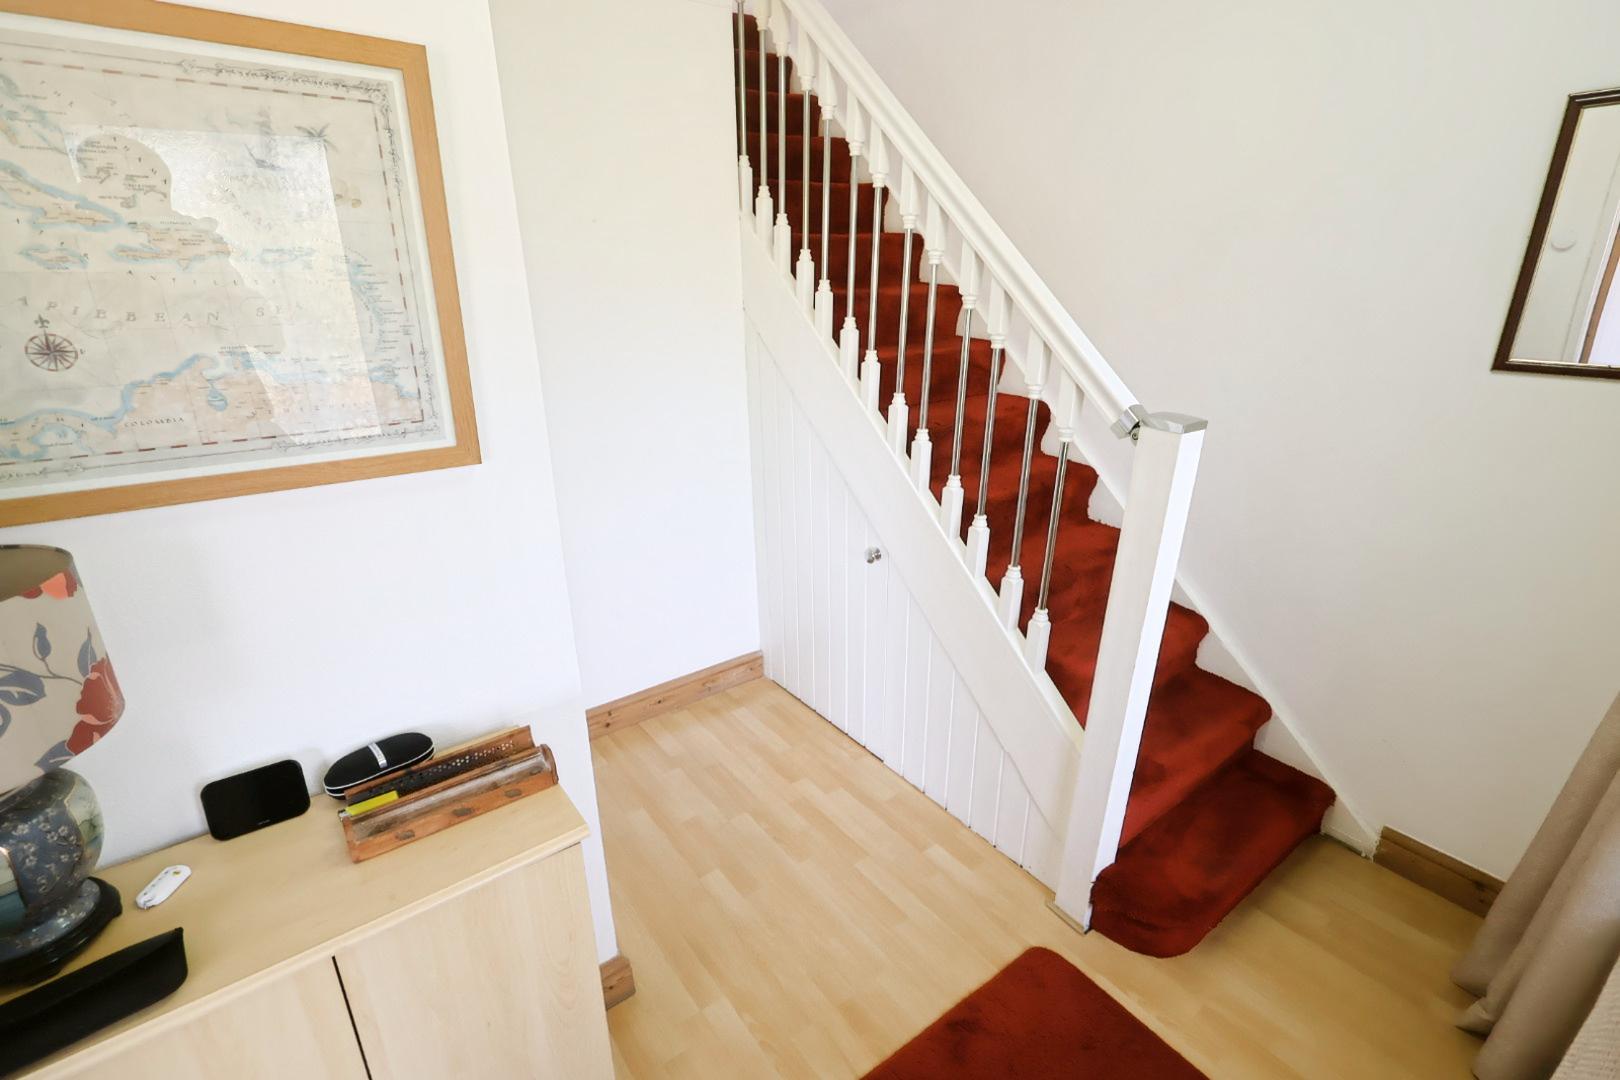
RECEPTION HALL 2.74m x 2.51m (9'0 x 8'3)
With woodgrain-effect laminate flooring, a double-door cloaks/storage cupboard, and a staircase rising to the first-floor accommodation with stainless steel newel post caps and balustrades. A door opens into the living room.
LIVING ROOM 4.11m x 3.18m (13'6 x 10'5 )
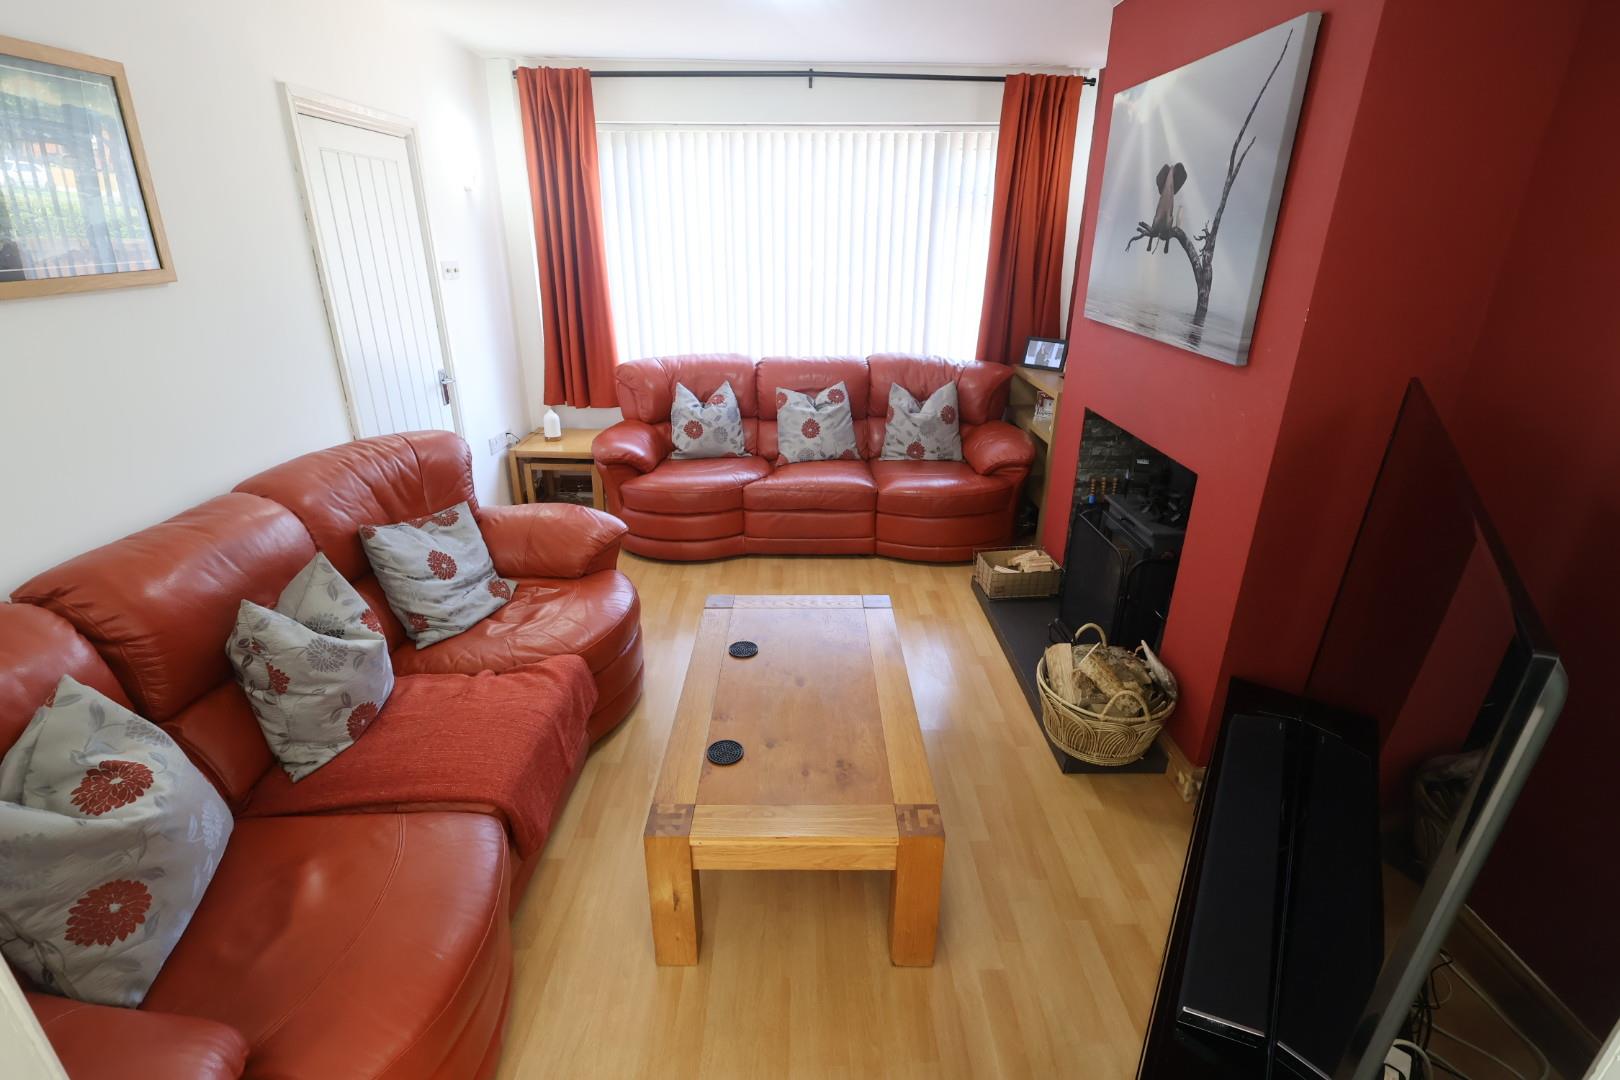
Featuring woodgrain-effect laminate flooring, a large window to the front elevation, and a feature fireplace with a slate-effect tiled hearth incorporating a cast-iron log burner. An open archway leads through to the dining room.
DINING ROOM 3.18m x 2.97m (10'5 x 9'9)
Also fitted with woodgrain-effect laminate flooring, the dining room has a radiator, a door opening into the kitchen, and a UPVC double-glazed window and door leading into the conservatory.
CONSERVATORY 3.05m x 2.18m (10'0 x 7'2)
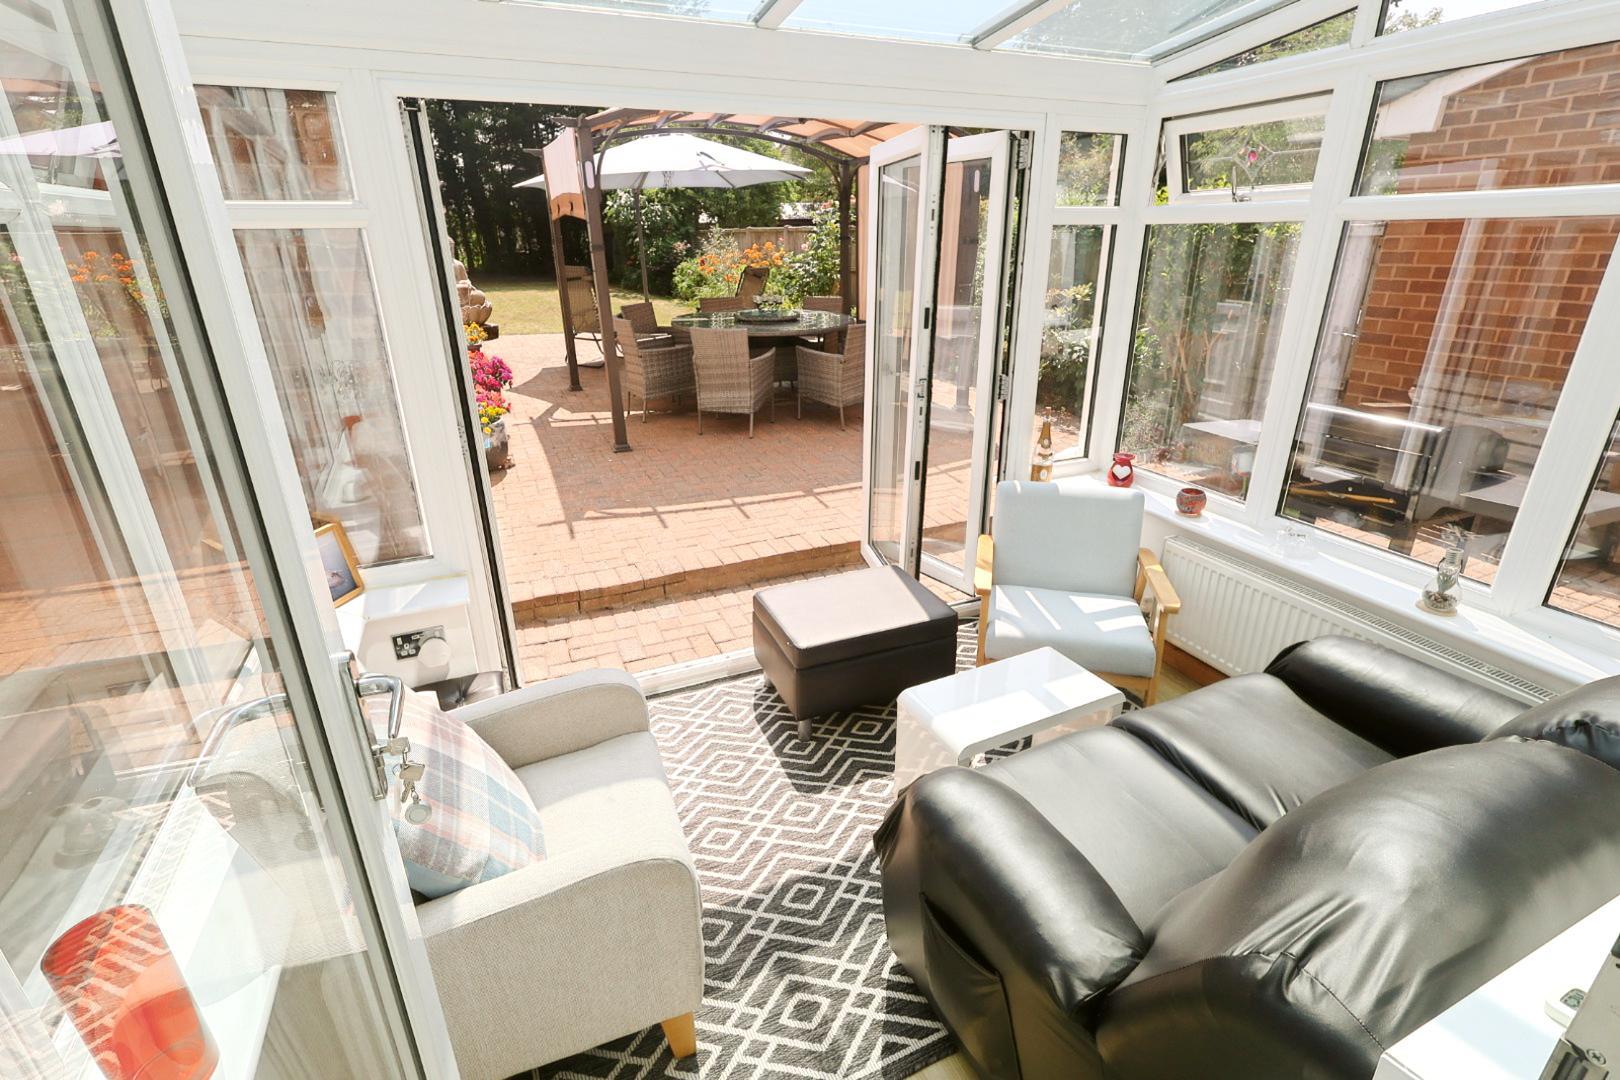
Constructed on a low brick wall with a UPVC double-glazed frame, the conservatory features integrated folding doors opening onto the rear garden. There is woodgrain-effect laminate flooring and a radiator, making this a versatile additional reception space.
KITCHEN 3.71m x 2.79m (12'2 x 9'2)
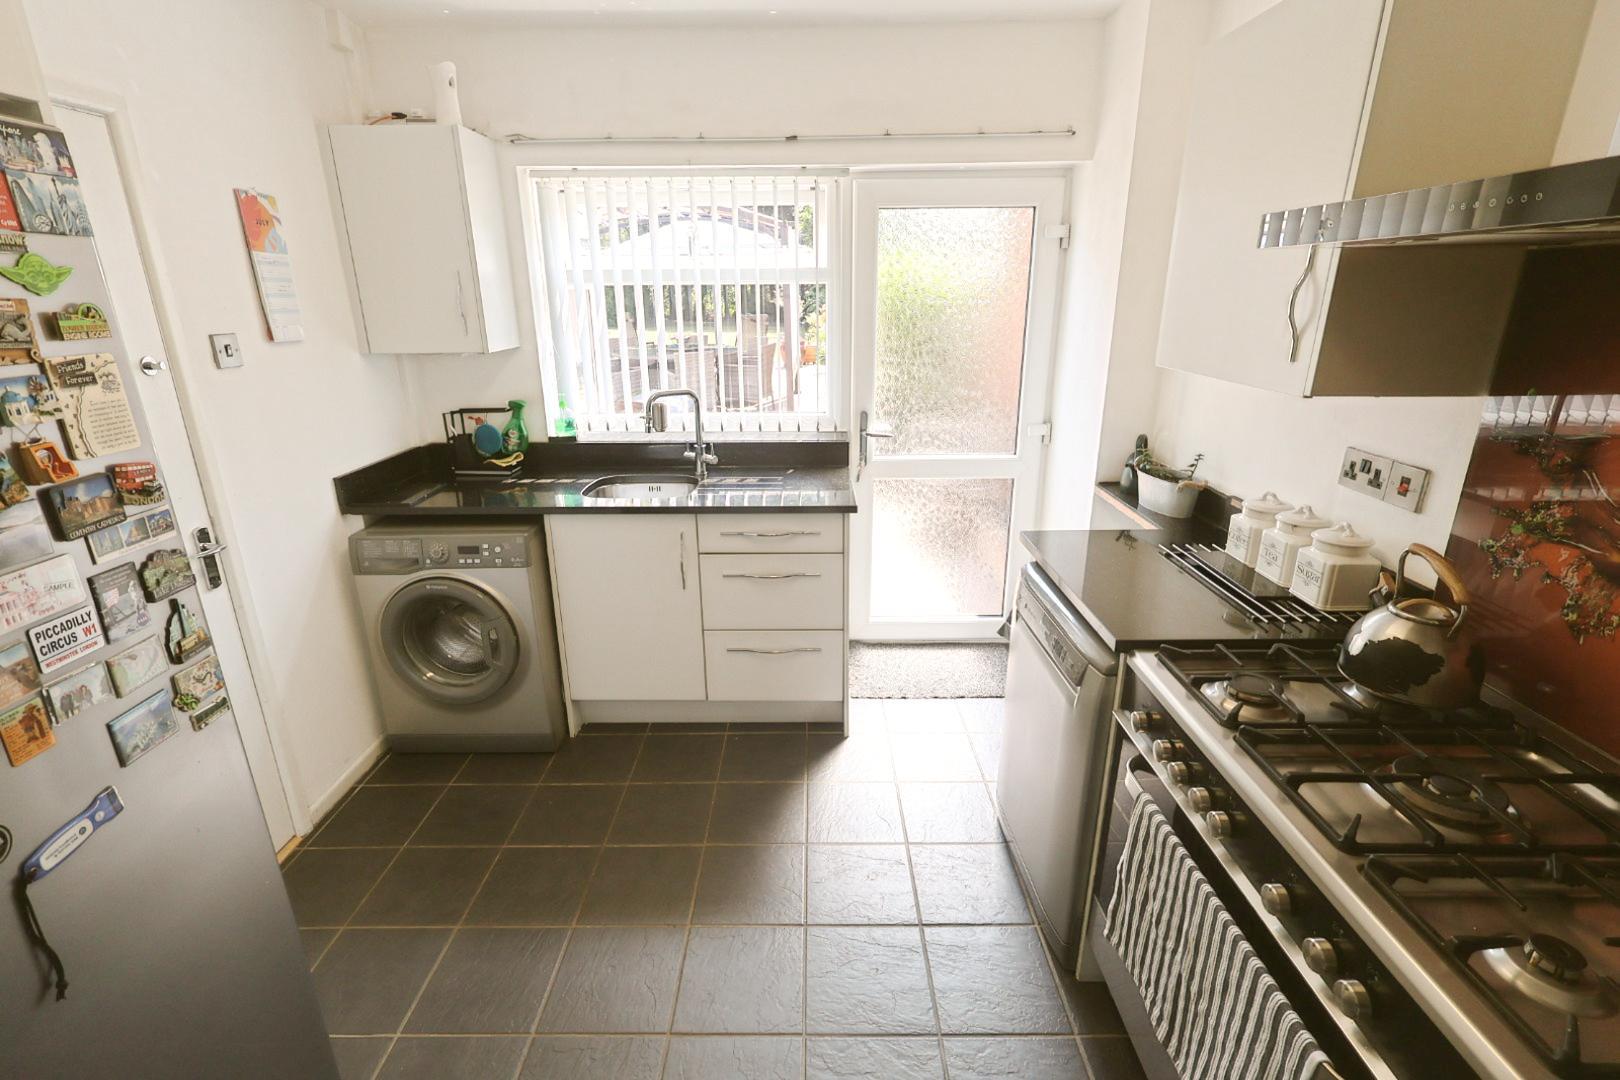
Fitted with a range of modern wall, base and drawer units complemented by stainless steel handles and granite work surfaces incorporating a stainless steel sink unit with mixer tap. There is space for a range cooker, plumbing for both a washing machine and dishwasher, and a dedicated housing area for an American-style fridge freezer. The floor is finished with slate-effect ceramic tiles, and there is a window overlooking the rear garden together with an opaque UPVC double-glazed door providing external access.
FIRST FLOOR LANDING 2.84m x 2.34m (9'4 x 7'8)
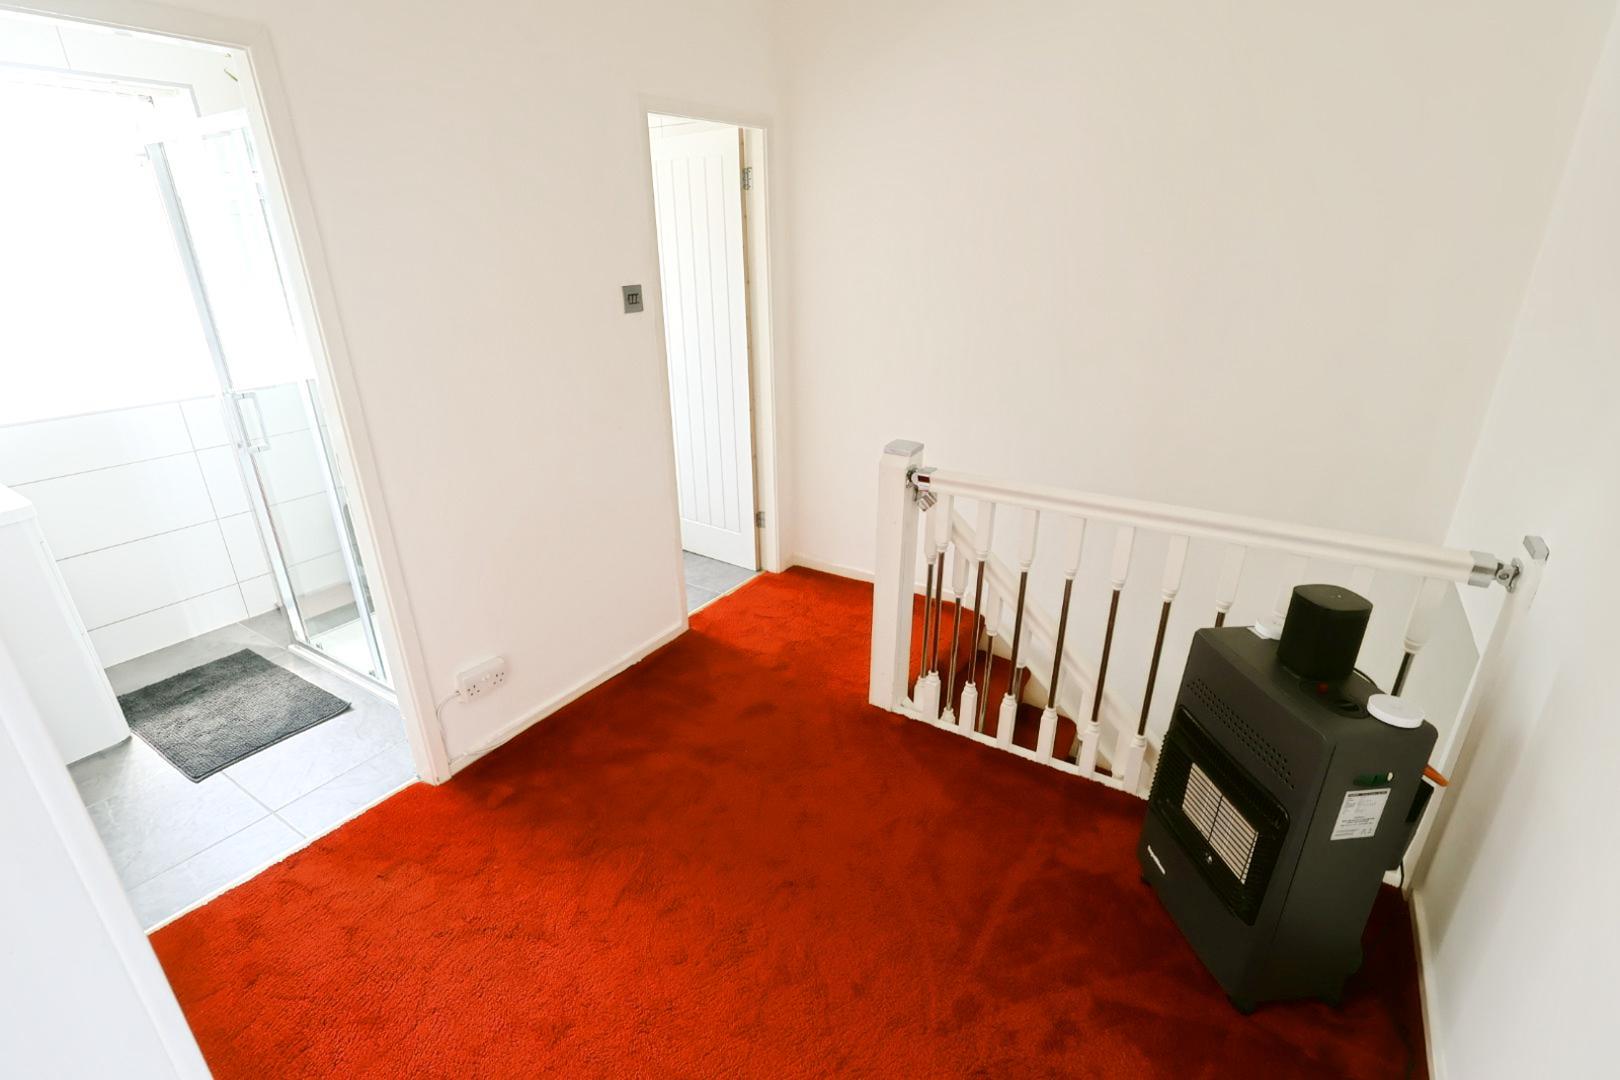
A spacious landing with loft access and doors leading to all three bedrooms, the shower room and separate WC.9'4 X
SEPARATE W.C. 1.63m x 0.74m (5'4 x 2'5 )
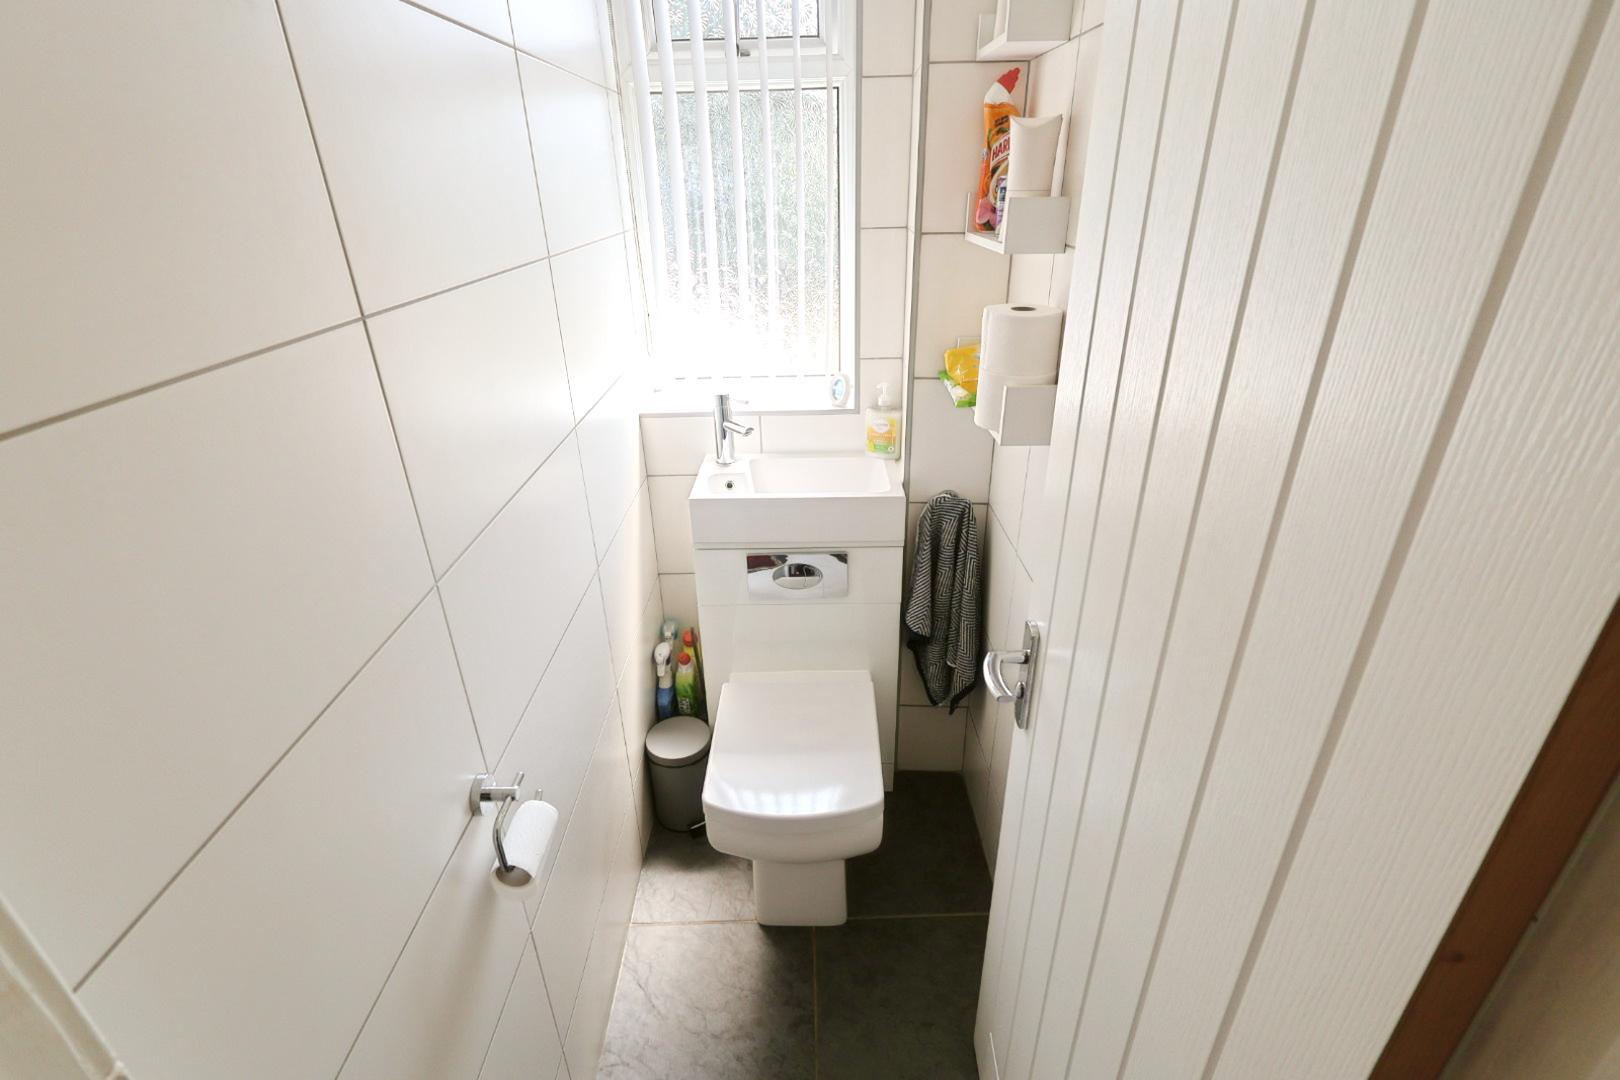
Fitted with a dual-flush low-level WC incorporating an integrated wash hand basin with mixer tap. The room has fully tiled walls, a ceramic tiled floor, and an opaque window to the rear elevation.
SHOWER ROOM 1.73m x 1.63m (5'8 x 5'4)
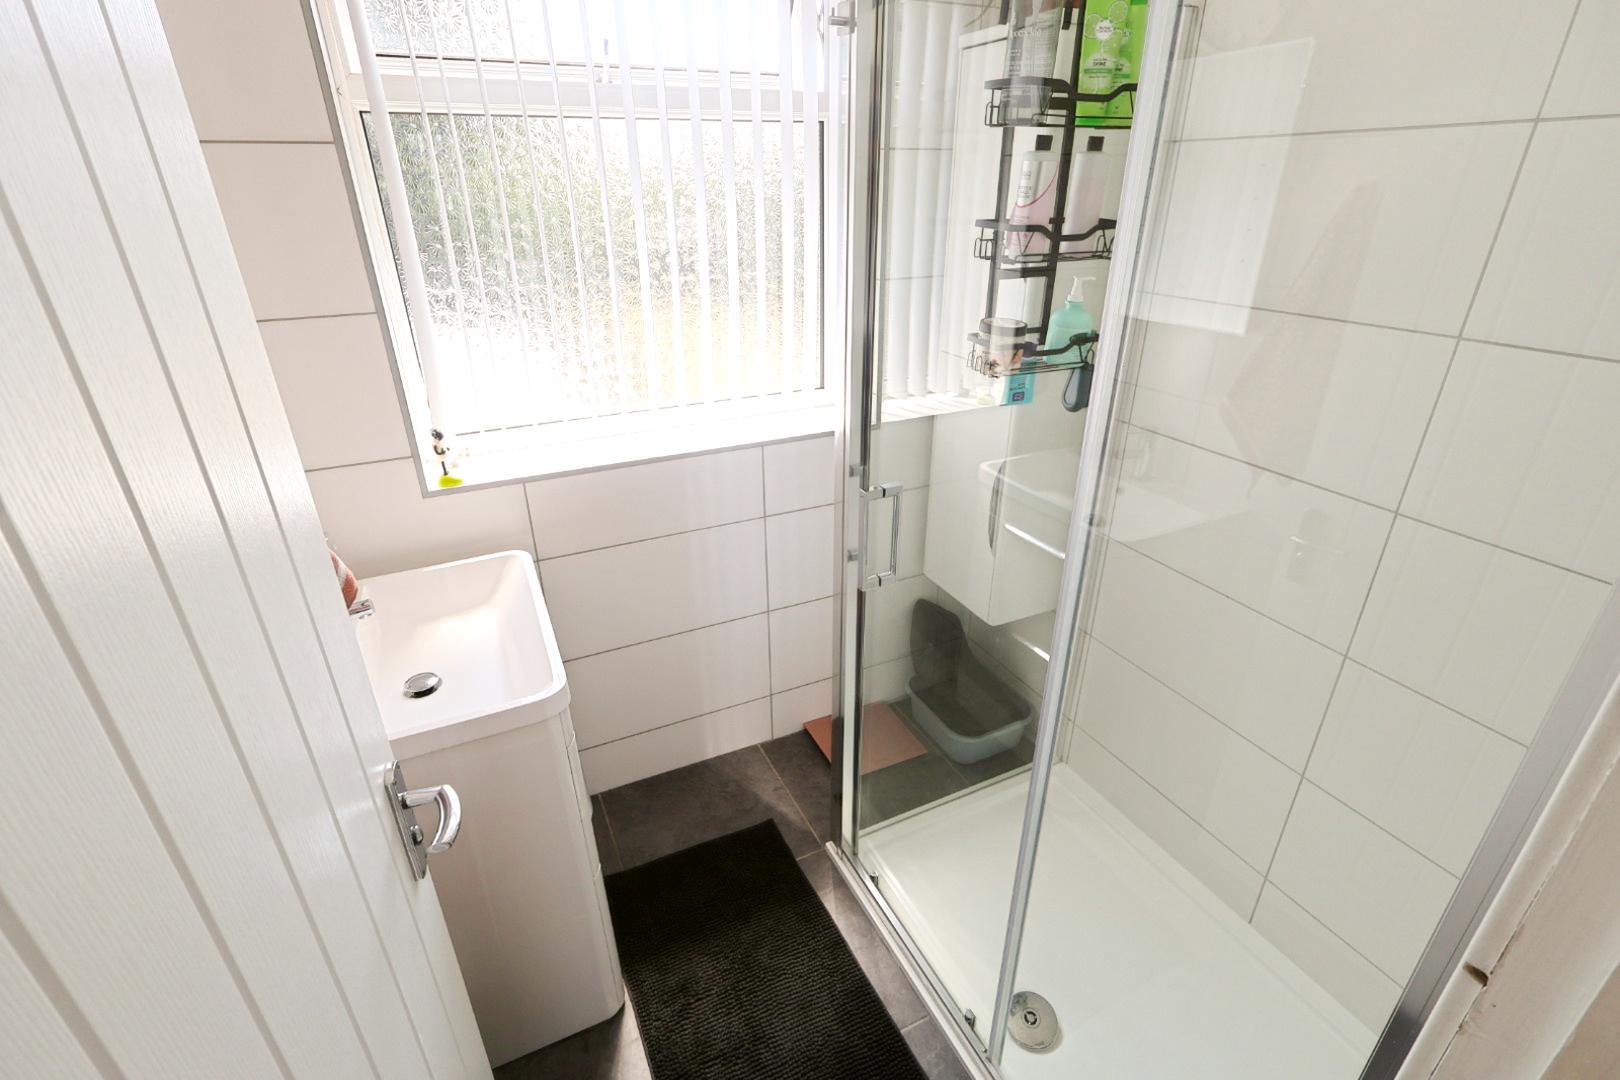
Beautifully appointed with a modern white suite comprising an oversized shower enclosure fitted with a dual-head thermostatic shower and a vanity unit incorporating a wash hand basin with mixer tap. There is an illuminated mirror above, fully tiled walls, a ceramic tiled floor, and an opaque window to the rear elevation.
BEDROOM ONE 3.23m x 3.18m (10'7 x 10'5)
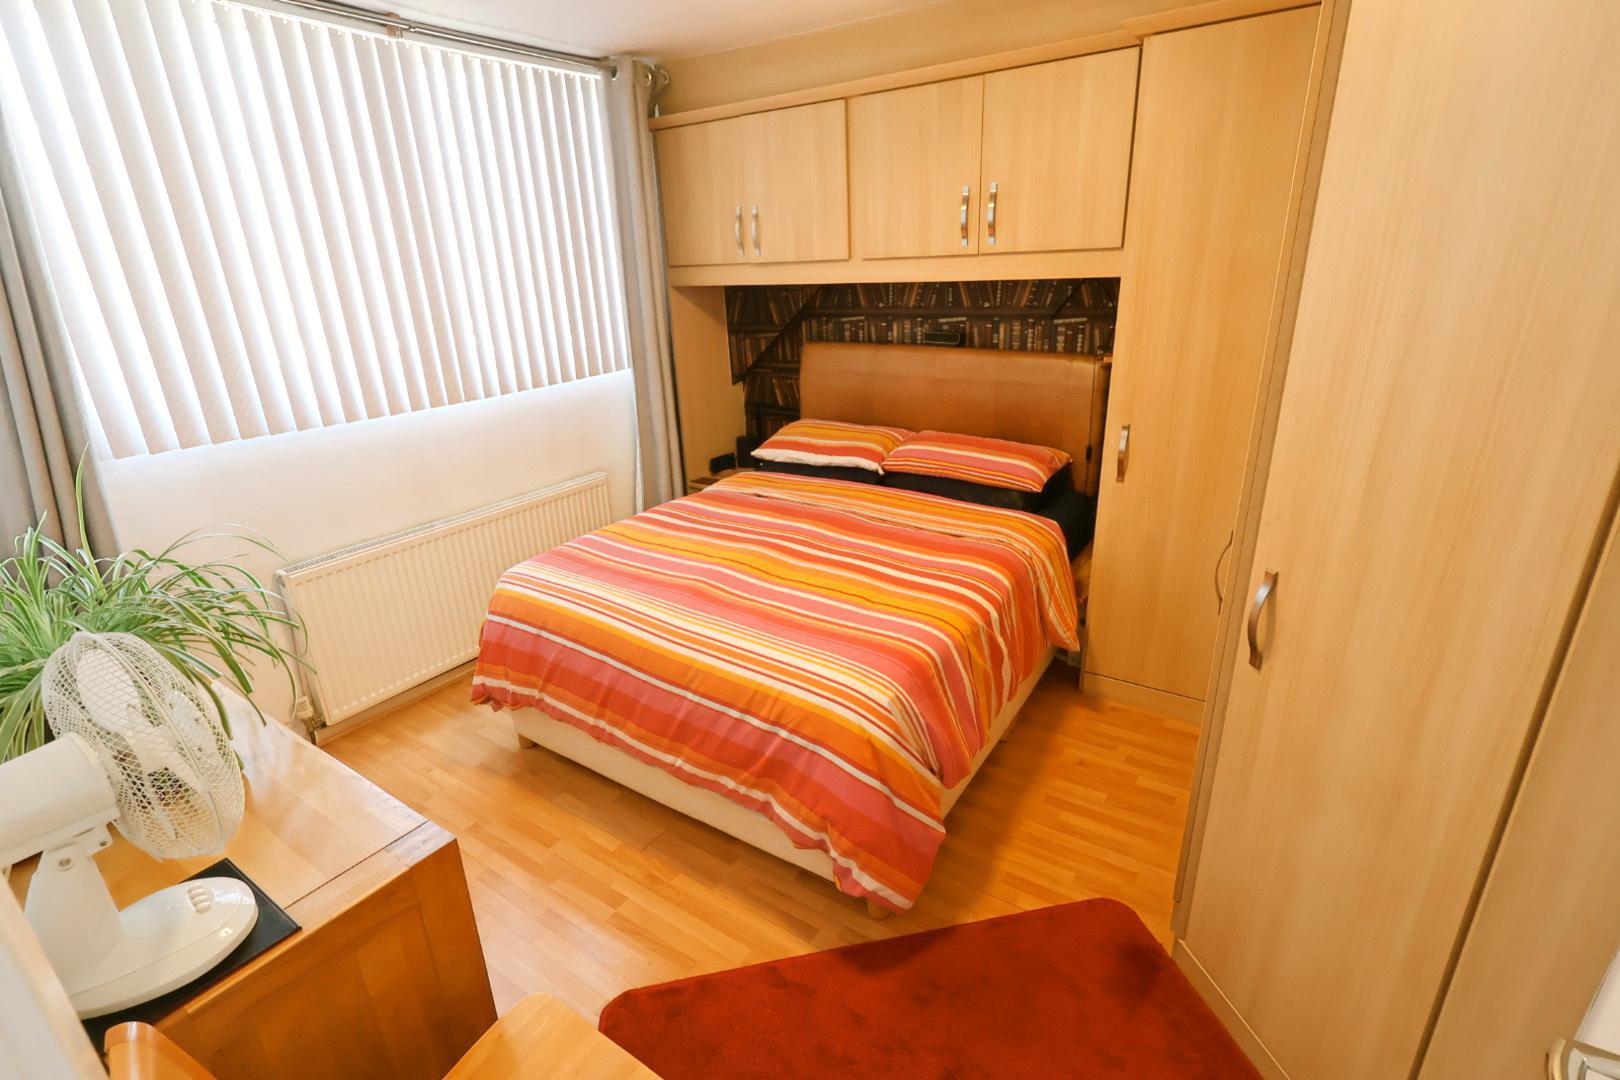
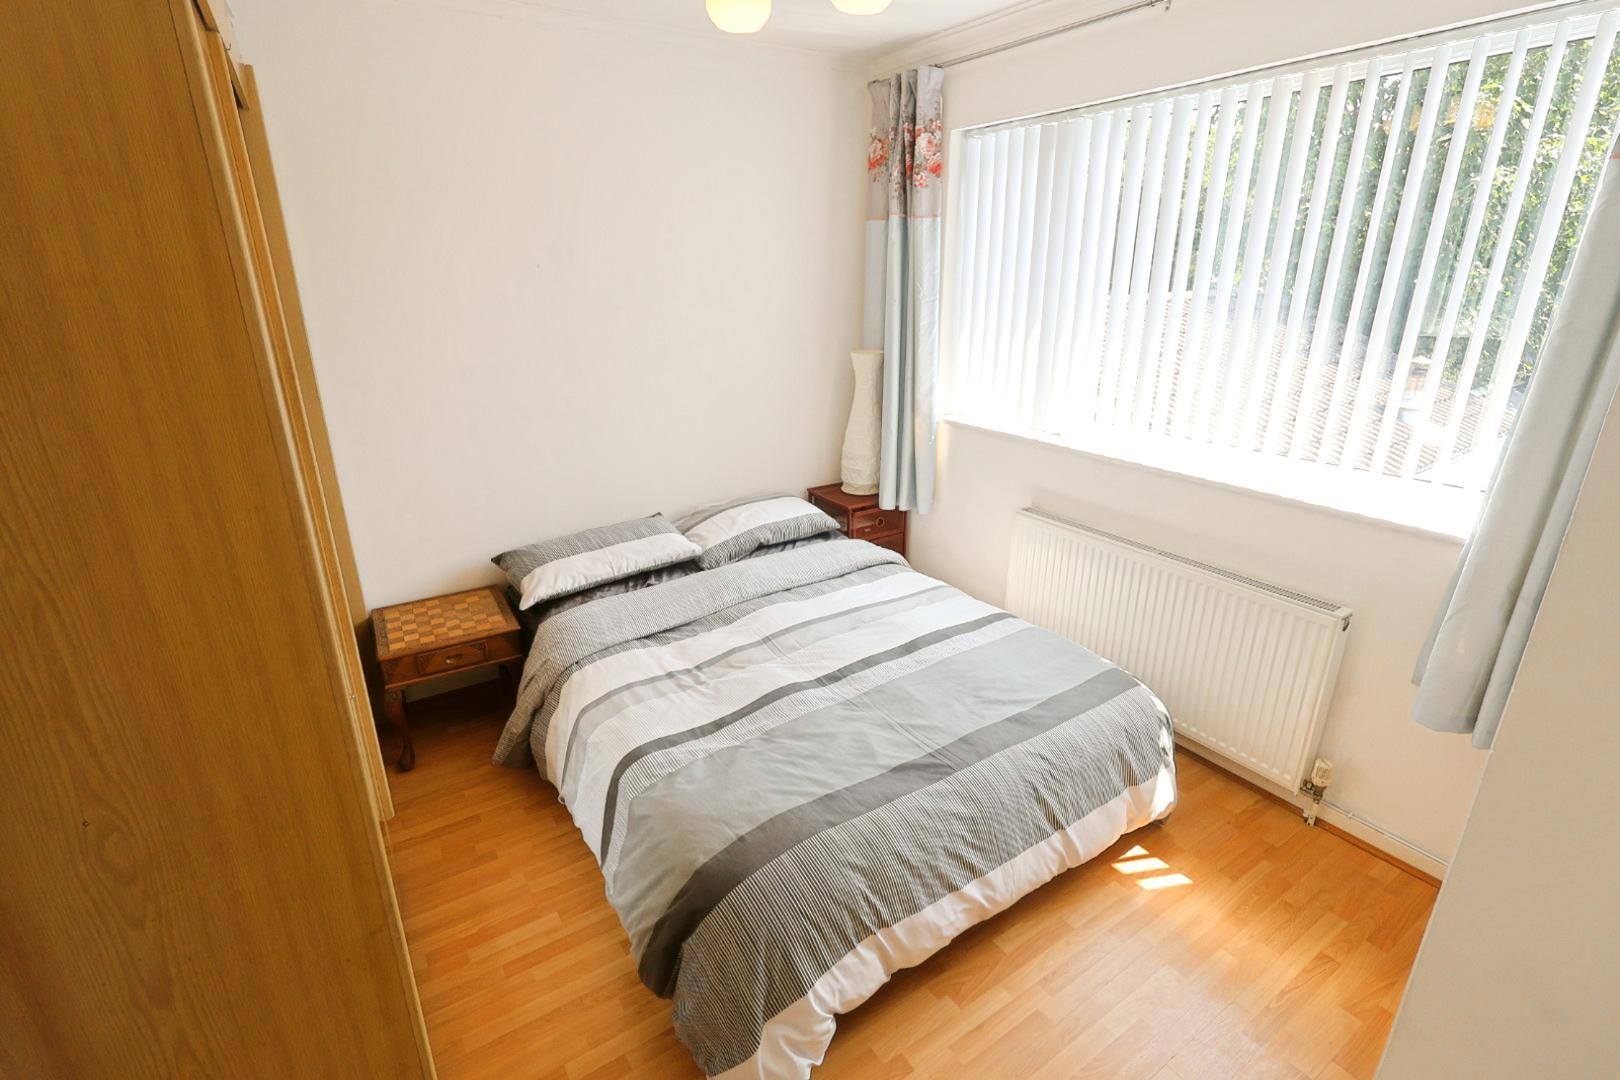
Fitted with woodgrain-effect laminate flooring and a window to the front elevation with a radiator beneath. The room benefits from an extensive range of light woodgrain fitted bedroom furniture comprising wardrobes, bedside cabinets and overhead storage.
BEDROOM TWO 3.23m x 3.00m (10'7 x 9'10)
With woodgrain-effect laminate flooring, a built-in double-door cupboard housing the gas combination boiler, a window overlooking the rear elevation and a radiator beneath.
BEDROOM THREE 2.79m x 2.01m (9'2 x 6'7)
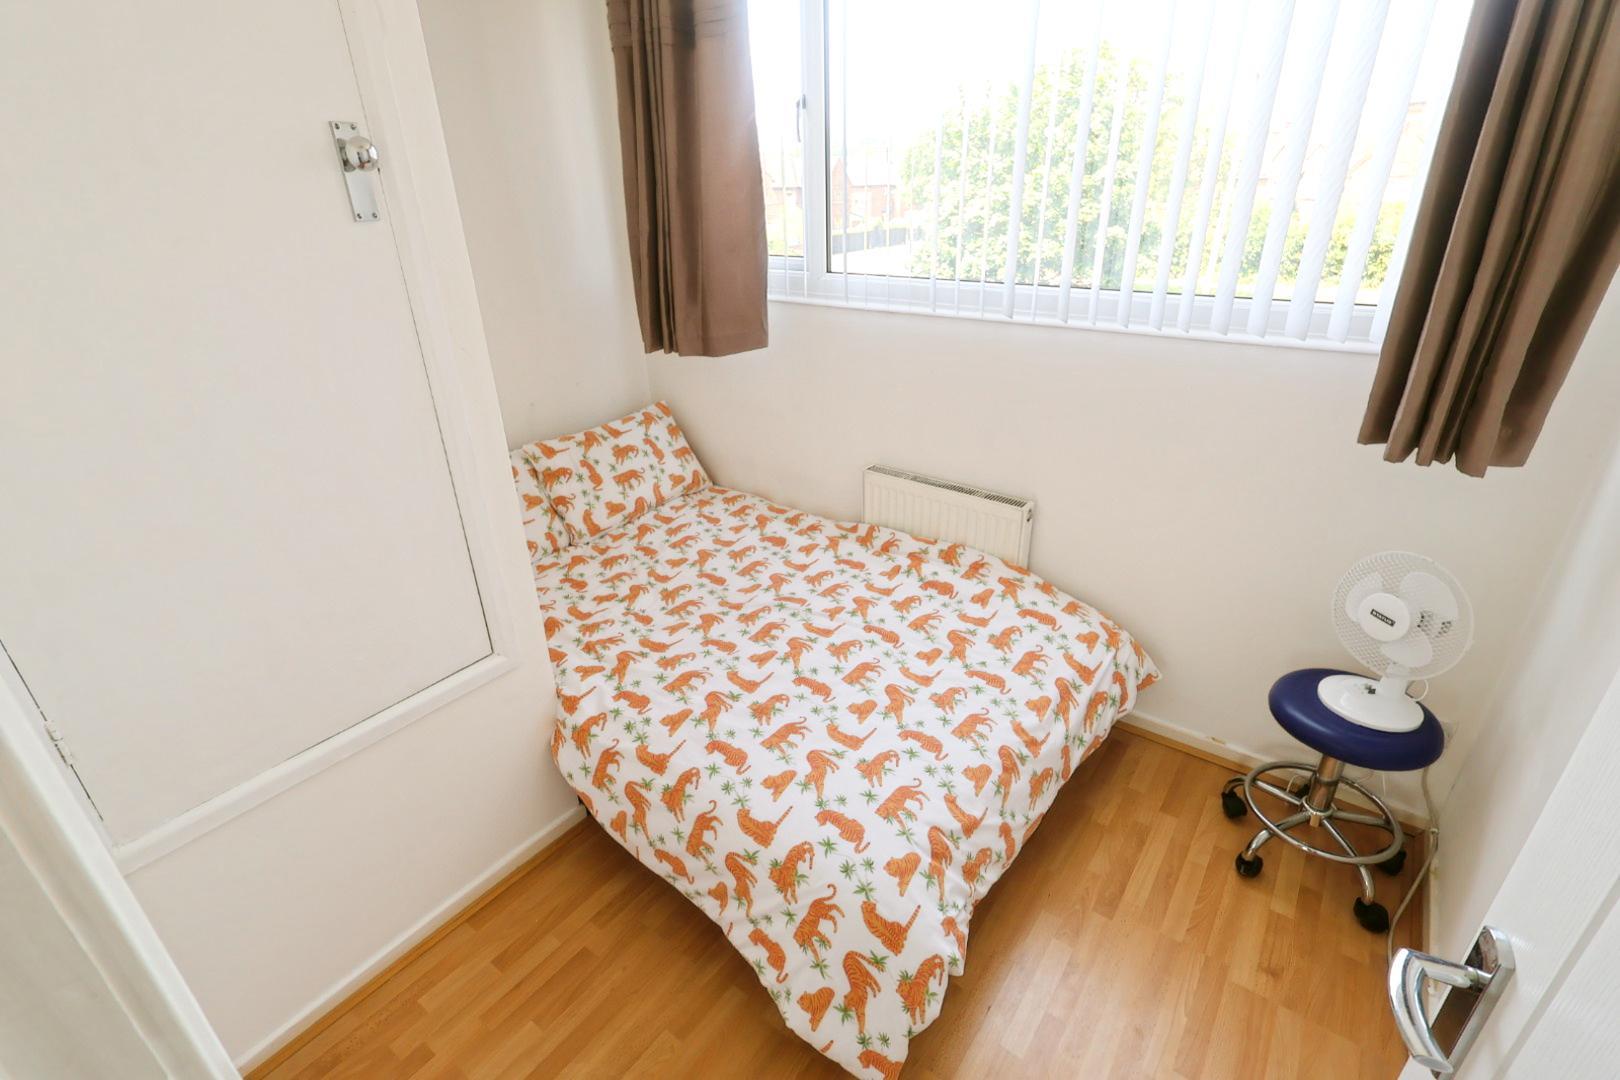
Fitted with woodgrain-effect laminate flooring and a useful built-in over-stairs cupboard/wardrobe. There is a window to the front elevation and a radiator beneath.
EXTERNALLY
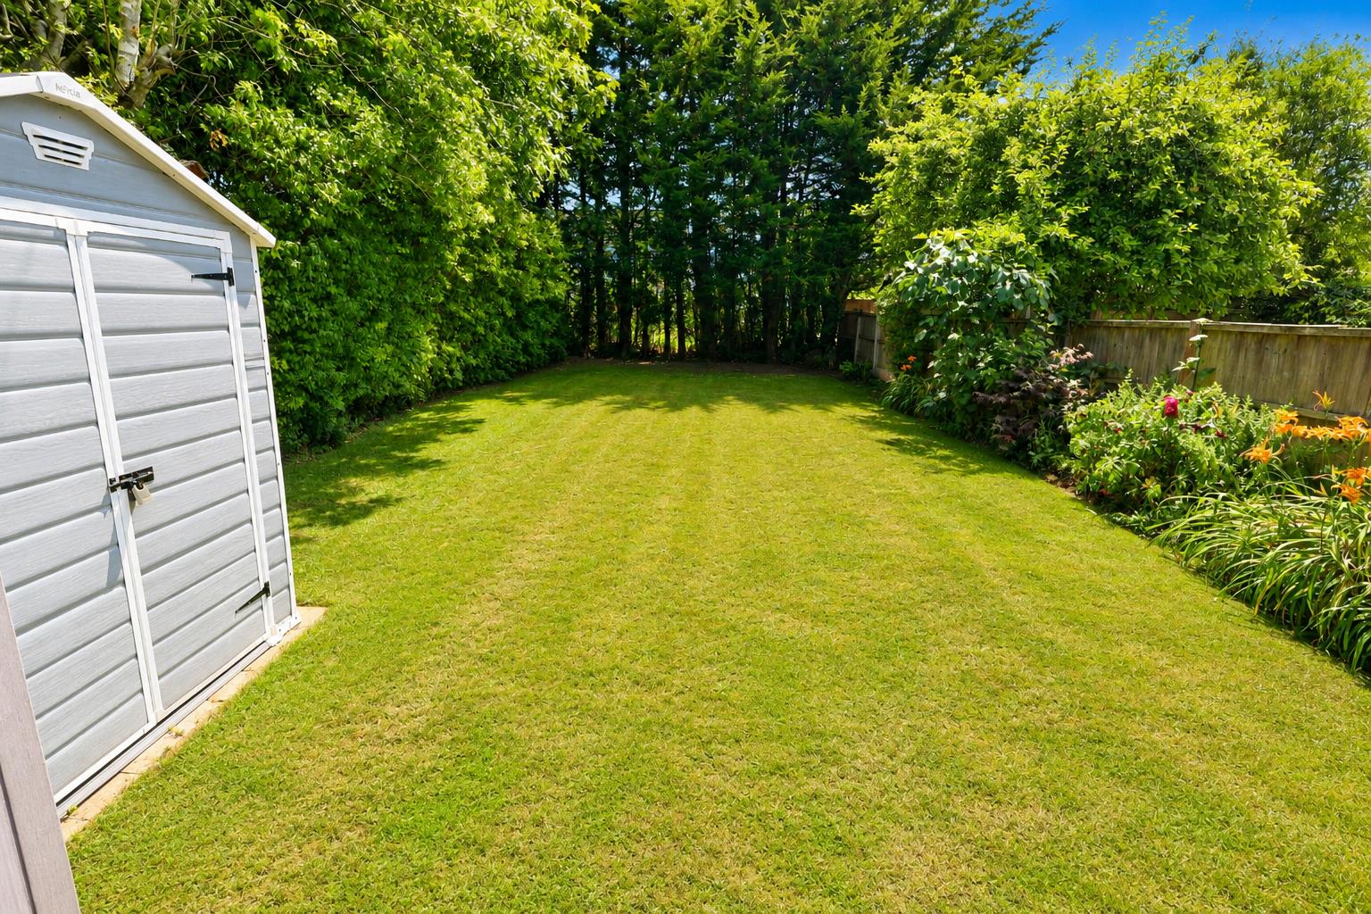
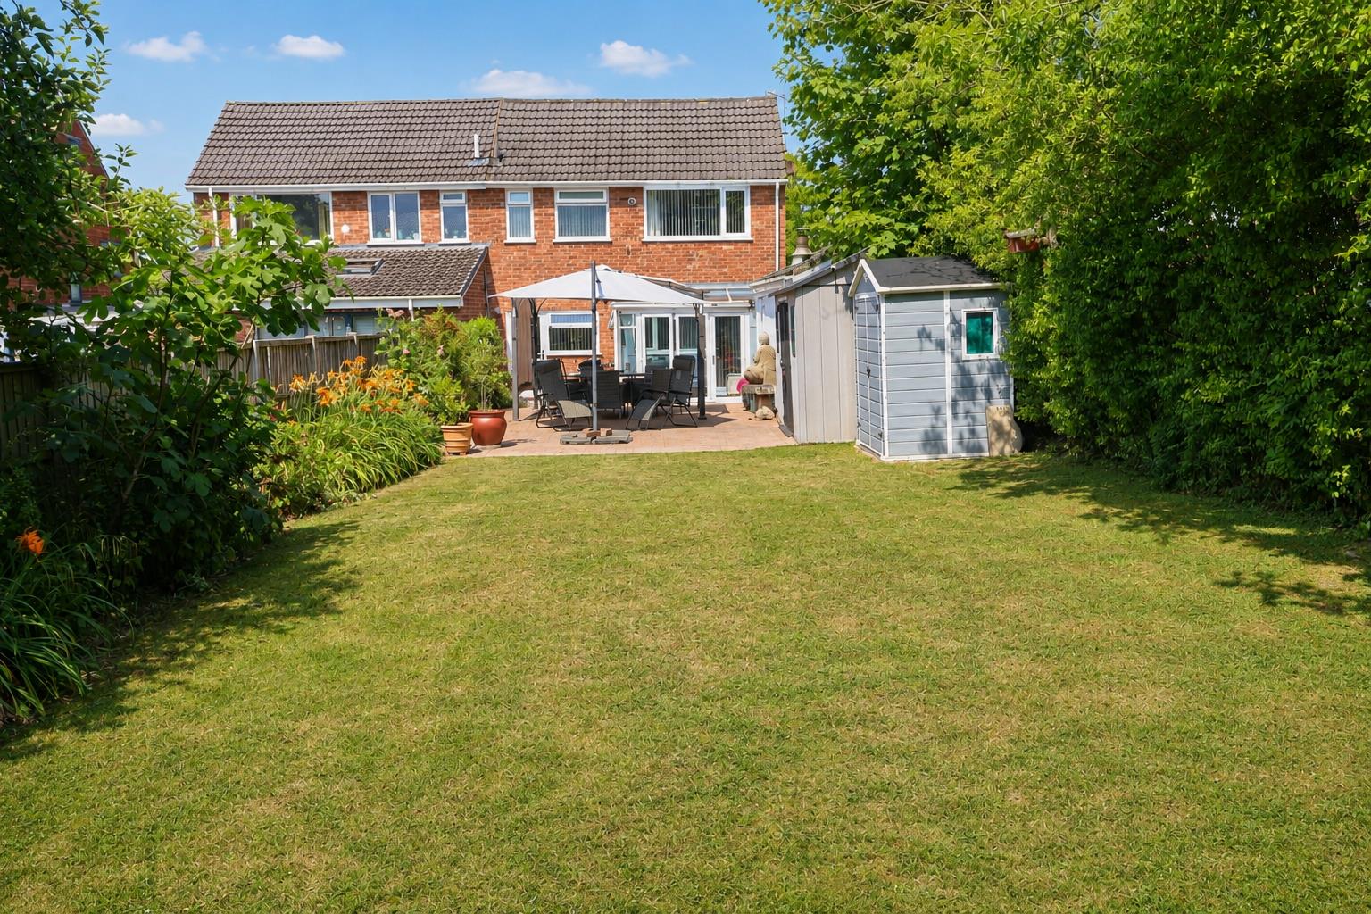
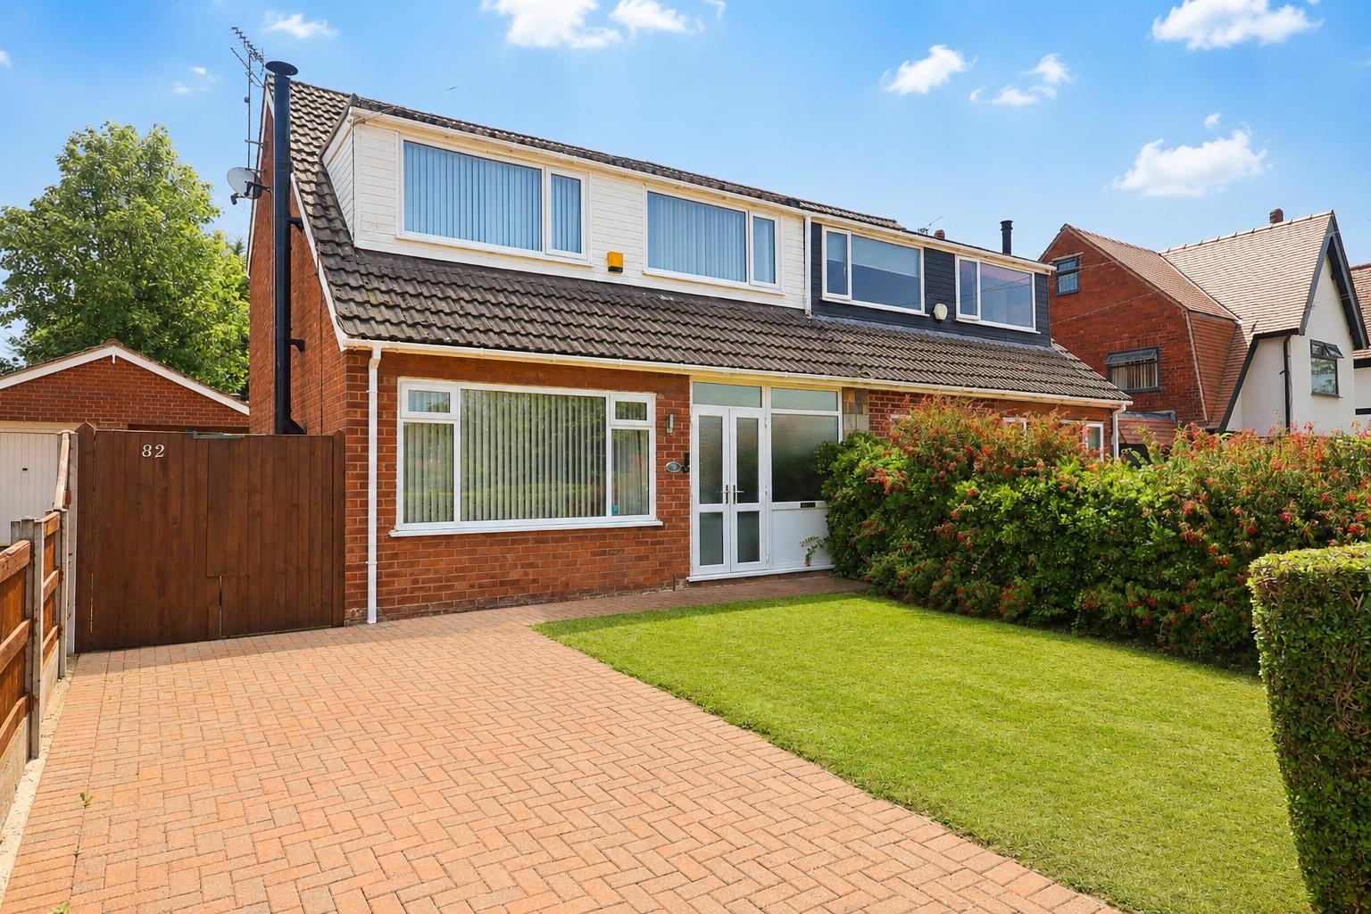
To the front of the property is ample brick-block off-road parking alongside a lawned garden with mature shrub and hedge borders. Timber gates to the side of the property provide access to the rear garden, and there is an external courtesy light positioned to the left of the main entrance door. A real feature of the property is the generous rear garden, which enjoys a sunny southerly-facing aspect. Accessed via the timber gate to the side of the property, a wide brick-block pathway leads to a large brick-block patio with a steel-framed pergola. Beyond is a substantial lawn bordered by attractive, well-stocked flower beds, timber fence panels to the right-hand side, and mature hedging to the rear and left-hand boundaries. The garden also benefits from a small plastic storage shed together with a larger shed measuring approximately 10'5" x 6'0".
GARAGE/GARDEN BAR
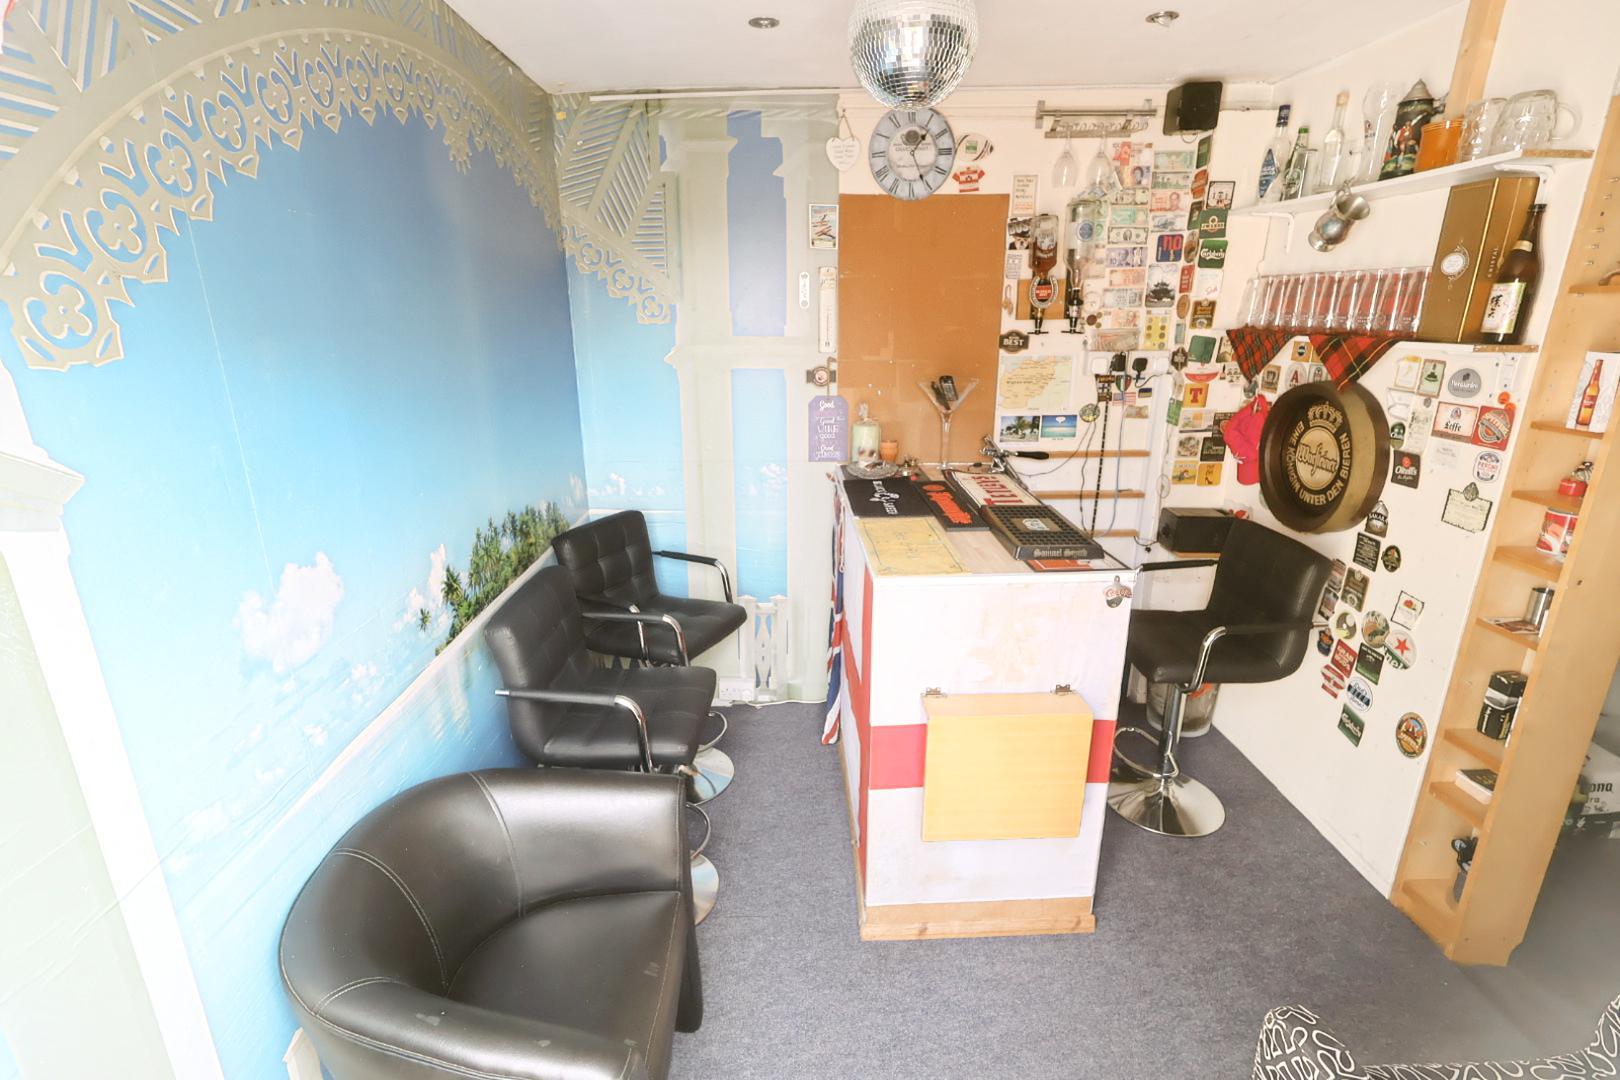
Accessed from the rear garden, the garage has been converted into an excellent outdoor bar and entertaining space. It is fitted with a bar area, recessed ceiling spotlights, power and lighting, together with a cast-iron log burner set upon a granite tiled hearth. A useful storage area remains to the rear of the garage.
SERVICES TO PROPERTY
The agents have not tested the appliances listed in the particulars.
Tenure: Freehold
Council Tax: D
ARRANGE A VIEWING
Please contact a member of the team and we will arrange accordingly.
All viewings are strictly by appointment with Town & Country Estate Agents Chester on 01244 403900.
SUBMIT AN OFFER
If you would like to submit an offer please contact the Chester branch and a member of the team will assist you further.
MORTGAGE SERVICES
Town & Country Estate Agents can refer you to a mortgage consultant who can offer you a full range of mortgage products and save you the time and inconvenience by trying to get the most competitive deal to meet your requirements. Our mortgage consultant deals with most major Banks and Building Societies and can look for the most competitive rates around to suit your needs. For more information contact the Chester office on 01244 403900. Mortgage consultant normally charges no fees, although depending on your circumstances a fee of up to 1.5% of the mortgage amount may be charged.
YOUR HOME MAY BE REPOSSESSED IF YOU DO NOT KEEP UP REPAYMENTS ON YOUR MORTGAGE.