Bluebell Estate, Pandy, Wrexham



Property Features
- THREE-BEDROOM SEMI-DETACHED HOME IN A POPULAR VILLAGE LOCATION
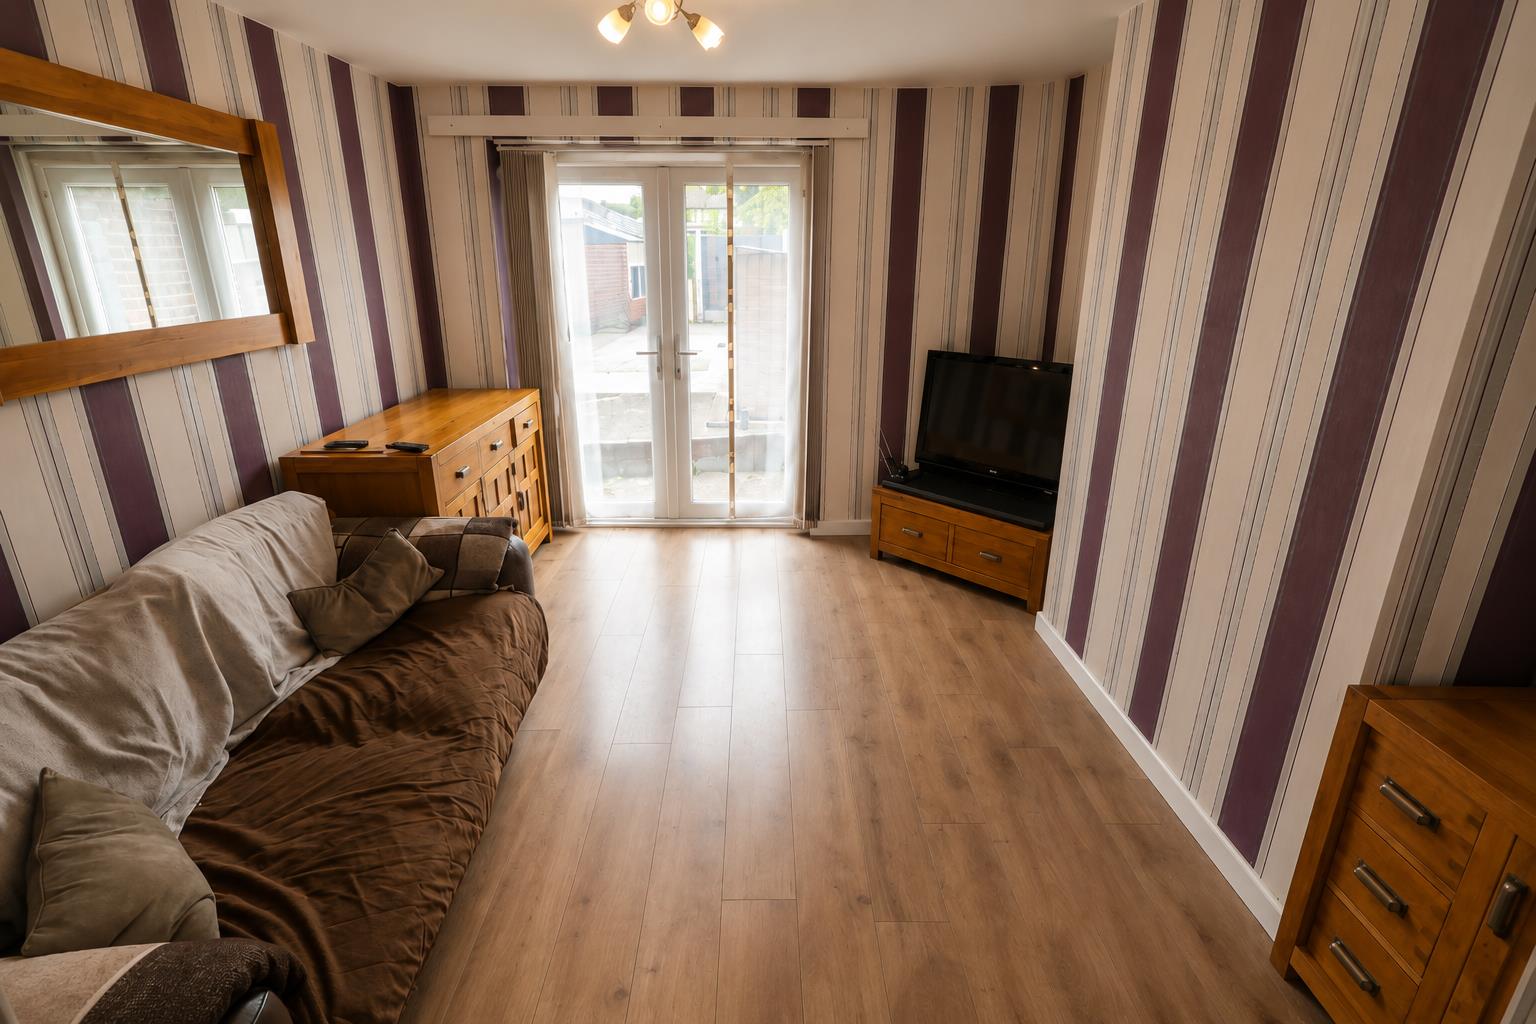
- SPACIOUS LIVING ROOM WITH FRENCH DOORS TO THE REAR GARDEN
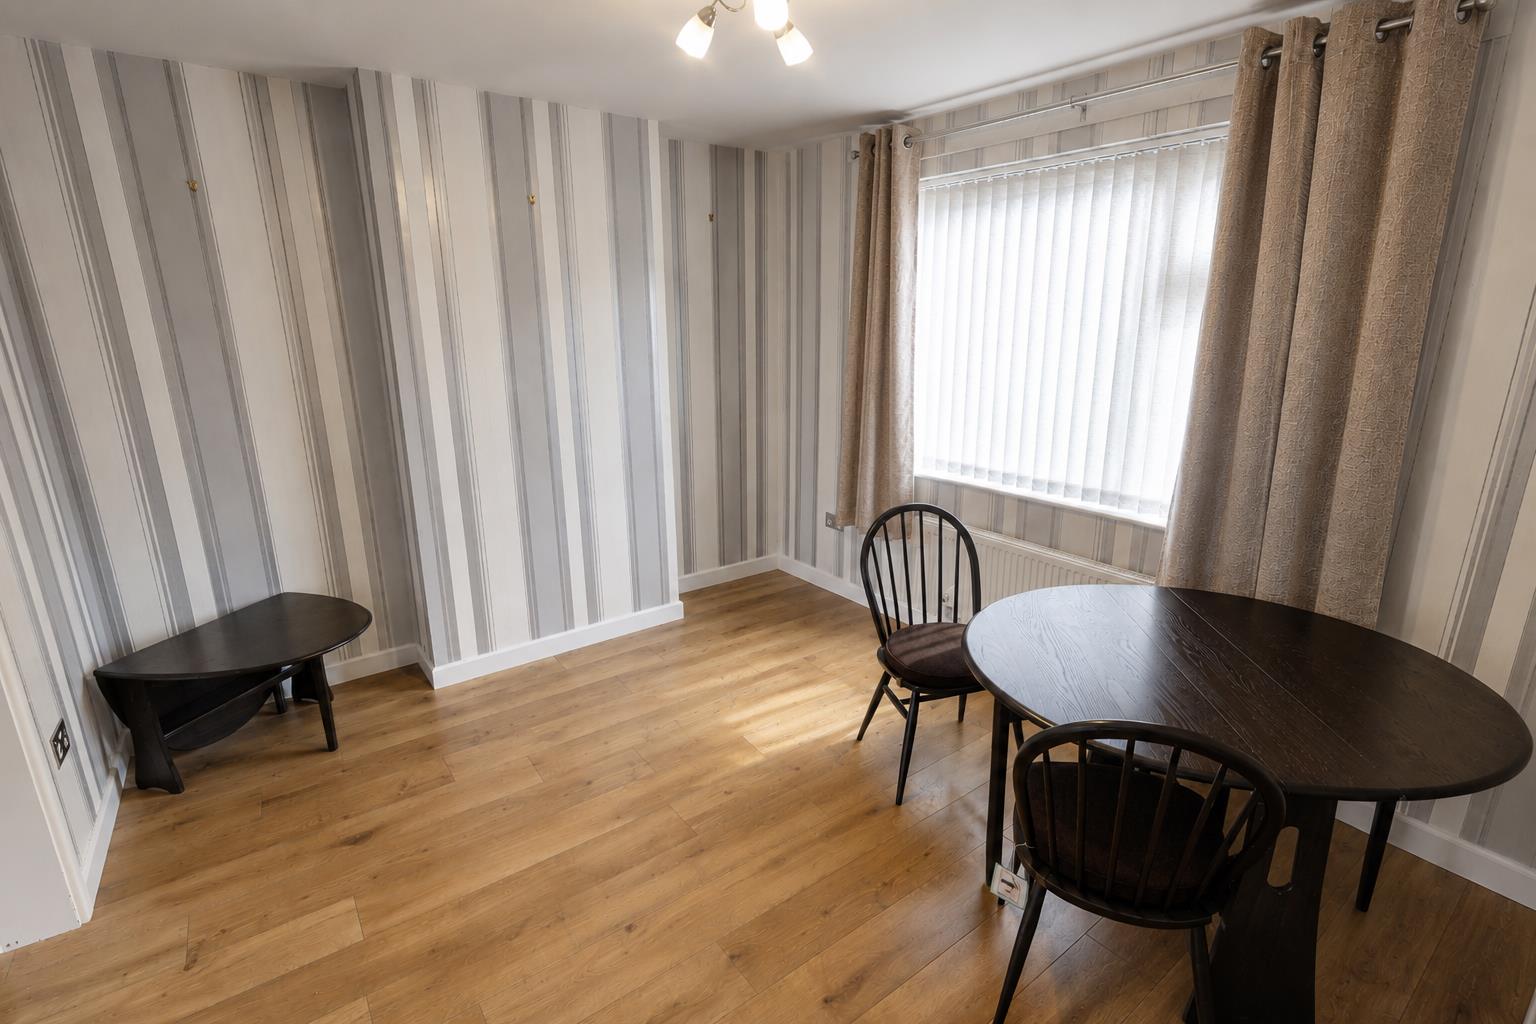
- SEPARATE DINING ROOM – IDEAL FOR FAMILY LIVING & ENTERTAINING
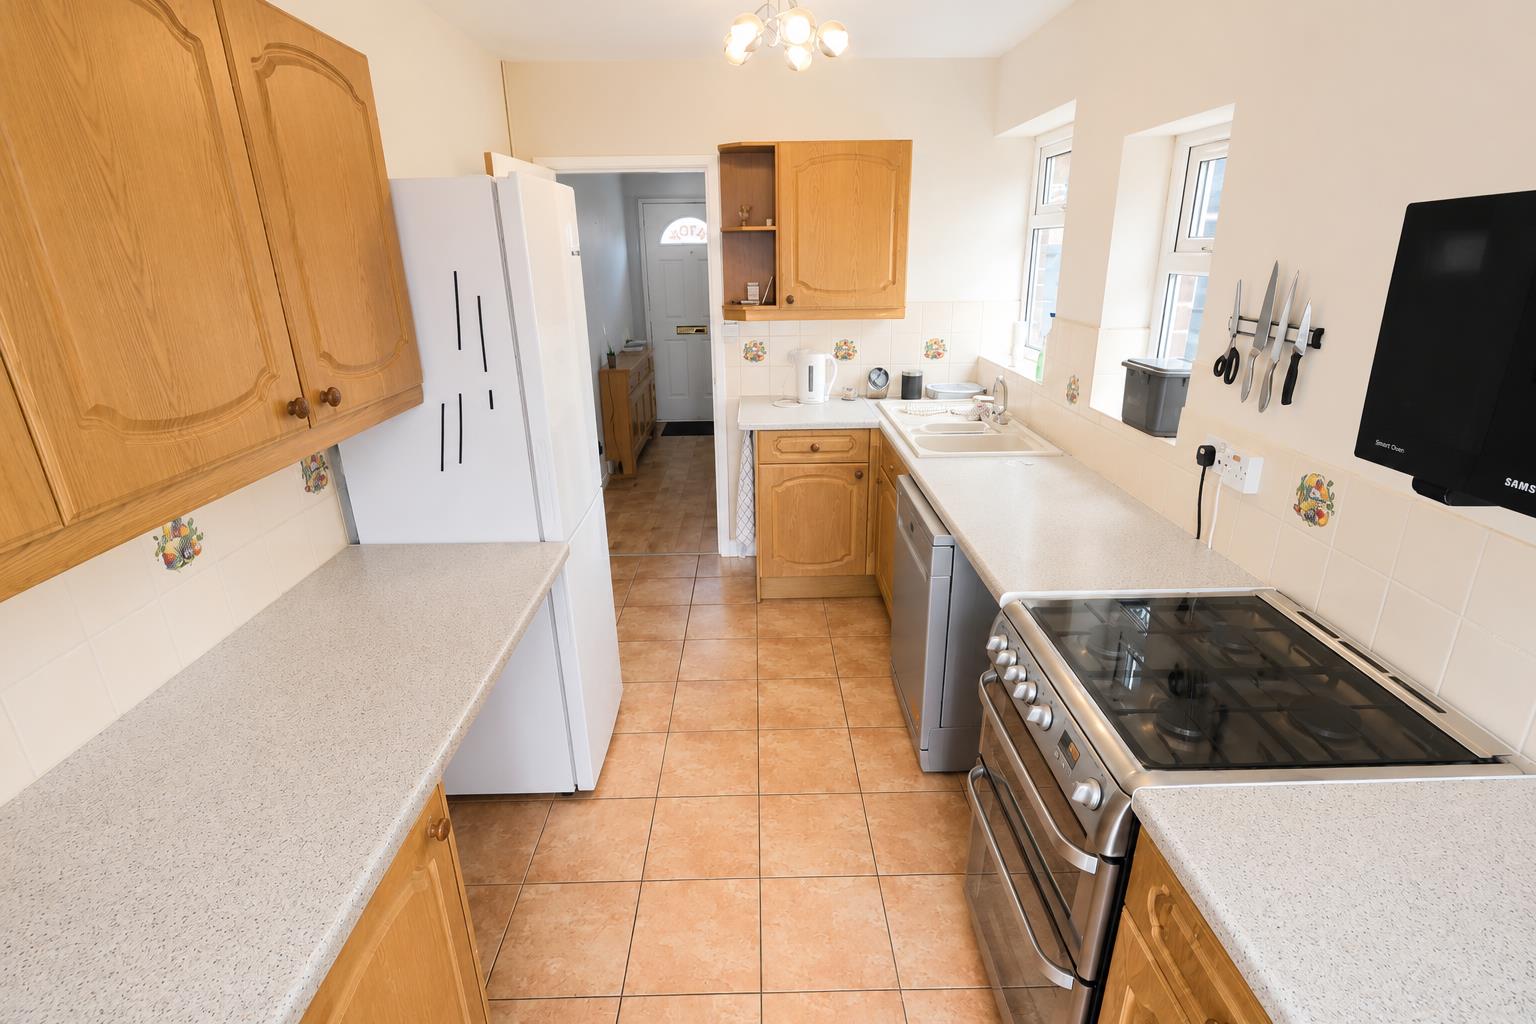
- MODERN FITTED KITCHEN WITH AMPLE STORAGE & WORKSPACE
- STYLISH GROUND FLOOR CLOAKROOM & CONTEMPORARY SHOWER ROOM
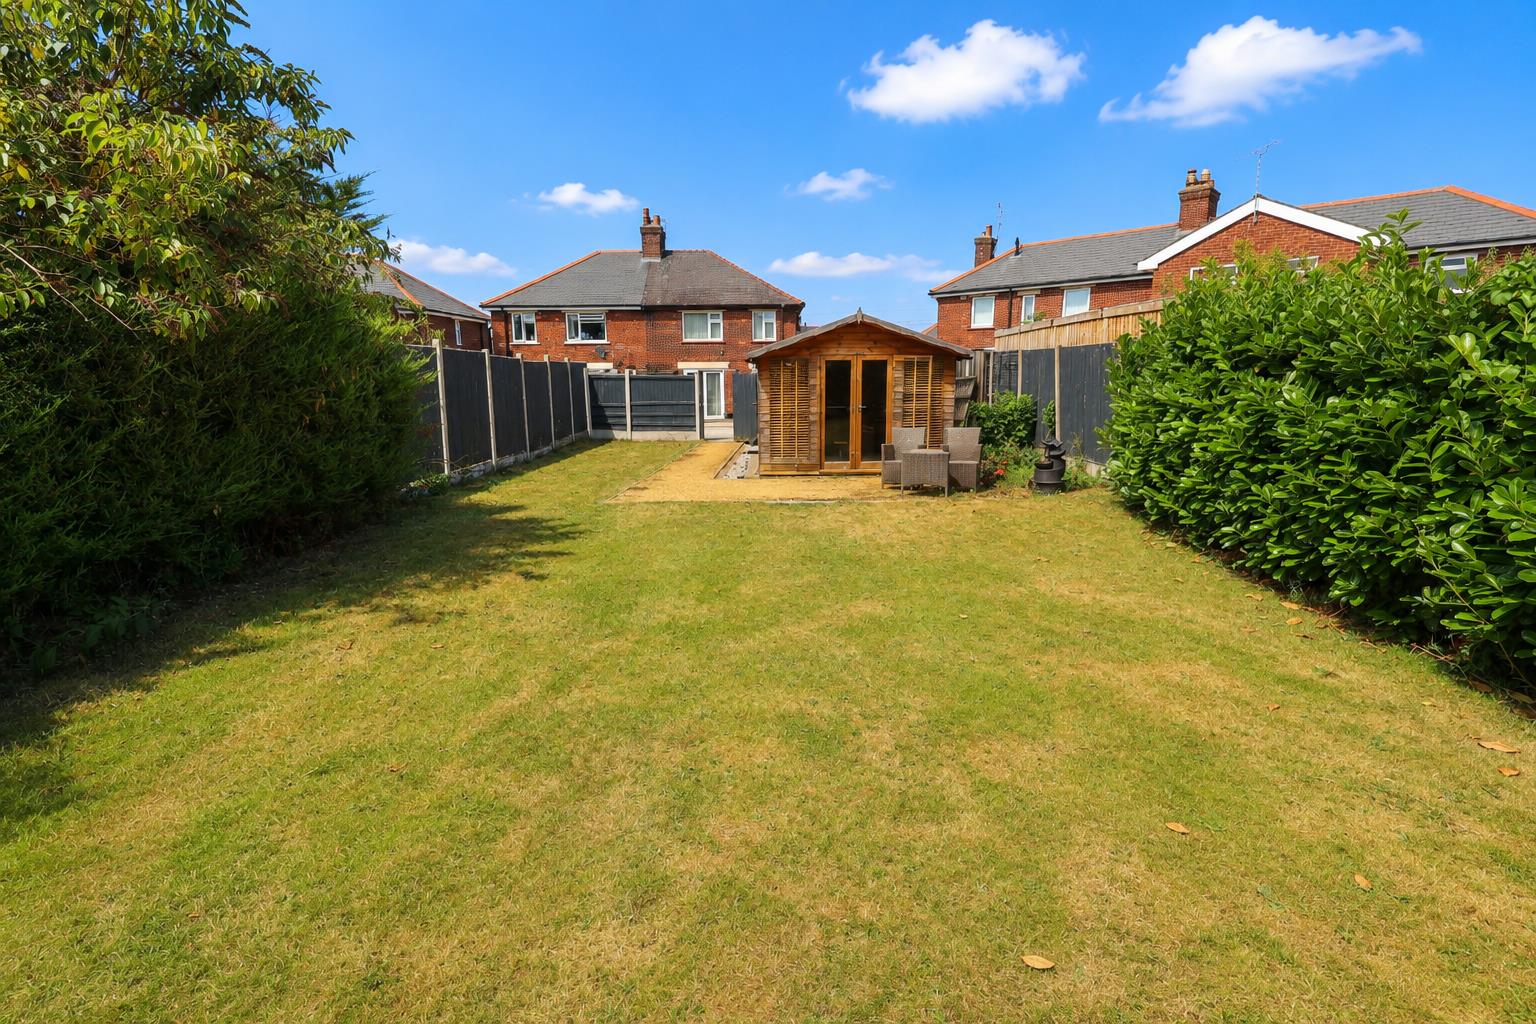
- GENEROUS SOUTH-FACING REAR GARDEN WITH TIMBER SUMMER HOUSE
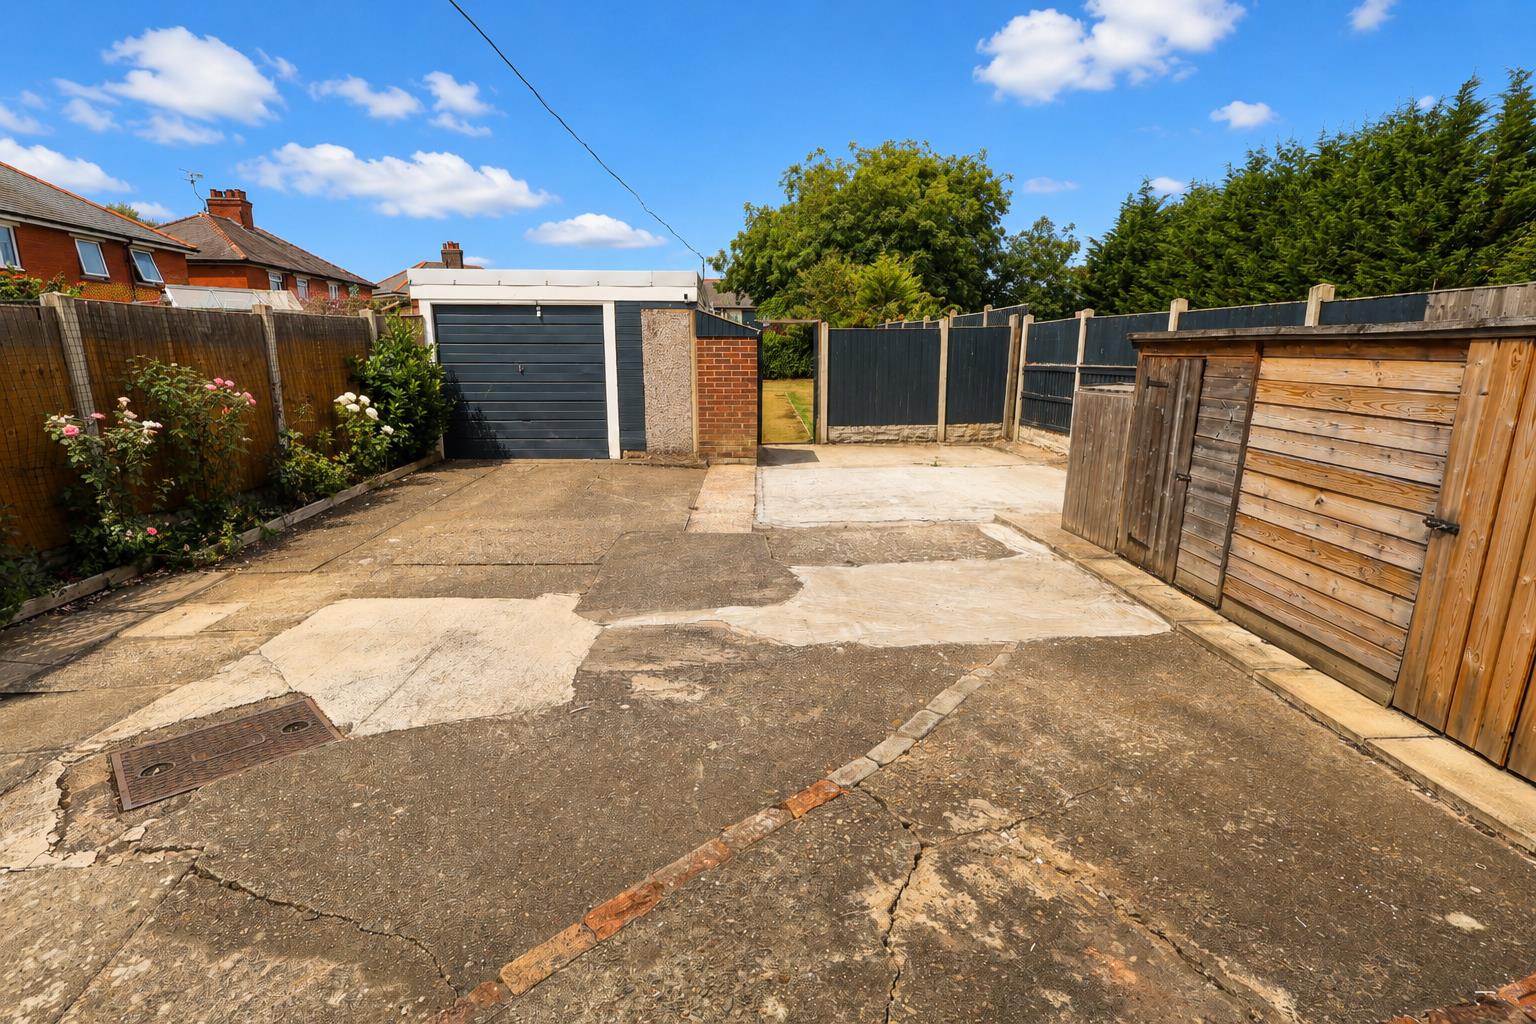
- DRIVEWAY, CARPORT & DETACHED GARAGE WITH POWER & LIGHTING
- OFF-ROAD PARKING FOR MULTIPLE VEHICLES
- GAS CENTRAL HEATING & UPVC DOUBLE GLAZING THROUGHOUT
- EXCELLENT ACCESS TO WREXHAM, MAJOR ROAD LINKS & LOCAL AMENITIES
Property Summary
Full Details
DESCRIPTION
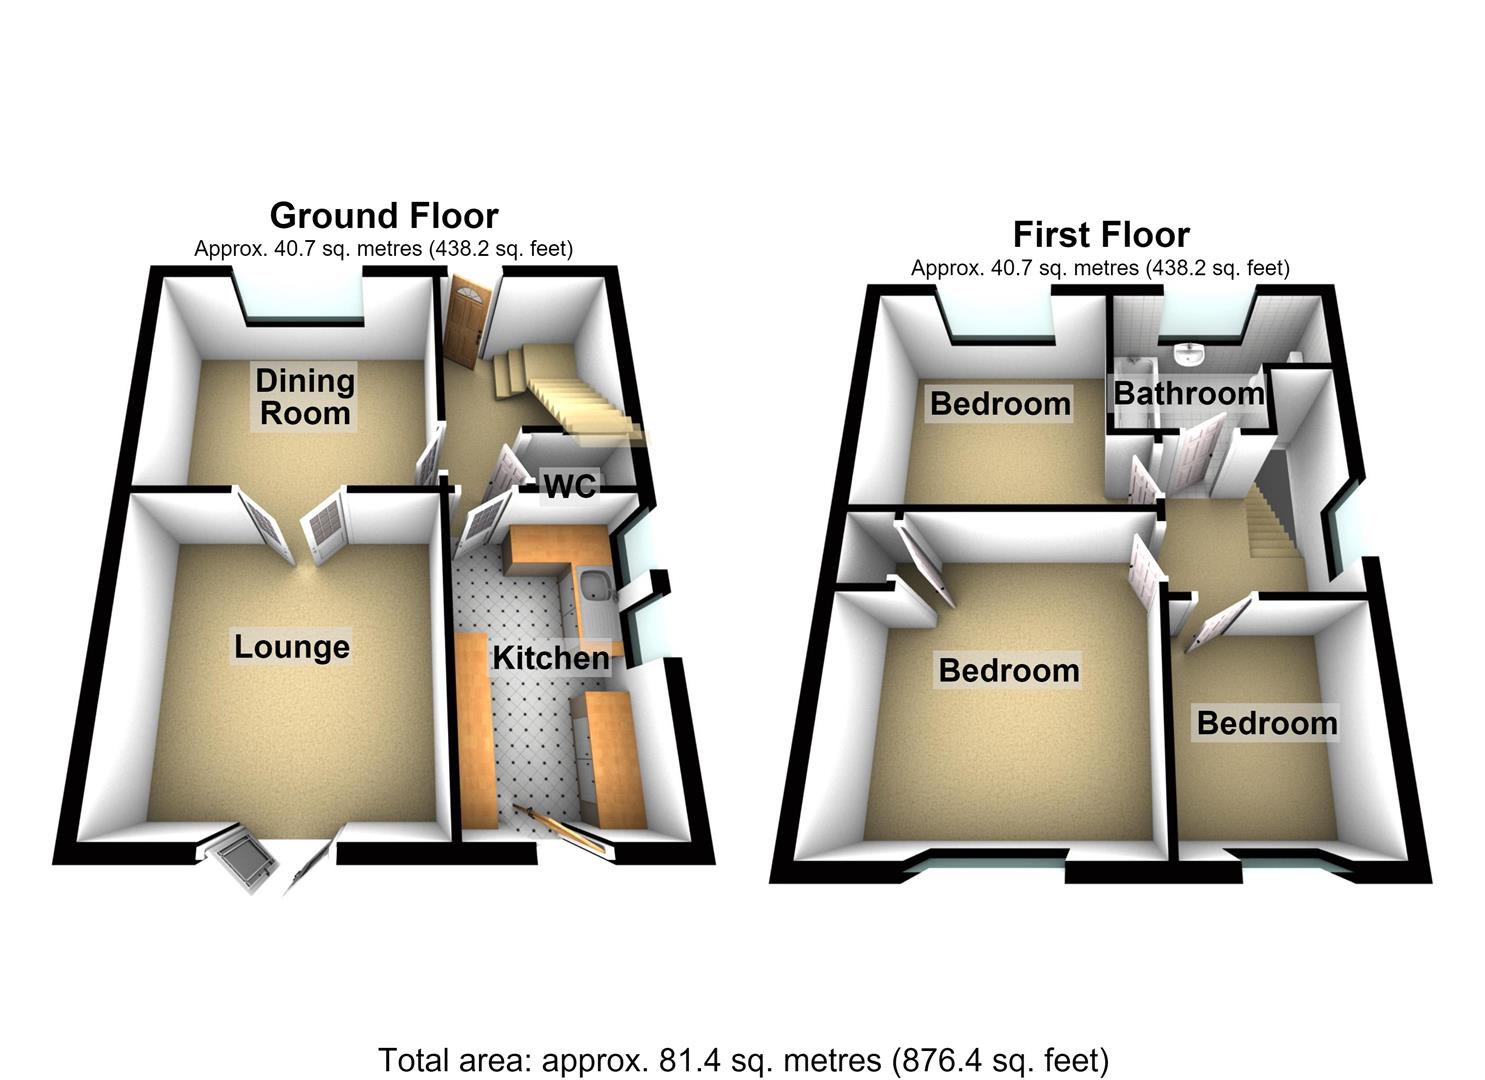
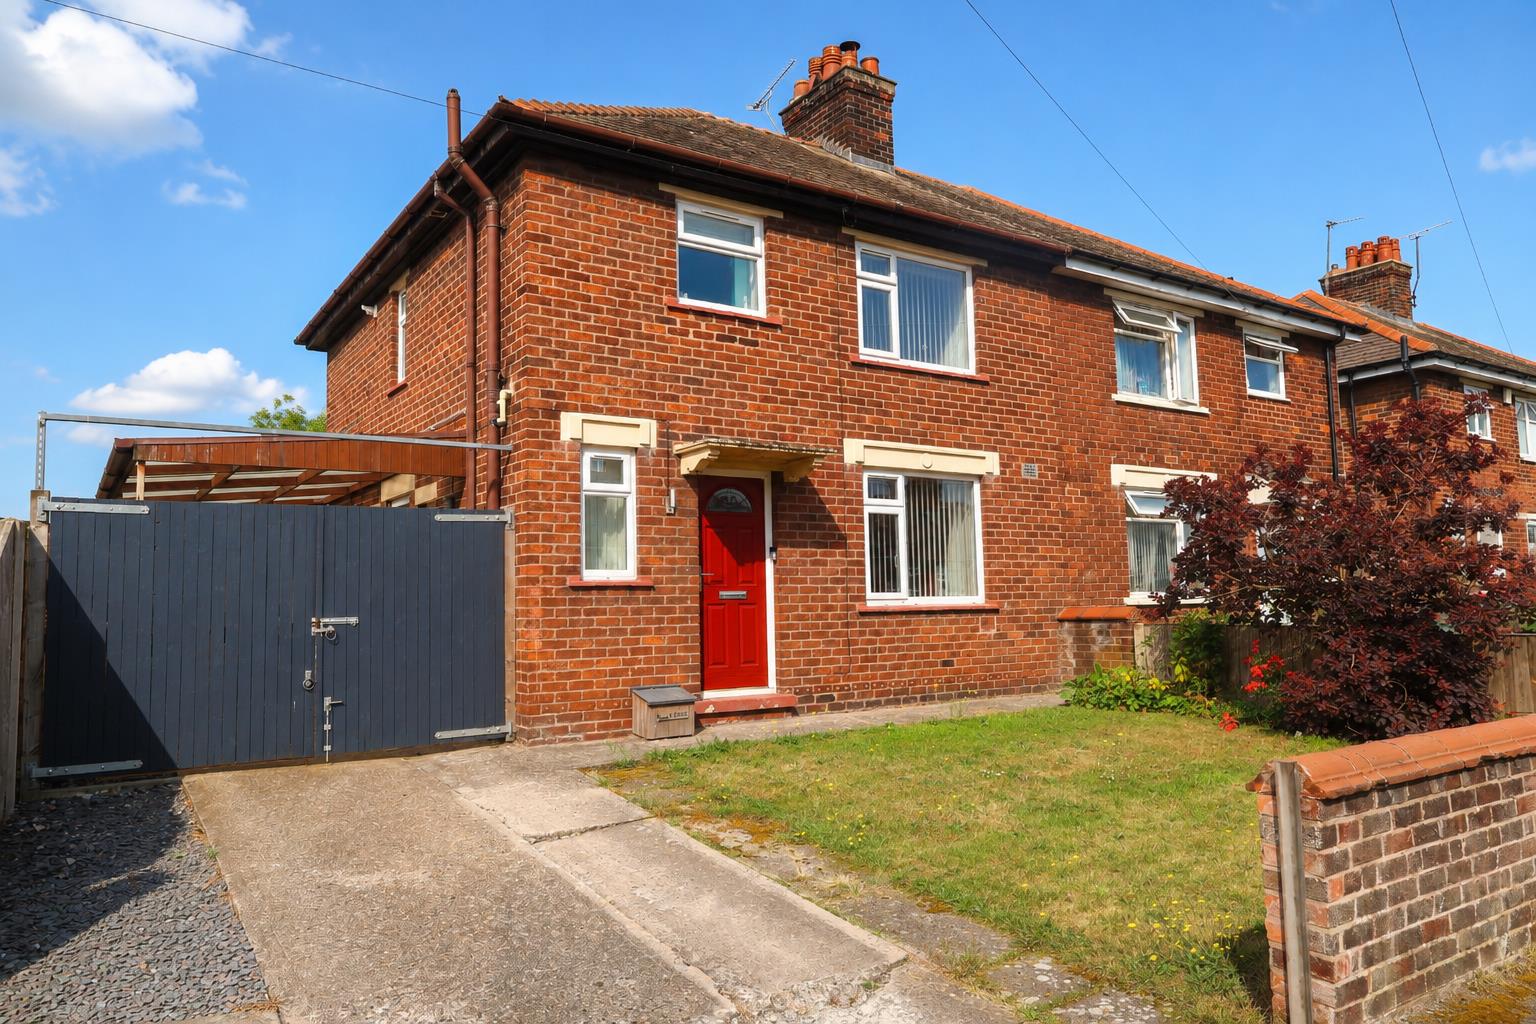
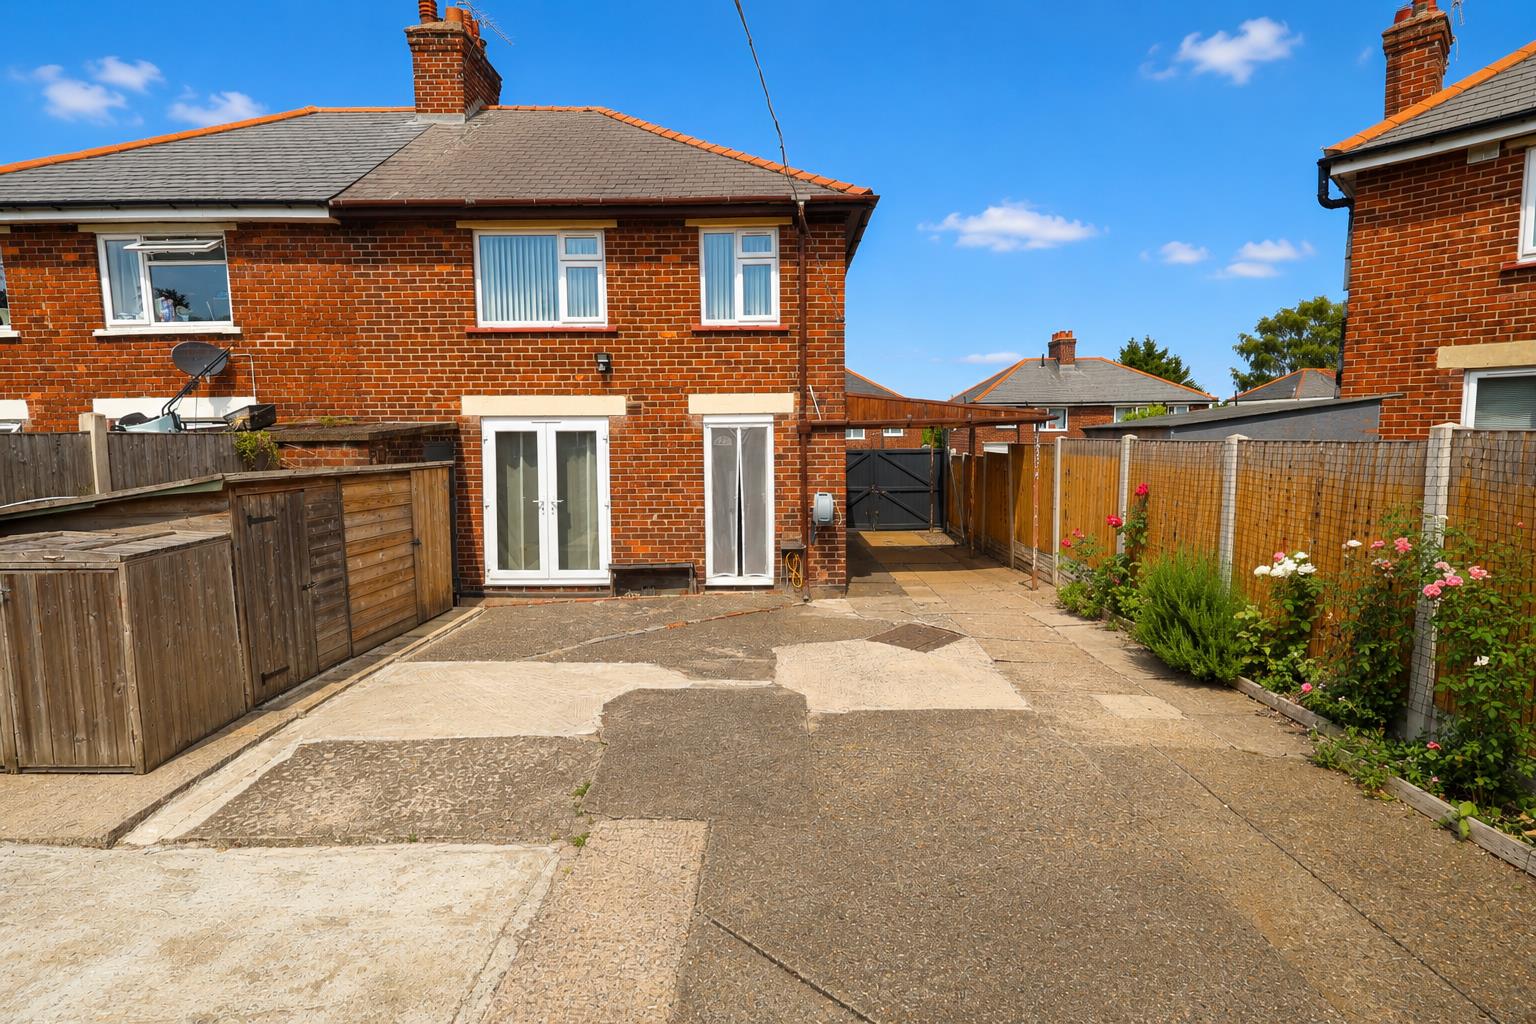
Situated within the popular village of Pandy, this well-presented three-bedroom semi-detached home offers excellent access to Wrexham, major road networks, and local amenities. Benefiting from gas central heating and uPVC double glazing, the accommodation comprises an entrance hall with cloakroom/WC, living room opening into the dining room, fitted kitchen, three good-sized bedrooms, and a contemporary shower room. Externally, the property offers off-road parking, a carport, detached garage, and a generous south-facing rear garden with a timber summer house.
LOCATION
Pandy is a popular residential area situated on the outskirts of Wrexham, offering a blend of semi-rural surroundings and convenient access to local amenities. The area benefits from excellent transport links, providing easy connectivity to Chester and the wider North West motorway network. Nearby are a range of shops, schools, and leisure facilities, making it an ideal location for families and commuters alike.
ENTRANCE HALL 2.87m x 2.16m (9'5 x 7'1)
A composite double-glazed opaque front door opens into the welcoming entrance hall, featuring a recessed coir mat well, wood-effect laminate flooring, a window to the front elevation, a radiator, and a staircase with spindle balustrade rising to the first floor. Doors lead to the cloakroom/WC, kitchen, and dining room.
CLOAKROOM W/C 1.14m x 0.74m (3'9 x 2'5)
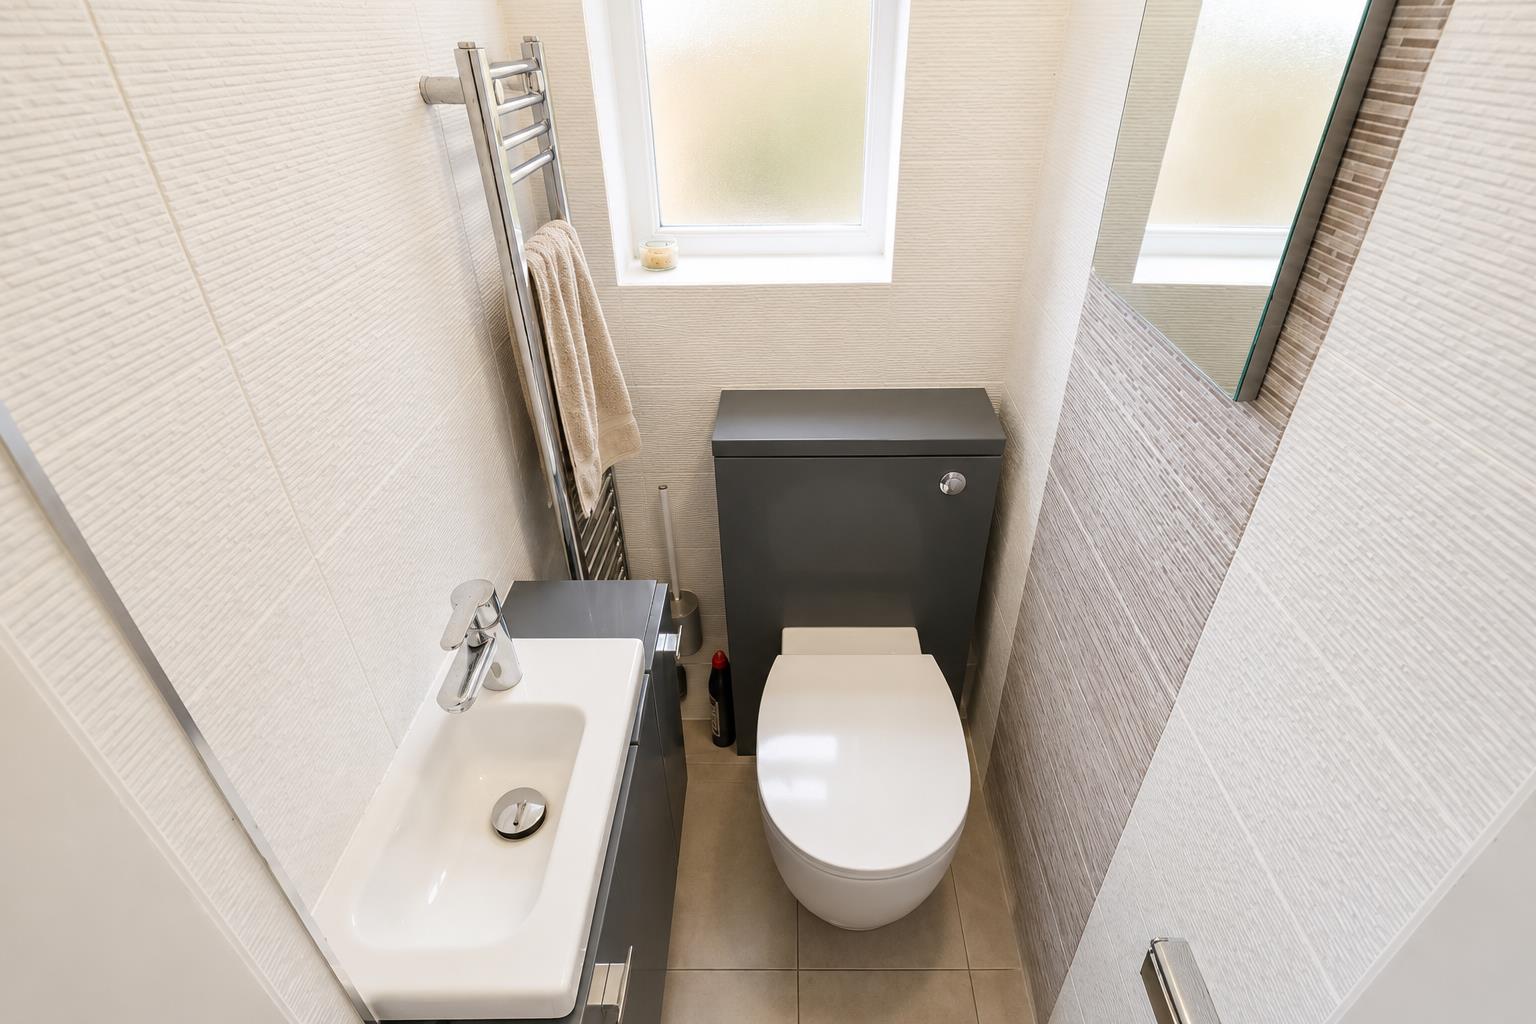
Fitted with a modern white suite comprising a vanity unit with inset wash hand basin and mixer tap, and a dual-flush low-level WC. Finished with ceramic tiled flooring, part tiled walls, an illuminated mirror, an opaque side-facing window, and a chrome heated towel rail.
LIVING ROOM 3.73m x 3.45m (12'3 x 11'4)
A bright reception room with continued wood-effect laminate flooring, a radiator, and uPVC double-glazed French doors opening onto the rear garden.
DINING ROOM 3.51m x 2.87m (11'6 x 9'5)
With wood-effect laminate flooring, a window to the front elevation, a radiator, and an open archway leading into the living room.
KITCHEN 3.96m x 2.18m (13 x 7'2)
Fitted with a range of light wood-effect wall, base, and drawer units with ample work surface space incorporating a 1½ bowl sink unit with mixer tap and tiled splashback. There is space for a cooker together with plumbing for a dishwasher. The kitchen also benefits from ceramic tiled flooring, two side-facing windows, and a uPVC double-glazed opaque door providing access to the rear garden.
FIRST FLOOR LANDING
The landing continues the spindle balustrade from the staircase and benefits from a side-facing window, radiator, loft access, and doors leading to all three bedrooms and the shower room.
BEDROOM ONE 3.73m x 3.15m (12'3 x 10'4)
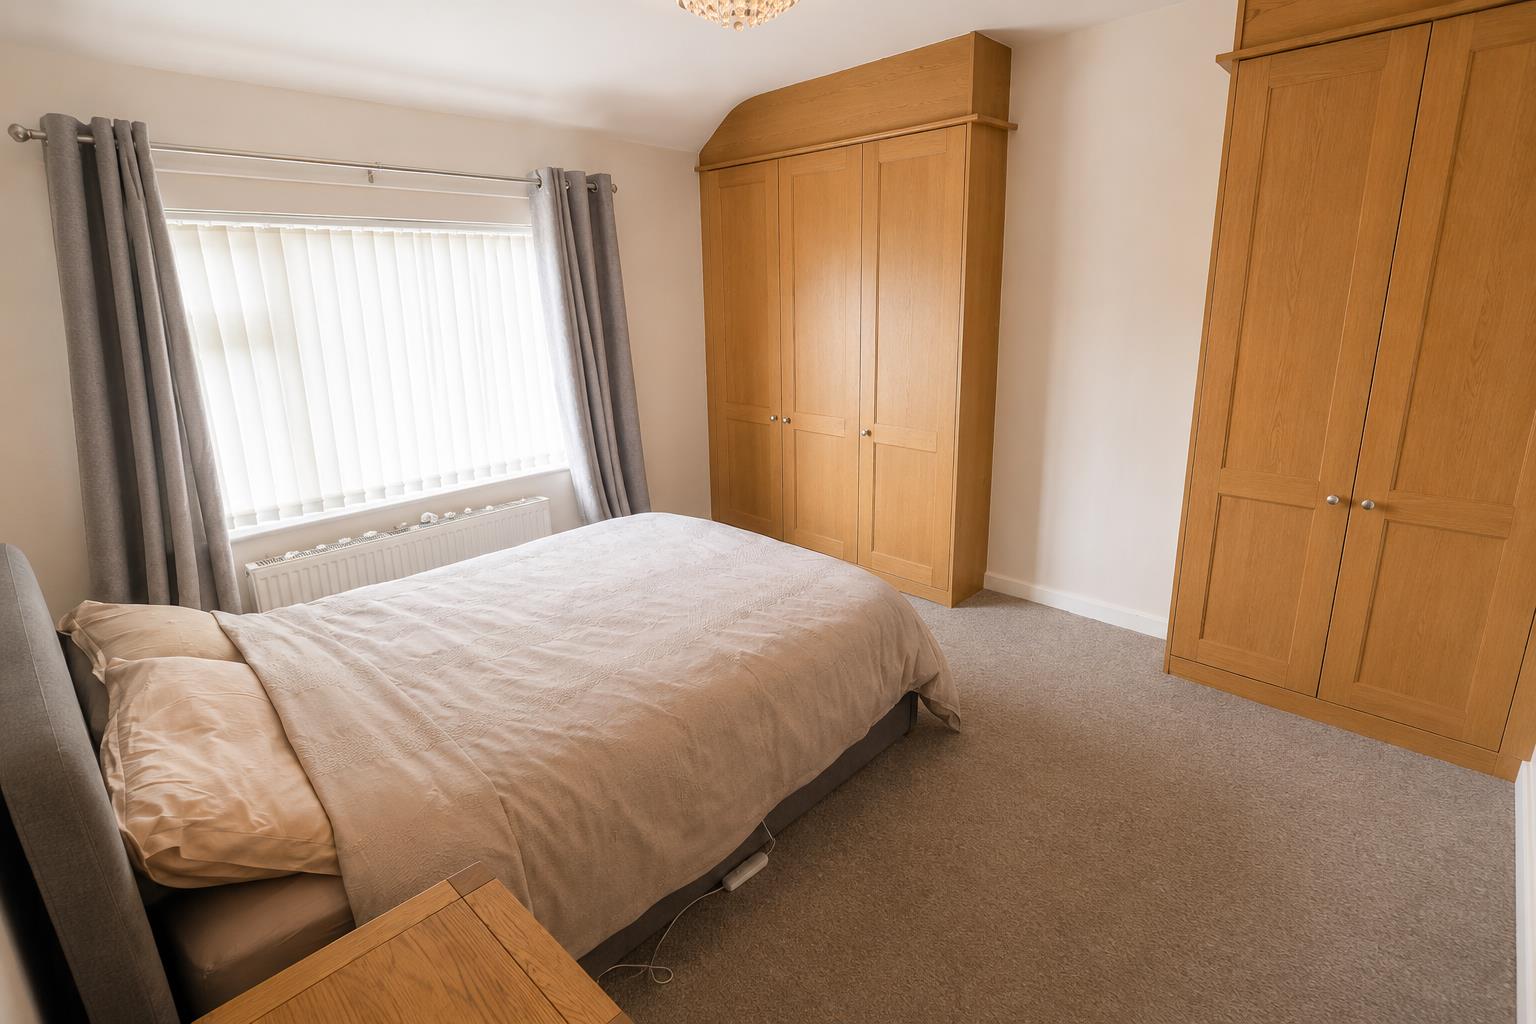
A spacious double bedroom with two ranges of fitted light wood-effect wardrobes, a window overlooking the rear garden, and a radiator.
BEDROOM TWO 3.56m x 3.00m (11'8 x 9'10)
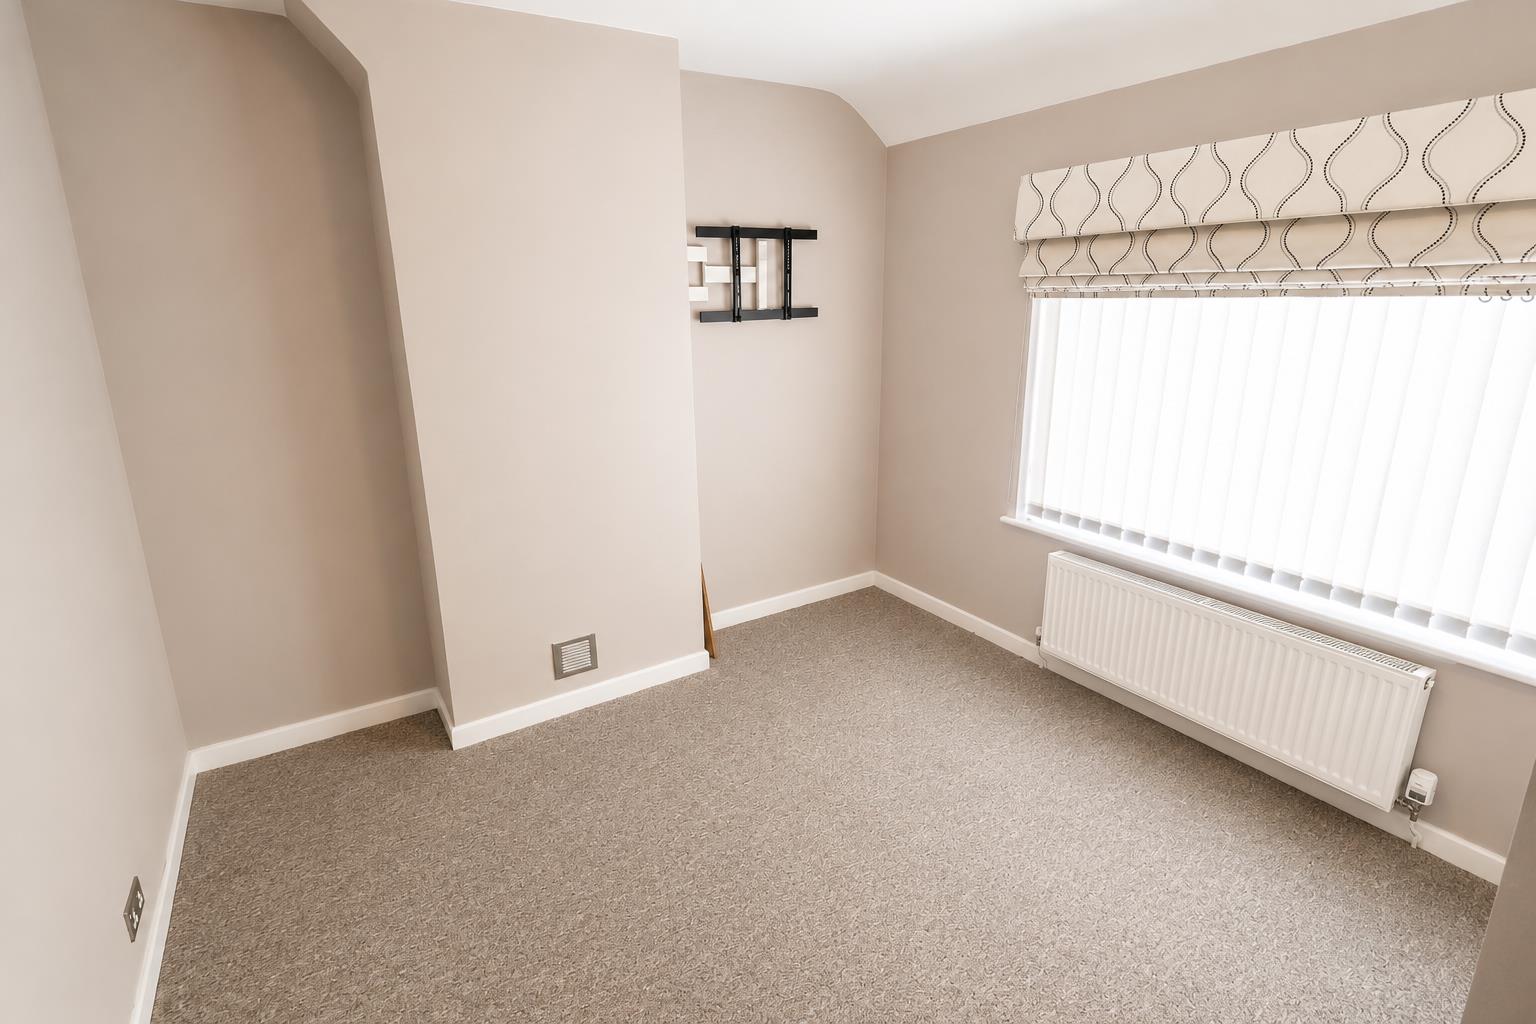
A well-proportioned double bedroom with a window to the front elevation and radiator.
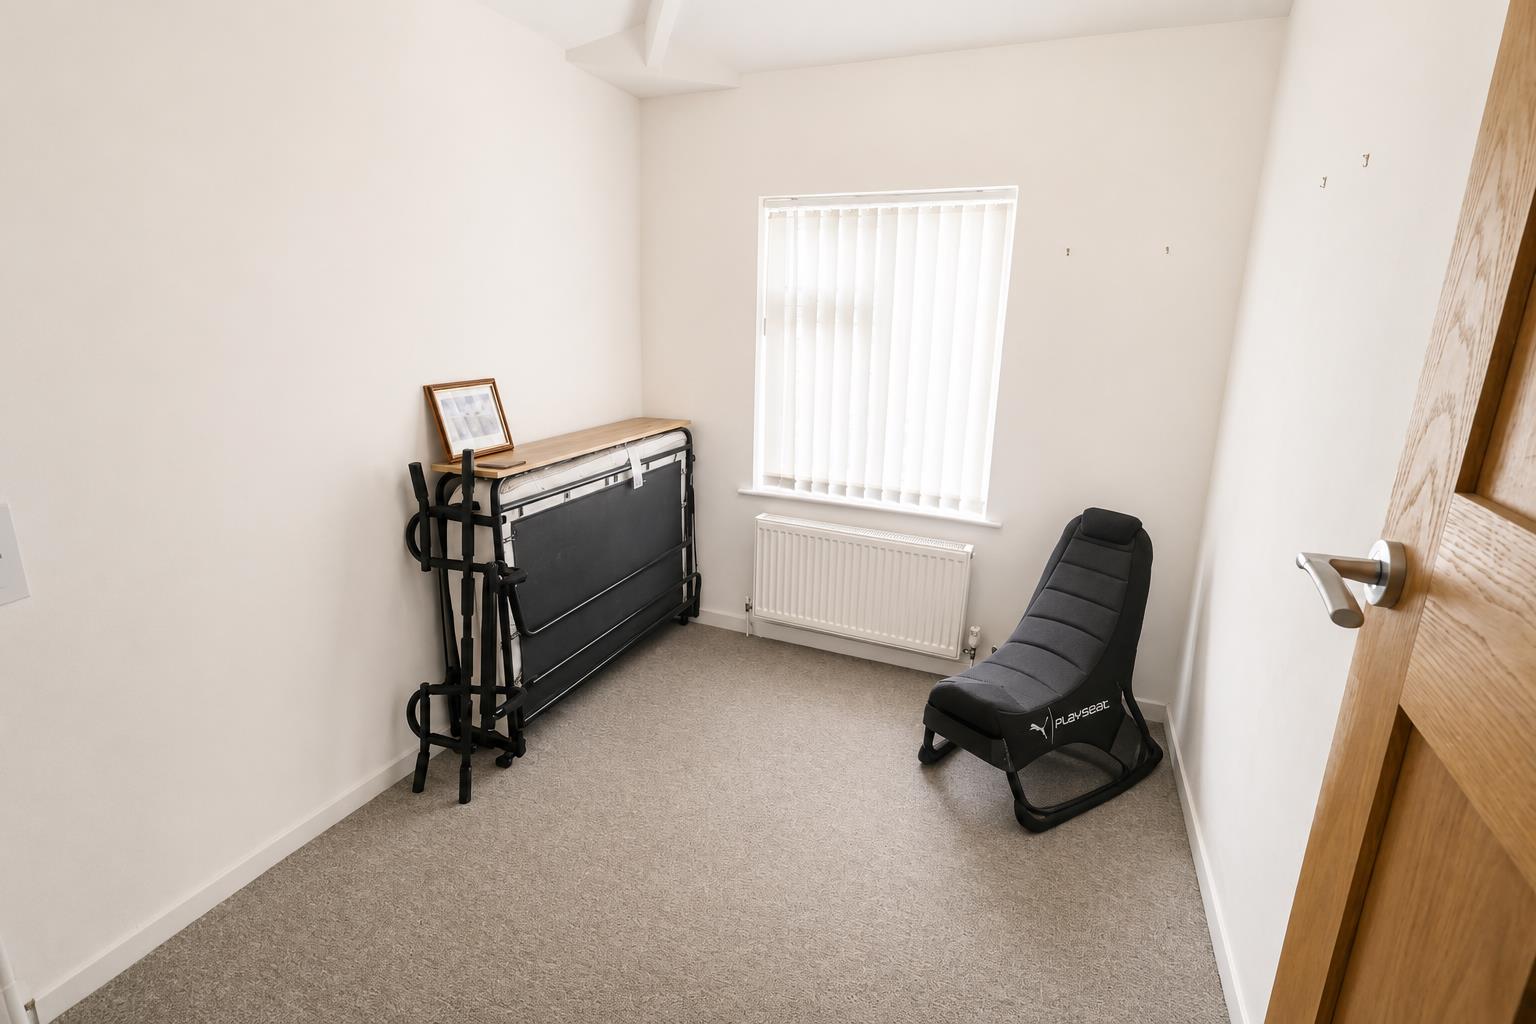
BEDROOM THREE 2.77m x 2.21m (9'1 x 7'3)
Featuring the wall-mounted Vaillant gas combination boiler, a rear-facing window, and a radiator.
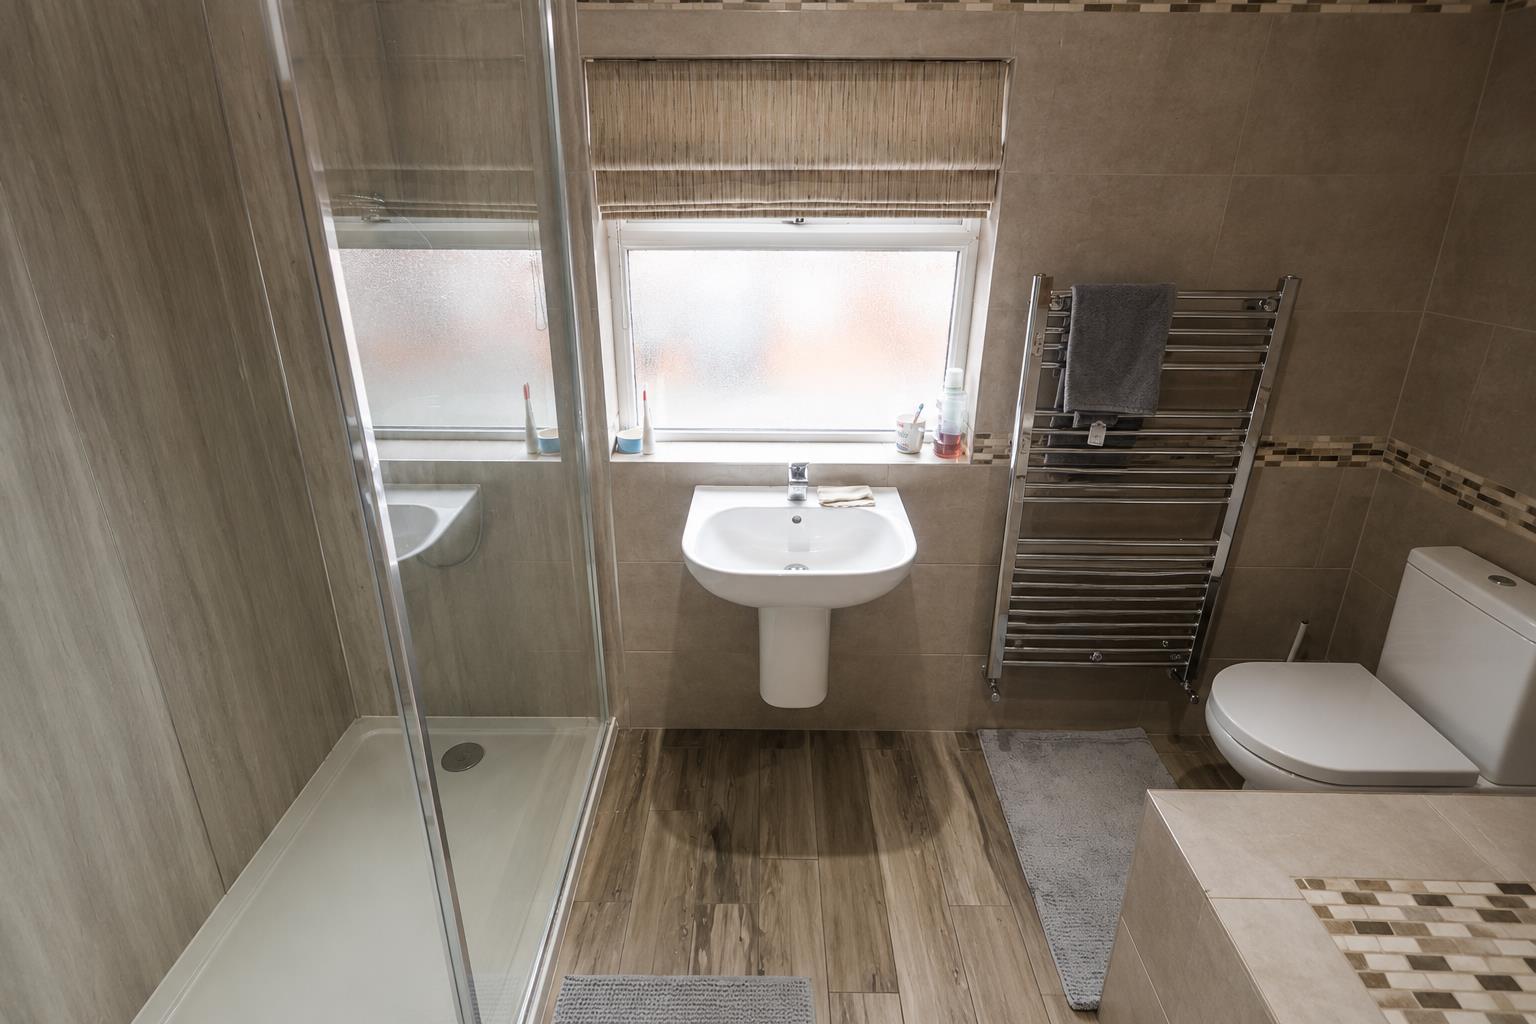
SHOWER ROOM 2.82m x 2.01m (max) (9'3 x 6'7 (max))
Beautifully appointed with a contemporary white three-piece suite comprising an oversized shower enclosure with panelled walls, protective screen, and dual-head thermostatic shower. Also fitted with a wall-mounted wash hand basin with mixer tap, dual-flush low-level WC, chrome heated towel rails, ceramic tiled flooring, partially tiled walls, and a panelled ceiling with recessed spotlights, one incorporating an extractor fan.
GARAGE 6.93m x 3.40m (22'9 x 11'2)
A detached prefabricated garage fitted with power and lighting, accessed via an up-and-over garage door.
EXTERNALLY
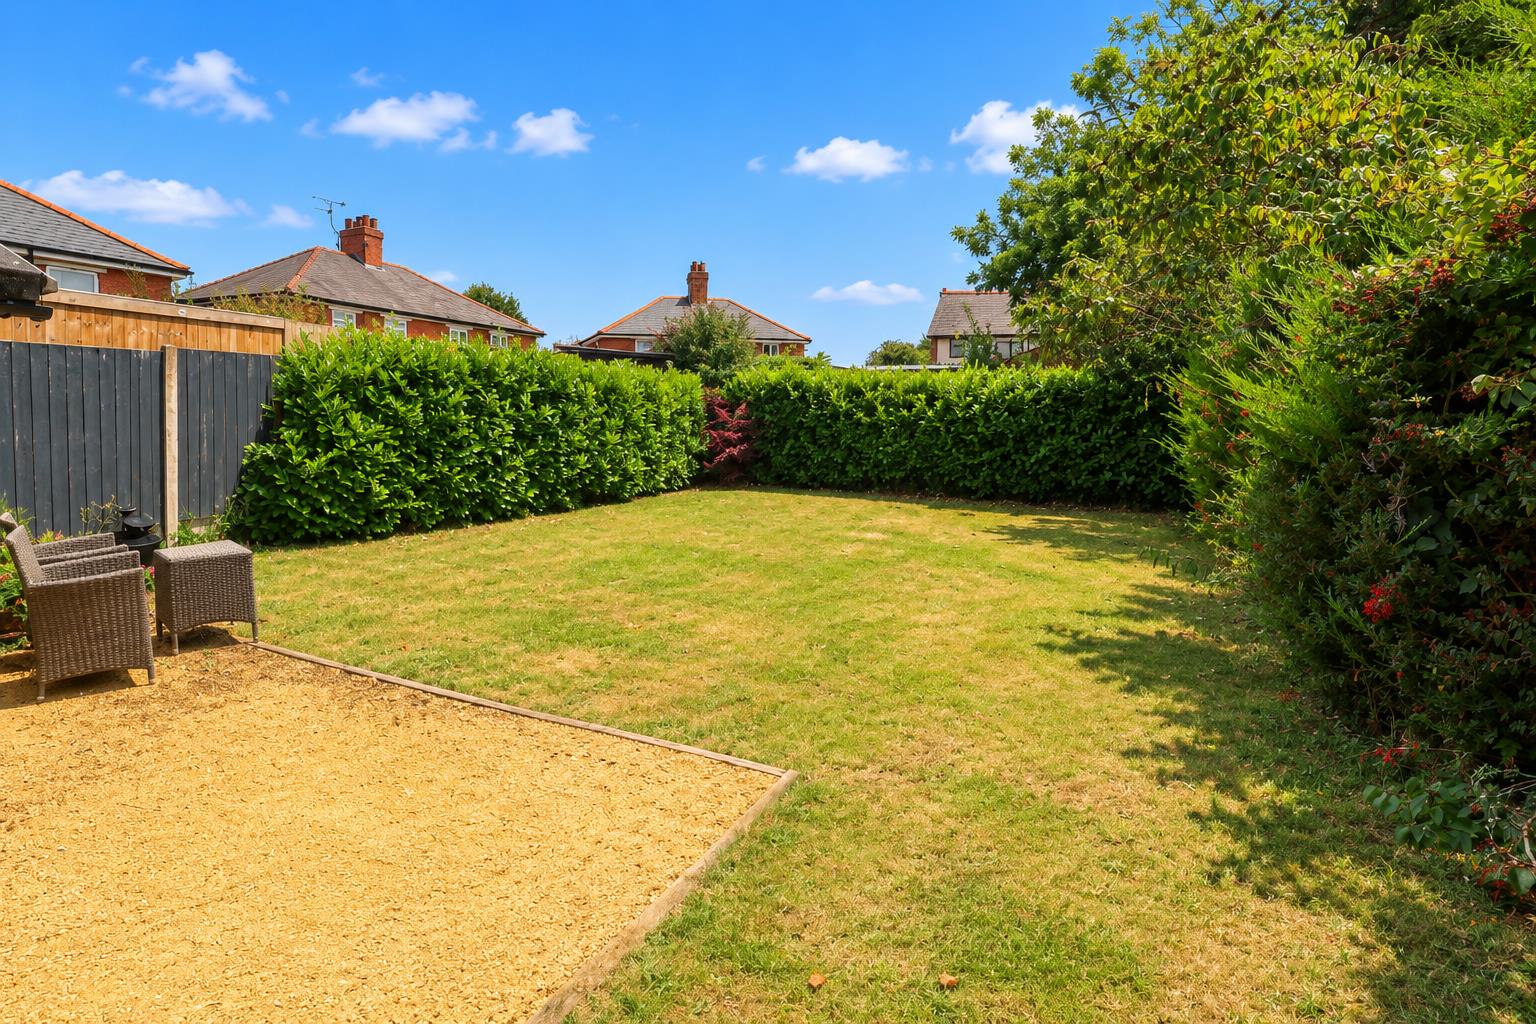
The property is approached via a lawned front garden with established shrubs and off-road parking. Double timber gates provide access to the side of the property. The generous rear garden can be accessed from the side via a covered carport, which leads to additional off-road parking and the detached garage. The garden also features timber storage sheds, an outside tap, and external lighting. A timber gate opens into the rear garden, which enjoys a sunny south-facing aspect and is predominantly laid to lawn with a combination of mature hedging and timber fencing to the boundaries. A timber summer house with a seating area positioned to the front provides an ideal space for outdoor relaxation.
Services
The agents have not tested any of the appliances listed in the particulars.
Freehold
Council Tax - C (£1949 Per Year)
Viewings
Strictly by prior appointment with Town & Country Wrexham on 01978 291345.
To Make an Offer
If you would like to make an offer, please contact a member of our team who will assist you further.
Mortgage Advice
Town and Country can refer you to Gary Jones Mortgage Consultant who can offer you a full range of mortgage products and save you the time and inconvenience for trying to get the most competitive deal to meet your requirements. Gary Jones Mortgage Consultant deals with most major Banks and Building Societies and can look for the most competitive rates around to suit your needs. For more information contact the Wrexham office on 01978 291345.
Gary Jones Mortgage Consultant normally charges no fees, although depending on your circumstances a fee of up to 1.5% of the mortgage amount may be charged. Approval No. H110624
YOUR HOME MAY BE REPOSSESSED IF YOU DO NOT KEEP UP REPAYMENTS ON YOUR MORTGAGE.