Llanfair Caereinion



Property Features
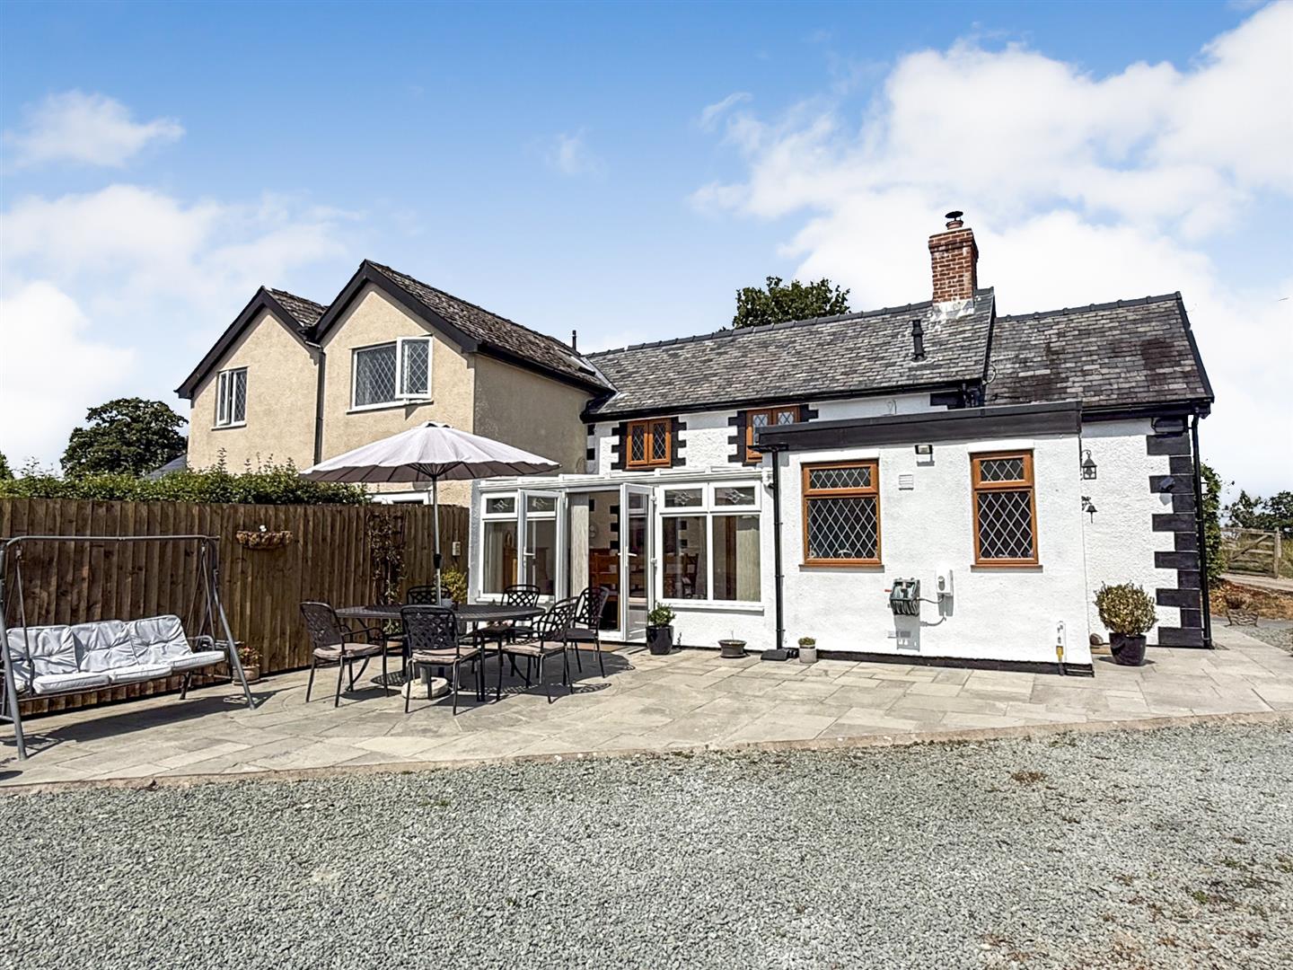
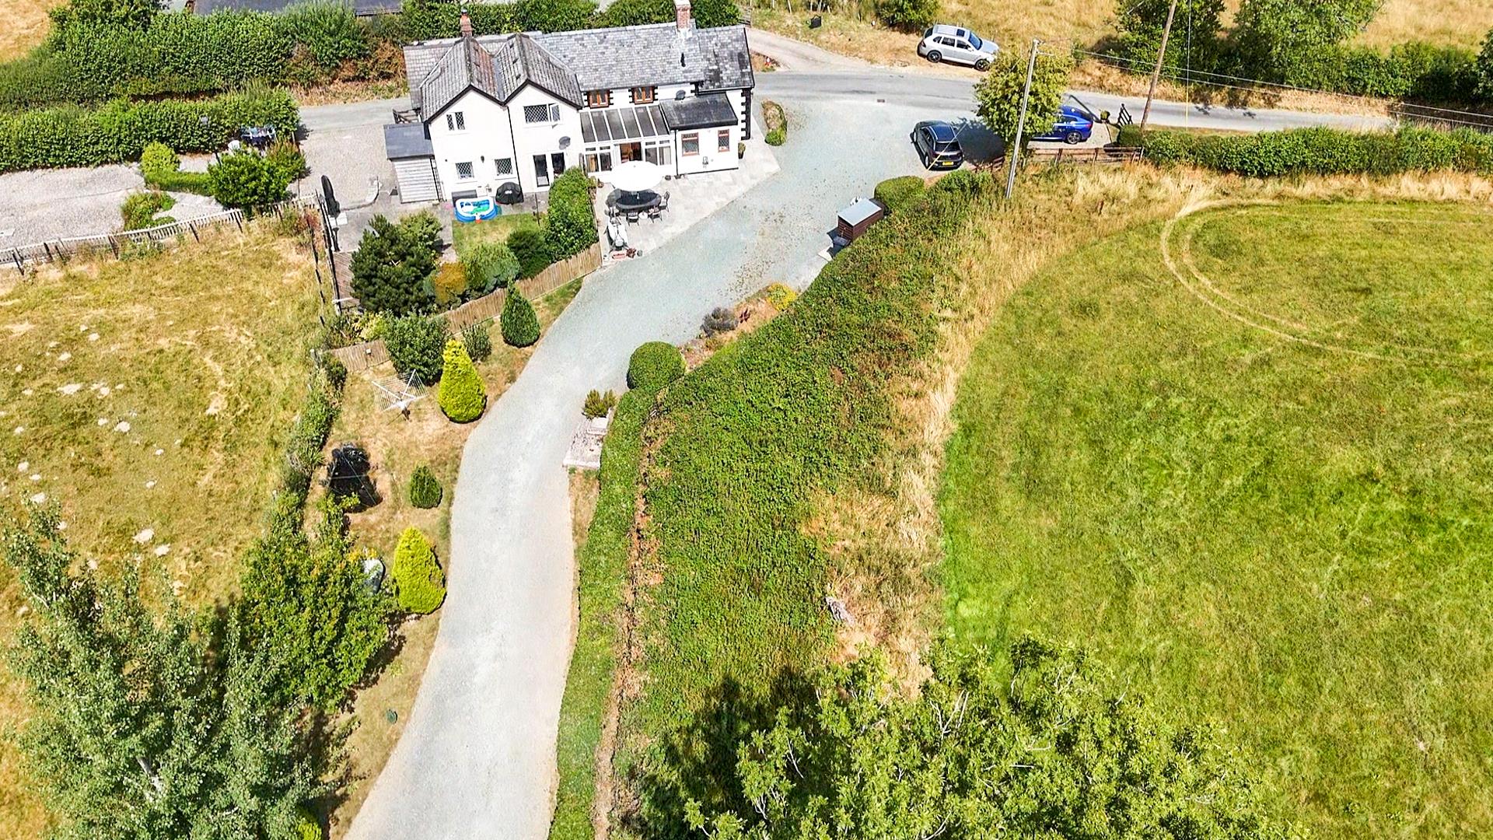
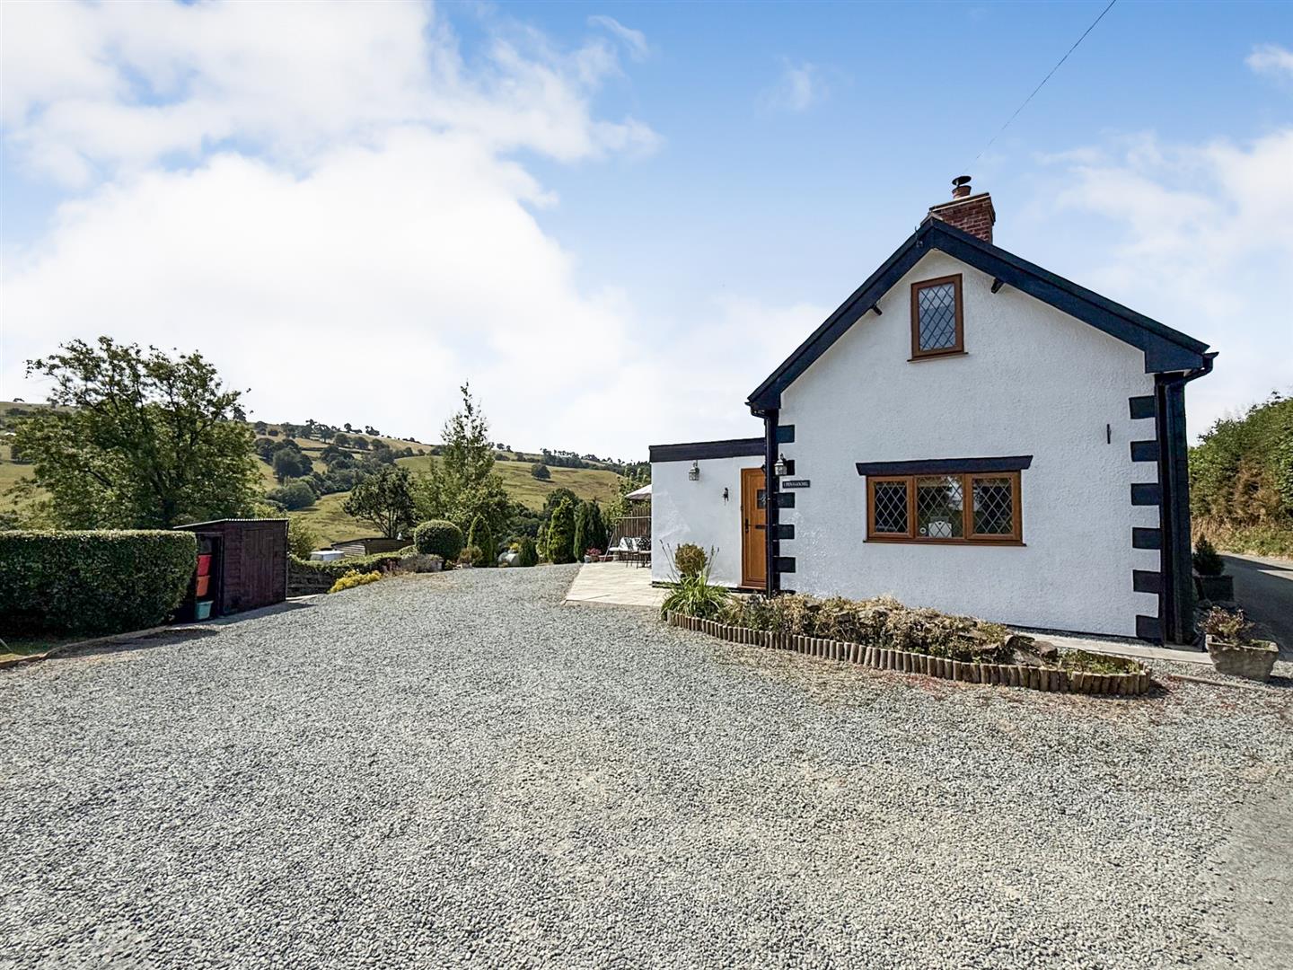
- Semi Detached Country Cottage
- Three Bedrooms
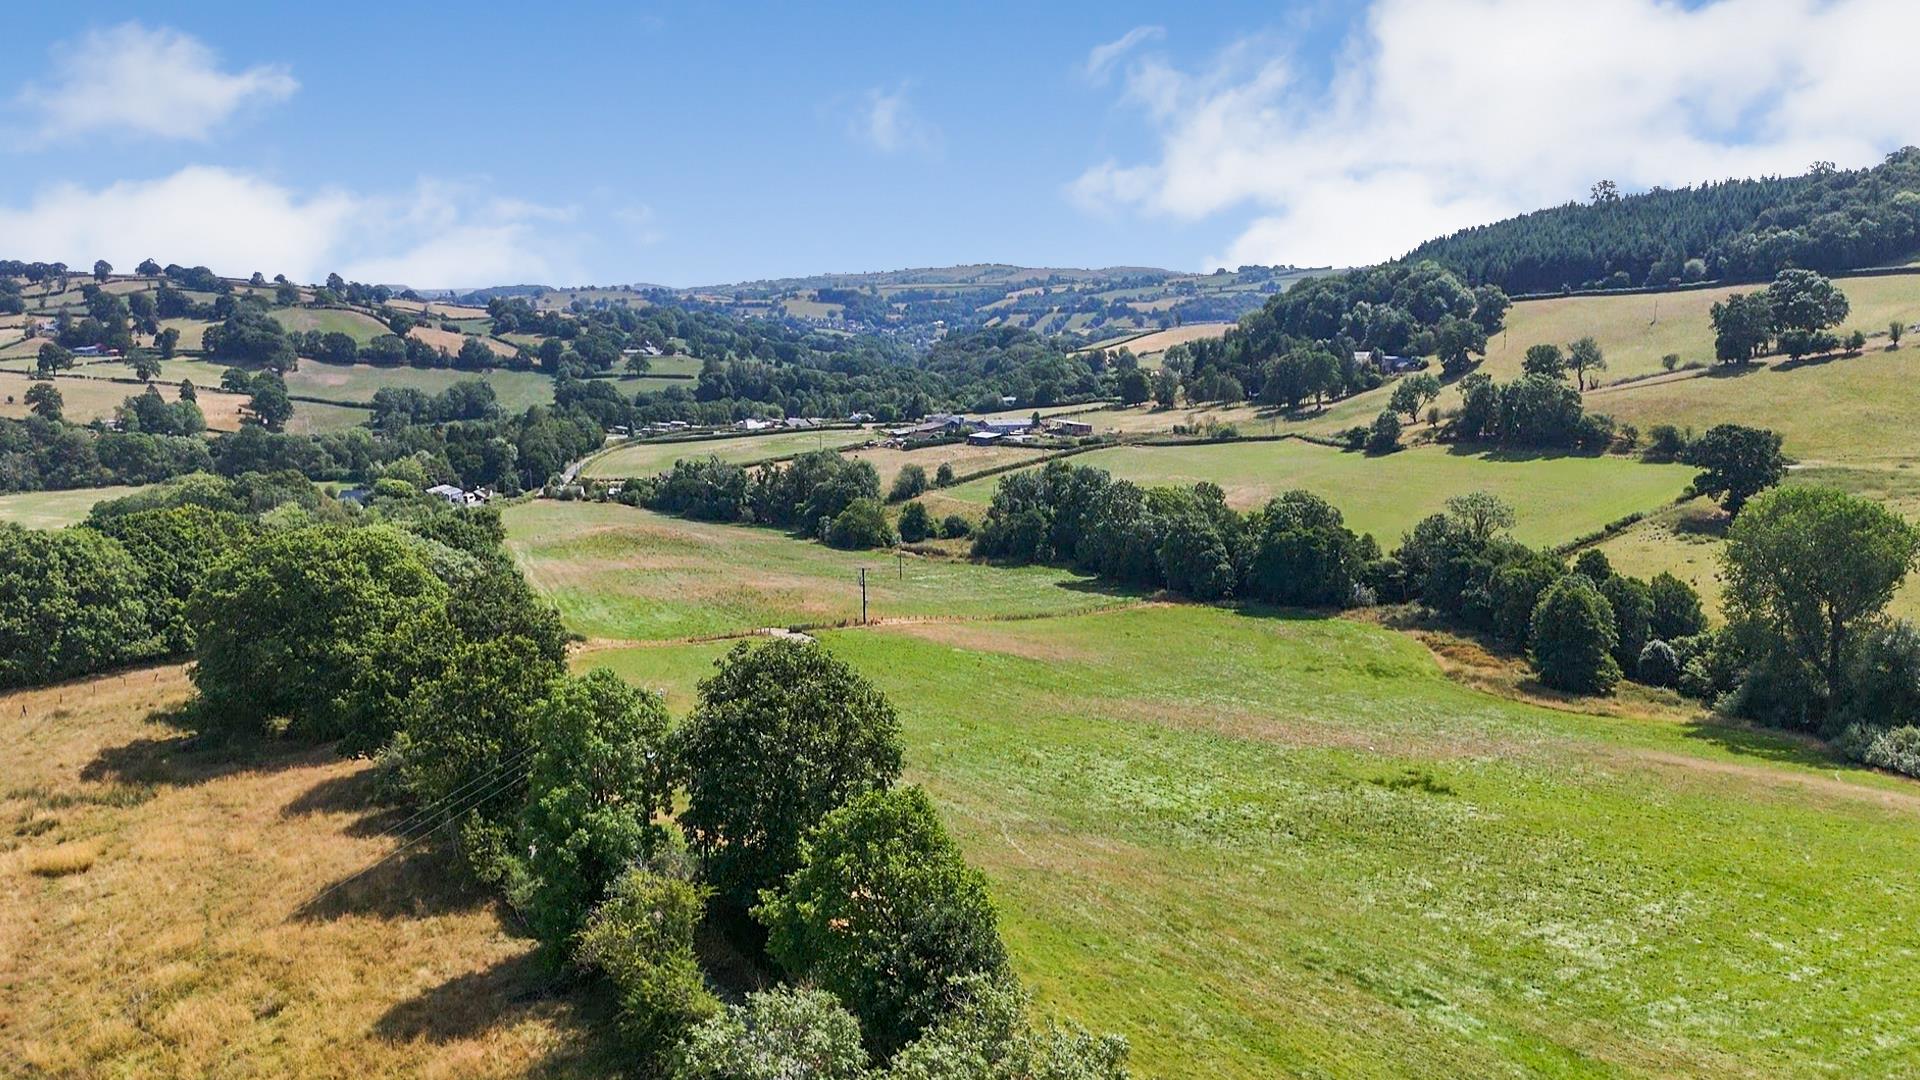
- Elevated Position With Fantastic Views
- Well Maintained Throughout
- NO ONWARD CHAIN!!!
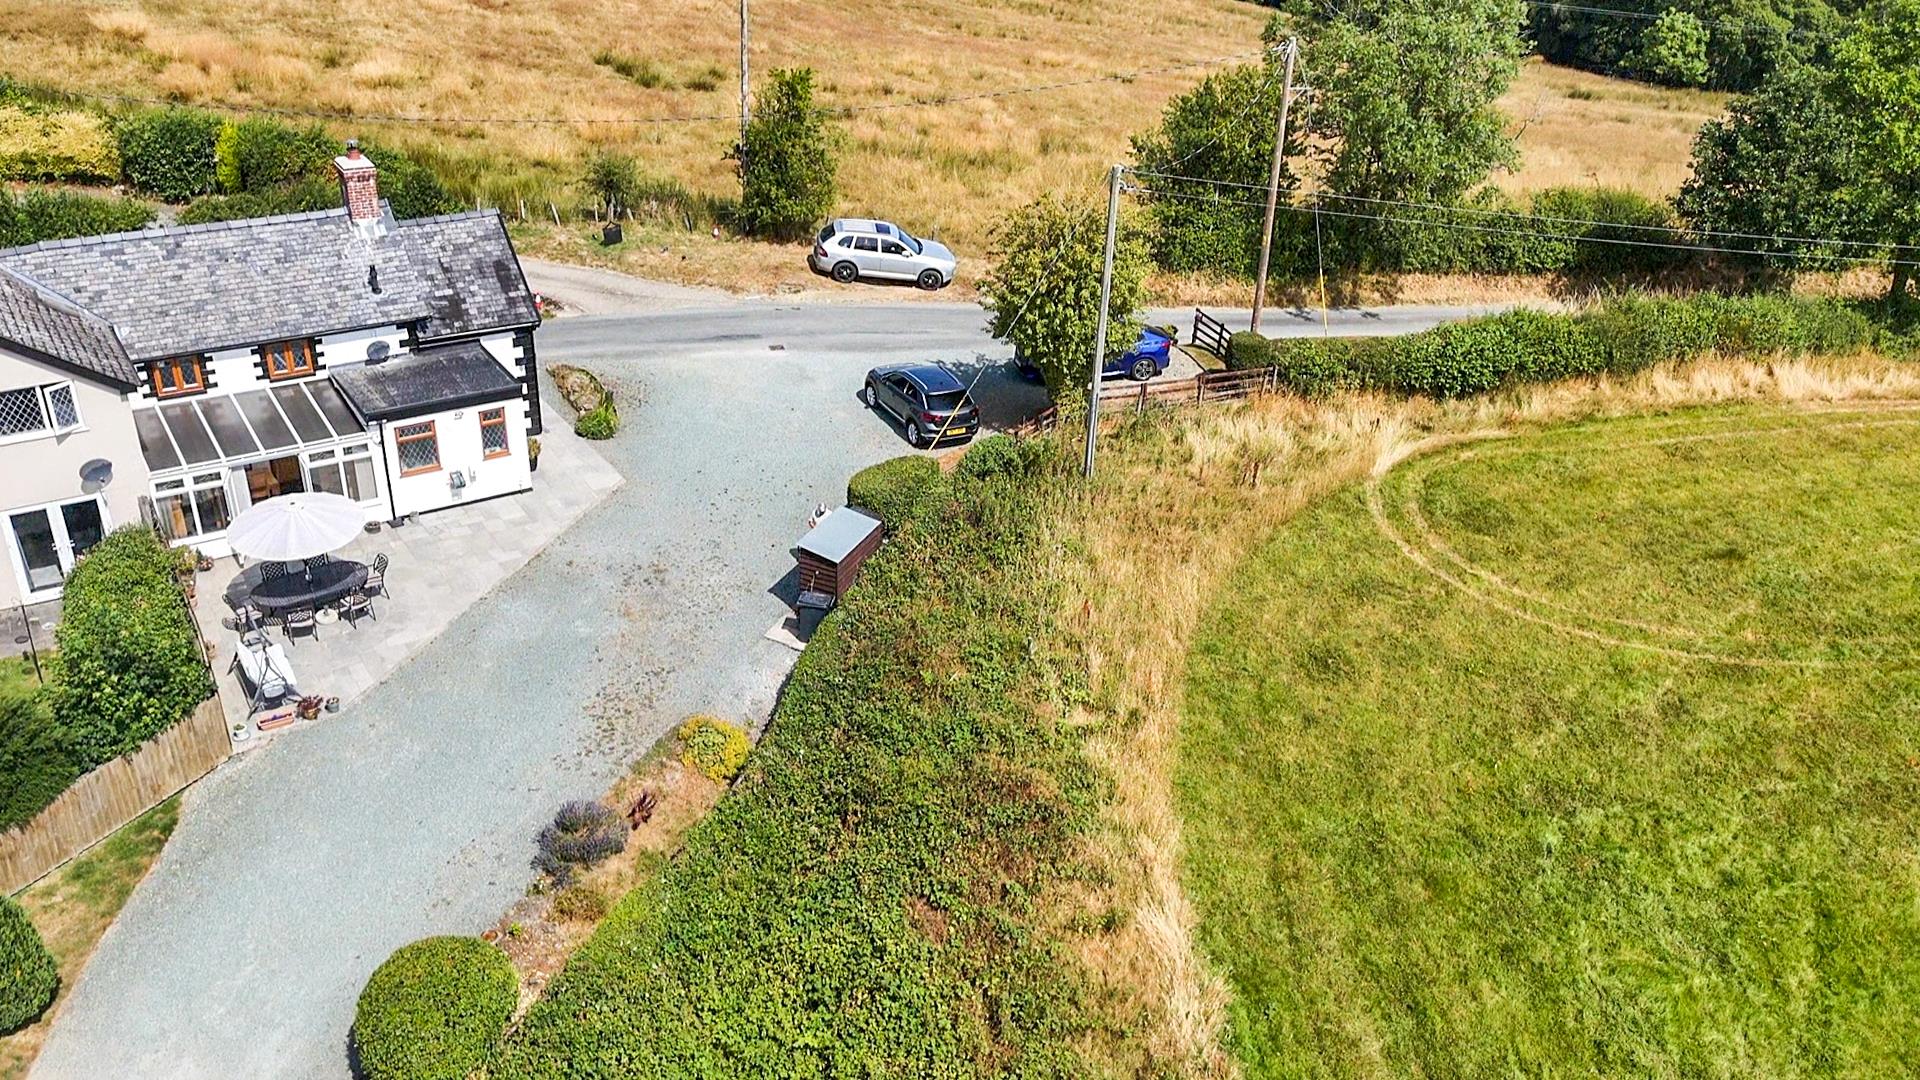
- Extensive Parking and Workshop
- Full Of Character
Property Summary
Full Details
Directions
From our Willow Street office, proceed out of town before turning left onto Welsh Walls. Follow the road round and turn left and proceed to the traffic lights. At the lights turn right and head towards Morda. Proceed through the village and turn right upon reaching the bypass. Continue along before turning right at the crossroads at Llynclys. Follow the road along until reaching a turning on the left signposted for Llansantffraid. Proceed through Llansantffraid and continue passing through the village of Meifod. Continue on the A495 following signs for Llanfair Caereinion. At the T junction turn right onto New road, follow the road for 150 yards and turn left onto the B4385 and proceed along this road. Turn Left just before the sign for Melin-y-Ddol, proceed along this road until you see the property on the Left. The what three words for the property are securing.reception.searcher
Please note that the Sat Nav will take you past the property.
Hallway
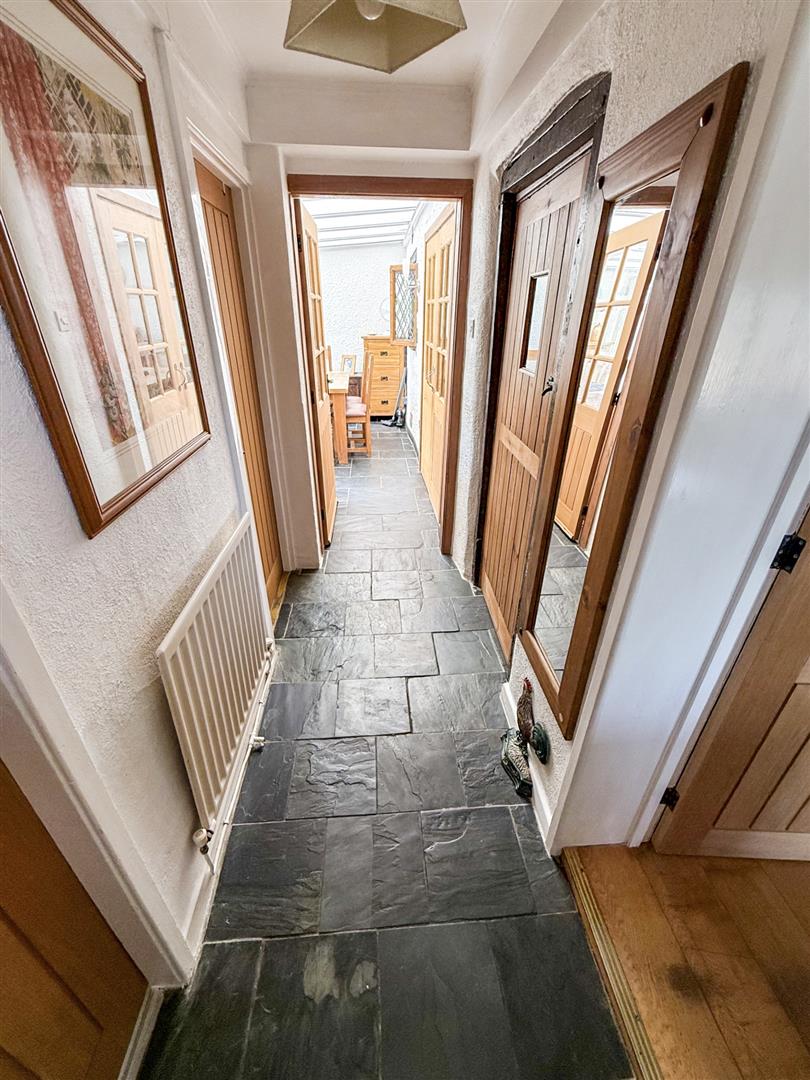
The hallway features a slate floor, a radiator, and a useful built-in storage cupboard with fitted shelving, providing practical storage space. Doors lead to the kitchen, cloakroom, bathroom and the conservatory.
Kitchen 4.06m x 2.26m (13'3" x 7'4" )
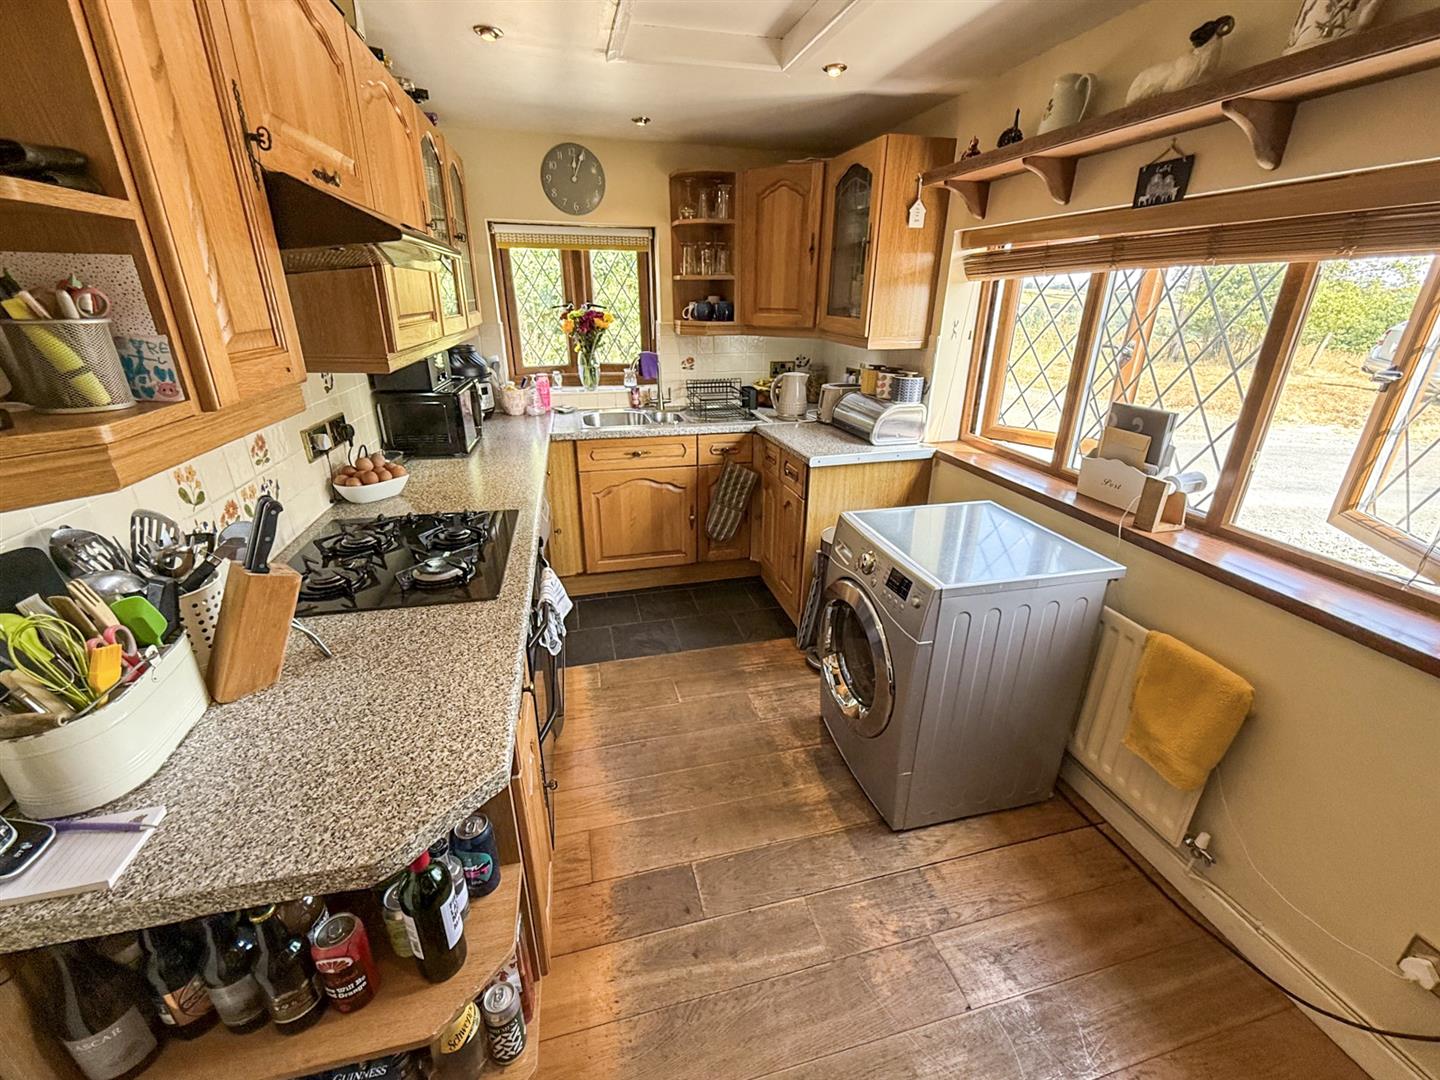
The kitchen features windows to the rear and side elevations, a range of wall and base units with a display cabinet, and an oak floor. There is an electric double oven, gas hob, one-and-a-half bowl sink with mixer tap over, plumbing for a dishwasher, plumbing for a washing machine, and space for a fridge. The room also benefits from part-tiled walls, a radiator and inset spotlights.
Separate W.C
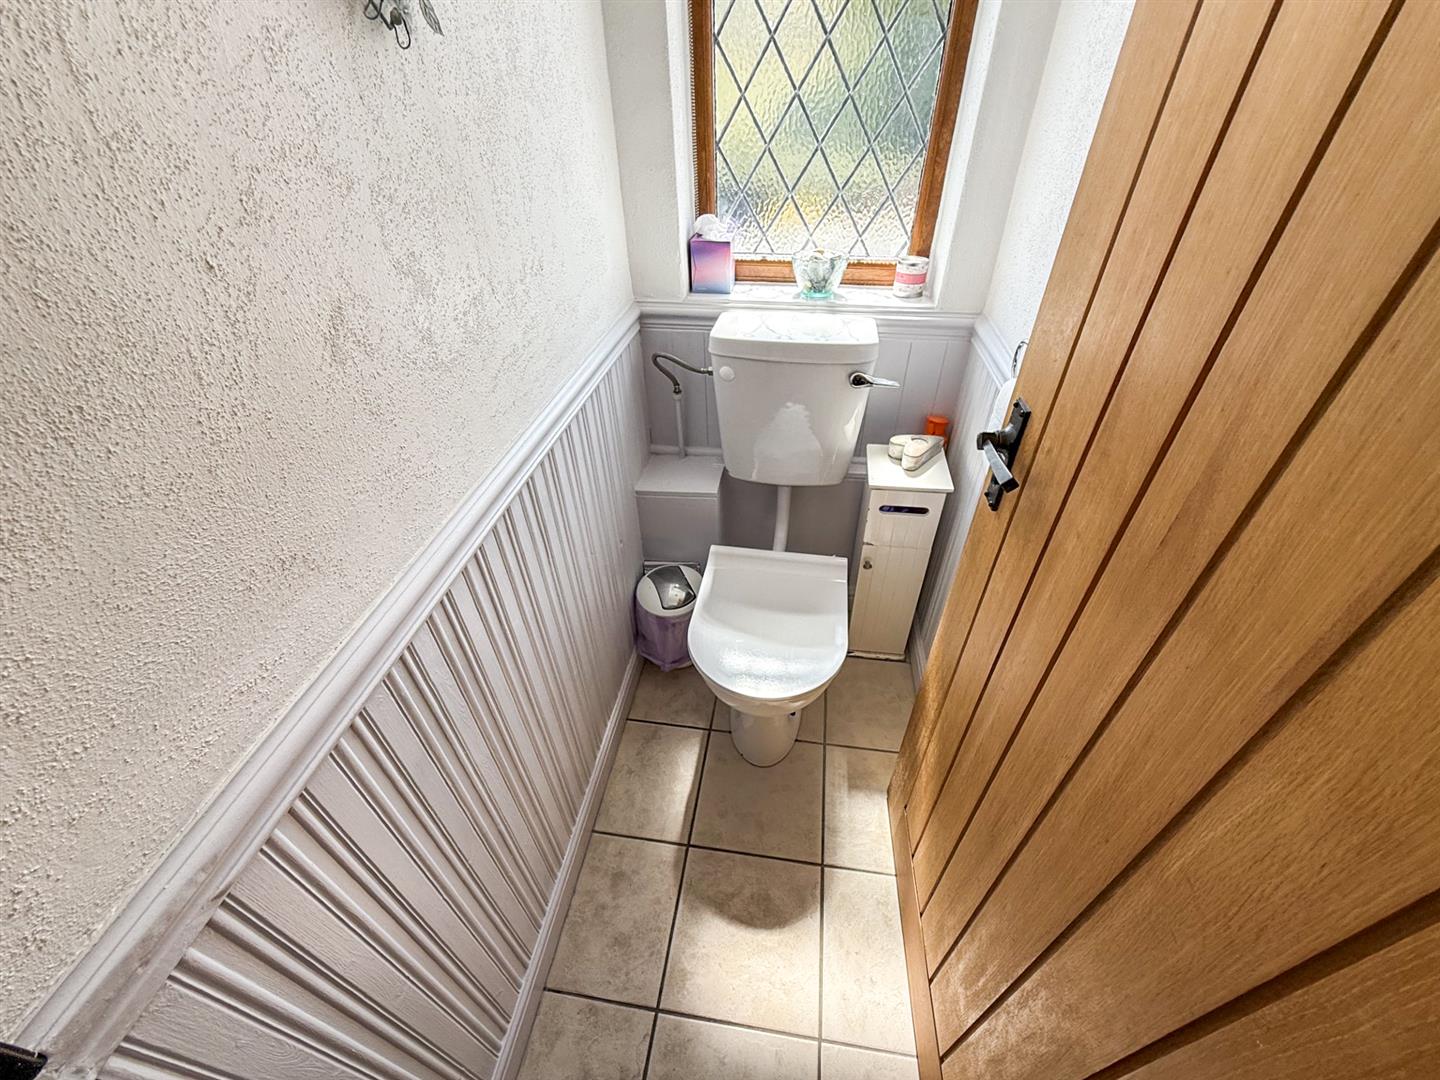
Featuring a window to the rear elevation, low-level W.C., tiled floor, part-panelled walls and a radiator.
Bathroom
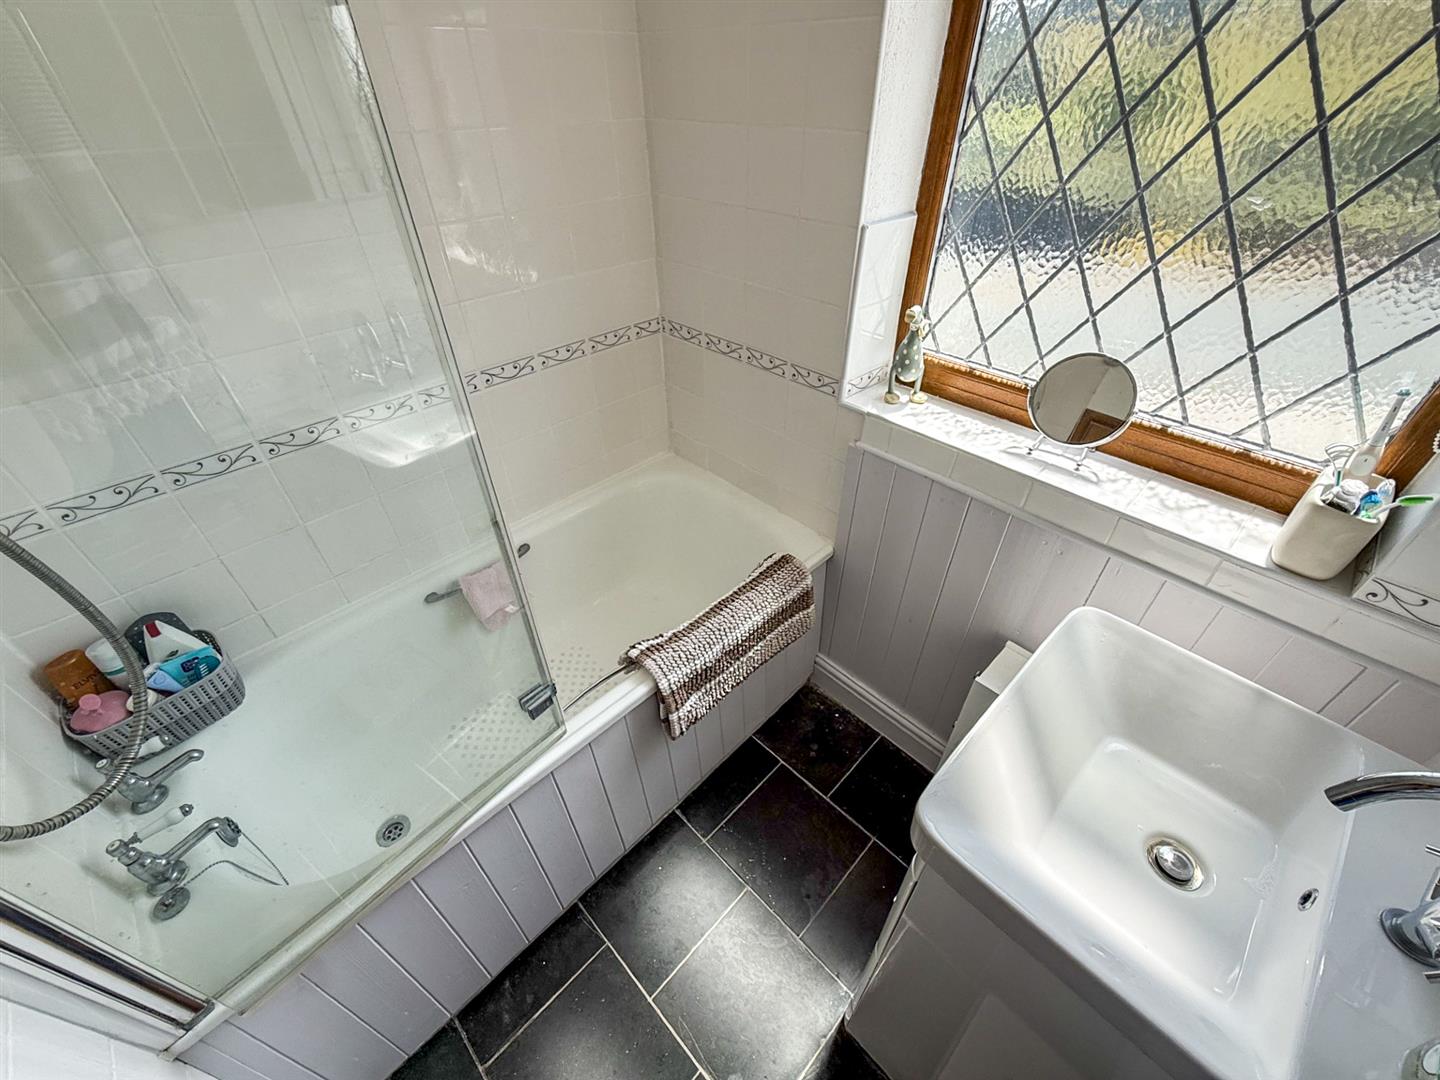
The bathroom features a window to the rear elevation, a panelled bath with a mains shower over and glass screen, wash hand basin with mixer tap over, part-tiled walls, heated towel rail and slate flooring.
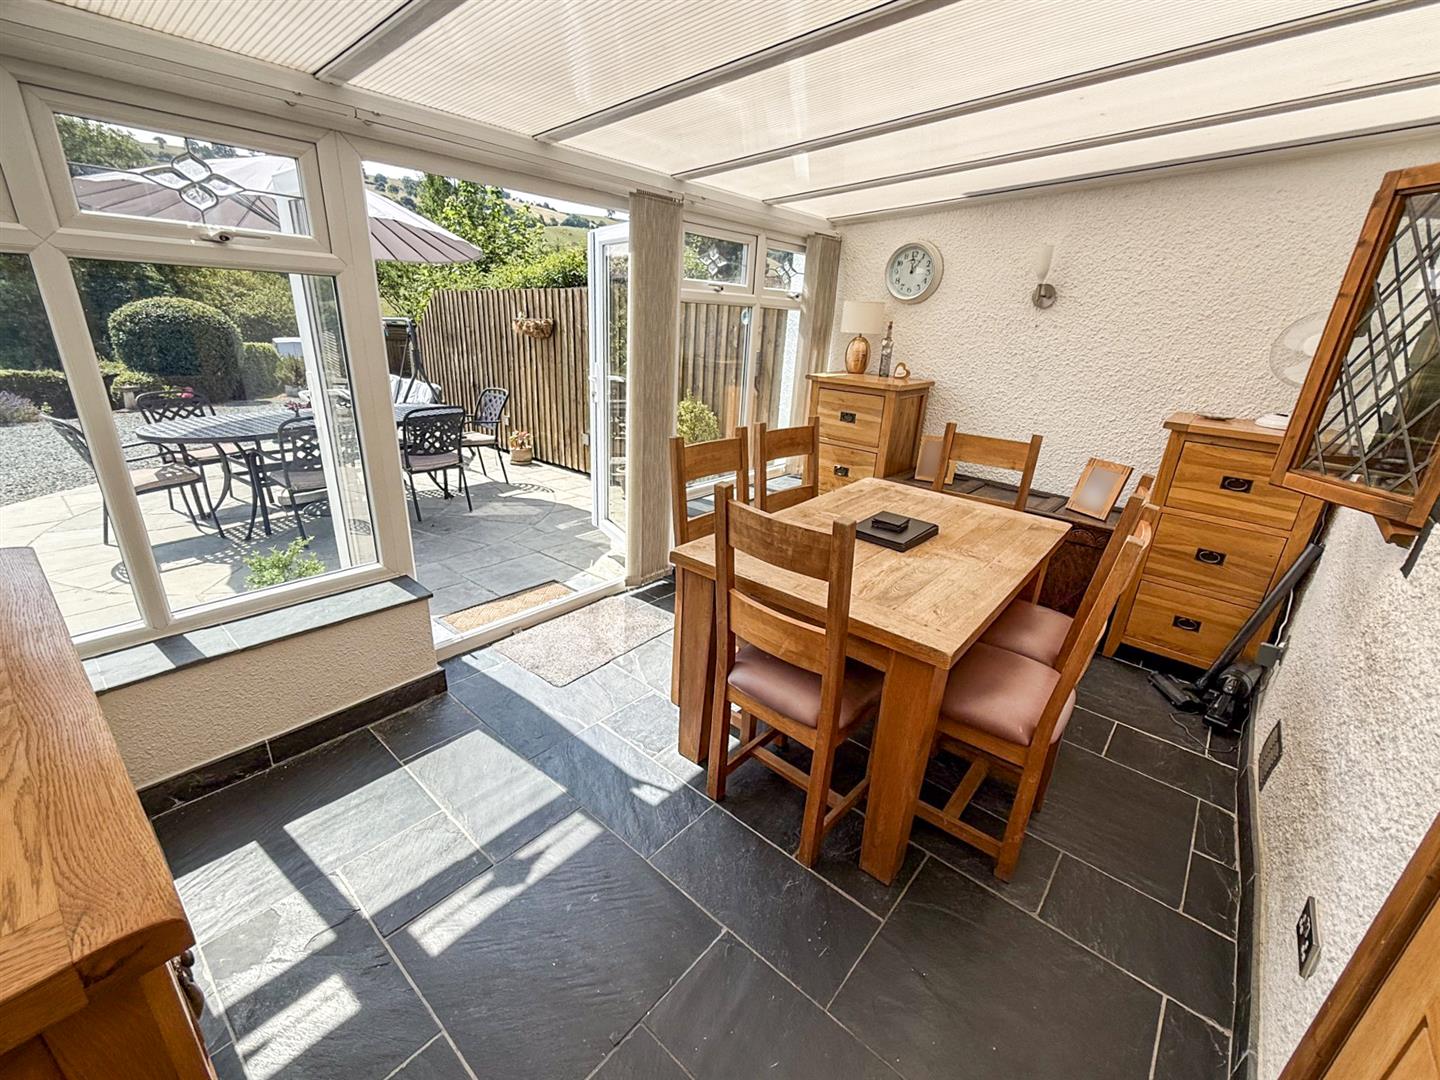
Conservatory 4.36m x 2.78m (14'3" x 9'1")
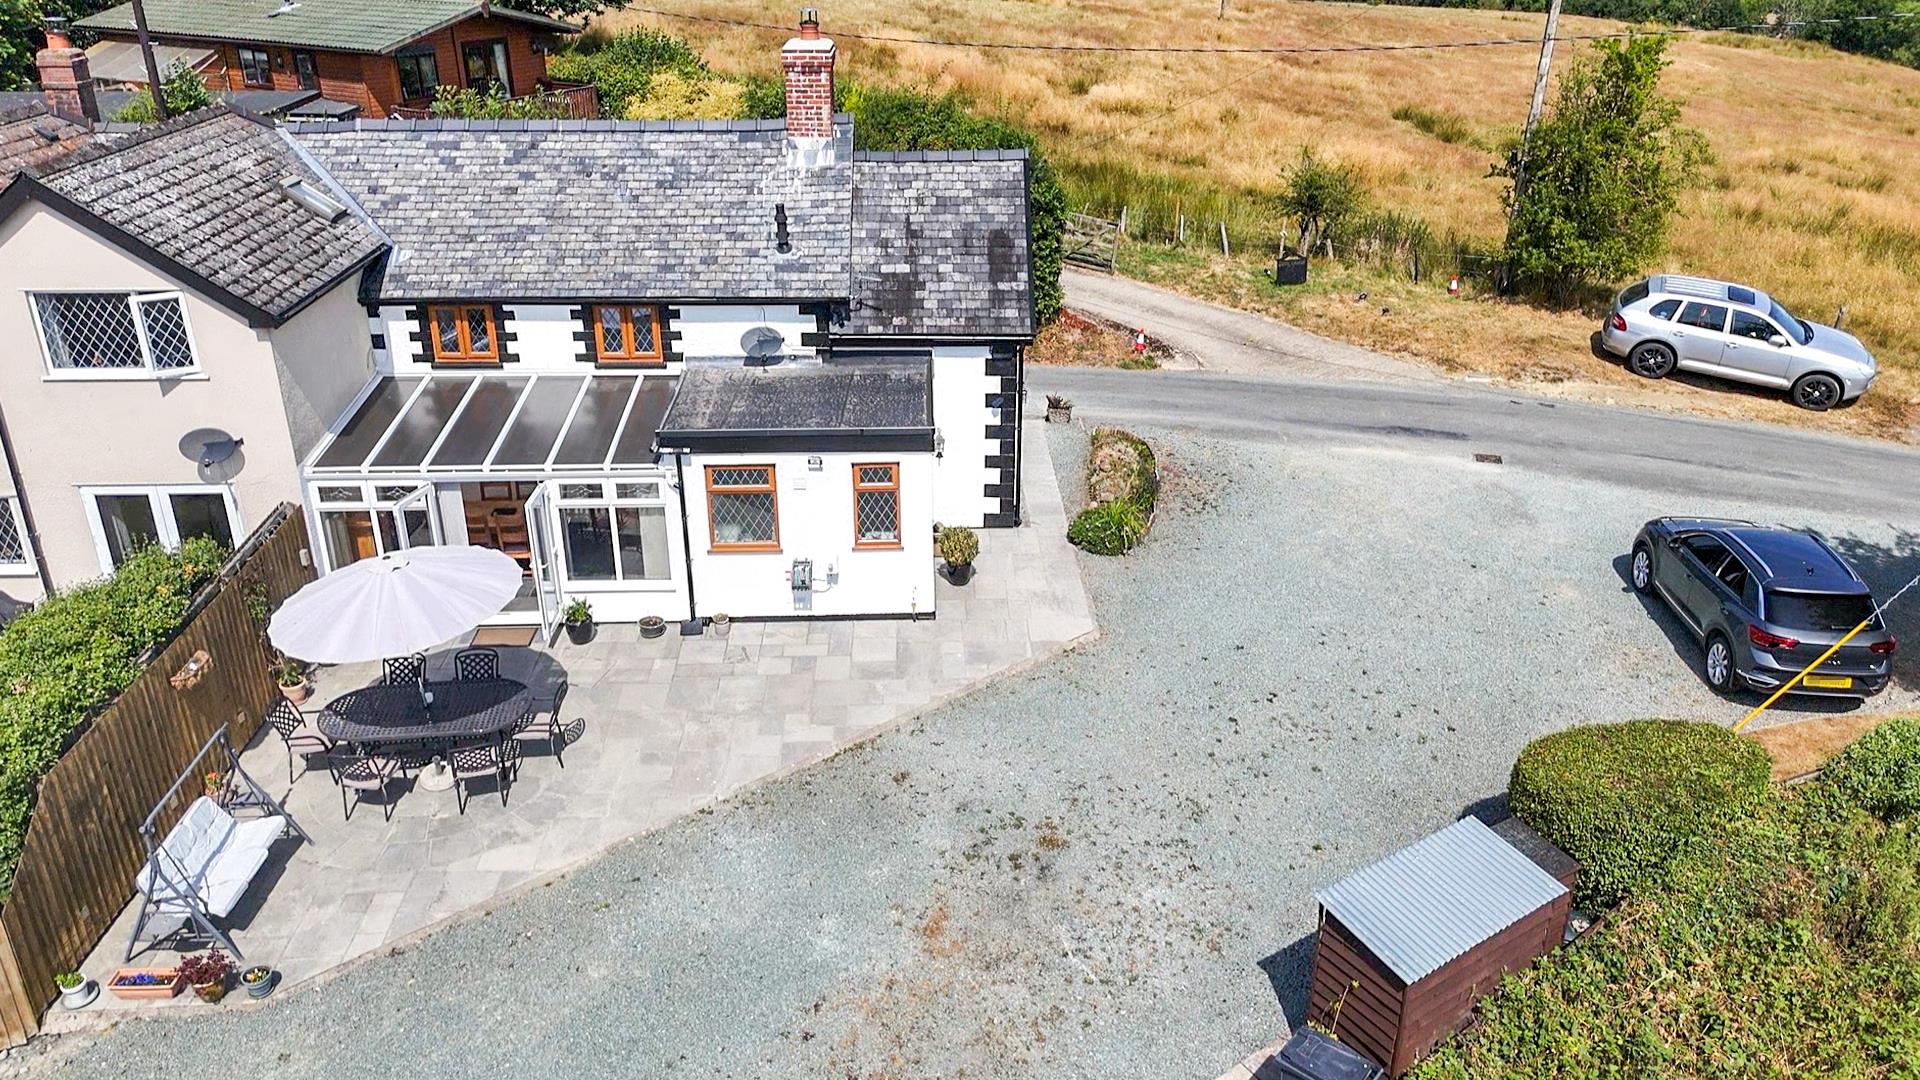
The conservatory features slate flooring, wall lighting, and French doors opening out onto the patio area taking in the fantastic views.
Lounge 3.84m x 4.75m (12'7" x 15'7")
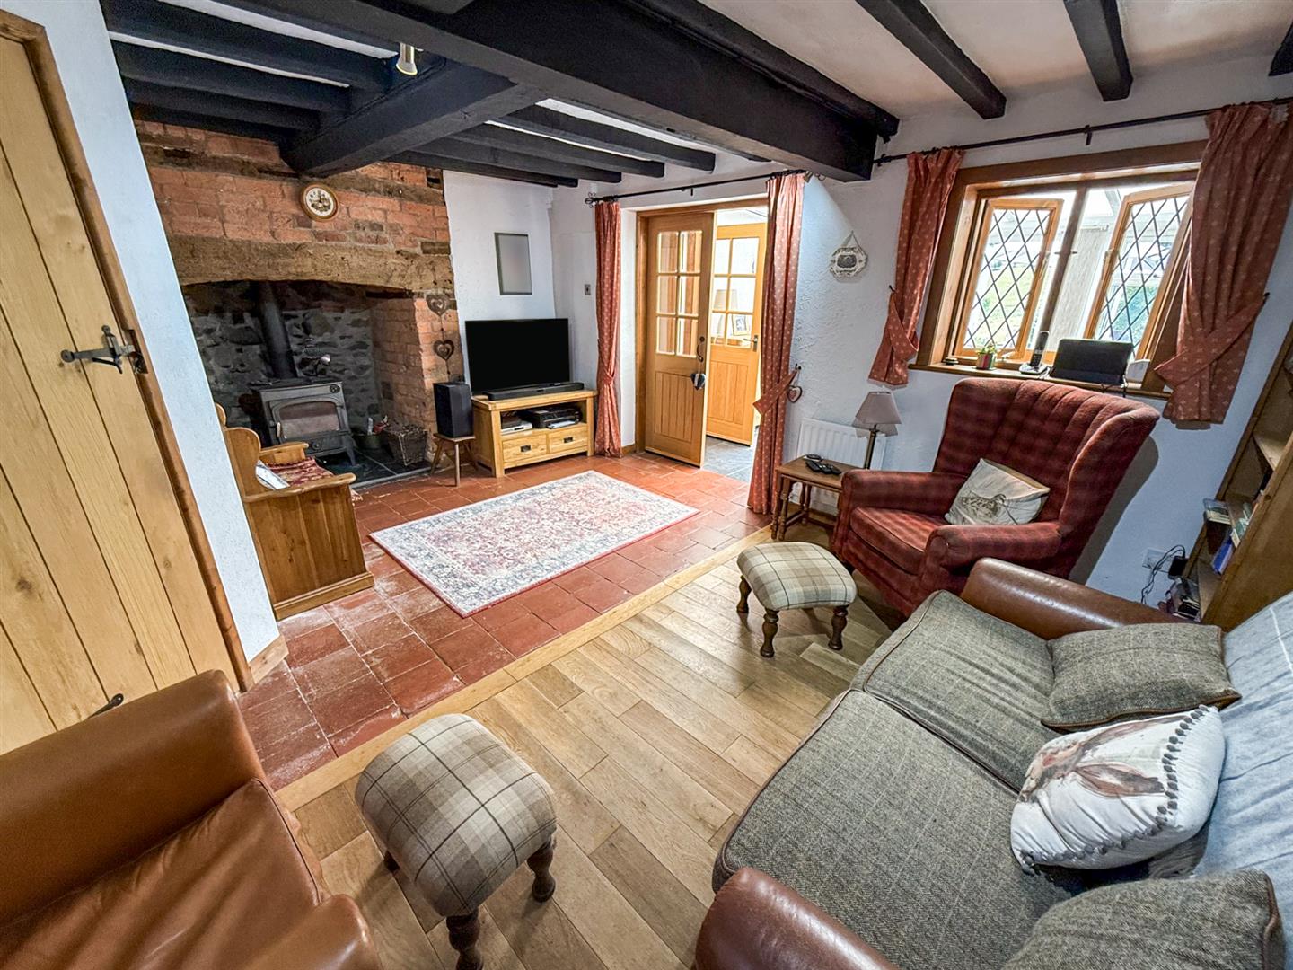
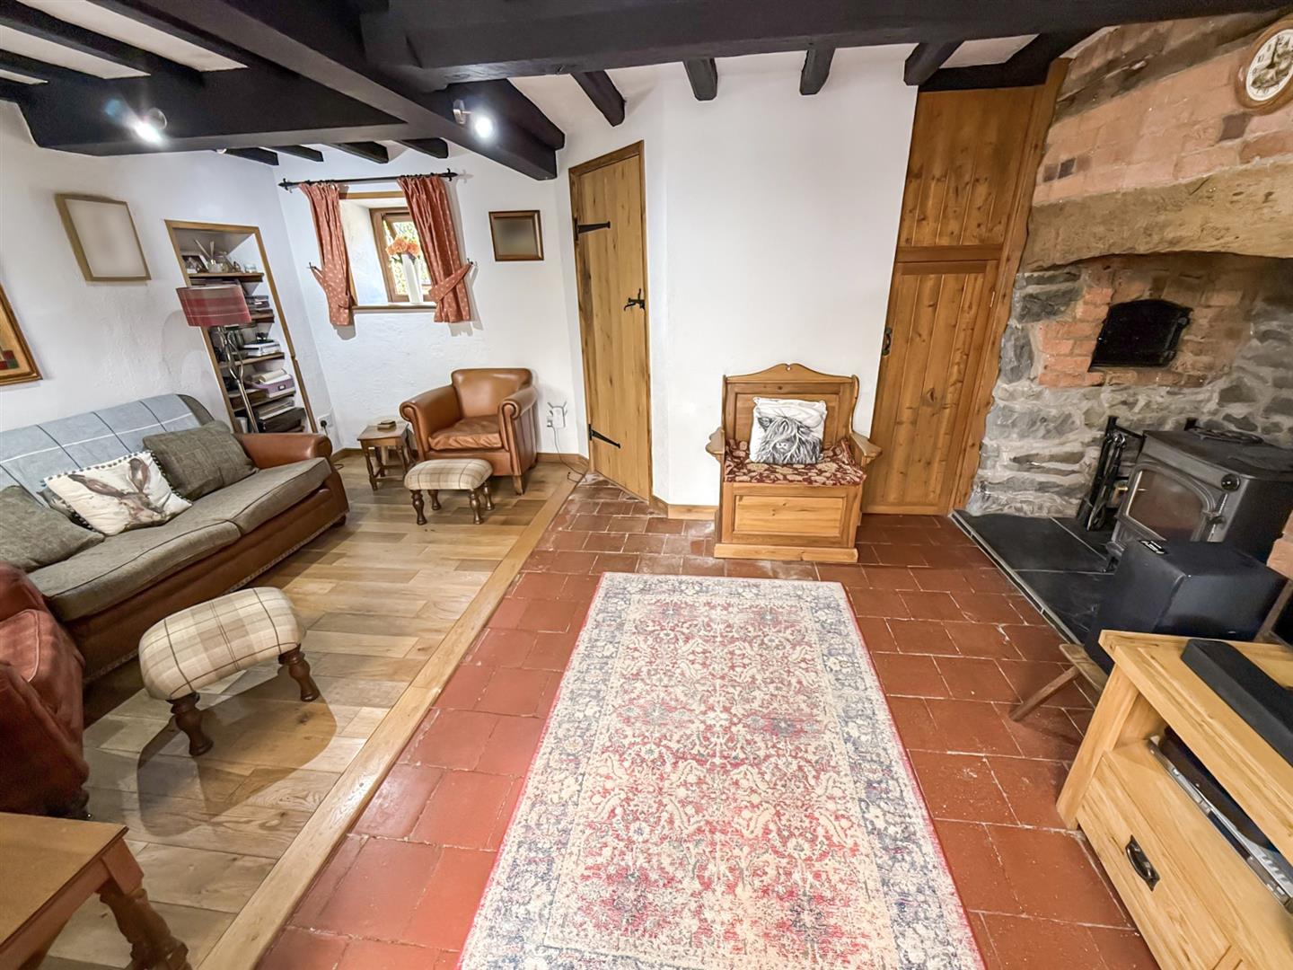
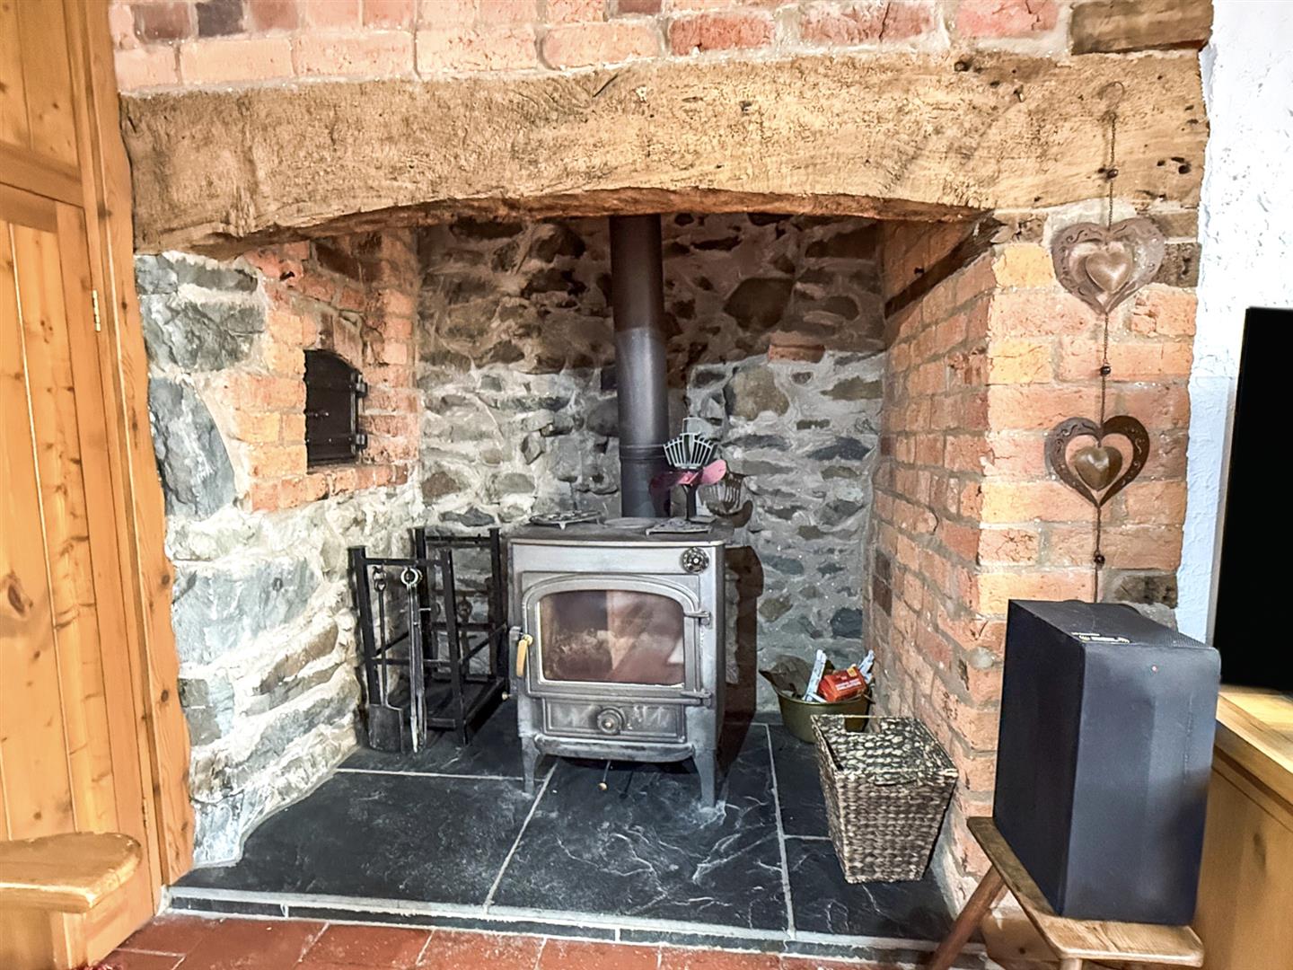
The lounge is a characterful and spacious reception room featuring a part oak and part quarry tiled floor, exposed beams to the ceiling, and an impressive inglenook fireplace with a log burner inset, original bread oven, slate hearth, oak beam over, and exposed stone and brickwork. The room also benefits from a built-in under-stairs cupboard, windows to both the front and rear elevations, two radiators, and double doors leading through to the conservatory. A door also leads to the staircase.
Fireplace
Additional Photo
Bedroom One 3.87m x 3.62m (12'8" x 11'10")
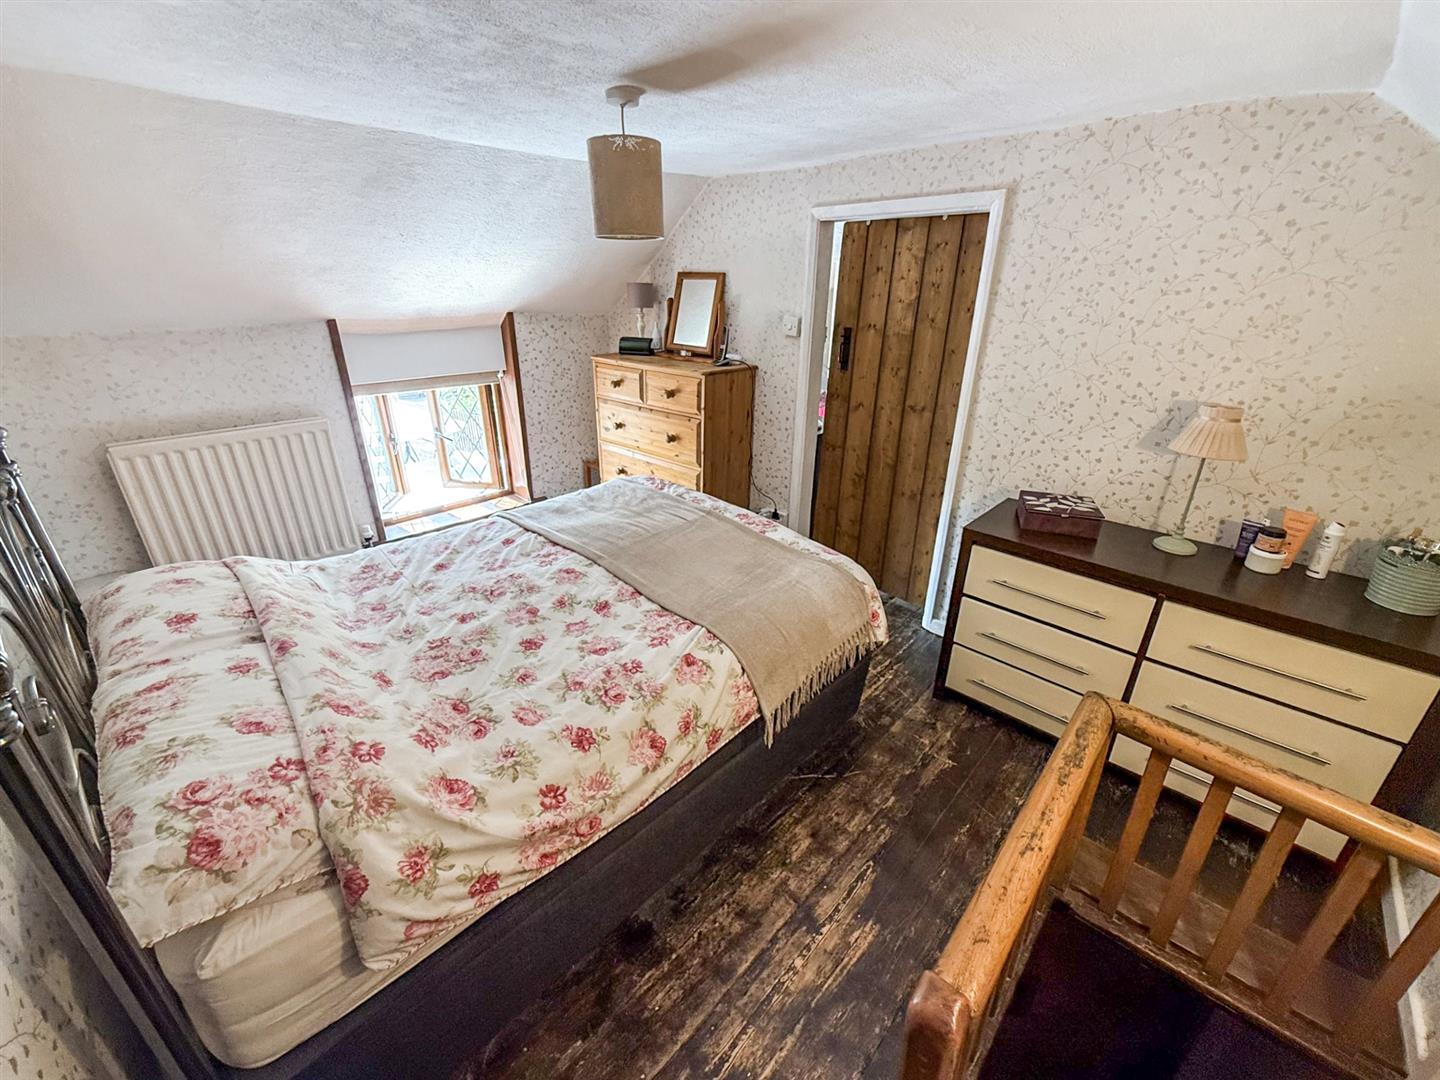
Bedroom one features a window to the front elevation, a radiator, stripped floorboards, and a built-in cupboard. Doors lead through to bedrooms two and three.
Bedroom Two 3.87m x 3.62m (12'8" x 11'10" )
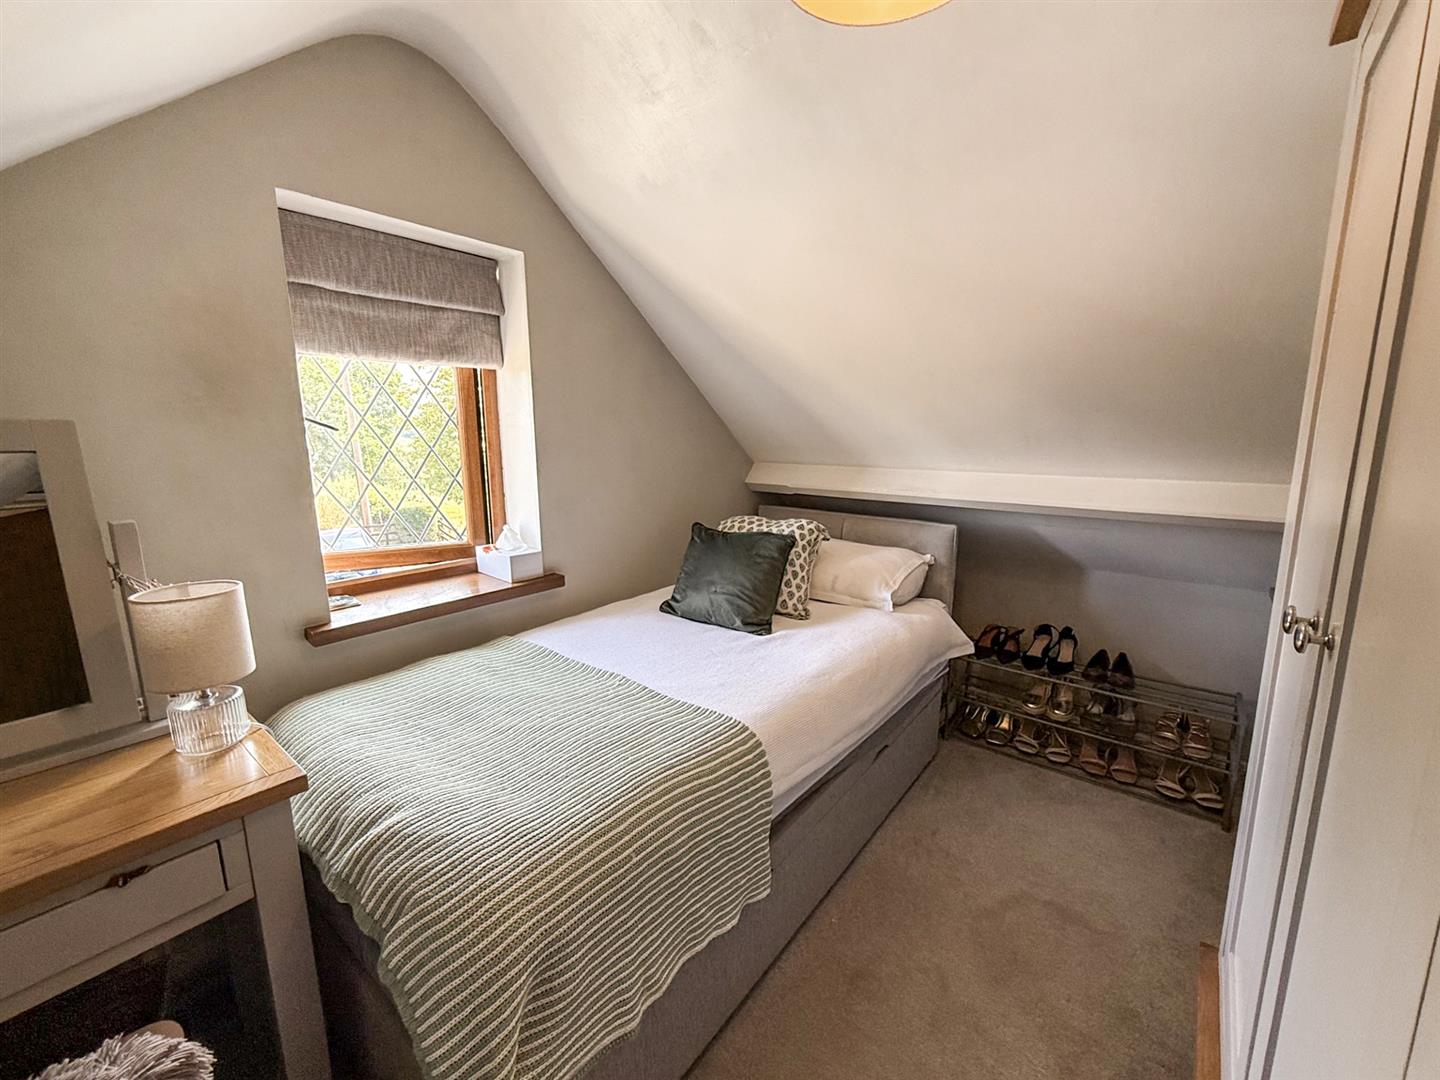
Bedroom two features a window to the side elevation and a radiator.
Bedroom Three 3.92m x 2.07m (12'10" x 6'9")
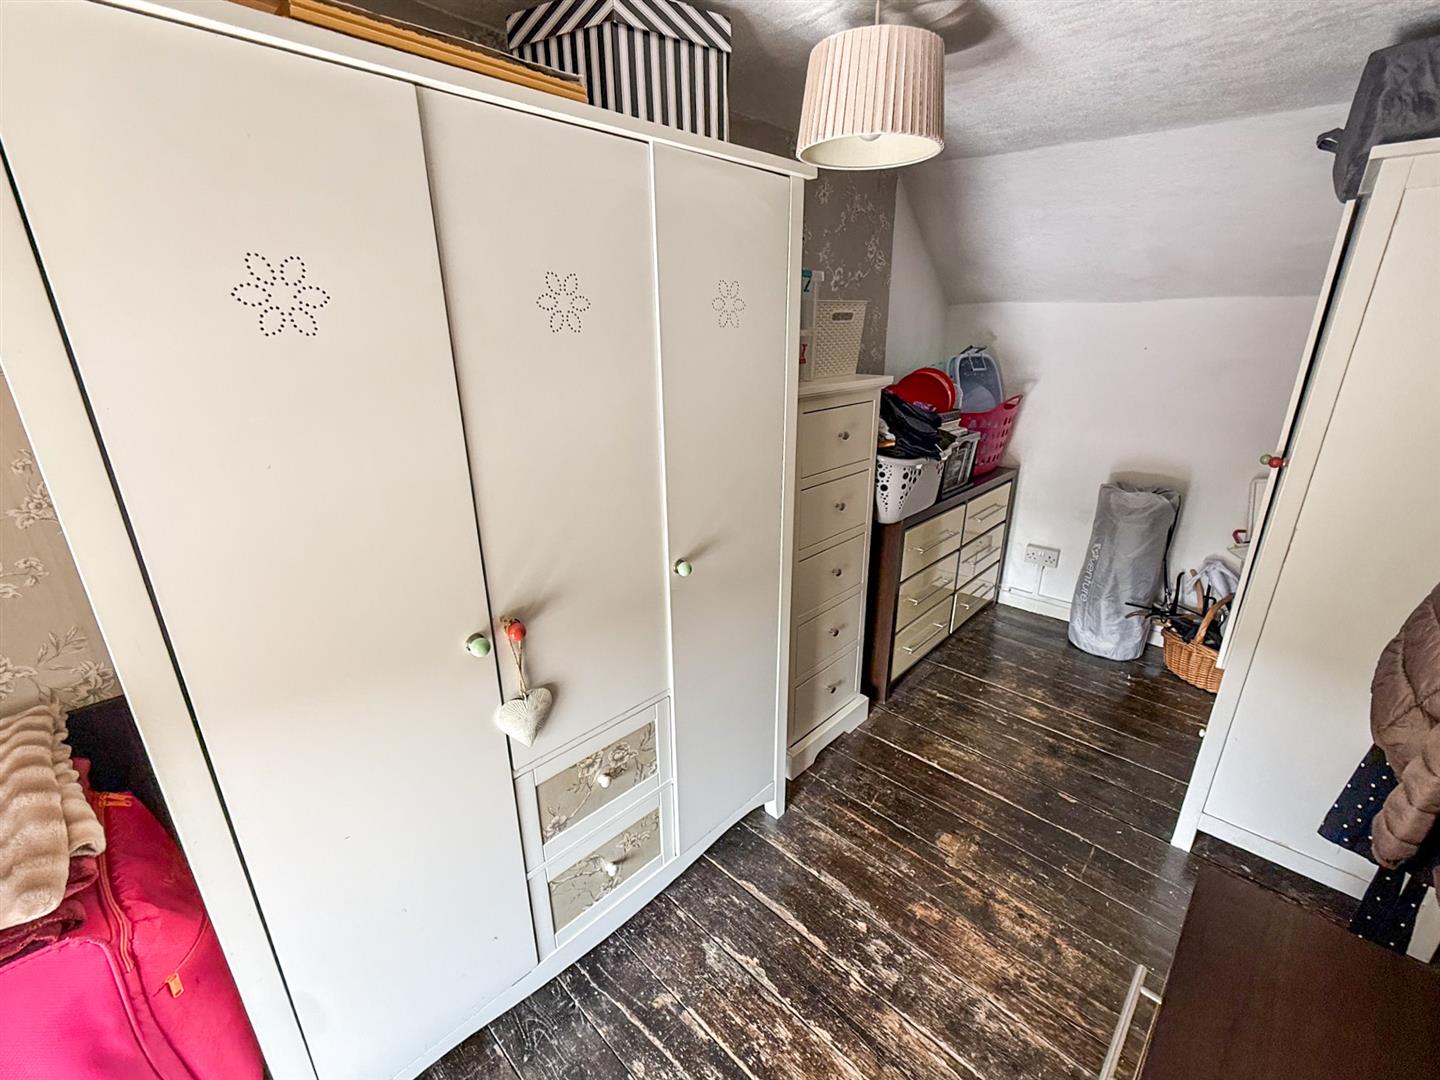
Bedroom three features a window to the front elevation, a radiator, and stripped floorboards.
To The Outside
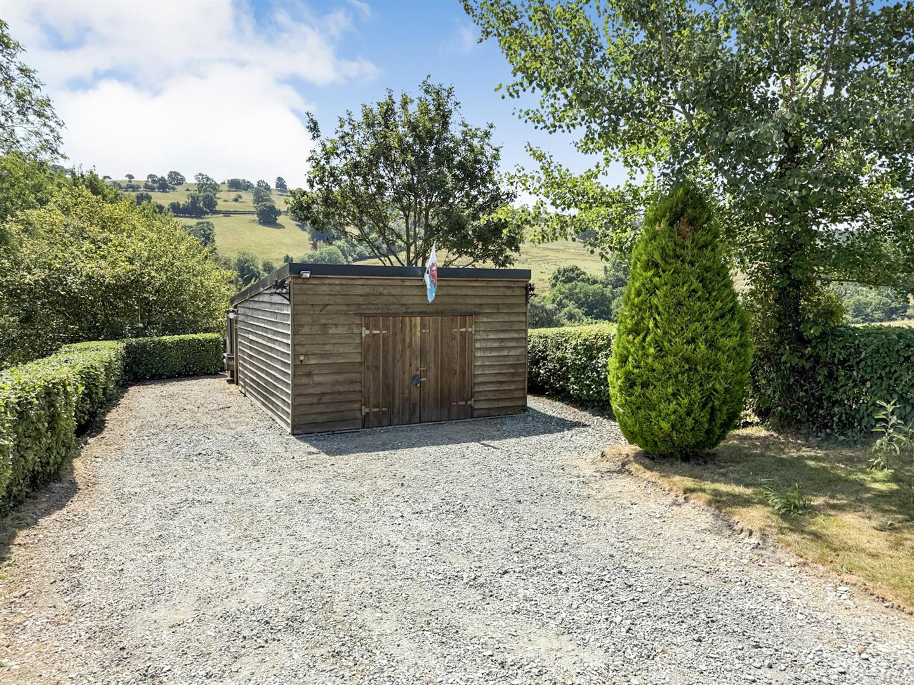
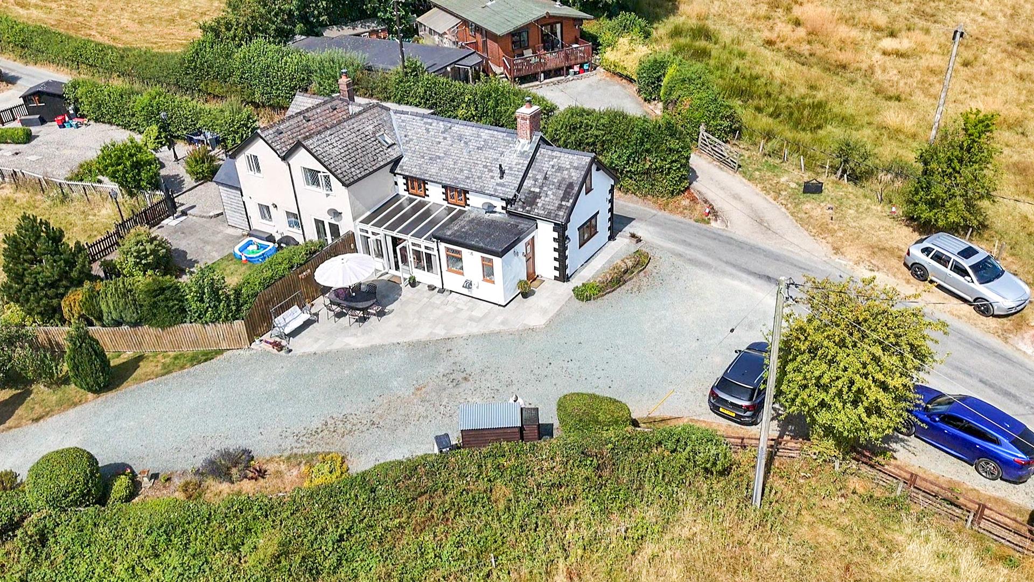
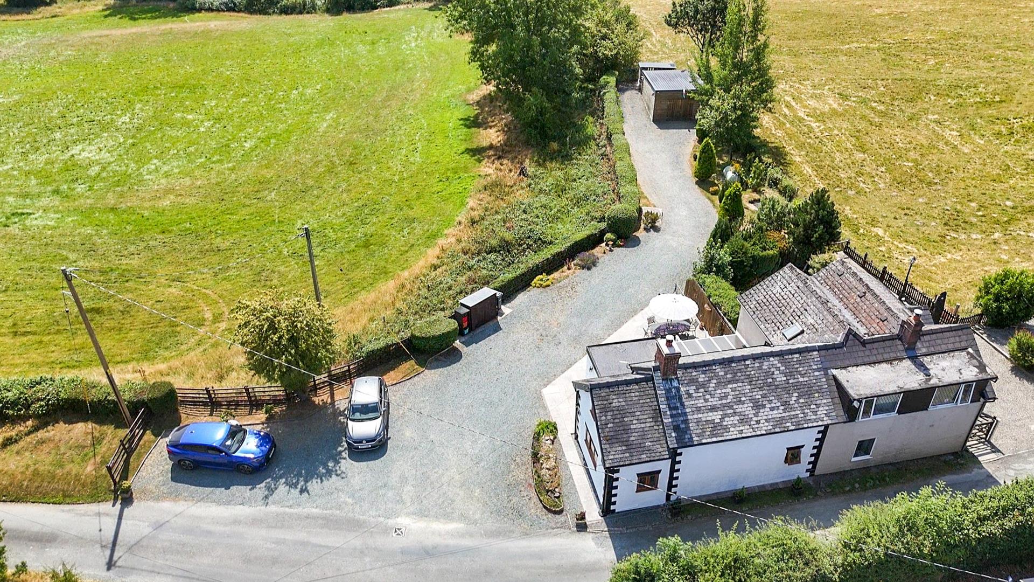
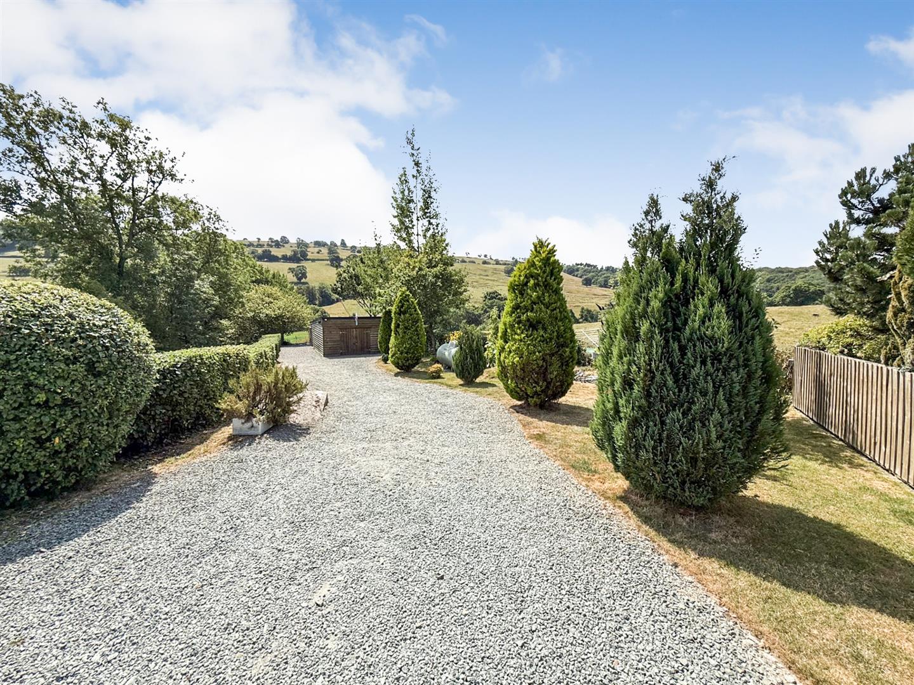
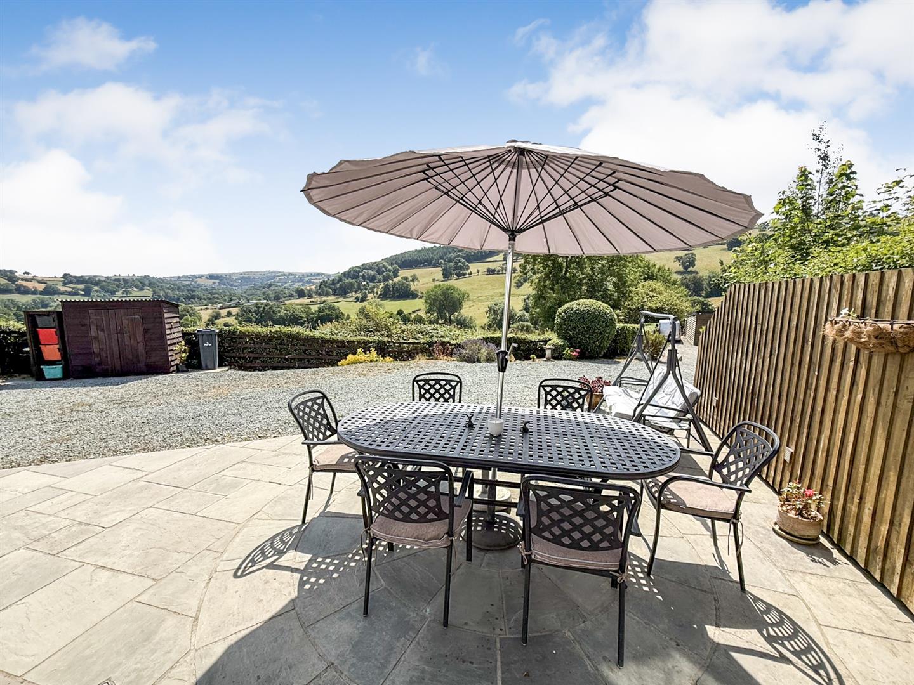
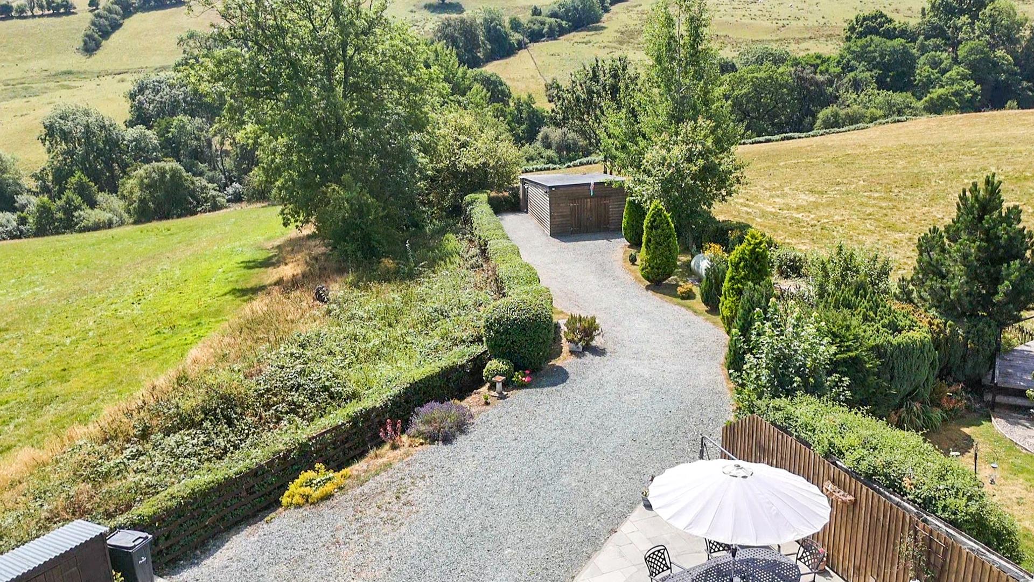
To the outside of the property is a large gravelled parking area providing off-road parking for several vehicles, with a patio area running across the front of the cottage. A long driveway leads down to the lower gardens and garage/ workshop, and there is also the benefit of an outside tap.
Garage 4.61m x 5.72m (15'1" x 18'9" )
The garage is located at the bottom of the garden and features a concrete floor, double-lined construction, and double timber doors to the front. There is power and lighting, along with a useful log store and additional storage area to the rear.
Additional Photo
Additional Photo
Gardens
To gardens are mainly laid to lawn with shrub borders and enjoy lovely views over the surrounding countryside. The garden features a pond and hedged boundaries creating a private and peaceful outdoor setting.
Patio Area
Parking
Additional Photo
Additional Photo
Additional Photo
Additional Photo
Views
The property enjoys stunning open countryside views over the surrounding hillside and mountains beyond.
Money Laundering Regulatory Checks
By law, we are required to conduct anti-money laundering checks on all potential buyers and we take this responsibility very seriously. In line with HMRC guidelines, our trusted partner, Coadjute, will securely manage these checks on our behalf. Once an offer is accepted (subject to contract), Coadjute will send a secure link for you to complete the biometric checks electronically. A non-refundable fee of £45+ VAT per person will apply for these checks, and Coadjute will handle the payment for this service. These anti-money laundering checks must be completed before we send the memorandum of sale to the solicitors to confirm the sale. Please contact the office if you have any questions in relation to this.
Tenure/Council Tax
We understand the property is freehold, although purchasers must make their own enquiries via their solicitor.
The Council tax is payable to Powys County Council and we believe the property to be in Band C.
Hours Of Business
Our office is open:
Monday to Friday: 9.00am to 5.00pm
Saturday: 9.00am to 2.00pm
To Book a Viewing
Viewing is strictly by appointment, please call our sales office on 01691 679631 to arrange.
To Make an Offer
Town and Country recommend that a prospective buyer/tenant follows the guidance of the Property Ombudsman and undertakes a physical viewing of the property and does not solely rely on virtual/video information when making their decision. Town and Country also advise it is best practice to view a property in person before making an offer.
To make an offer, please call our sales office on 01691 679631 and speak to a member of the sales team.
Additional Information
We would like to point out that all measurements, floor plans and photographs are for guidance purposes only (photographs may be taken with a wide angled/zoom lens), and dimensions, shapes and precise locations may differ to those set out in these sales particulars which are approximate and intended for guidance purposes only.
These particulars, whilst believed to be accurate are set out as a general outline only for guidance and do not constitute any part of an offer or contract. Intending purchasers should not rely on them as statements of representation of fact, but most satisfy themselves by inspection or otherwise as to their accuracy. No person in this firm's employment has the authority to make or give any representation or warranty in respect of the property.