Gittin Street, Oswestry



Property Features
- In Need of Updating
- Two Bedroom
- Terraced House
- Enclosed Rear Garden
- Sought After Location
Property Summary
The area is well-connected, with excellent transport links to nearby towns and cities, ensuring that you can enjoy the tranquillity of Oswestry while still having easy access to urban conveniences. The surrounding countryside provides a picturesque backdrop, perfect for leisurely walks and outdoor activities.
In summary, Gittin Street in Oswestry is a promising choice for anyone seeking a property in a friendly and accessible area. With its blend of community spirit and natural beauty, this location is sure to appeal to a wide range of buyers and renters.
Full Details
Directions
From our Willow Street office proceed out of town and turn right onto Castle Street. Follow the road round and turn left at the junction onto Beatrice Street. Continue along, and the property can be identified by out For Sale board.
Accommodation Comprises
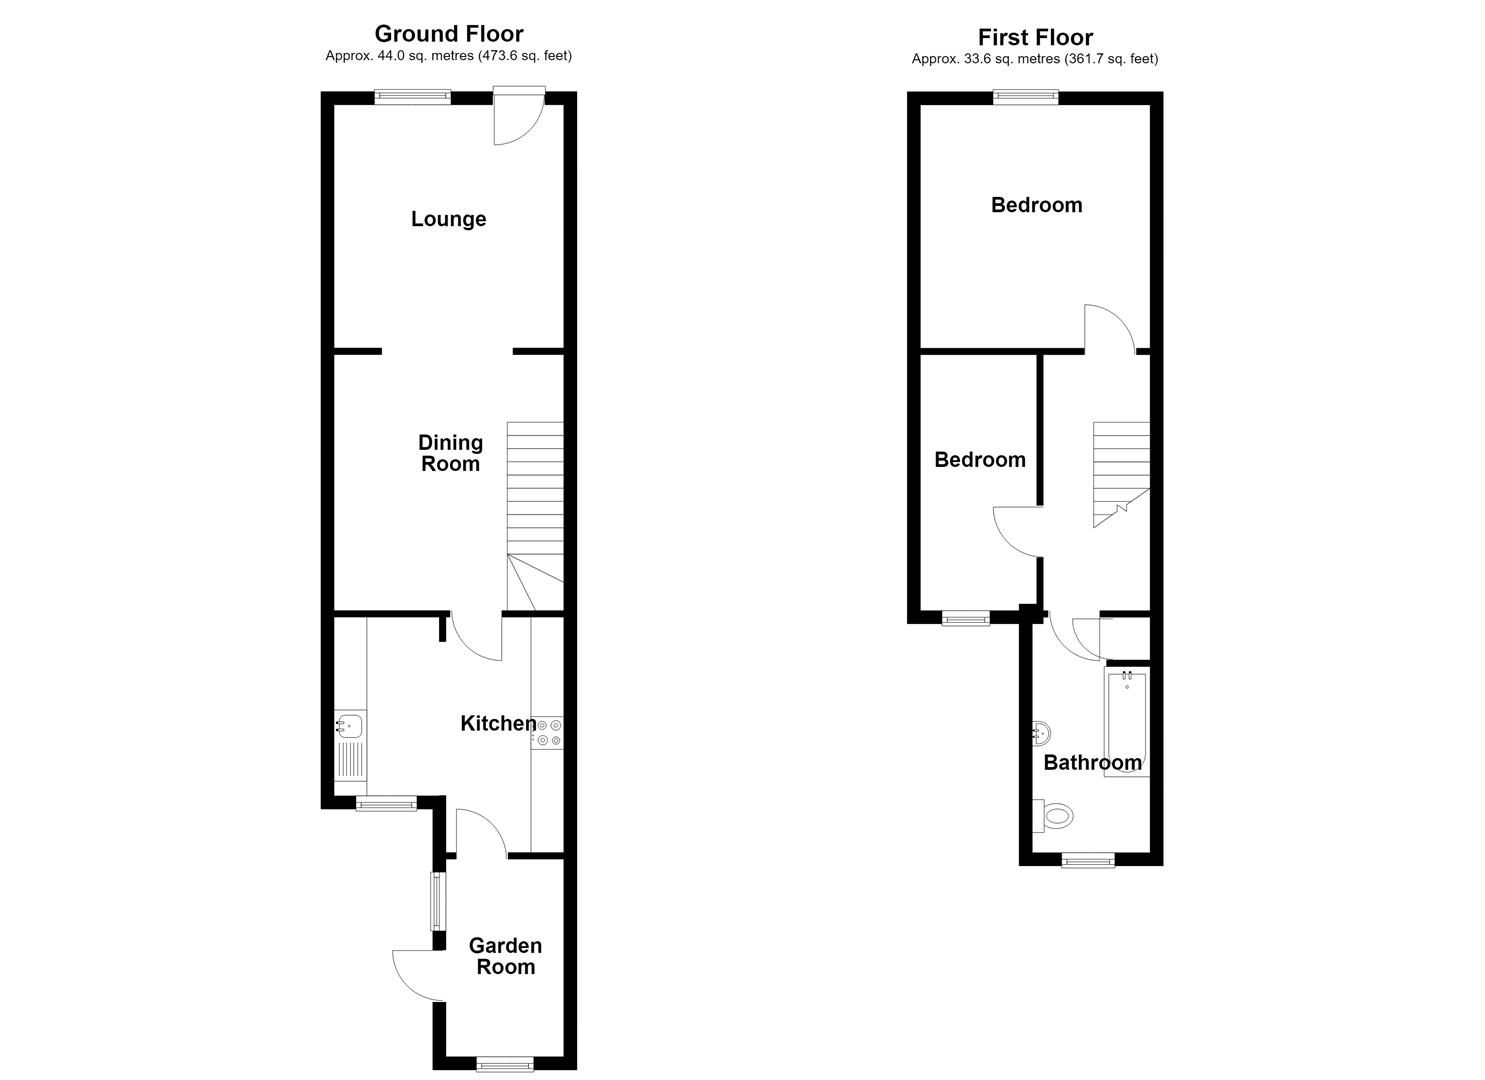
Lounge 3.48m x 3.76m (11'5" x 12'4" )
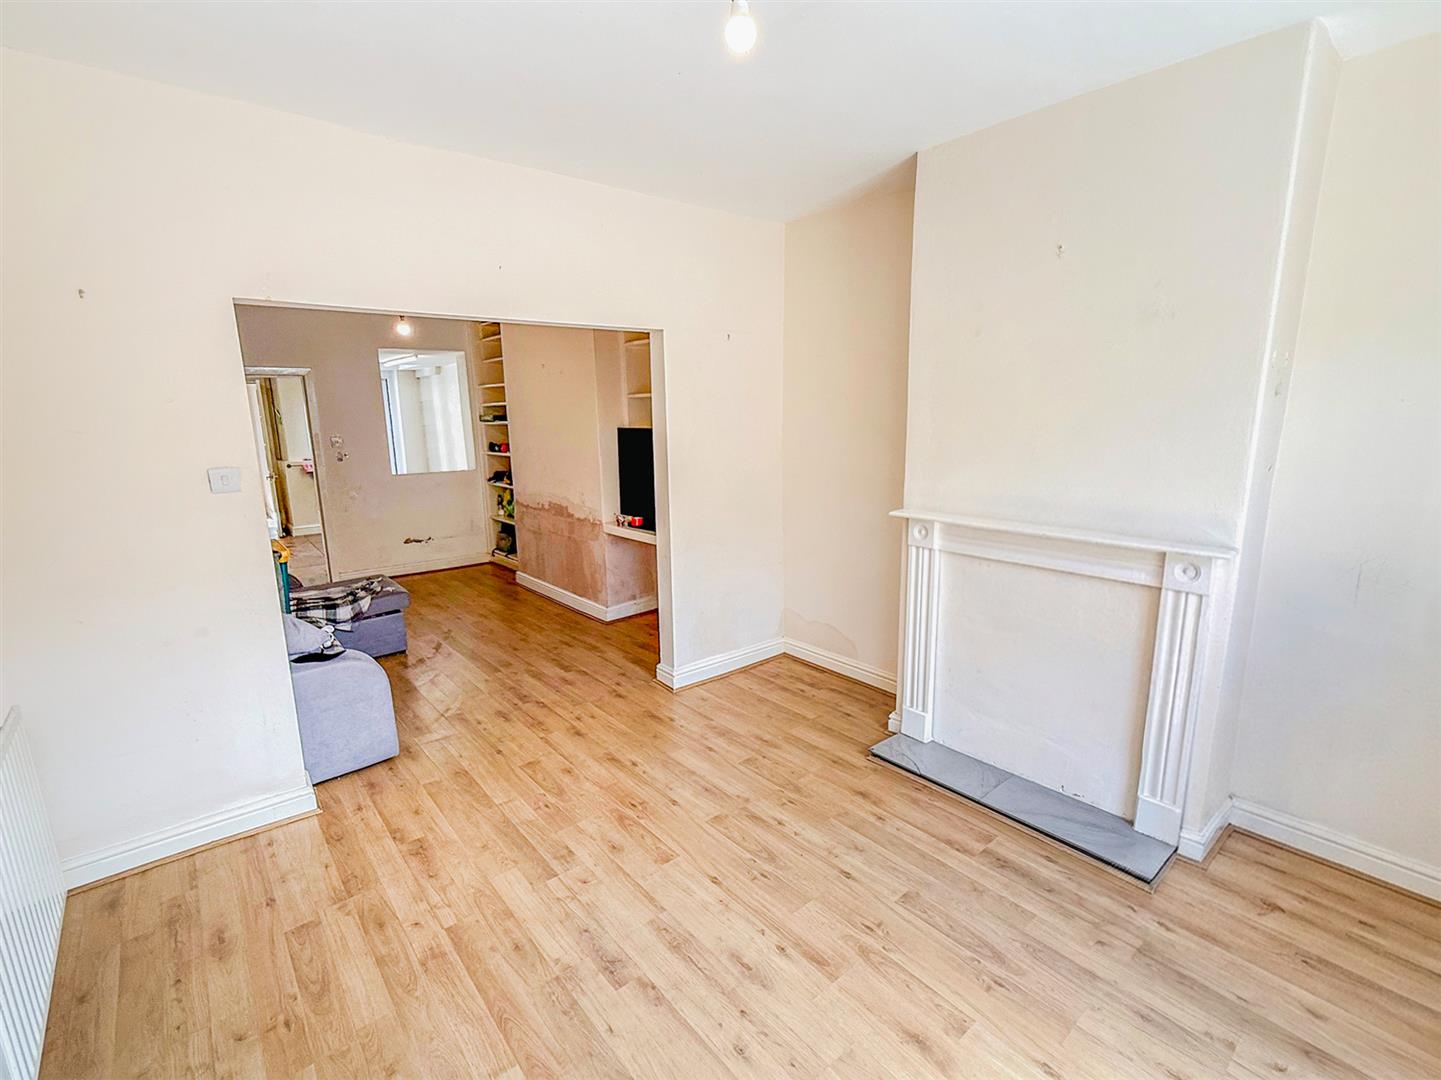
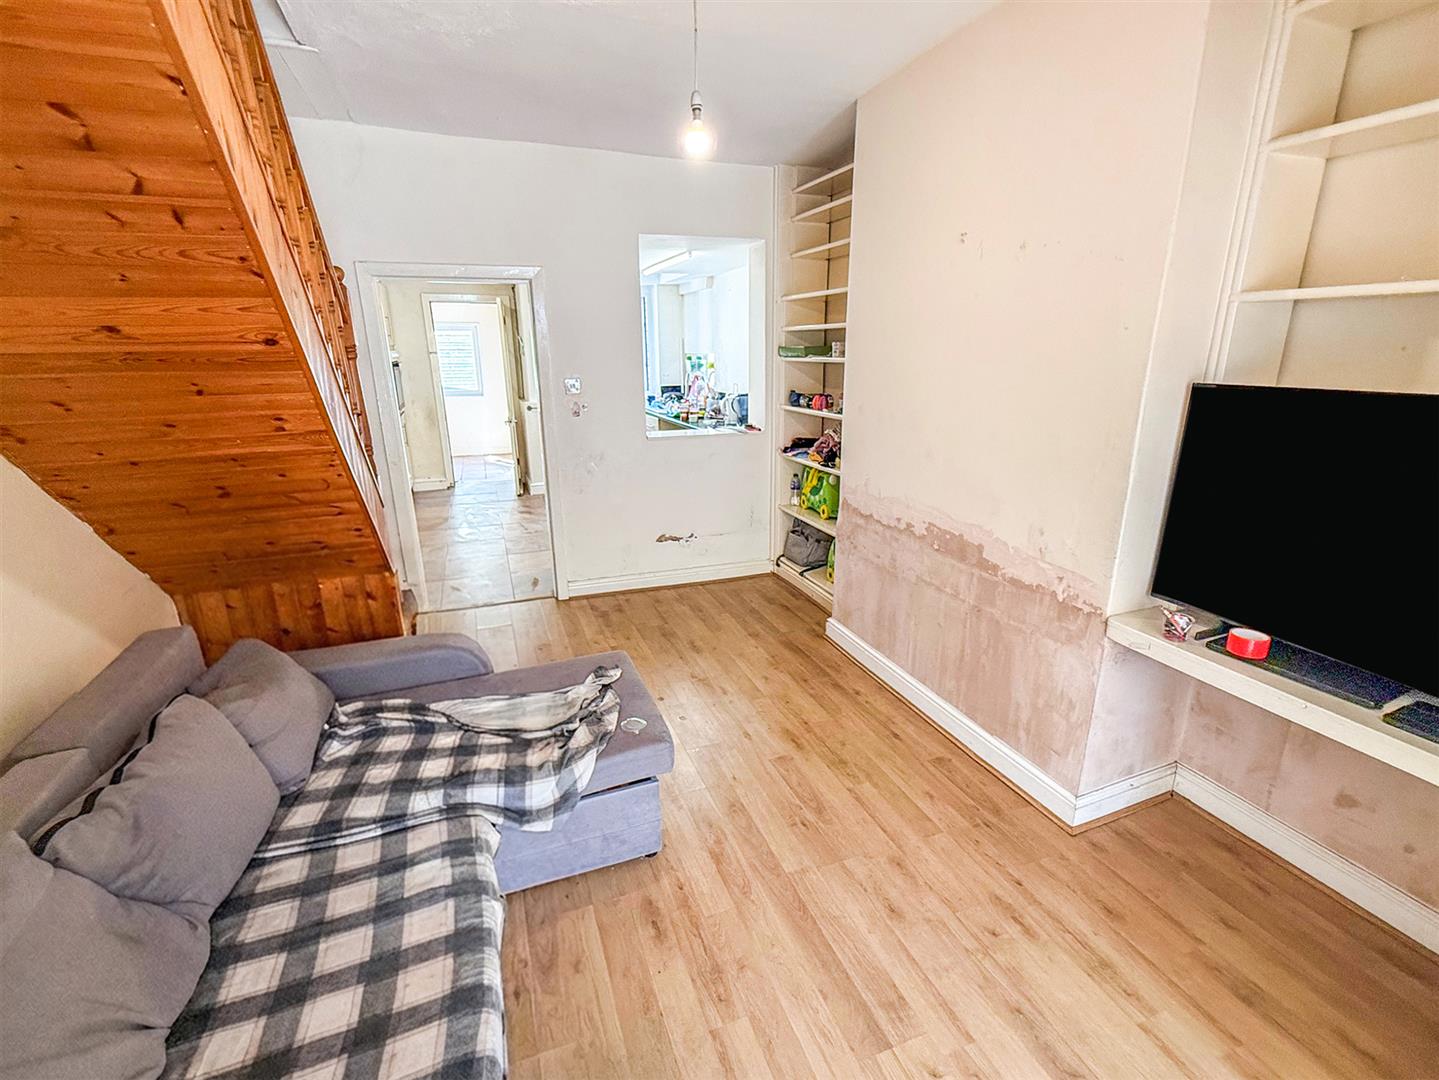
Accessed via a part-glazed entrance door to the front of the property, the welcoming lounge features a wooden floor, radiator, and television point. An attractive archway leads seamlessly through to the dining room, creating an open and sociable living space ideal for both everyday family life and entertaining.
Dining Room 3.45m x 3.91m (11'3" x 12'9" )
With a continuation of the wooden flooring, staircase rising to the first floor, radiator, and a useful alcoves fitted with shelving, providing an attractive display or storage area.
Kitchen 3.56m x 3.54m (11'8" x 11'7" )
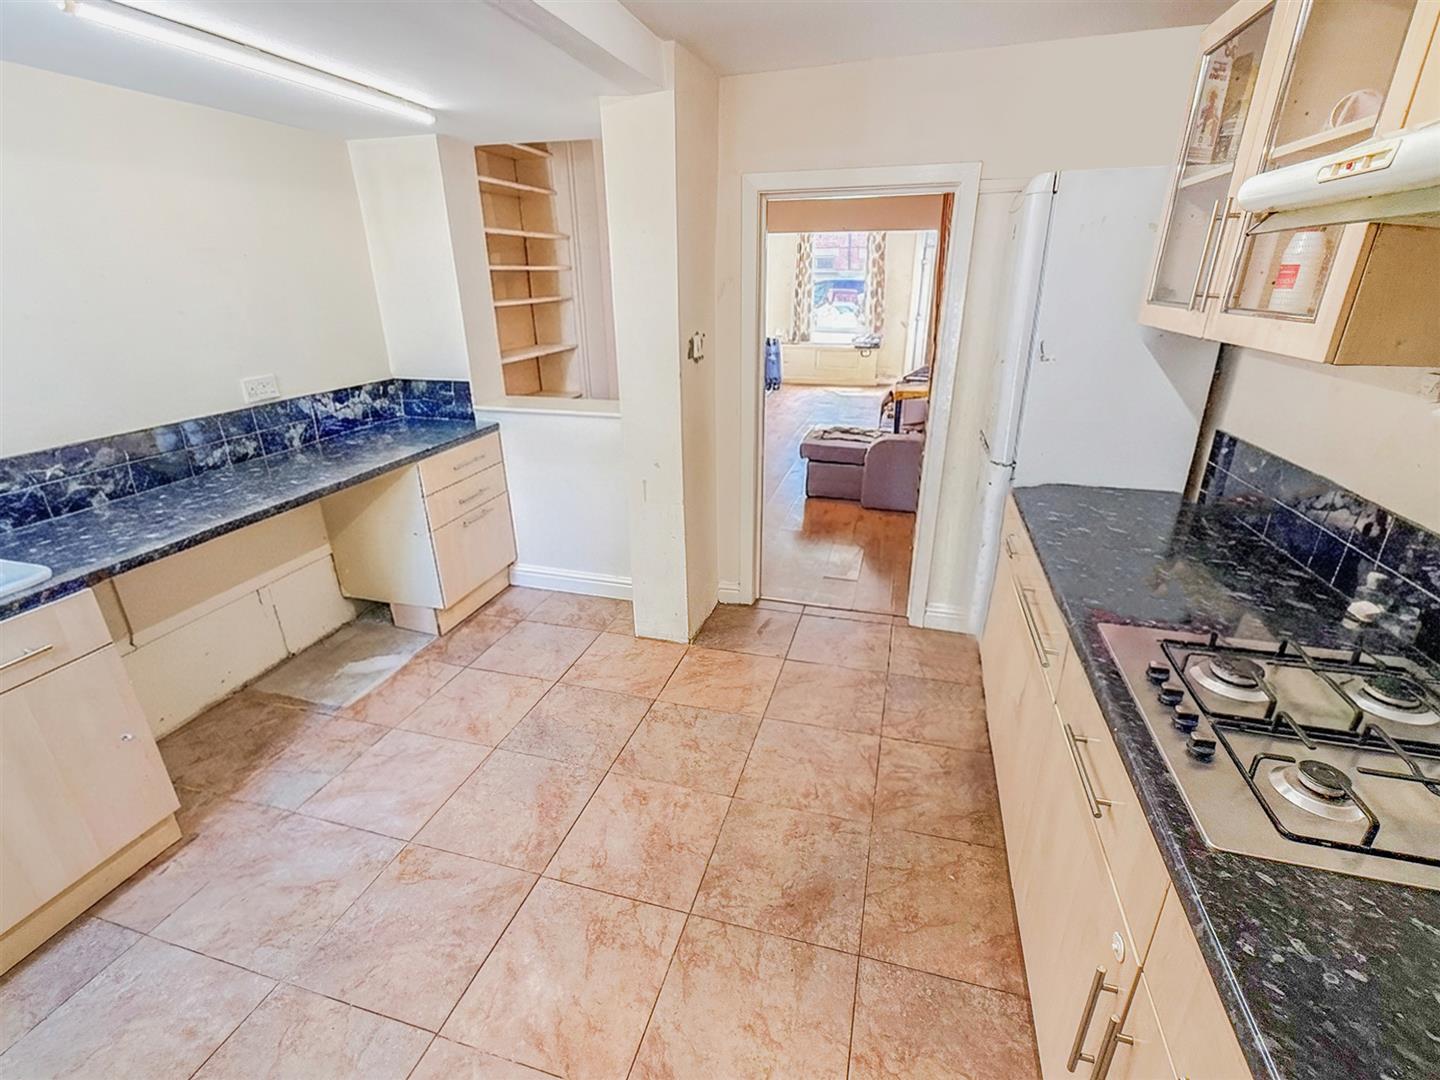
The Kitchen is fitted with a comprehensive range of wall and base units incorporating display cabinets, complemented by an eye-level electric oven, gas hob with extractor hood over, and a 1½ bowl ceramic sink and drainer with mixer tap. The room features tiled flooring, space for a freestanding fridge and additional appliances, a window to the rear, and a roof light providing excellent natural light. A part-glazed door leads through to the utility room.
Utility Room 3.11m x 1.85m (10'2" x 6'0" )
With dual-aspect windows to the rear and side elevations, providing plenty of natural light. Fitted with tiled flooring and offering space and plumbing for a range of domestic appliances. A part-glazed door provides access to the rear of the property.
First Floor Landing
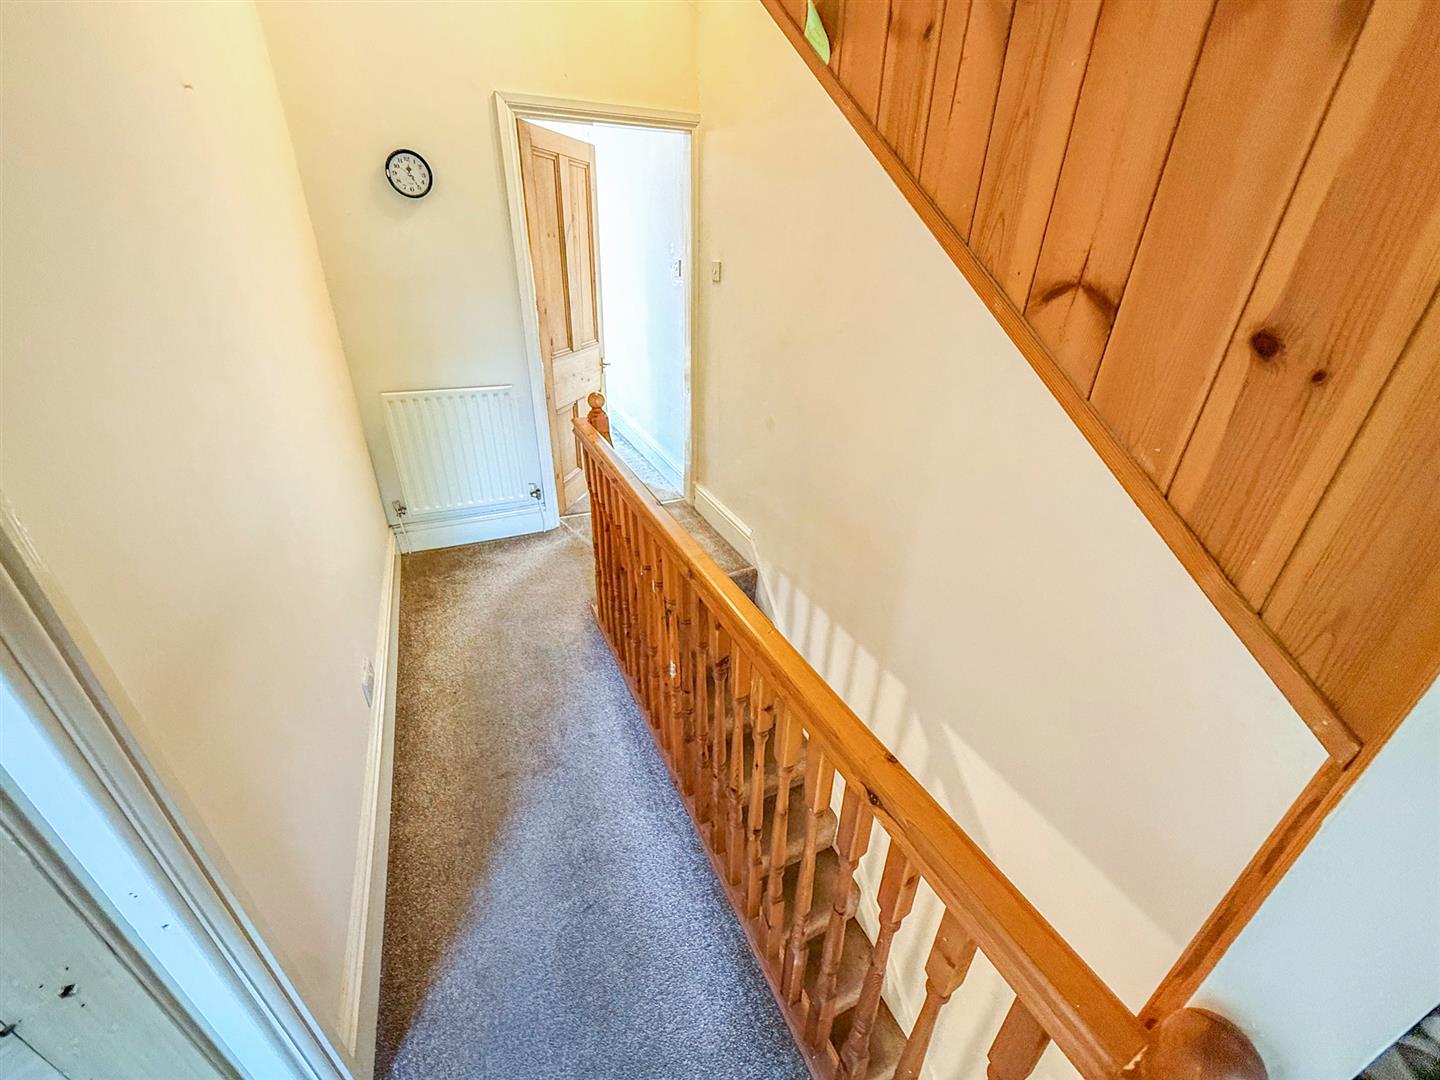
The landing has a radiator, built-in storage cupboard, access to the loft space, and doors leading to the bedrooms and family bathroom.
Bedroom One 3.53m x 3.72m (11'6" x 12'2" )
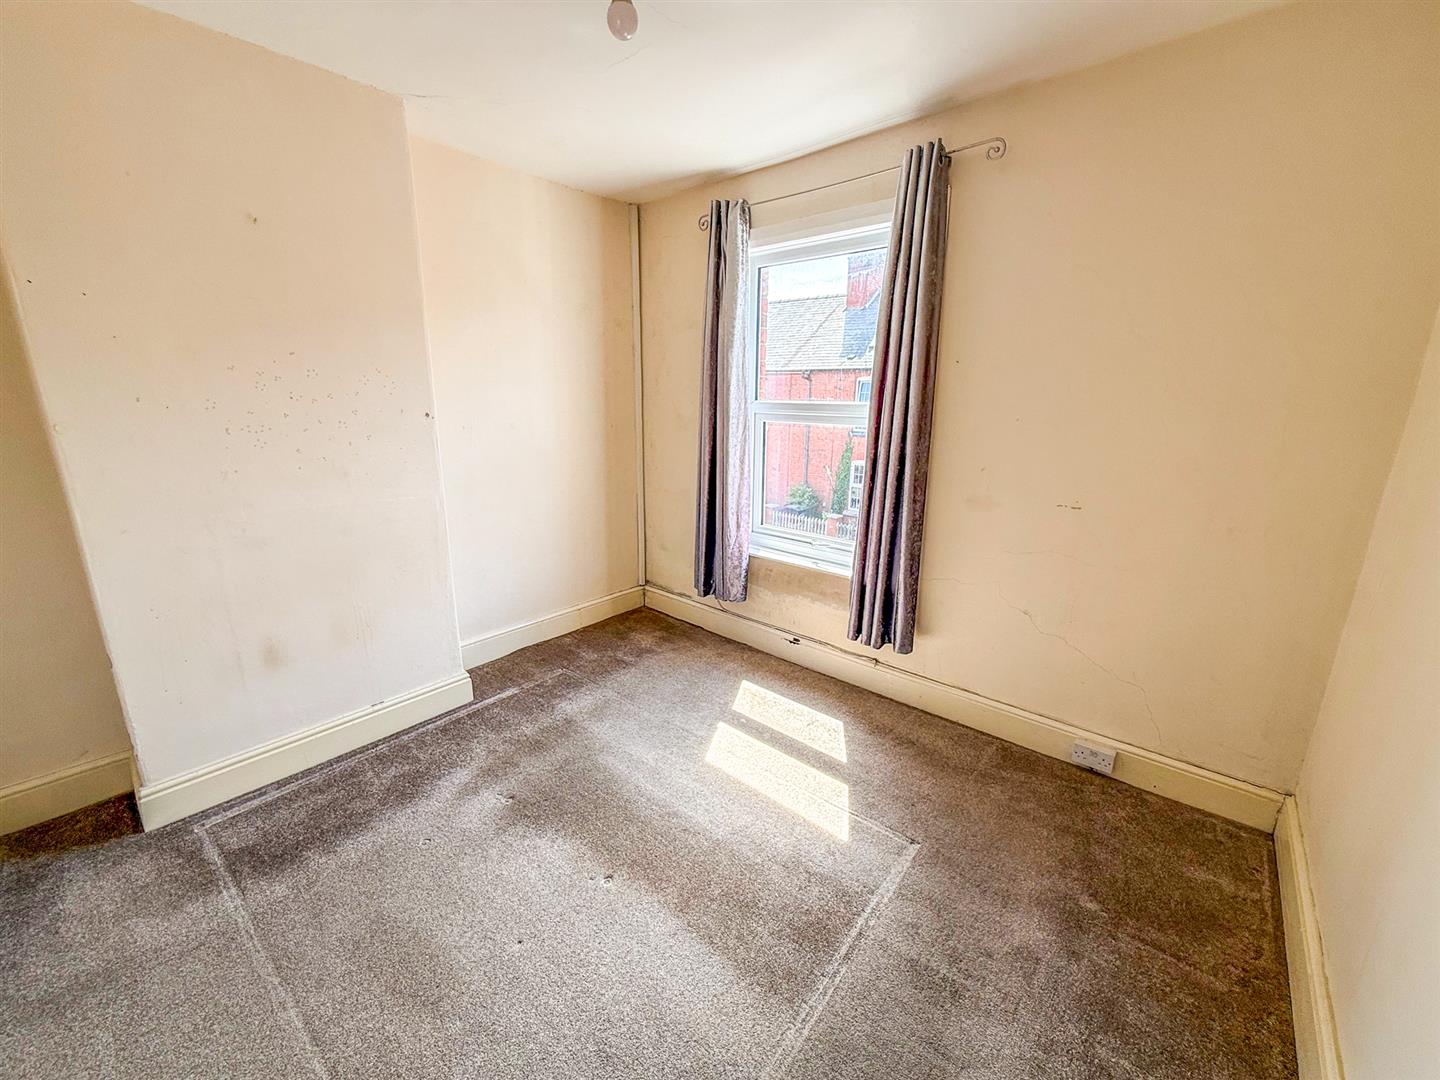
A double bedroom with a window to the front and a radiator.
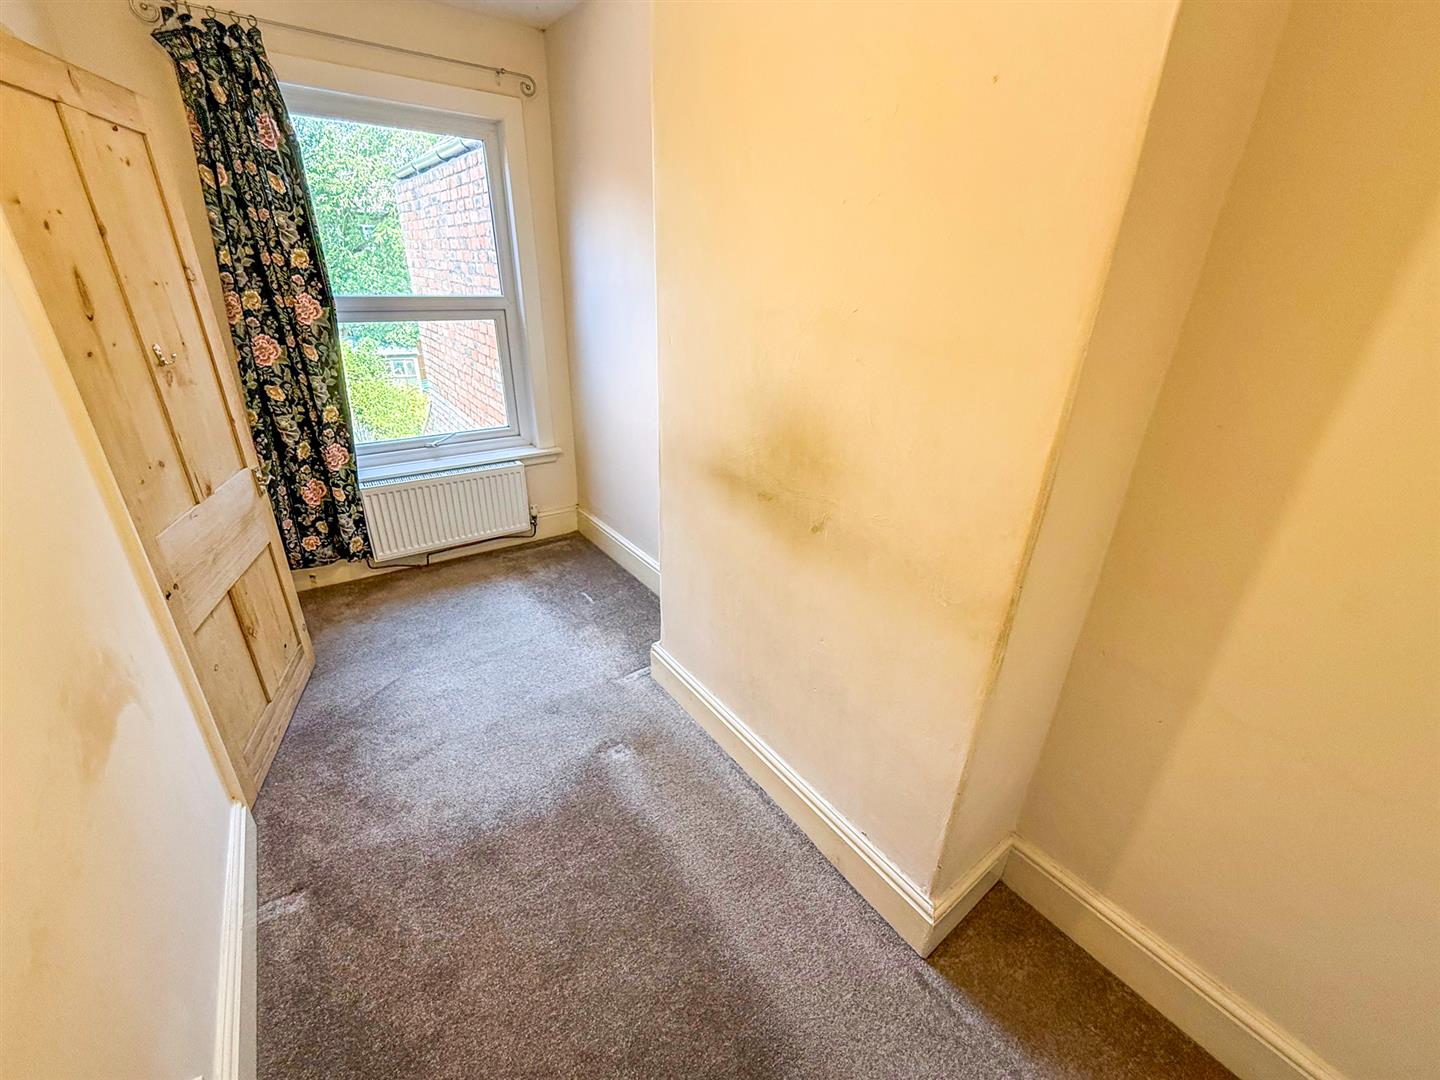
Bedroom Two 3.92m x 1.7m (12'10" x 5'6")
With a window to the rear and a radiator.
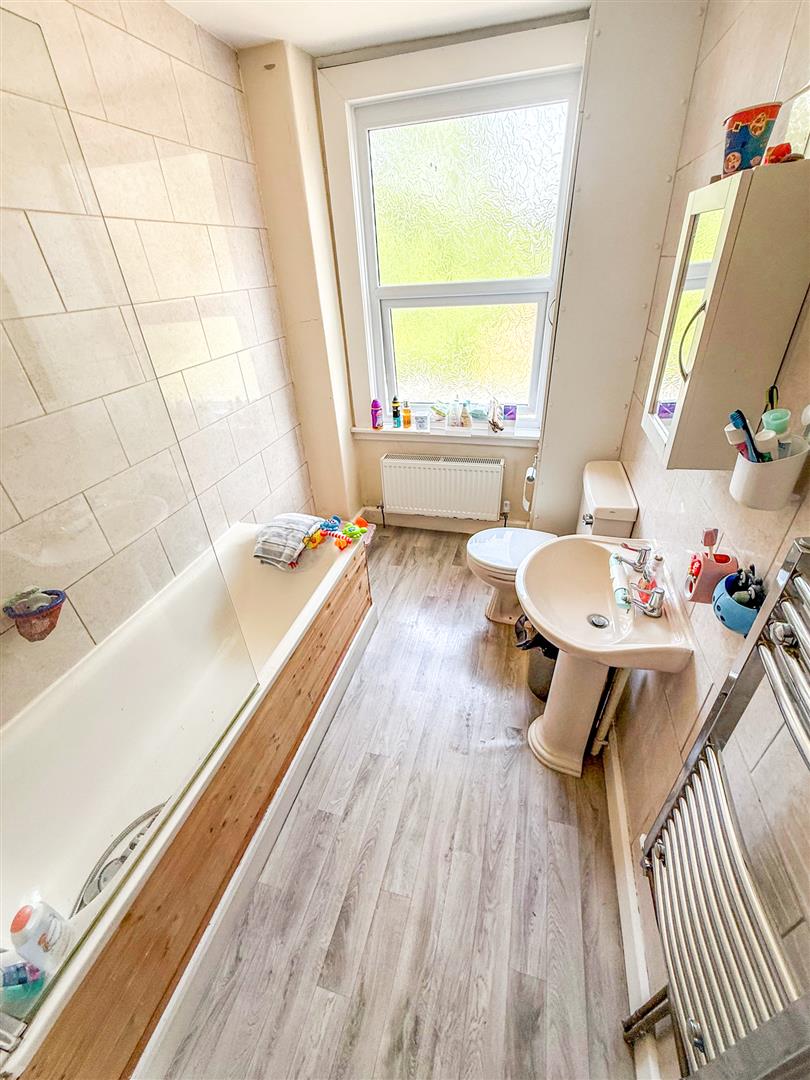
Bathroom 1.78m x 3.58m (5'10" x 11'9" )
The family bathroom is fitted with a suite comprising a panelled bath with a Triton electric shower over and glazed shower screen, wash hand basin, and low-level WC. The room benefits from a window to the rear elevation, fully tiled walls, vinyl flooring, a heated towel rail, radiator and useful fitted shelving.
Front Garden
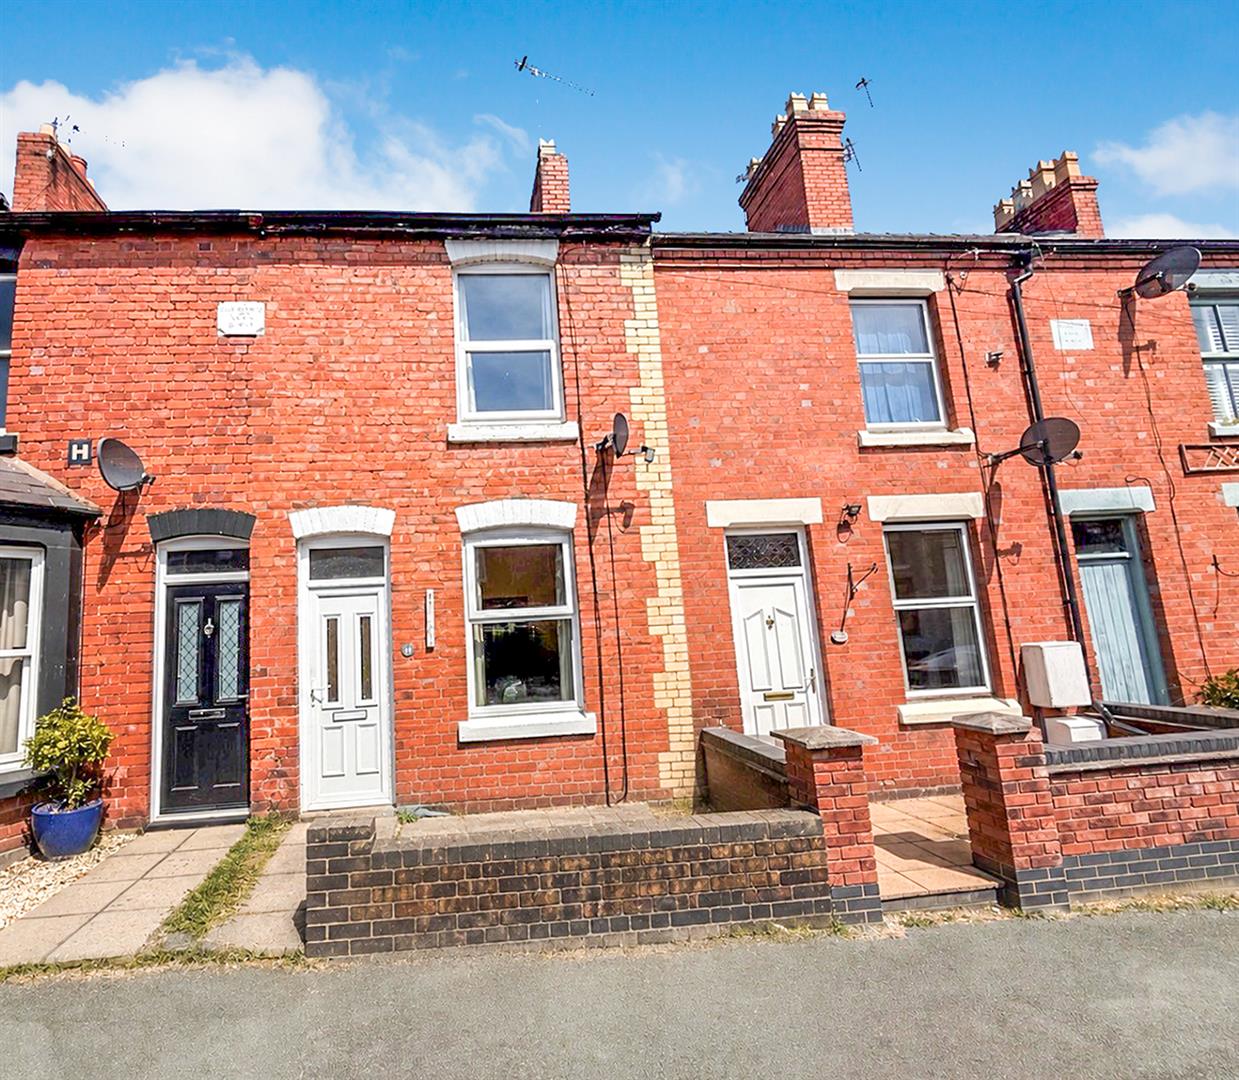
The property is approached via an attractive courtyard-style front garden, creating a welcoming and low-maintenance outdoor space with ample room for potted plants and seating.
Rear Garden
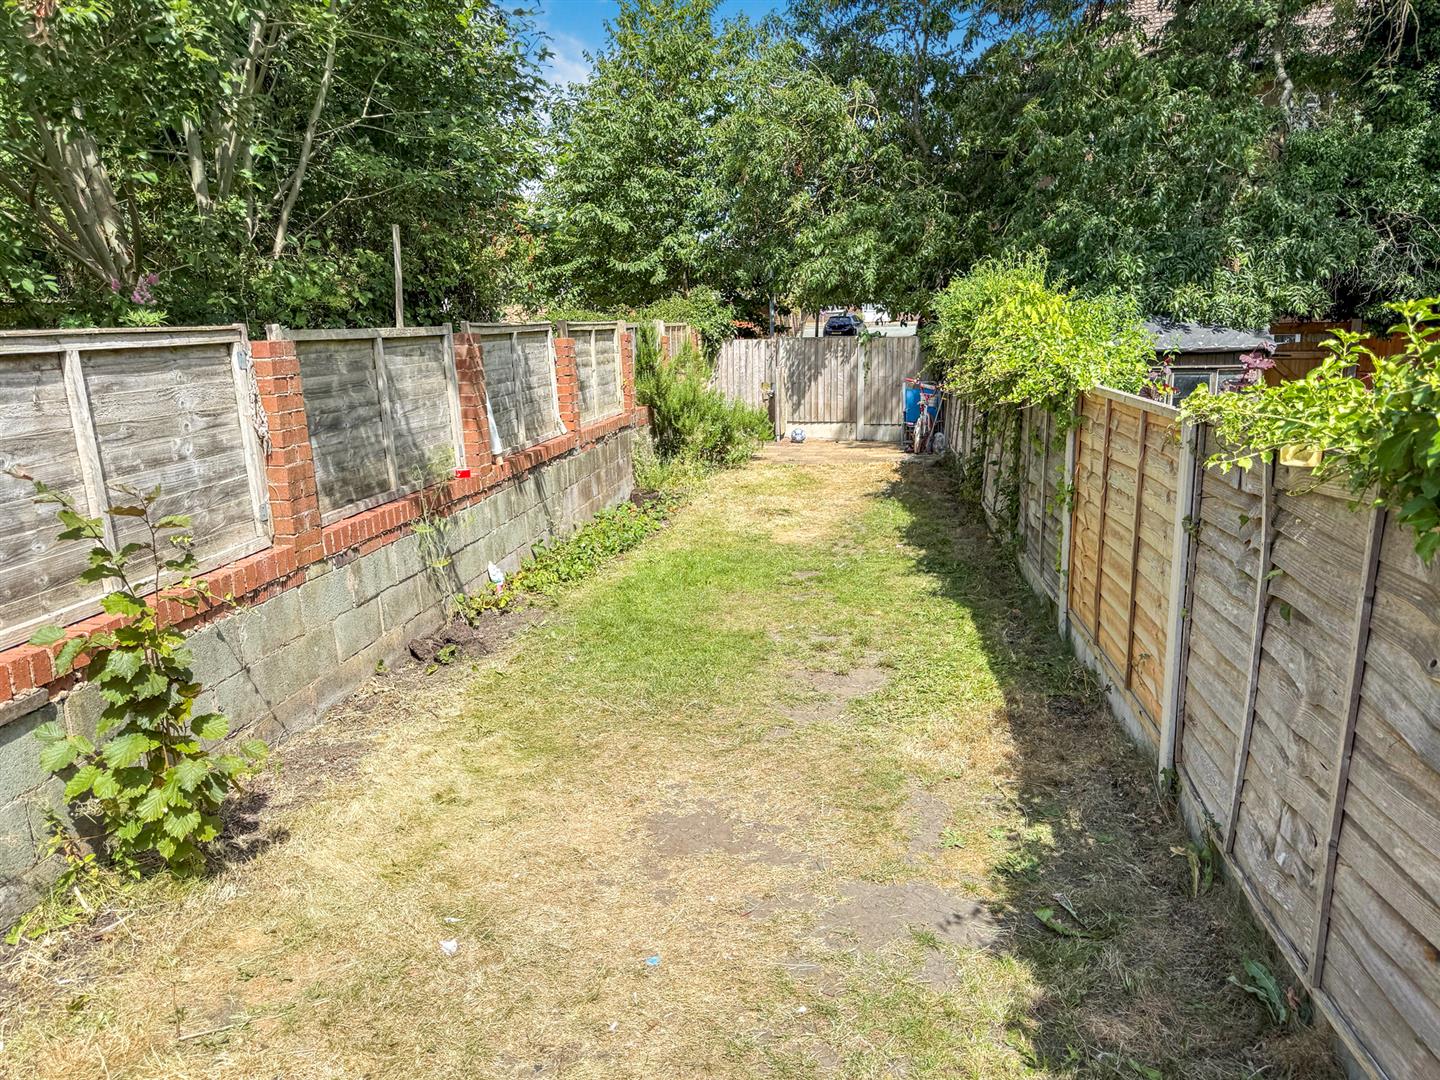
To the rear, the property enjoys a paved patio area, ideal for outdoor seating and entertaining, leading onto a long, well-maintained lawn bordered by a variety of mature shrubs. The garden also benefits from a useful garden shed and is fully enclosed by timber fence panelling, providing a good degree of privacy and security.
Services
The agents have not tested the appliances listed in the particulars.
Tenure/Council Tax
We understand the property is freehold, although purchasers must make their own enquiries via their solicitor.
The Council tax is payable to Shropshire County Council and we believe the property to be in Band A.
To Book a Viewing
Viewing is strictly by appointment, please call our sales office on 01691 679631 to arrange.
Hours Of Business
Our office is open:
Monday to Friday: 9.00am to 5.00pm
Saturday: 9.00am to 2.00pm
To Make an Offer
Town and Country recommend that a prospective buyer/tenant follows the guidance of the Property Ombudsman and undertakes a physical viewing of the property and does not solely rely on virtual/video information when making their decision. Town and Country also advise it is best practice to view a property in person before making an offer.
To make an offer, please call our sales office on 01691 679631 and speak to a member of the sales team.
Town and Country Services
We offer a FREE valuation/market appraisal service from a trained representative with strong market knowledge and experience - We are a professional, independent company - We provide elegant, clear and concise brochures - Fully accompanied Viewings Available with regular viewing feedback - Full Colour Photography, including professional aerial photography when required - Full Colour Advertising - Eye catching For Sale Boards - Up-to-date buyer registration with a full property matching service - Sound Local Knowledge and Experience - State of the Art Technology - Motivated Professional Staff - All properties advertised on www.rightmove.co.uk, Zoopla, Onthemarket.com - VERY COMPETITIVE FEES FOR SELLING.
Money Laundering Regulations
Once an offer is accepted, the successful purchaser will be required to produce adequate identification to prove the identity of all named buyers within the terms of the Money Laundering Regulations. Appropriate examples include: Photo Identification such as Passport/Photographic Driving Licence and proof of residential address such as a recent utility bill or bank statement.