Ryder Close, Wrexham



Property Features
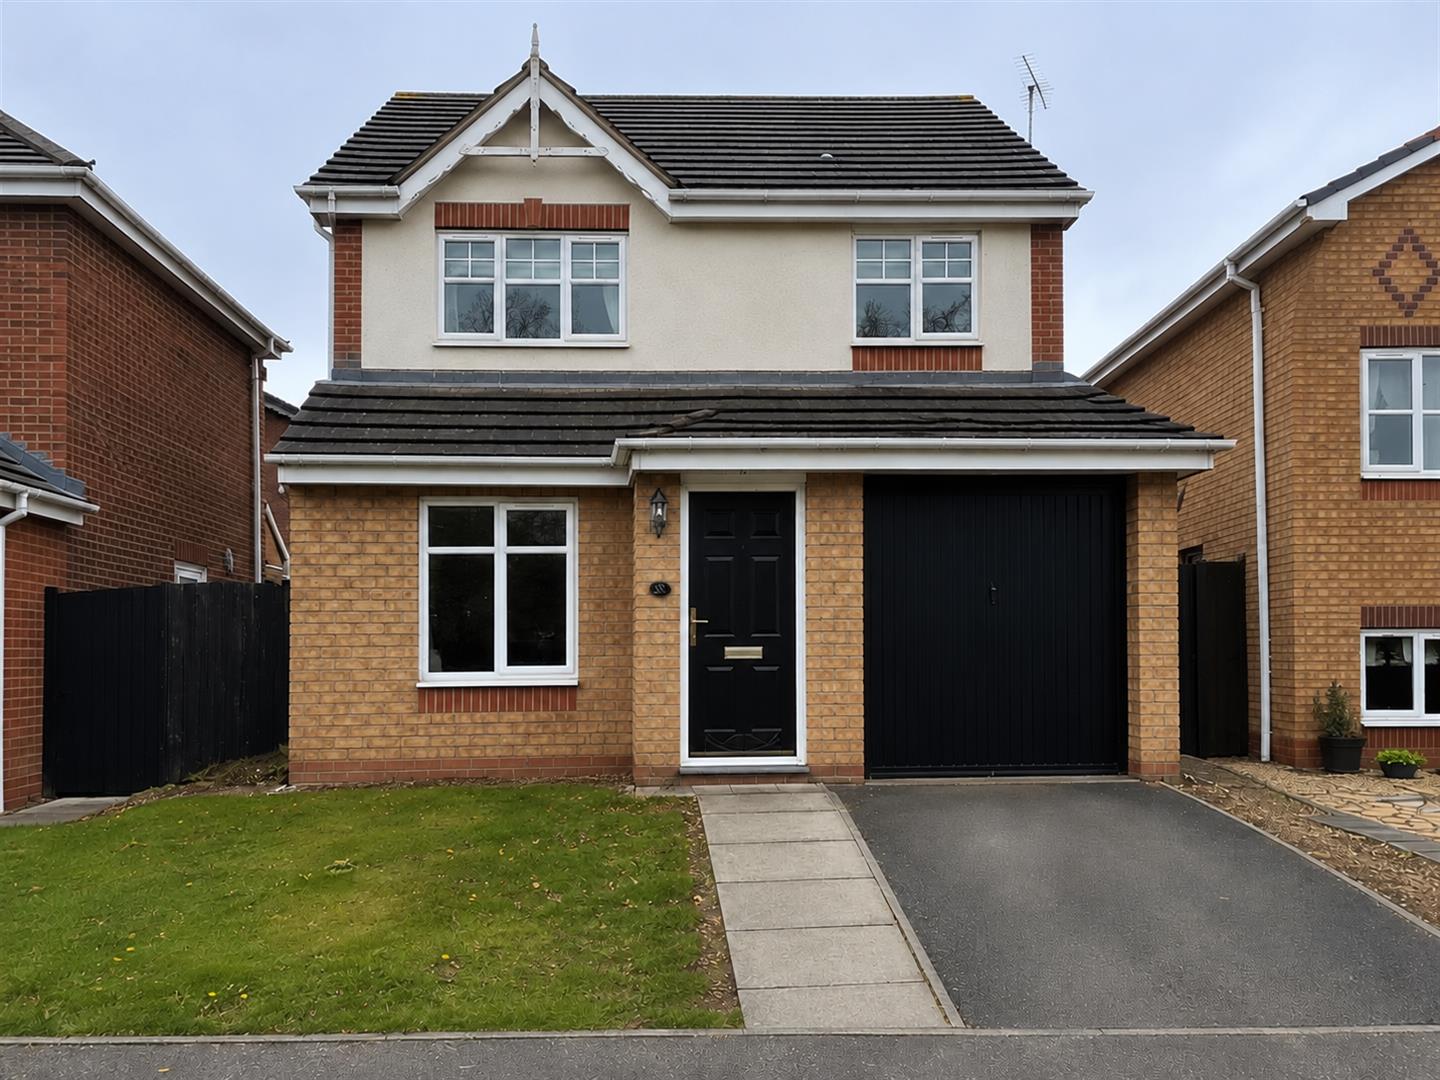
- THREE-BEDROOM HOME
- BRAND-NEW COMBINATION BOILER
- INTEGRAL GARAGE
- SPACIOUS KITCHEN/DINER
- BRIGHT CONSERVATORY
- MAIN BEDROOM WITH EN-SUITE
- GENEROUS LIVING ROOM
- FAMILY BATHROOM
- UPVC DOUBLE GLAZING
- POPULAR BORRAS LOCATION
Property Summary
Upstairs, the accommodation continues with three well-proportioned bedrooms, including a principal bedroom benefiting from its own en-suite shower room, together with a separate family bathroom serving the remaining bedrooms. The property also features an integral garage, providing useful parking, storage or potential additional space, subject to any necessary consents. Further practical benefits include UPVC double glazing throughout and a brand-new combination boiler, offering added reassurance and improved efficiency for the new owners. Combining comfortable living space, practical features and a convenient setting, this attractive home represents a fantastic opportunity for buyers looking to settle in the Wrexham area and is well worthy of an early viewing.
Full Details
DESCRIPTION
A spacious three-bedroom home featuring a generous kitchen/diner, bright conservatory, main bedroom with en-suite, family bathroom and integral garage. Further benefits include UPVC double glazing and a brand-new combination boiler, making this an appealing family home in a popular Wrexham location.
LOCATION
Ryder Close is situated within the popular Borras area of Wrexham, offering convenient access to Wrexham city centre and the surrounding road network. The property is well placed for local amenities and public transport, with a bus stop close to Ryder Close and both Wrexham Central and Wrexham General railway stations approximately 2.6 km away. The location also provides convenient road links towards Chester and surrounding areas of employment.
ENTRANCE PORCH 0.91m.14.33m x 1.22m.12.19m (3.47' x 4.40' )
The property is entered via a wooden double-glazed front door, opening into the entrance porch. The porch features light oak-effect flooring, a radiator positioned to the right-hand side and a wooden internal door providing access into the living room.
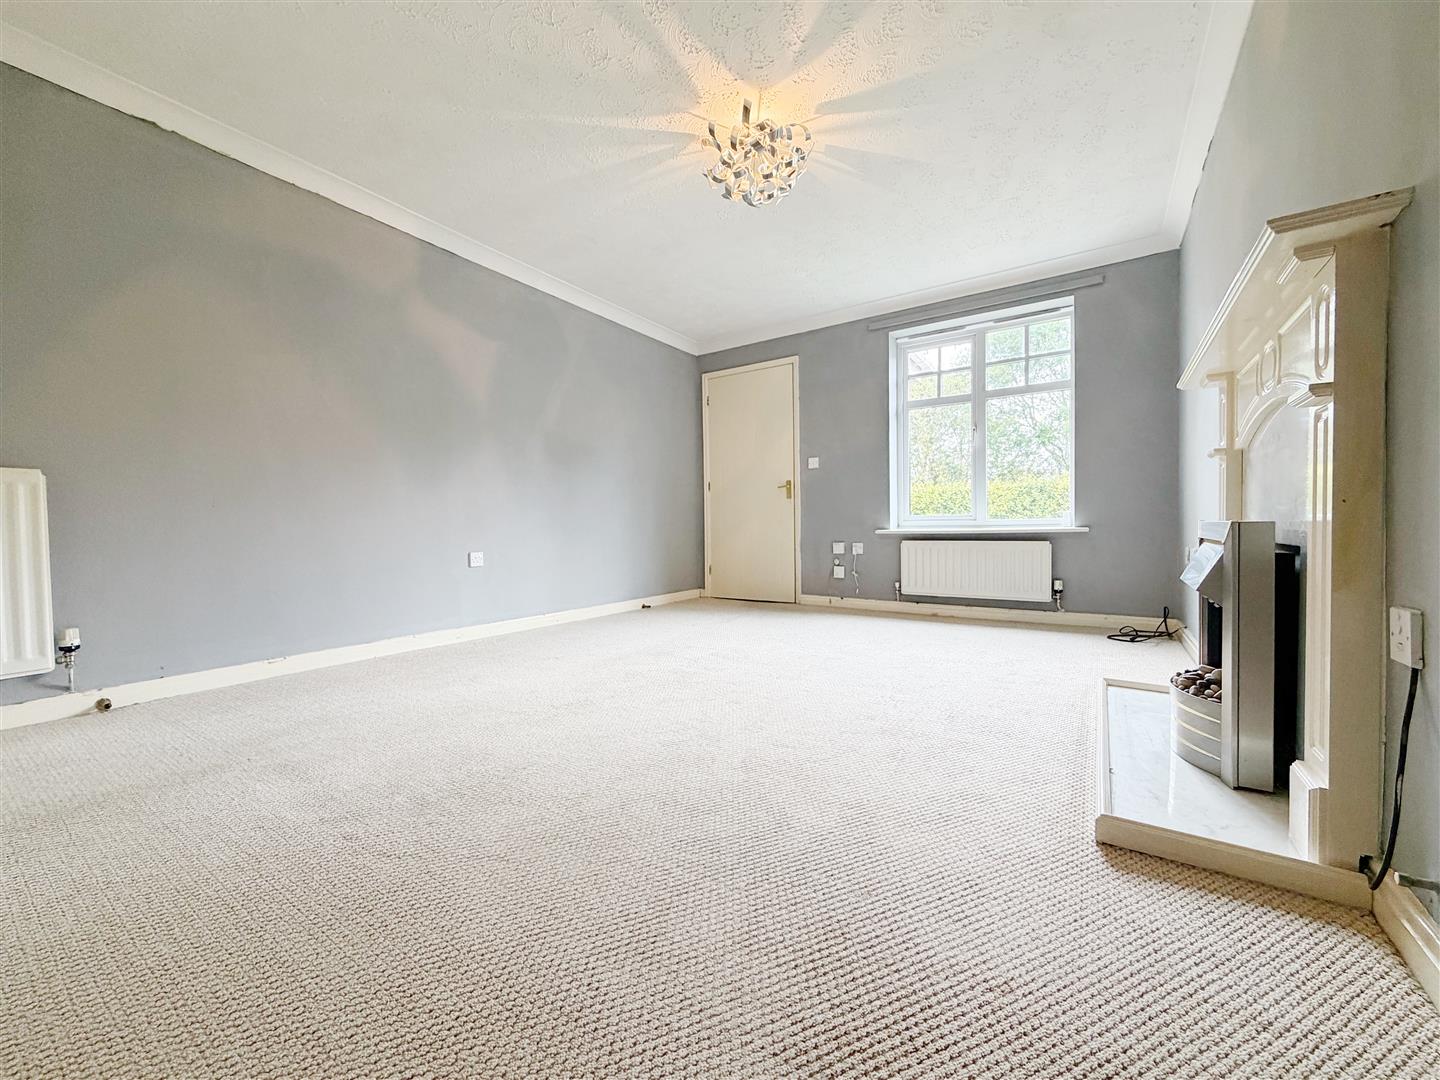
LIVING ROOM 4.57m.3.05m x 3.35m.9.45m (15.10' x 11.31' )
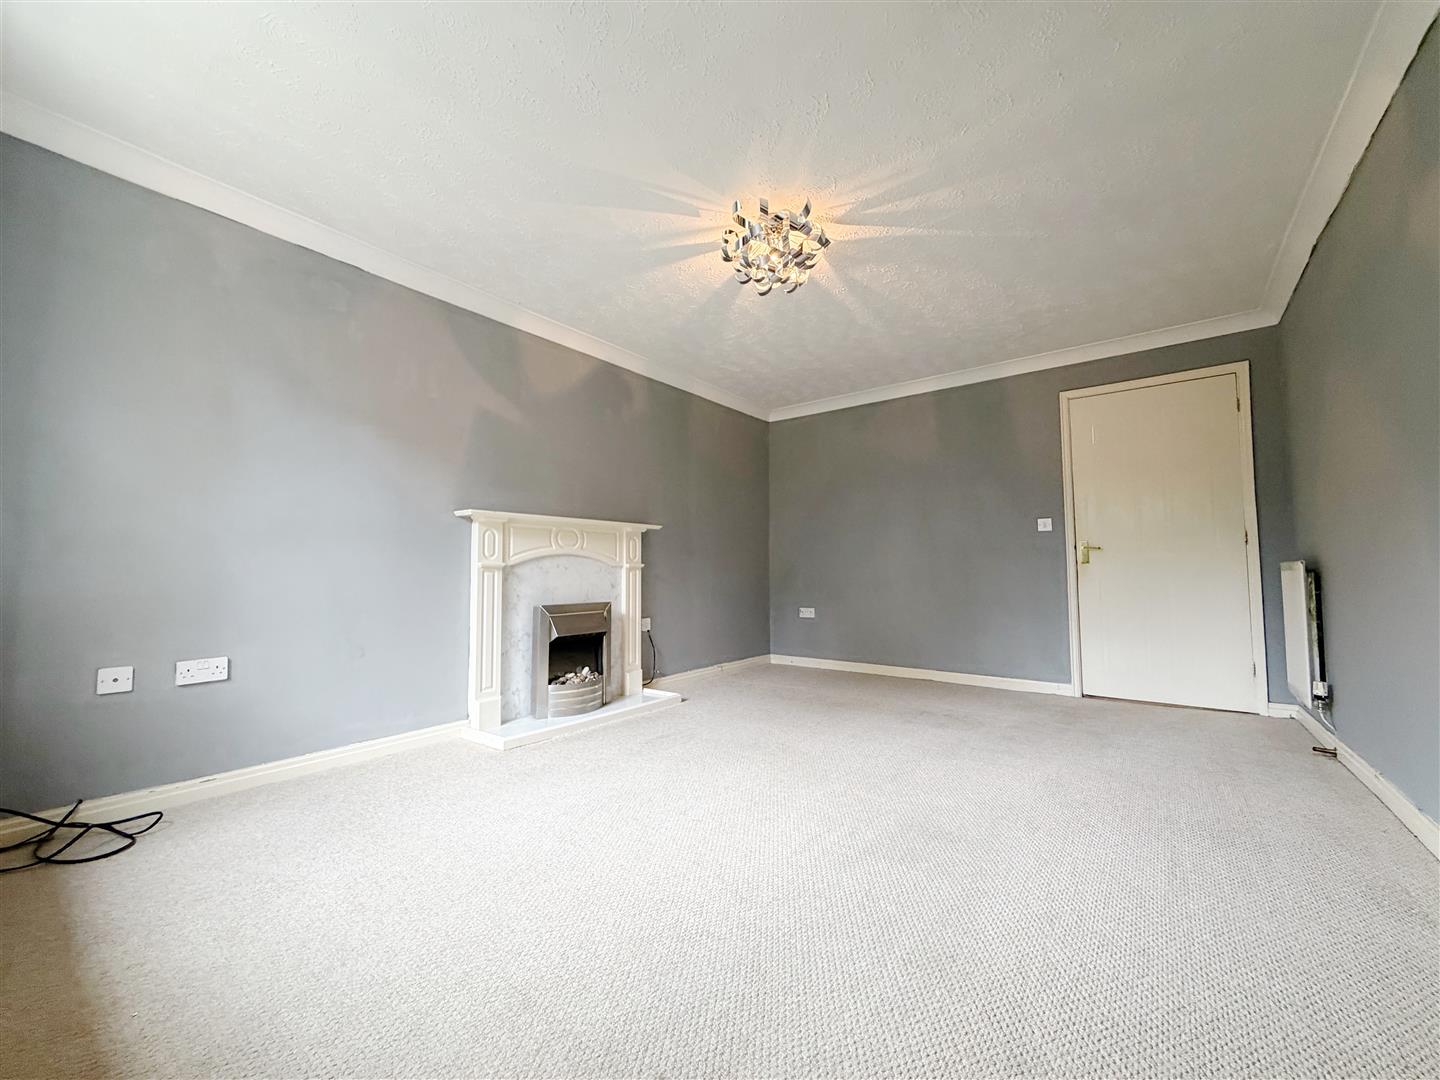
A spacious and welcoming living room featuring a UPVC double-glazed window overlooking the front elevation, with a radiator positioned beneath.
A further radiator is positioned to the far right-hand side of the room. The living room is finished with an attractive beige carpet and features an electric fireplace with a marble surround, creating a lovely focal point.
-
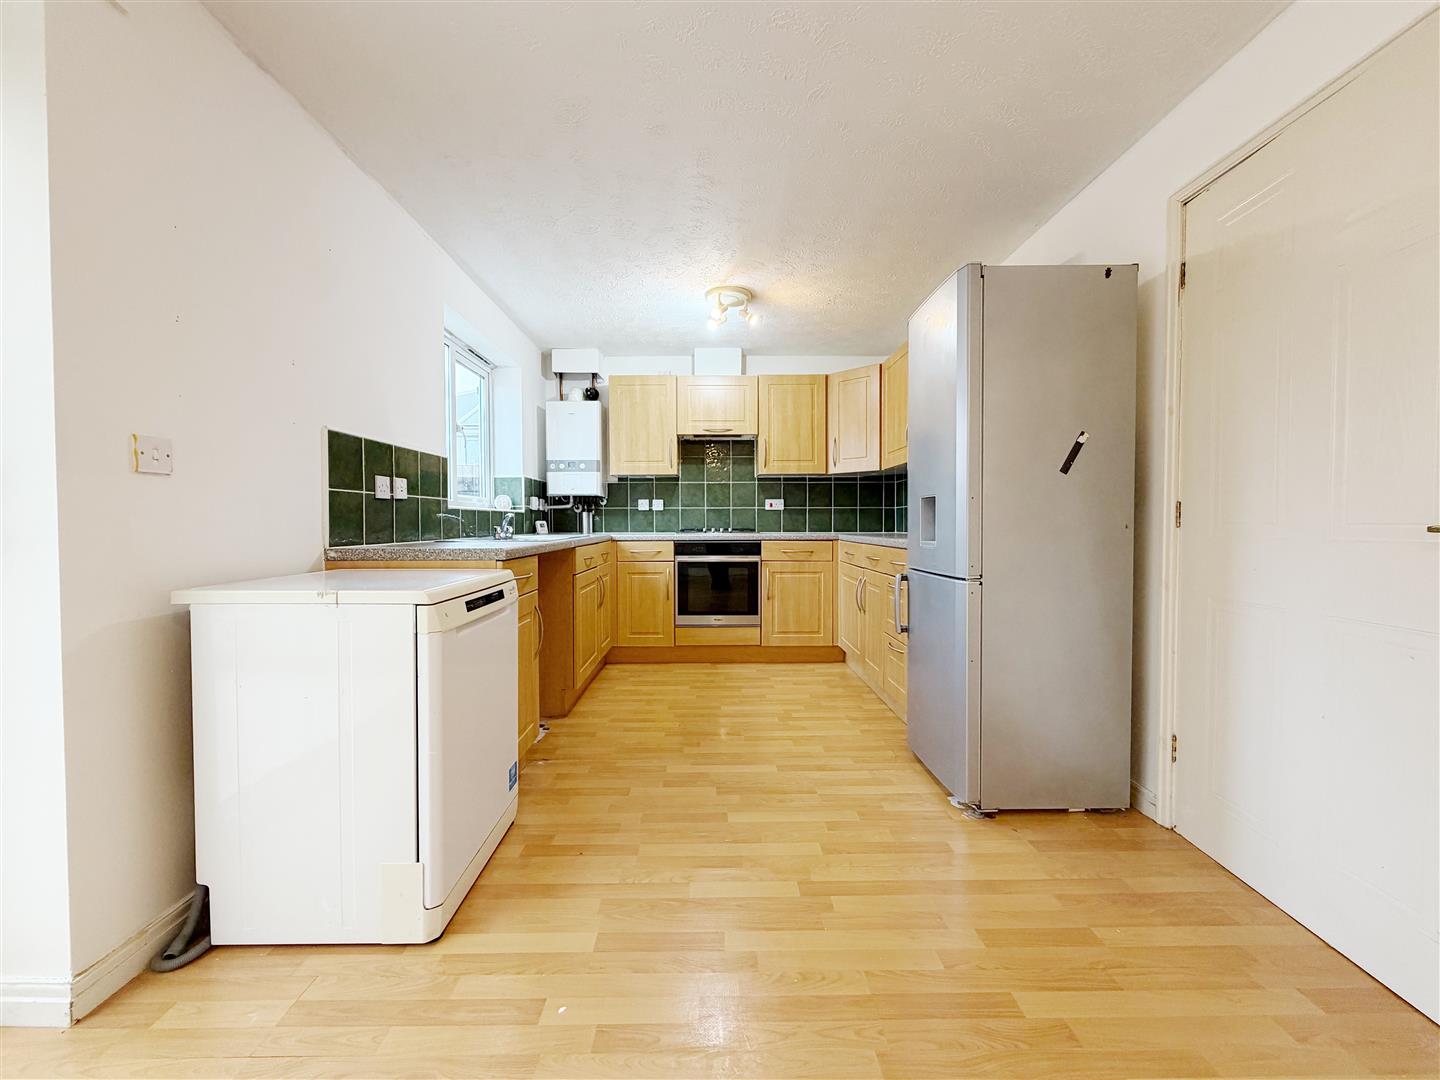
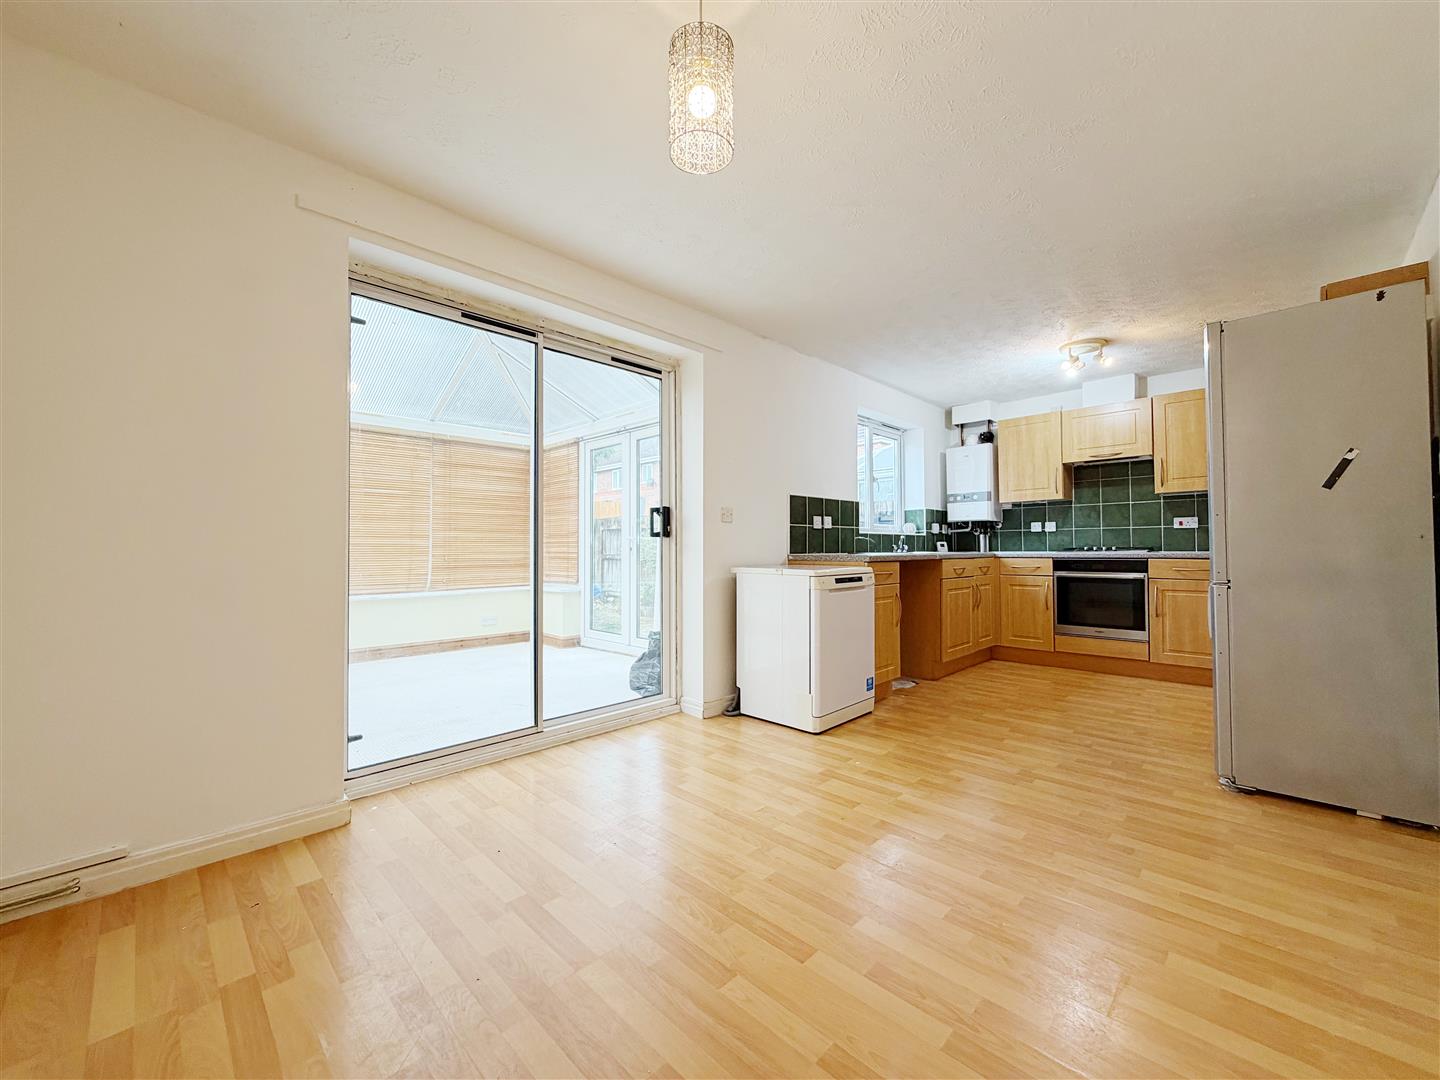
KITCHEN/DINER
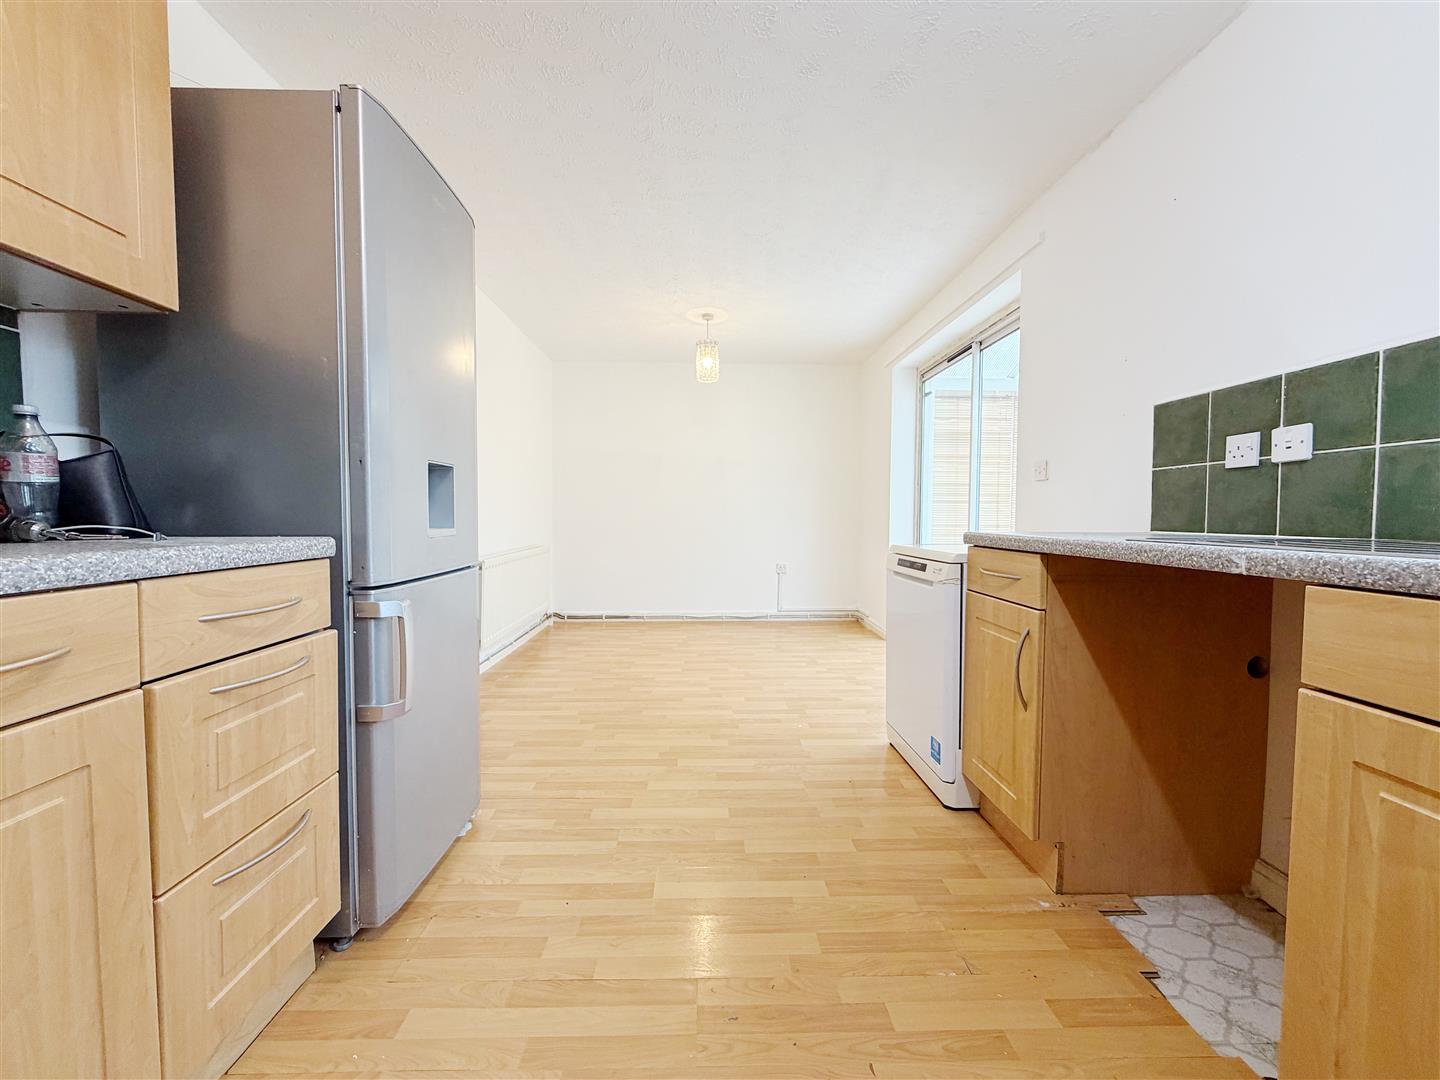
A generously proportioned kitchen/diner featuring a large UPVC double-glazed window overlooking the rear elevation and positioned above the sink.
The kitchen is fitted with a range of light oak-effect wall and base units, complemented by attractive emerald-green tiled splashbacks. Integrated appliances include an oven and hob, while there is dedicated space for a fridge/freezer and washing machine, together with additional space for a dishwasher. The property also benefits from a brand-new combination boiler.
-
-
-
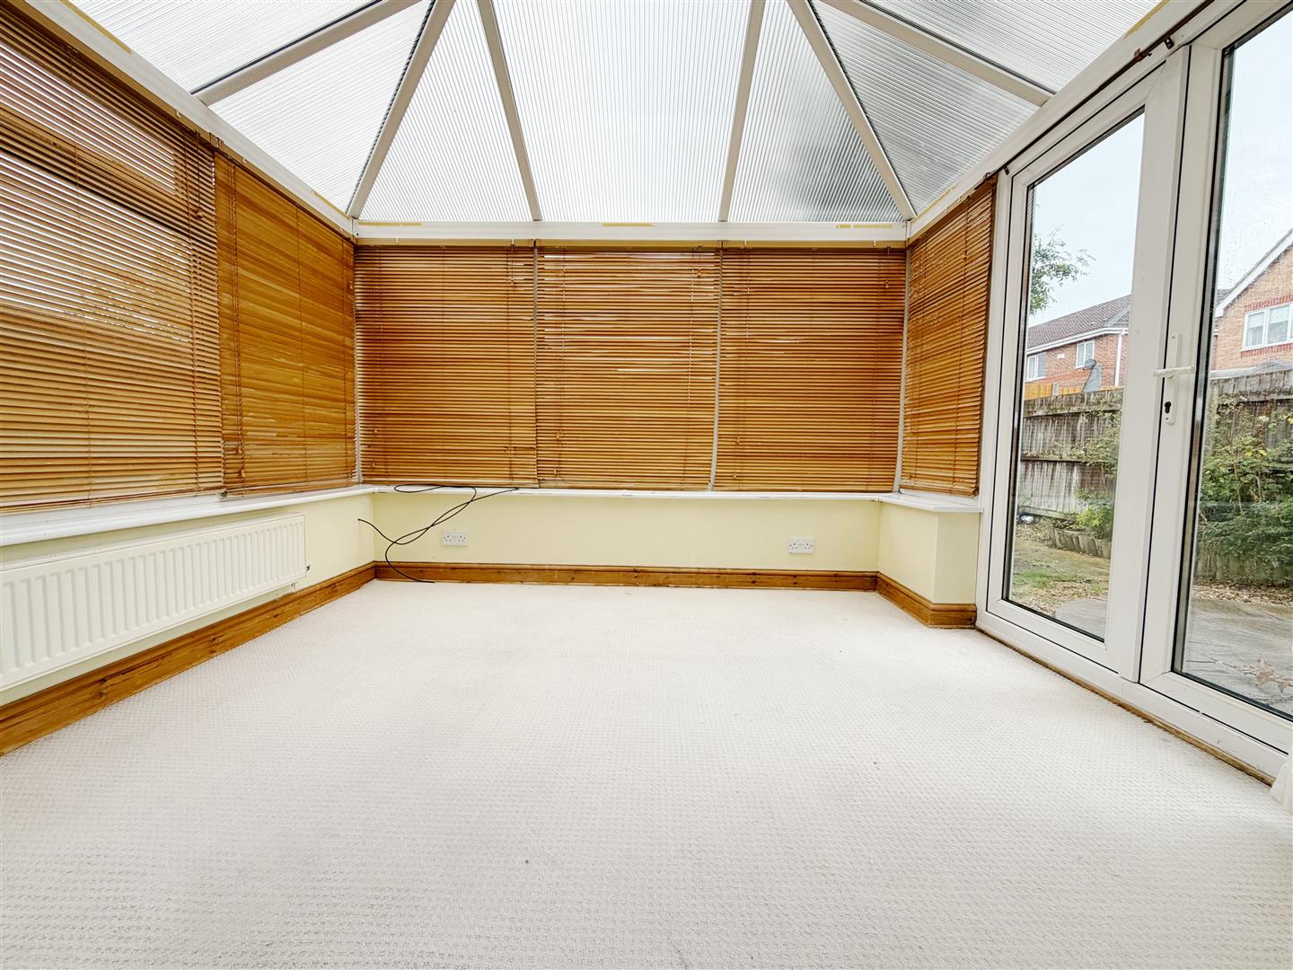
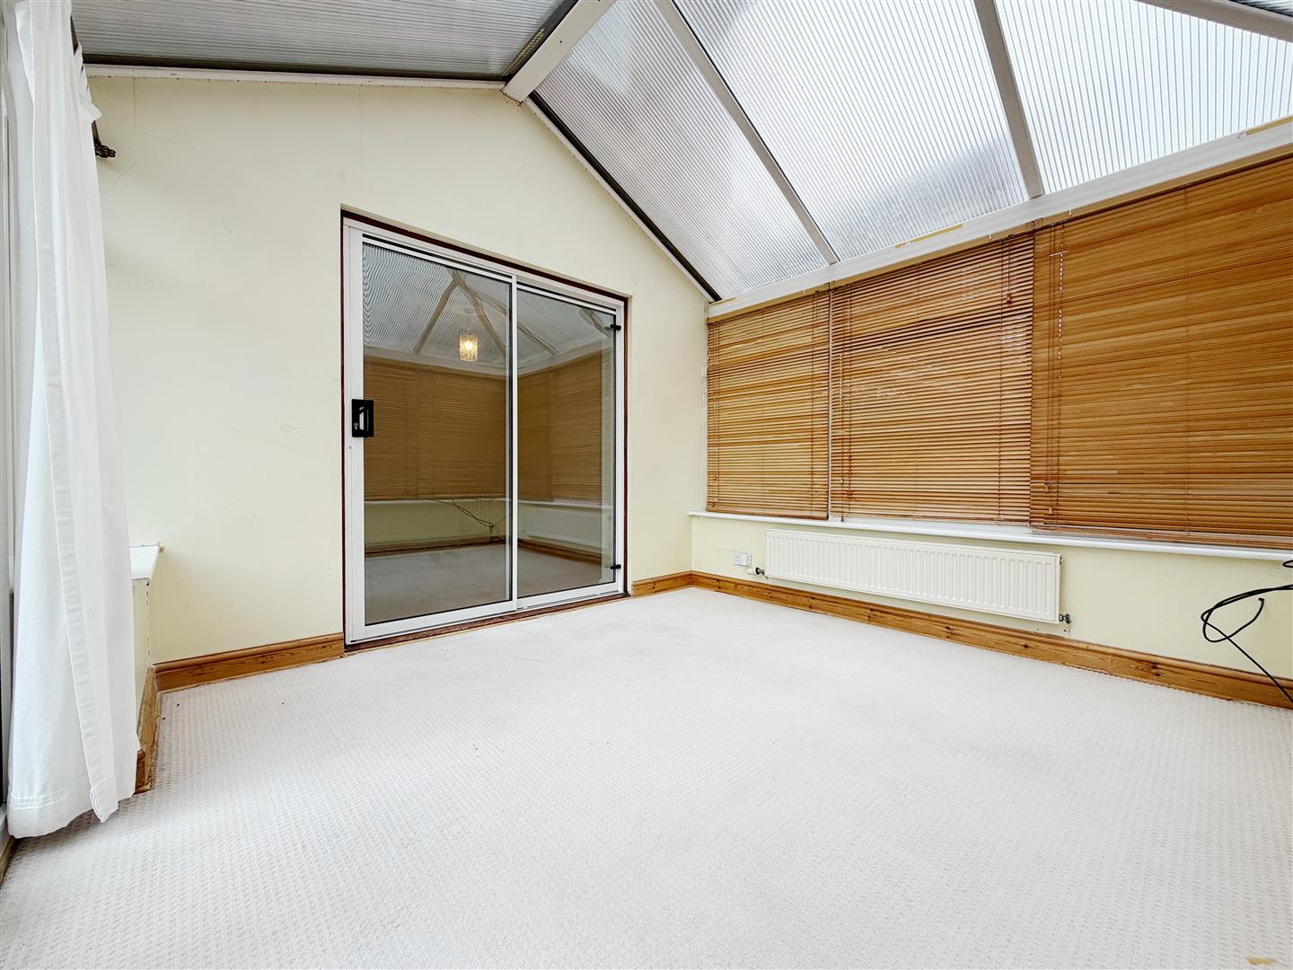
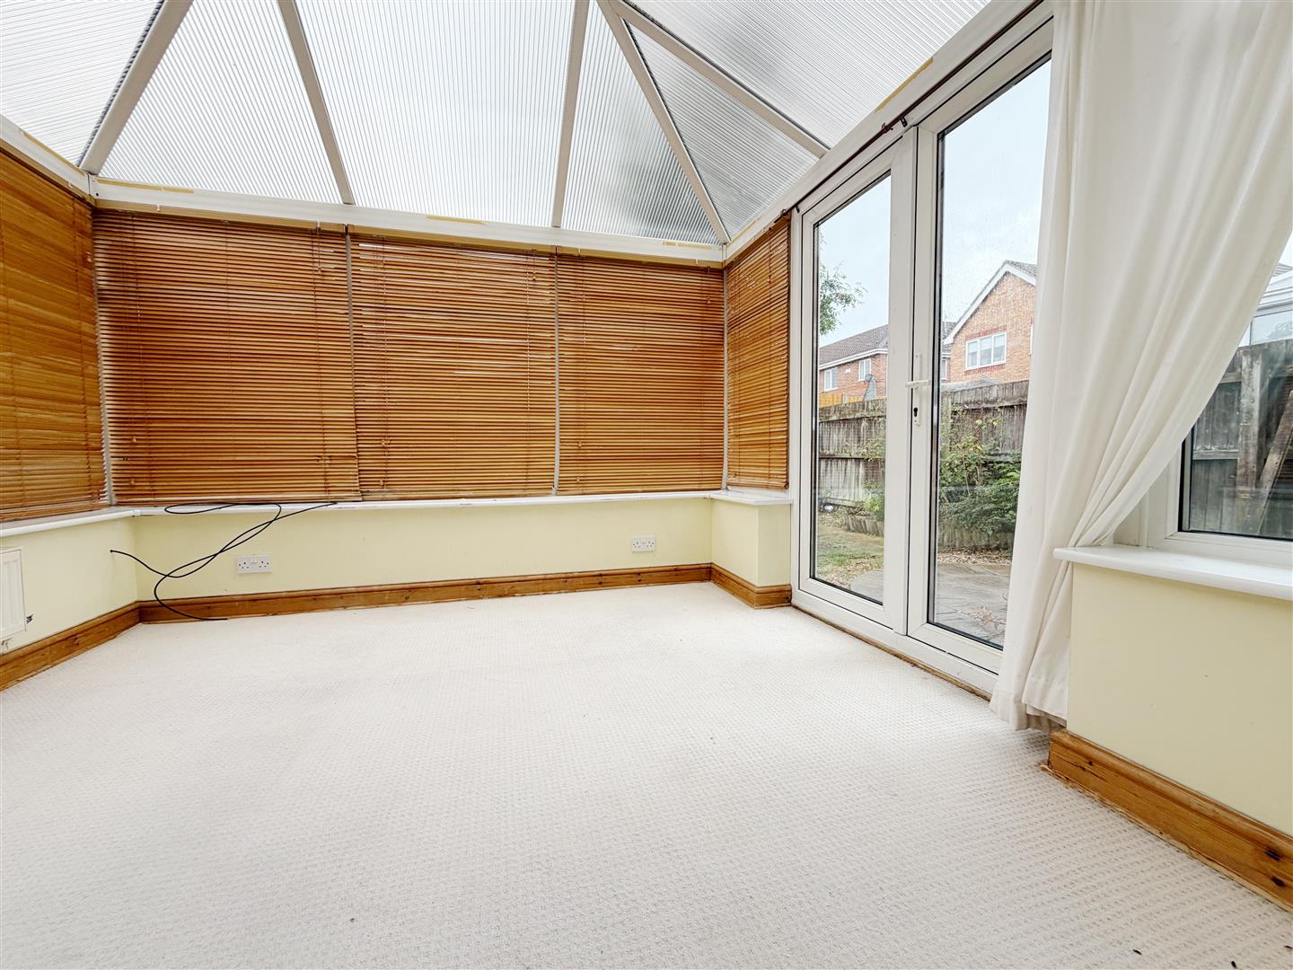
CONSERVATORY 2.74m.25.91m x 2.74m.20.12m (9.85' x 9.66' )
A bright and spacious conservatory providing useful additional living space and enjoying views across the rear garden.
The conservatory benefits from UPVC double glazing throughout, with UPVC double-glazed French doors providing direct access outside. A radiator is positioned to the left-hand side as you enter, with power sockets located throughout. The conservatory benefits from a polycarbonate roof.
-
-
FIRST FLOOR LANDING 1.52m.13.72m x 1.83m.18.29m (5.45' x 6.60' )
The first-floor landing provides access to all three bedrooms and the family bathroom.
There is also a useful built-in storage cupboard positioned just off the landing.
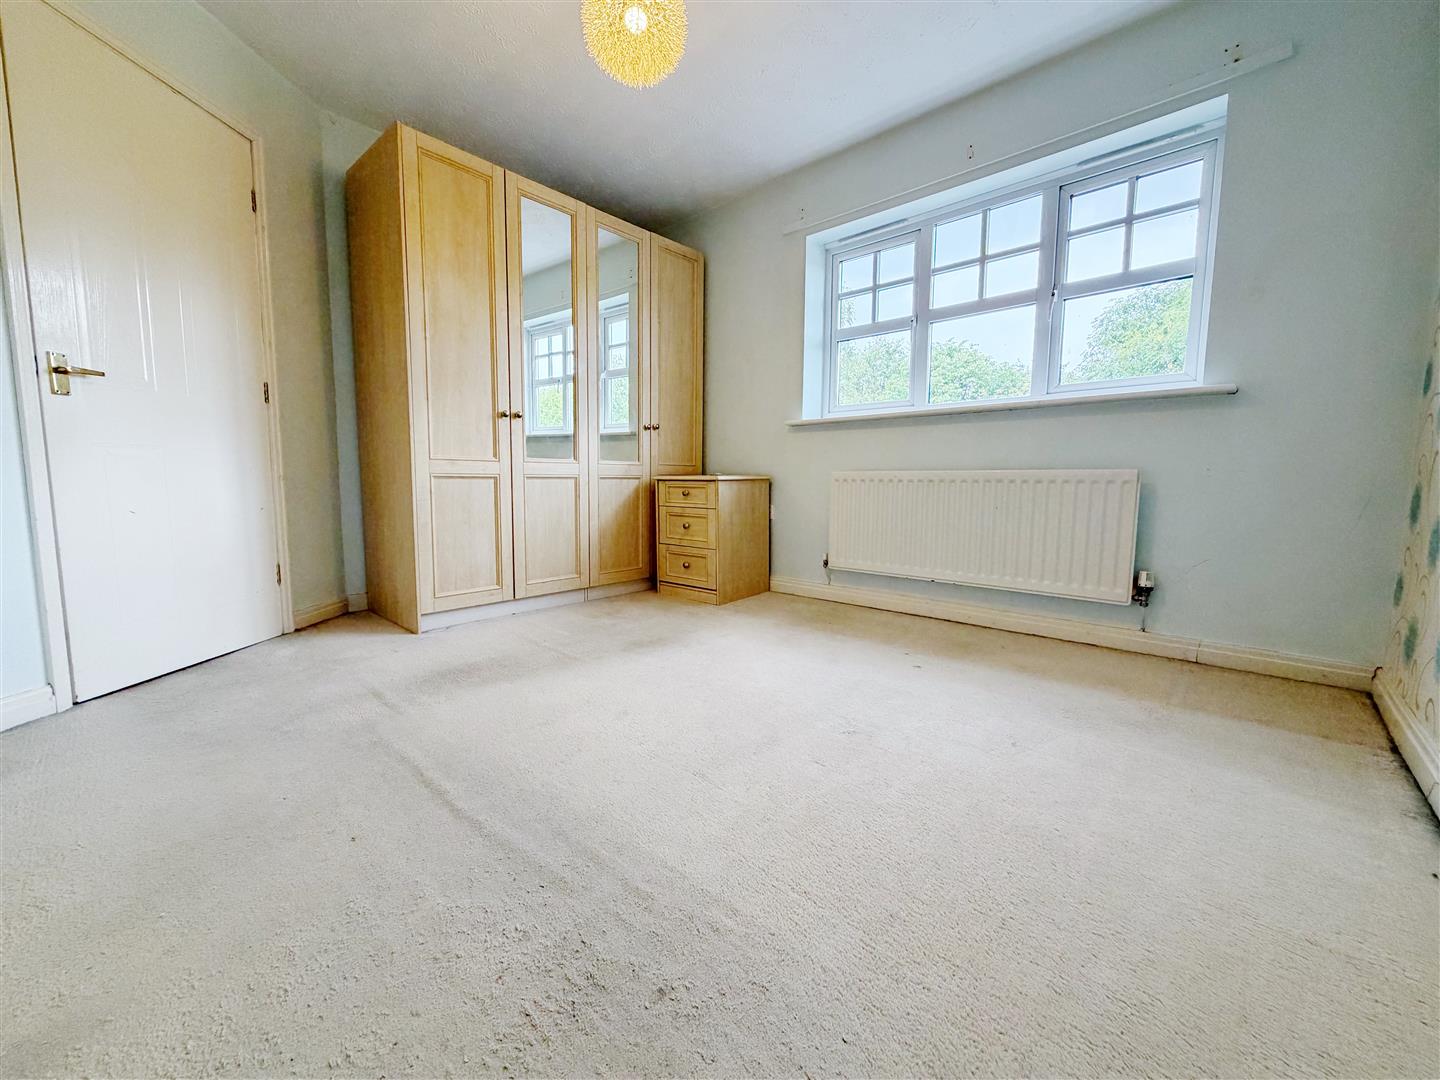
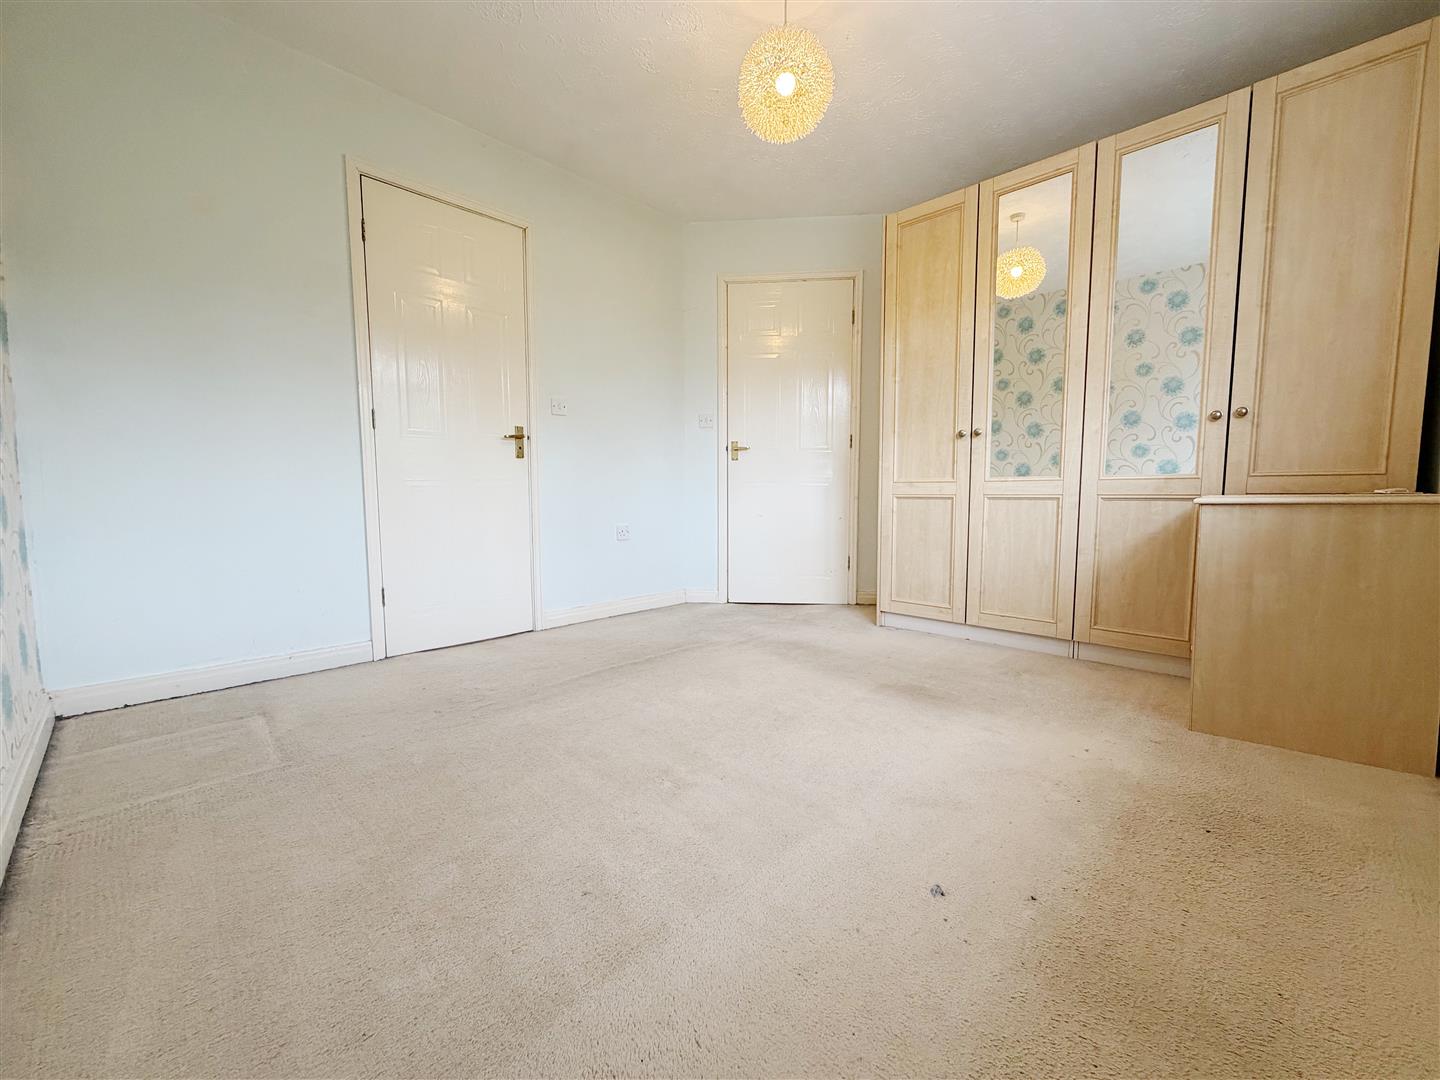
MAIN BEDROOM 3.05m.0.00m x 3.35m.27.43m (10.00' x 11.90' )
A well-proportioned main bedroom featuring a UPVC double-glazed window overlooking the front elevation, with a radiator positioned beneath.
The bedroom also benefits from its own modern en-suite shower room.
-
-
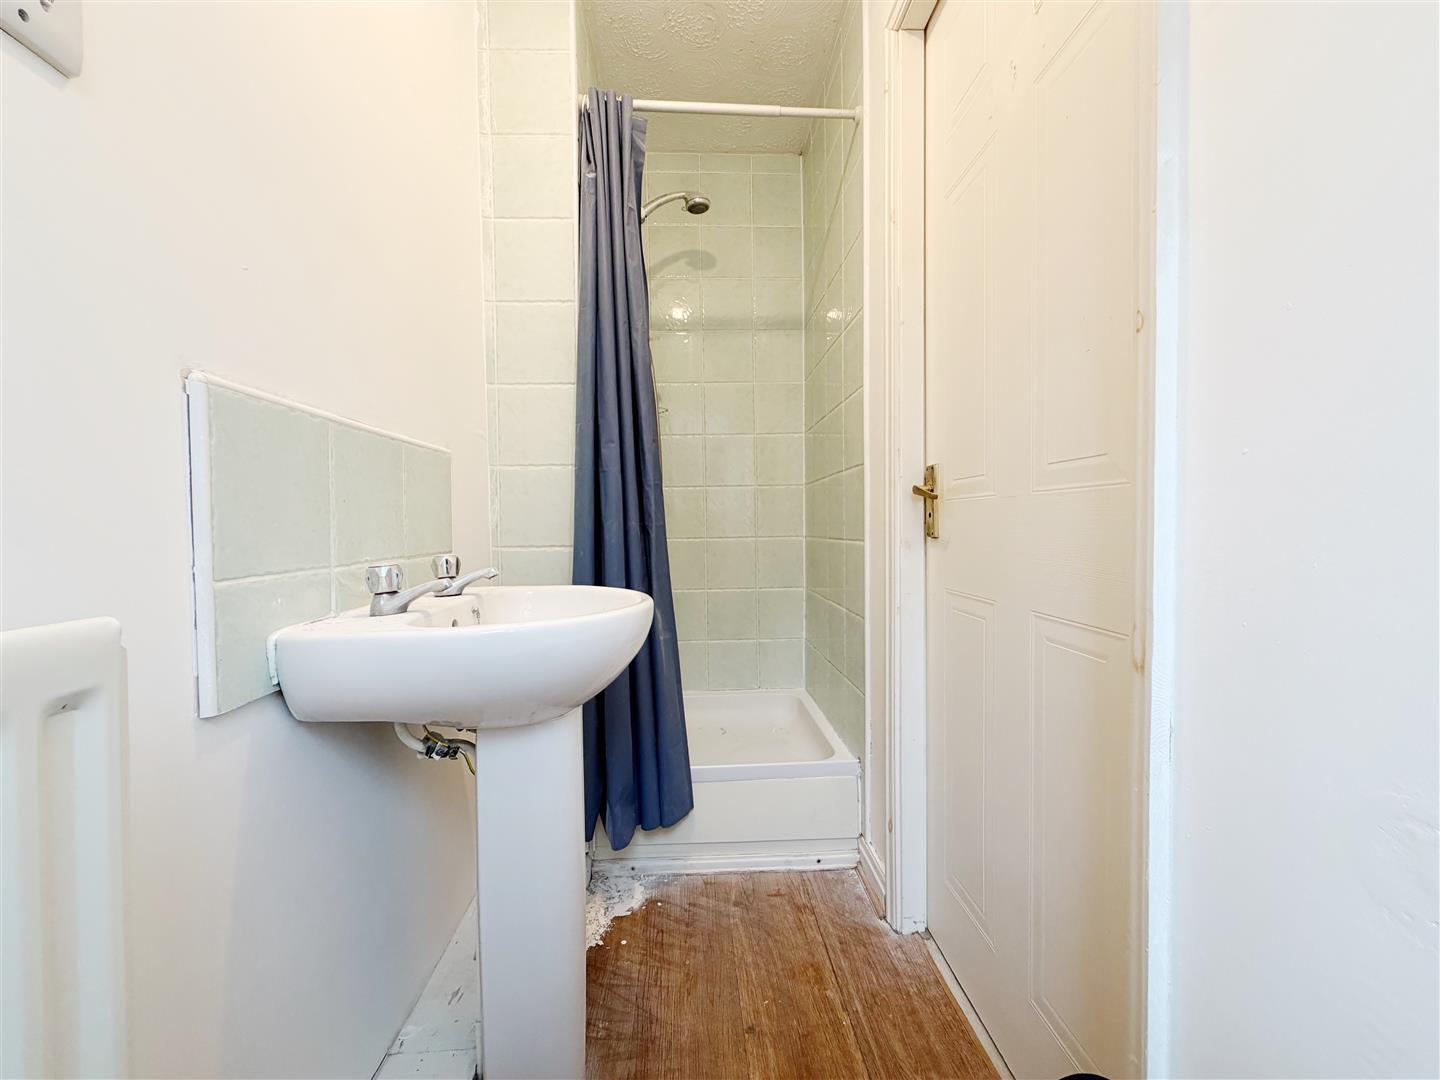
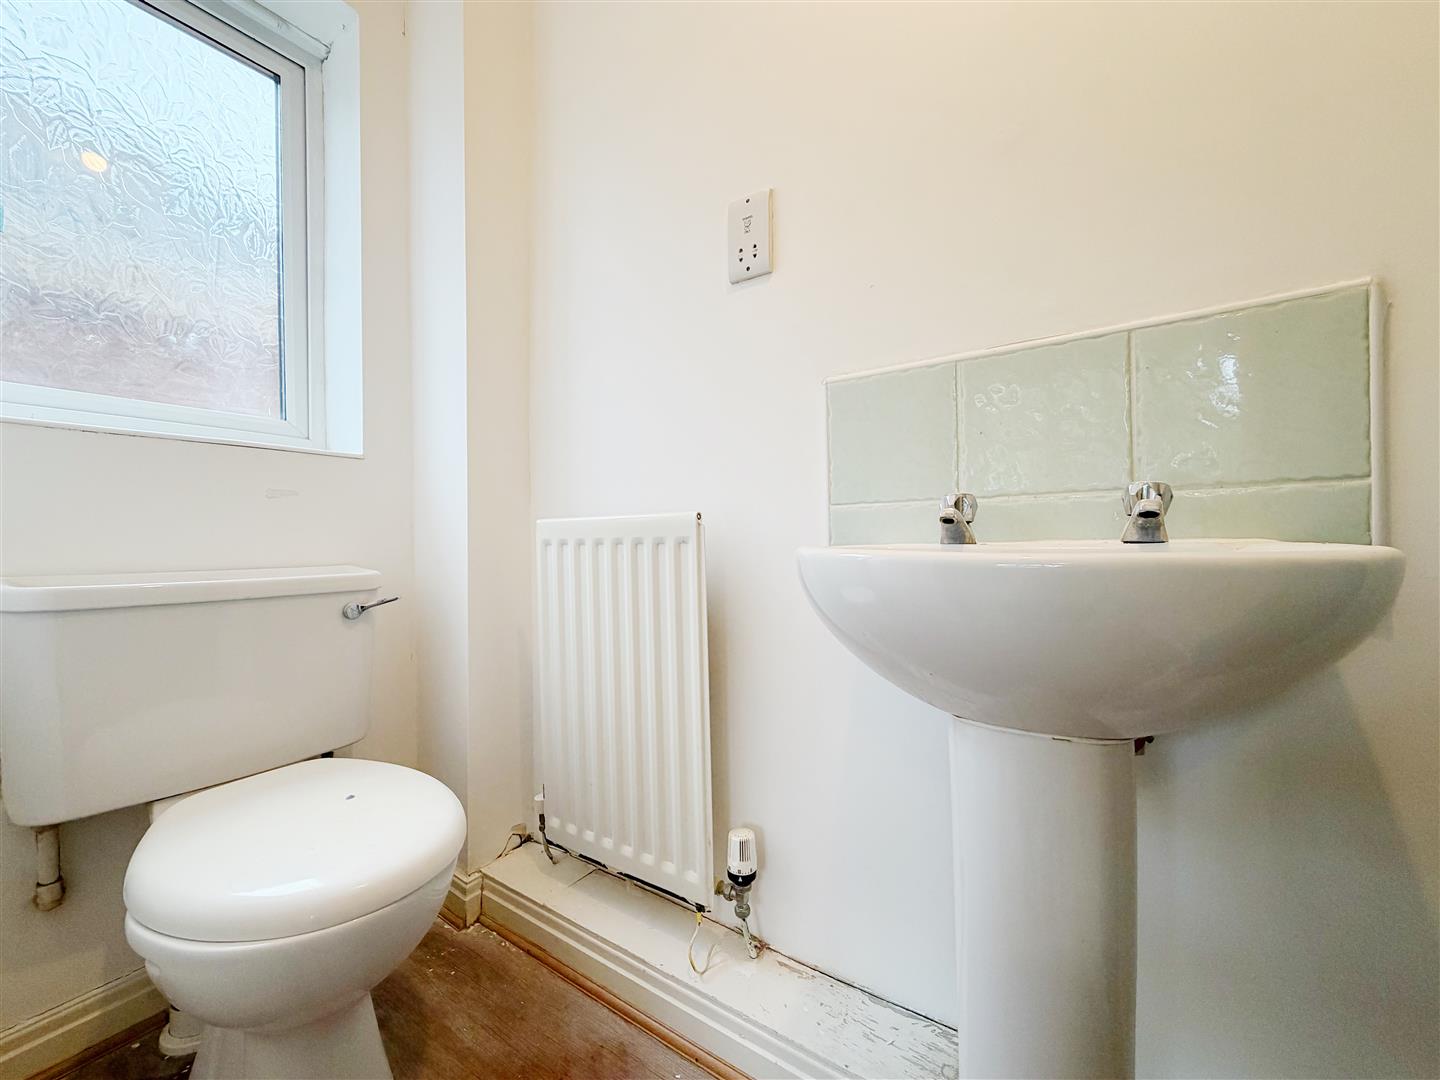
EN-SUITE 0.91m.4.27m x 2.44m.20.42m (3.14' x 8.67' )
The en-suite comprises a WC, wash hand basin and shower enclosure.
The room is partially tiled around the wash basin, with floor-to-ceiling tiling within the shower enclosure. Further features include wood-effect laminate flooring and an opaque UPVC double-glazed window overlooking the side elevation.
-
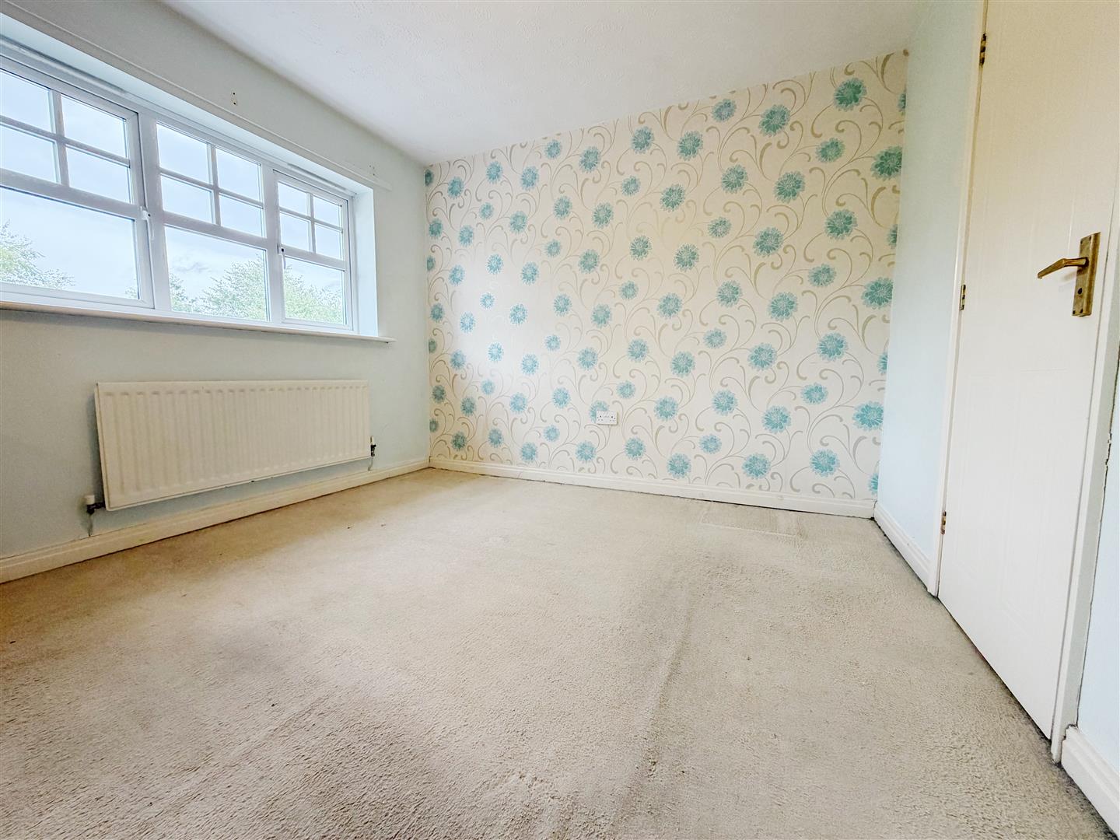
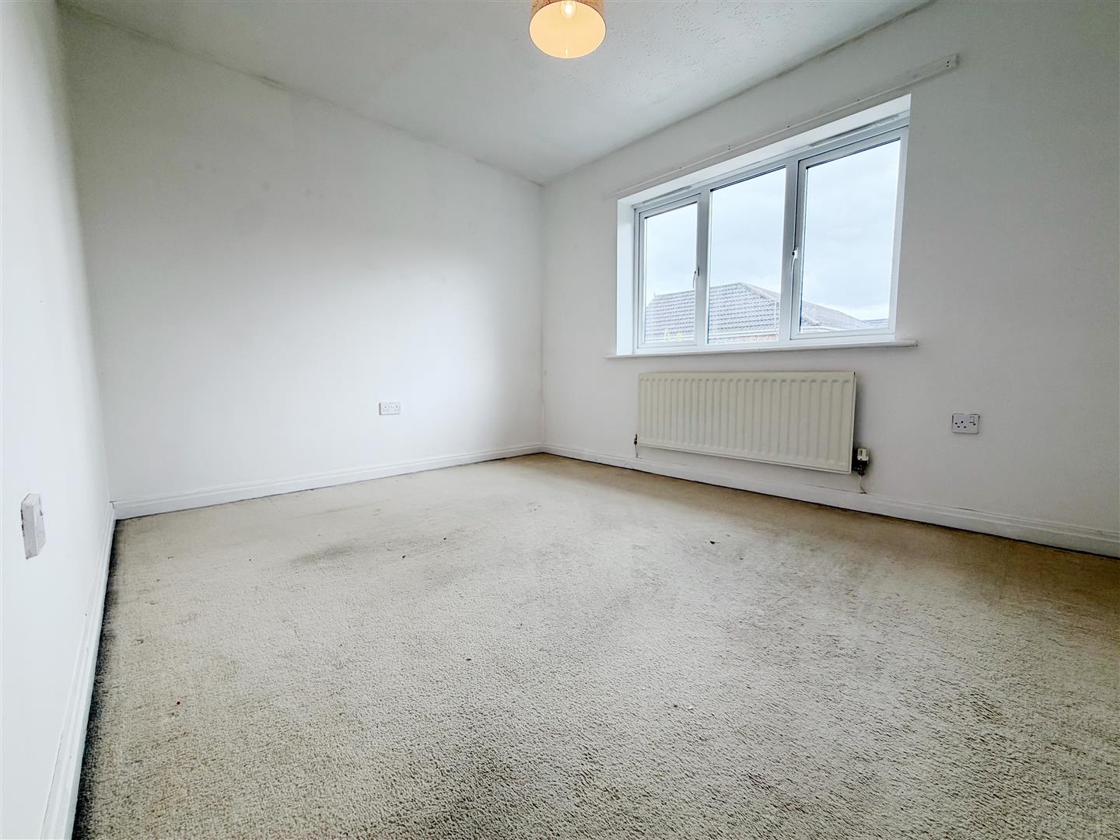
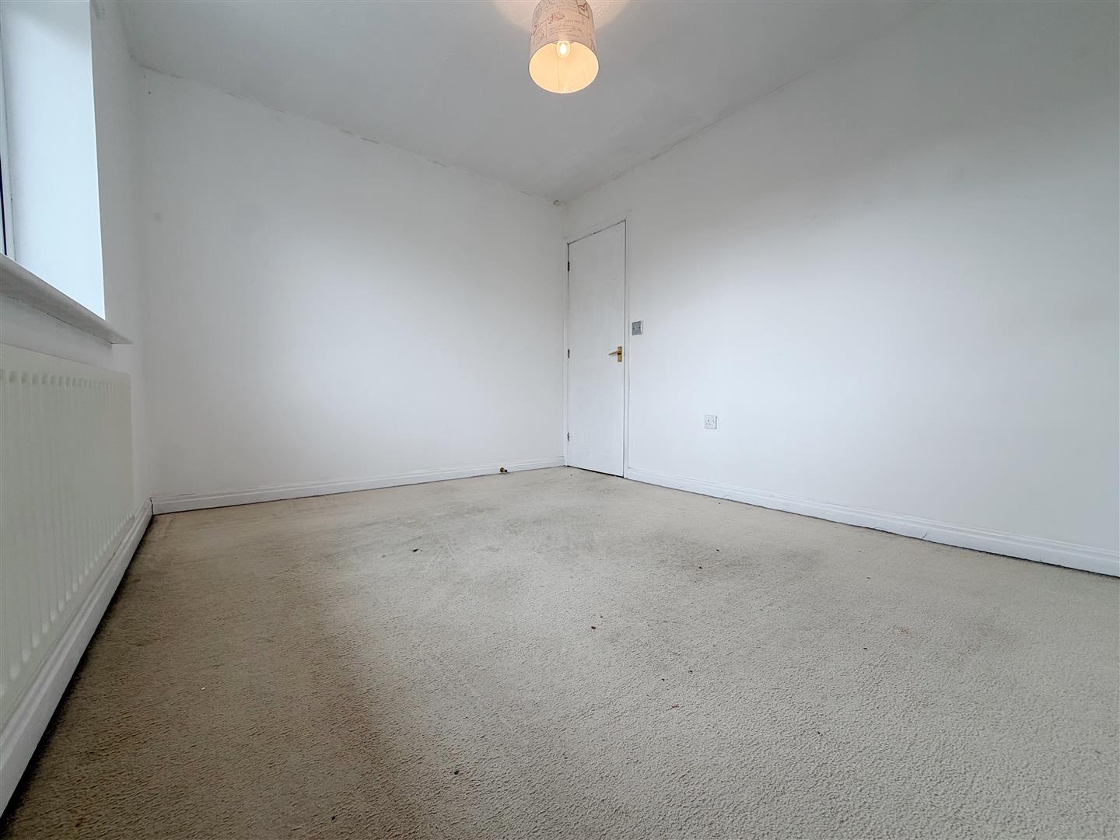
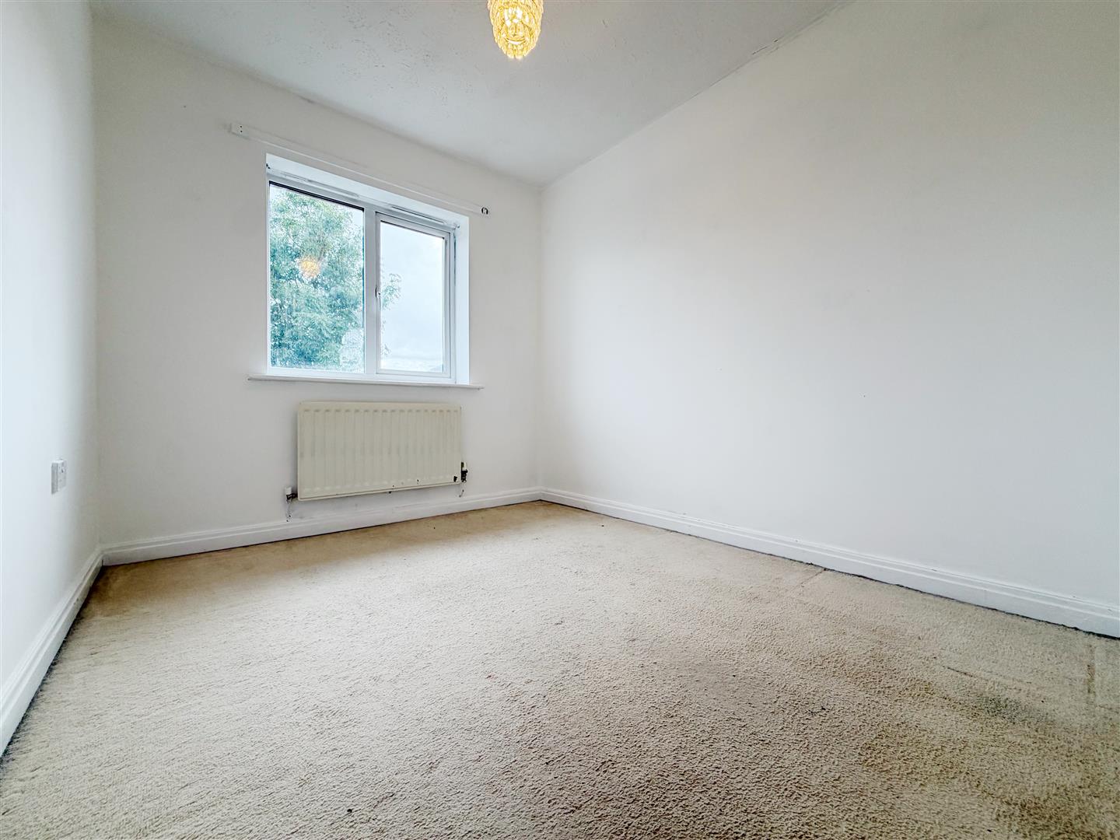
BEDROOM TWO 2.74m.10.67m x 3.35m.19.20m (9.35' x 11.63' )
A good-sized double bedroom featuring a large UPVC double-glazed window overlooking the rear elevation, with a radiator positioned beneath.
-
BEDROOM THREE 2.74m.10.67m x 2.13m.28.04m (9.35' x 7.92' )
Bedroom three features a large UPVC double-glazed window overlooking the rear elevation, with a radiator positioned beneath.
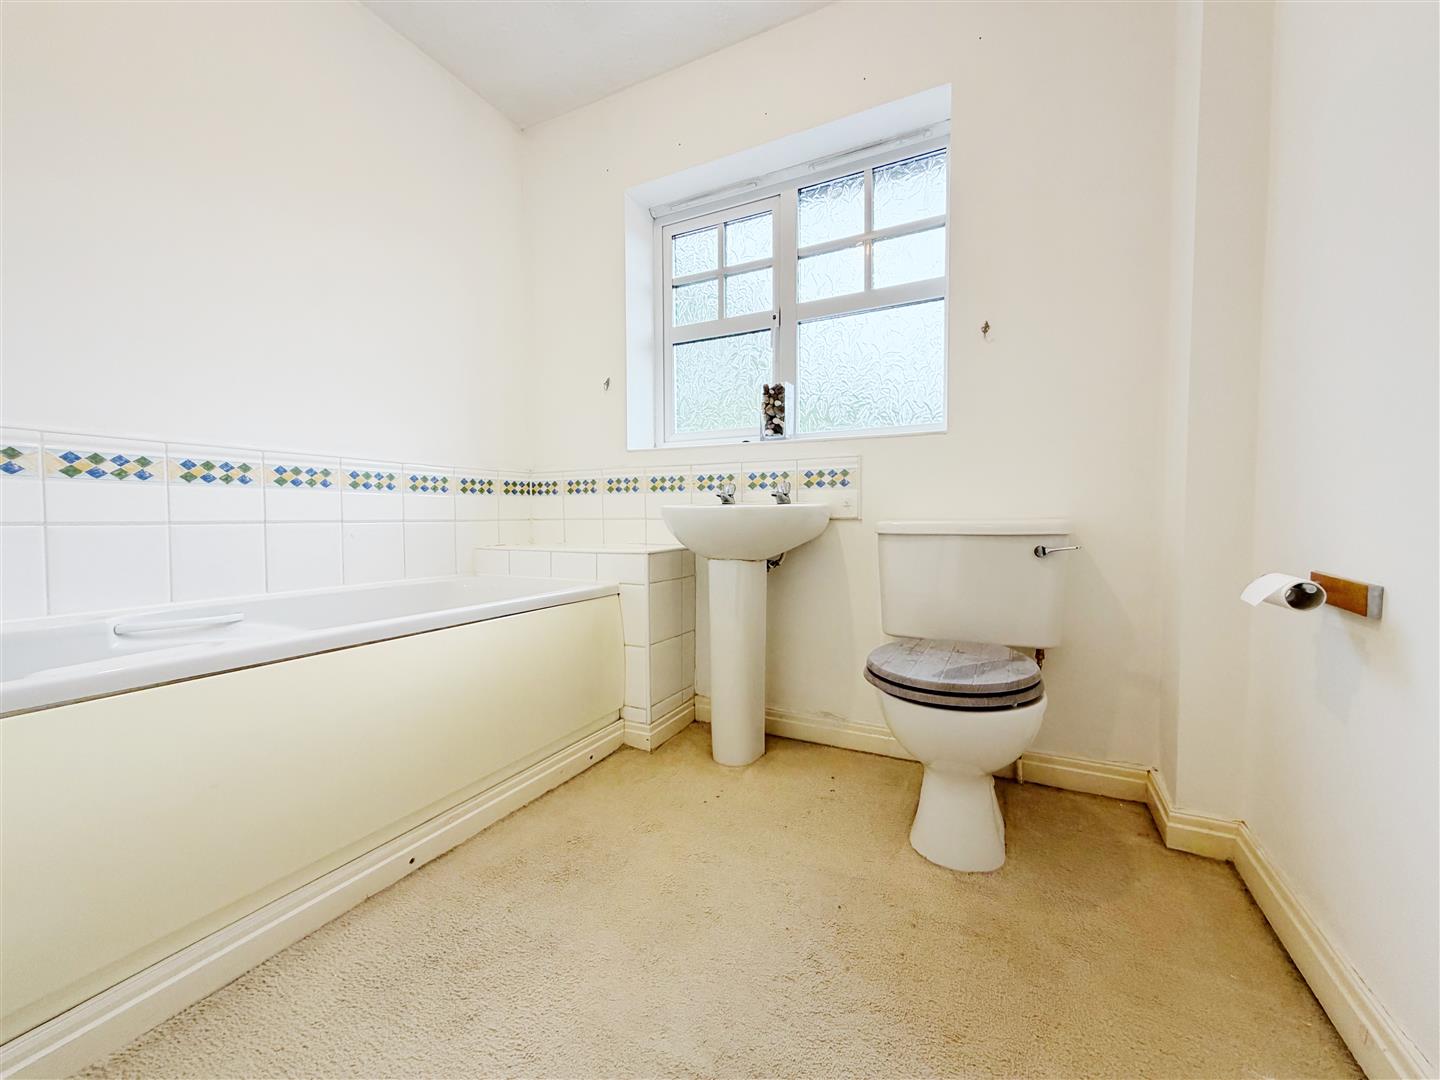
FAMILY BATHROOM 1.83m.15.24m x 2.13m.17.98m (6.50' x 7.59' )
A spacious family bathroom comprising a bath, wash hand basin and WC.
The room also benefits from an opaque UPVC double-glazed window overlooking the front elevation and a radiator positioned to the left-hand side as you enter.
Services (Wrexham)
The agents have not tested any of the appliances listed in the particulars.
Council Tax Band - E
To Make an Offer (Wrexham)
If you would like to make an offer, please contact a member of our team who will assist you further.
Viewings (Wrexham)
Strictly by prior appointment with Town & Country Wrexham on 01978 291345.