Albert Grove, Ruabon, Wrexham



Property Features
- THREE-BEDROOM SEMI-DETACHED PROPERTY
- QUIET CUL-DE-SAC POSITION
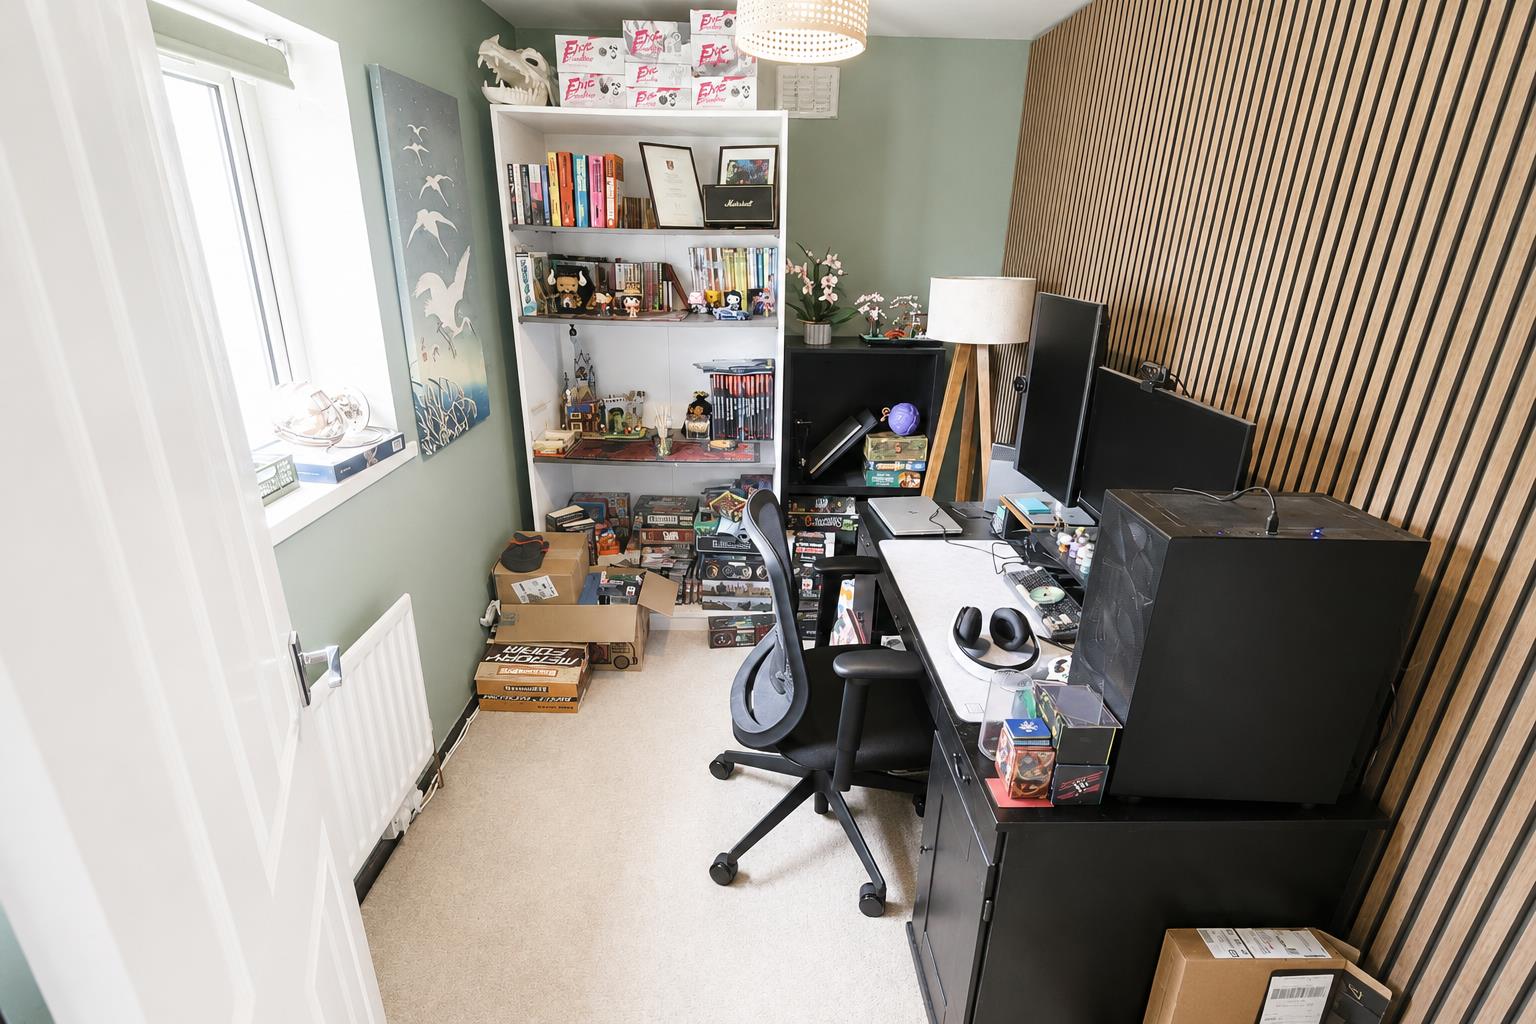
- VERSATILE GROUND-FLOOR BEDROOM
- OPEN-PLAN LIVING AND DINING SPACE
- FRENCH DOORS TO THE REAR GARDEN
- FITTED KITCHEN WITH BREAKFAST BAR
- OFF-ROAD PARKING FOR SEVERAL VEHICLES
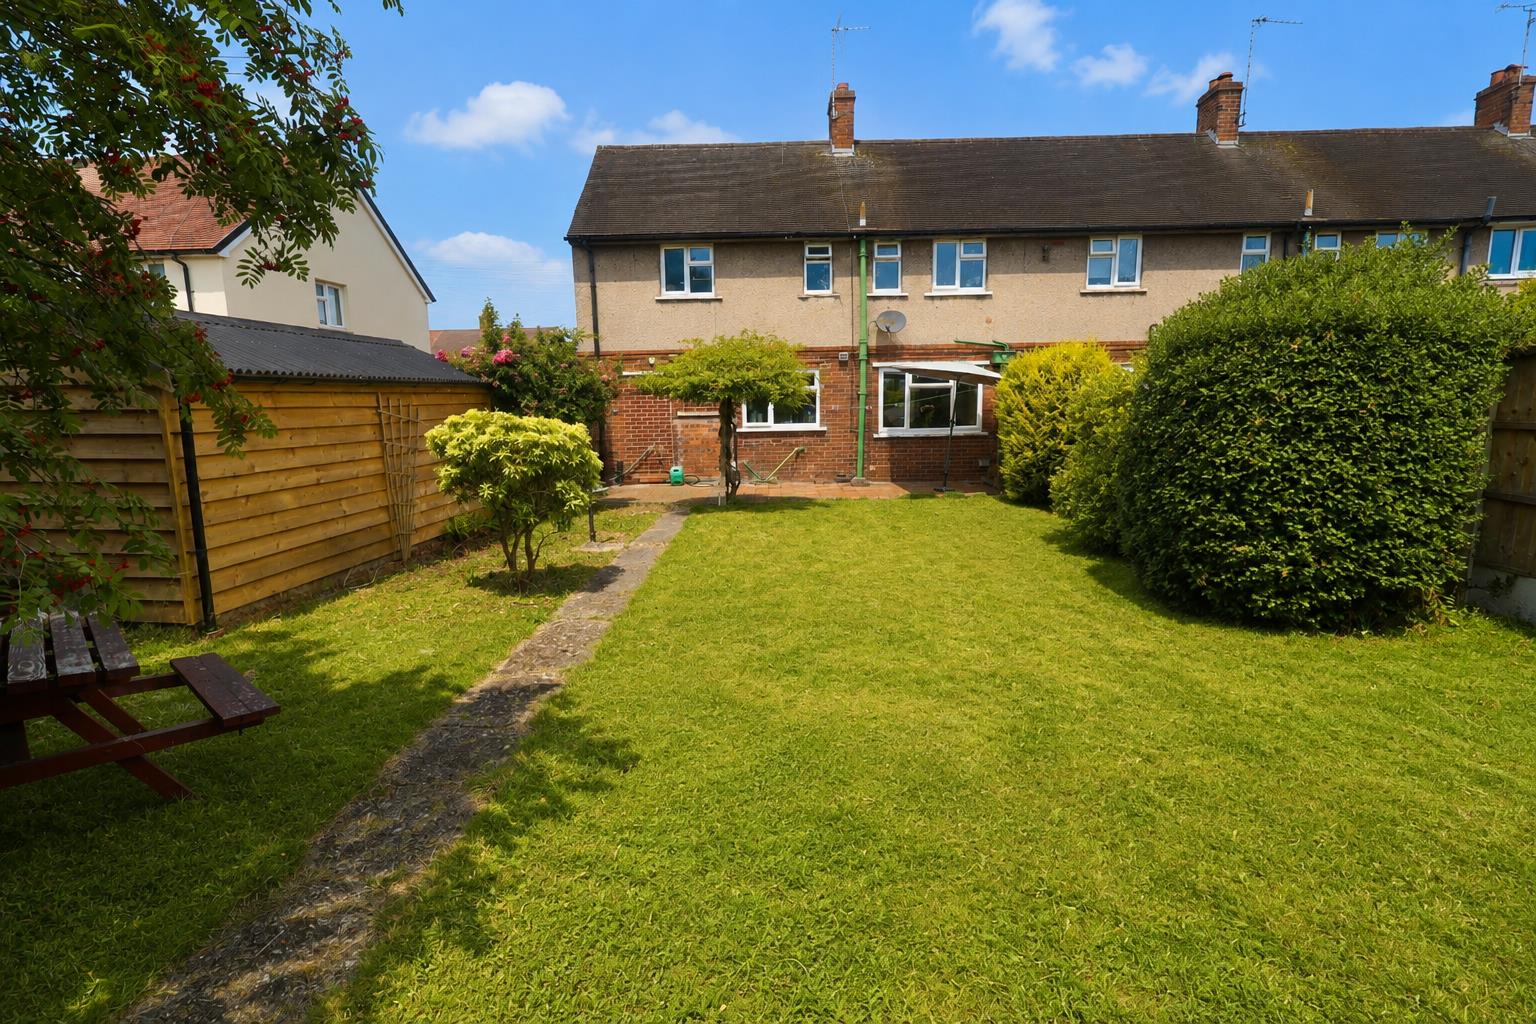
- ENCLOSED LAWNED REAR GARDEN
- GARAGE WITH POWER AND LIGHT
- EXCELLENT MODERNISATION POTENTIAL
Property Summary
Full Details
DESCRIPTION
A three-bedroom property situated within a popular village to the south of Wrexham. The accommodation includes a dual-aspect living room, an L-shaped kitchen and dining room, a ground-floor cloakroom, three bedrooms, a bathroom and a separate WC. Externally, there are lawned gardens, off-road parking and a detached timber garage.
LOCATION
The property is situated within a popular village to the south of Wrexham, offering access to local amenities and the wider facilities available within Wrexham city centre. The location is well placed for travel throughout the surrounding area, with convenient road connections towards Oswestry, Llangollen, Chester and North Wales.
ENTRANCE HALL 3.43m x 1.57m (11'3 x 5'2)
The property is entered through an opaque, leaded and double-glazed composite front door, which opens into the entrance hall. Features include a radiator and doors leading to the living room and kitchen/dining room.
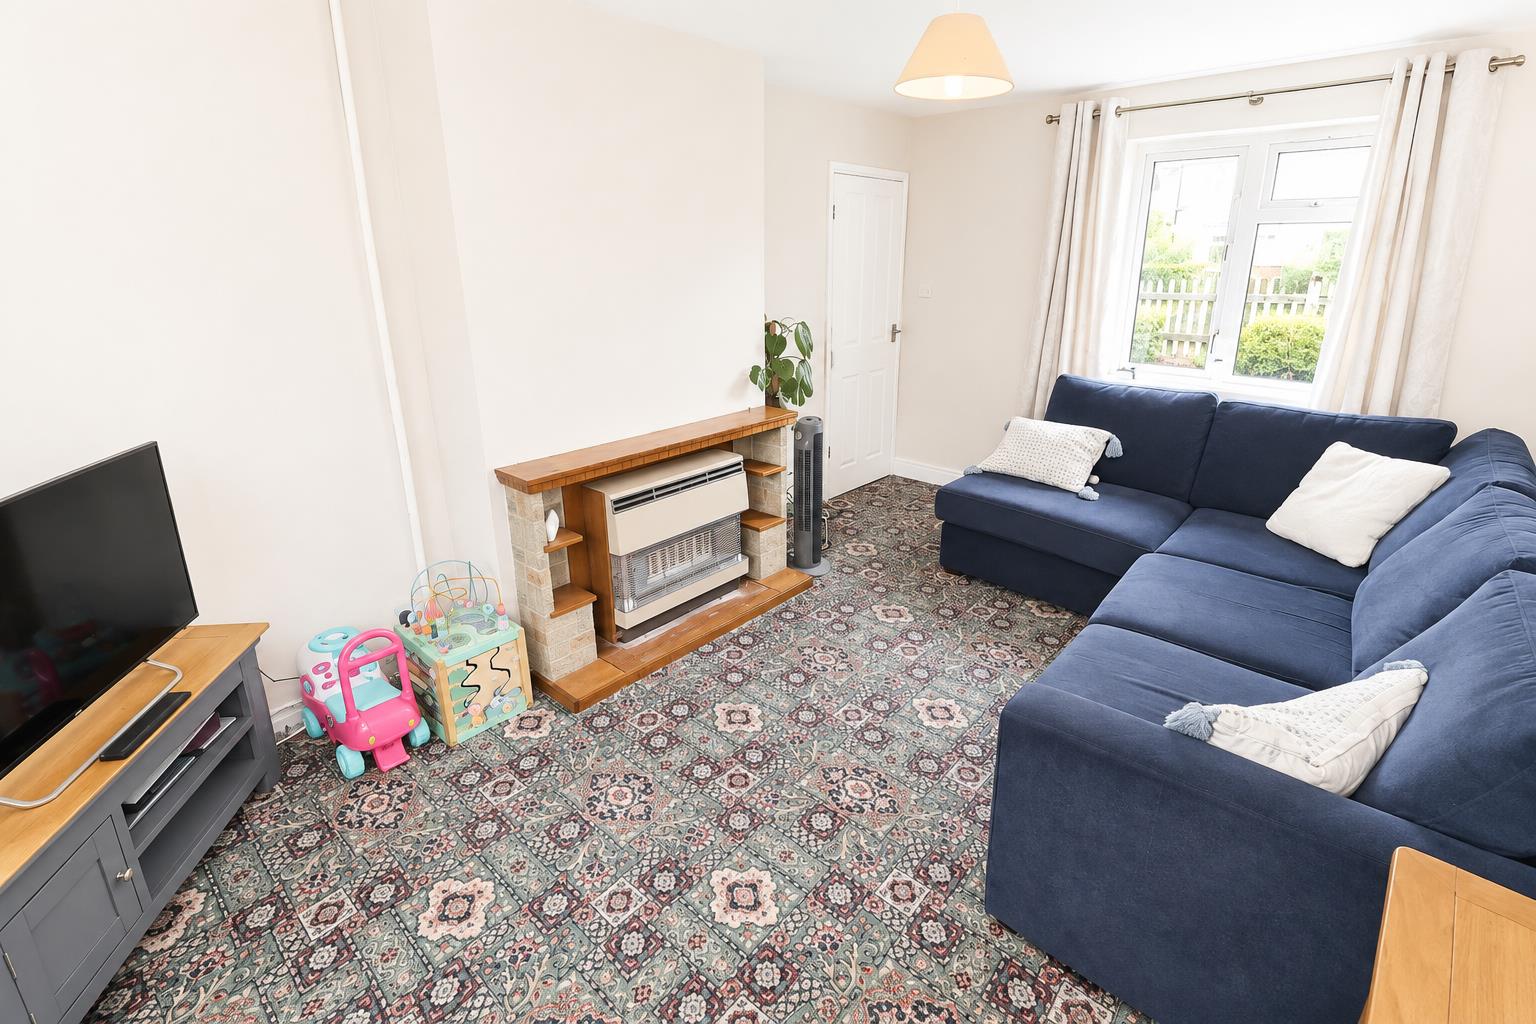
LIVING ROOM 4.90m x 3.07m (16'01 x 10'1)
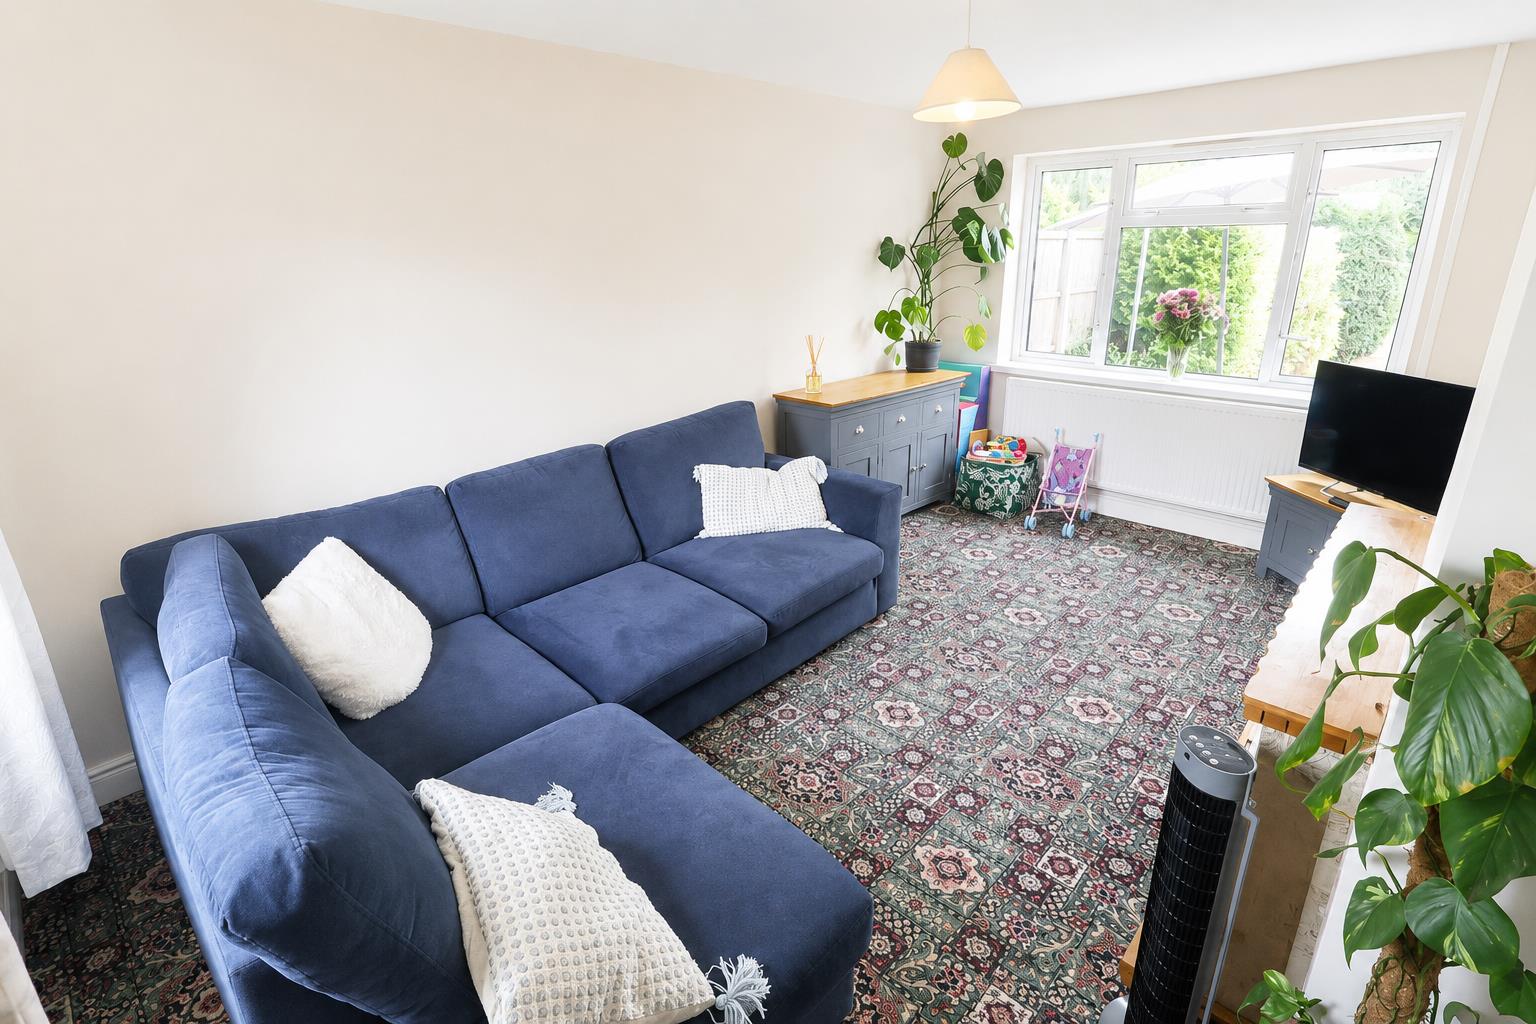
A dual-aspect reception room featuring windows to the front and rear elevations, a radiator and a gas fire with a decorative surround.
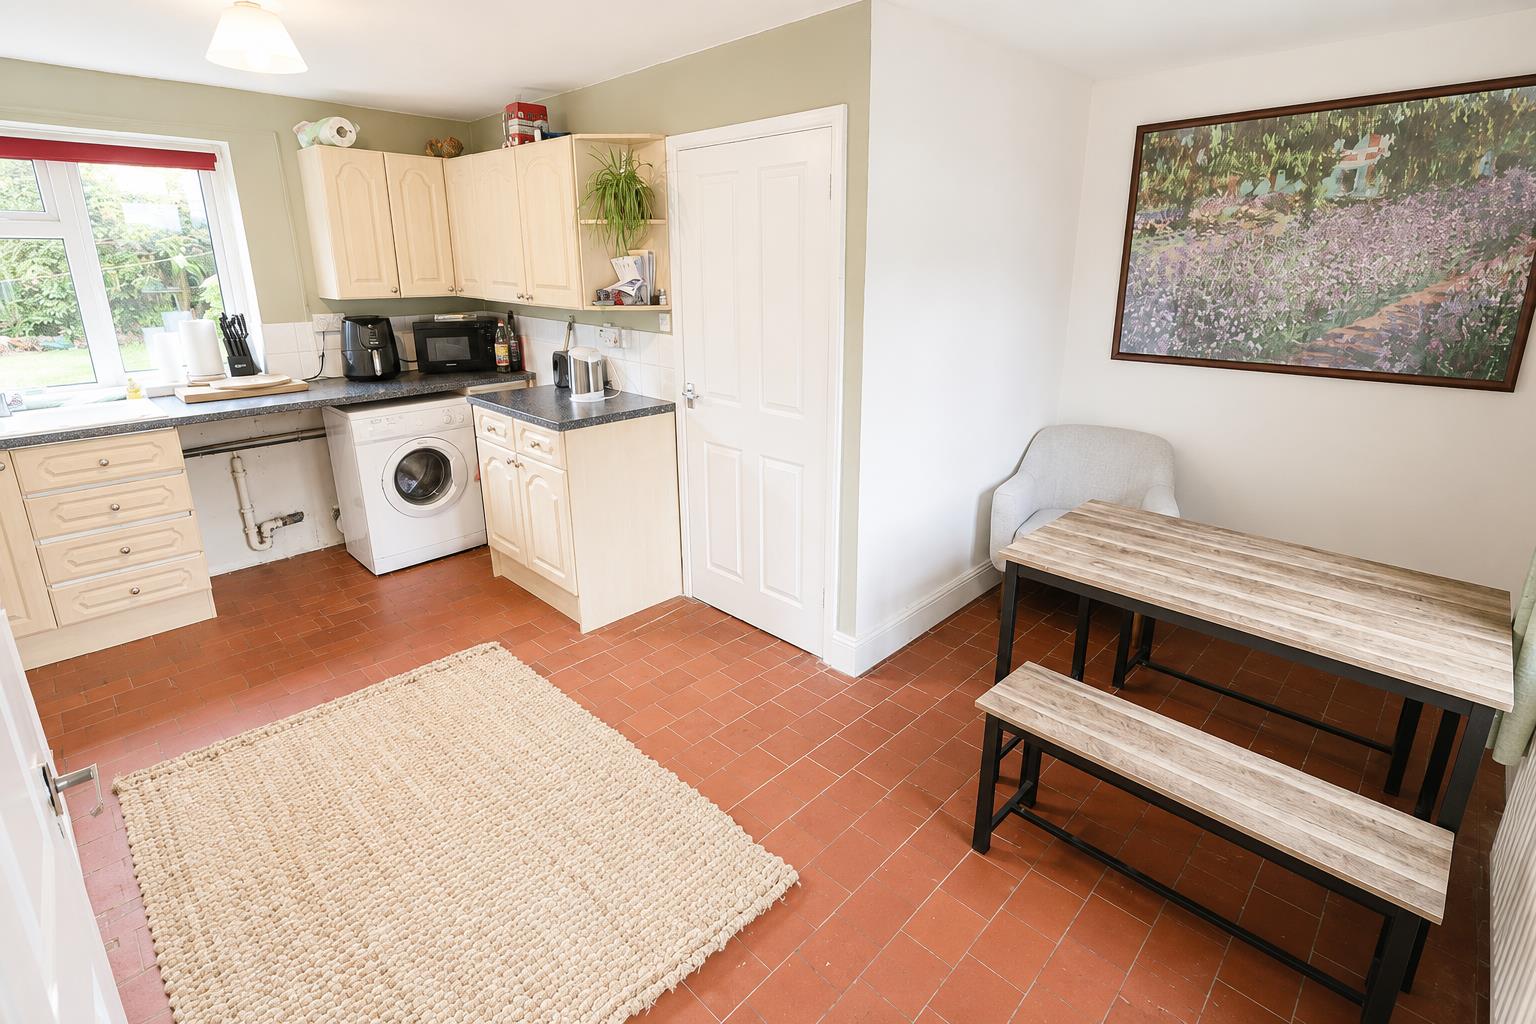
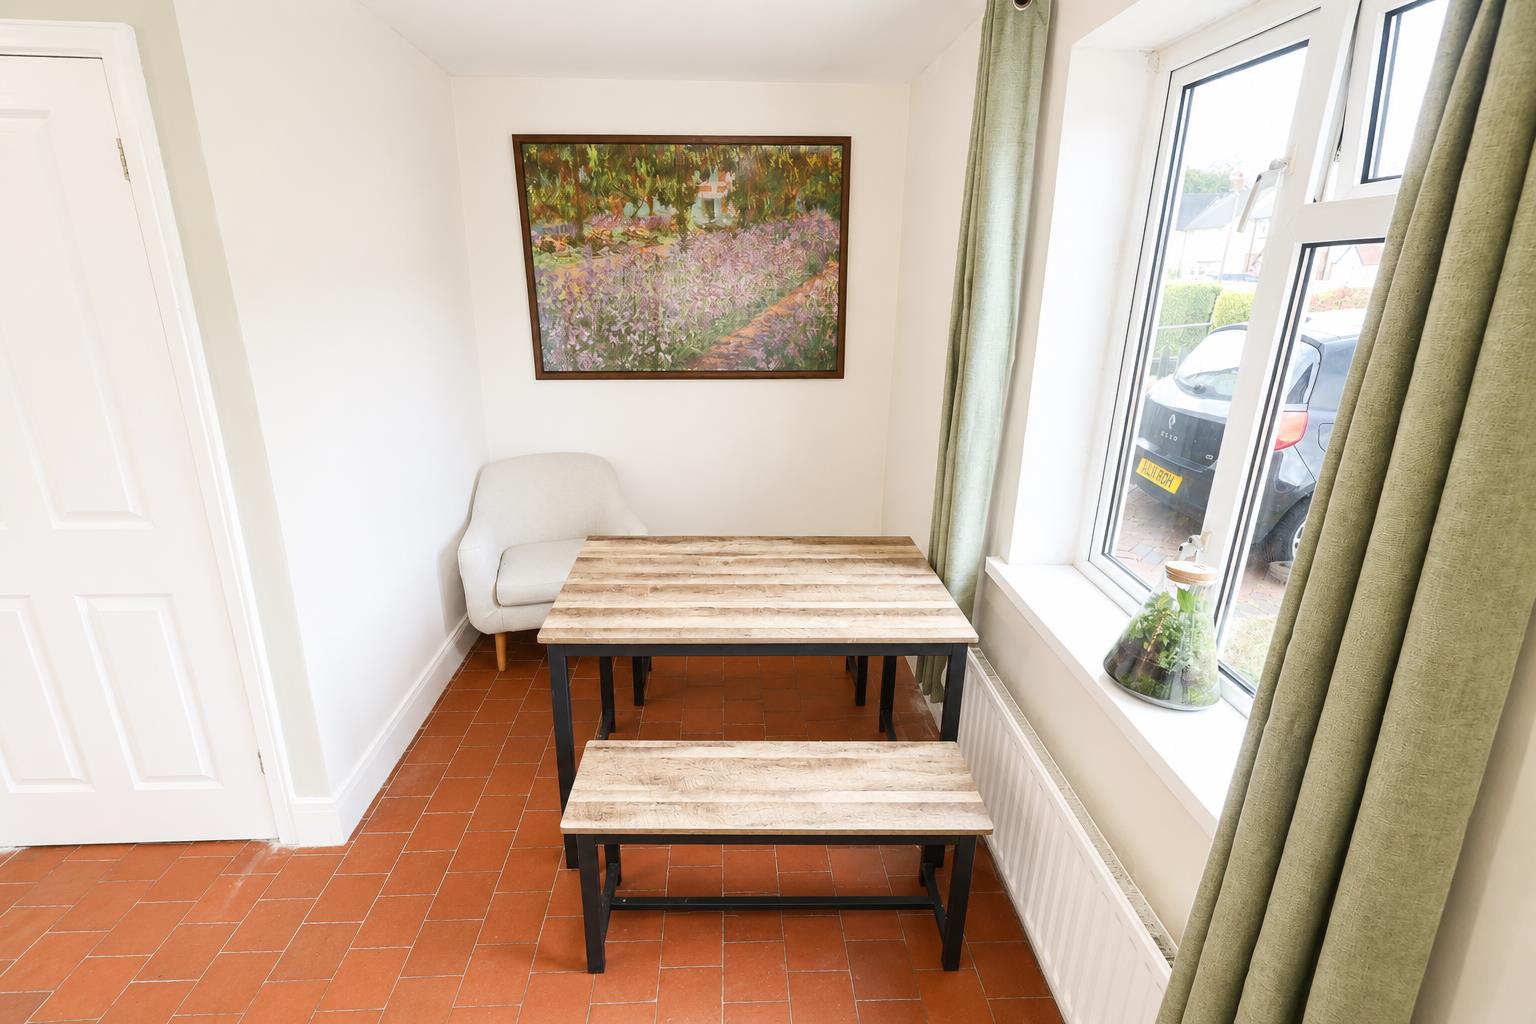
KITCHEN/DINING ROOM 4.62m x 3.81m (max) (15'2 x 12'6 (max))
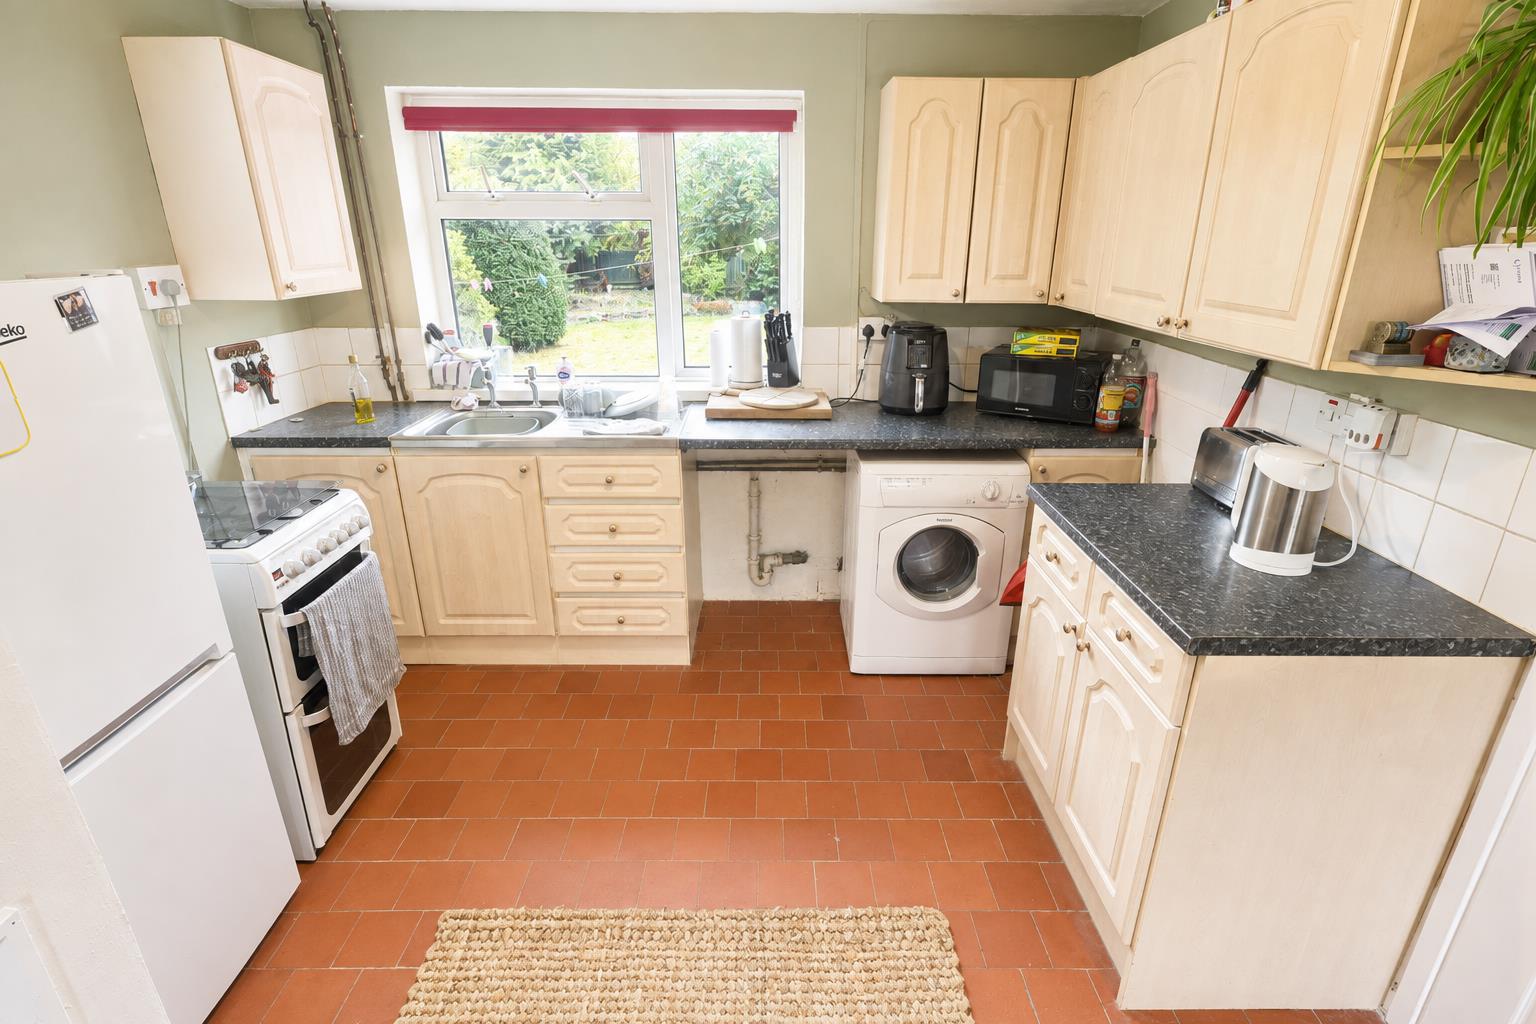
An L-shaped kitchen and dining room with windows to the front and rear elevations, providing plenty of natural light. The kitchen is fitted with a range of light maple-effect wall, base and drawer units, complemented by work surfaces incorporating a stainless-steel single-drainer sink. Further features include tiled splashbacks, a quarry-tiled floor, a radiator and space and plumbing for a washing machine. A door opens into the side hallway.
SIDE HALLWAY 1.68m x 0.99m (5'6 x 3'3)
With a door opening into the cloakroom and an opaque uPVC double-glazed external door providing access to the side of the property.
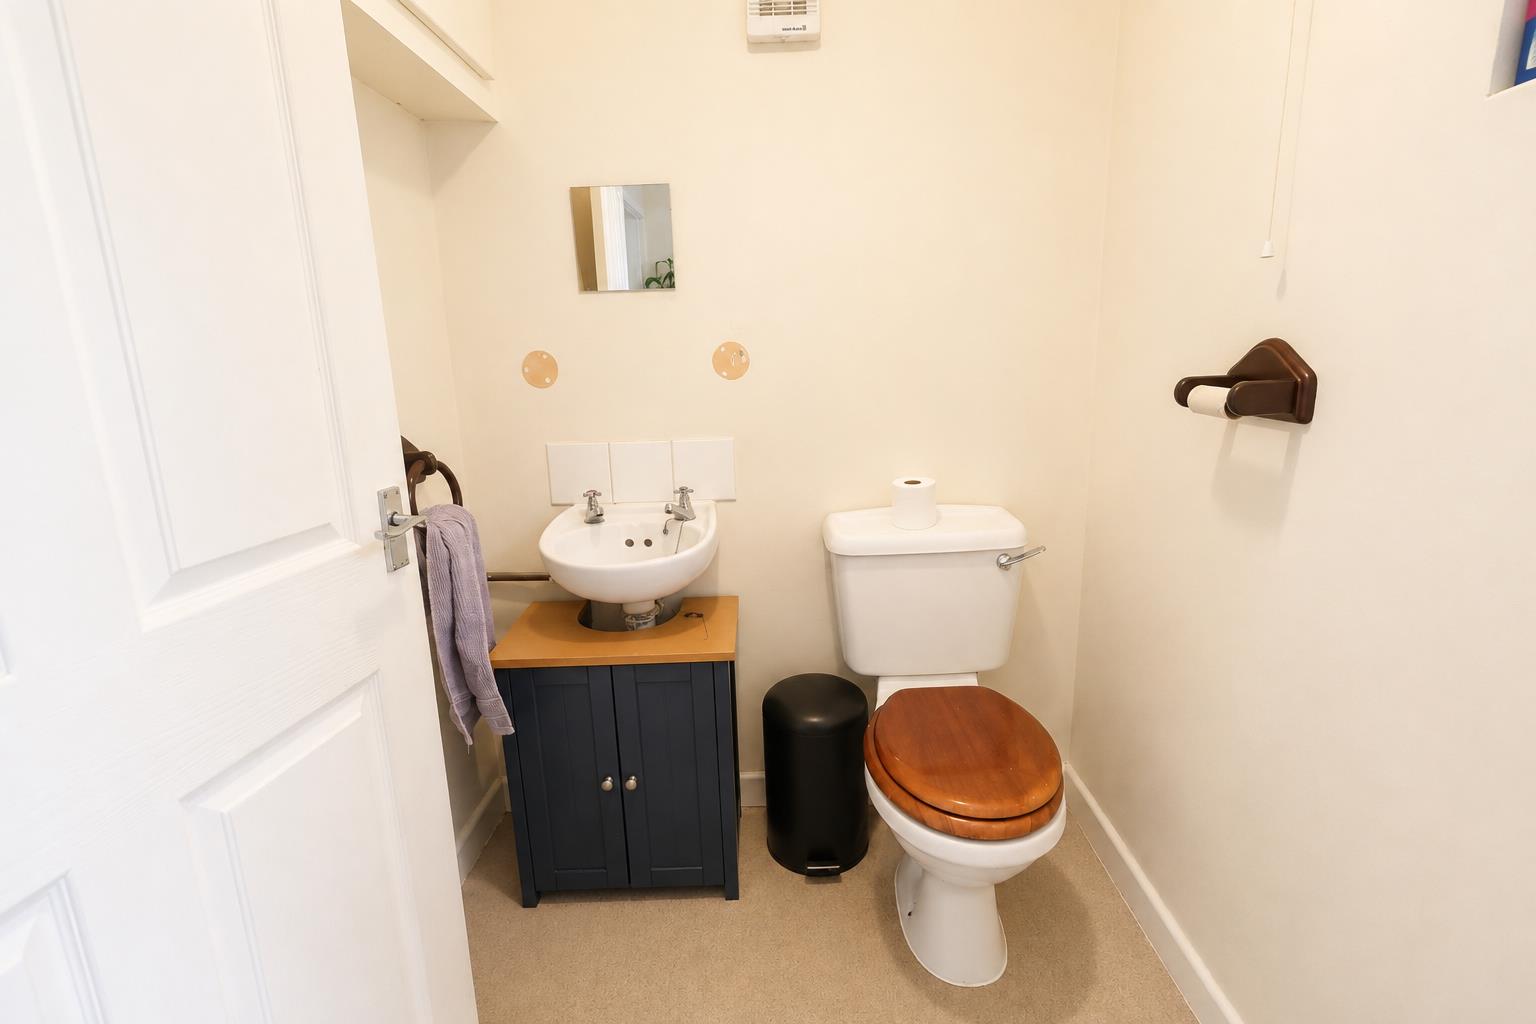
CLOAKROOM
Fitted with a low-level WC and wash hand basin. Additional features include an opaque window to the side elevation, an extractor fan, a wall-mounted electric heater and a high-level meter cupboard.
FIRST FLOOR LANDING
Featuring a window to the rear elevation with a radiator beneath, access to the loft space and an airing cupboard. Doors open into all three bedrooms, the bathroom and the separate WC.
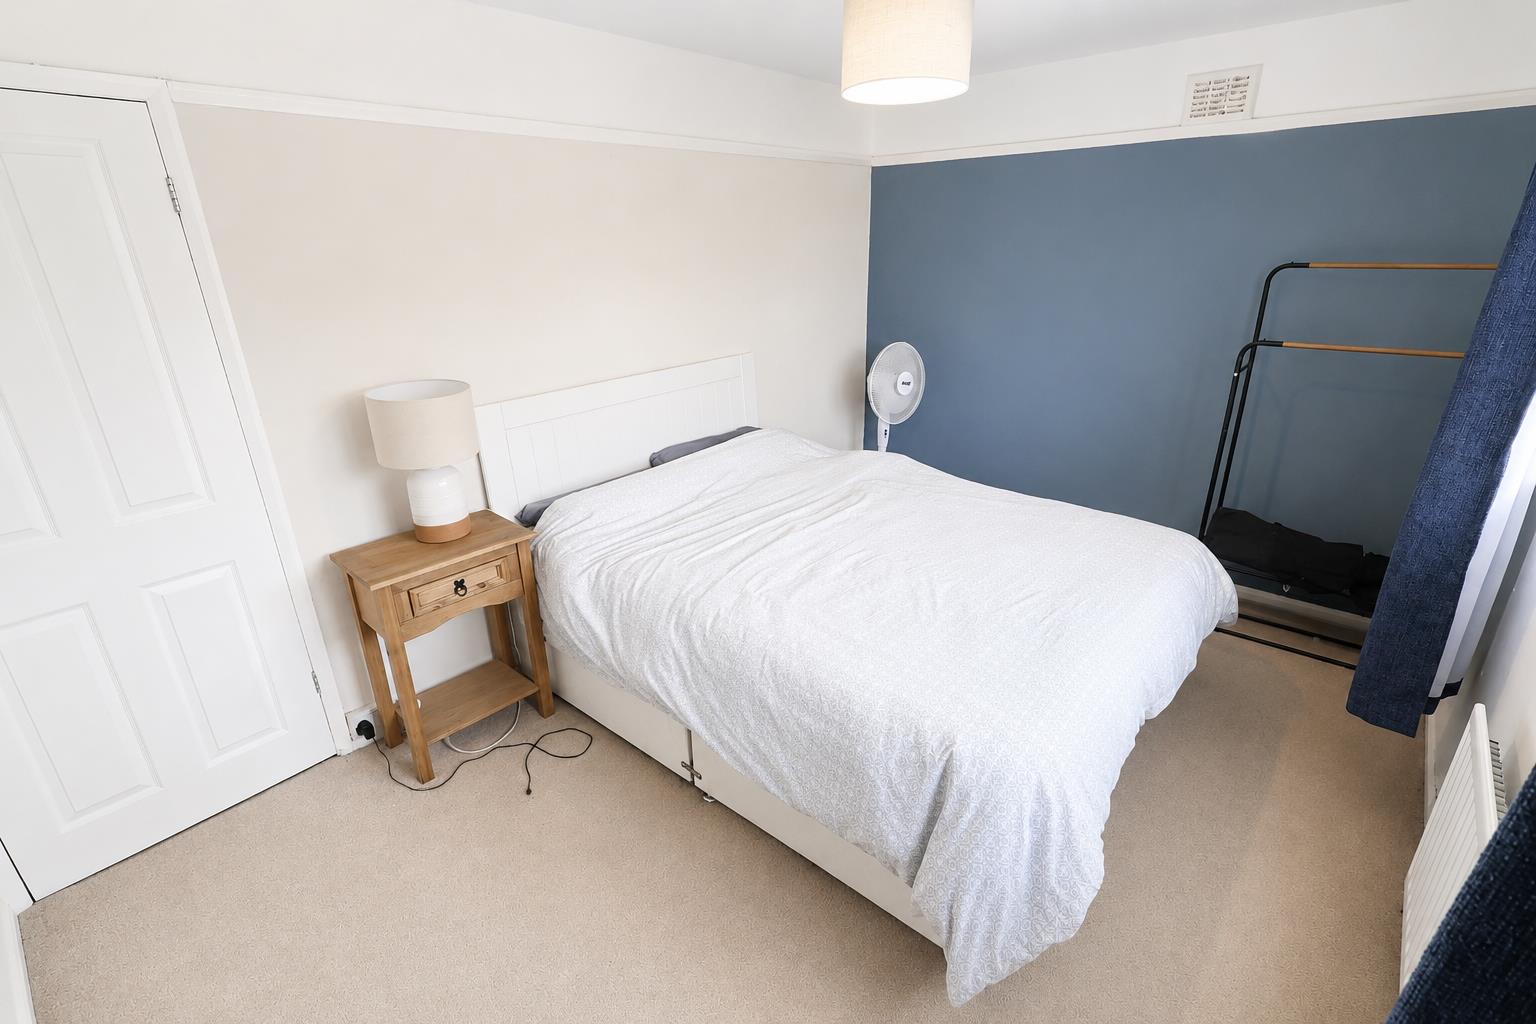
BEDROOM ONE 3.86m x 2.69m (12'8 x 8'10)
Featuring a window to the front elevation with a radiator beneath and a built-in shelved storage cupboard.
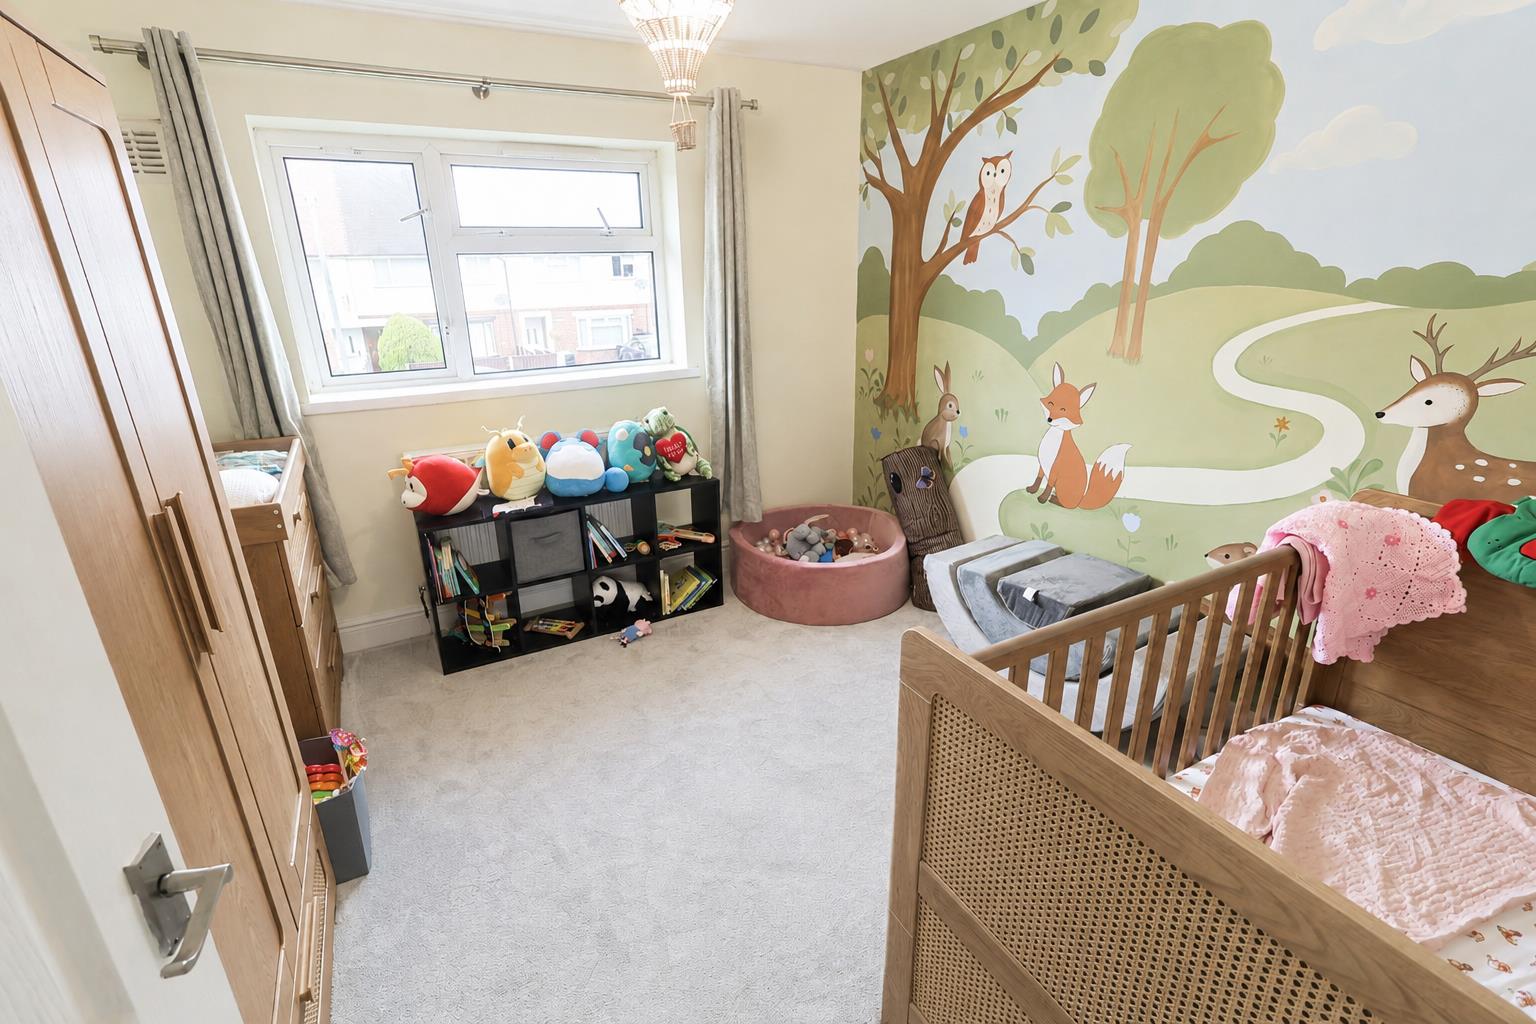
BEDROOM TWO 3.05m x 2.97m (10'0 x 9'9)
Featuring a window to the front elevation with a radiator beneath.
BEDROOM THREE 2.95m x 1.91m (9'8 x 6'3)
Featuring a window to the rear elevation with a radiator beneath.
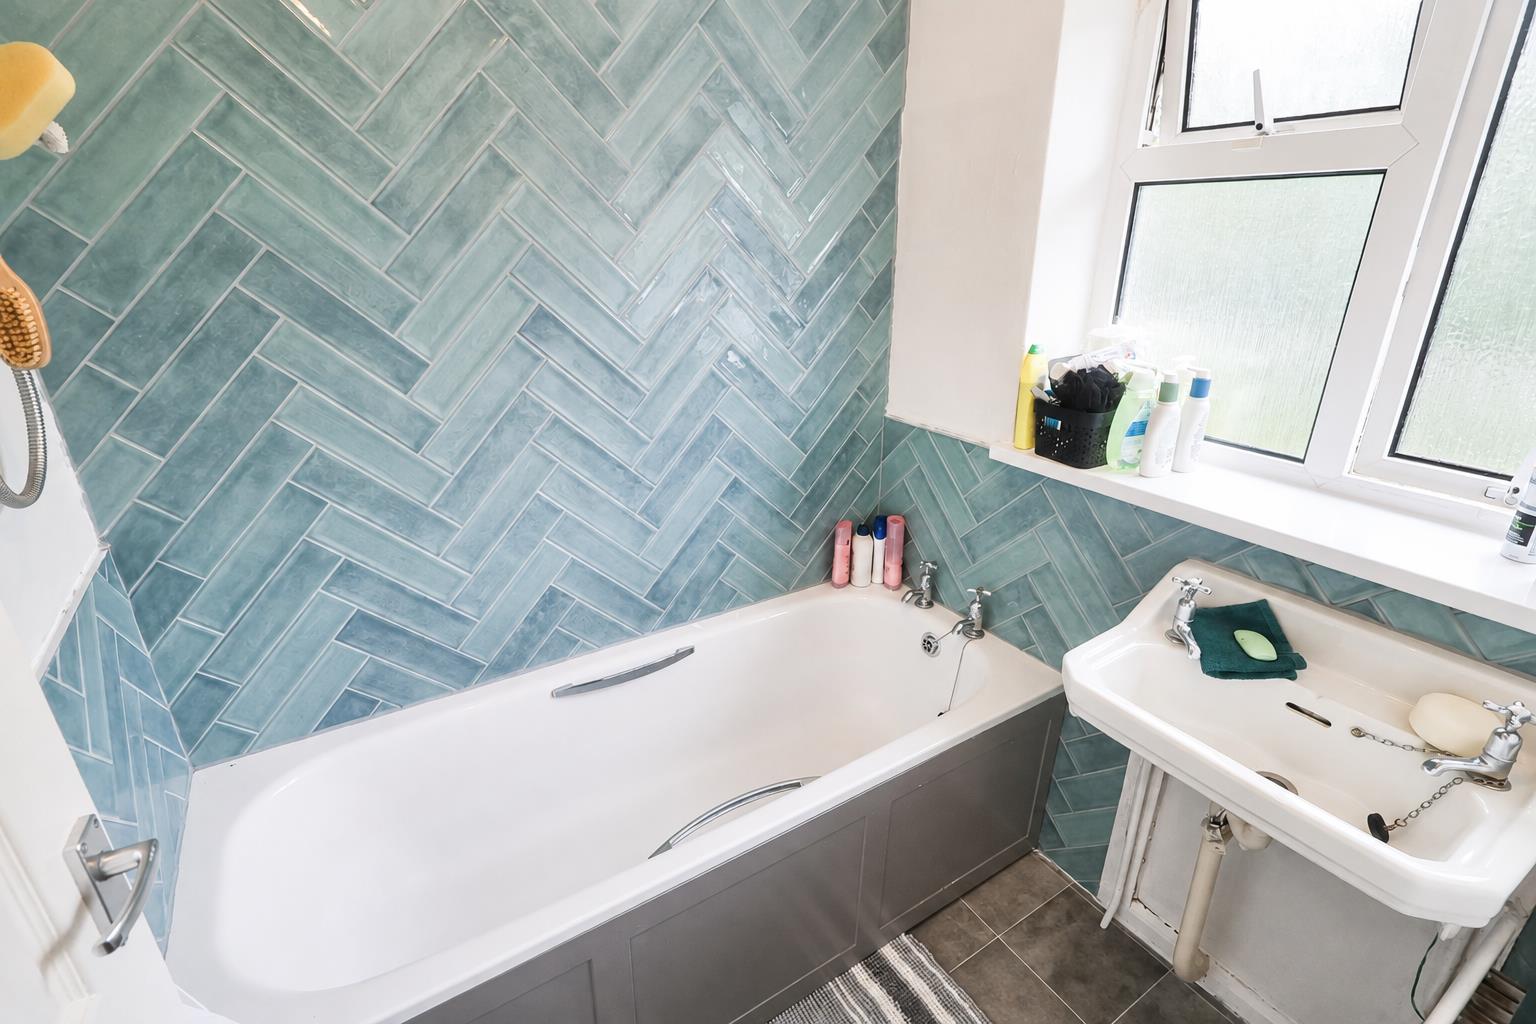
BATHROOM 1.45m x 1.45m (4'9 x 4'9 )
Fitted with a white two-piece suite comprising a panelled bath with an electric shower above and a wall-mounted wash hand basin. Further features include partially tiled walls, a radiator and an opaque window to the rear elevation.
SEPARATE WC 1.32m x 0.69m (4'4 x 2'3)
Positioned beside the bathroom and fitted with a high-level WC. An opaque window faces the rear elevation.
EXTERNALLY
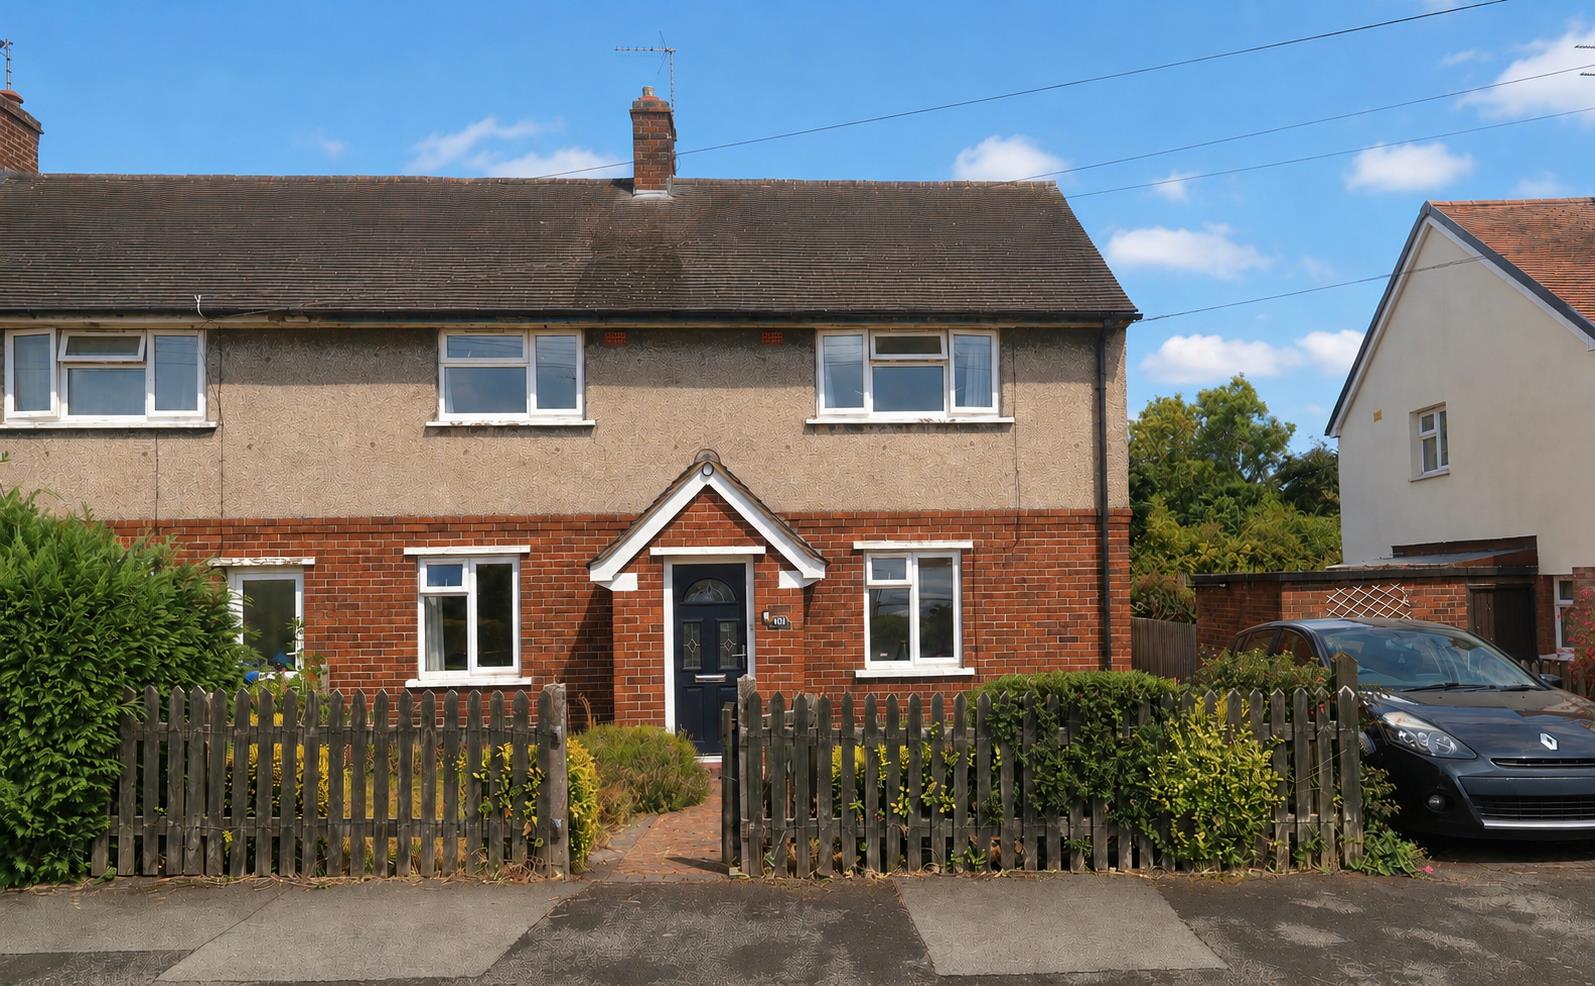
Directly in front of the property is a lawned garden with established shrubs. A block-paved pathway leads through a timber gate to the main entrance door.
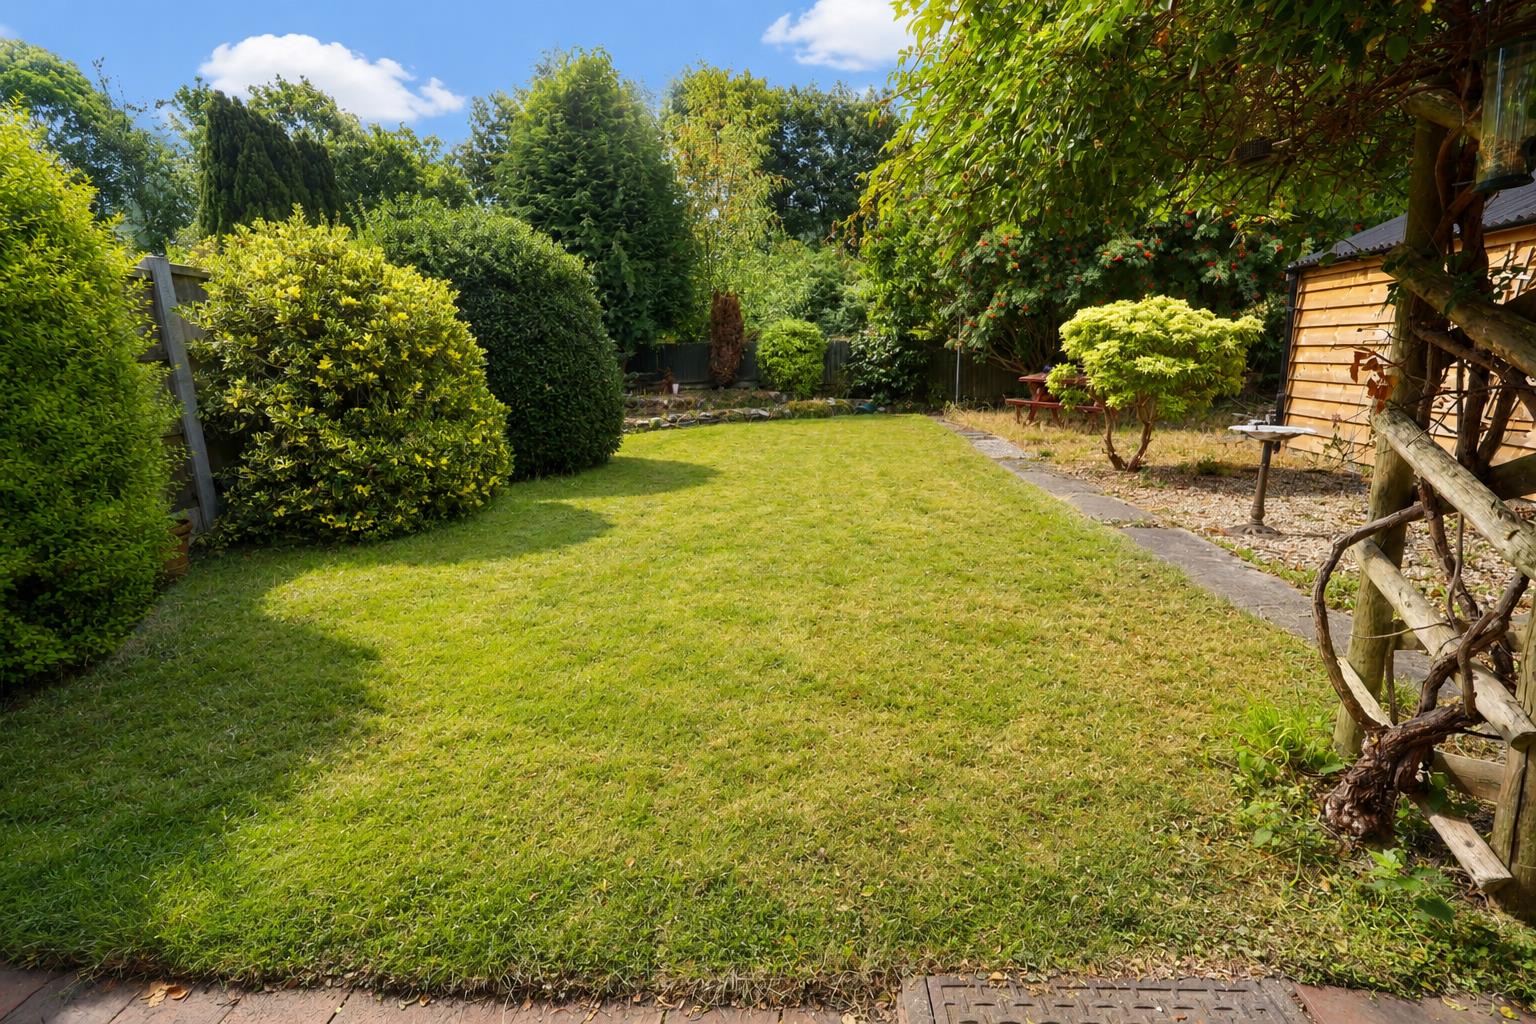
Further timber gates to the right-hand side open onto a block-paved driveway, which extends along the side of the property and provides off-road parking. The driveway benefits from a security light and continues to the rear garden and garage. The enclosed rear garden features both block-paved and quarry-tiled patio areas. The garden is predominantly laid to lawn, with a selection of established shrubs, and benefits from an outside water supply. Timber fence panels enclose the boundaries, and the garden provides access to the garage.
GARAGE
A detached timber garage featuring double entrance doors and an electrical power supply.
Services (Wrexham)
The agents have not tested any of the appliances listed in the particulars.
Tenure: Freehold
Council Tax Band: C - £1,949
Viewings (Wrexham)
Strictly by prior appointment with Town & Country Wrexham on 01978 291345.
To Make an Offer (Wrexham)
If you would like to make an offer, please contact a member of our team who will assist you further.
Mortgage Advice (Wrexham)
Town and Country can refer you to Gary Jones Mortgage Consultant who can offer you a full range of mortgage products and save you the time and inconvenience for trying to get the most competitive deal to meet your requirements. Gary Jones Mortgage Consultant deals with most major Banks and Building Societies and can look for the most competitive rates around to suit your needs. For more information contact the Wrexham office on 01978 291345.
Gary Jones Mortgage Consultant normally charges no fees, although depending on your circumstances a fee of up to 1.5% of the mortgage amount may be charged. Approval No. H110624
YOUR HOME MAY BE REPOSSESSED IF YOU DO NOT KEEP UP REPAYMENTS ON YOUR MORTGAGE.