
Erw Wen, Morda, Oswestry
 3 Bedrooms
 2 Bathrooms
 1 Receptions
Property Features
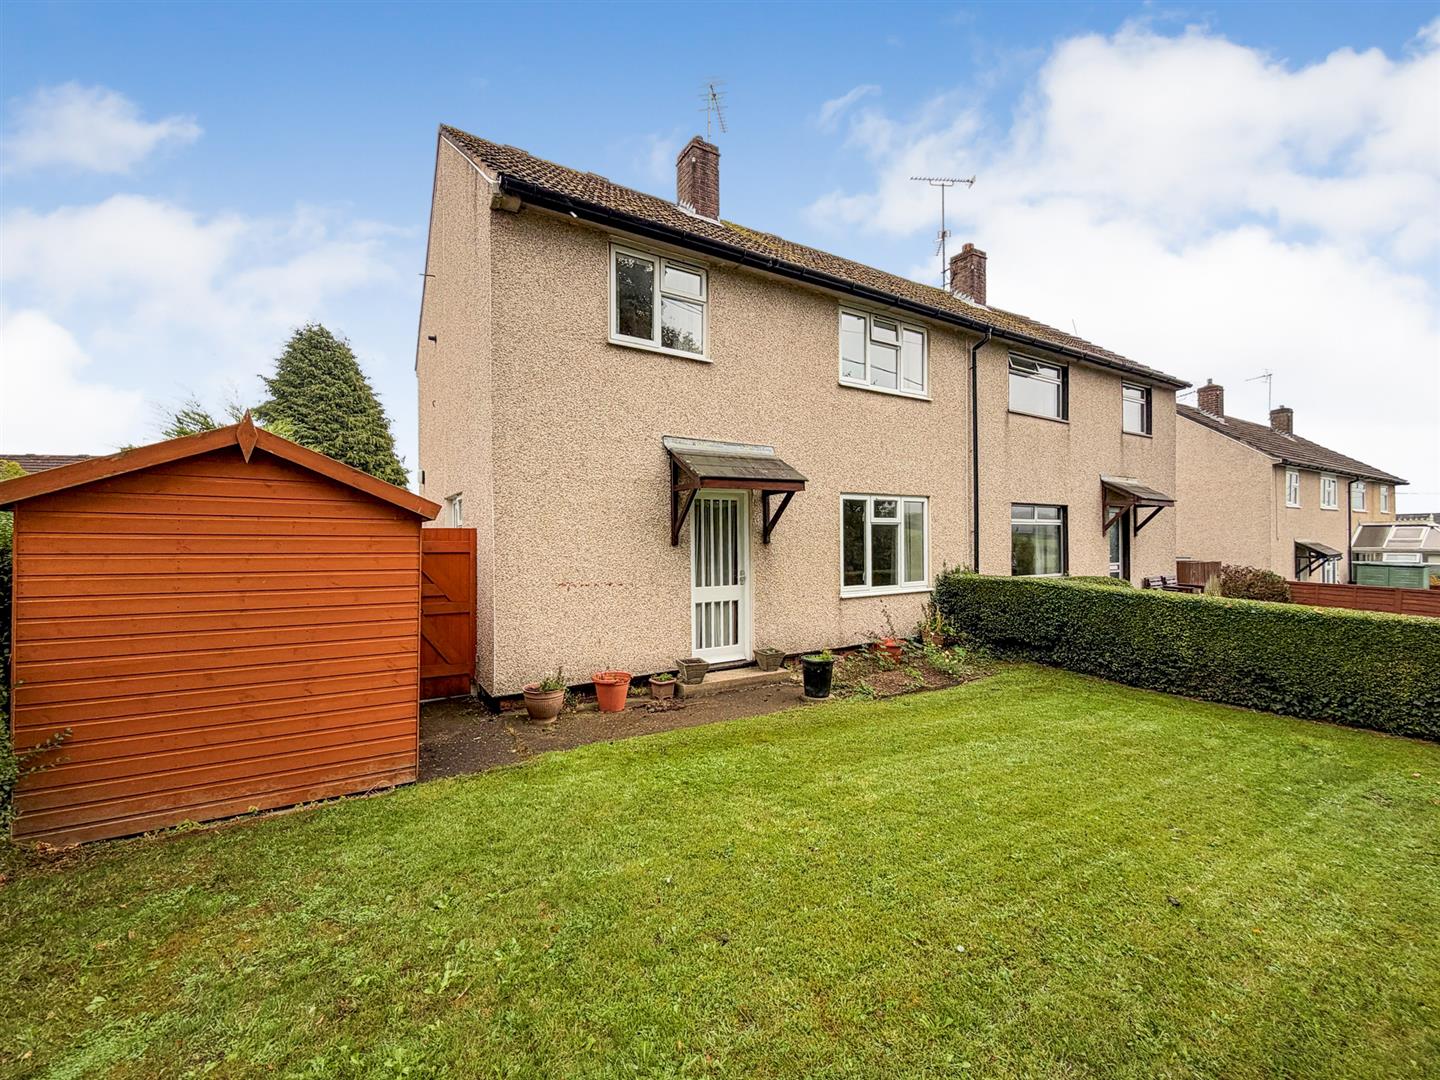
- Semi Detached House
- Lounge & Kitchen
- Three Bedrooms
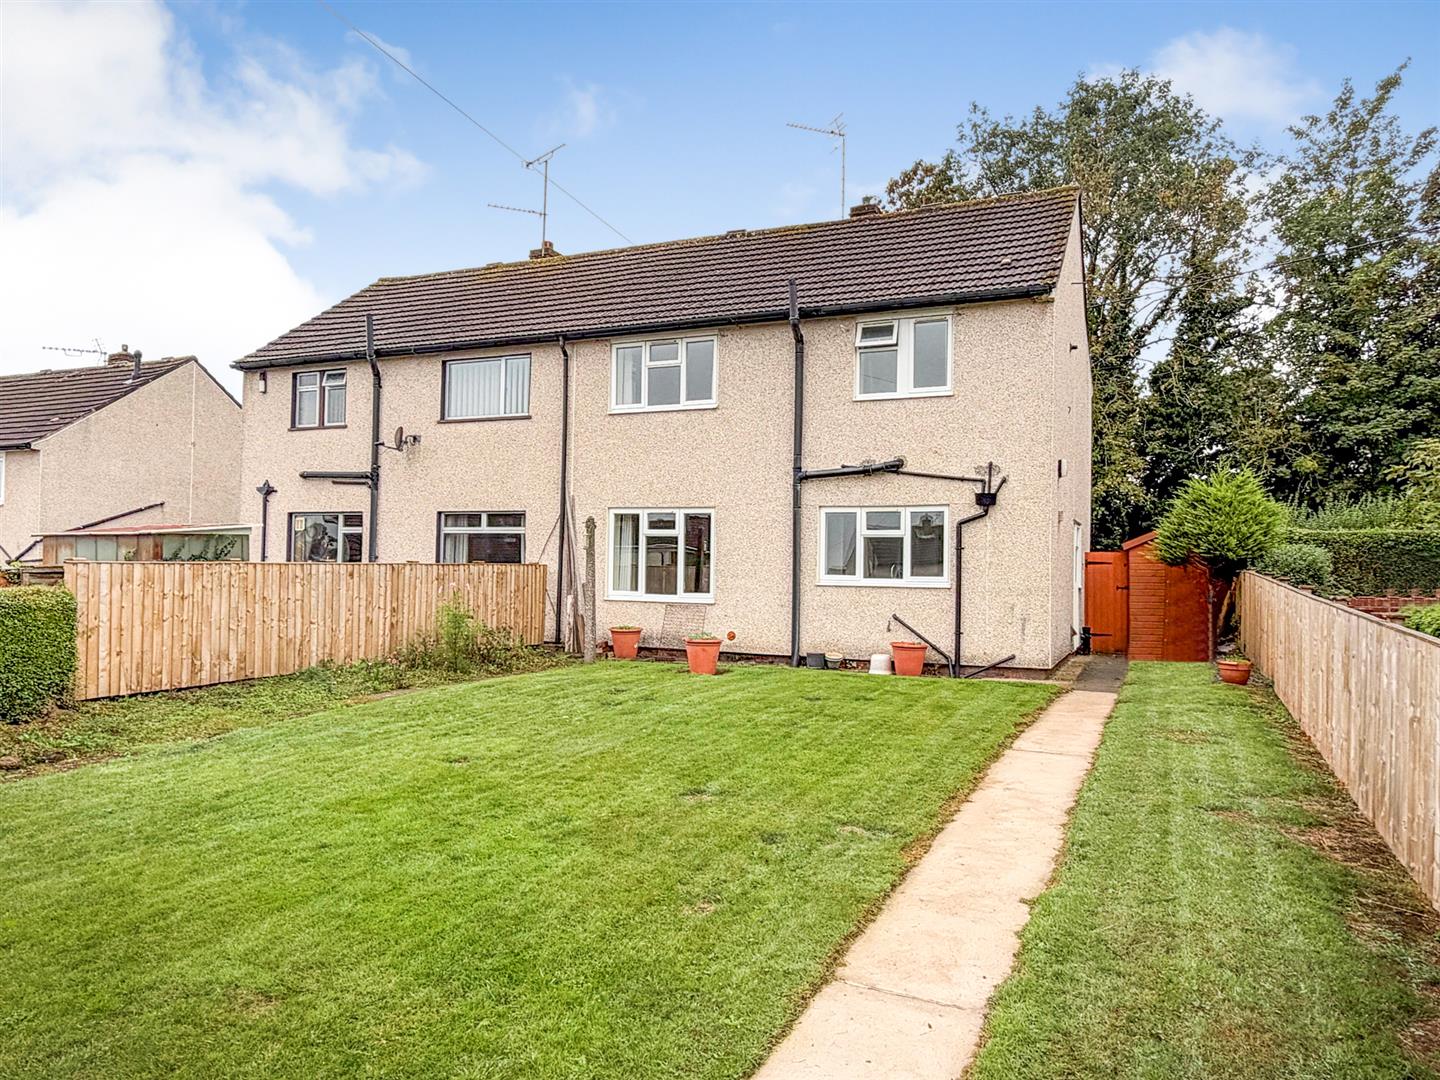
- Enclosed Rear Garden
- Potential to Create Parking
- EPC Rating TBC
Property Summary
With attractive surrounding countryside and convenient local amenities nearby, it’s an ideal opportunity for first-time buyers, families or those looking to create their perfect home.
The semi-detached nature of the house offers a sense of privacy while still being part of a friendly community. The surrounding area is known for its picturesque landscapes and local amenities, providing a perfect balance of tranquillity and convenience.
This property is a wonderful canvas for anyone looking to create their dream home in a peaceful yet accessible location. Whether you are a first-time buyer or looking to settle down in a serene environment, this house in Erw Wen is certainly worth considering.
Full Details
Directions
From our office in Willow Street turn right into Welsh Walls, then left at the juntion towards the traffic lights. At the lights turn right, follow the road into Morda. Continue into the Village where the turning for Erw Wen will be seen on the left hand side just shortly after the Primary School on your right. Turn onto Erw Wen and the property will be identified by our agents For Sale board.
Accommodation Comprises;
Rear Hallway
Accessed via a part-glazed door to the side, this welcoming hallway features attractive wood flooring and benefits from a useful understairs storage cupboard.
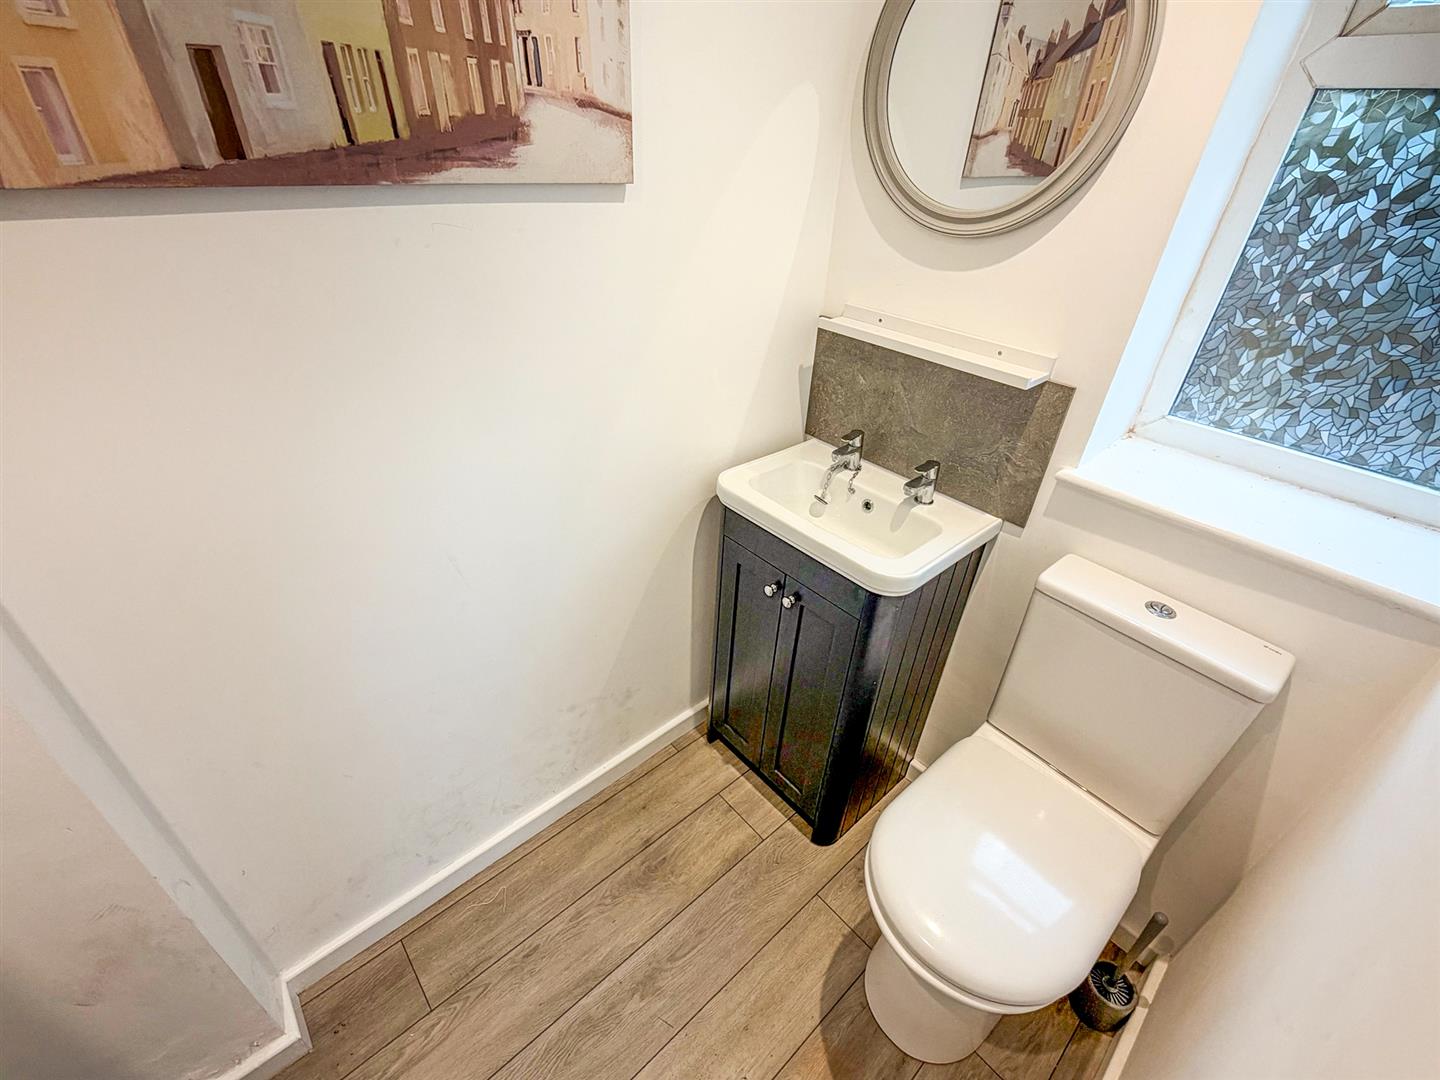
Cloakroom
Featuring a side-facing window, low-level WC and a contemporary wash hand basin set within a stylish vanity unit. Finished with attractive wooden flooring, recessed spotlights and a radiator.
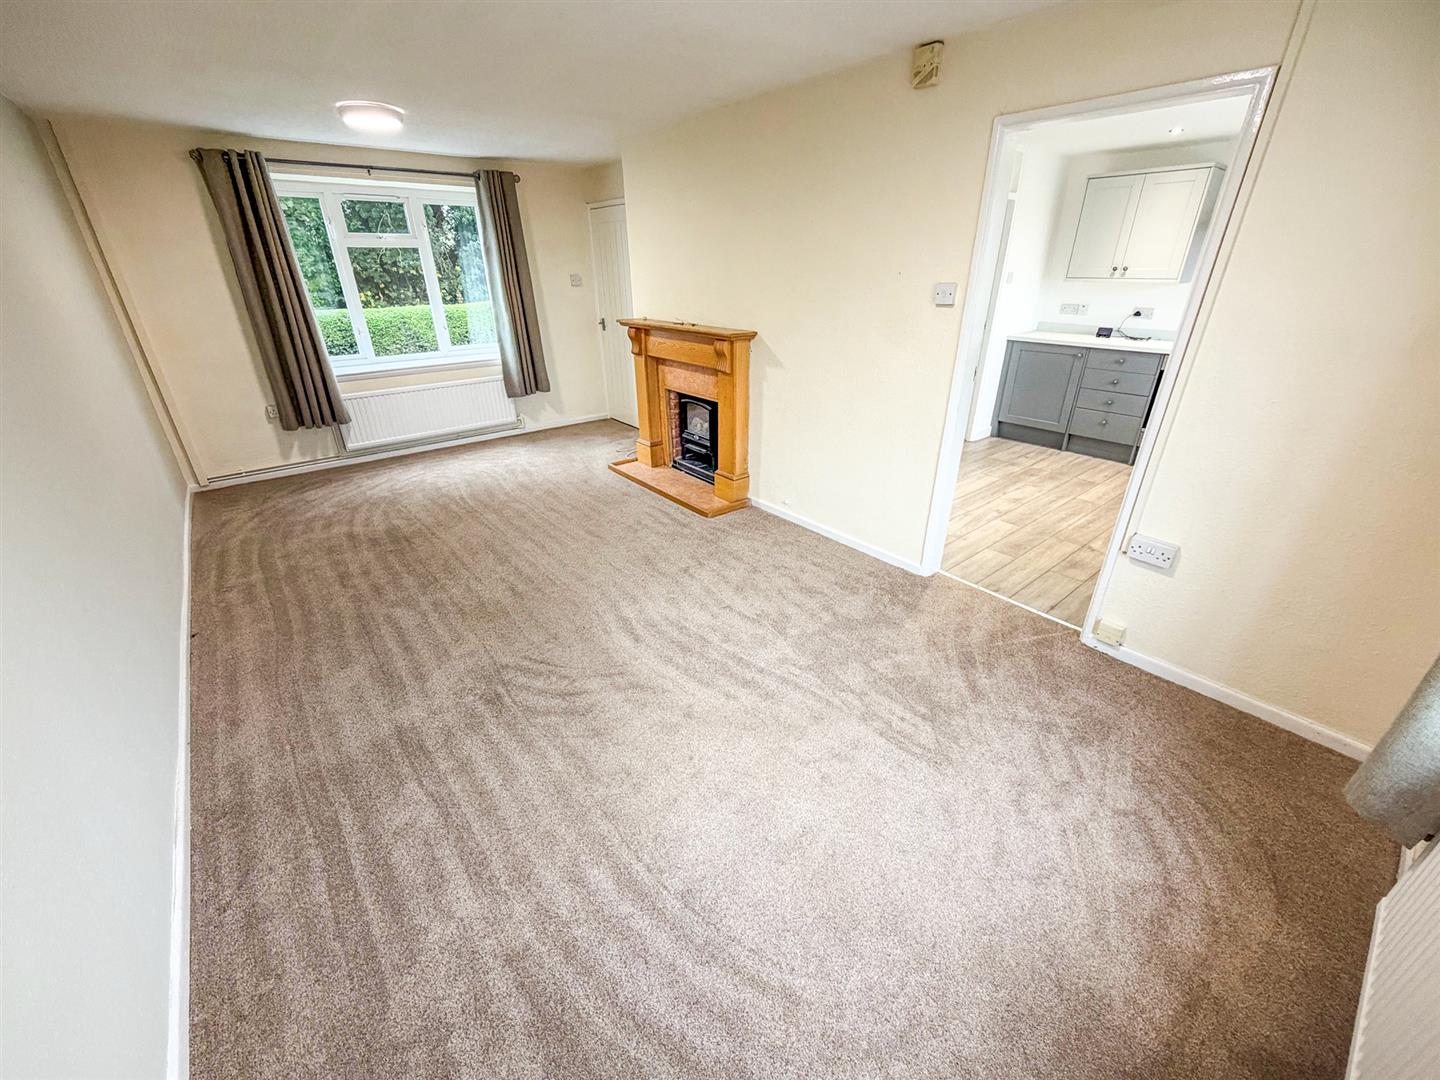
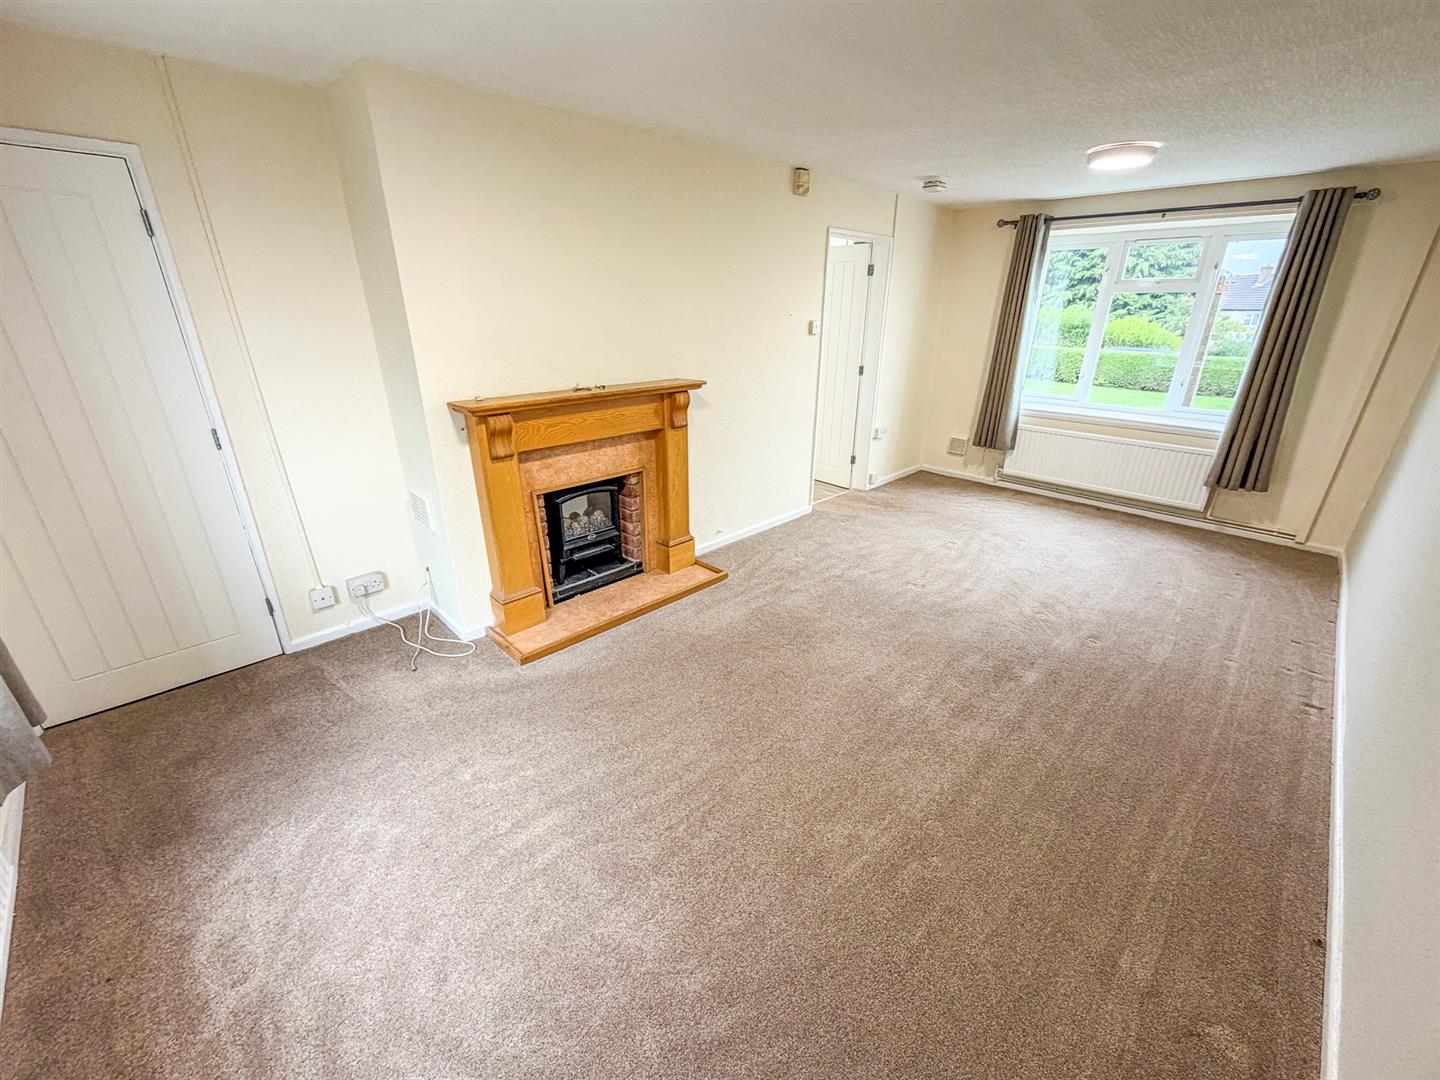
Lounge 6m x 3.04m (19'8" x 9'11" )
Featuring a window to the front and a door providing access to the rear, with two radiators and an attractive wood-effect fireplace surround with an inset electric fire.
Additional Photo
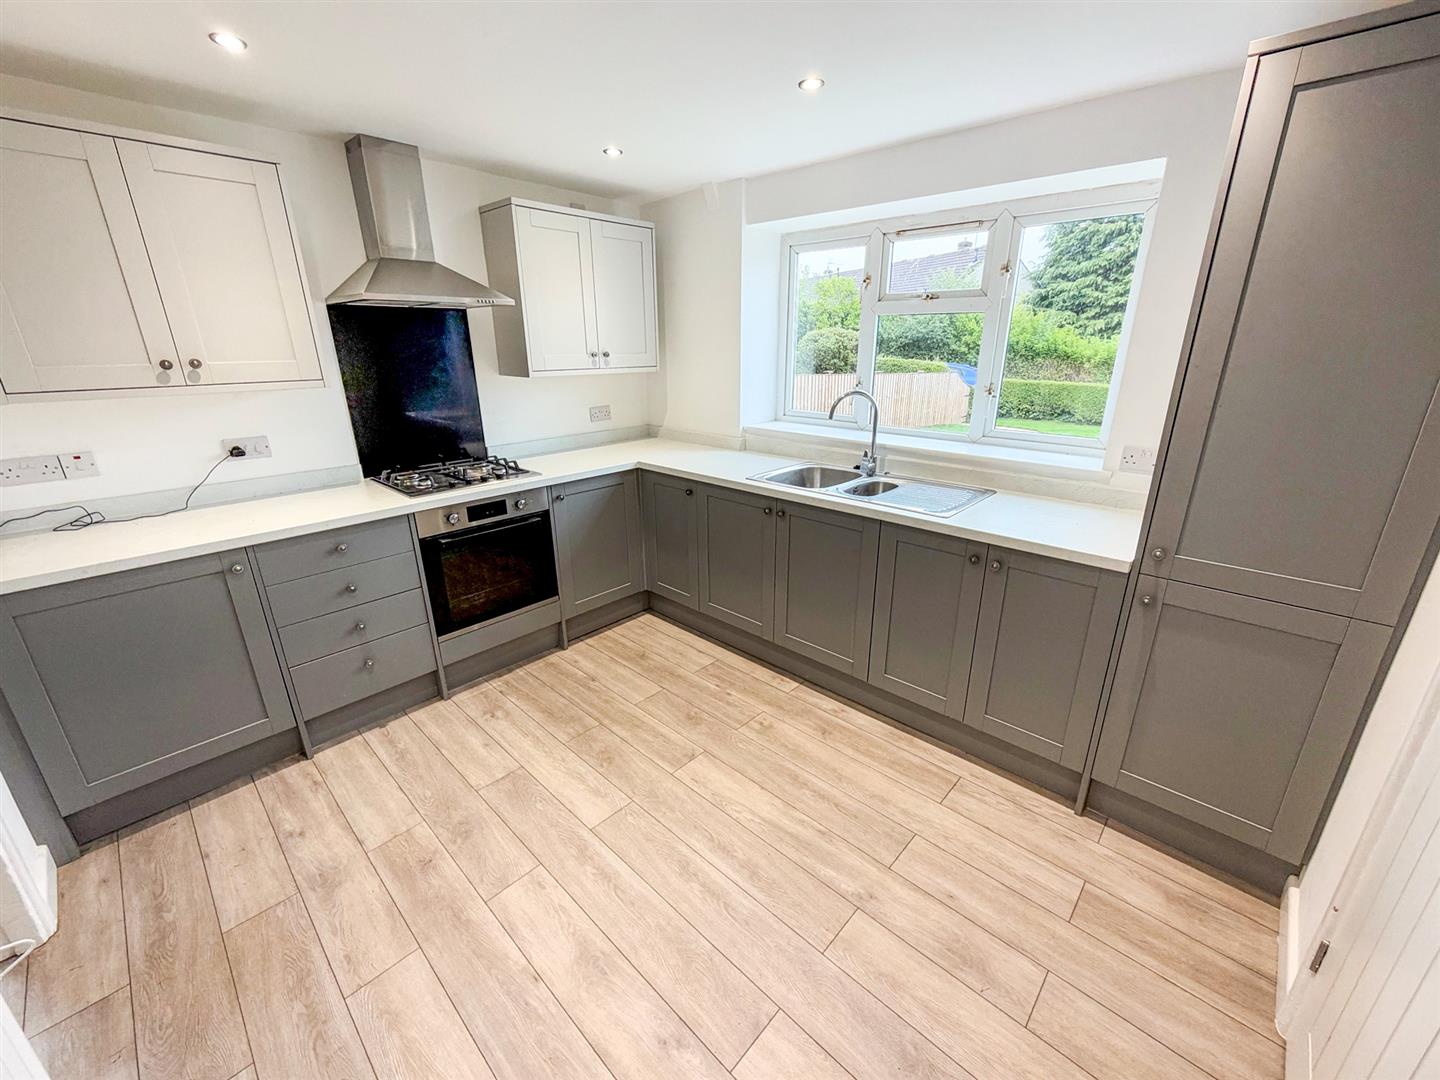
Kitchen 2.98m x 3.36m (9'9" x 11'0" )
Featuring a rear-facing window and a comprehensive range of wall and base units with contrasting worktops over. The kitchen is well equipped with a 1½-bowl sink and mixer tap, integrated electric oven, gas hob and chimney-style extractor fan. Complemented by attractive splashbacks and upstands, integrated washing machine and tumble dryer, recessed ceiling spotlights and stylish wooden flooring.
Front Hall
Accessed via glazed double door to the front, with stairs rising to the first-floor landing, a convenient cloakroom off and a door leading through to the lounge.
First Floor Landing
Useful airing cupboard housing the Worcester boiler, together with a ceiling hatch providing access to the roof space.
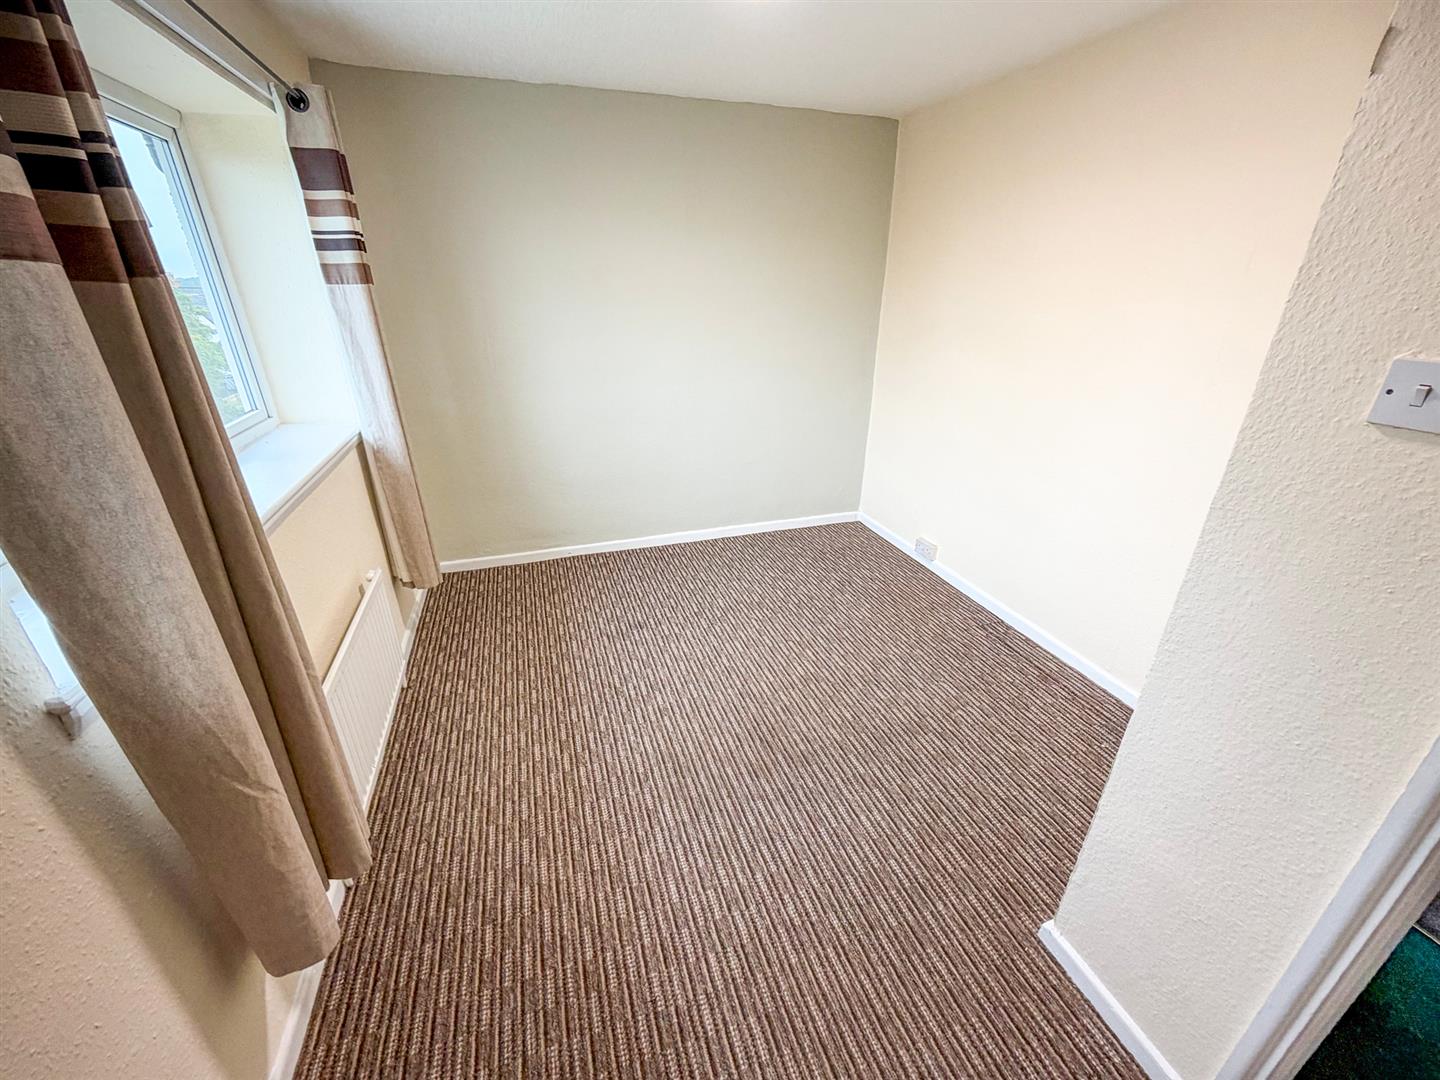
Bedroom One 3.48m x 3.12m (11'5" x 10'2" )
Featuring a front-facing window, radiator and a useful built-in storage cupboard.
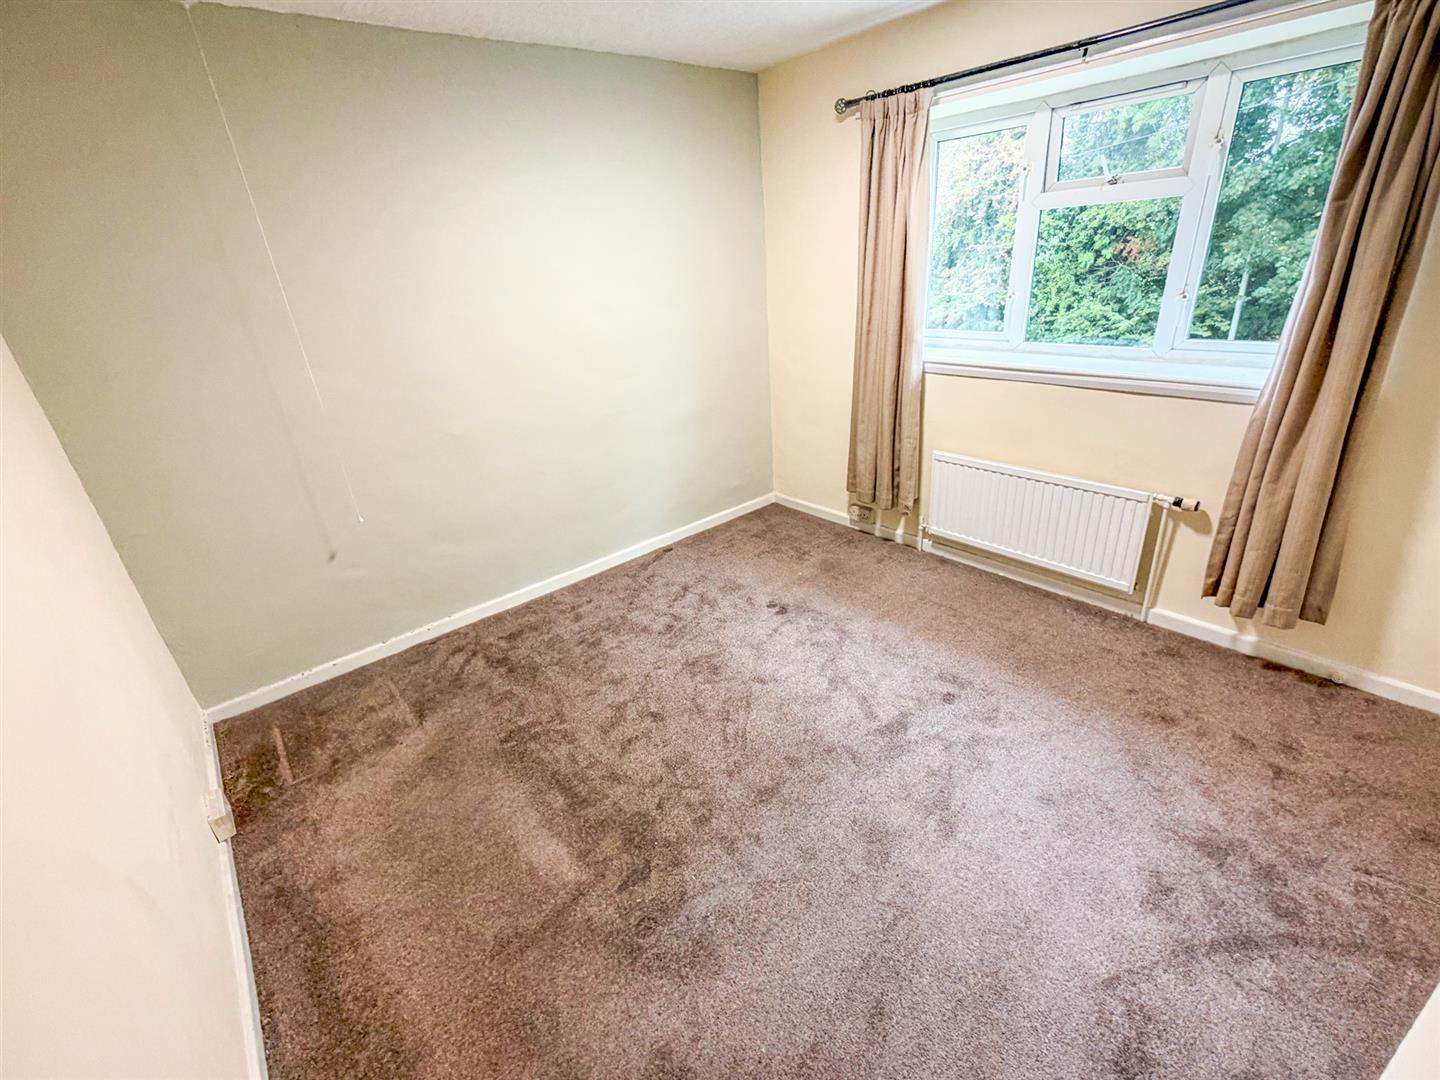
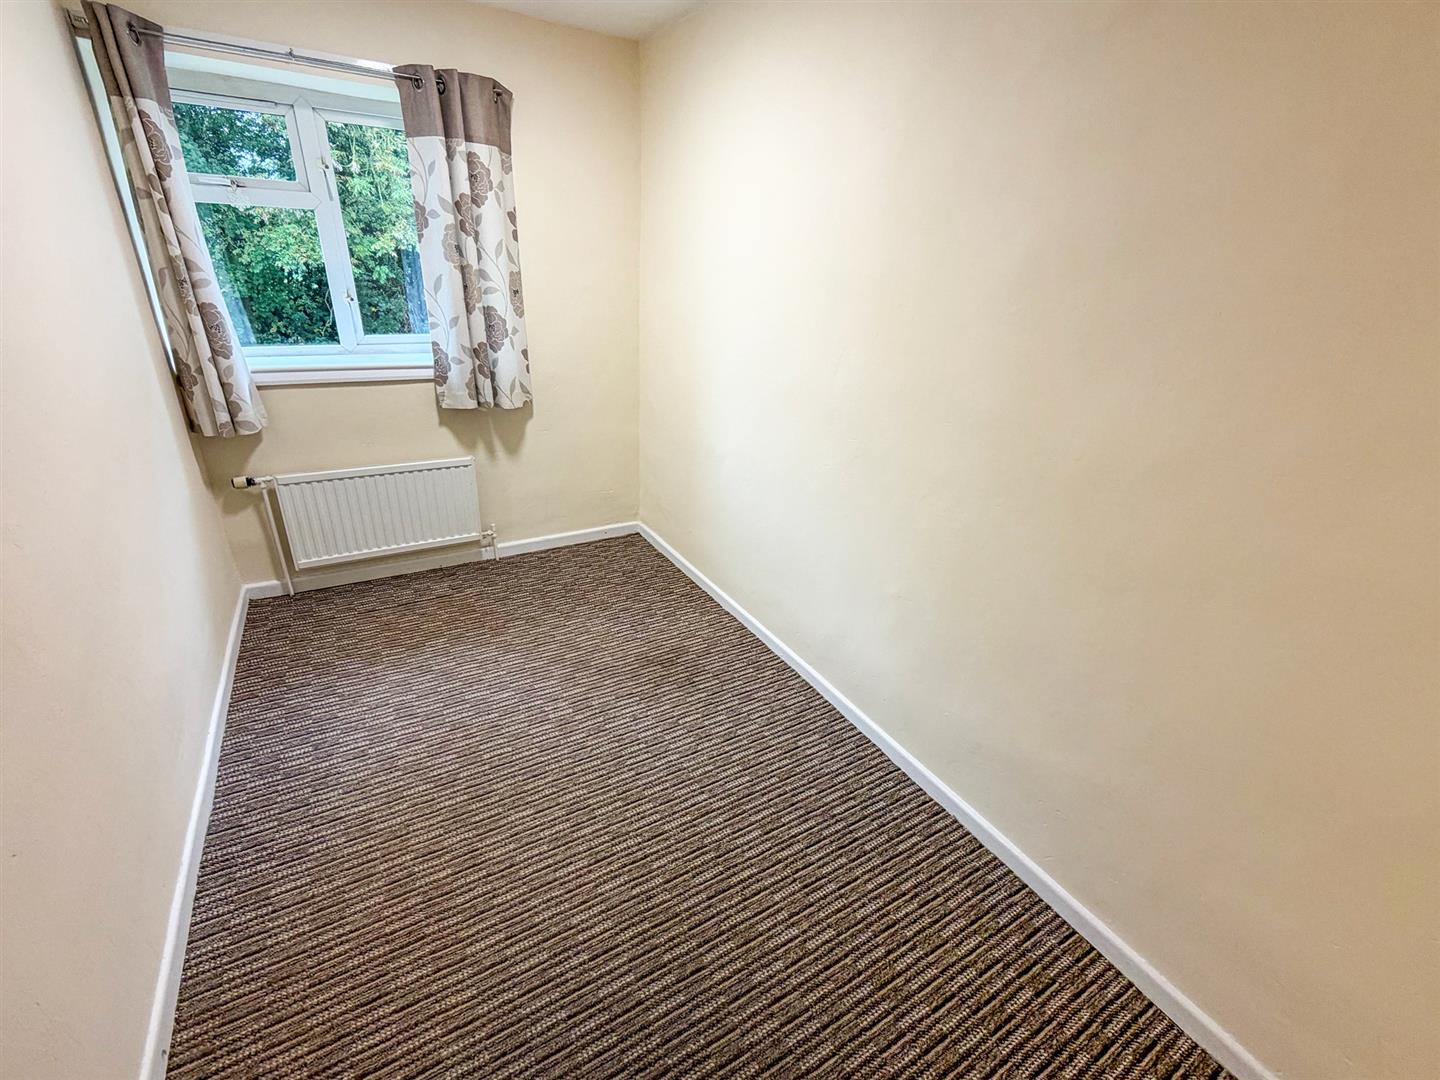
Bedroom Two 3.83m x 2.8m (12'6" x 9'2" )
Featuring a rear-facing window providing a pleasant outlook, together with a radiator.
Bedroom Three 1.94m x 3.34m (6'4" x 10'11" )
Featuring a front-facing window providing plenty of natural light, together with a radiator.
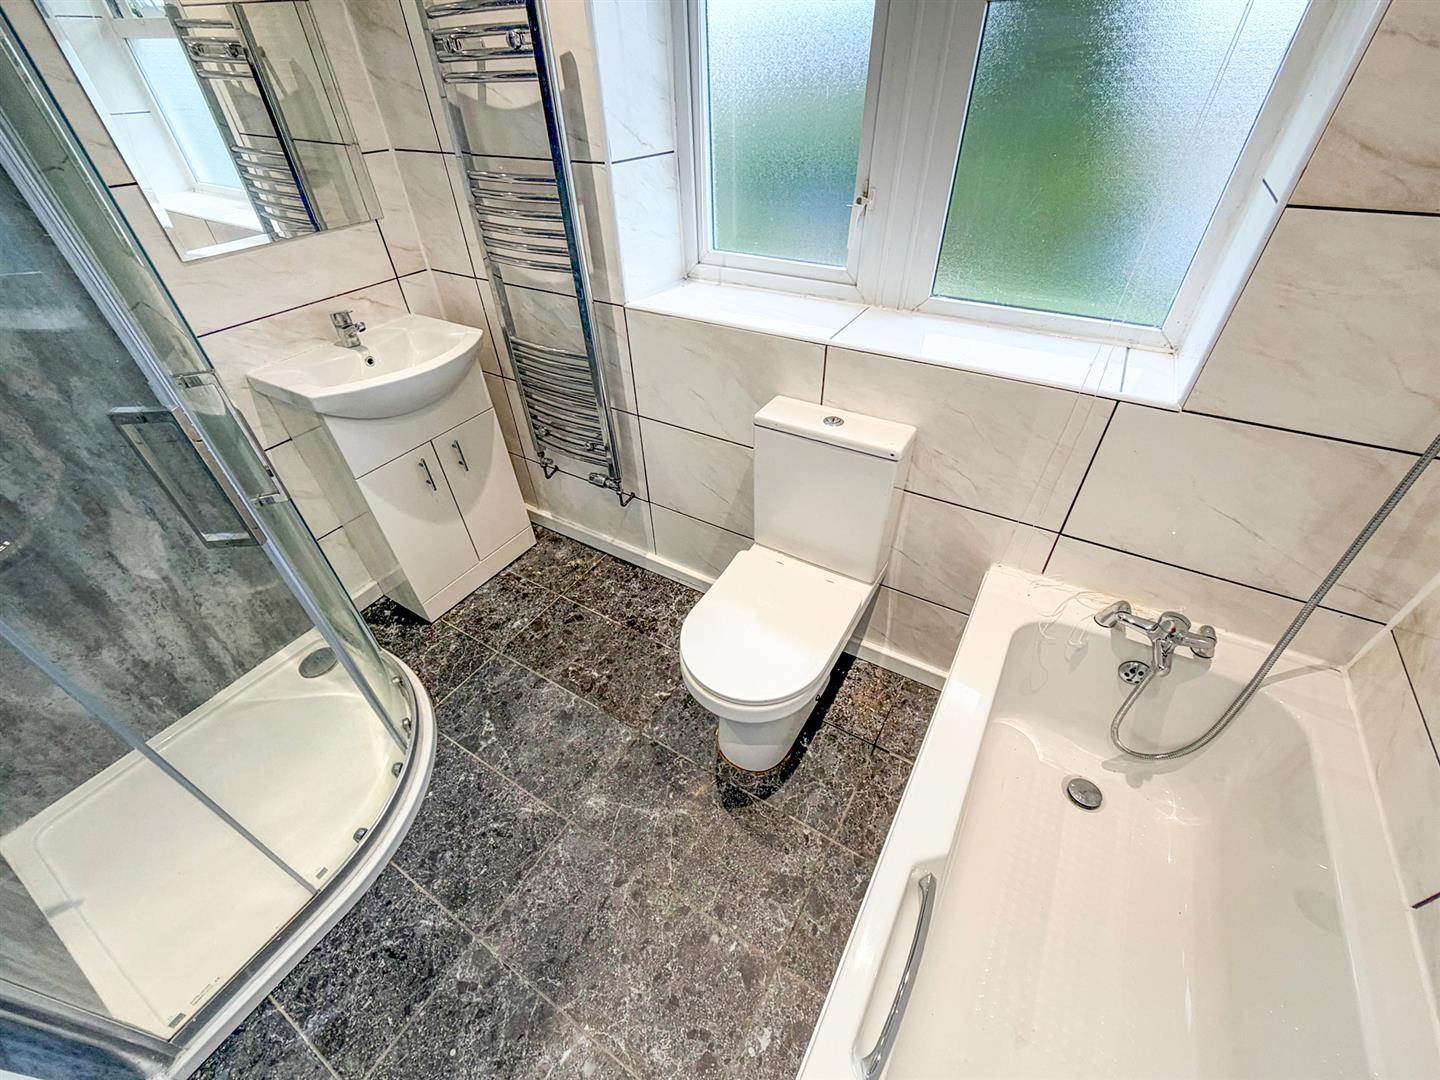
Bathroom 2.63m x 1.67m (8'7" x 5'5" )
Featuring a rear-facing window, a panelled bath with mixer tap and shower attachment, low-level WC and wash hand basin set within a stylish vanity unit with mixer tap. The bathroom also benefits from a corner shower enclosure with mains-fed shower and twin shower-head attachments, heated towel rail, fully tiled walls and flooring, recessed ceiling spotlights and an extractor fan.
To the Front
The property benefits from a well-maintained lawned garden to the front, enclosed by established hedge boundaries, providing an attractive and private approach to the property.
To the Rear
The garden is predominantly laid to lawn with established shrub borders and hedge boundaries, offering a good degree of privacy and excellent potential for creating off-road parking, subject to any necessary permissions.
Services
The agents have not tested the appliances listed in the particulars.
Tenure/Council Tax
We understand the property is freehold, although purchasers must make their own enquiries via their solicitor.
The Council tax is payable to Shropshire County Council and we believe the property to be in Band B.
To Book a Viewing
Viewing is strictly by appointment, please call our sales office on 01691 679631 to arrange.
Hours Of Business
Our office is open:
Monday to Friday: 9.00am to 5.00pm
Saturday: 9.00am to 2.00pm
To Make an Offer
Town and Country recommend that a prospective buyer/tenant follows the guidance of the Property Ombudsman and undertakes a physical viewing of the property and does not solely rely on virtual/video information when making their decision. Town and Country also advise it is best practice to view a property in person before making an offer.
To make an offer, please call our sales office on 01691 679631 and speak to a member of the sales team.
Town and Country Services
We offer a FREE valuation/market appraisal service from a trained representative with strong market knowledge and experience - We are a professional, independent company - We provide elegant, clear and concise brochures - Fully accompanied Viewings Available with regular viewing feedback - Full Colour Photography, including professional aerial photography when required - Full Colour Advertising - Eye catching For Sale Boards - Up-to-date buyer registration with a full property matching service - Sound Local Knowledge and Experience - State of the Art Technology - Motivated Professional Staff - All properties advertised on www.rightmove.co.uk, Zoopla, Onthemarket.com - VERY COMPETITIVE FEES FOR SELLING.
Money Laundering Regulatory Checks
By law, we are required to conduct anti-money laundering checks on all potential buyers and we take this responsibility very seriously. In line with HMRC guidelines, our trusted partner, Coadjute, will securely manage these checks on our behalf. Once an offer is accepted (subject to contract), Coadjute will send a secure link for you to complete the biometric checks electronically. A non-refundable fee of £45+ VAT per person will apply for these checks, and Coadjute will handle the payment for this service. These anti-money laundering checks must be completed before we send the memorandum of sale to the solicitors to confirm the sale. Please contact the office if you have any questions in relation to this.


