Lorne Street, Wrexham


Property Features
- TWO BEDROOMS
- CONVENIENT CITY CENTRE LOCATION
- SPACIOUS LIVING ROOM
- FITTED KITCHEN WITH INTEGRATED OVEN
- GAS HOB AND COMBINATION BOILER
- UPVC DOUBLE-GLAZED WINDOWS
- MAIN BEDROOM WITH BUILT-IN WARDROBES
- BATHROOM WITH ELECTRIC SHOWER
- CLOSE TO LOCAL SHOPS AND AMENITIES
- EXCELLENT ACCESS TO RAIL AND BUS LINKS
Property Summary
Full Details
DESCRIPTION
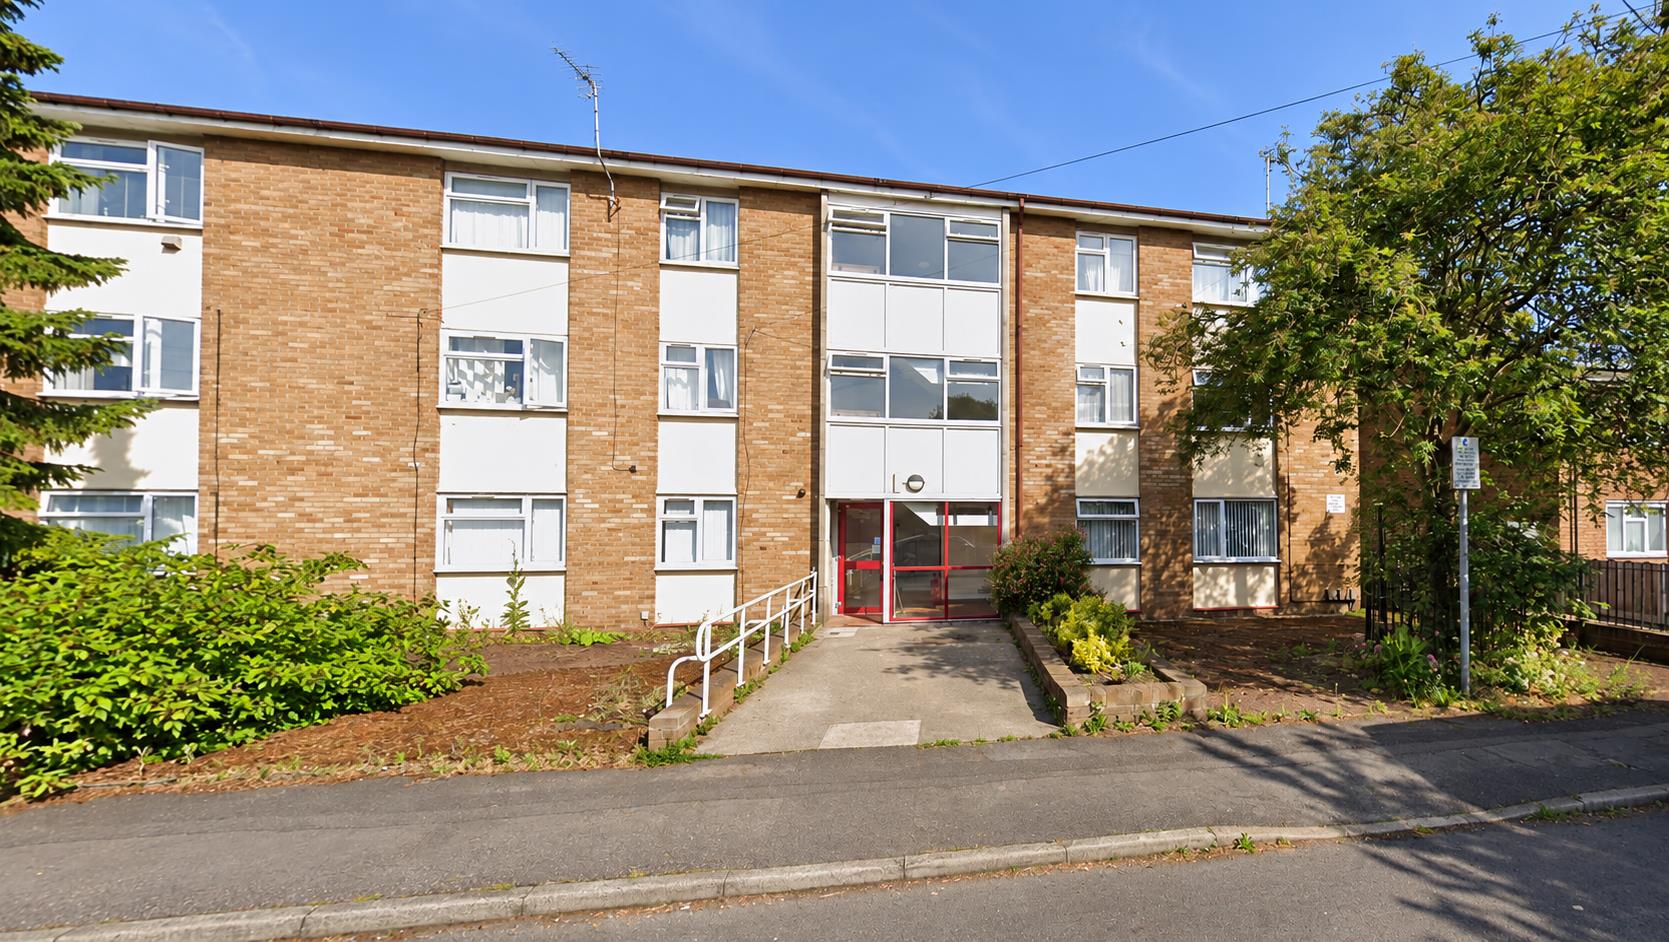
Situated on Lorne Street, within convenient reach of Wrexham city centre, this two-bedroom property offers practical accommodation and excellent access to local amenities and transport links.
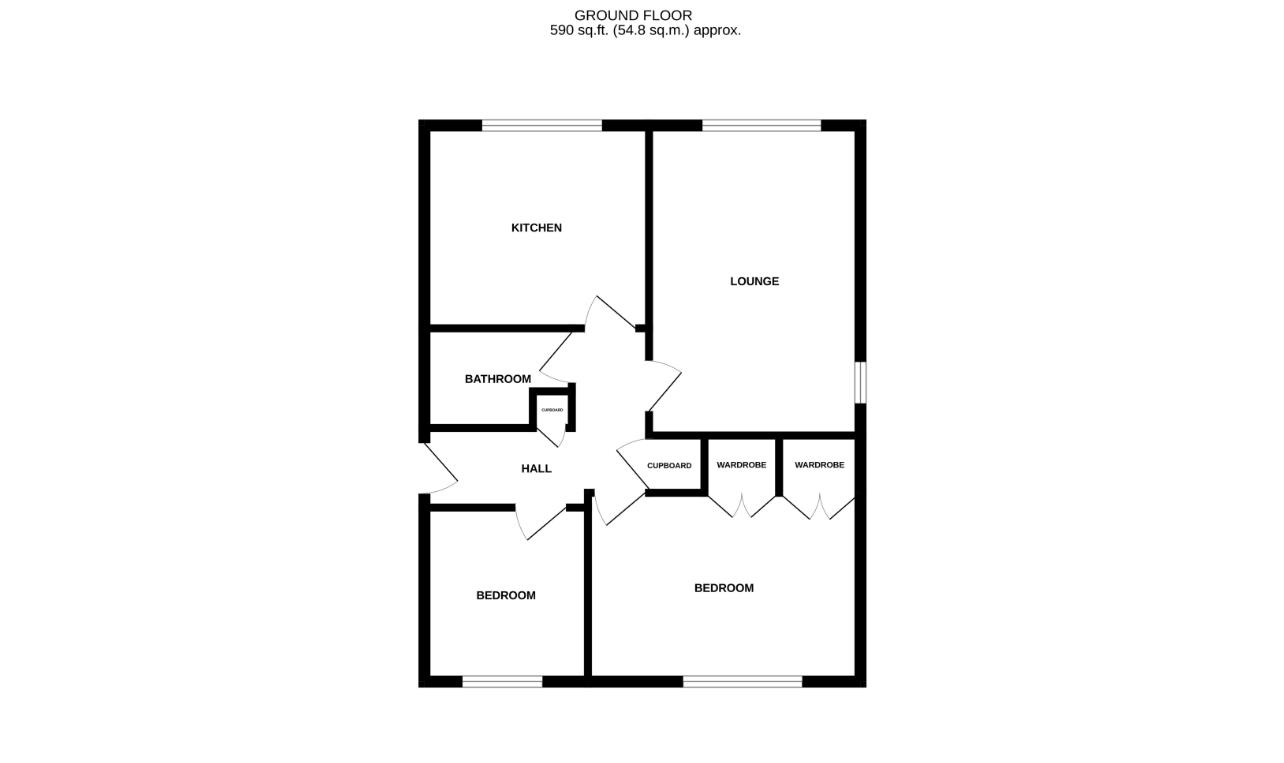
The accommodation comprises a spacious living room, a fitted kitchen with integrated cooking appliances, two bedrooms and a bathroom with an electric shower. Further benefits include uPVC double-glazed windows, a combination boiler and built-in wardrobes to the main bedroom.
With shops, schools, public transport and Wrexham's city centre amenities nearby, the property is conveniently positioned for a range of prospective purchasers.
LOCATION
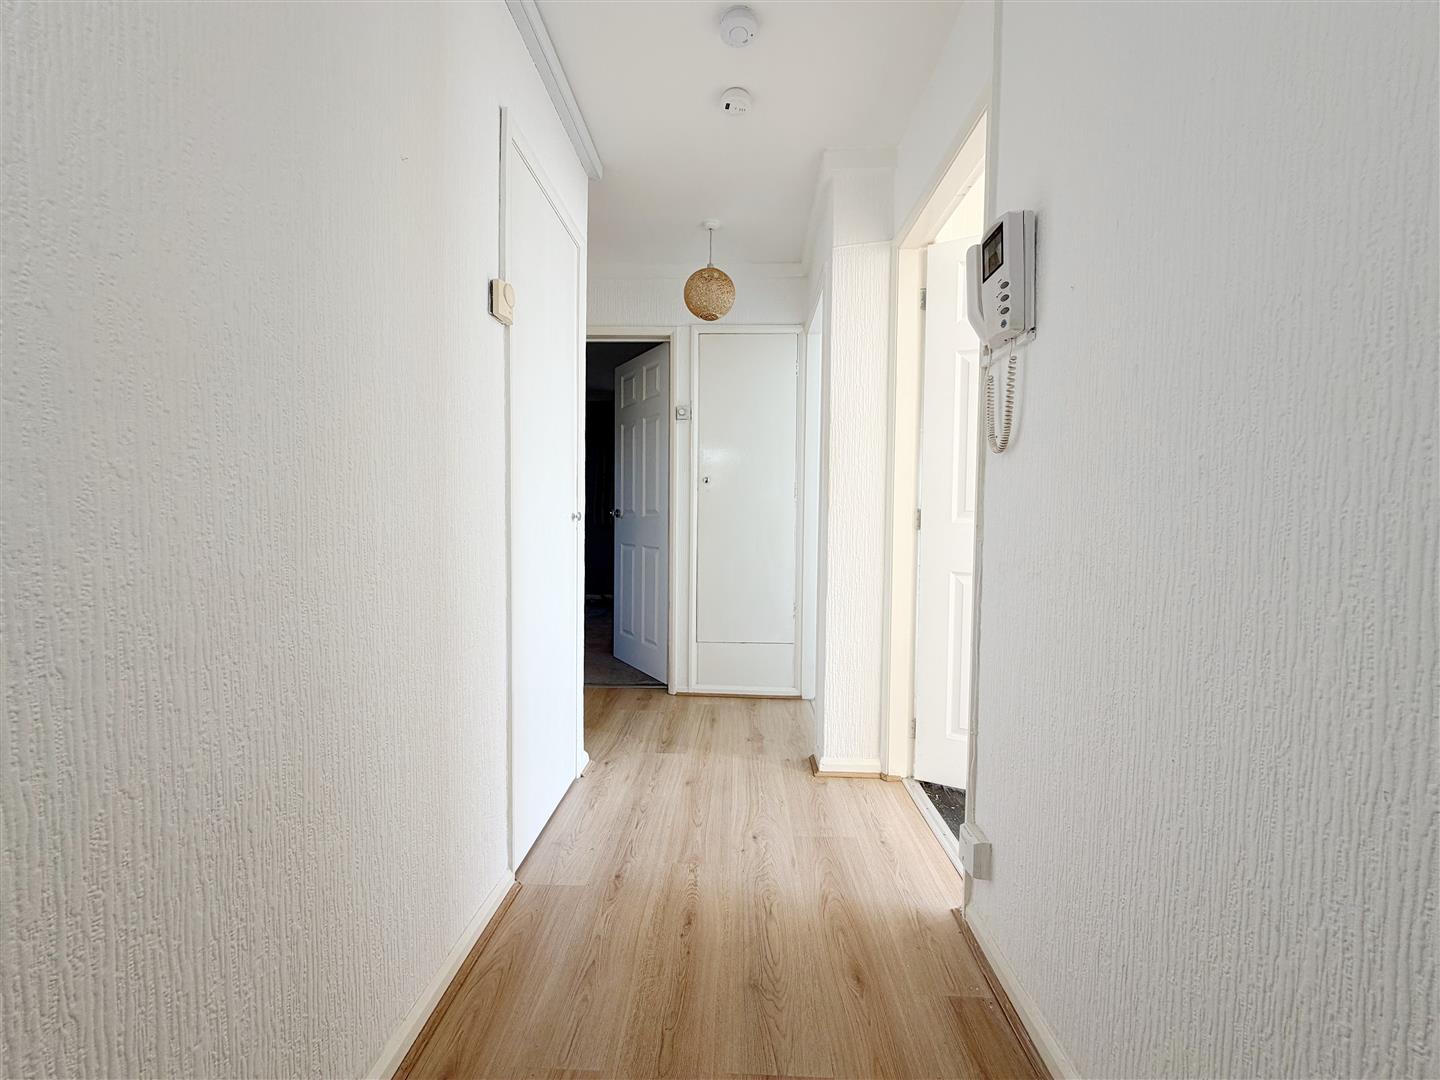
HALLWAY
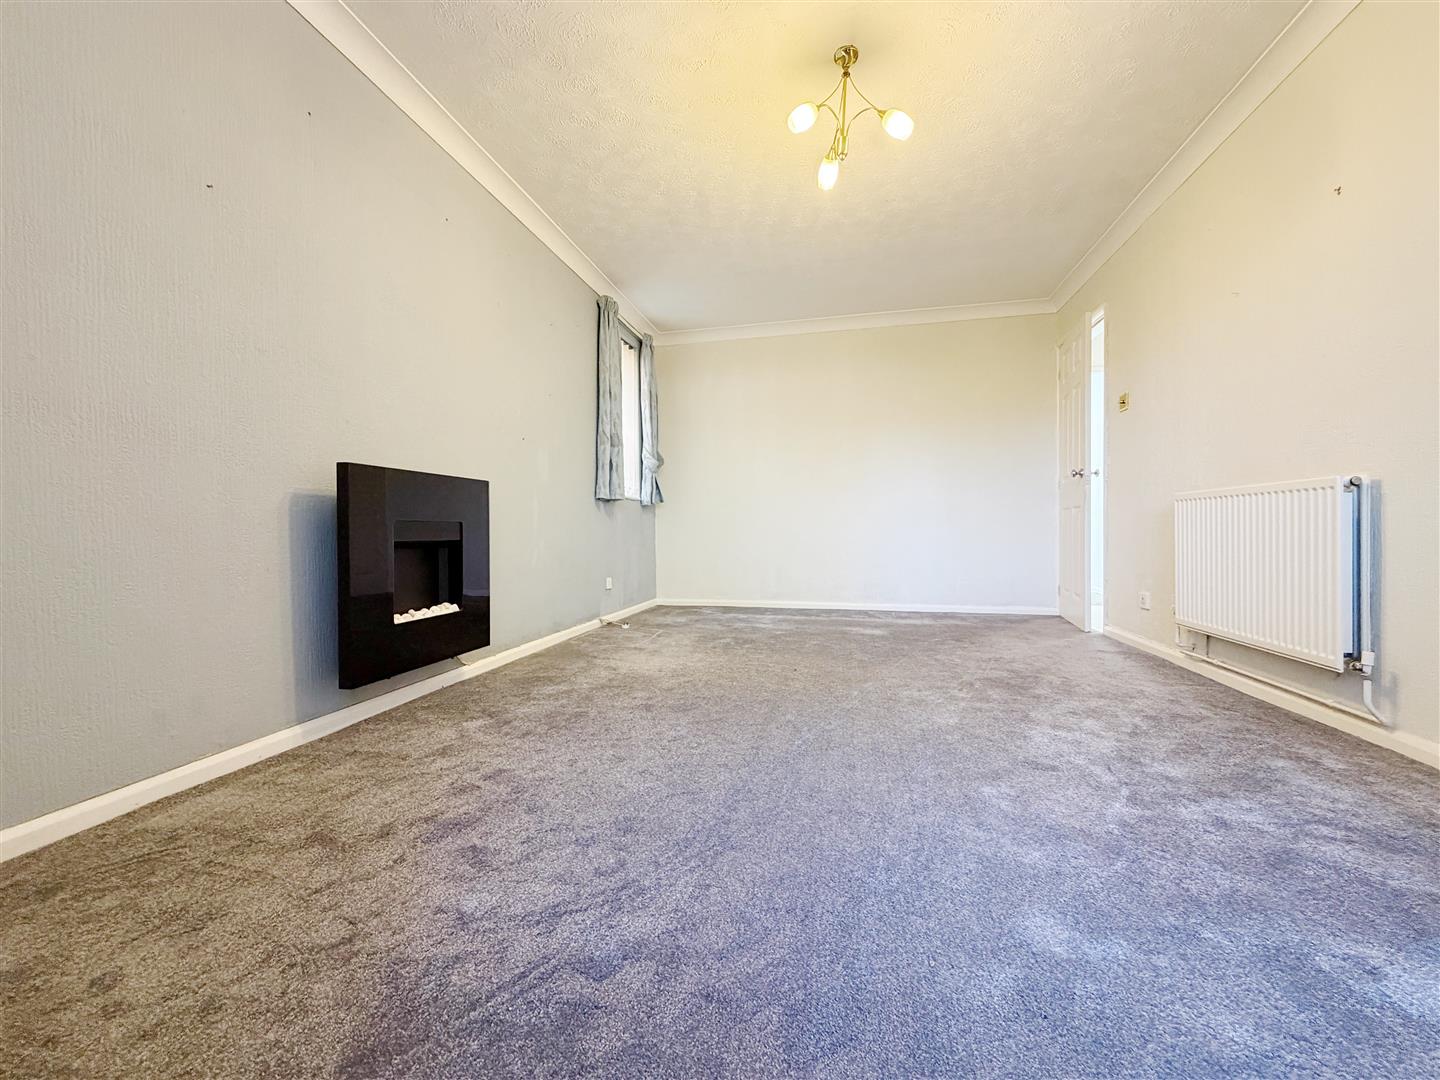
LIVING ROOM 4.88m.14.94m x 3.05m.10.97m (16.49 x 10.36 )
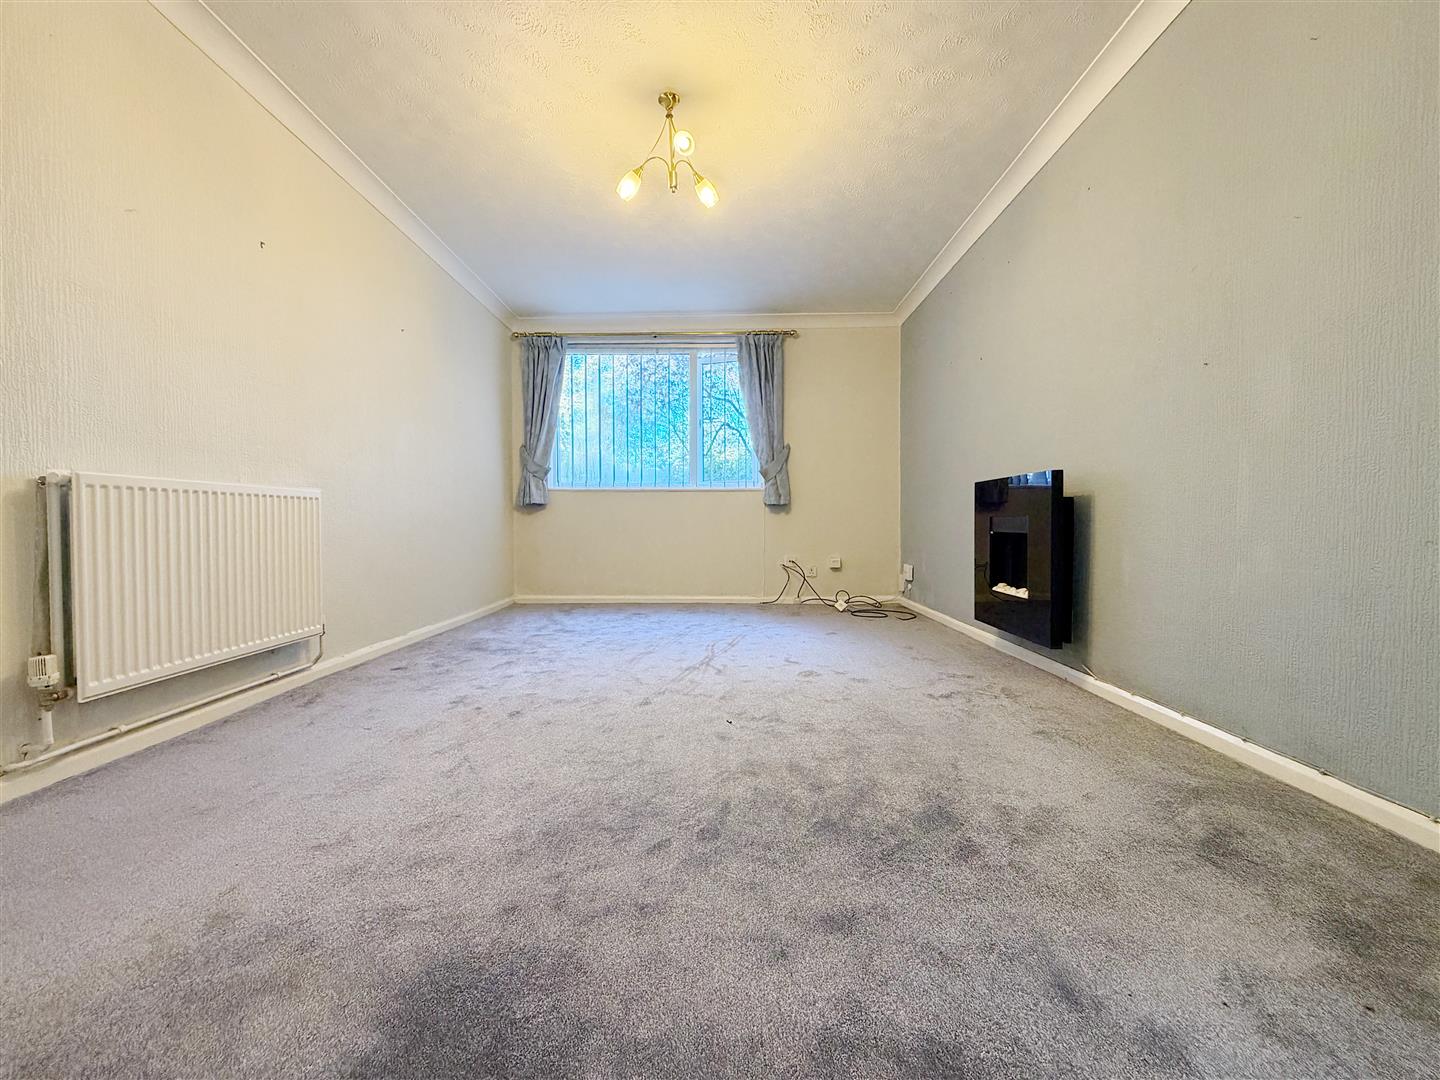
The living room offers a comfortable living space, featuring grey carpeting and uPVC double-glazed windows that provide natural light. One window overlooks the rear elevation, while an additional window and radiator are positioned to the left upon entering the room.
-
KITCHEN/DINER 3.35m.3.35m x 2.74m.29.87m (11.11 x 9.98 )
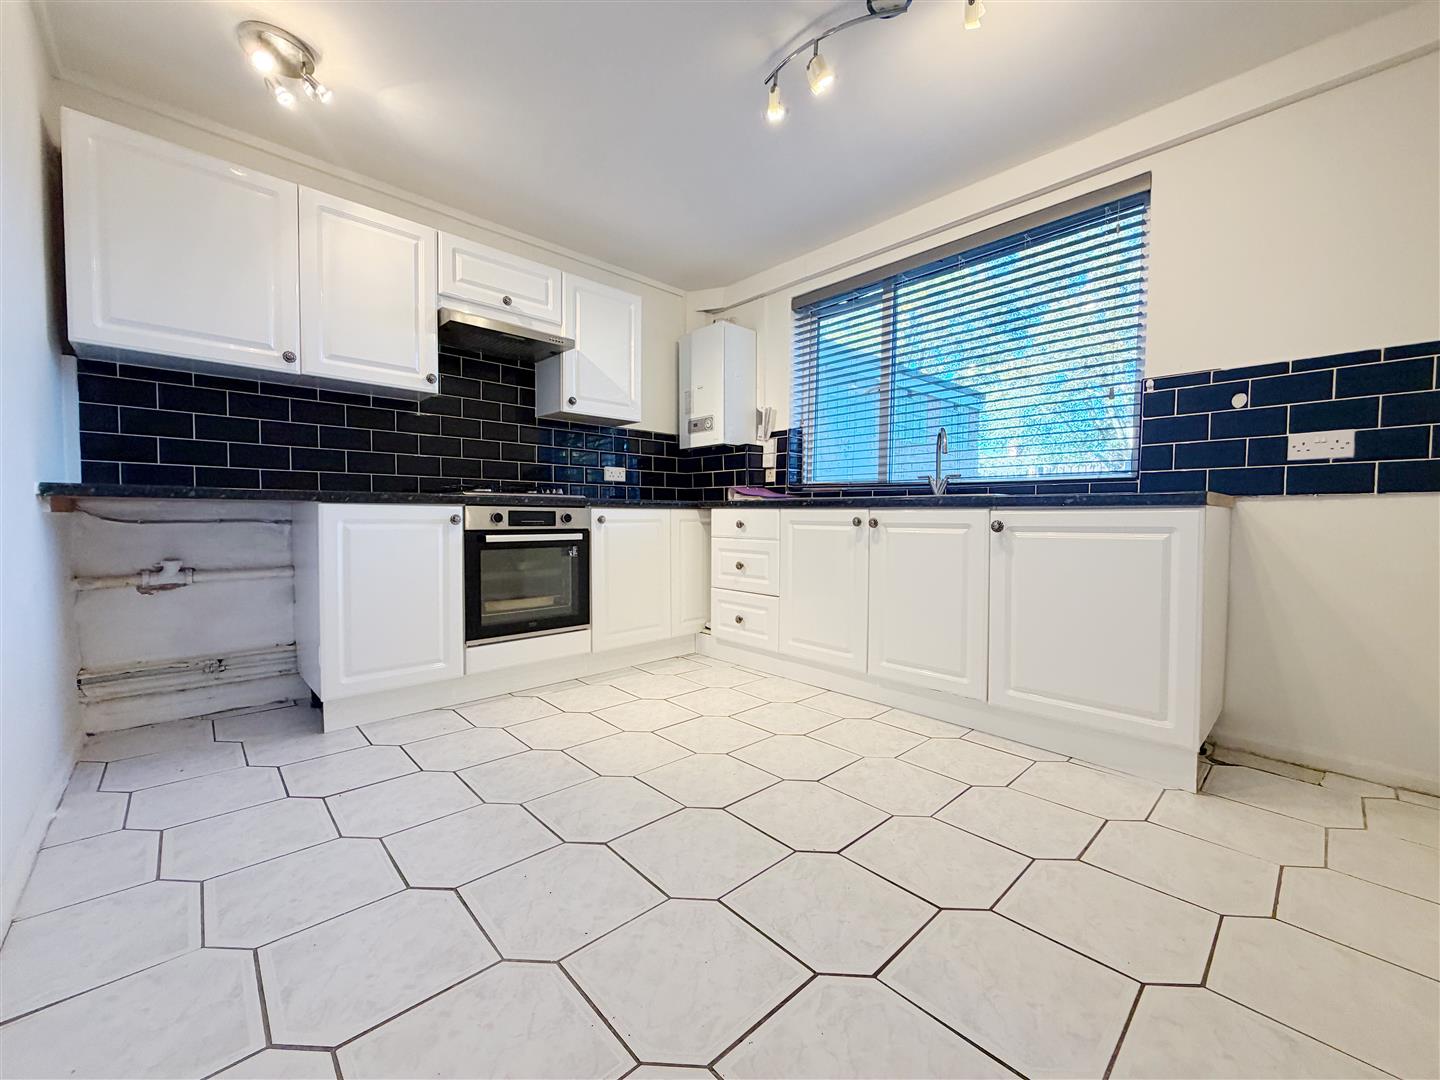
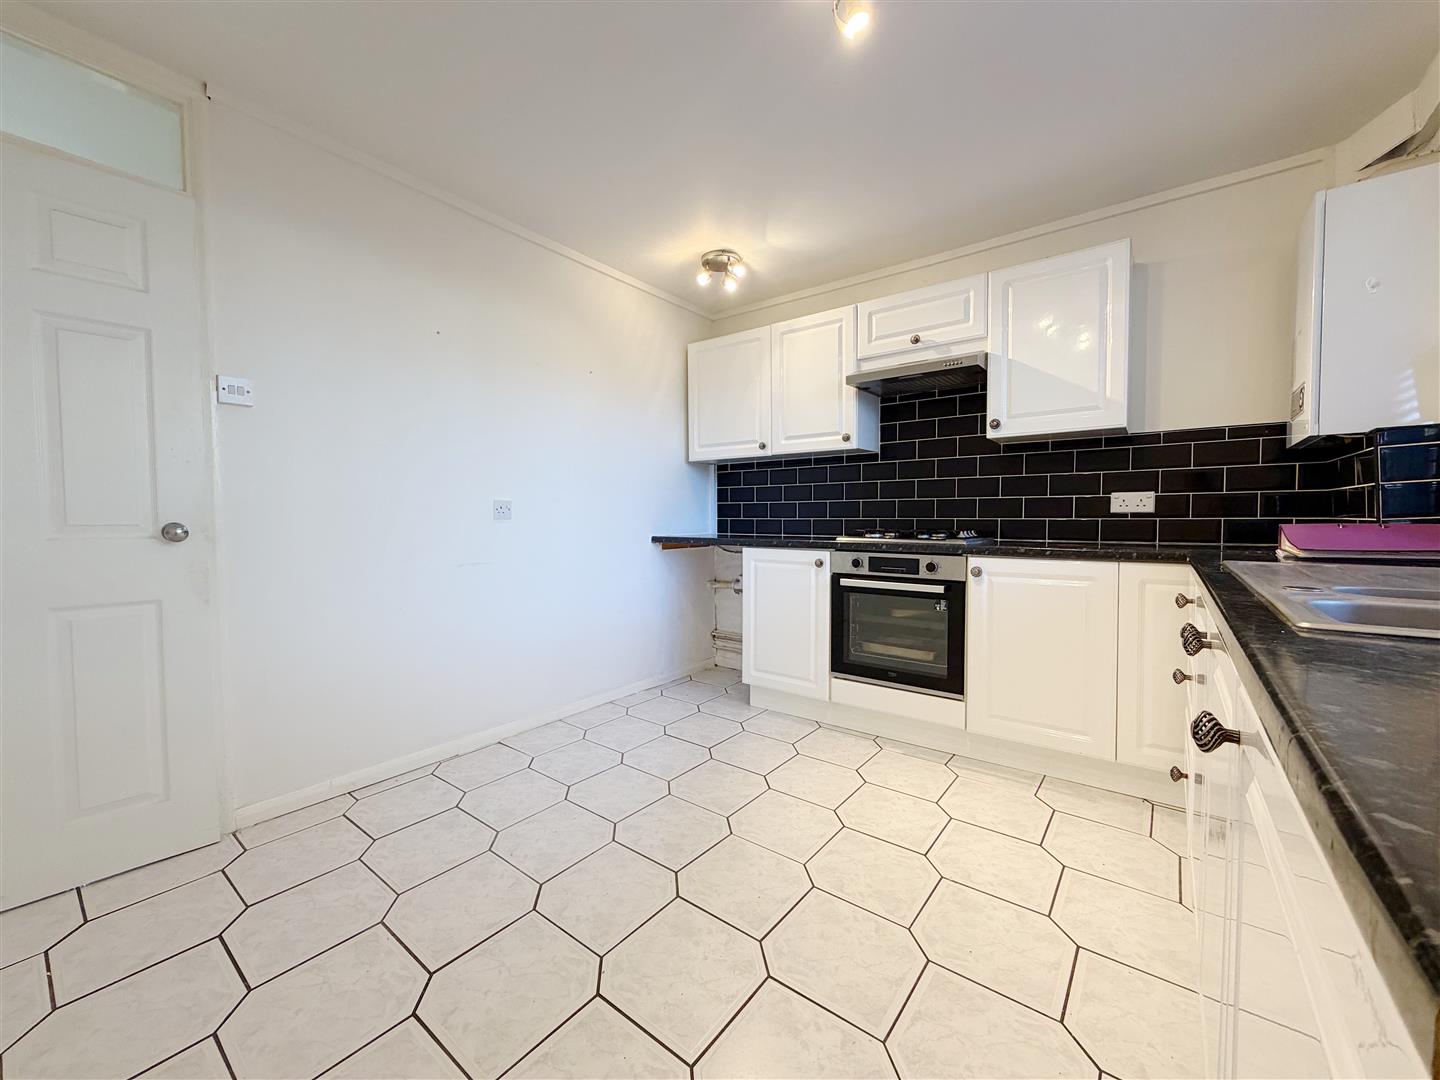
The kitchen is fitted with a range of white wall and base units, complemented by white tiled flooring and contrasting black bistro-style wall tiles around the kitchen units. Features include a gas hob, integrated oven, combination boiler and uPVC double-glazed windows, allowing natural light into the room. There is also designated space for a fridge freezer and plumbing for a washing machine.
-
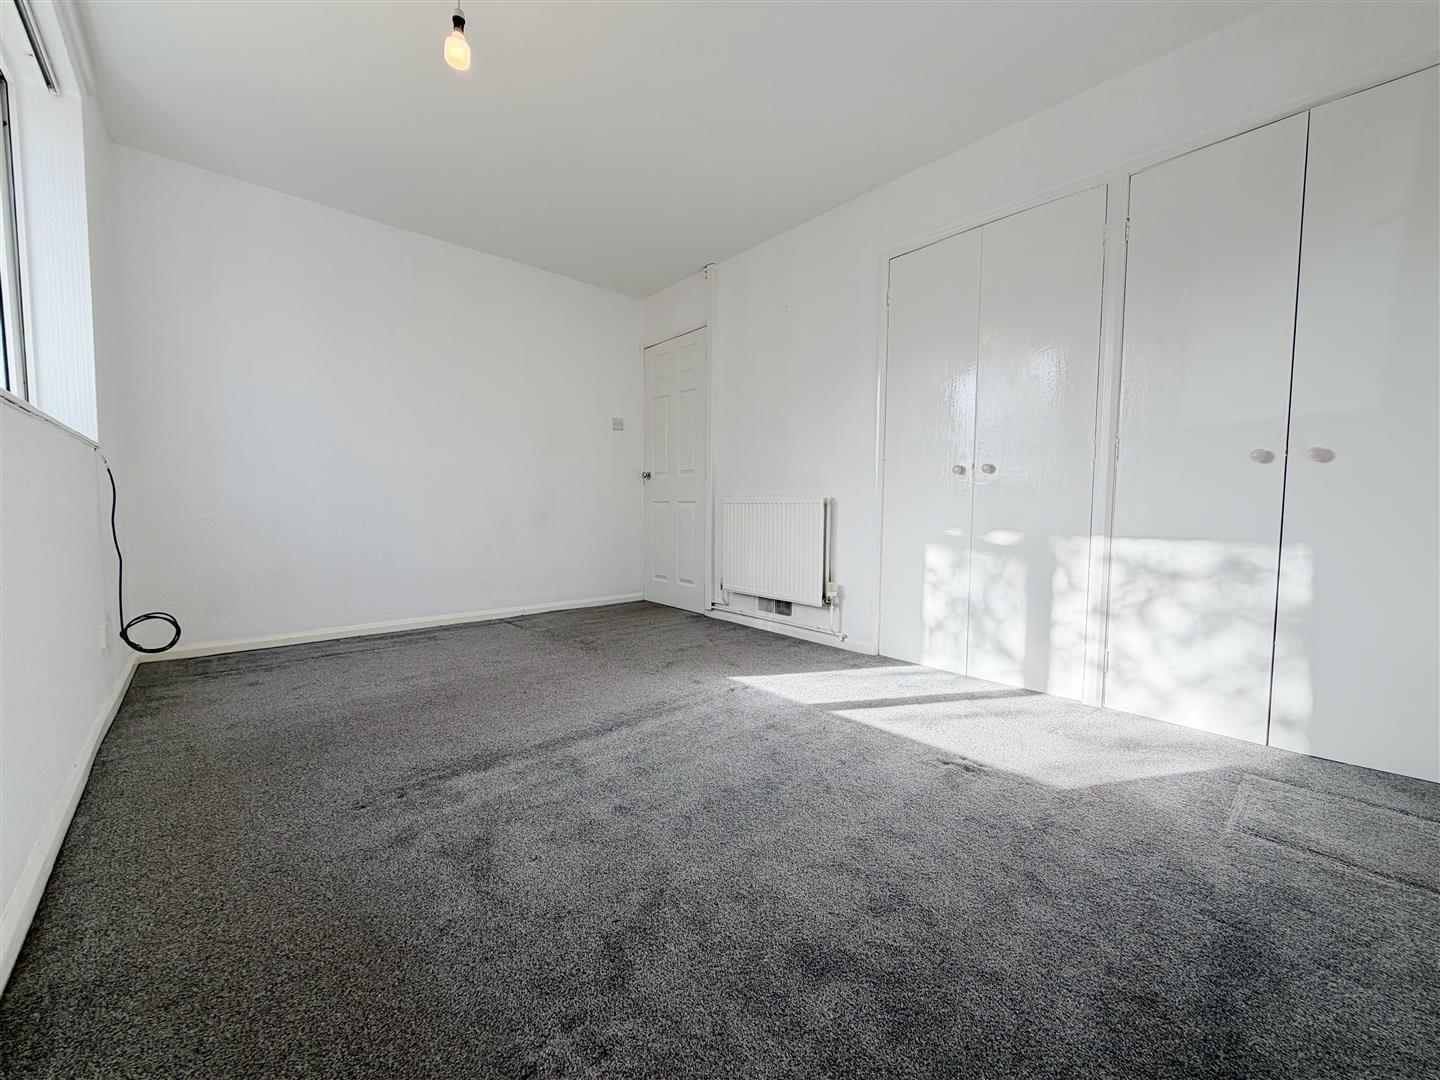
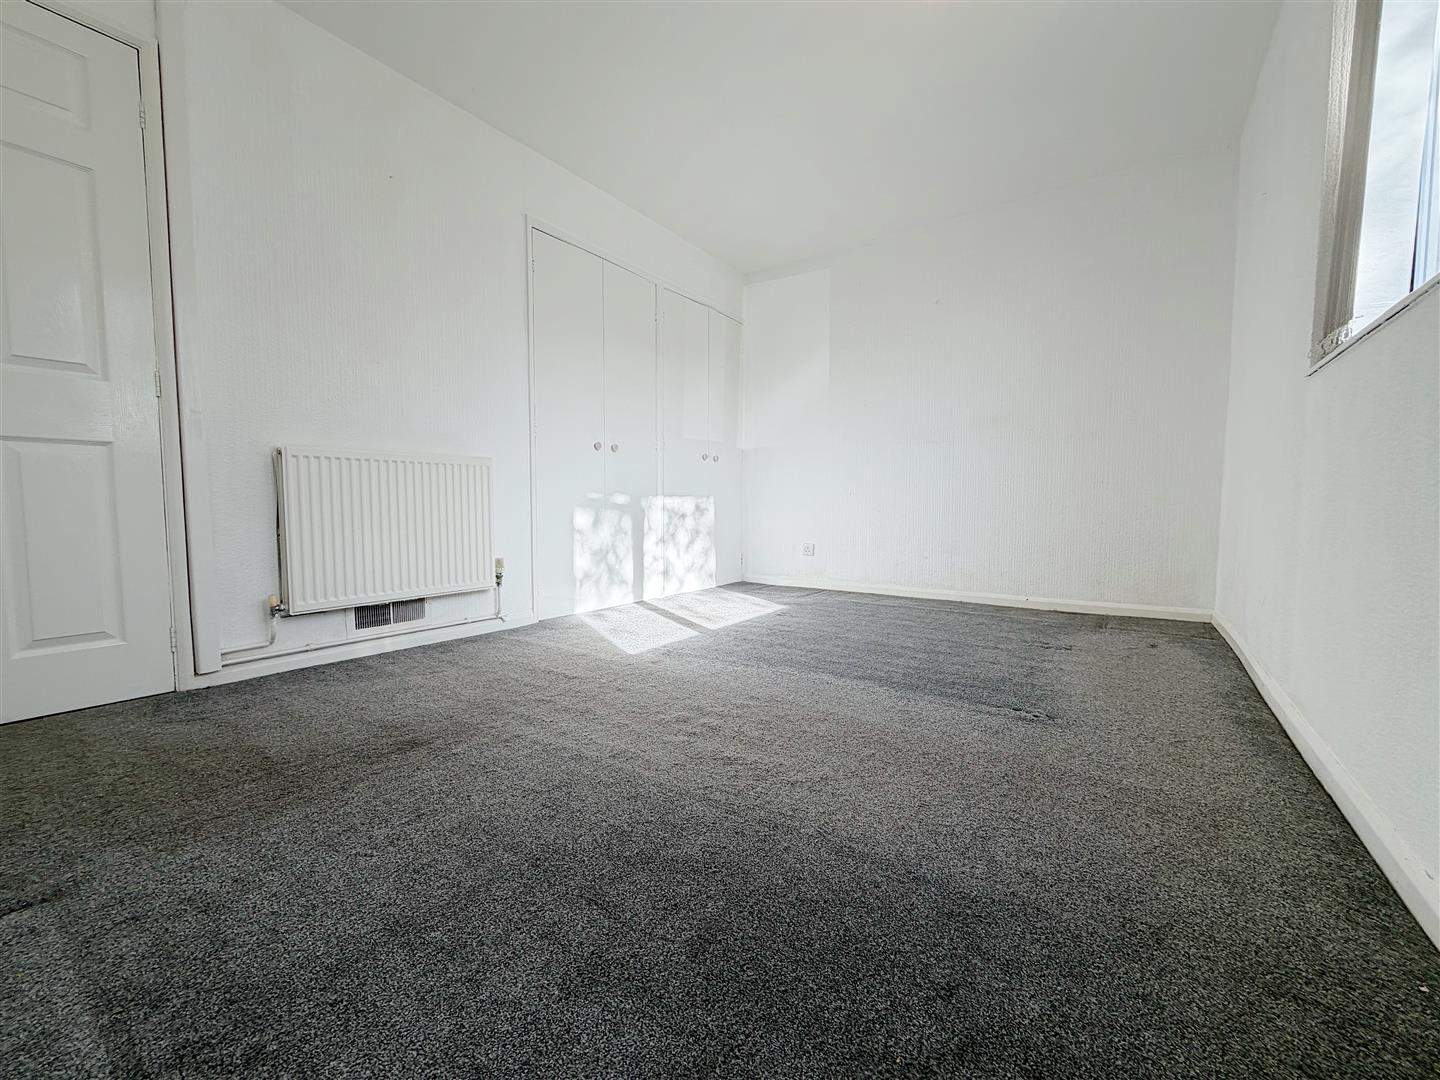
BEDROOM ONE 3.96m.15.54m x 2.74m.9.45m (13.51 x 9.31 )
The main bedroom is a well-proportioned room featuring plush grey carpeting and a uPVC double-glazed window overlooking the front elevation. A radiator is positioned to the left upon entering, while two built-in double wardrobes provide useful storage space.
-
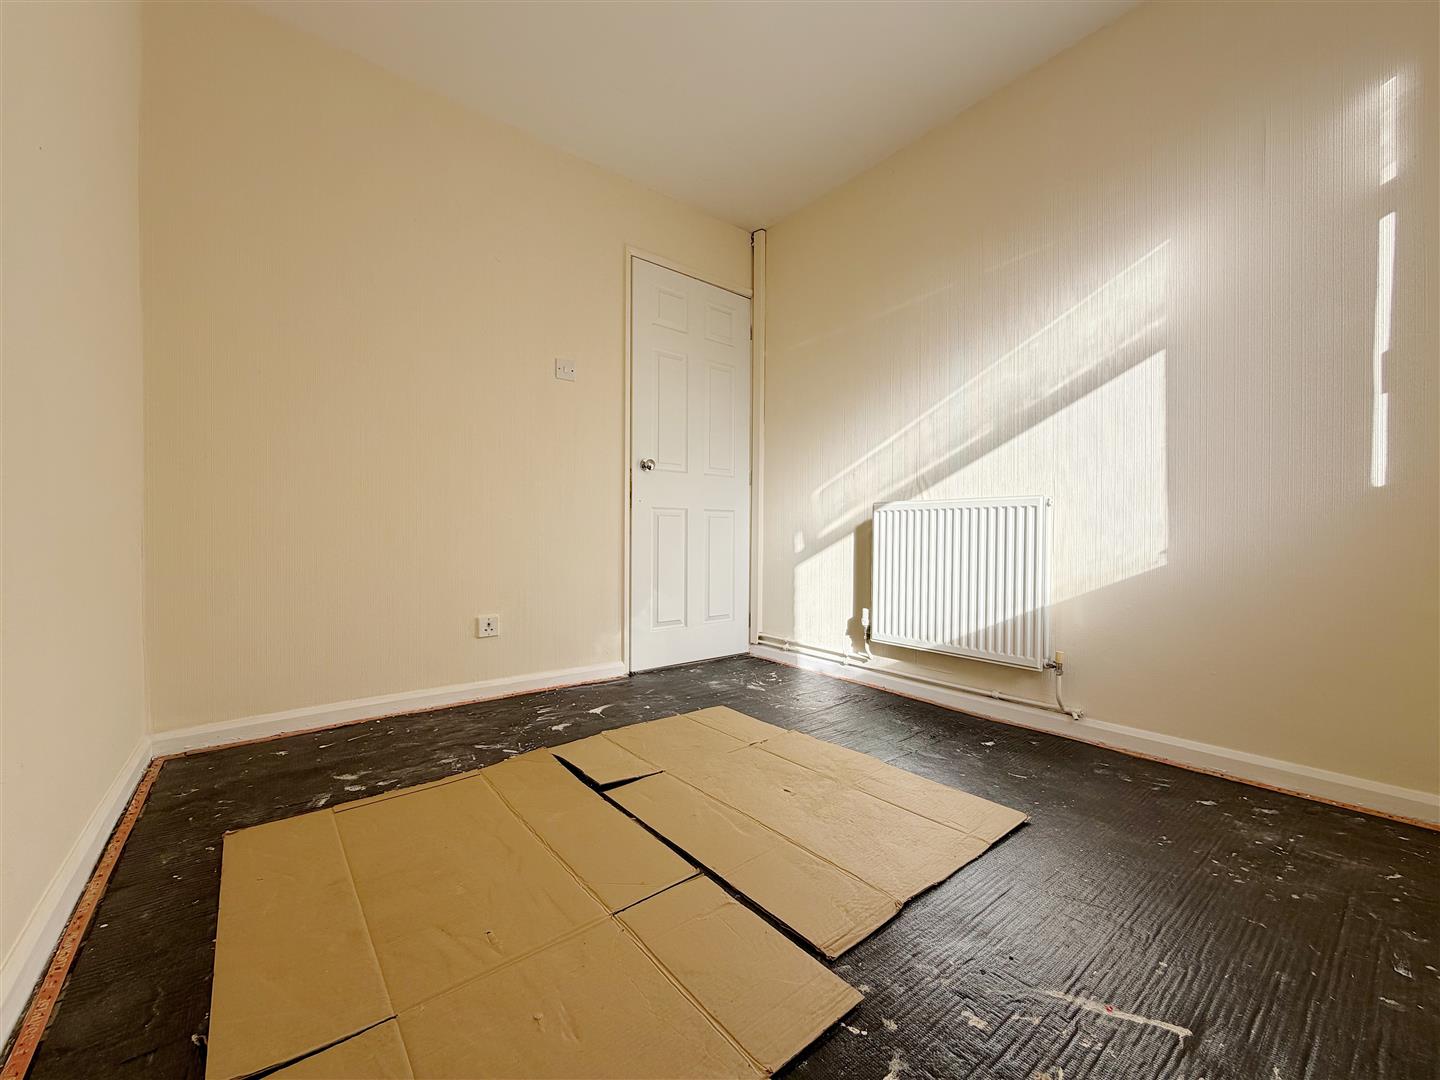
BEDROOM TWO 2.44m.32.00m x 2.44m.20.73m (8.105 x 8.68 )
The second bedroom benefits from a uPVC double-glazed window overlooking the front elevation, allowing natural light into the room. A radiator is positioned to the left upon entering. This room offers flexibility for use as a bedroom, guest room or home office, depending on the purchaser's requirements.
-
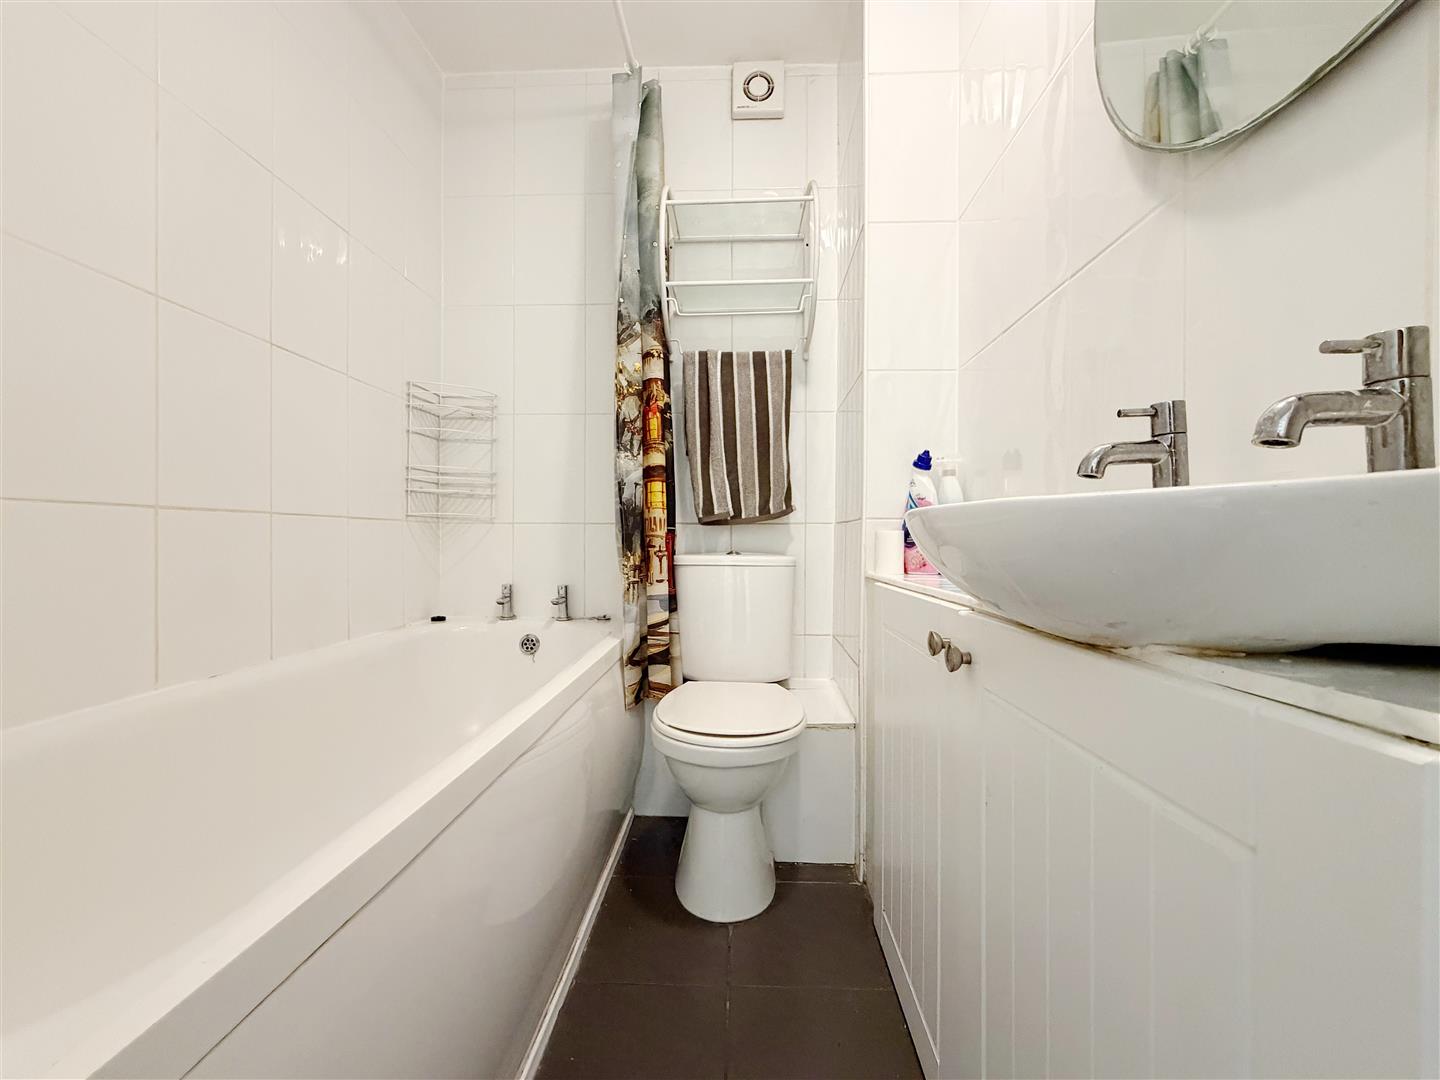
BATHROOM 2.13m.21.95m x 1.22m.28.04m (7.72 x 4.92 )
The bathroom comprises a fitted bath with an electric shower over, a WC and a wall-mounted washbasin. The walls are fully tiled from floor to ceiling, providing a practical, low-maintenance finish. The room also benefits from ventilation.
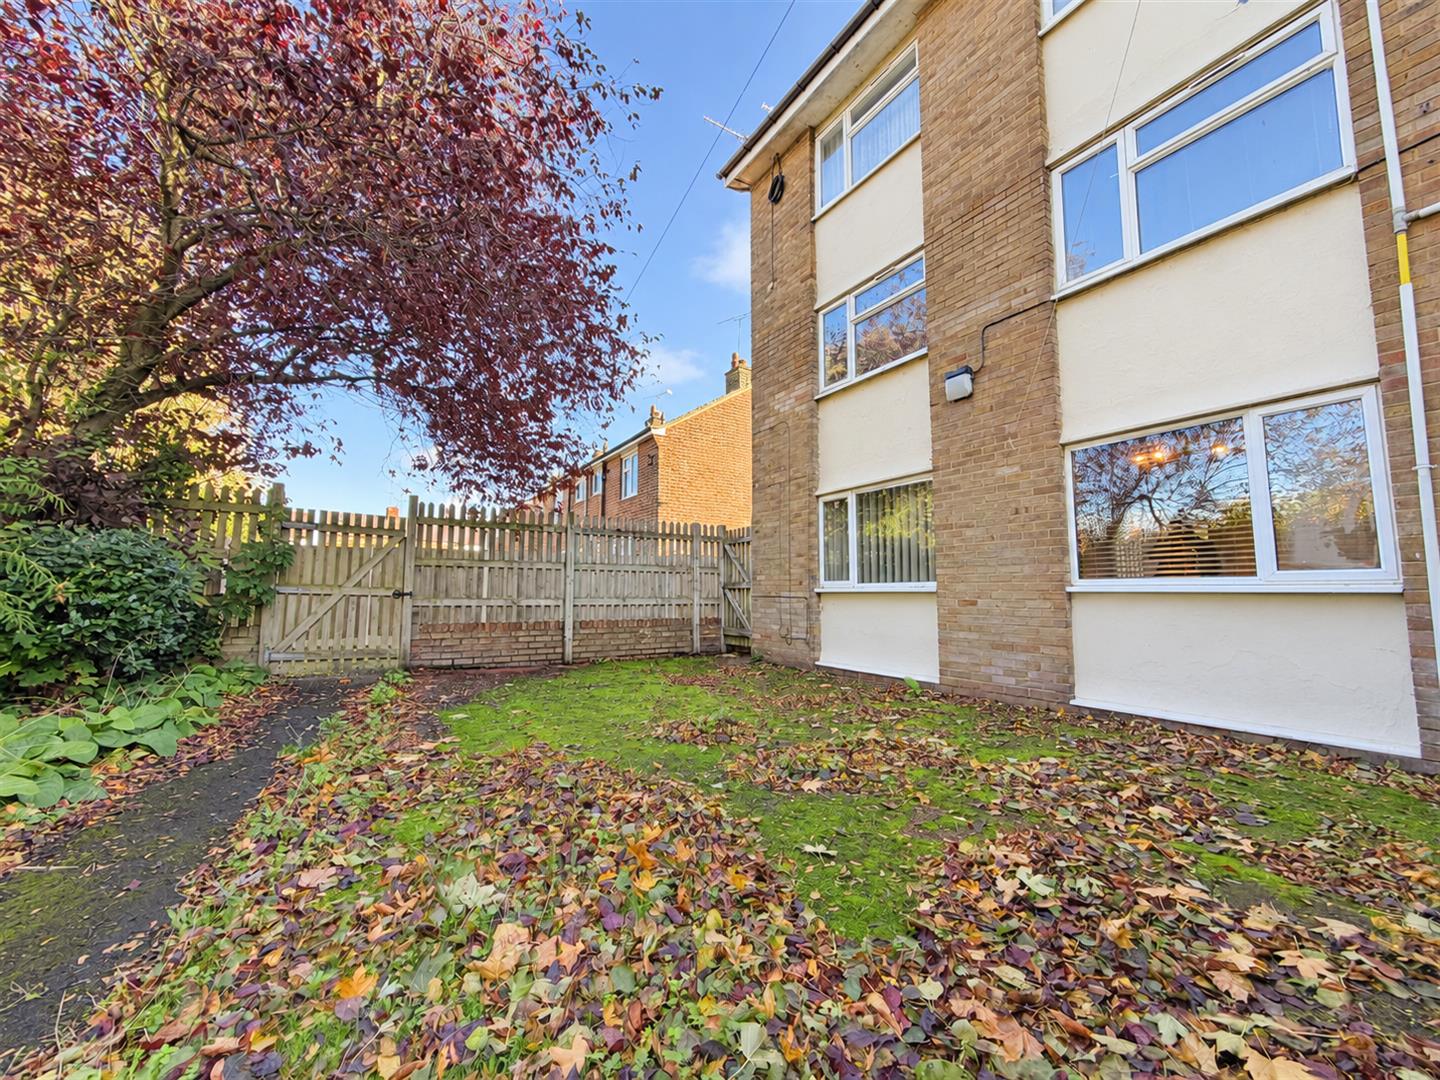
COMMUNAL OUTDOOR AREA
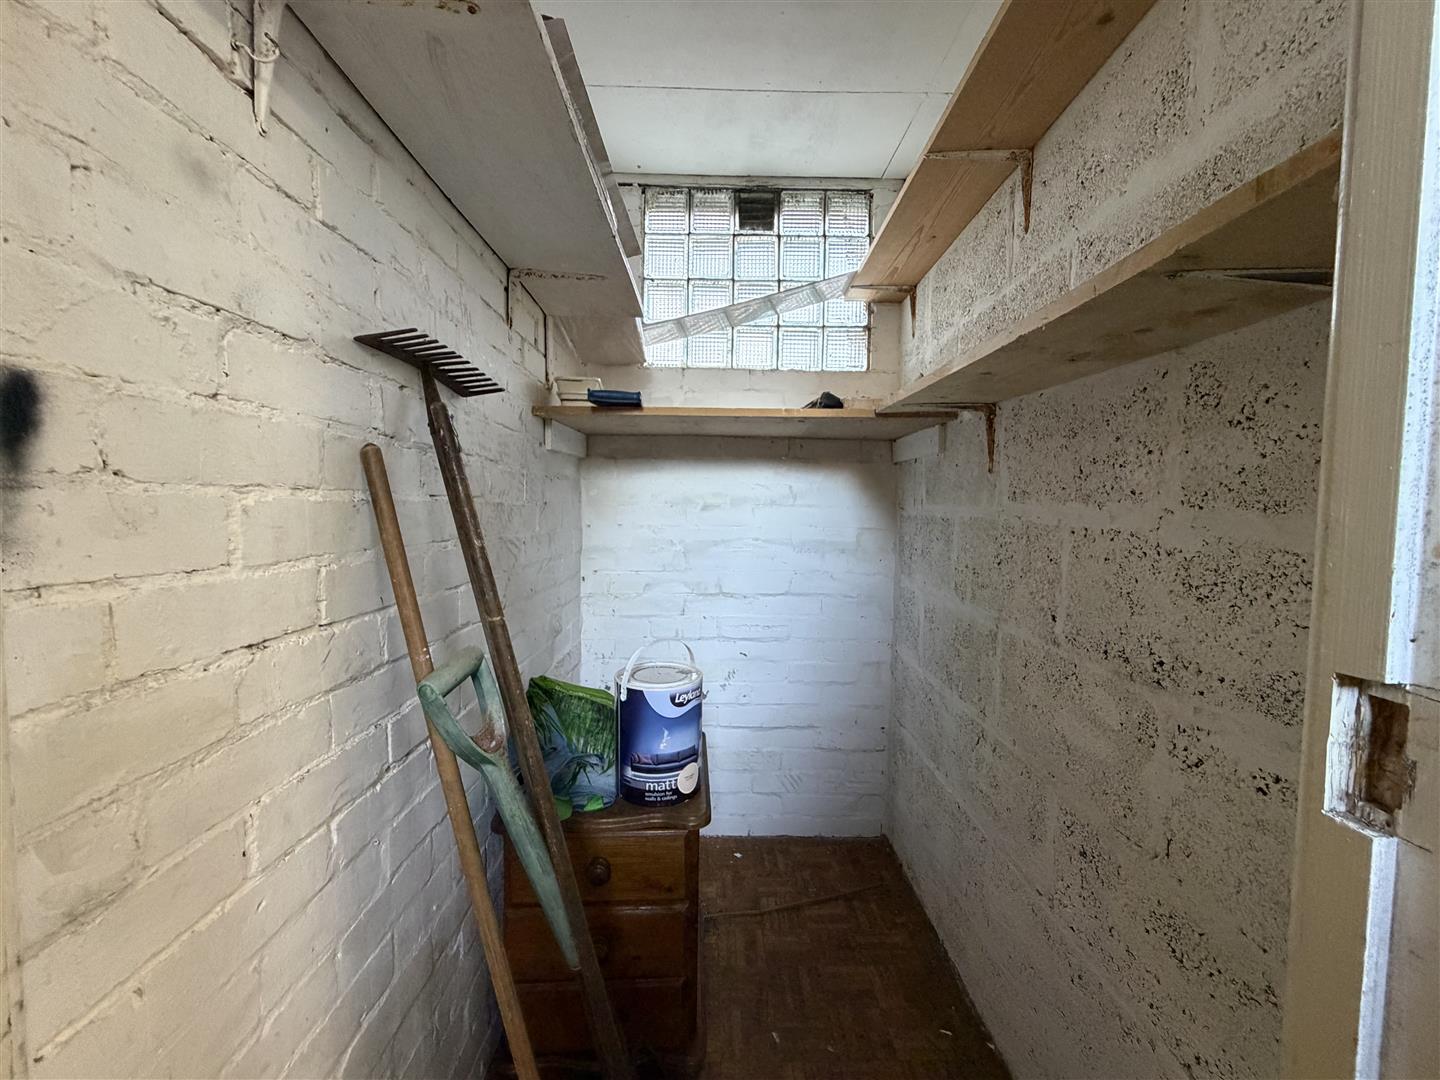
STORAGE SHED