Duke Street, Chirk, Wrexham


Property Features
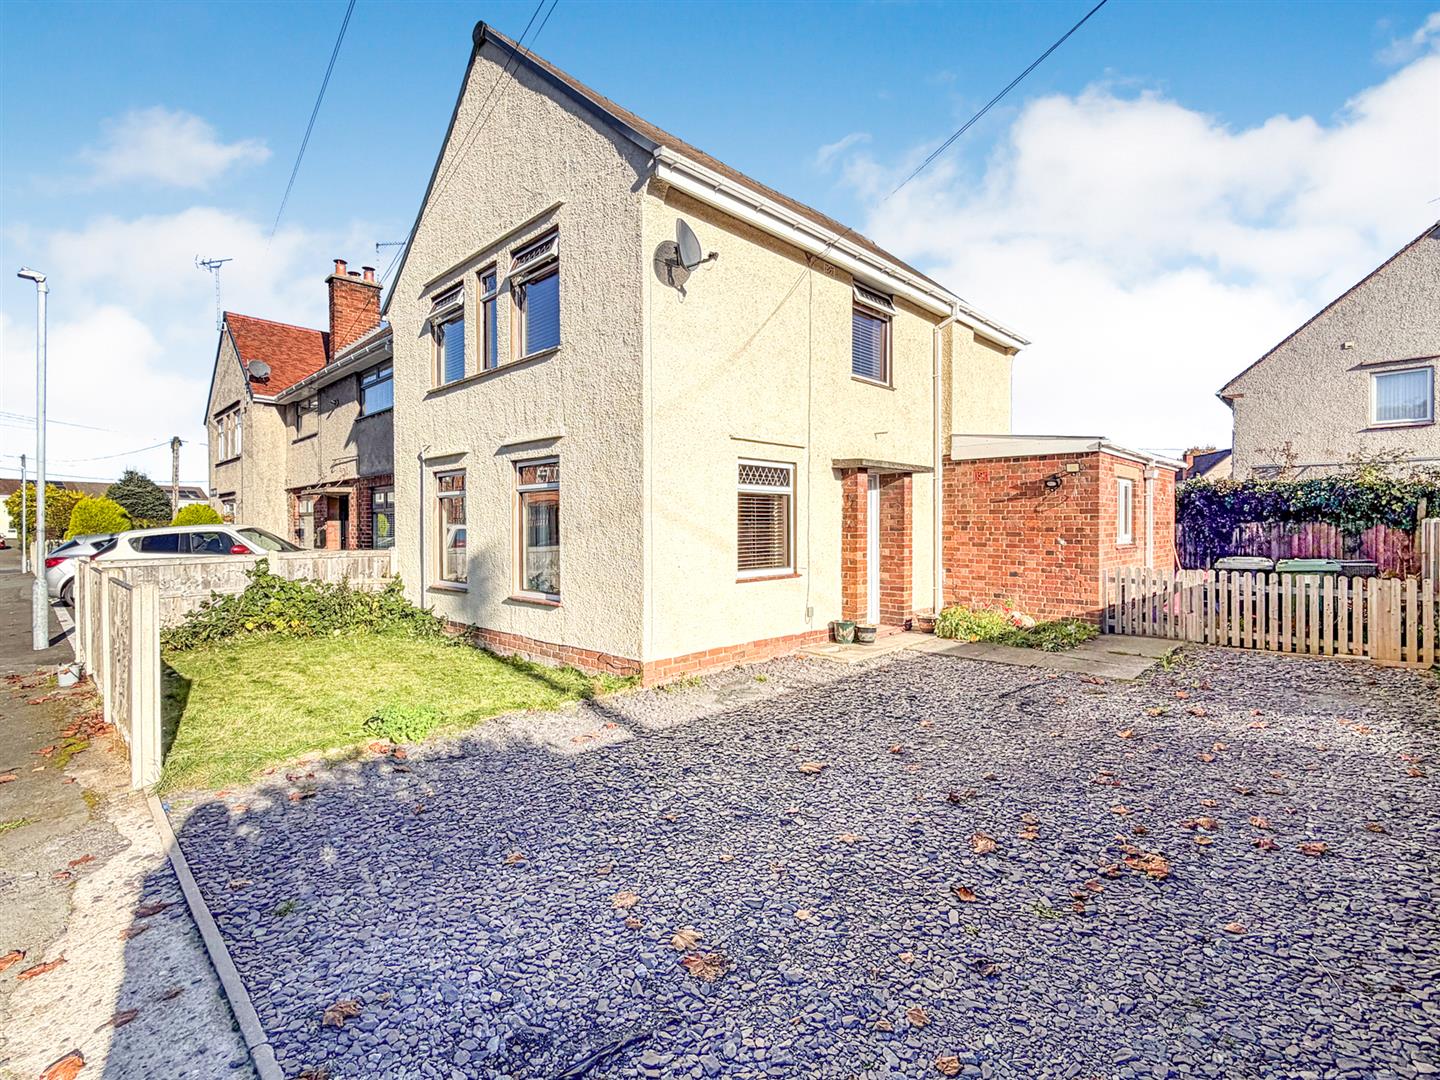
- End Terrace Property
- Three Bedrooms
- Generous Room Sizes
- Plenty of Parking
- Low Maintainance Garden
- Convenient Location
Property Summary
Full Details
Directions
Accommodation Comprises;
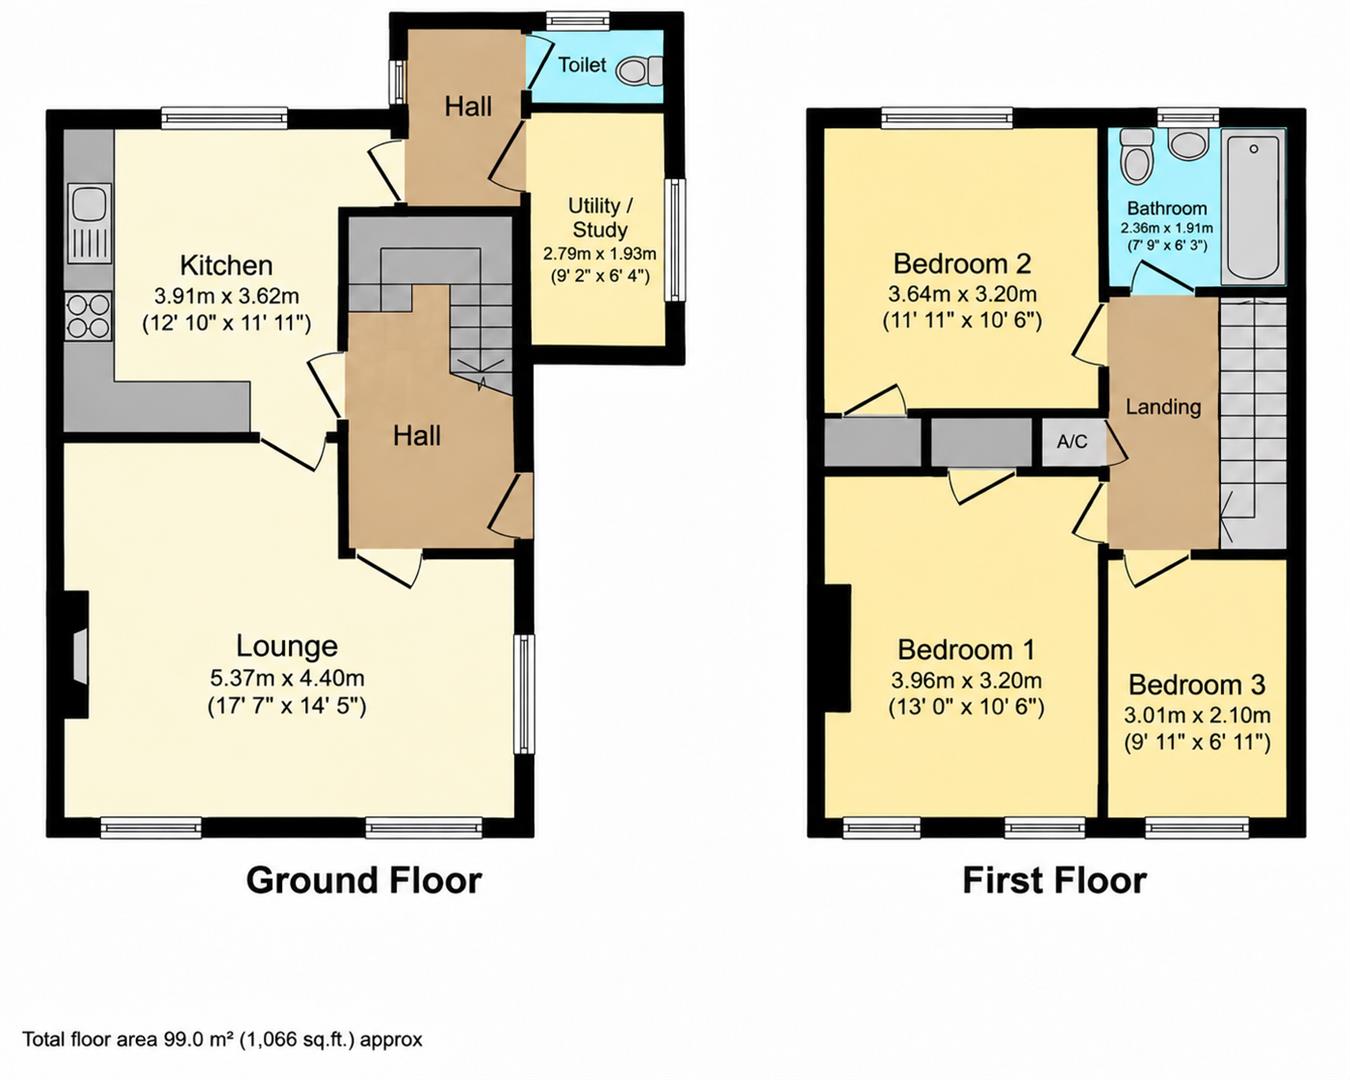
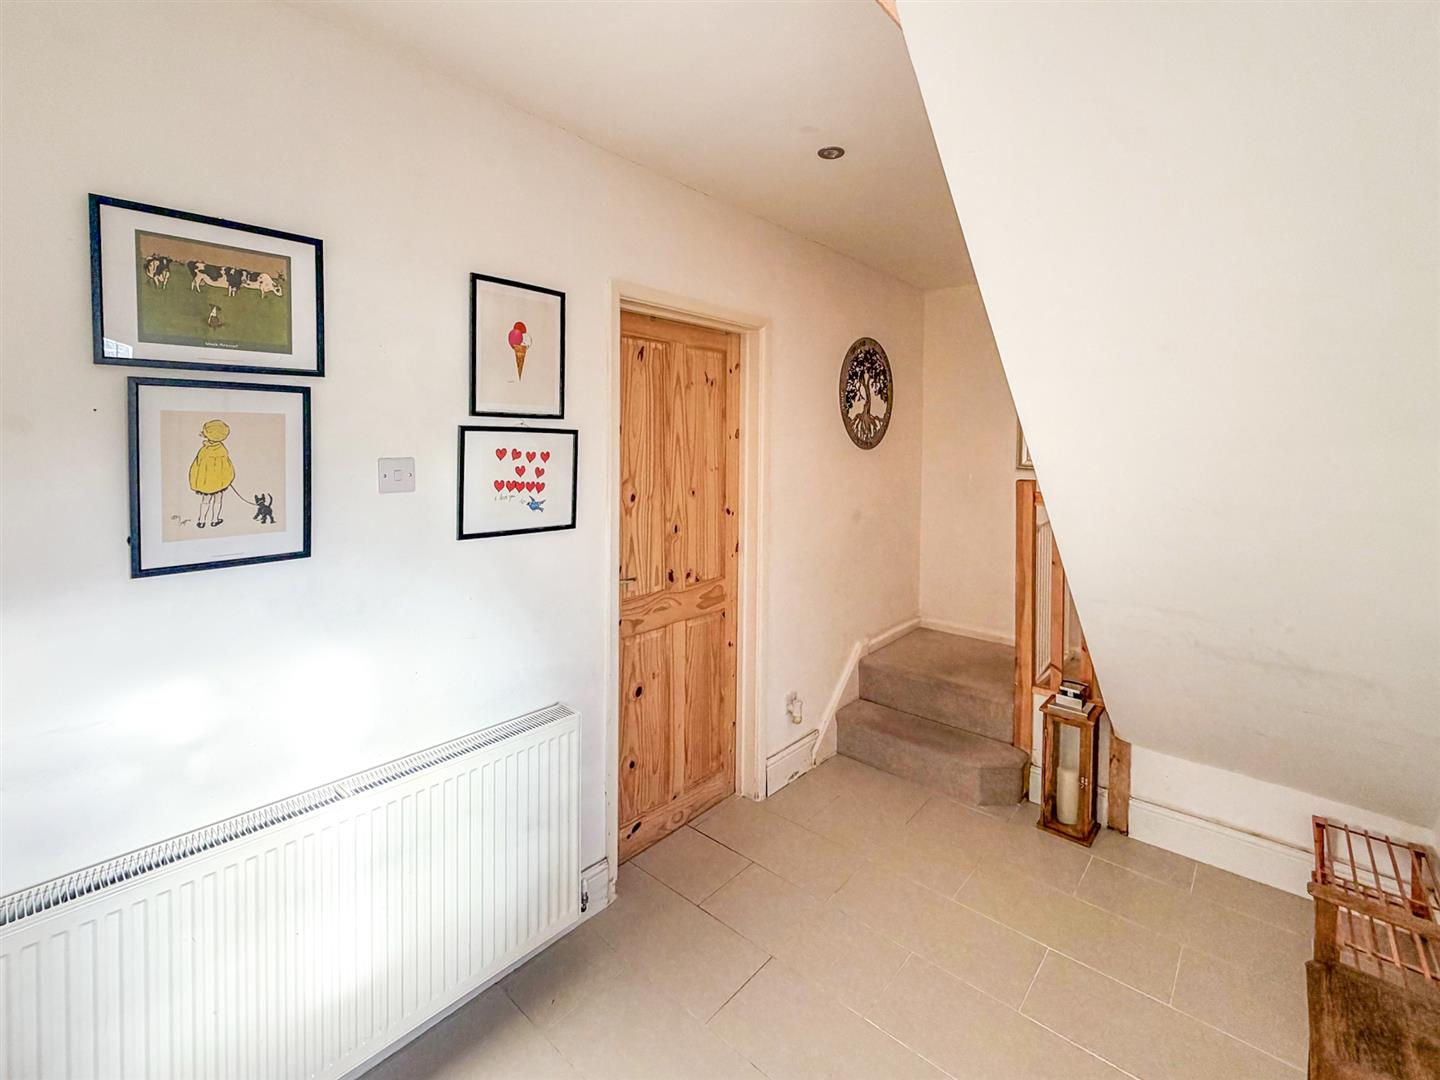
Hallway
With a door to the side, wooden floor, radiator, doors to the lounge and to the kitchen and stairs to the first floor.
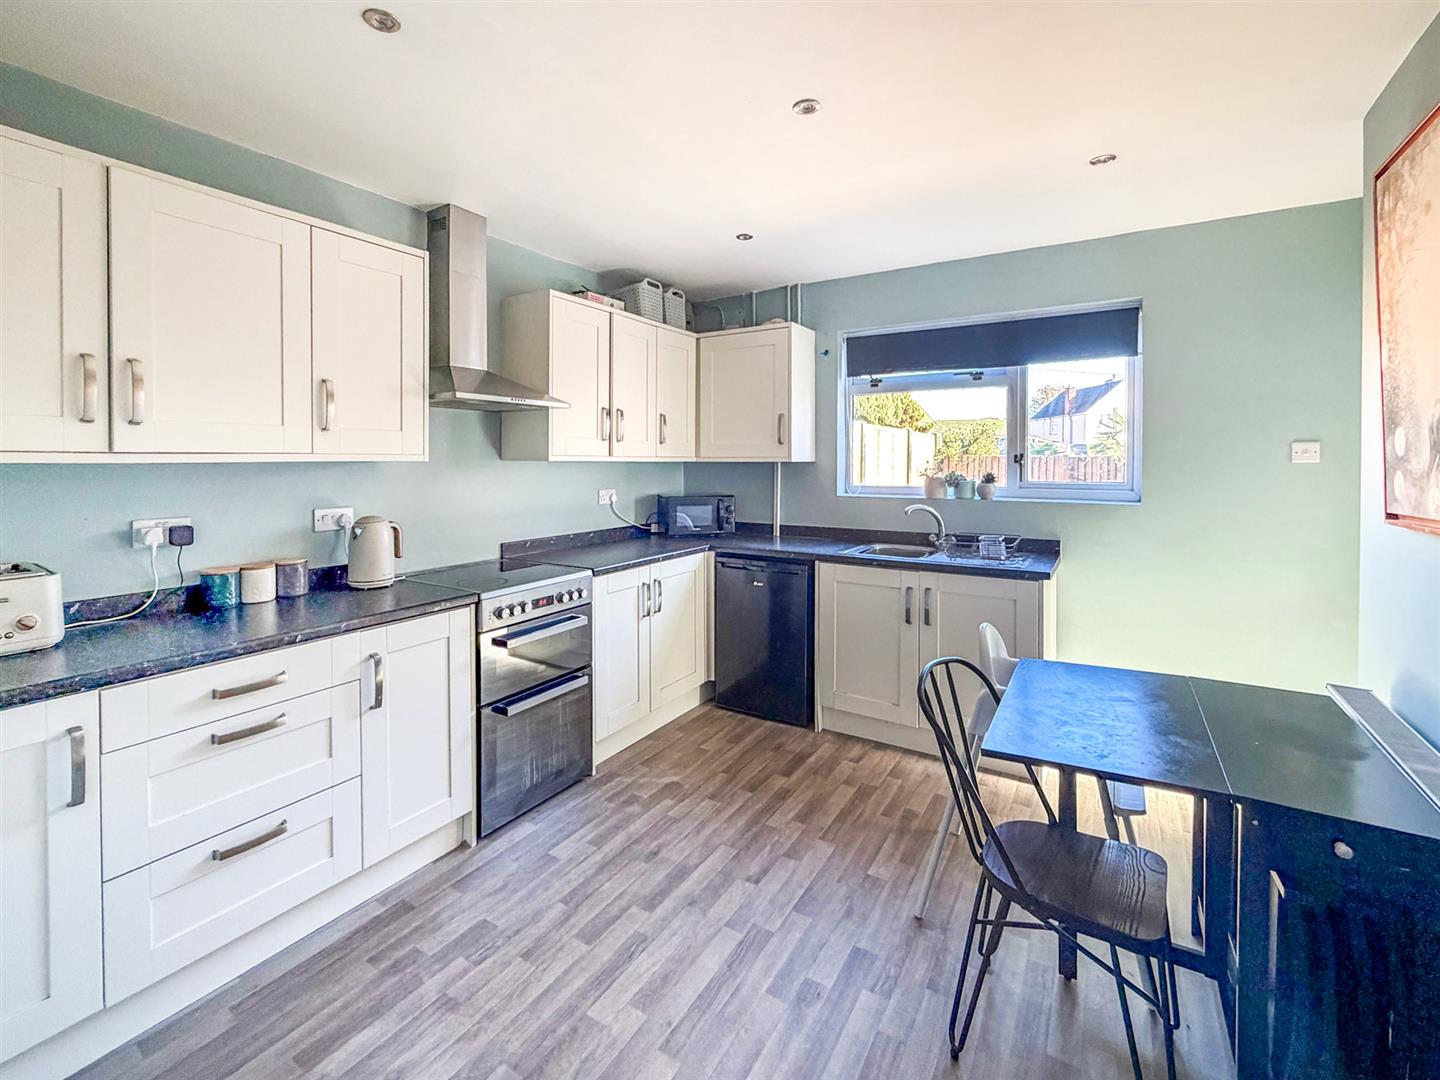
Kitchen 3.66 x 3.20m (12'0" x 10'5")
The spacious kitchen has a window to the rear overlooking the garden and is fitted with a generous range of base and wall units with contrasting work tops over, space for a undercounter fridge and space for an electric oven with an extractor fan over, a radiator and a door through to the rear hall.
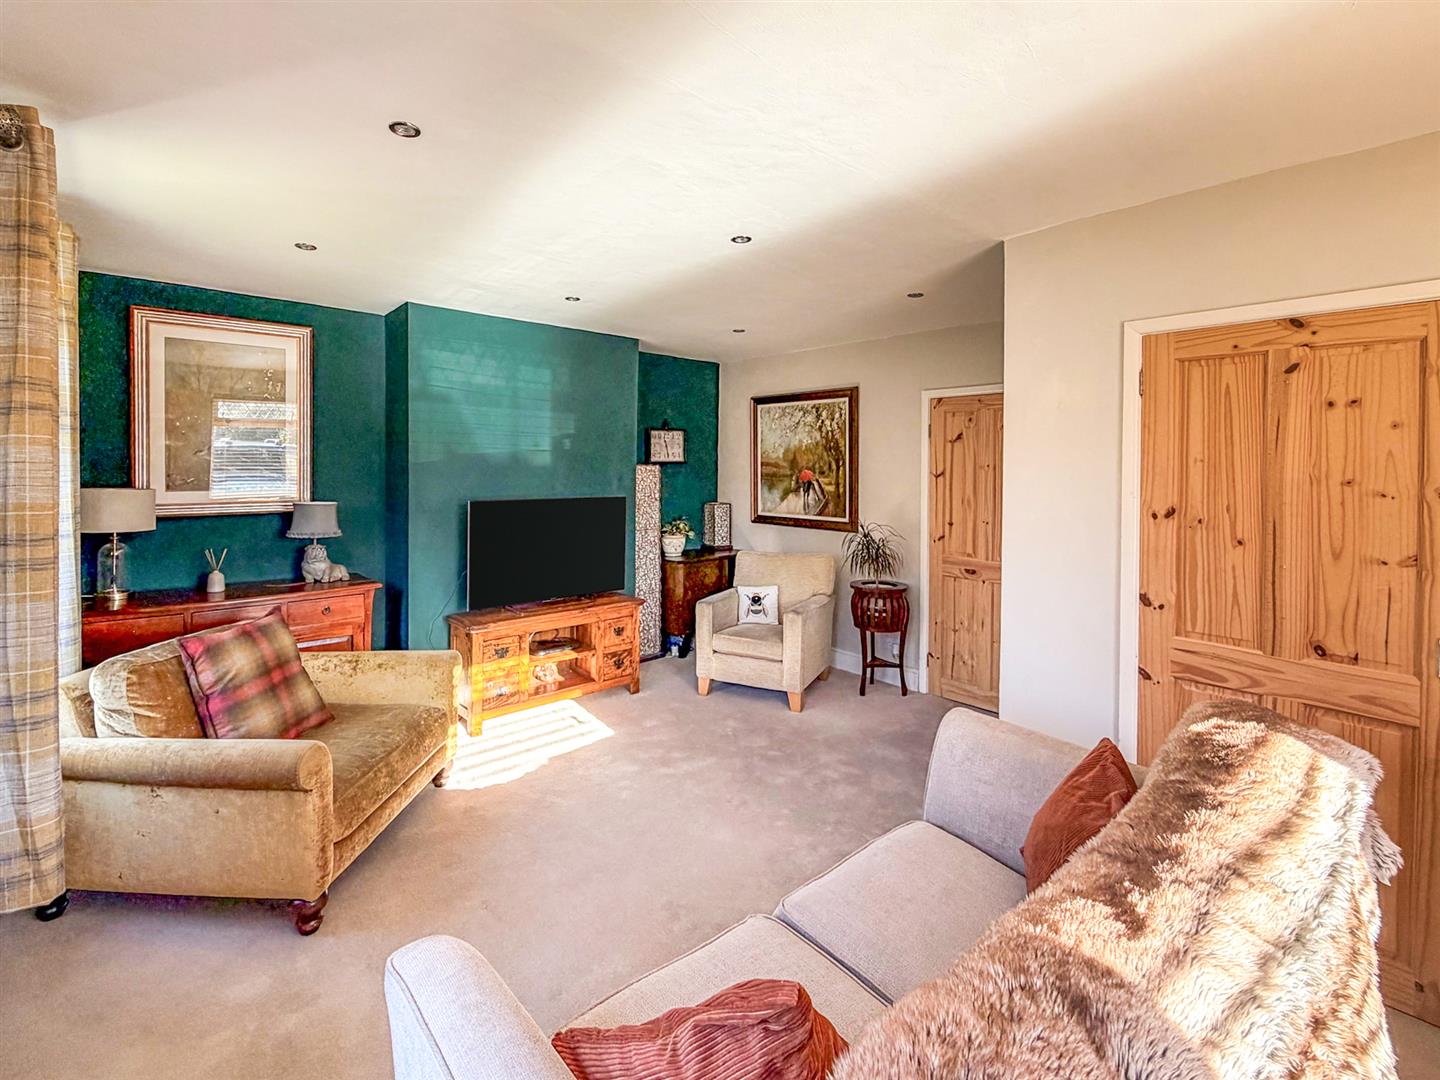
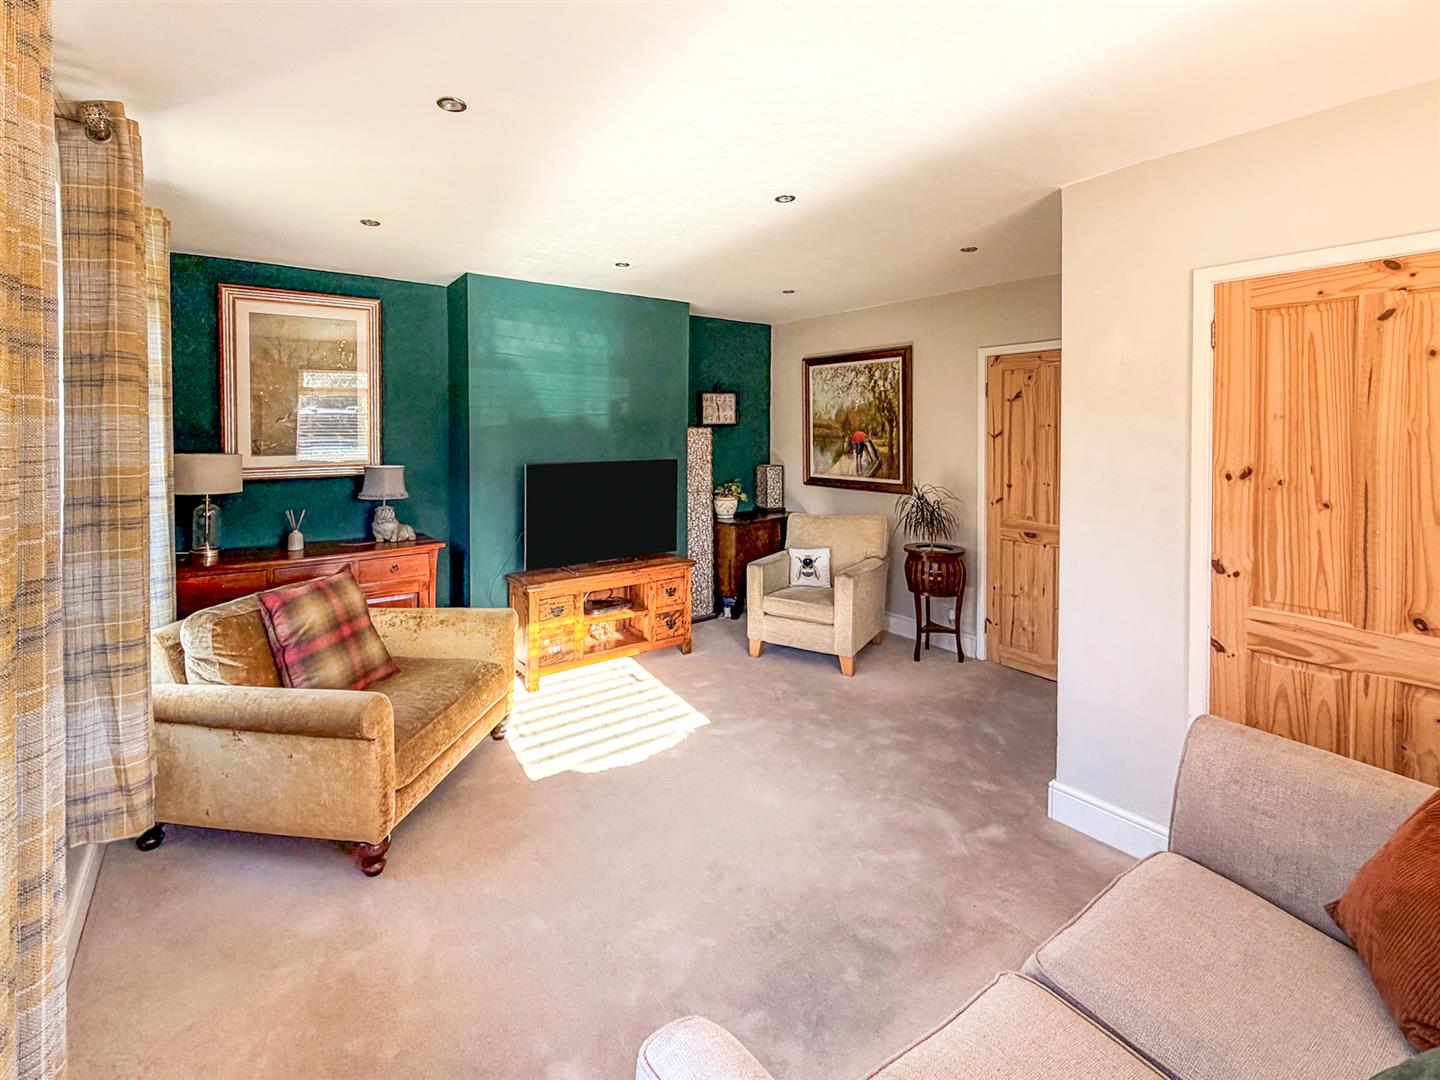
Lounge 5.37 x 4.31m (17'7" x 14'1")
This property benefits from a good sized lounge with two windows to the front and a further window to the side flooding the room with lots of natural light. It has a radiator and a door to the kitchen.
Additional Photo
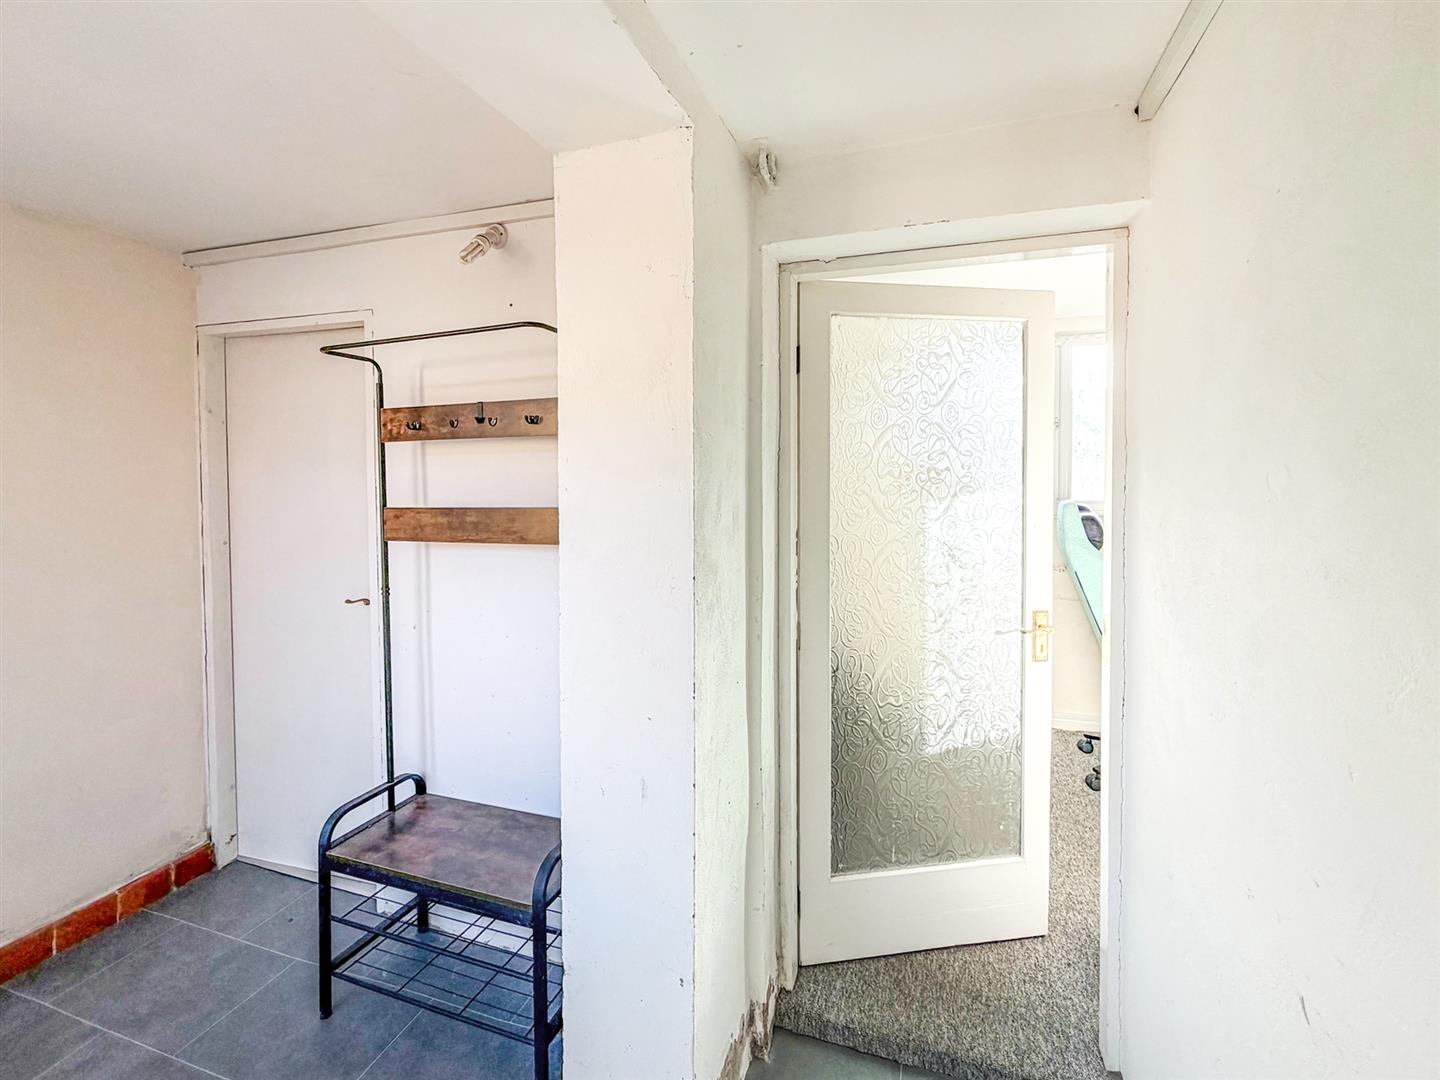
Rear Hall 2.95 x 1.76m (9'8" x 5'9")
Leading off the kitchen, the rear hall, has glazed panels and a door to the rear exiting to the garden, vinyl flooring. Doors lead to the utility (office) and W/C.
Utility/Office 2.00 x 3.54m (6'6" x 11'7")
This useful room is currently being used as a utility room and office/craft room. It provides space and plumbing for a washing machine and drier and there is room for a freestanding fridge freezer.
W/C
With a window to the side, W/C and tiled floor.
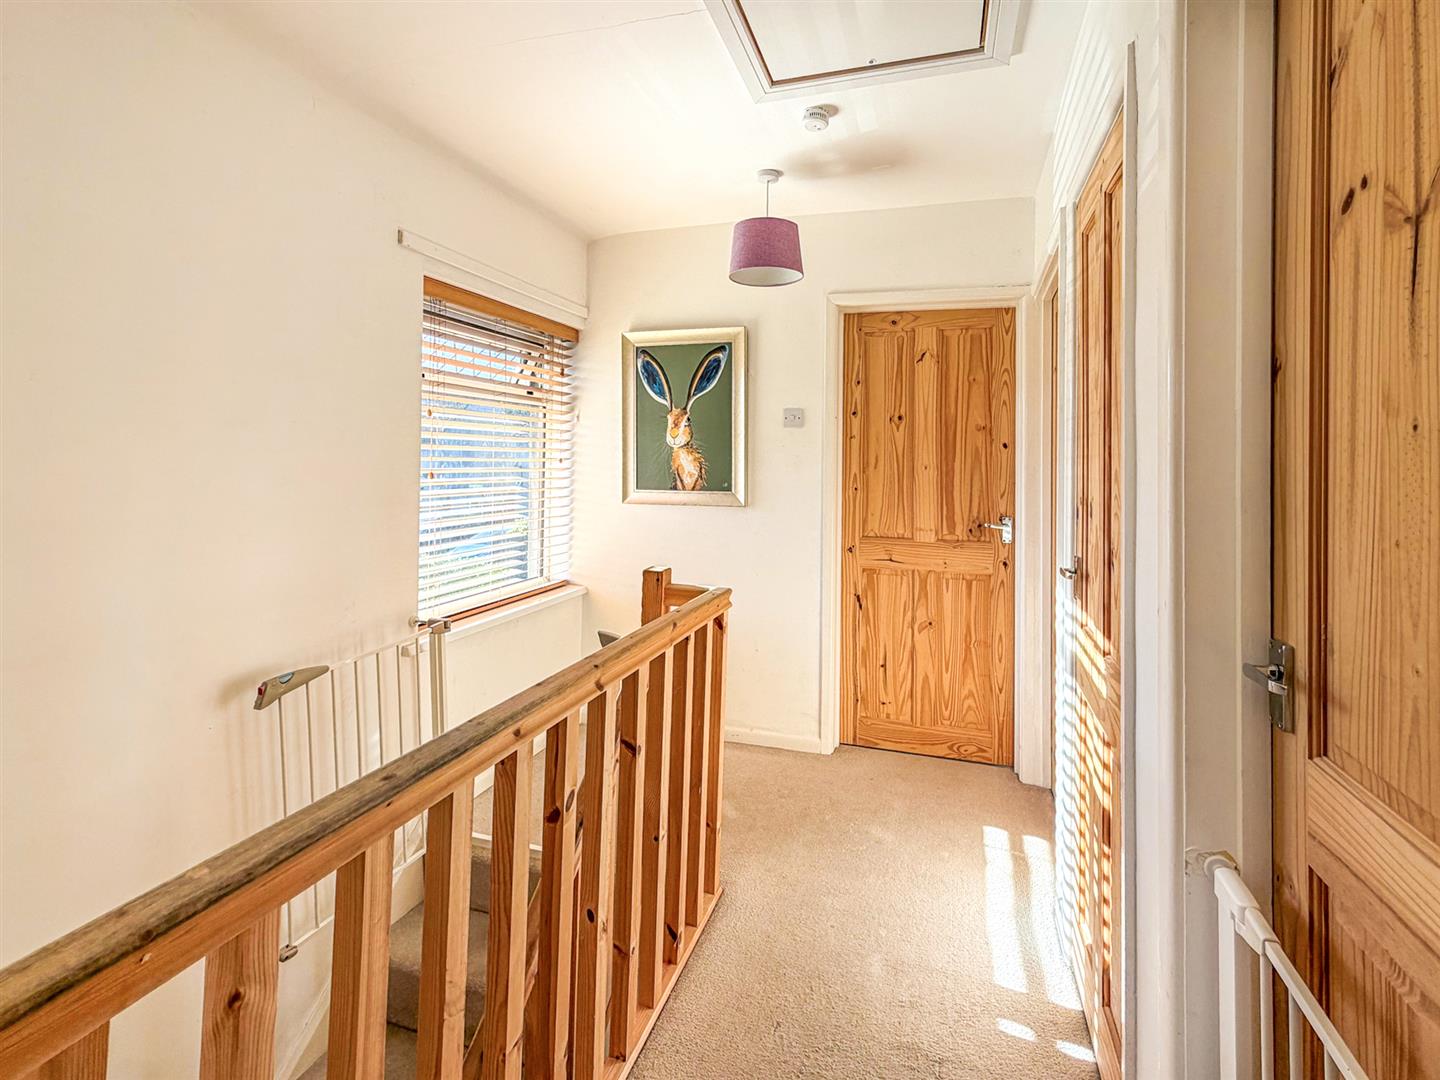
Landing
There are doors leading to all bedrooms and a bathroom and access to the roof space via a loft hatch to a lift space that is part boarded and has a light.
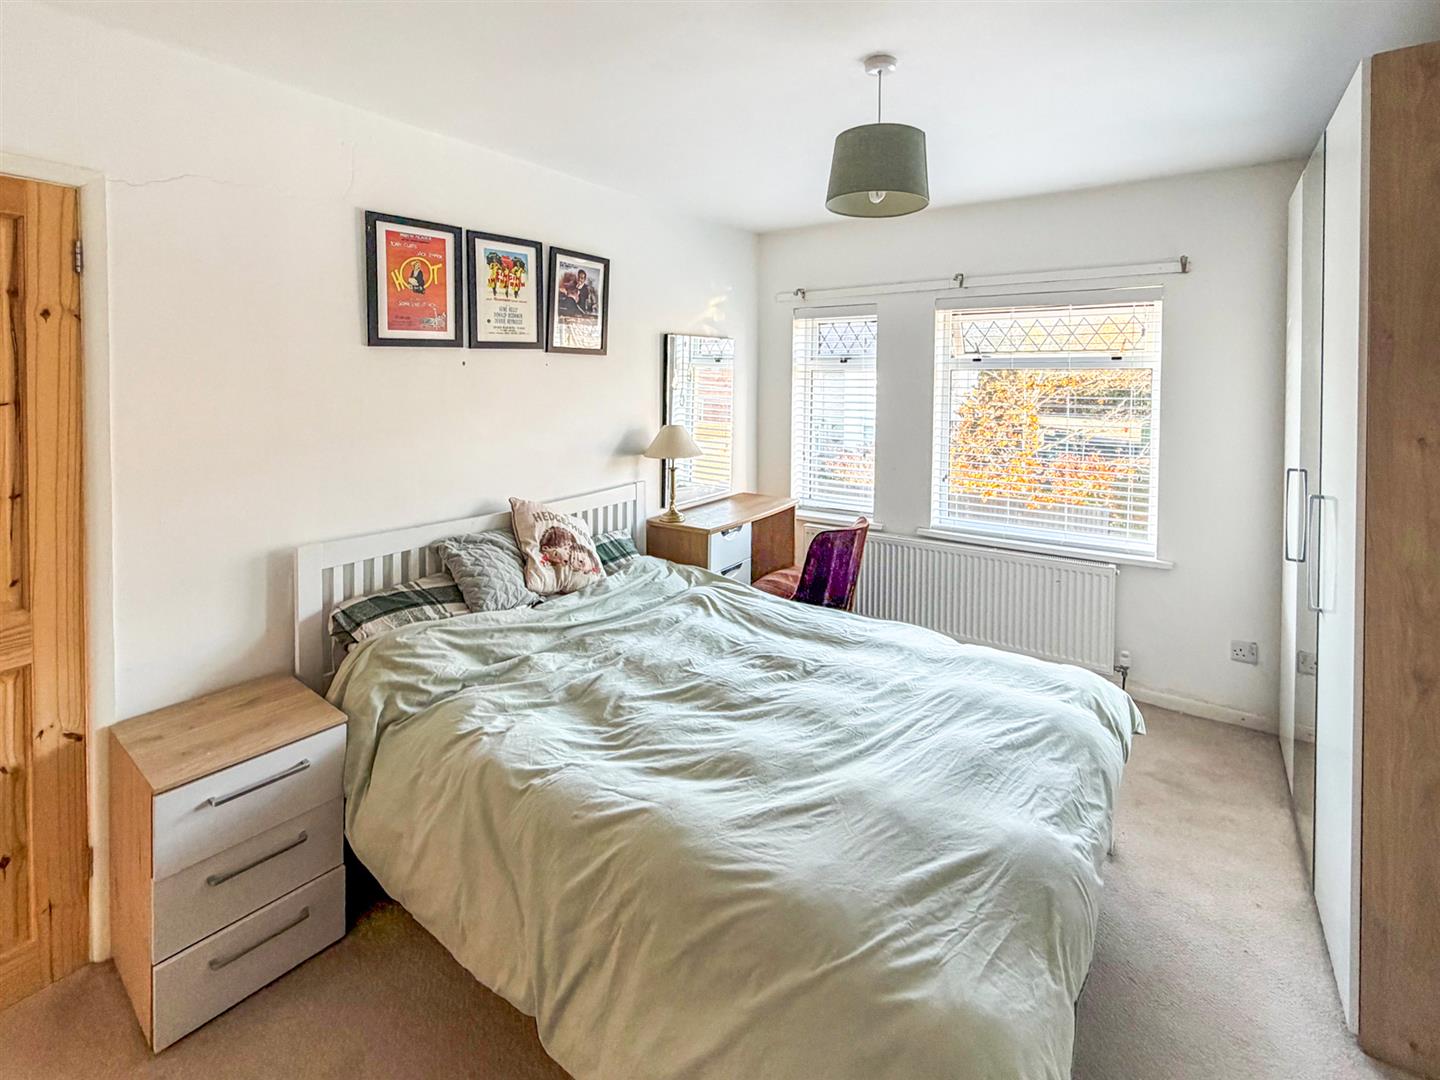
Bedroom One 3.90 x 3.48m (12'9" x 11'5")
A generous double room with two windows the the front, a radiator and a door to a useful storage cupboard.
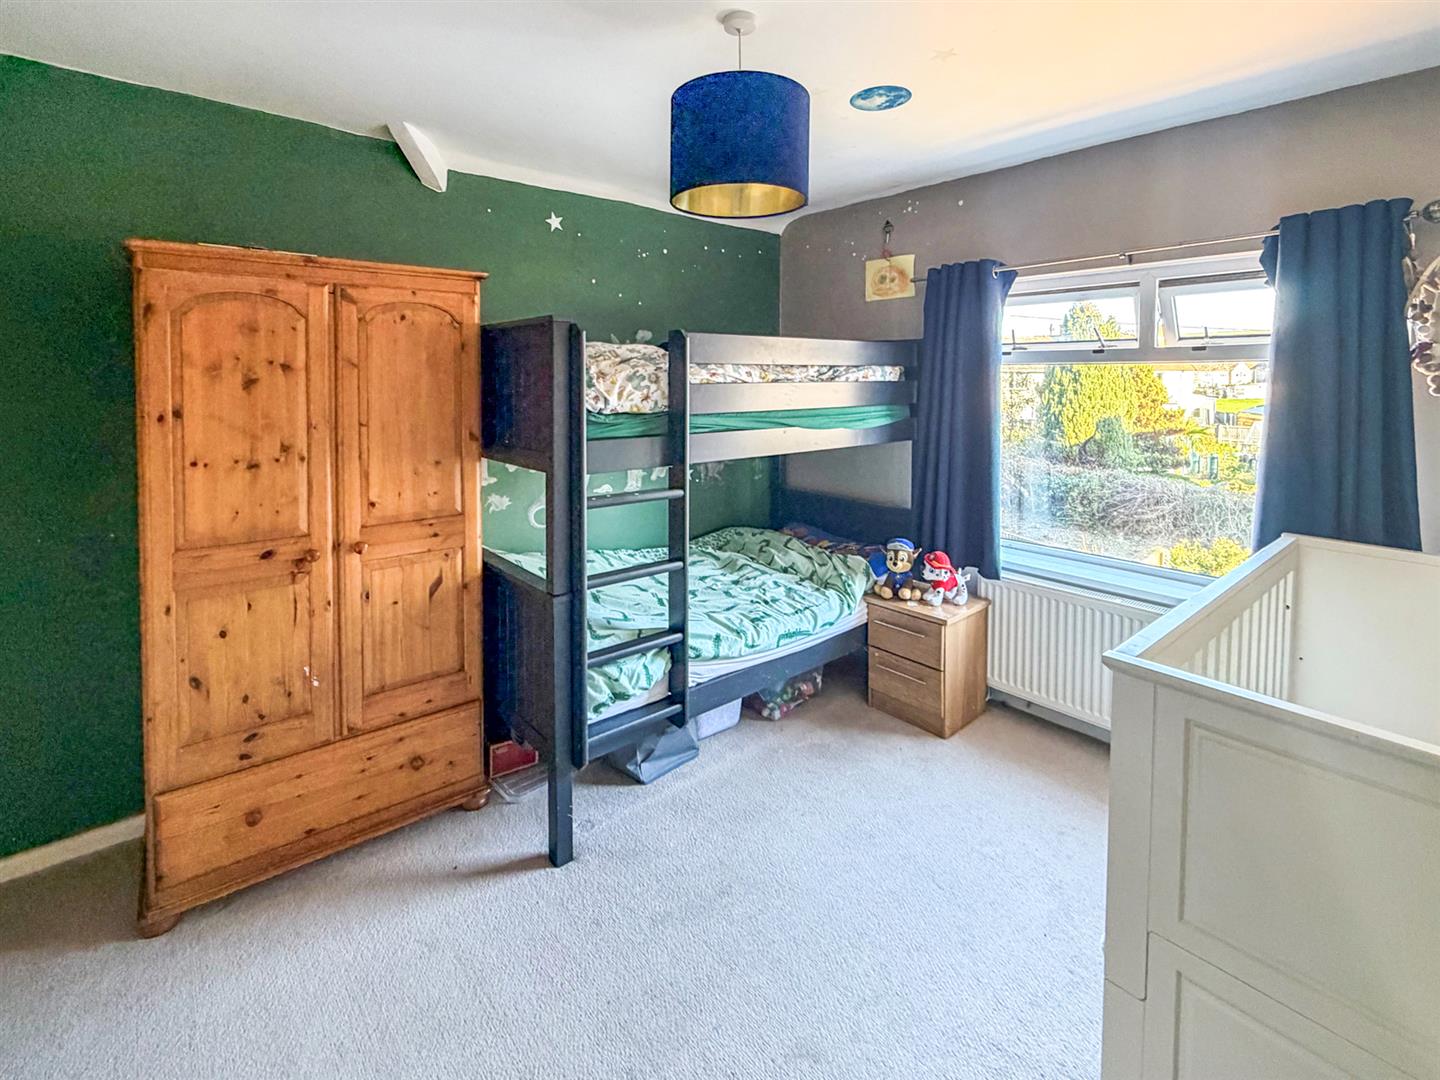
Bedroom Two 3.10 x 3.56m (10'2" x 11'8")
Another double room with a window to the rear and a radiator. There is a door to a useful storage cupboard.
Additional Photo
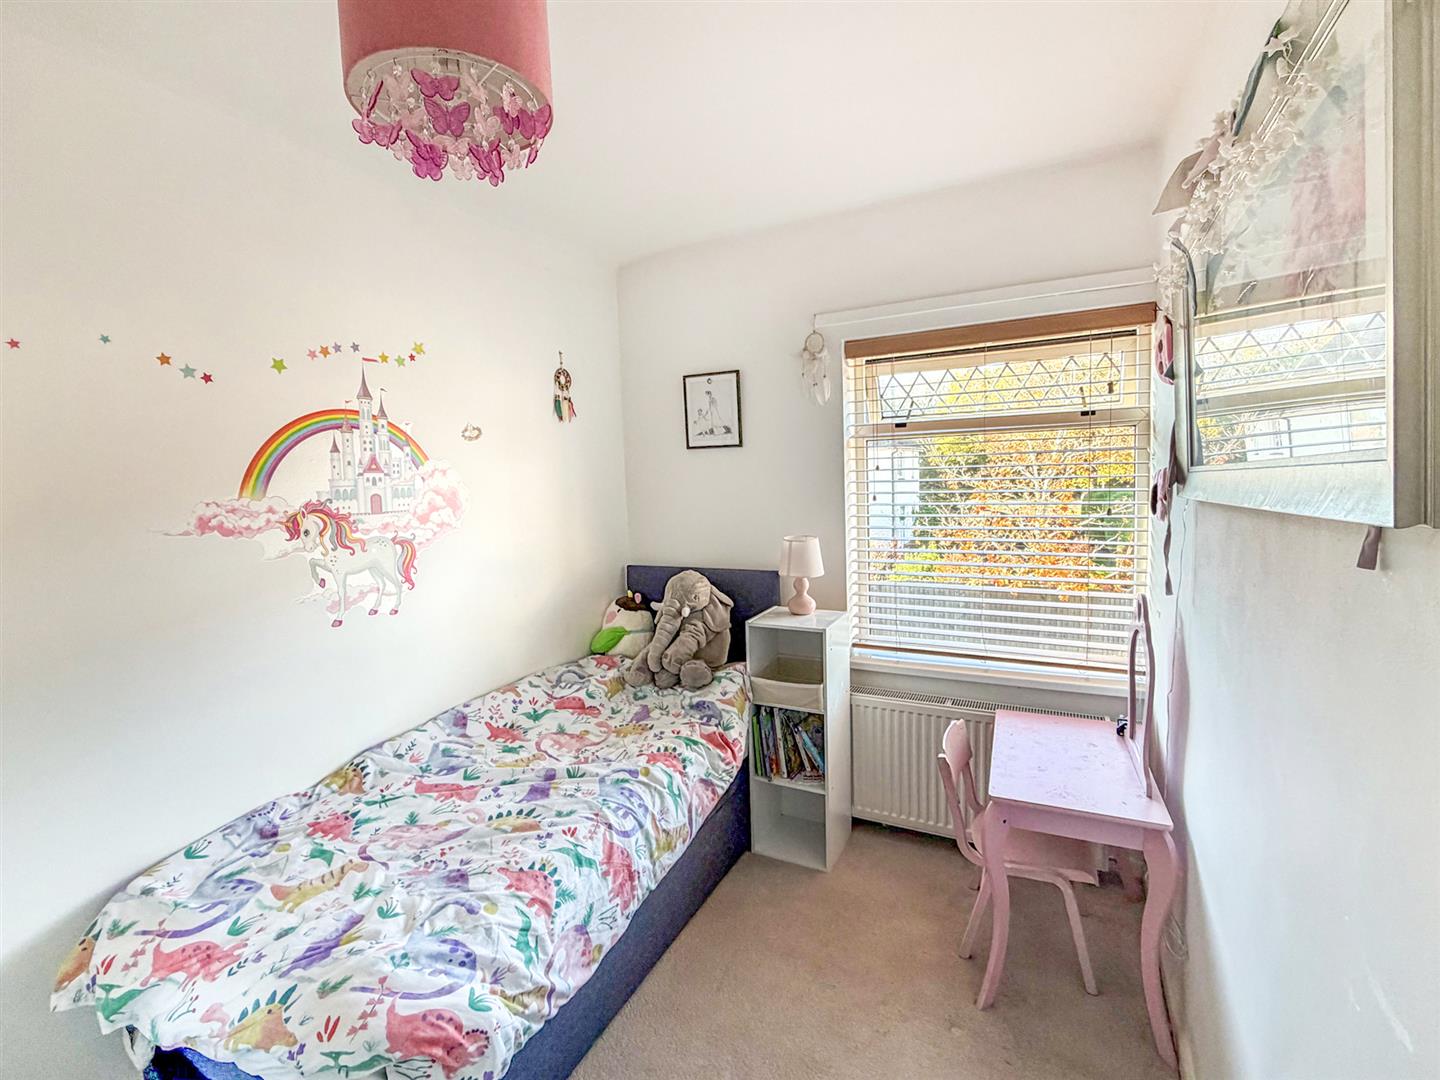
Bedroom Three 2.10 x 2.92m (6'10" x 9'6")
Bedroom three has a window to the front and a radiator.
Bathroom 1.90 x 2.30m (6'2" x 7'6")
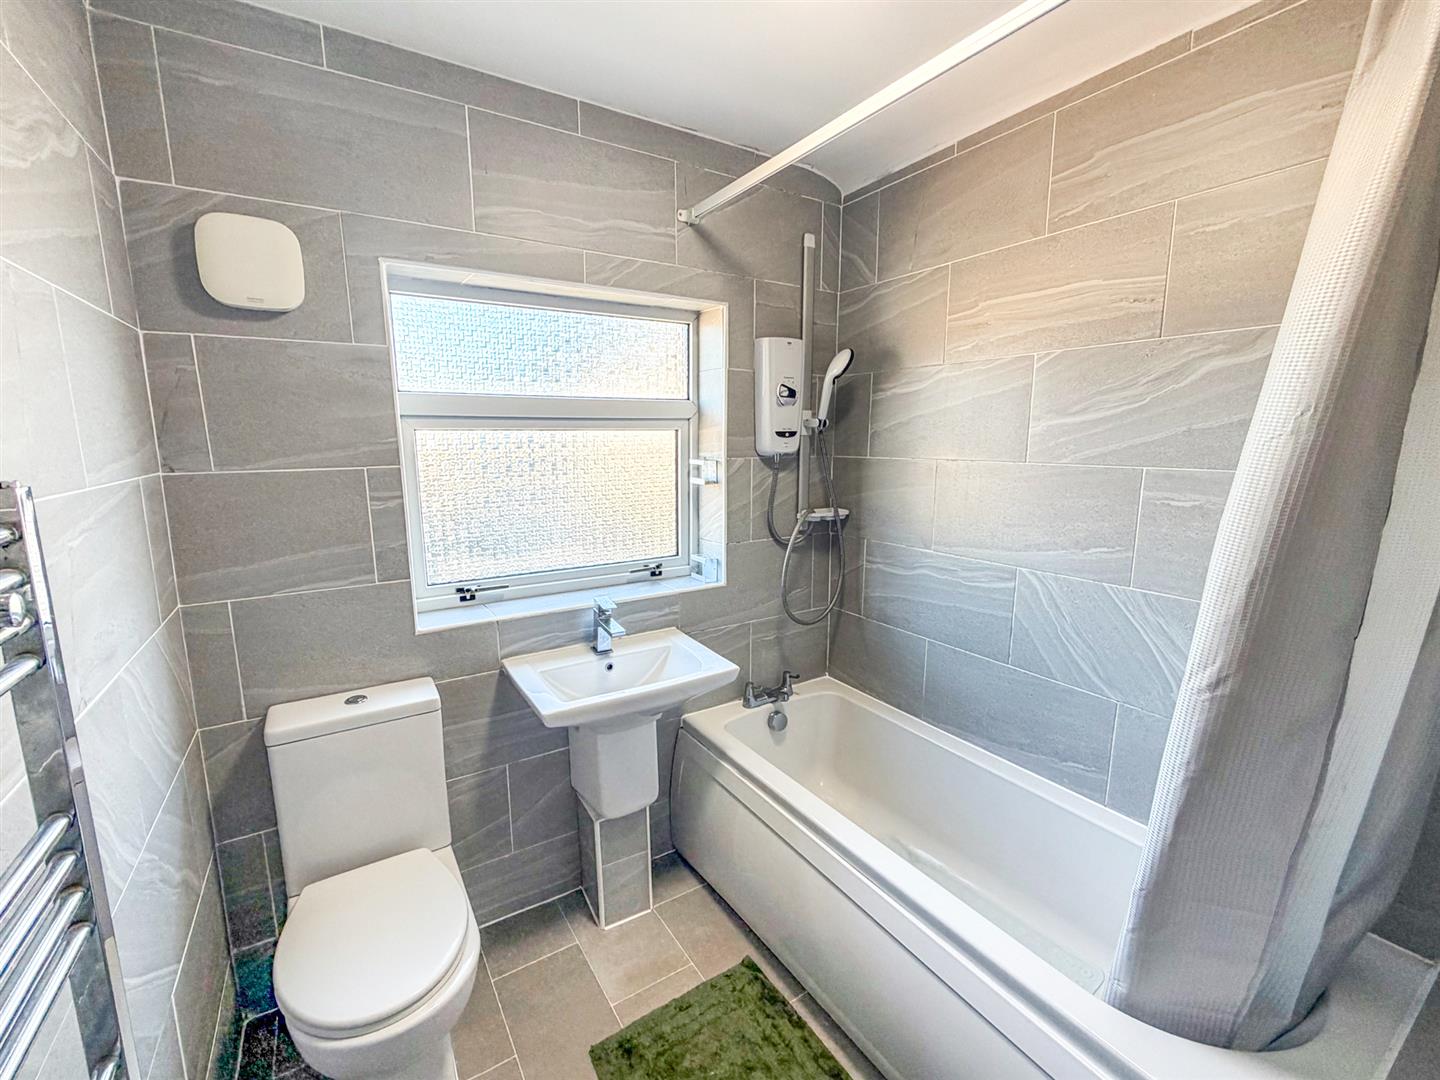
With a window to the rear, W/C, wash hand basin, bath with shower over, heated towel rail, extractor fan, fully tiled walls and a tiled floor.
To The Front of the Property
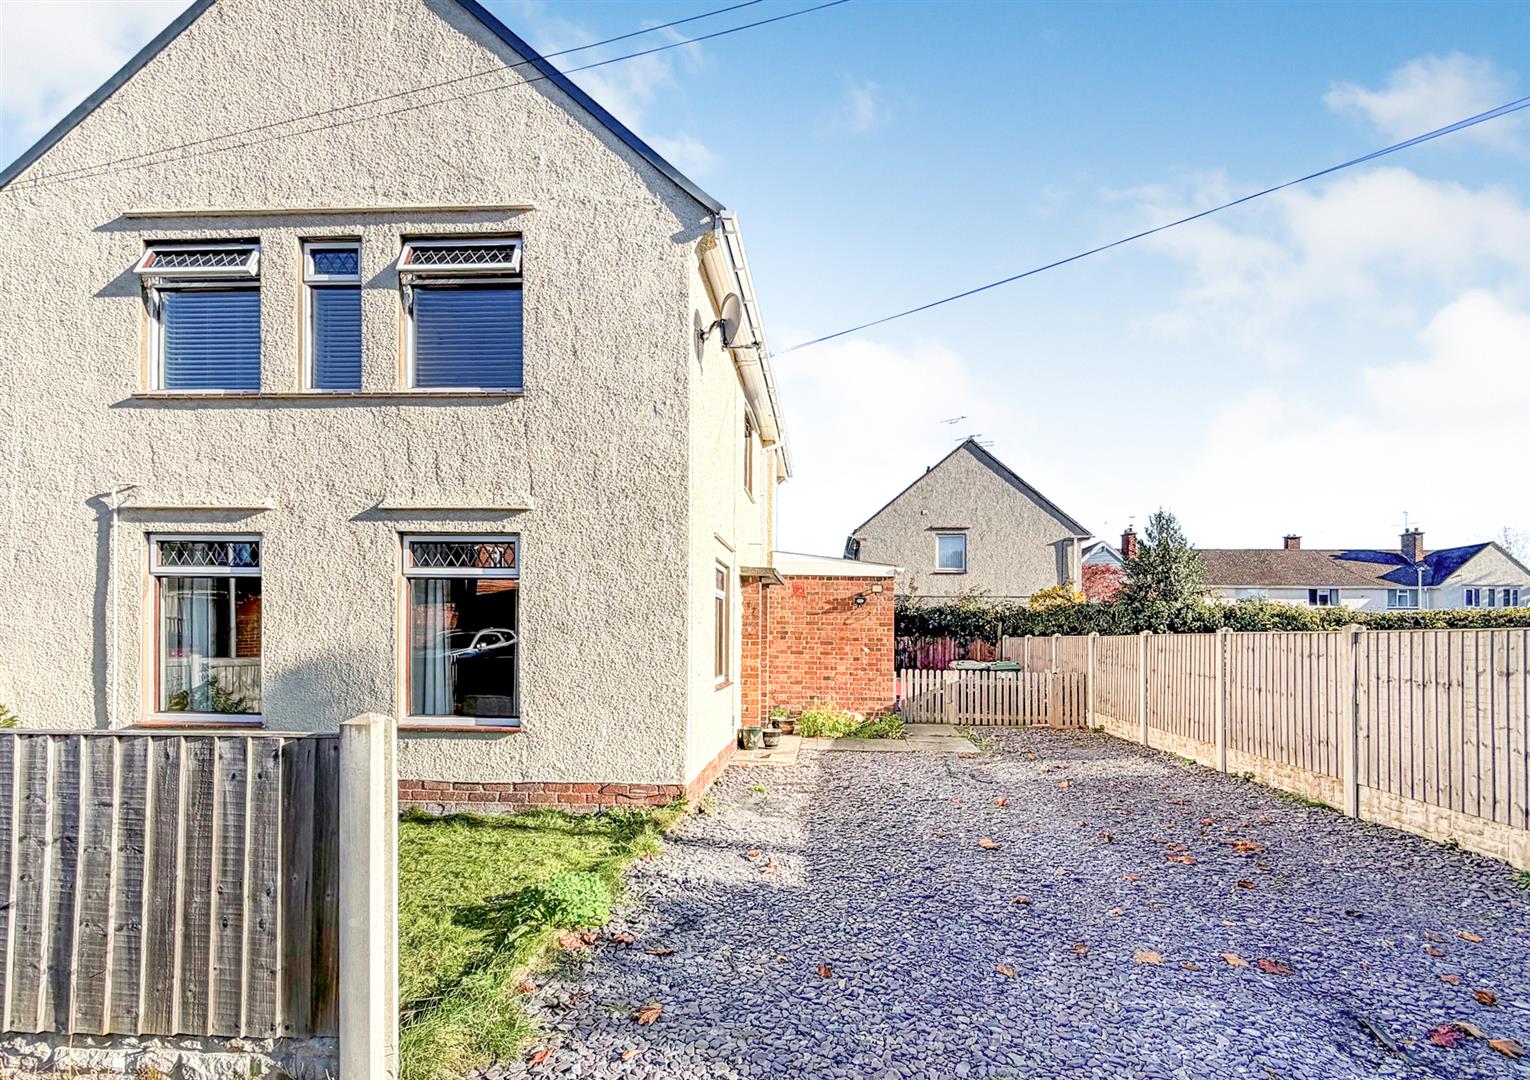
The property sits on the end of a row of terraced homes and has a generous parking area providing parking for several vehicles, there is a lawned area and a hedge to the front and a gate which leads to the rear.
To the Side of the Property
There is a further lawned area and a path which leads to the rear garden.
To The Rear of the Property
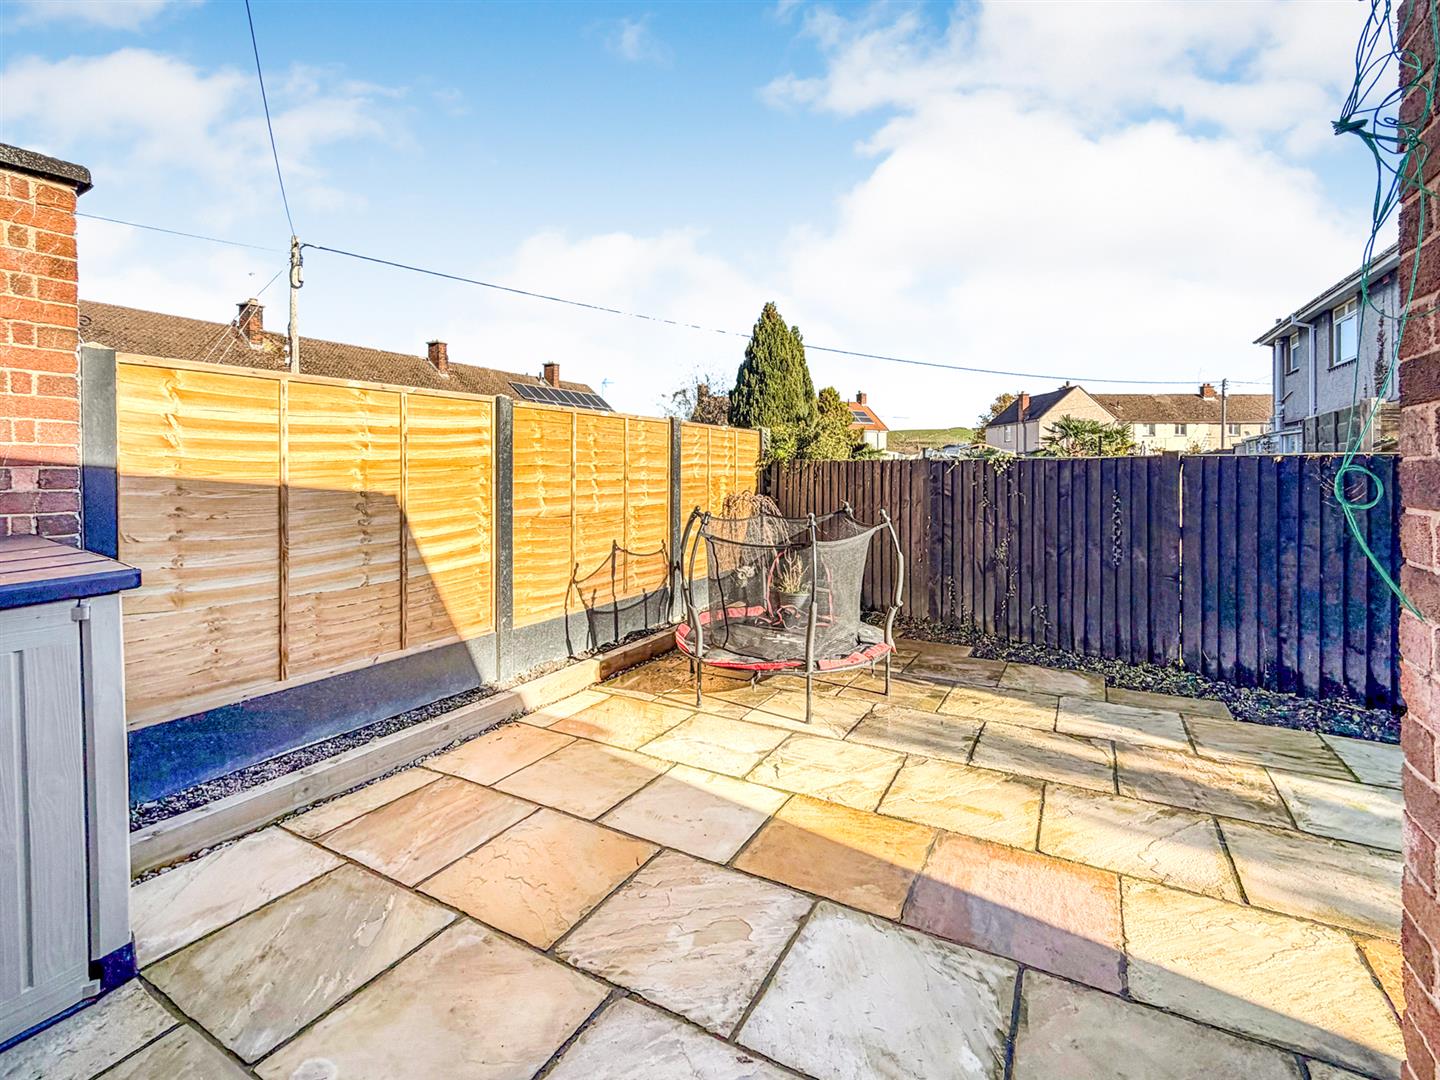
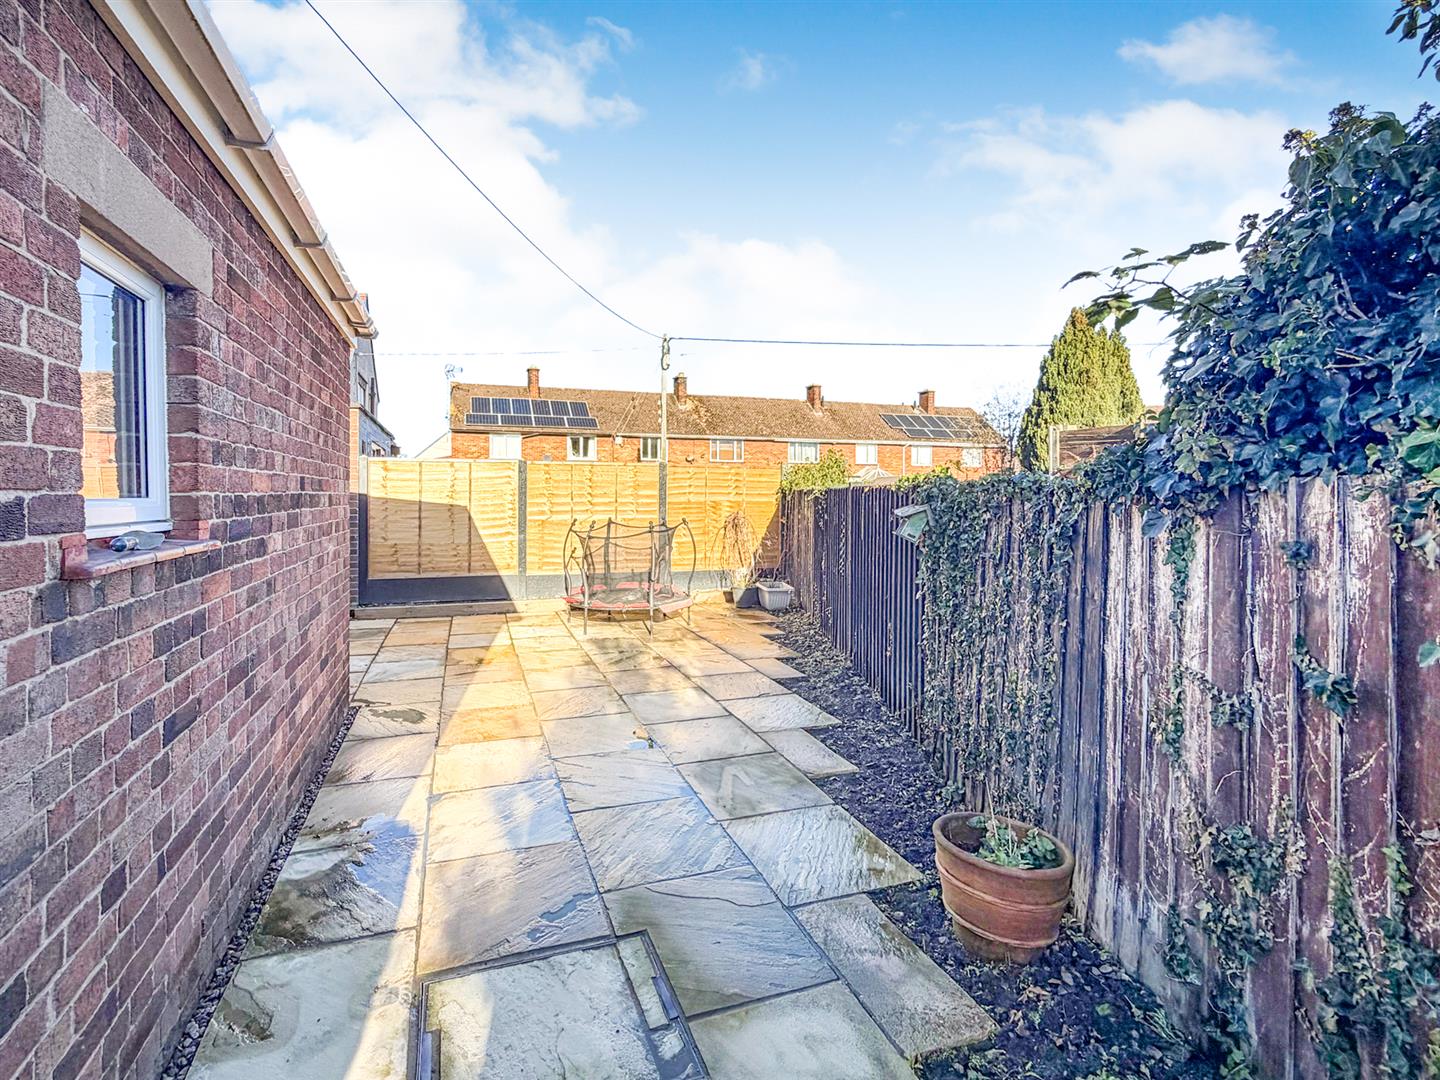
For low maintenance, the rear garden is fully paved with a borer ideal to plan shrubs in.
Additional Photo
Additional Photo