Acton Hall Walks, Wrexham



Property Features
- THREE-BEDROOM TOWNHOUSE
- NO ONWARD CHAIN
- PRINCIPAL BEDROOM WITH EN-SUITE
- ATTRACTIVE COMMUNAL GREEN OUTLOOK
- ENCLOSED REAR GARDEN
- GARAGE WITHIN COMMUNAL COURTYARD
- LIVING/DINING ROOM WITH FRENCH DOORS
- GROUND-FLOOR CLOAKROOM/WC
- GAS CENTRAL HEATING AND UPVC DOUBLE GLAZING
- EXCELLENT SCOPE FOR COSMETIC IMPROVEMENT
Full Details
DESCRIPTION
A three-bedroom townhouse enjoying an attractive outlook across a communal green within a highly regarded residential area of Wrexham. The accommodation includes a fitted kitchen, living/dining room with French doors, ground-floor cloakroom/WC, family bathroom and a principal bedroom with en-suite facilities. Outside is an enclosed lawned garden with a patio and gated side access, together with a garage in the communal courtyard beyond. Benefiting from gas central heating and uPVC double glazing, the property offers excellent potential for cosmetic improvement and is available with no onward chain.
LOCATION
The property is situated on Acton Hall Walks, within the popular Acton area of Wrexham. This established residential location is conveniently placed for Acton Park, local shopping facilities in Garden Village and access to Wrexham city centre. The area is also well positioned for routes towards Chester and the surrounding North Wales countryside, making it a convenient base for commuters and families alike.
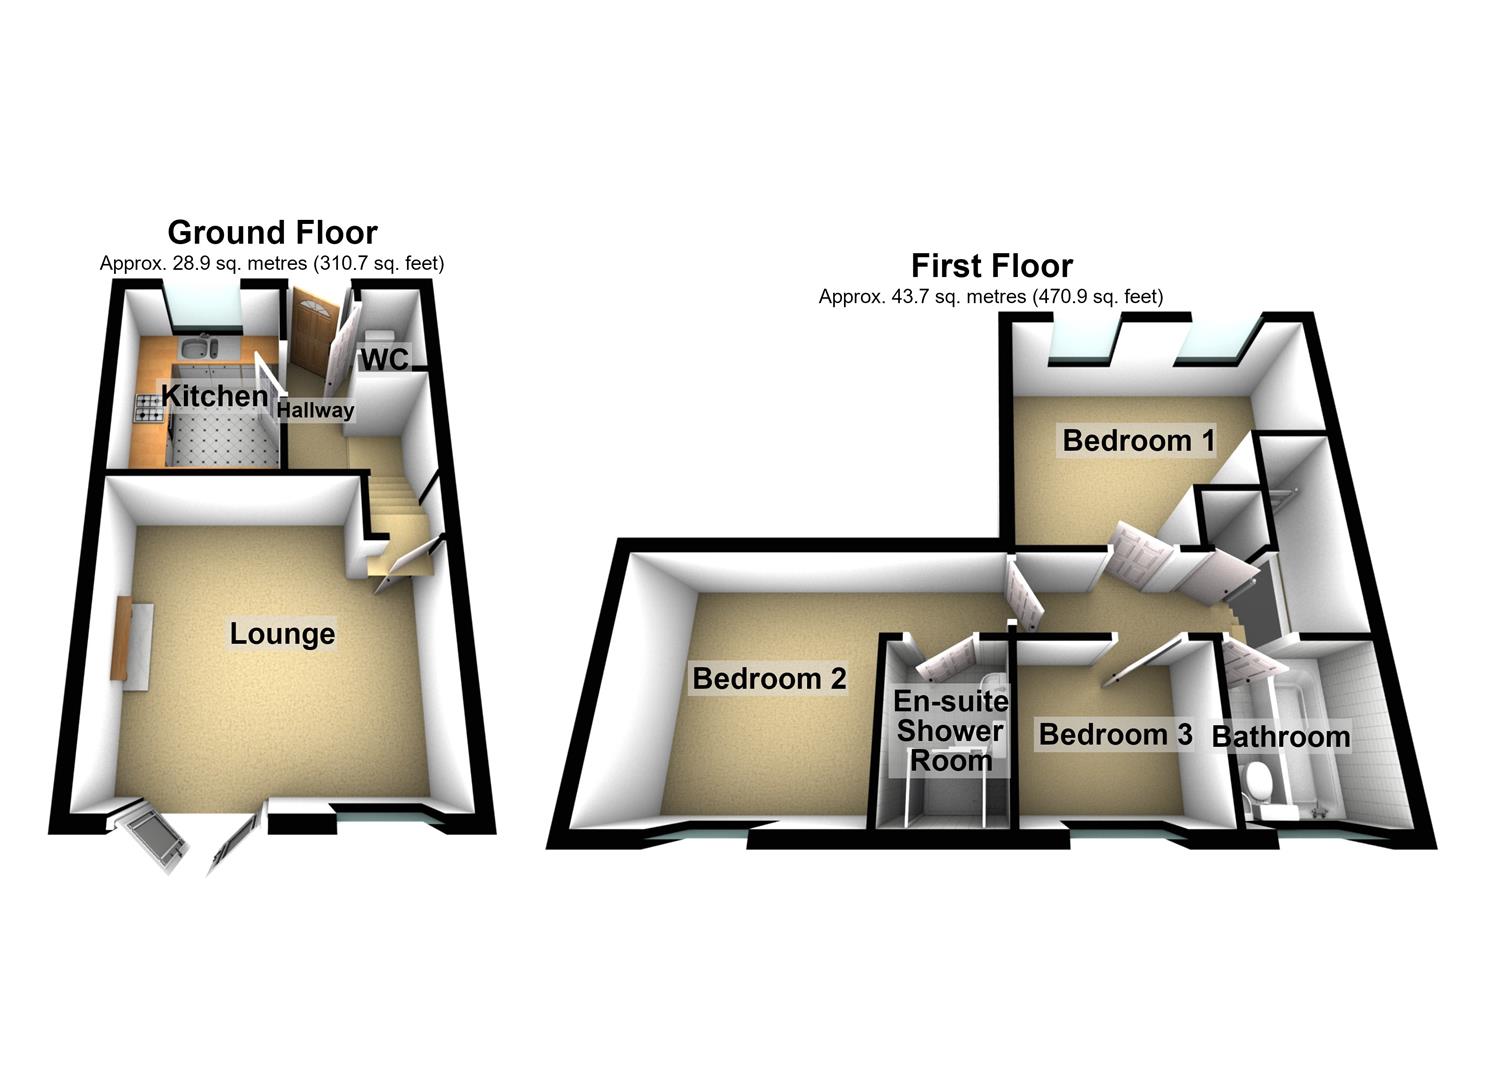
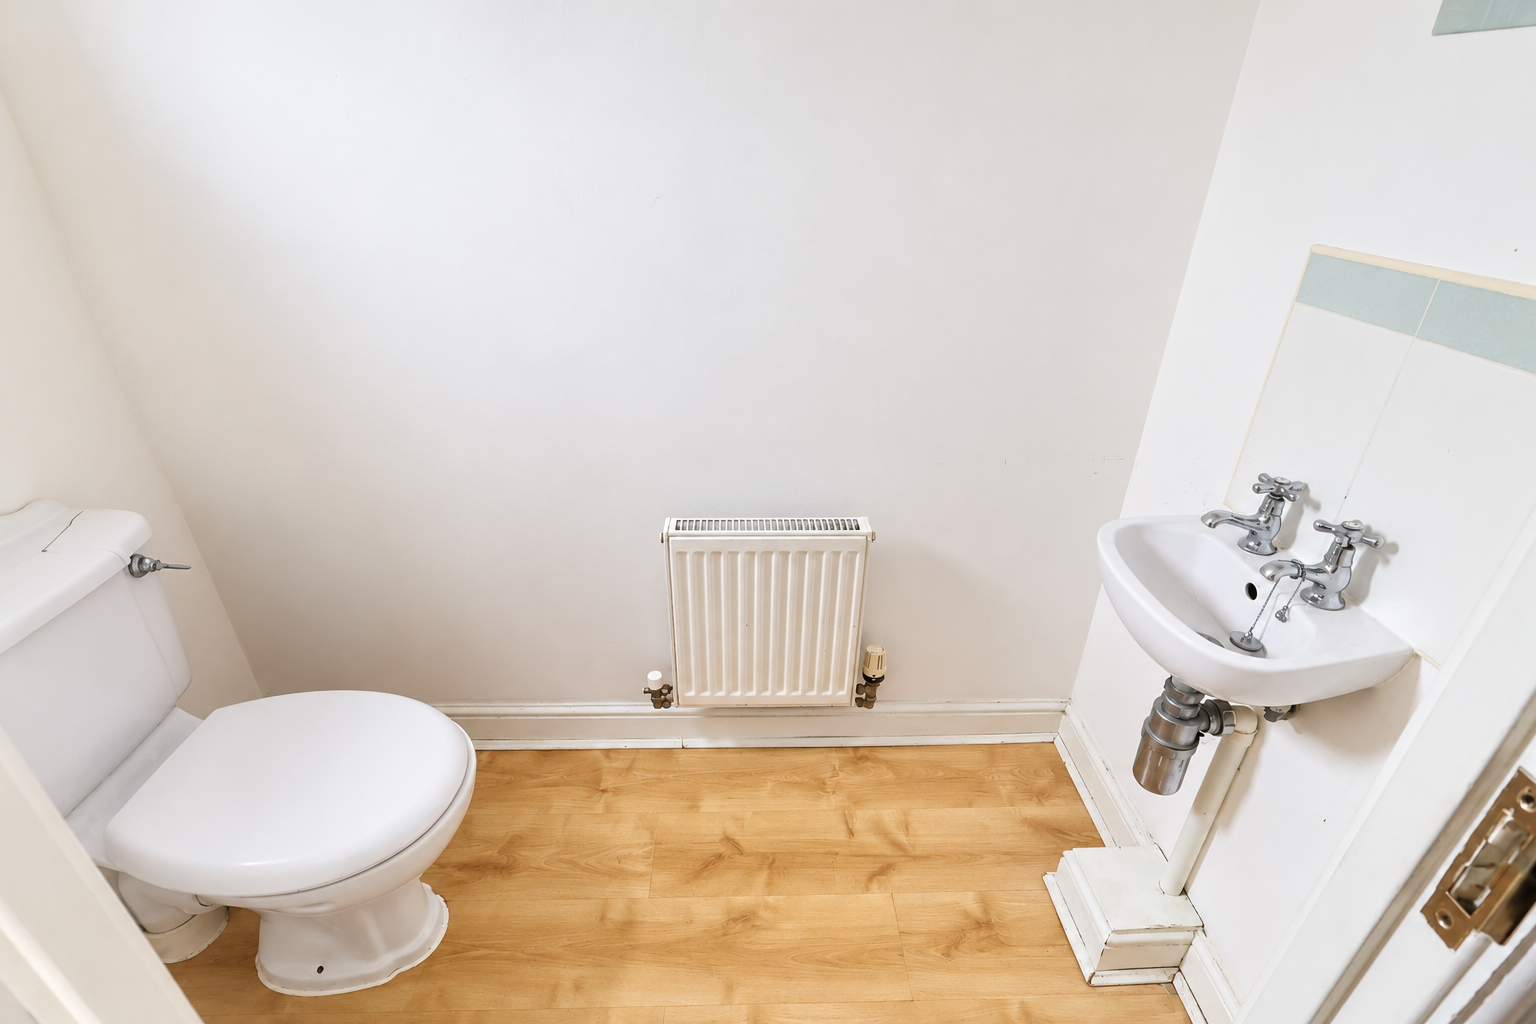
CLOAKROOM WC 1.78m x 0.97m
Fitted with a low-level WC and wall-mounted wash hand basin with a tiled splashback. Further features include a radiator, an opaque window to the front elevation and woodgrain-effect laminate flooring.
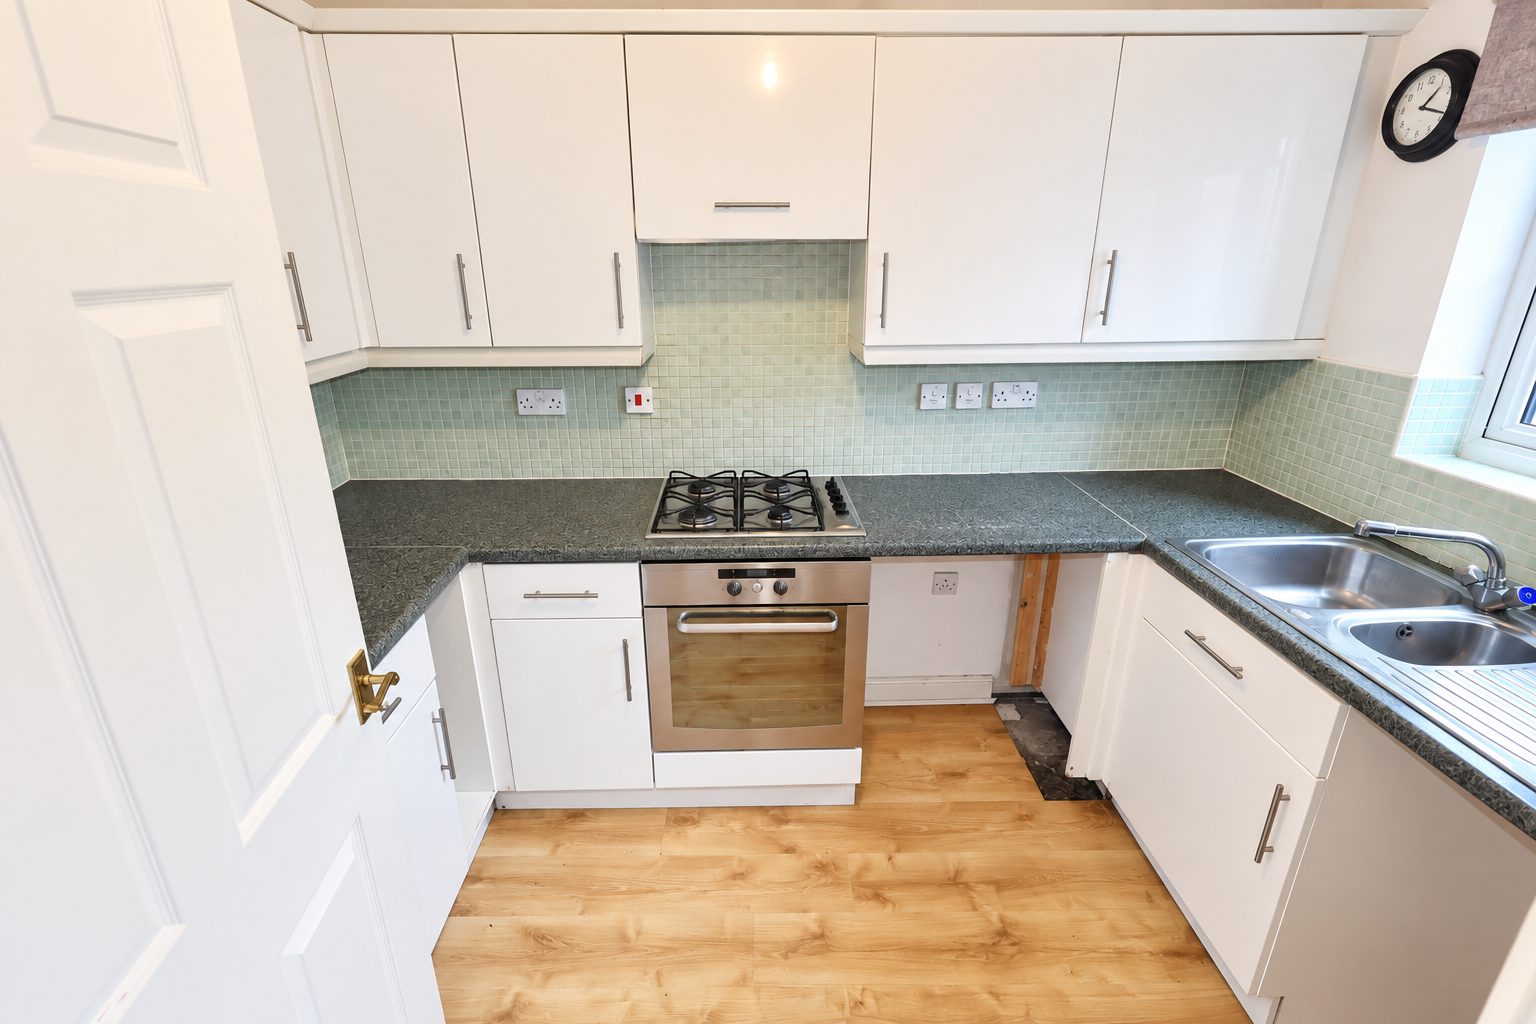
KITCHEN 2.79m x 2.03m
Fitted with a range of gloss-white wall, base and drawer units, complemented by a display cabinet, stainless-steel handles and work surfaces incorporating a stainless-steel one-and-a-half-bowl sink with mixer tap and tiled splashback.
Integrated appliances include a stainless-steel oven, hob and extractor hood. There is also space and plumbing for a washing machine, a radiator, woodgrain-effect laminate flooring and a cupboard housing the gas boiler. A window faces the front elevation and enjoys views across the communal green.
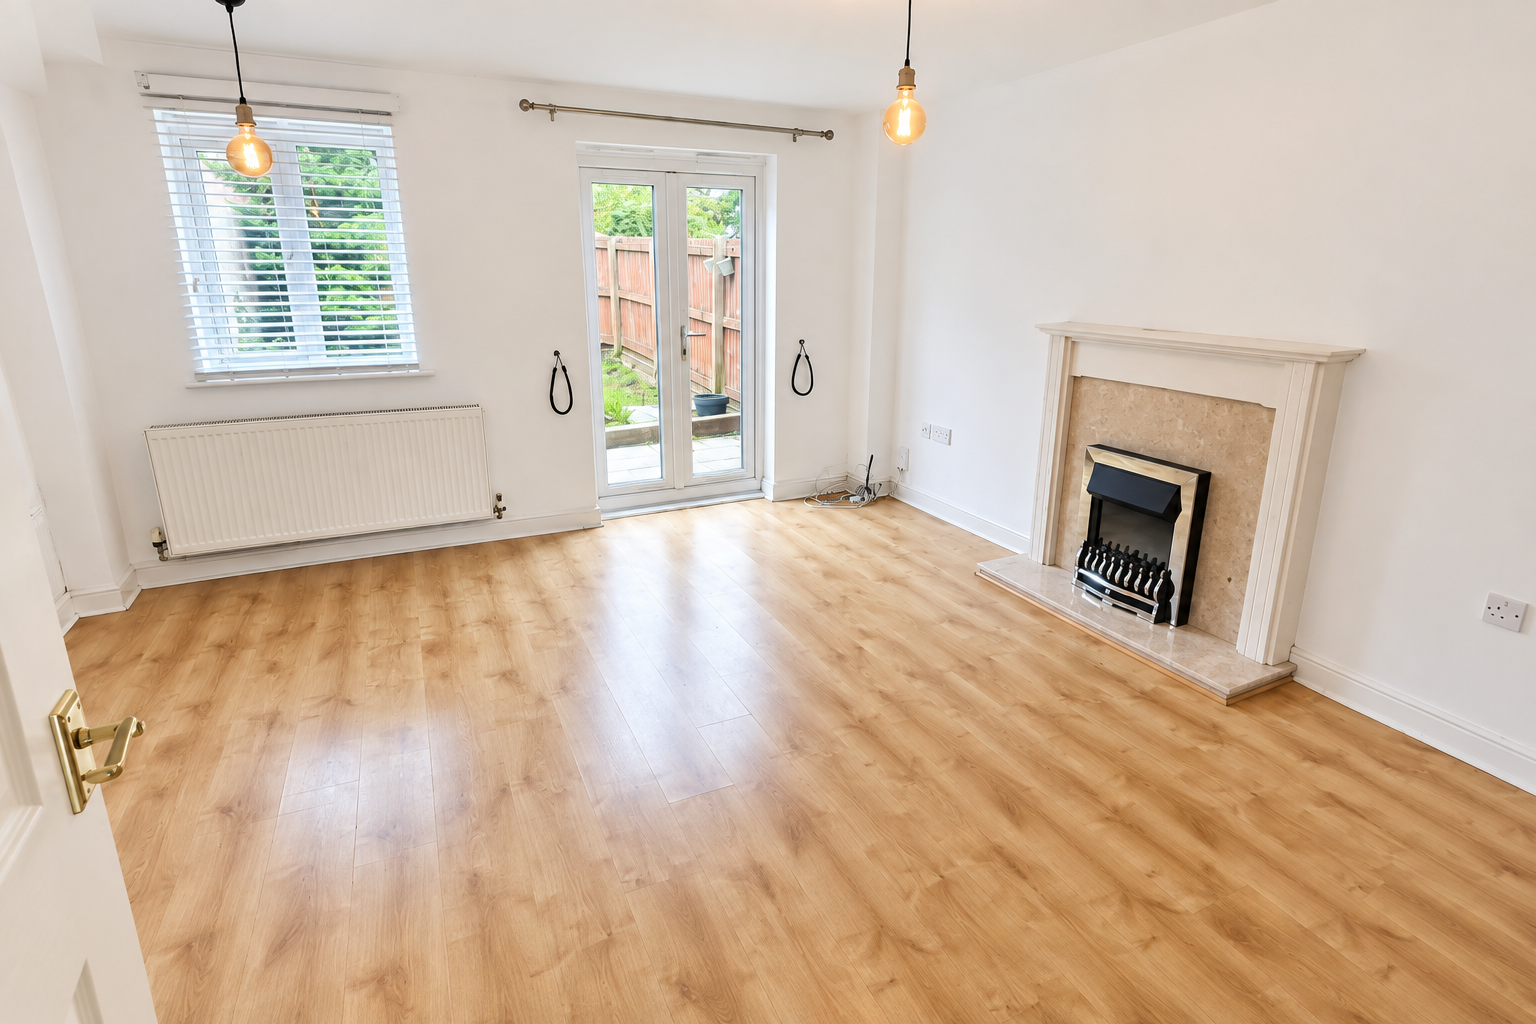
LIVING/DINING ROOM 4.06m x 3.78m
Featuring woodgrain-effect laminate flooring, a radiator and an understairs storage cupboard. An electric fire is set on a marble hearth with an Adam-style surround. A window and uPVC double-glazed French doors face the rear elevation, with the doors opening directly onto the enclosed garden.
FIRST-FLOOR LANDING
Providing access to the loft space and an airing cupboard. Doors open to the family bathroom and three bedrooms, including the principal bedroom with en-suite facilities.
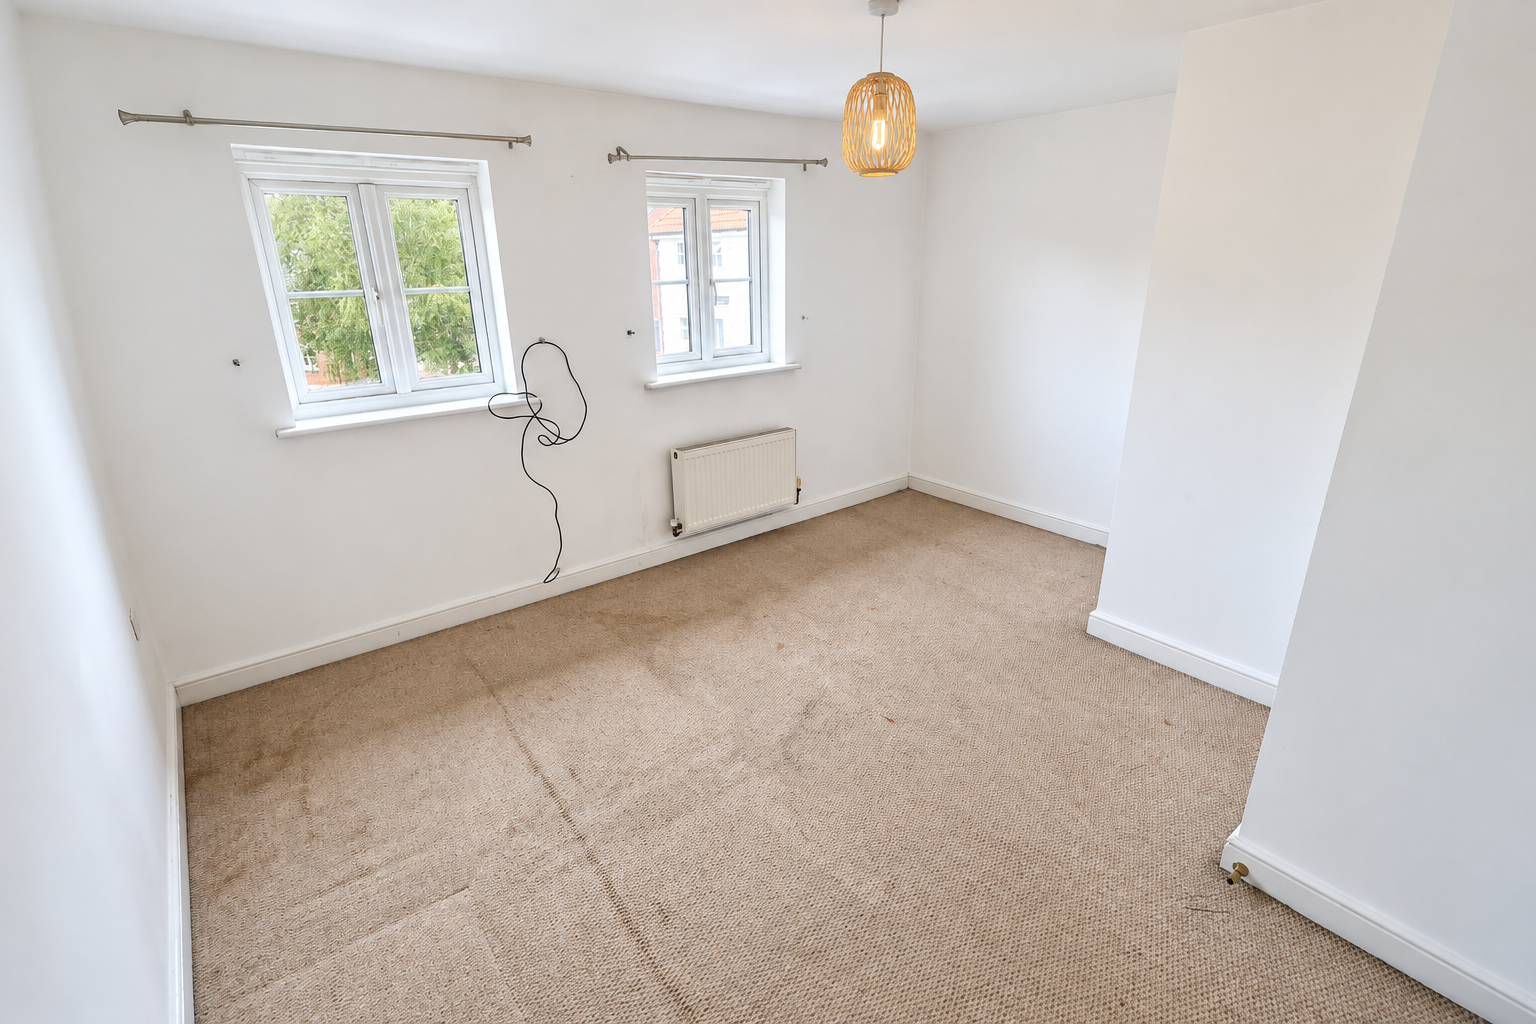
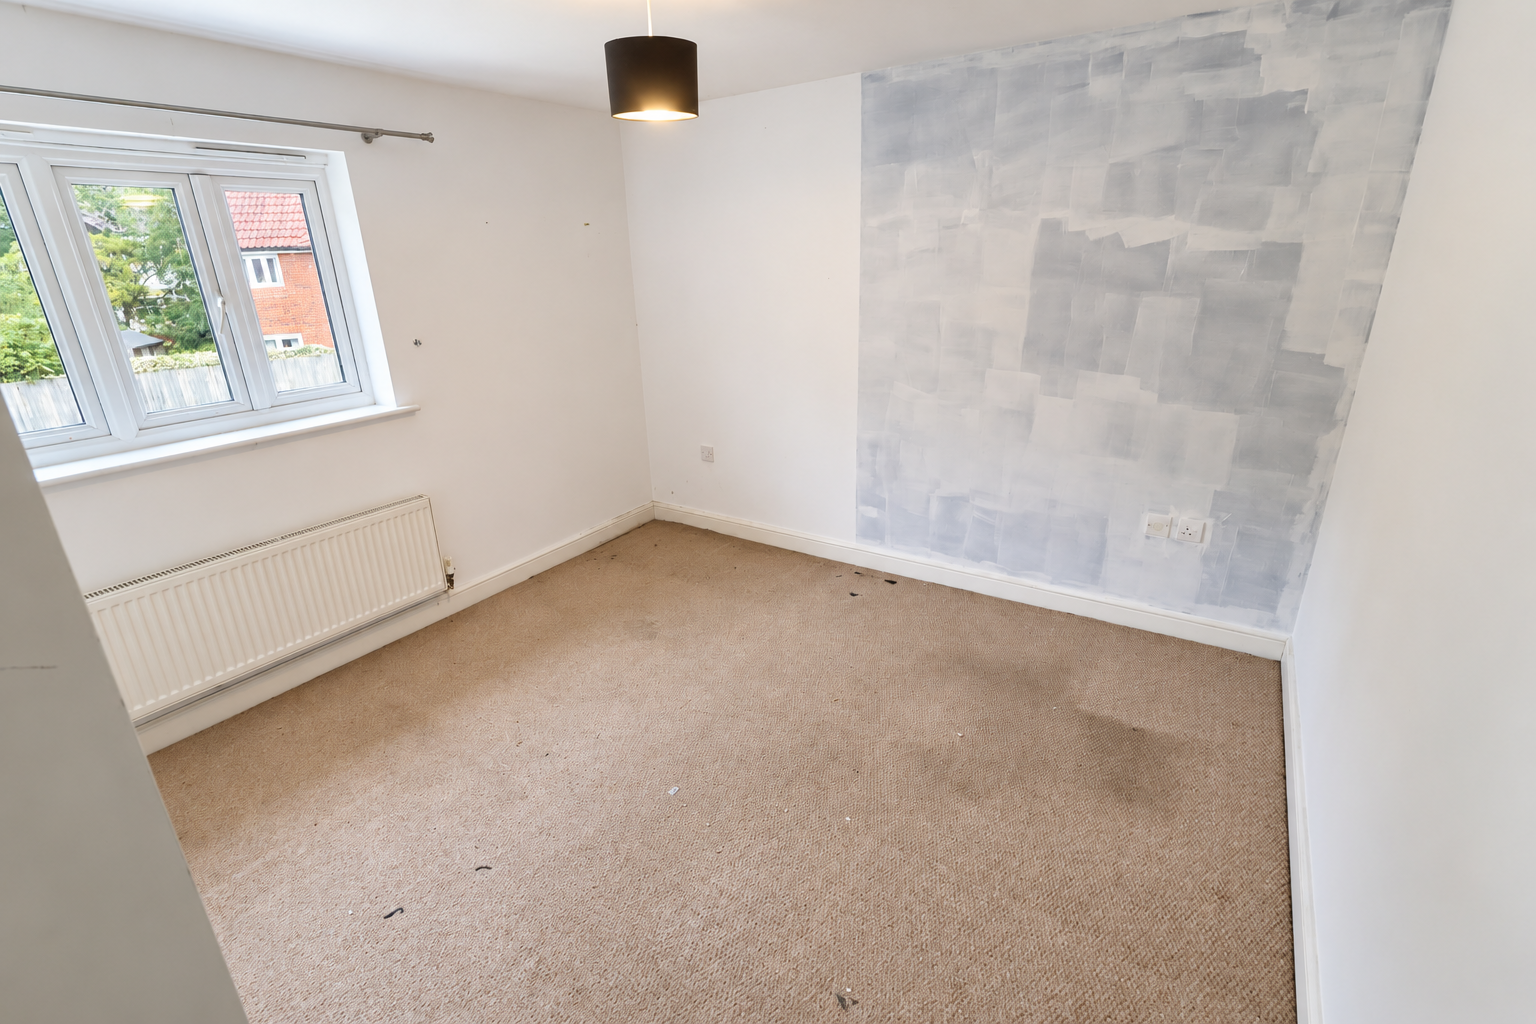
PRINCIPAL BEDROOM 4.62m X 3.12m
A double bedroom with a window overlooking the rear elevation and a radiator beneath. A door opens to the en-suite shower room.
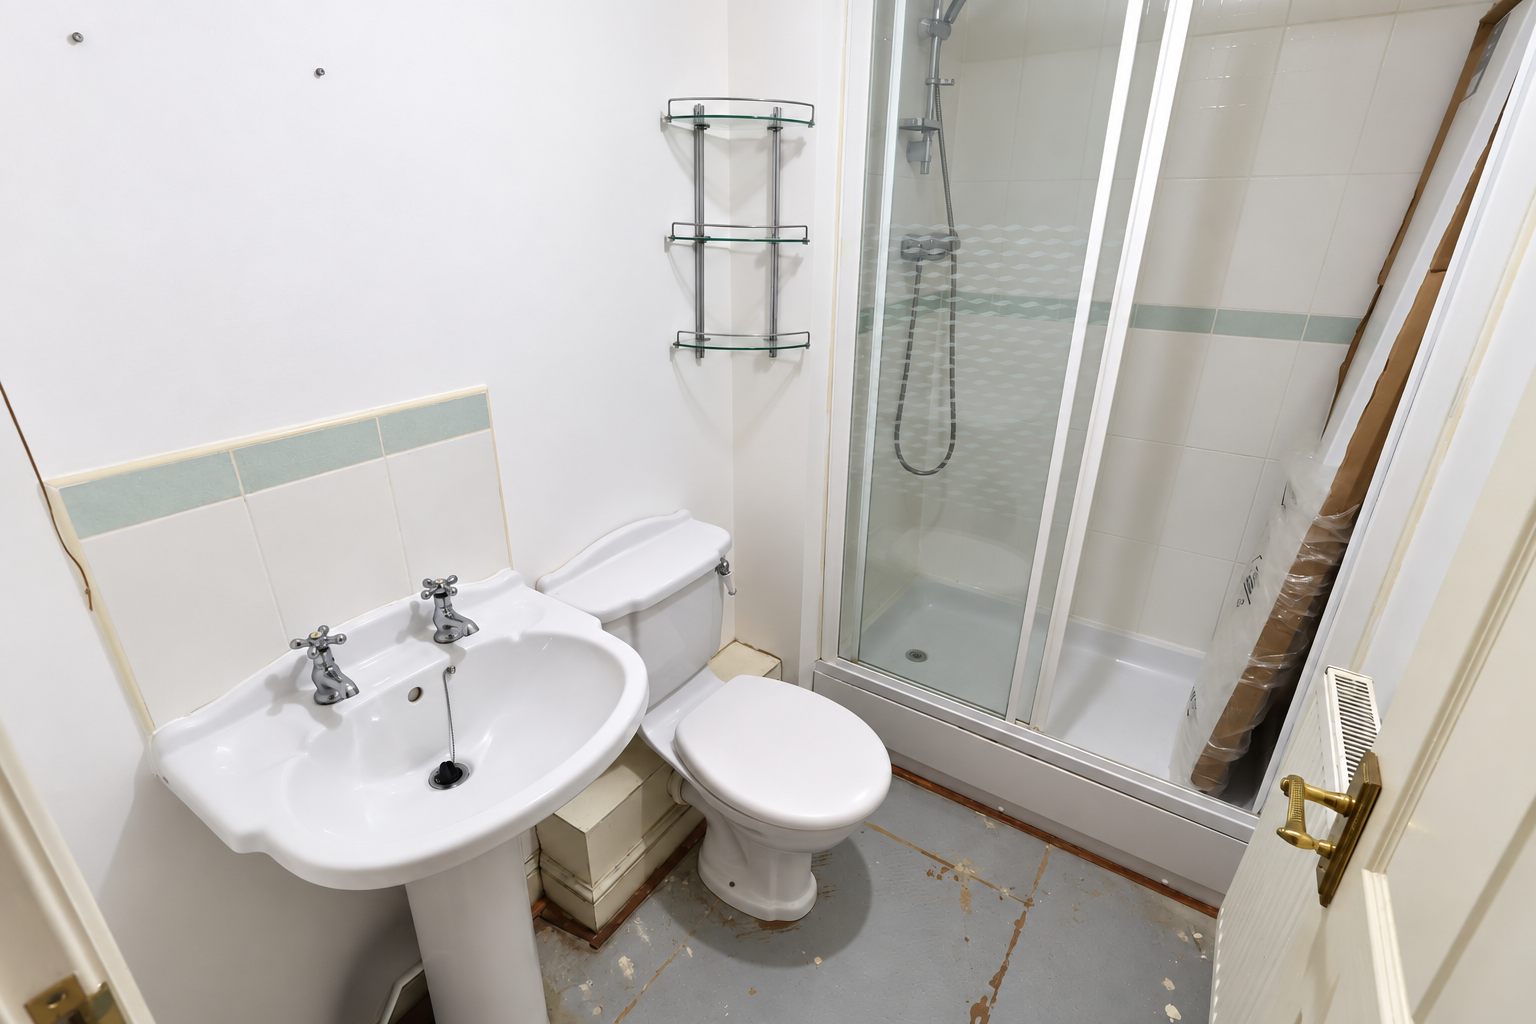
EN-SUITE SHOWER ROOM 2.29m x 1.30m (7'6 x 4'3)
Fitted with a three-piece white suite comprising a separate shower enclosure with thermostatic shower, low-level WC and pedestal wash hand basin. The walls are partially tiled, and there is a radiator and ceiling-mounted extractor fan.
BEDROOM TWO 4.06m x 3.48m (13'4 x 11'5)
A double bedroom with two windows facing the front elevation and a radiator beneath.
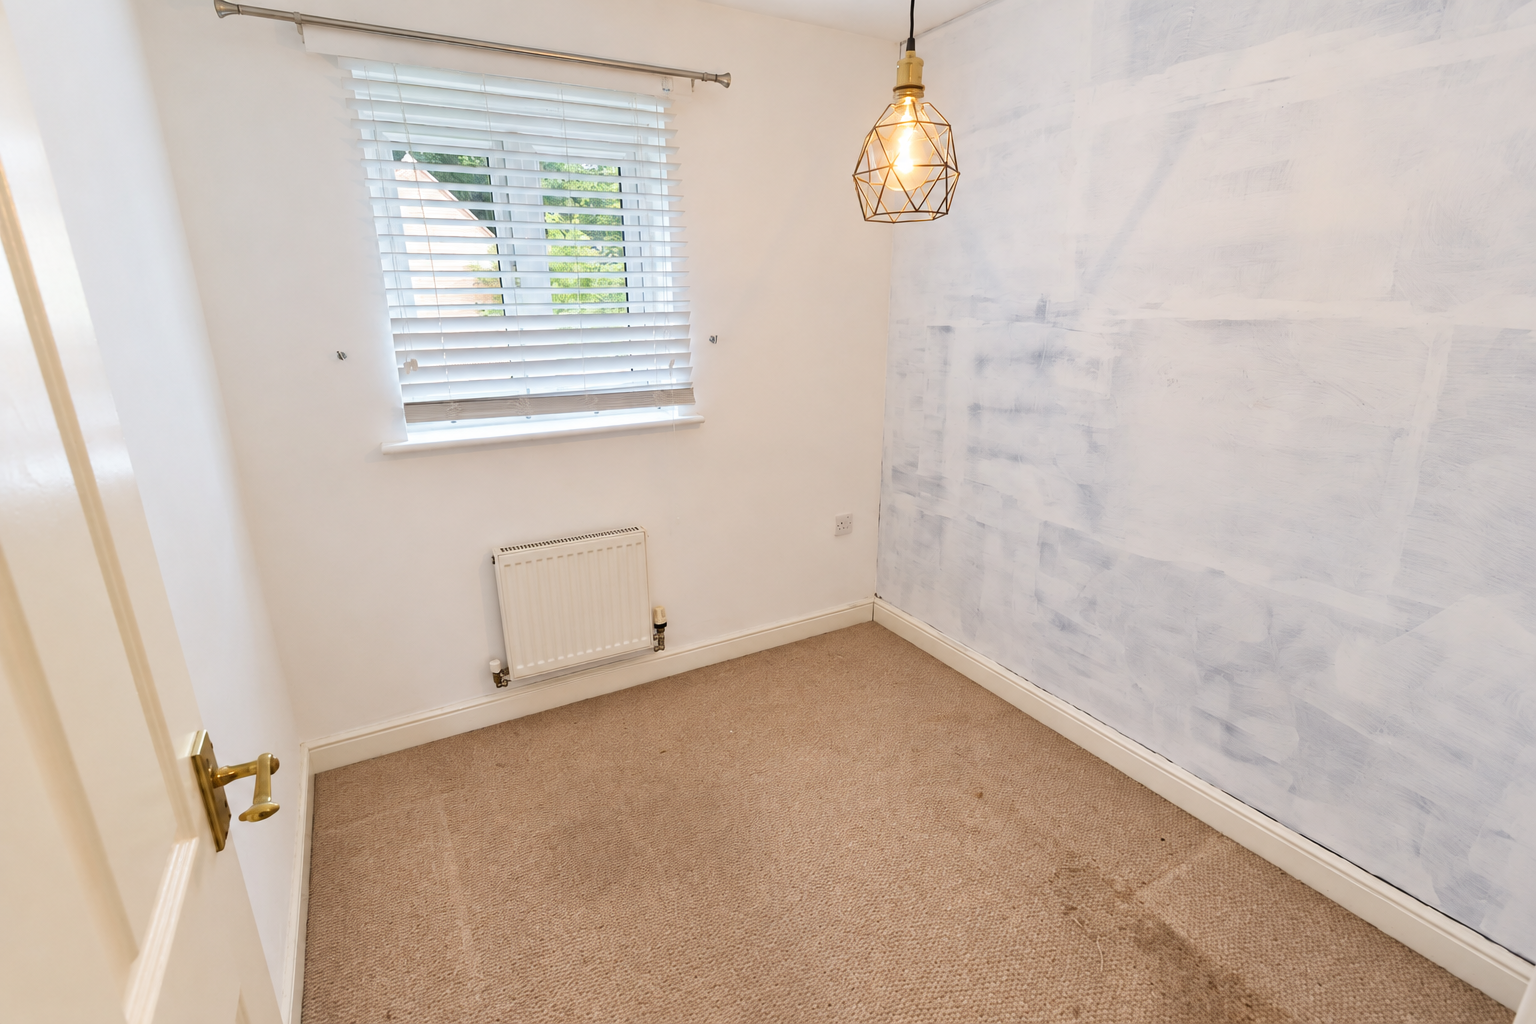
BEDROOM THREE 2.29m x 2.06m (7'6 x 6'9)
A single bedroom with a window facing the rear elevation and a radiator beneath.
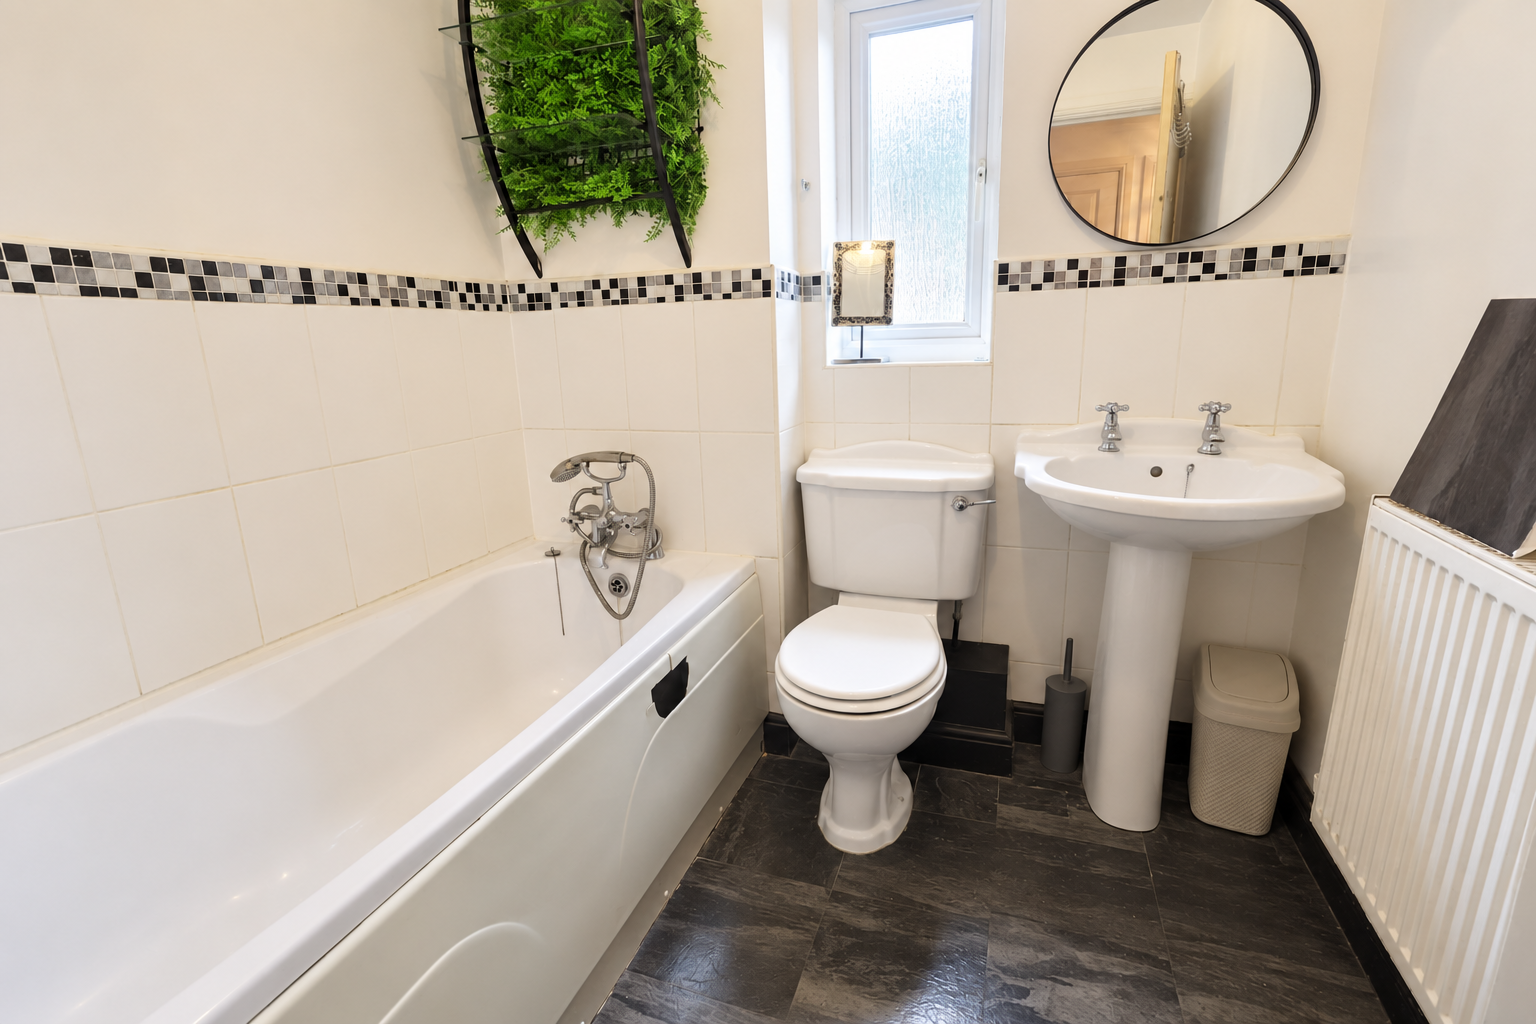
FAMILY BATHROOM 1.83m x 1.83m
Fitted with a panelled bath with mixer tap and handheld shower attachment, a low-level WC and pedestal wash hand basin. The walls are partially tiled, and further features include a radiator, an opaque window to the rear elevation and a ceiling-mounted extractor fan.
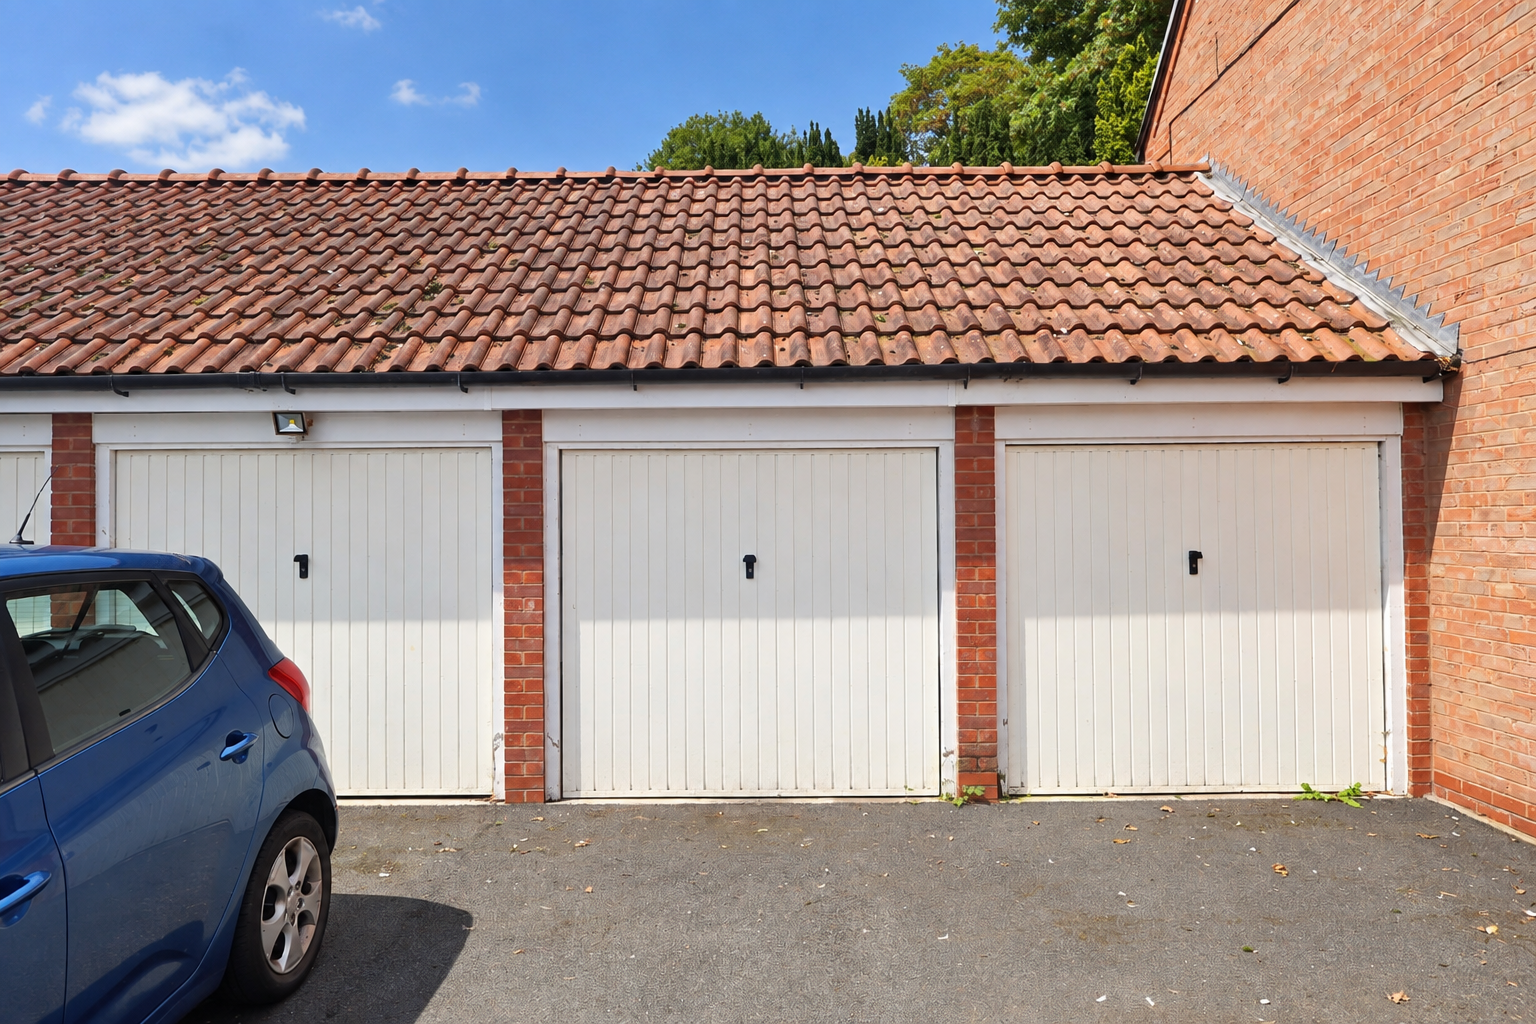
GARAGE
EXTERNALLY
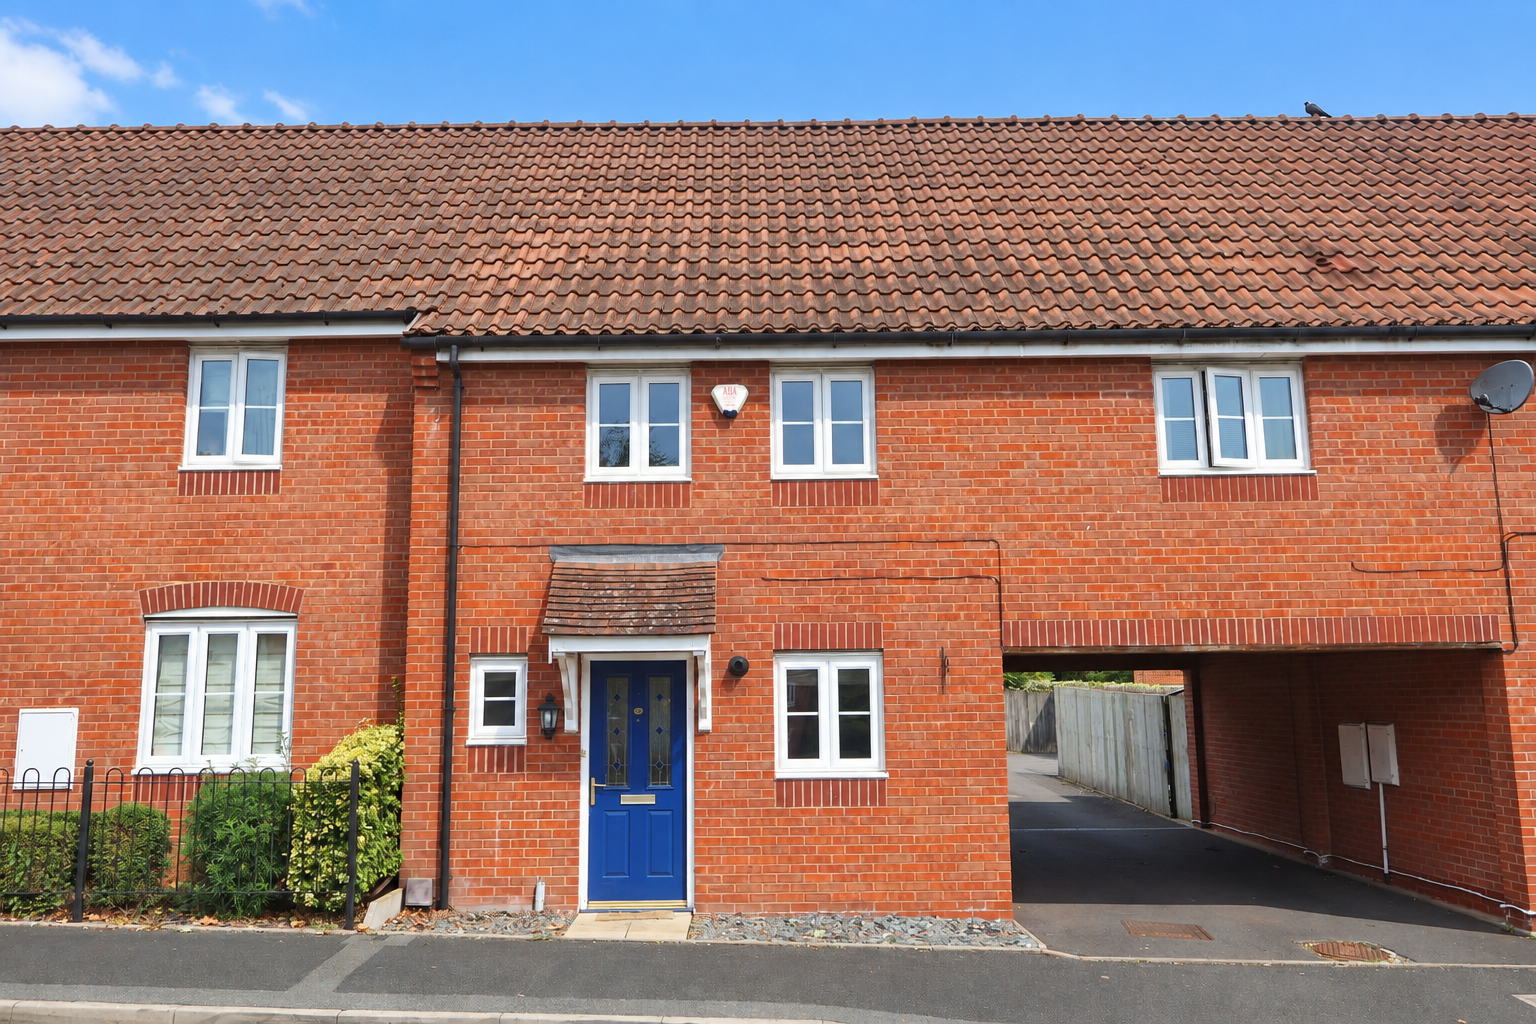
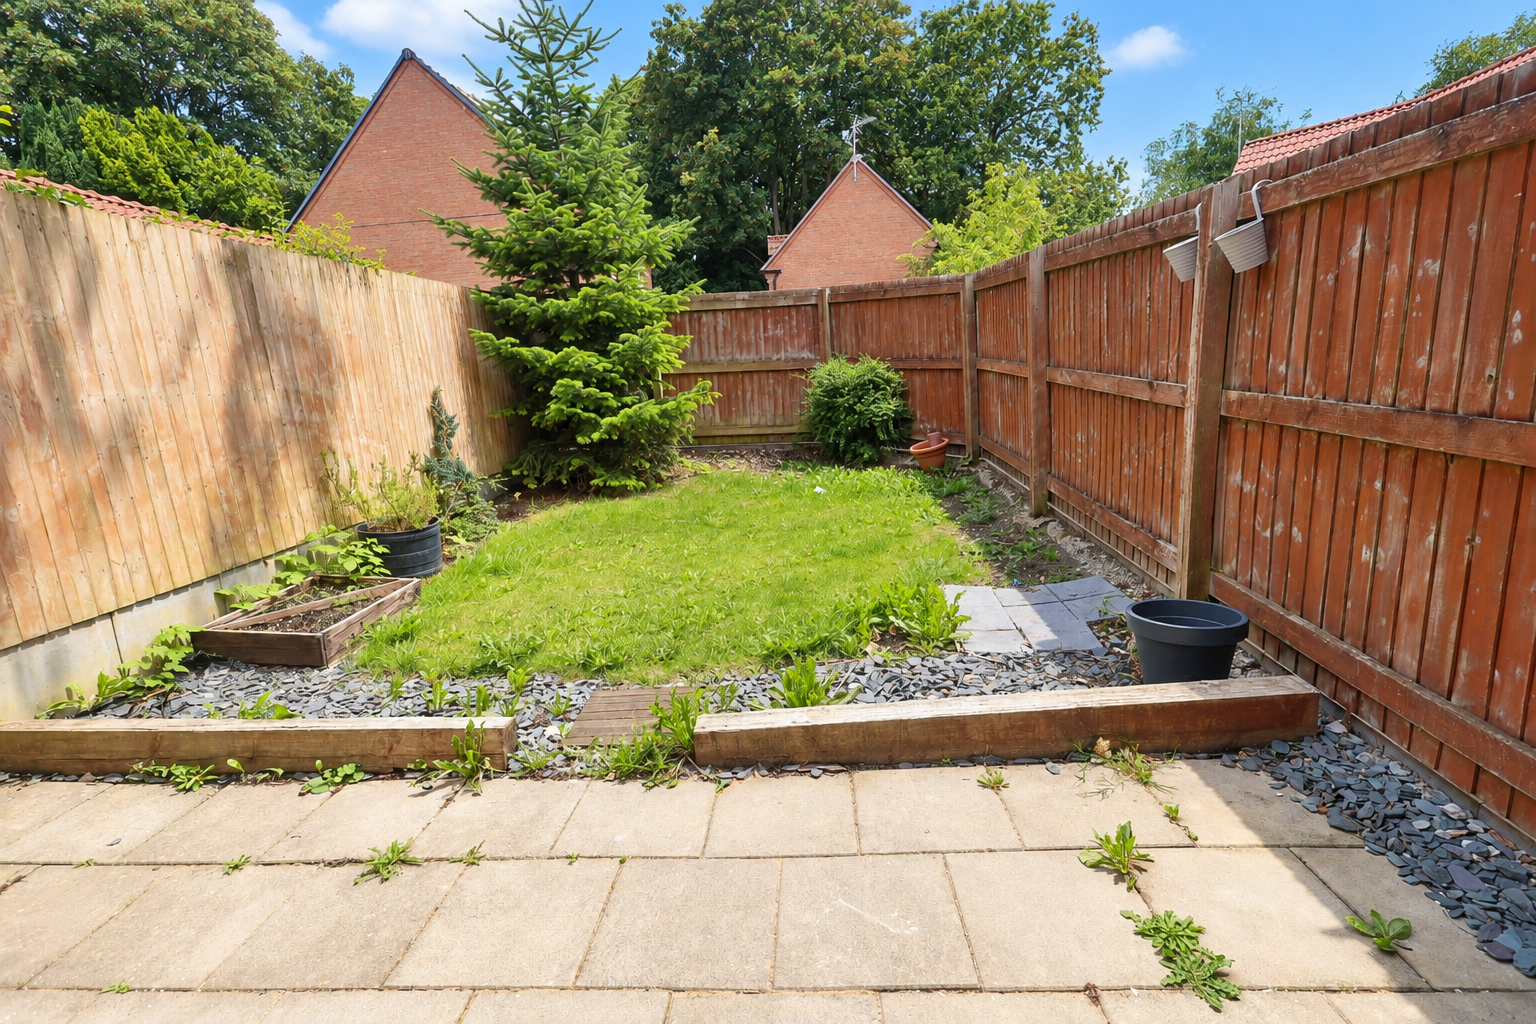
To the front of the property is a small slate-chipped forecourt enjoying an outlook over a communal green. A canopy extends above the front entrance, with a courtesy light positioned to the left. A pathway to the right-hand side provides access to the rear garden and the communal courtyard, where the property’s garage is located. A timber side gate opens onto the enclosed rear garden, which features a paved patio, lawn and established shrubs. The garden is enclosed by timber fence panels. Beyond the garden is a courtyard containing communal garages, one of which belongs to the property.
Services (Wrexham)
The agents have not tested any of the appliances listed in the particulars.
Tenure: Freehold
Council Tax Band: D £2193.00
Viewings (Wrexham)
Strictly by prior appointment with Town & Country Wrexham on 01978 291345.
To Make an Offer (Wrexham)
If you would like to make an offer, please contact a member of our team who will assist you further.