Awelfryn, Pen-Y-Cae, Wrexham



Property Features
- TWO-BEDROOM HOME
- SPACIOUS LIVING ROOM
- SEPARATE CONSERVATORY
- INTEGRATED OVEN AND GAS HOB
- COMBI BOILER
- BUILT-IN BEDROOM STORAGE
- ENCLOSED REAR GARDEN
- RAISED DECKING AREA
- BRICK-BUILT OUTBUILDING
- GATED SIDE ACCESS
Property Summary
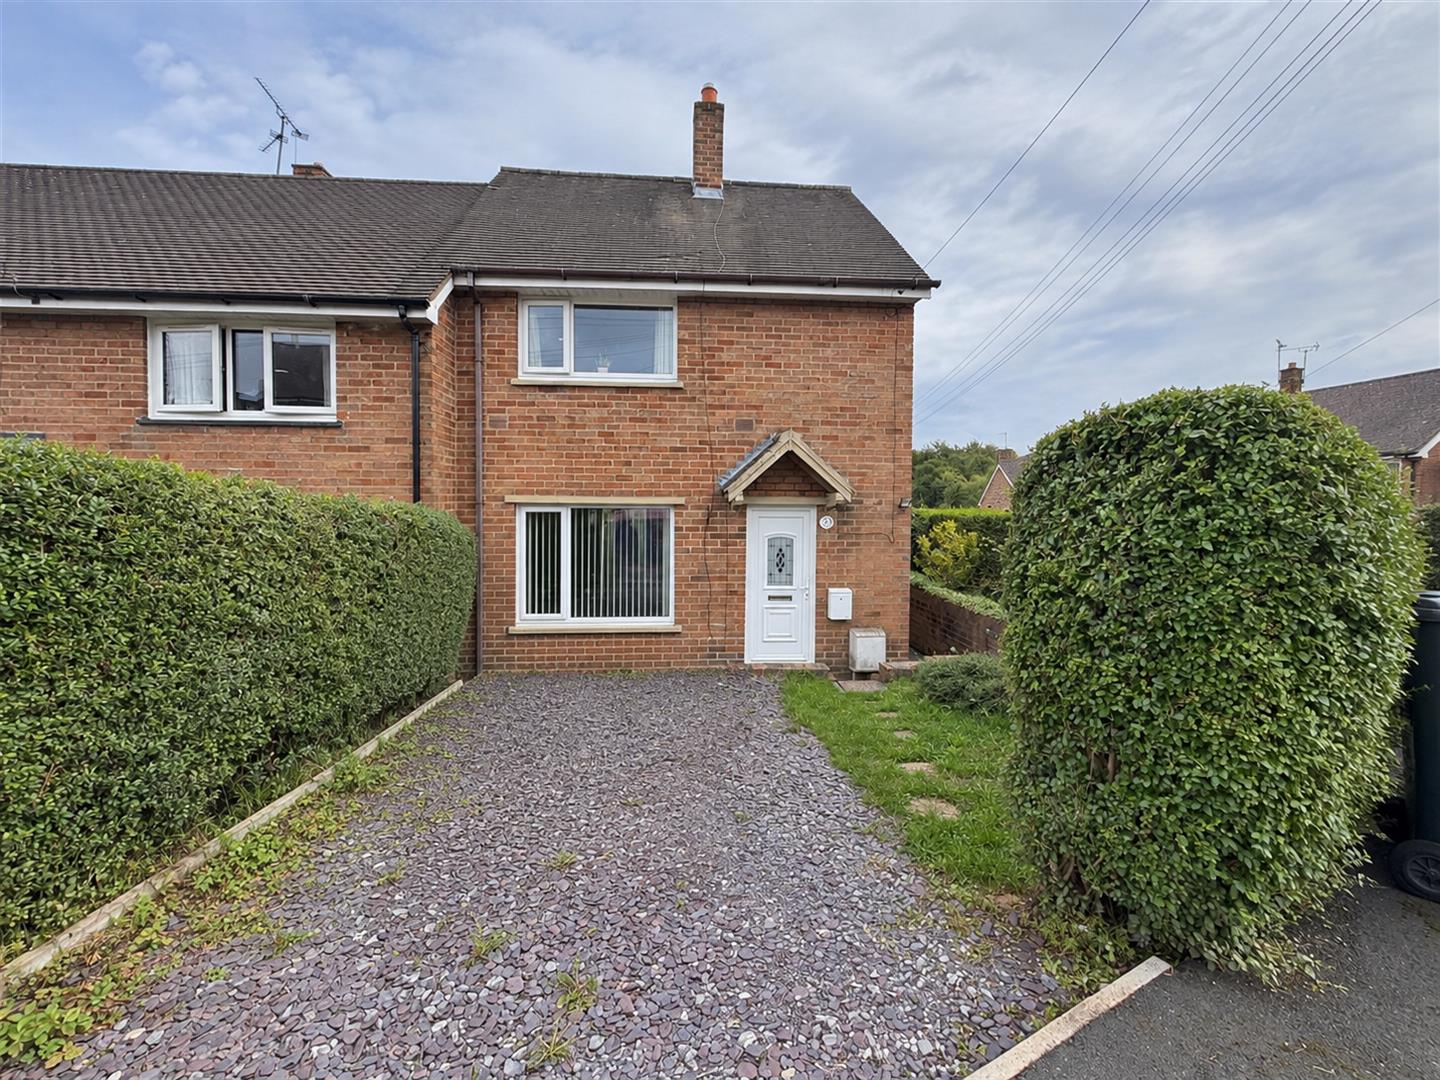
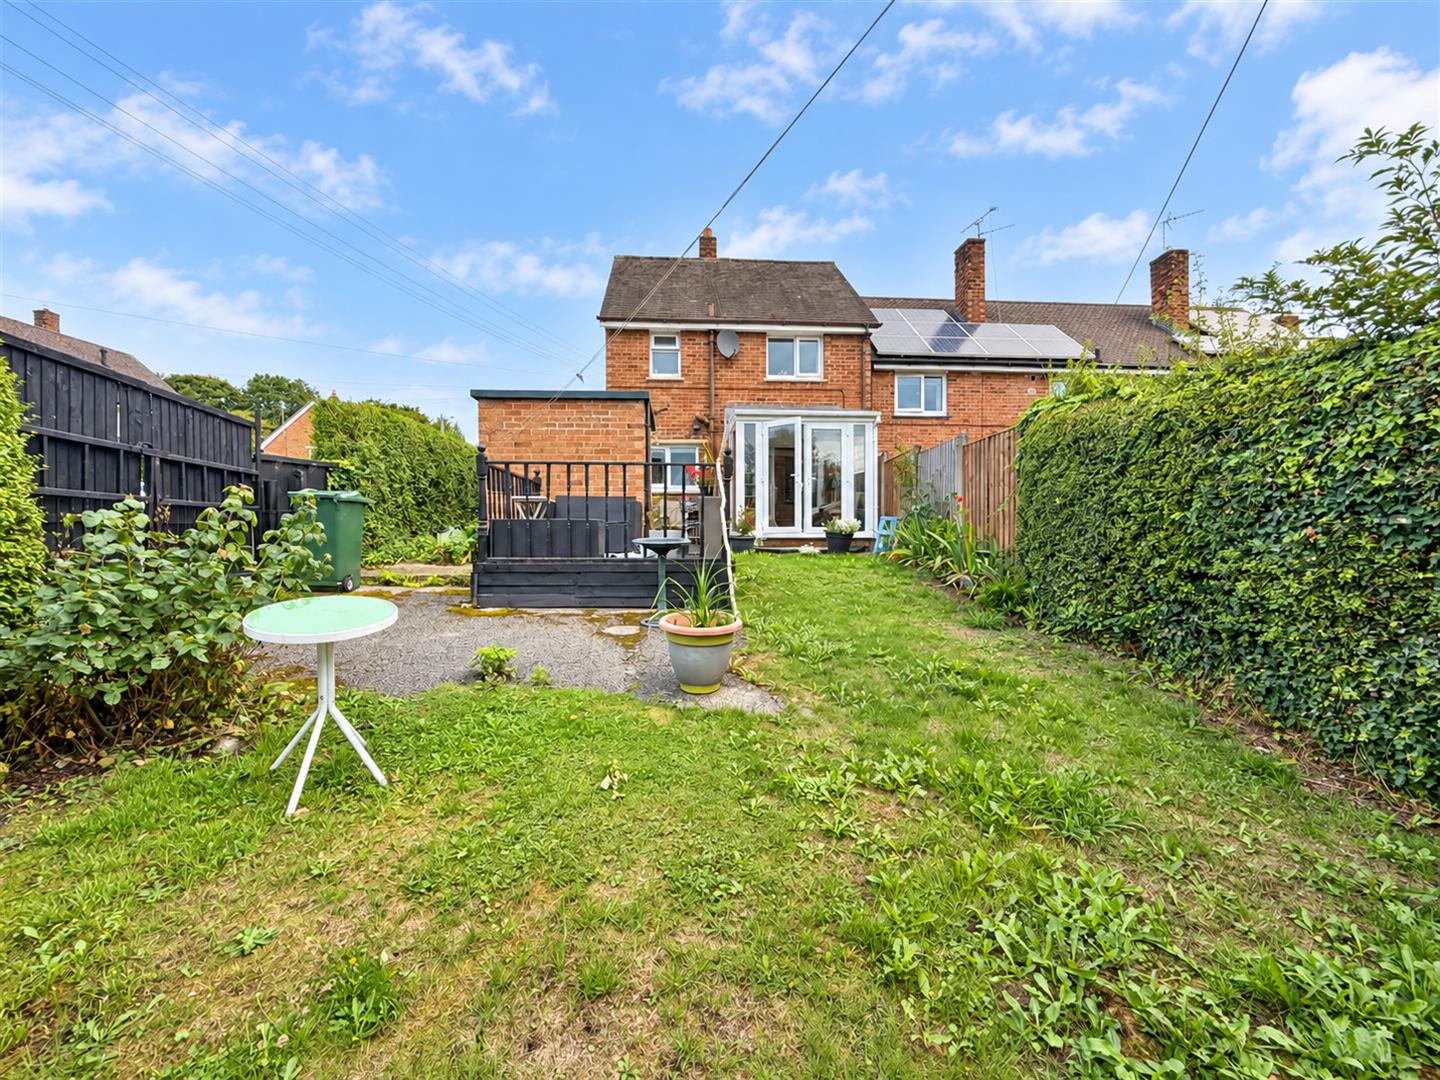
Externally, the property enjoys an enclosed rear garden with a raised decking area, gated side access, timber shed and a brick-built storage outbuilding. The property would make an appealing purchase for first-time buyers, small families, downsizers or investors.
Full Details
DESCRIPTION
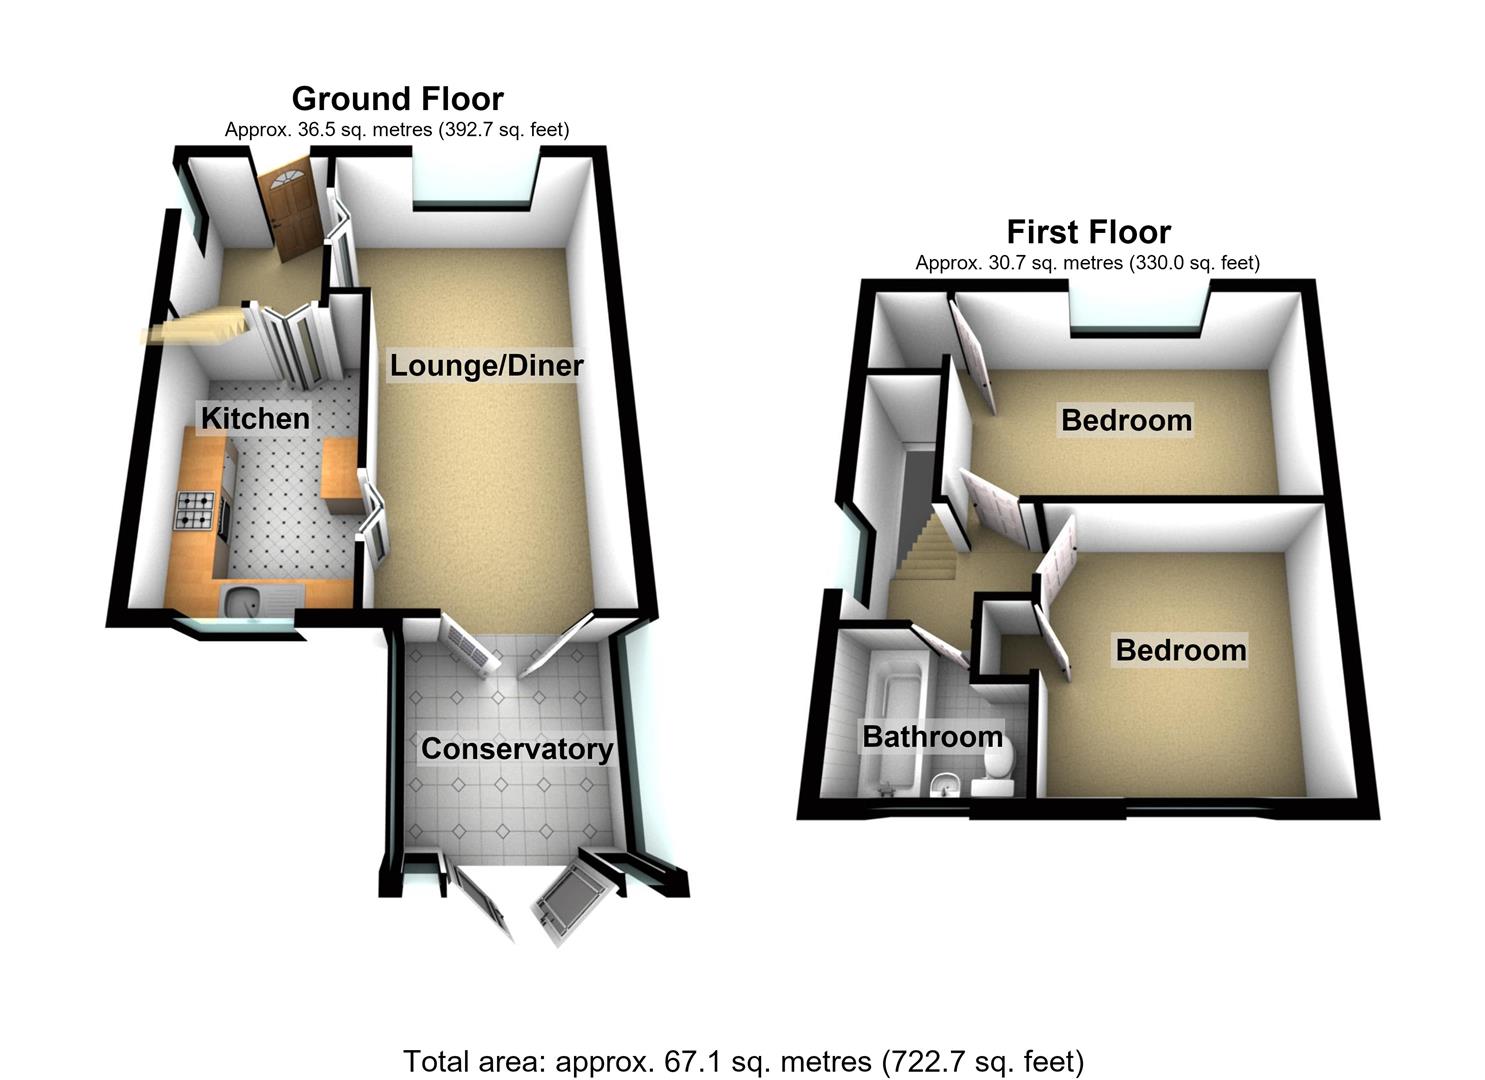
A well-proportioned two-bedroom home in Pen-y-Cae featuring a spacious living room, fitted kitchen, conservatory, family bathroom and useful built-in storage. Externally, the property benefits from an enclosed rear garden, raised decking, gated side access, timber shed and brick-built outbuilding.
LOCATION
Awelfryn is situated in the village of Pen-y-Cae, approximately seven miles south-west of Wrexham. The village enjoys a semi-rural setting close to the slopes of Ruabon Mountain while remaining within convenient reach of Wrexham and surrounding communities.
Pen-y-Cae benefits from local community facilities, recreation areas and children's play facilities, including a play area, multi-use games area and skate park at Afoneitha. Pen-y-Cae Community Primary School serves children from nursery through to age 11.
The location offers a useful balance of village living and access to nearby Rhosllanerchrugog, Ruabon and Wrexham for a wider range of shopping, employment and transport connections.
ENTRANCE HALL
Providing access into the main accommodation, with sliding wooden doors leading directly into the living room and access through to the kitchen.
KITCHEN 3.35m.20.73m x 2.13m.12.19m (11.68' x 7.40' )
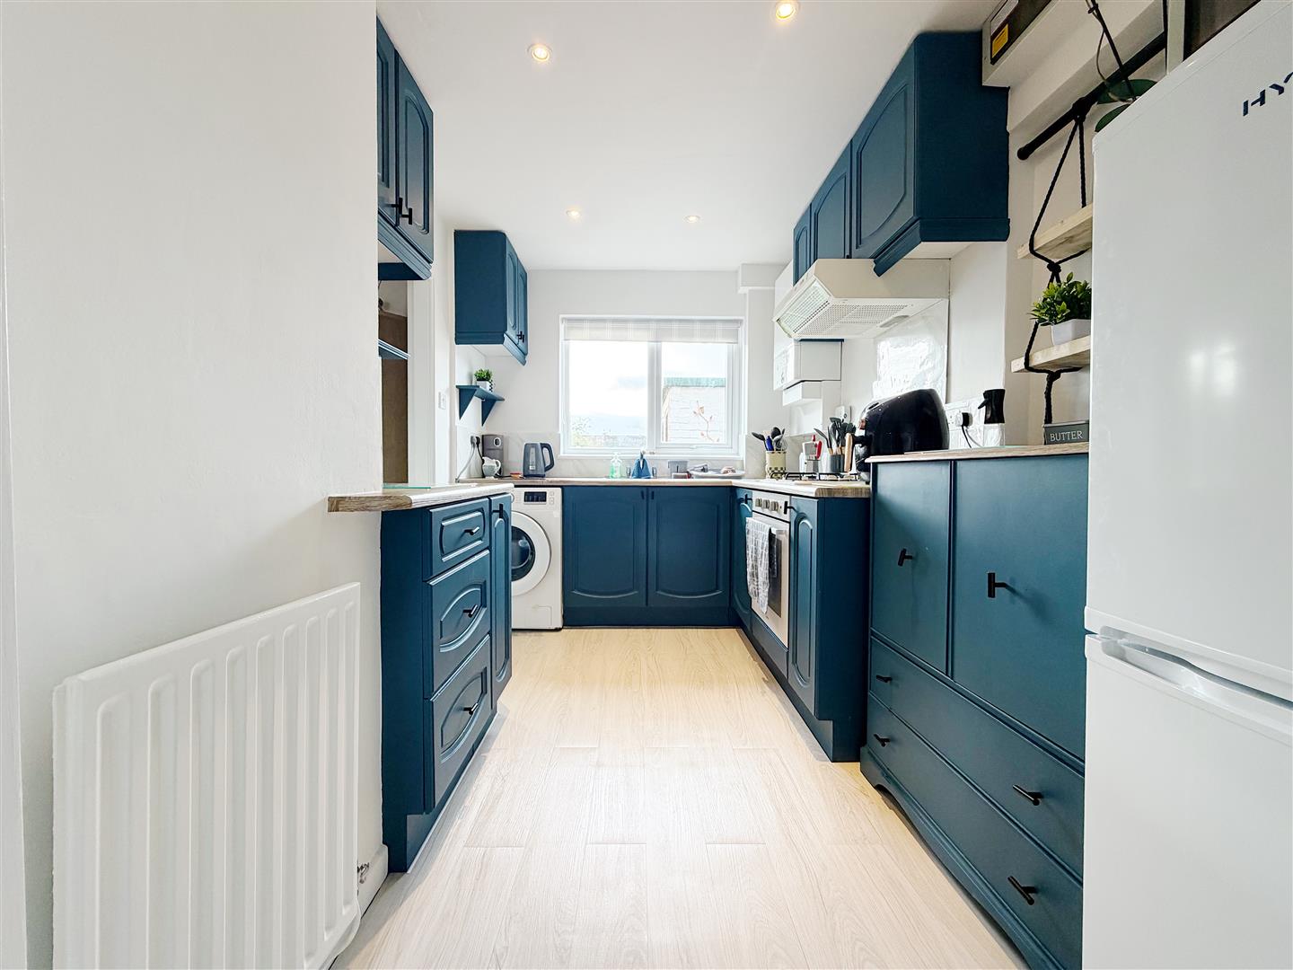
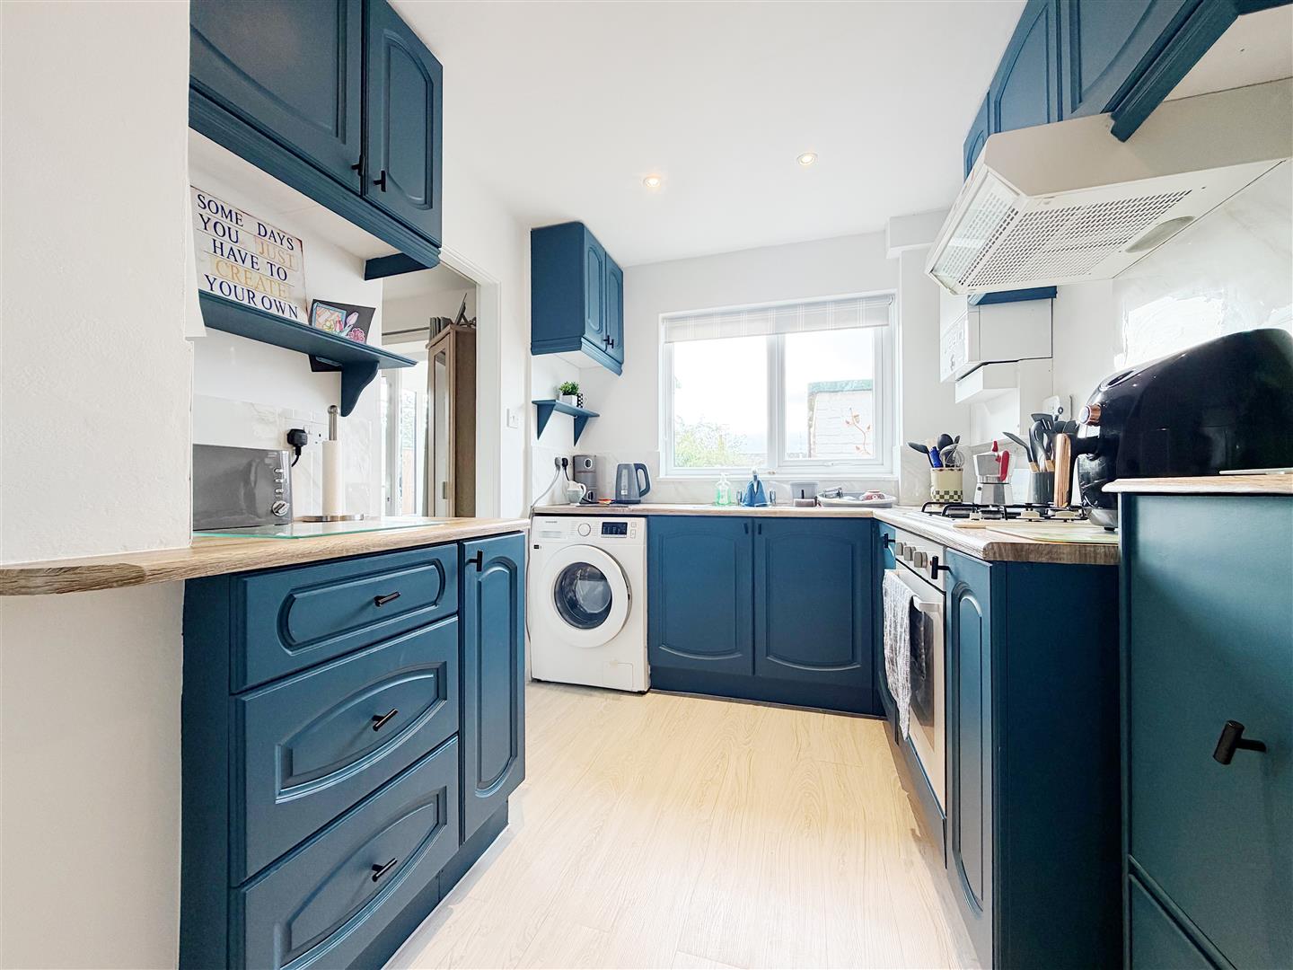
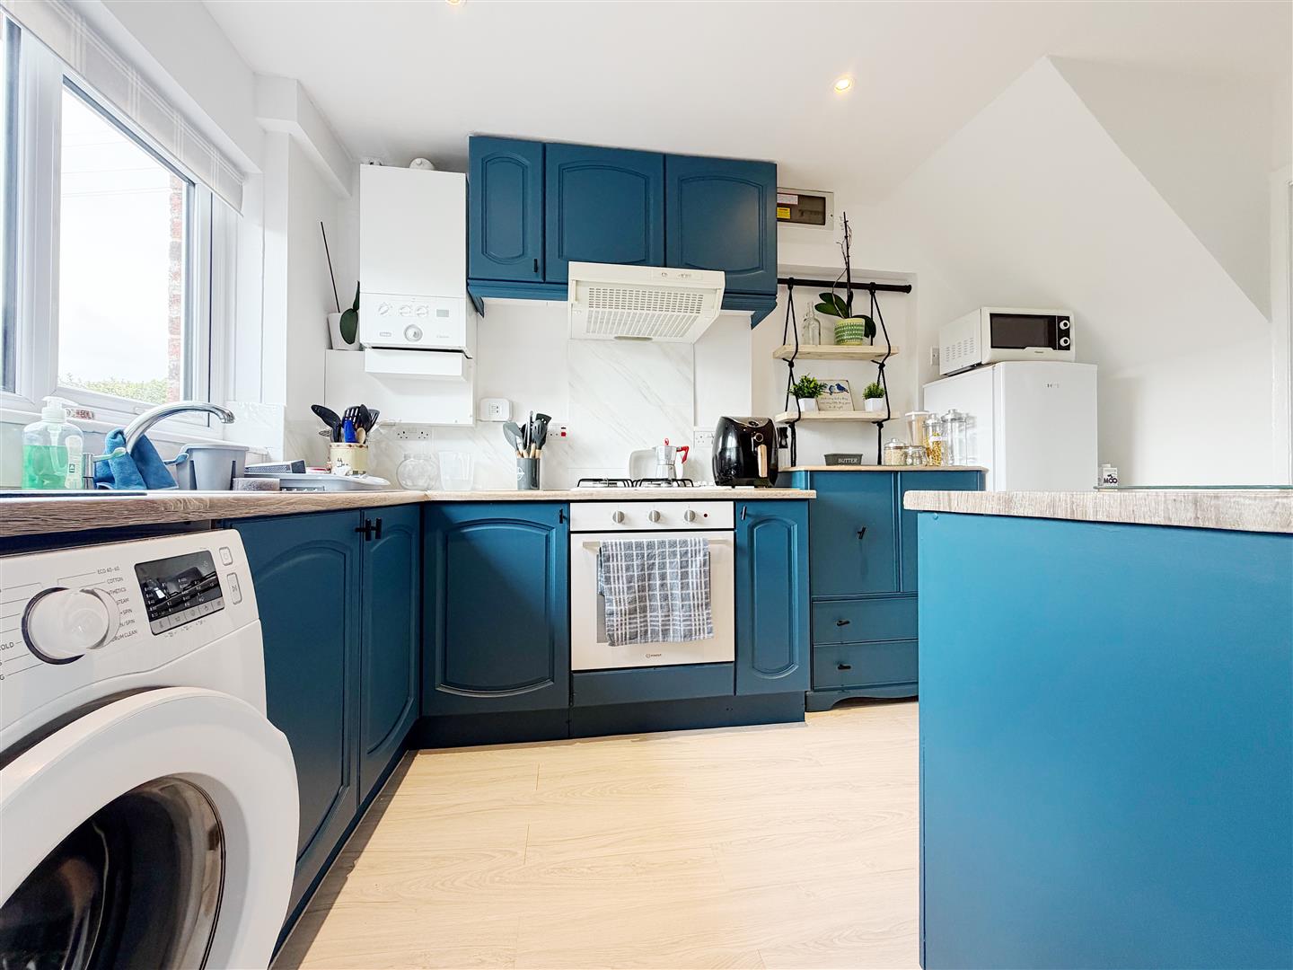
A practical kitchen with a large UPVC double-glazed window overlooking the front elevation. The kitchen includes an integrated oven, gas hob, space for a fridge/freezer and plumbing for a washing machine.
The combi boiler is also housed within the kitchen, while ceiling spotlights provide additional lighting. A radiator is positioned to the left-hand side.
-
-
-
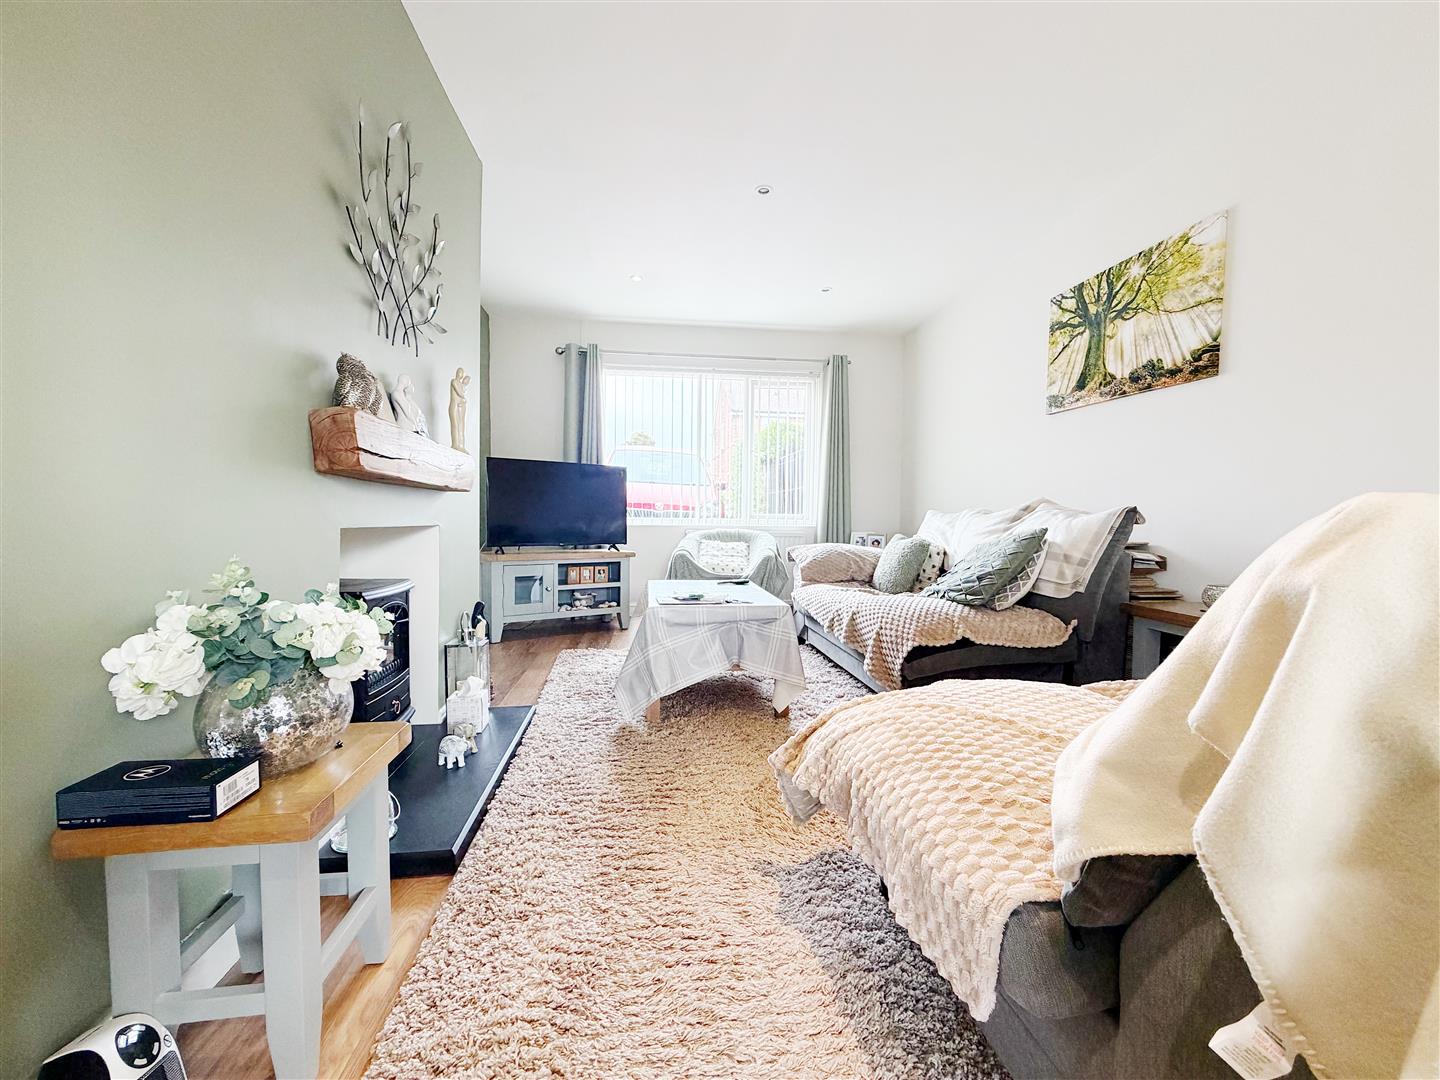
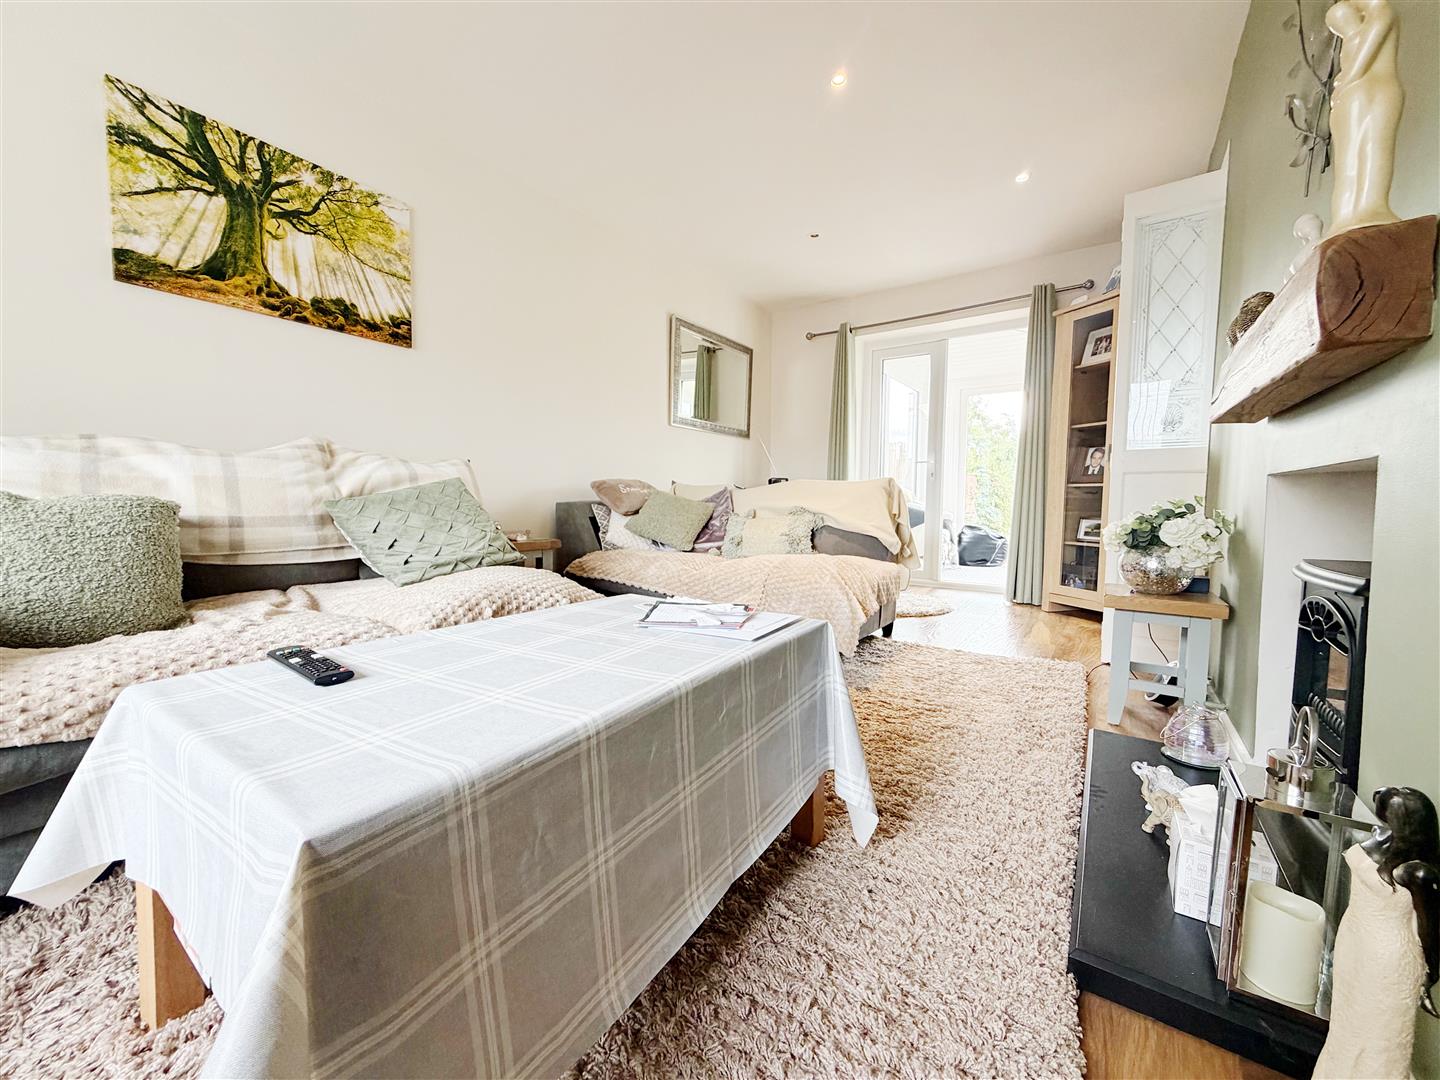
LIVING ROOM 5.79m.9.14m x 2.74m.9.45m (19.30' x 9.31' )
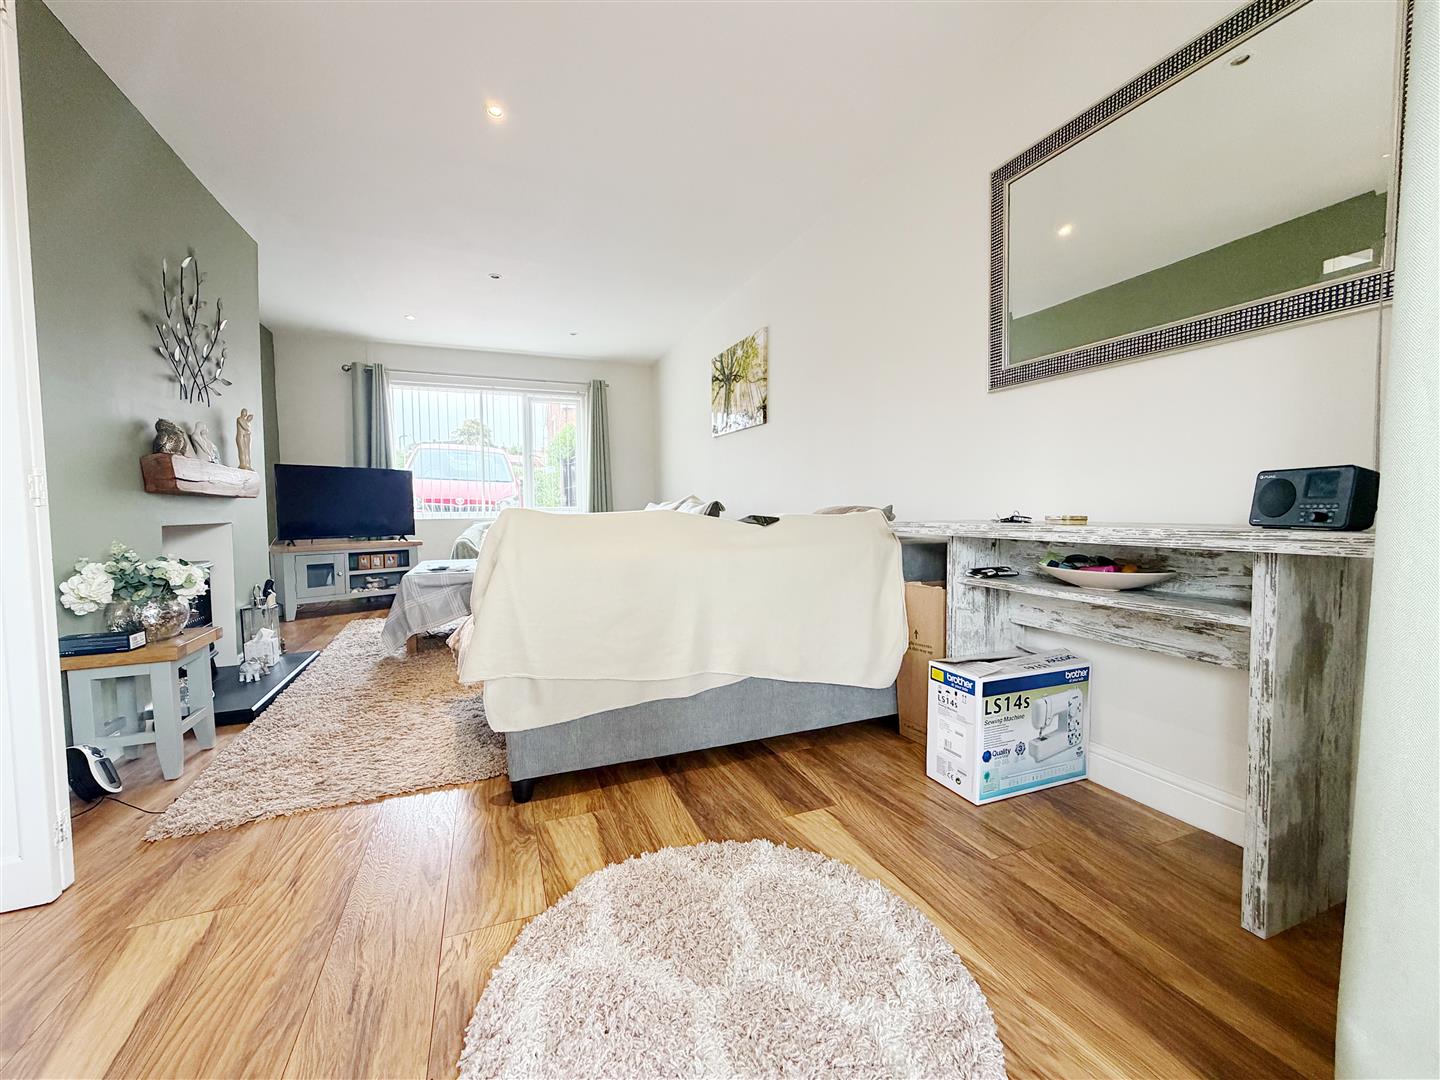
A spacious living room featuring wood-effect laminate flooring and a large UPVC double-glazed window overlooking the front elevation, with a radiator positioned beneath.
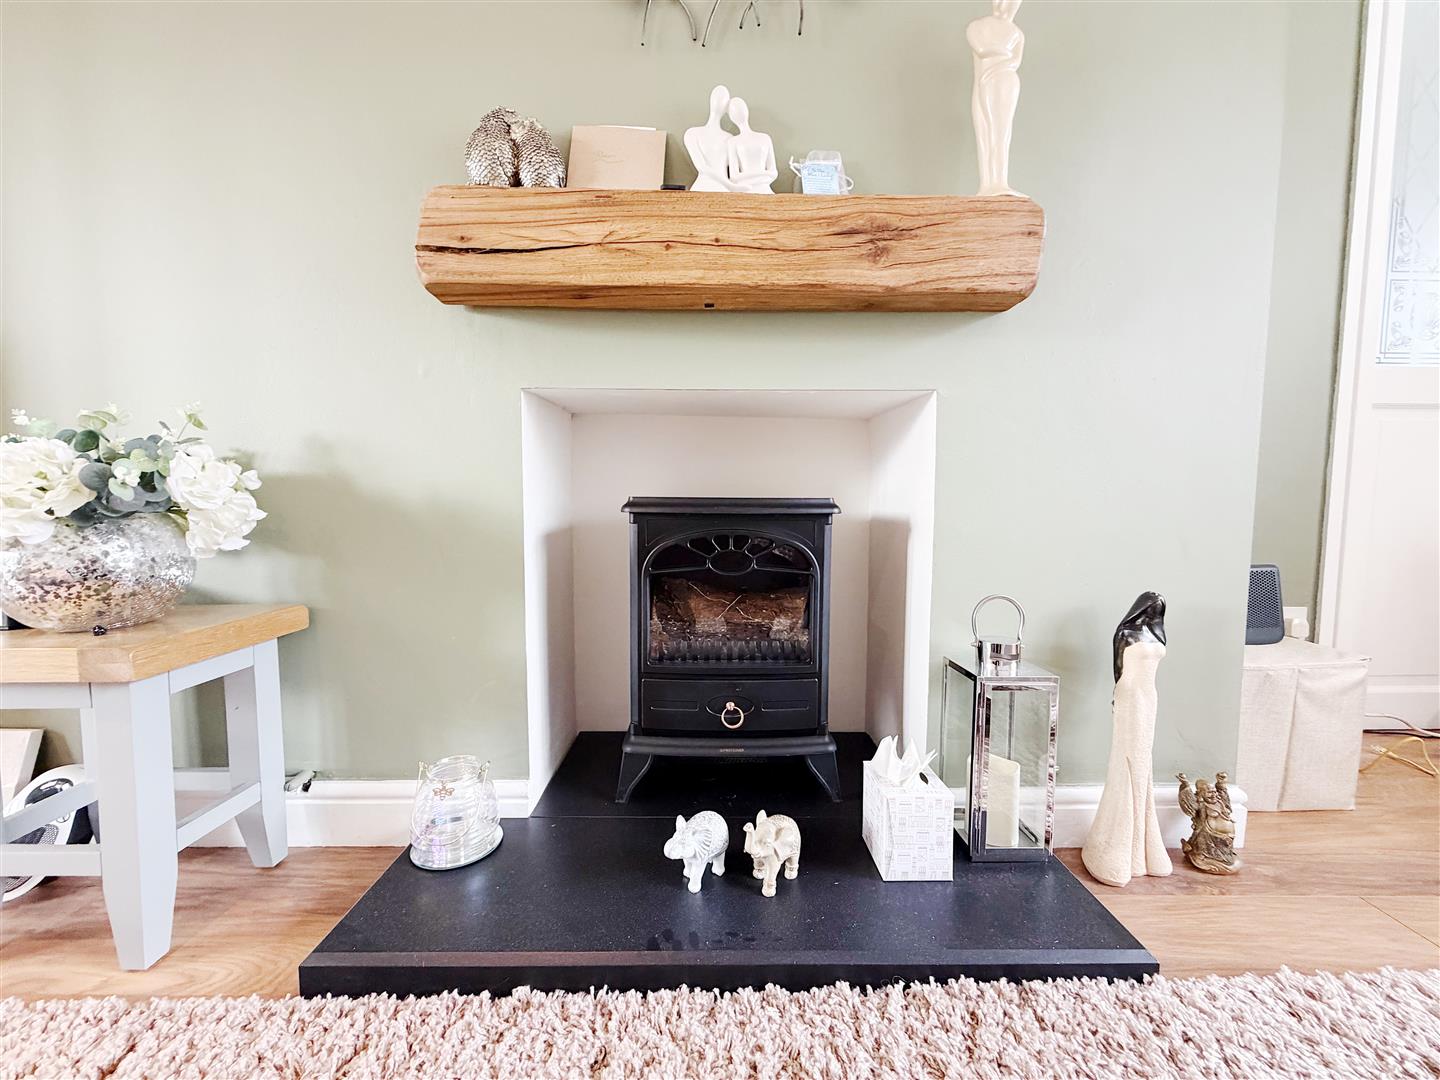
The room benefits from an attractive fireplace with a timber beam and electric fire, creating a pleasant focal point. Double UPVC double-glazed patio doors provide access into the conservatory, with an additional radiator positioned to the side.
The living room can be accessed from both the kitchen and the entrance hall via sliding wooden doors.
-
-
FIREPLACE
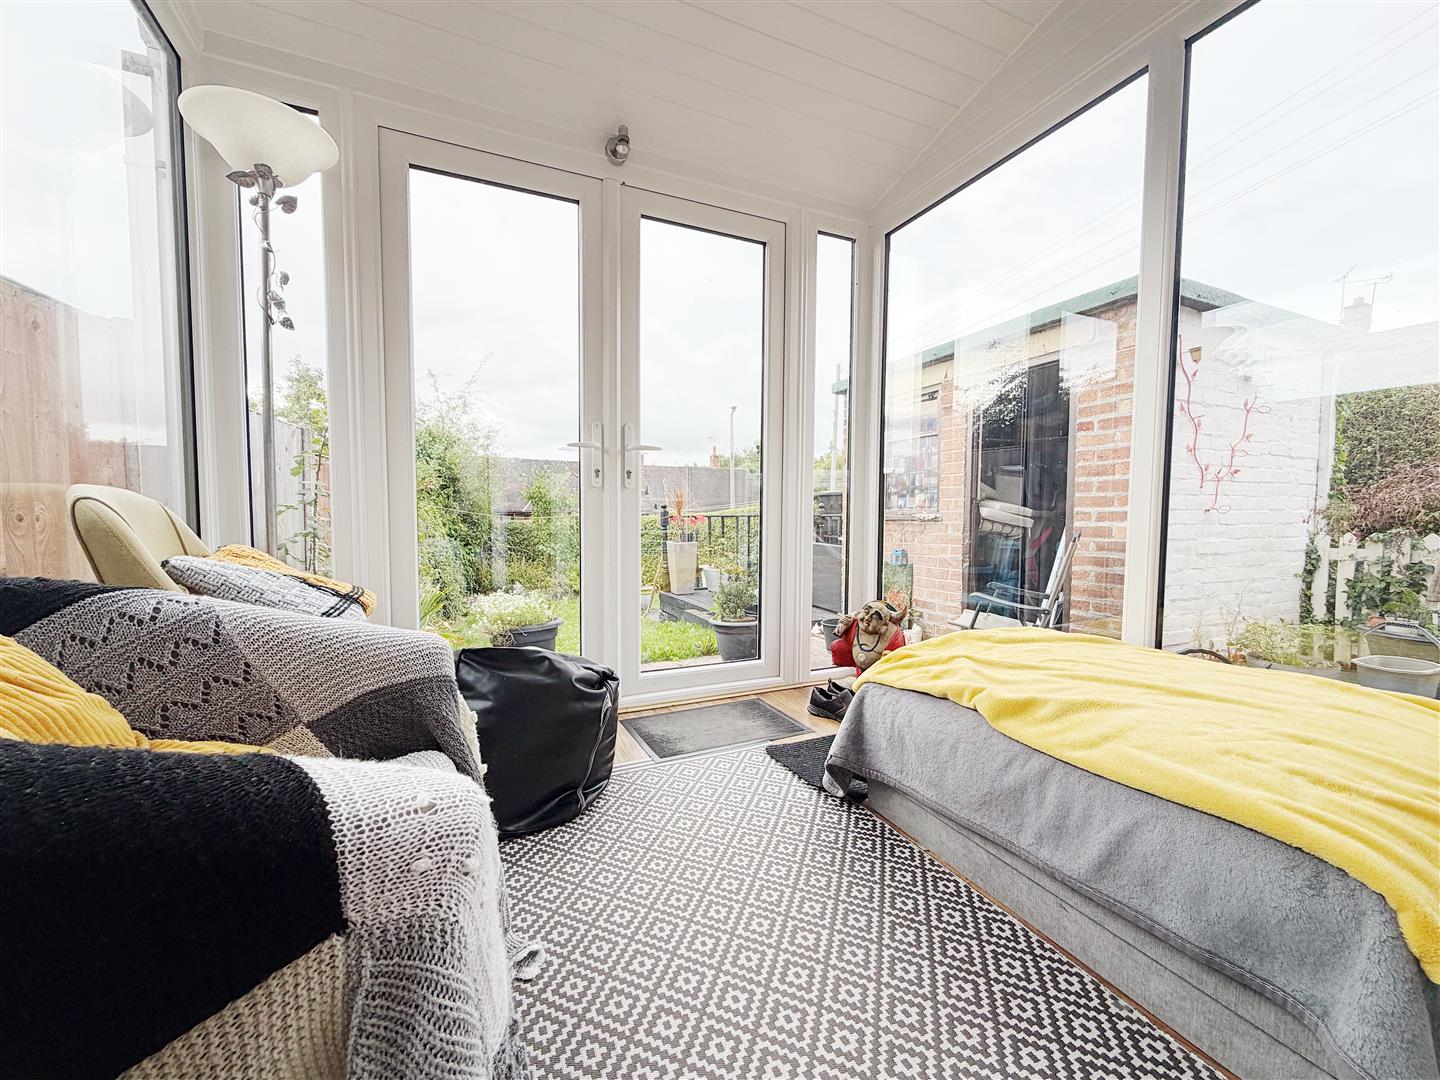
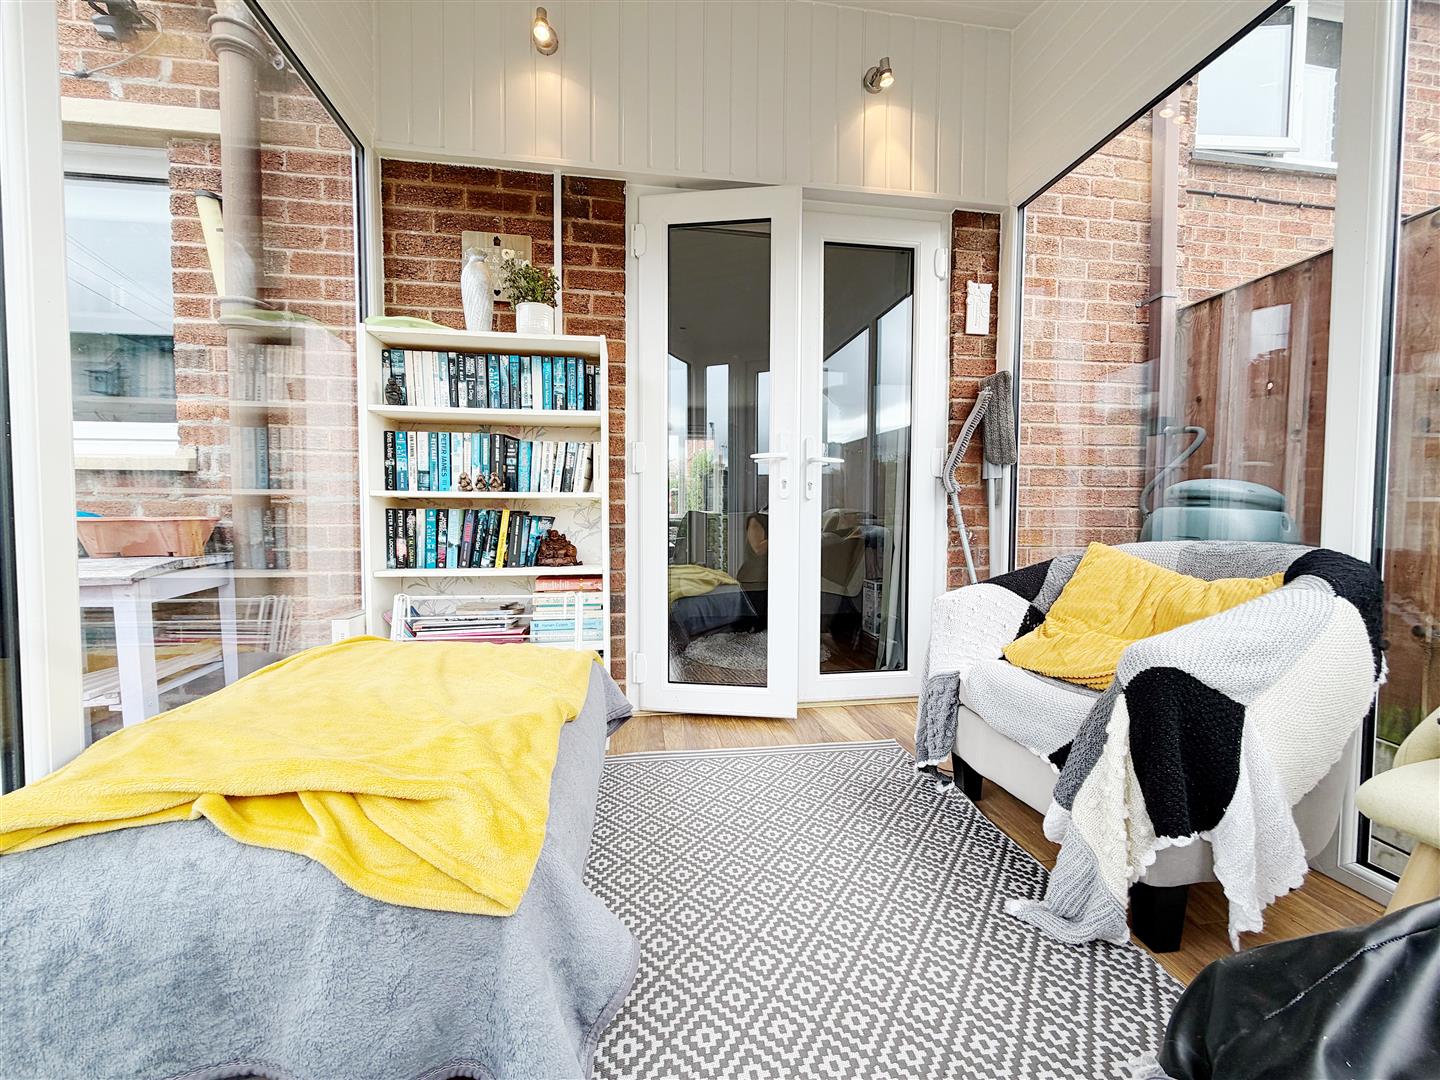
CONSERVATORY 2.13m.19.51m x 2.13m.21.34m (7.64' x 7.70' )
A bright conservatory with windows to multiple elevations, wood-effect laminate flooring and power points. Double UPVC double-glazed patio doors provide direct access into the rear garden, making this a useful additional reception or seating area.
-
FIRST FLOOR LANDING 1.83m.26.52m x 1.22m.6.10m (6.87' x 4.20' )
The first-floor landing is finished with grey carpet and provides access to both bedrooms and the family bathroom.
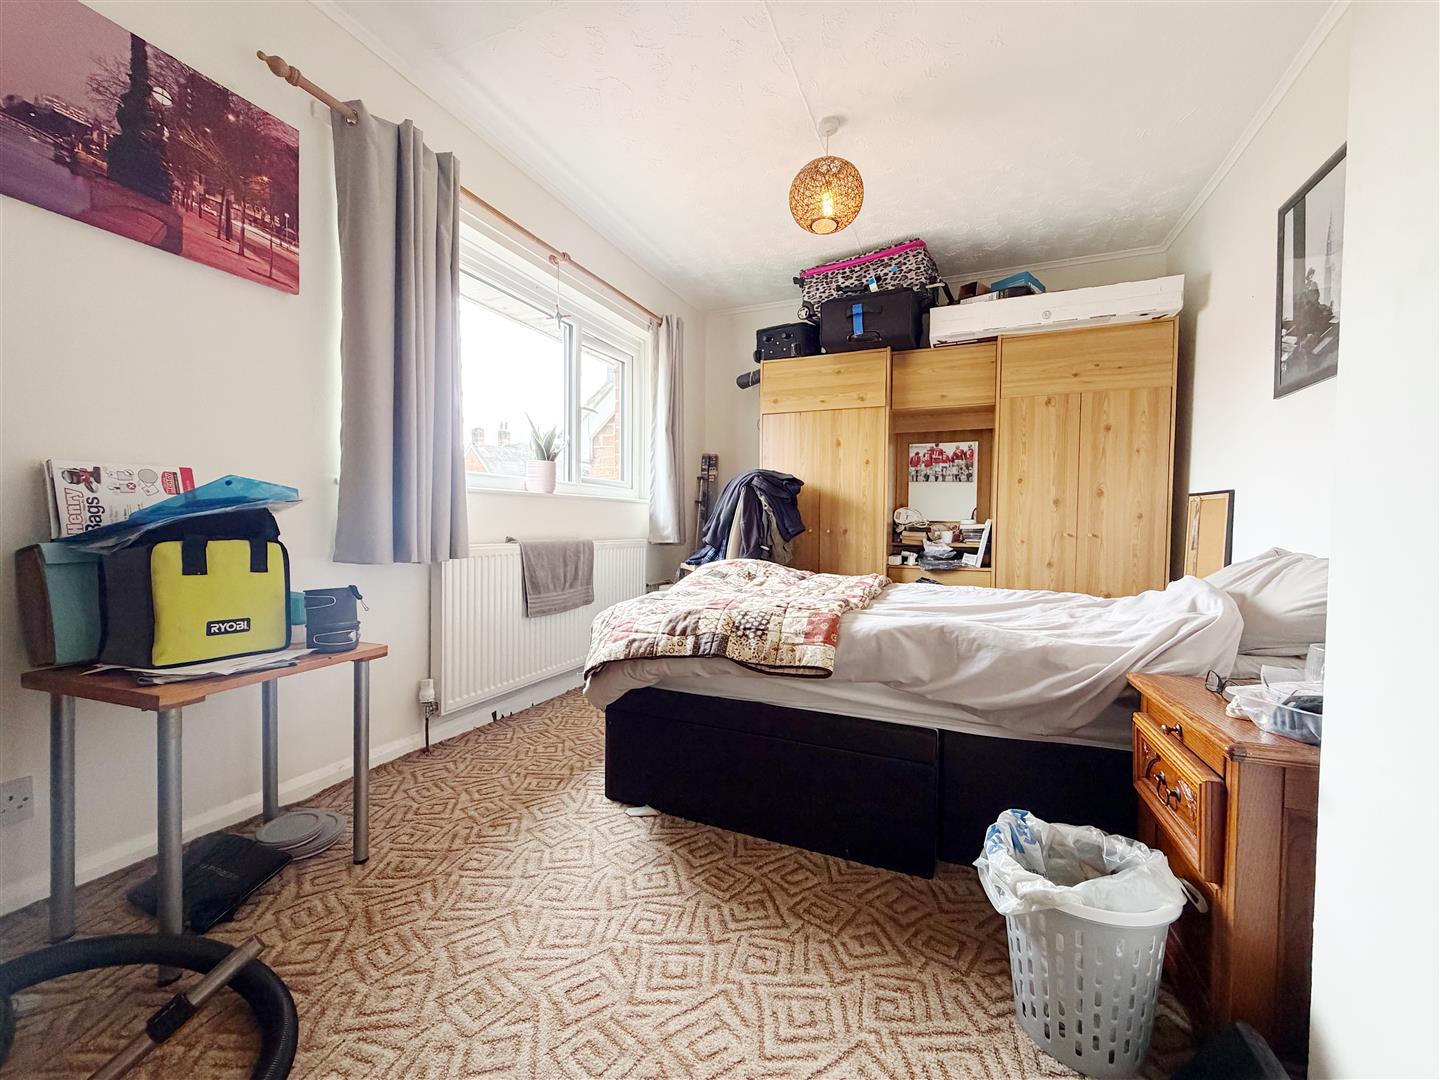
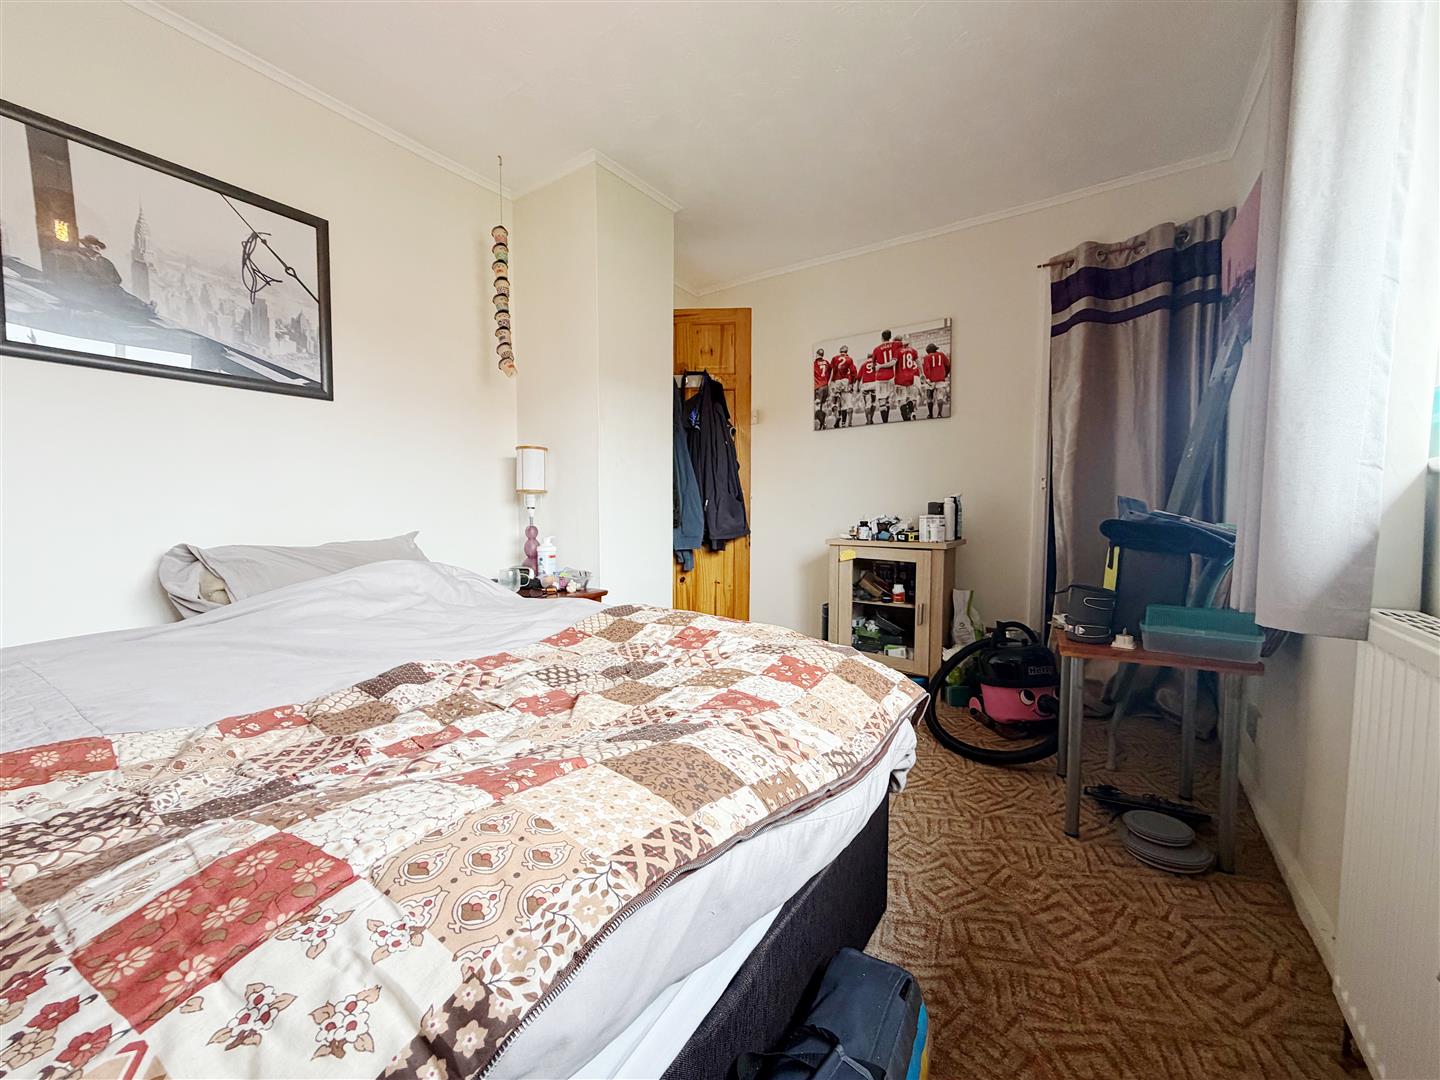
BEDROOM ONE 2.44m.27.74m x 4.27m.5.49m (8.91' x 14.18' )
A generously proportioned main bedroom with a large UPVC double-glazed window overlooking the front elevation and a radiator positioned beneath.
The room also benefits from a useful alcove storage cupboard.
-
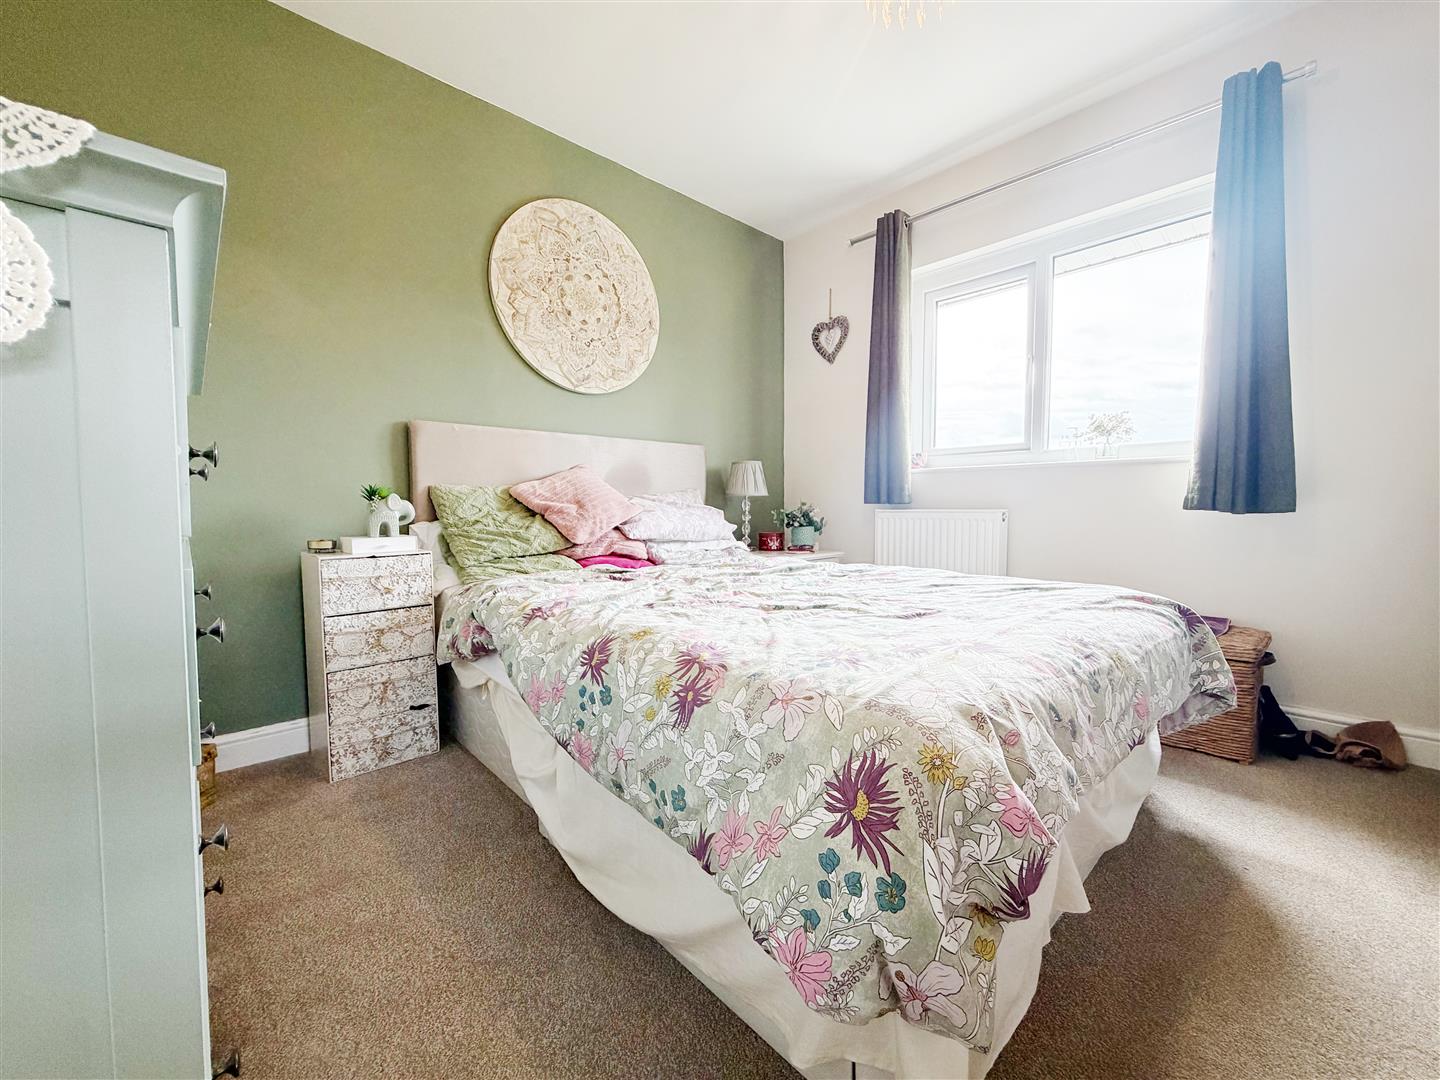
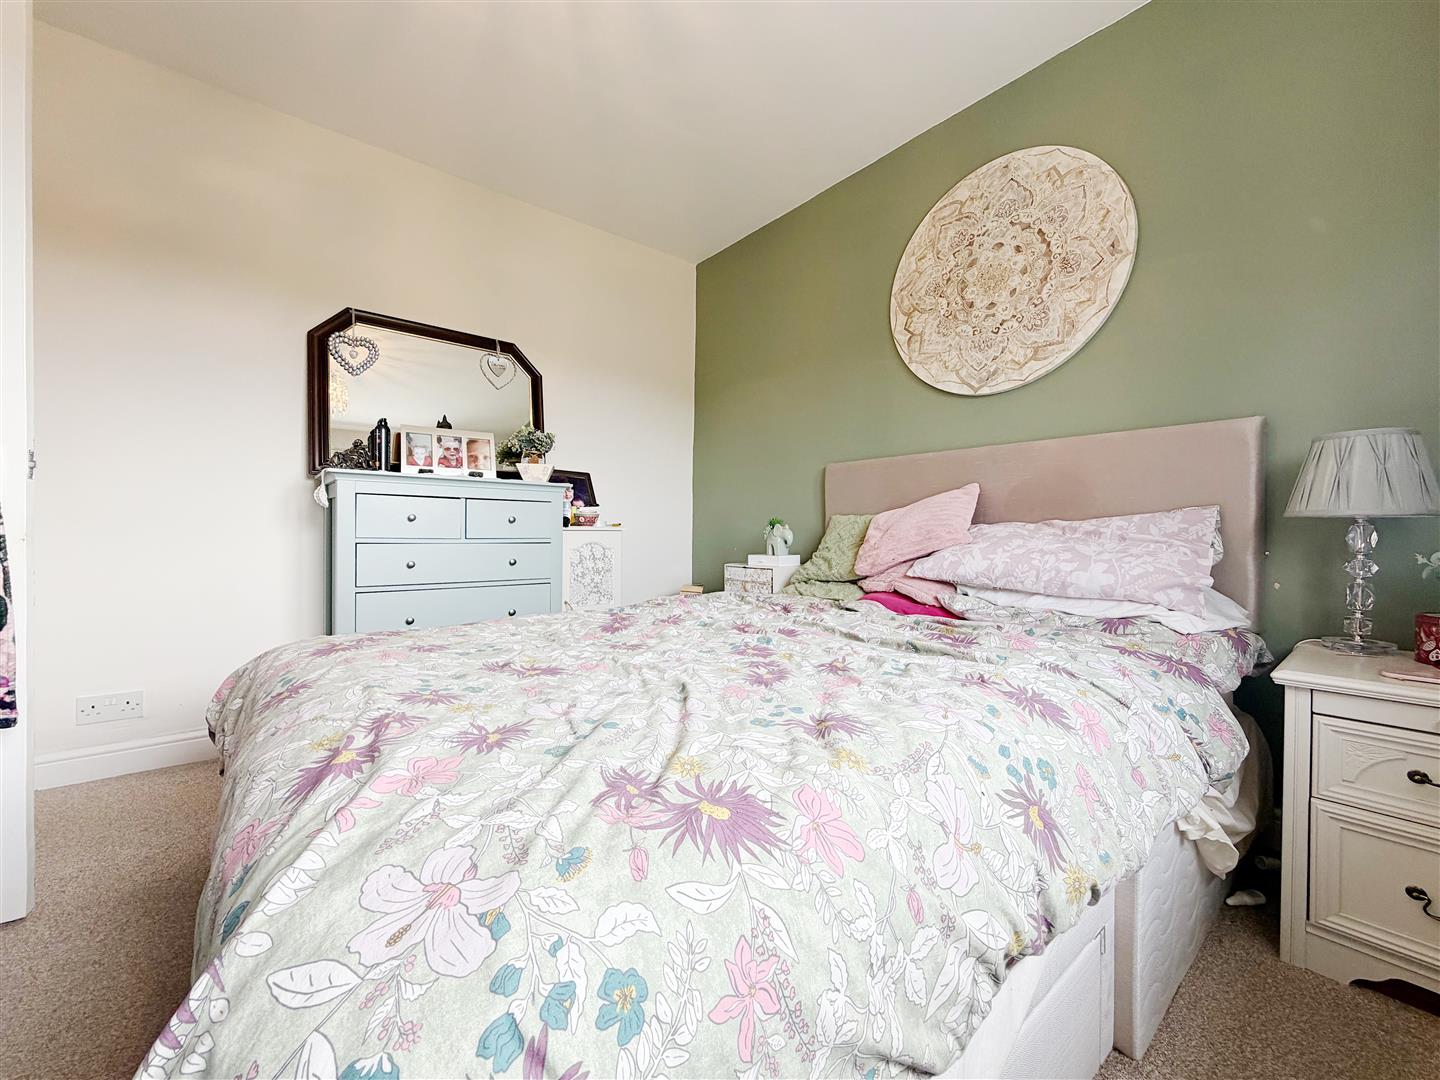
BEDROOM TWO 2.74m.20.12m x 3.05m.5.18m (9.66' x 10.17' )
A well-proportioned second bedroom finished with grey carpet and featuring a large UPVC double-glazed window.
A radiator is positioned beneath the window, while a built-in storage cupboard provides useful additional storage.
-
BATHROOM 0.91m.19.51m x 1.83m.25.60m (3.64' x 6.84' )
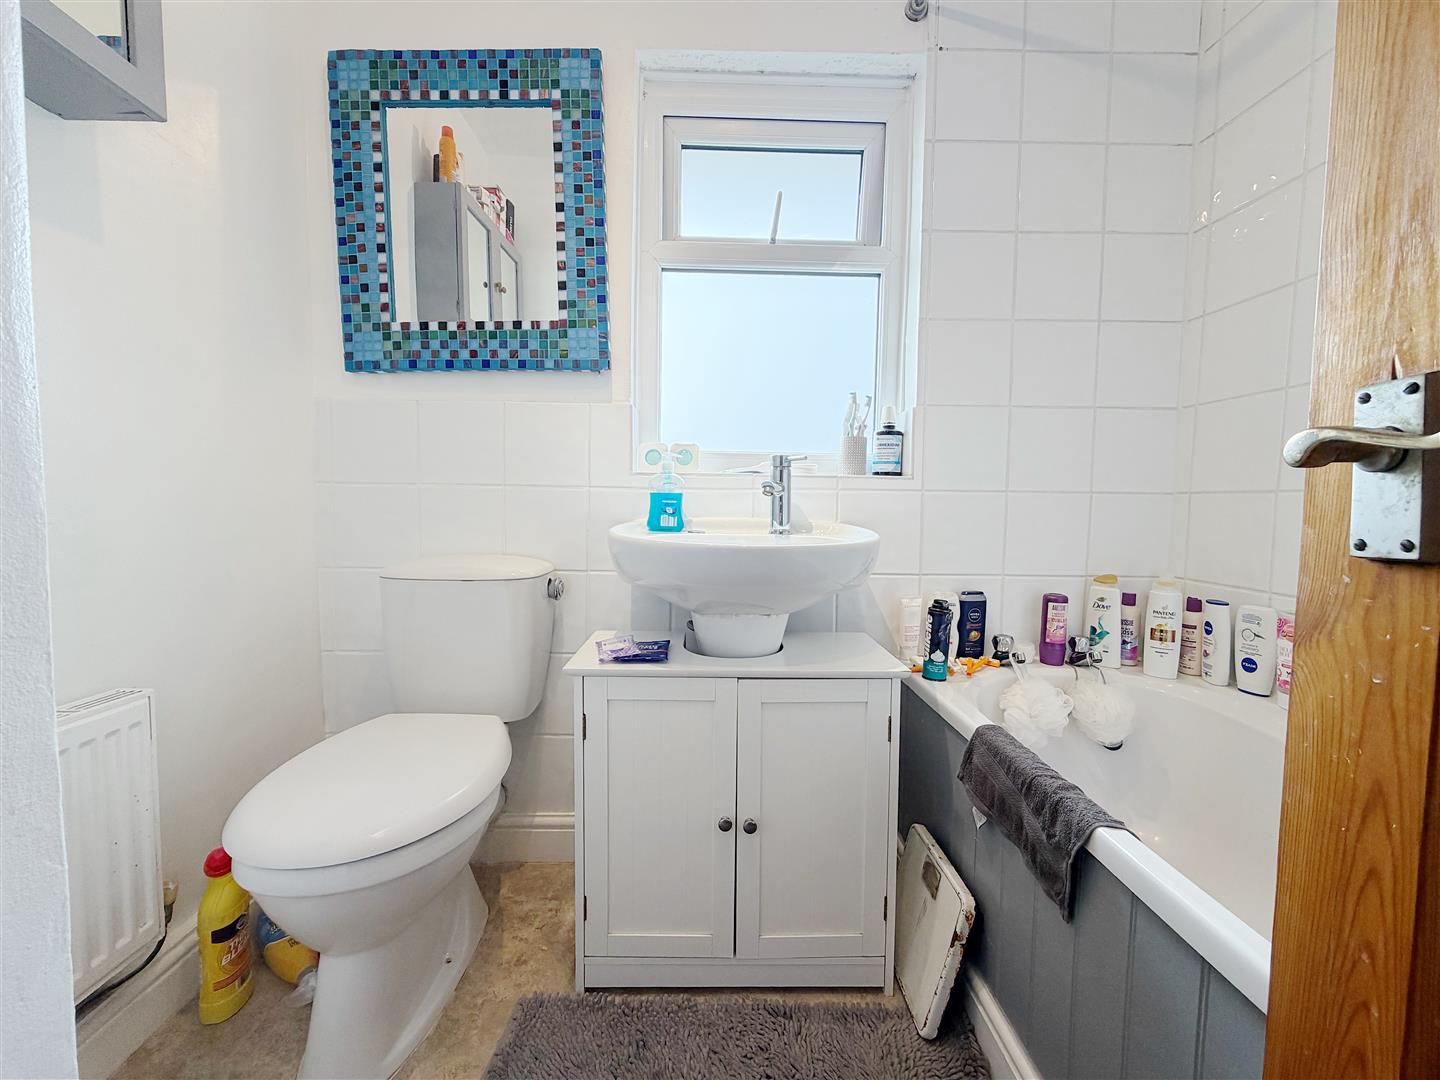
The family bathroom is fitted with a bath with shower over, WC and freestanding wash hand basin.
The room benefits from a UPVC double-glazed opaque window, a radiator and attractive white tiling. The bath and shower area is fully tiled, with additional tiling around the sanitary fittings.
BRICK OUTBUILDING 1.83m.17.37m x 2.13m.8.84m (6.57' x 7.29' )
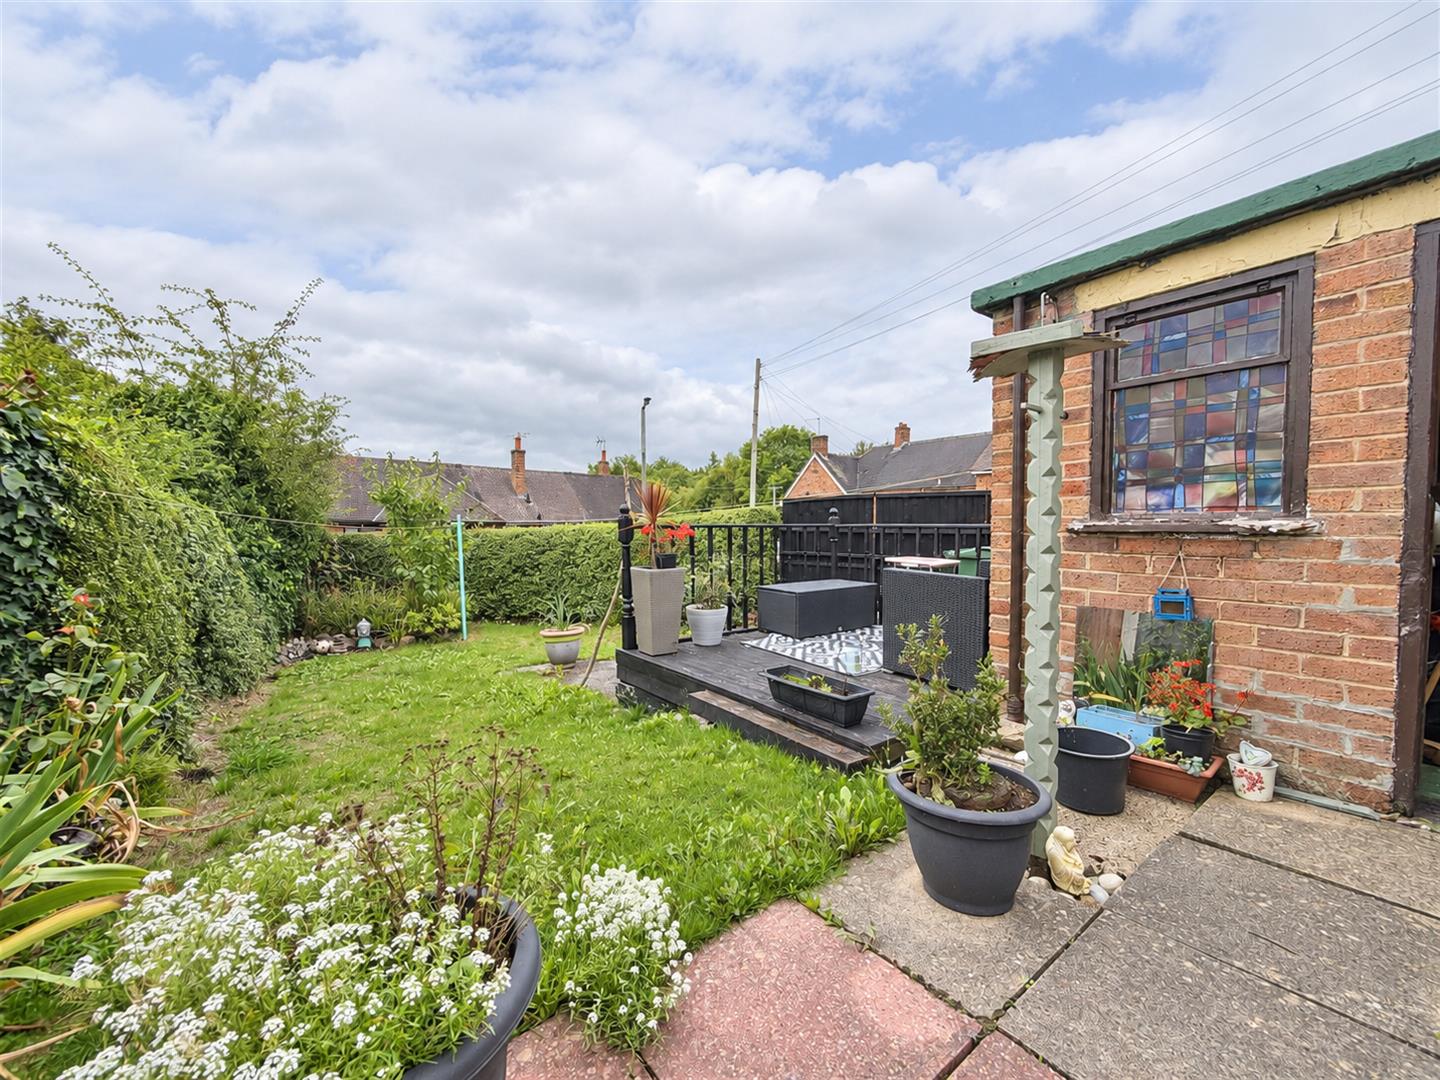
A useful brick-built outbuilding providing excellent additional storage space.
REAR GARDEN
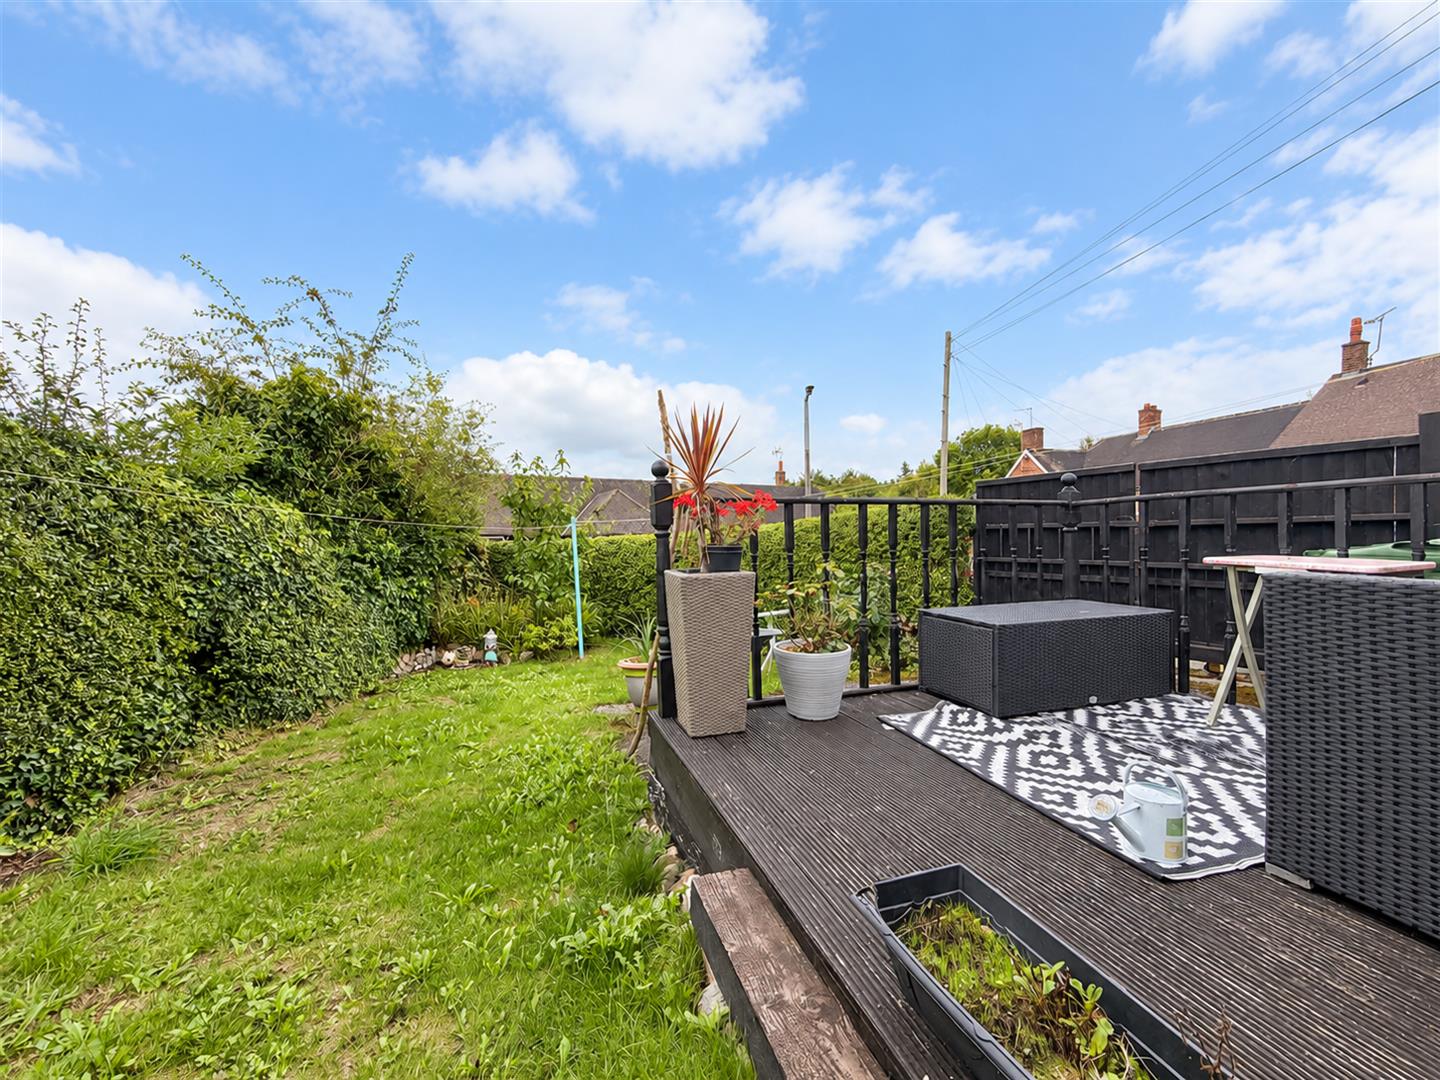
The property benefits from an attractive enclosed rear garden with a raised decking area, providing space for outdoor seating and entertaining.
The garden also includes a timber shed with a protective roof covering and gated side access. Security lighting is fitted around the property for additional convenience.
EXTERNAL
-
Services (Wrexham)
The agents have not tested any of the appliances listed in the particulars.
To Make an Offer (Wrexham)
If you would like to make an offer, please contact a member of our team who will assist you further.
Viewings (Wrexham)
Strictly by prior appointment with Town & Country Wrexham on 01978 291345.