Brookhouse Road, Oswestry



Property Features
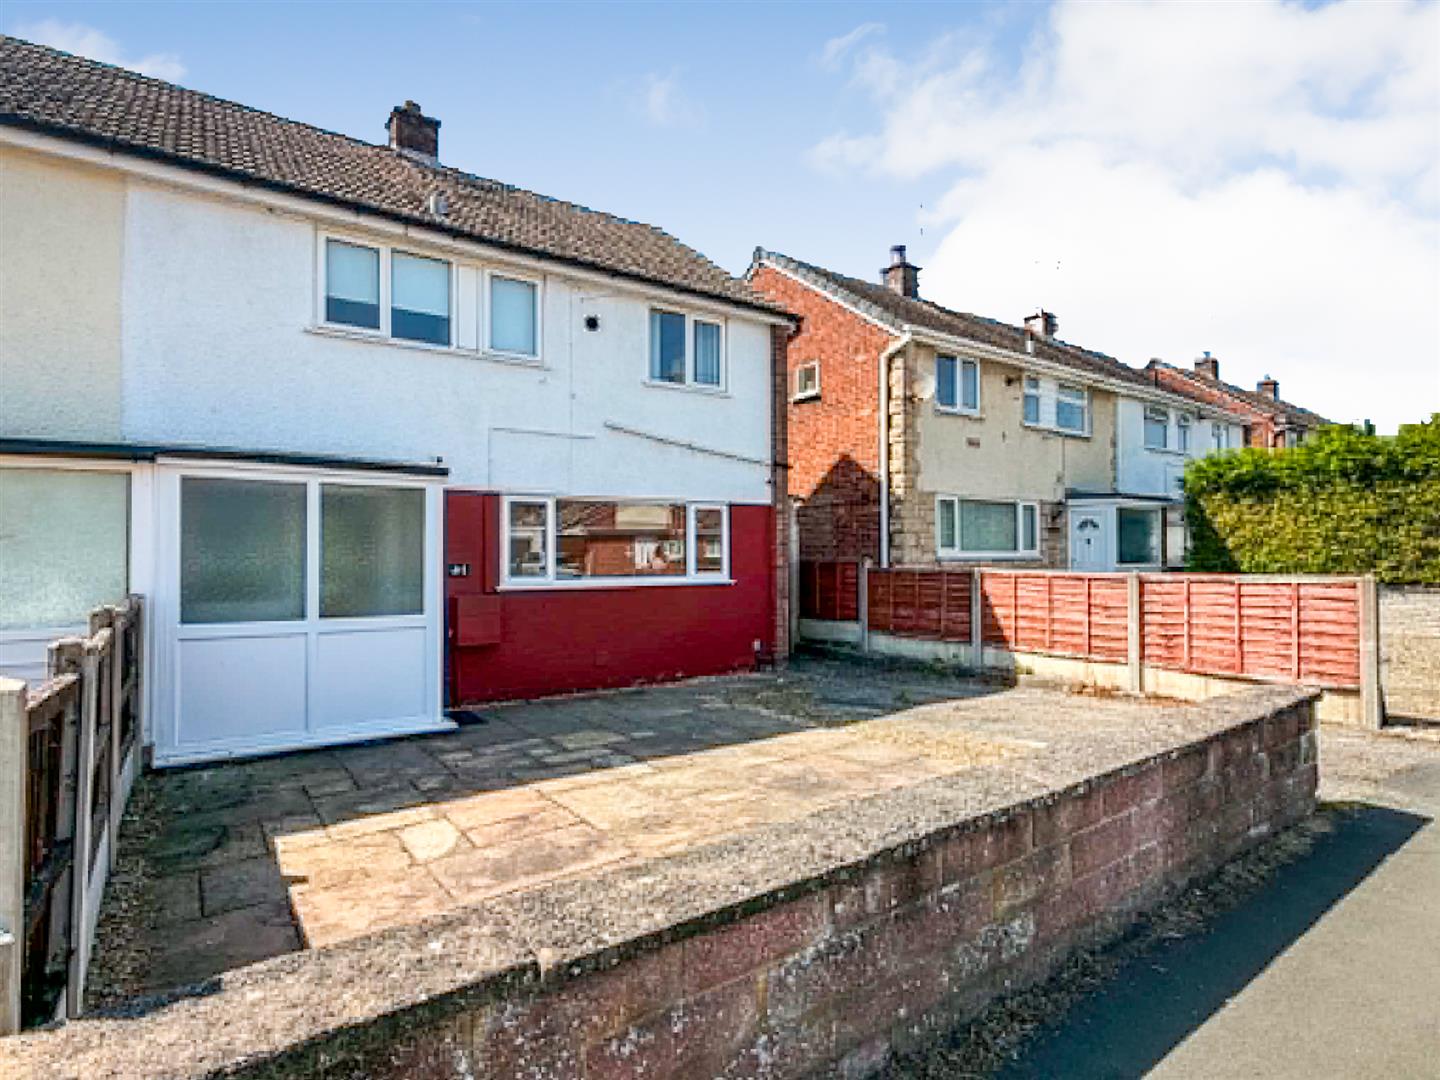
- Semi Detached Three Bedroom Home
- Walking Distance from the Town Centre
- Three Bedrooms
- Spacious Accommodation
- Enclosed Rear Garden
- Off-Road Parking to the Front
Property Summary
Full Details
Directions
Accommodation Comprises;
Porch
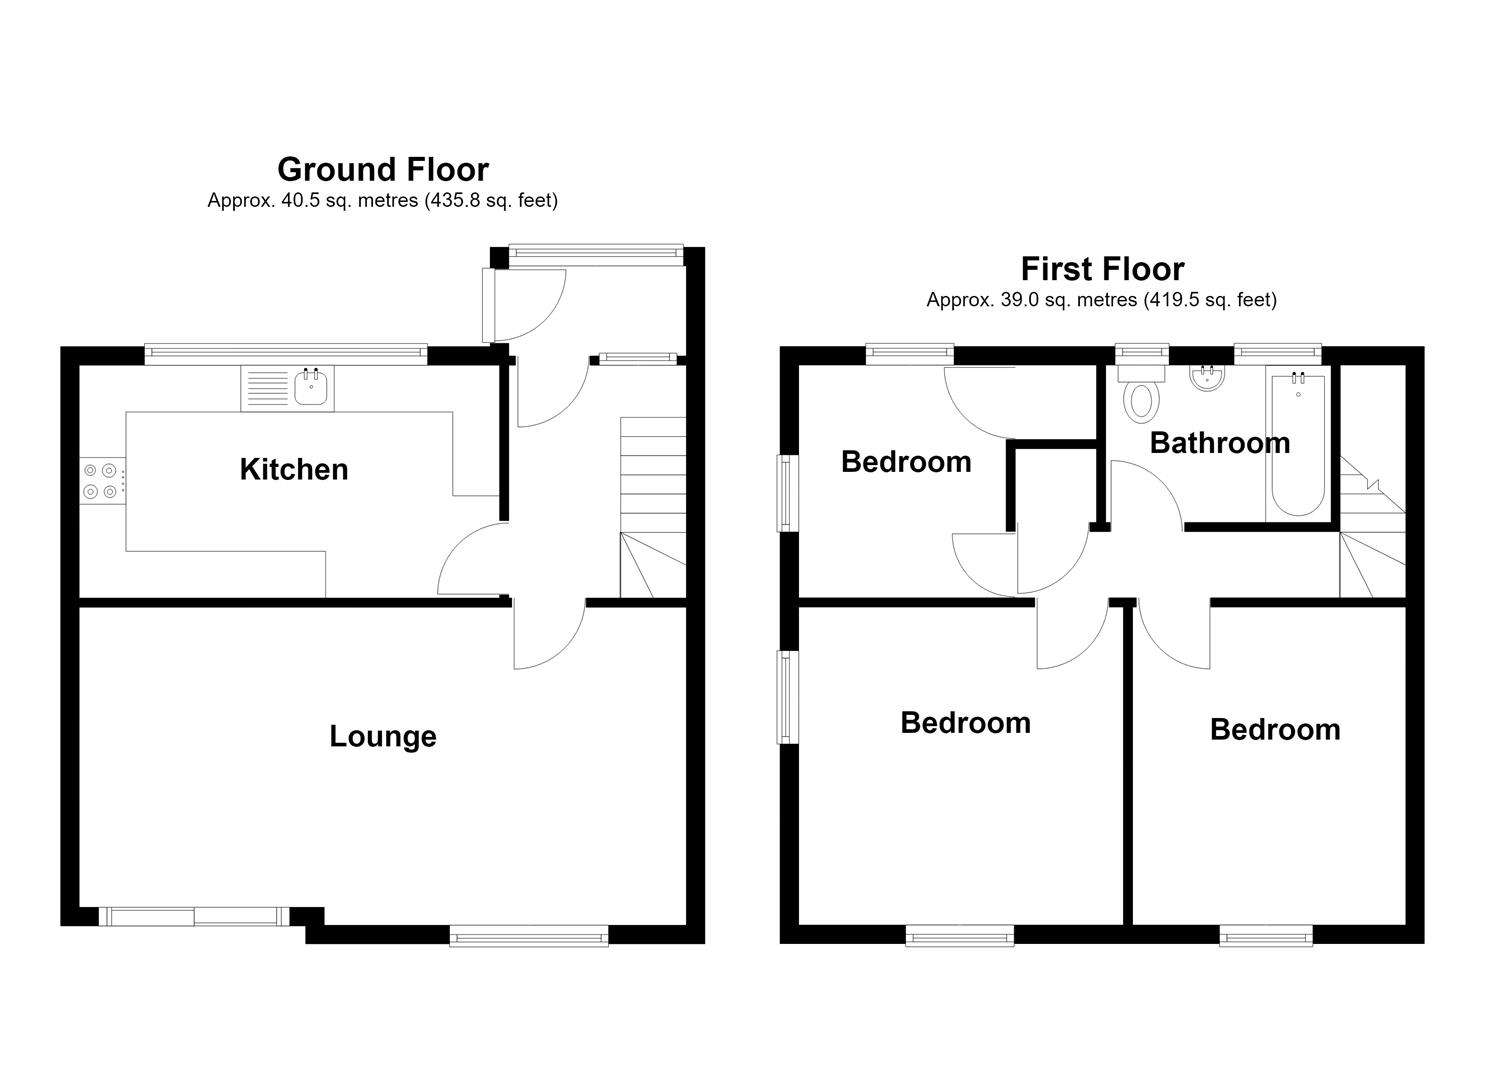
Part glazed porch with concrete floor, door to the side and a part glazed front door entering into the property.
Hallway
With laminate flooring, a radiator and doors leading to the kitchen and reception room.
Kitchen 4.55 x 2.56m (14'11" x 8'4")
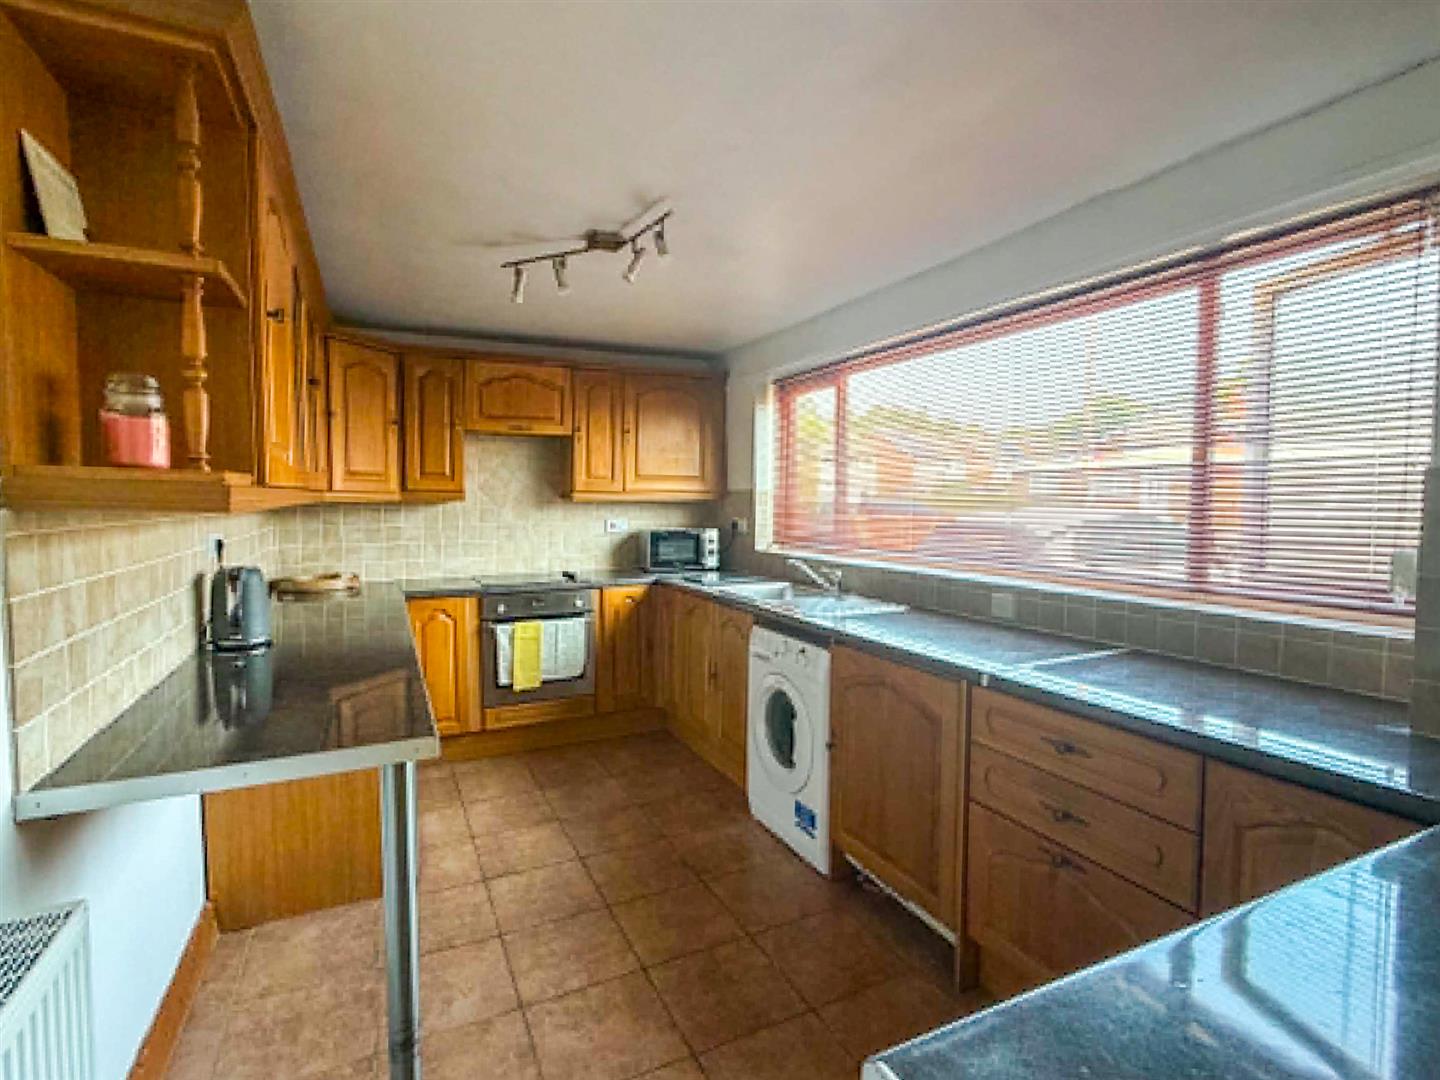
A spacious kitchen with a generous range of base and wall units with contrasting worktops over. A large window to the front floods this room with light. The kitchen has an integral oven and hob with extractor fan over, space for under counter fridge and freezer, plumbing for a washing machine, stainless steel sink and drainer, a radiator, part tiled walls and a tiled floor.
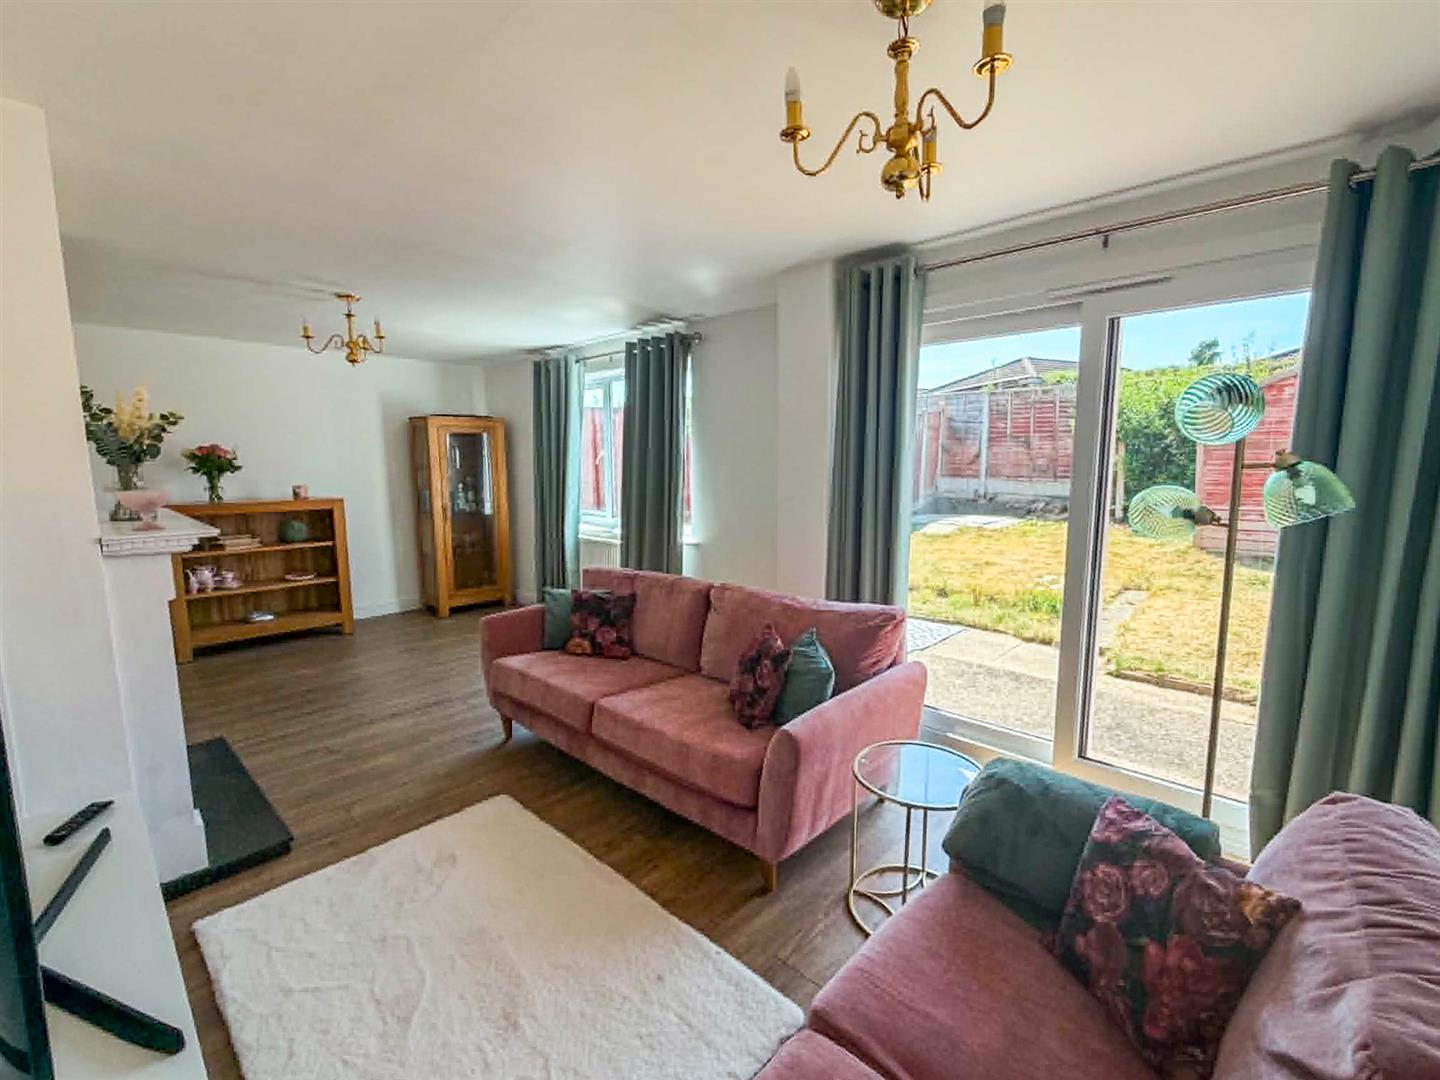
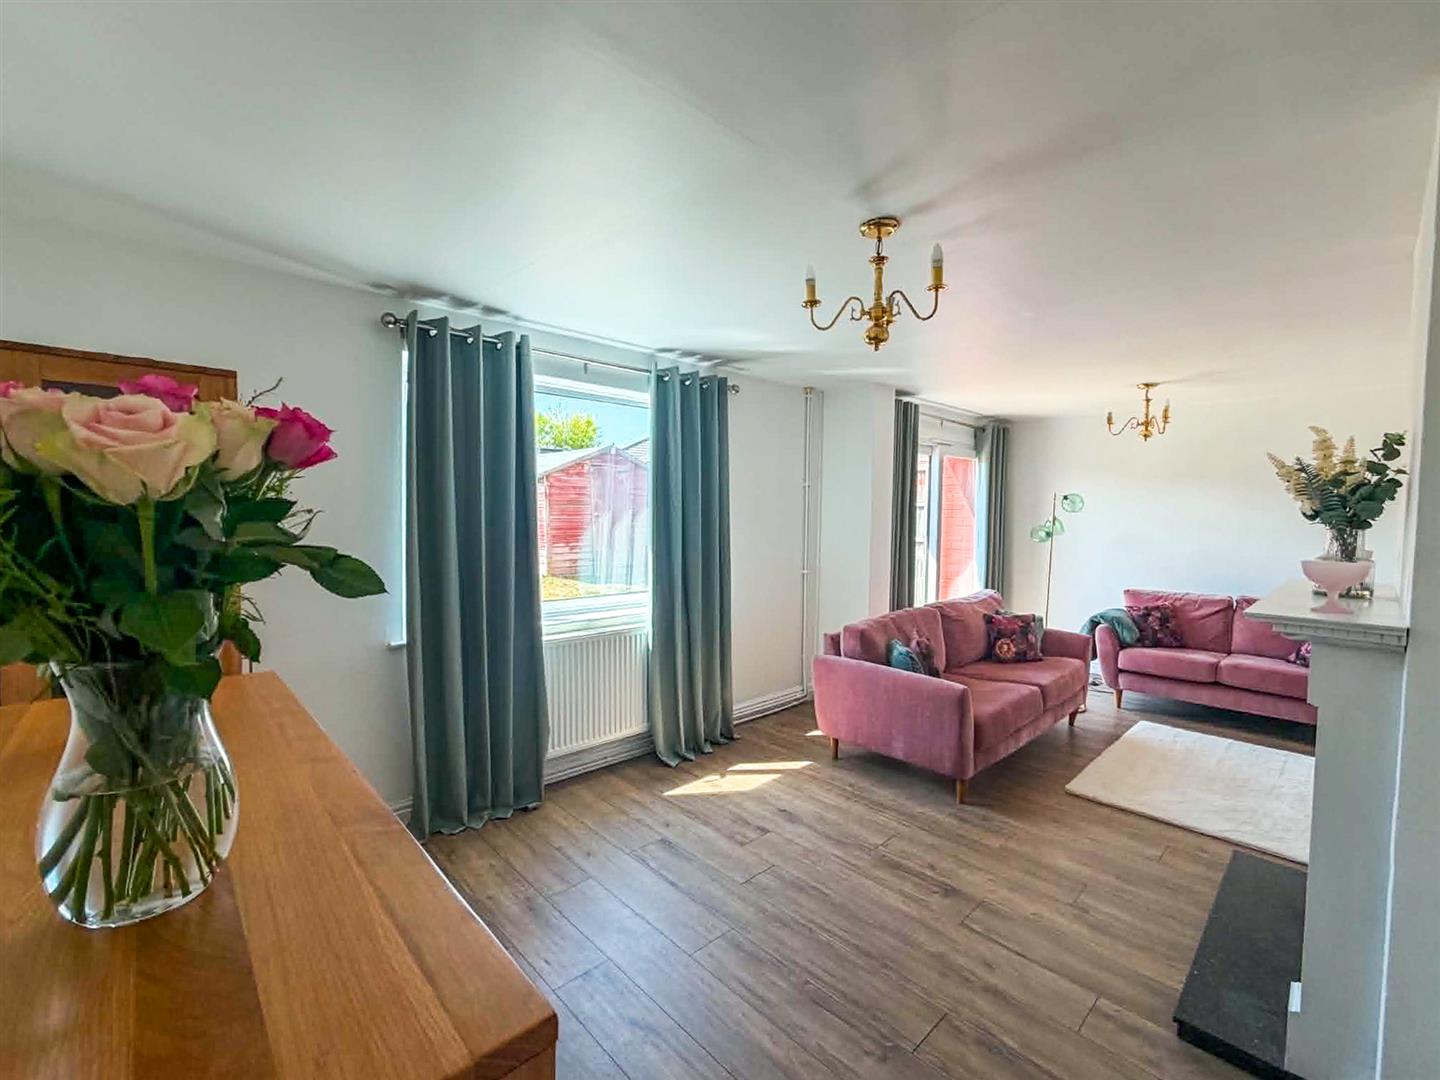
Lounge/Dining Room 6.54 x 3.45m (21'5" x 11'3" )
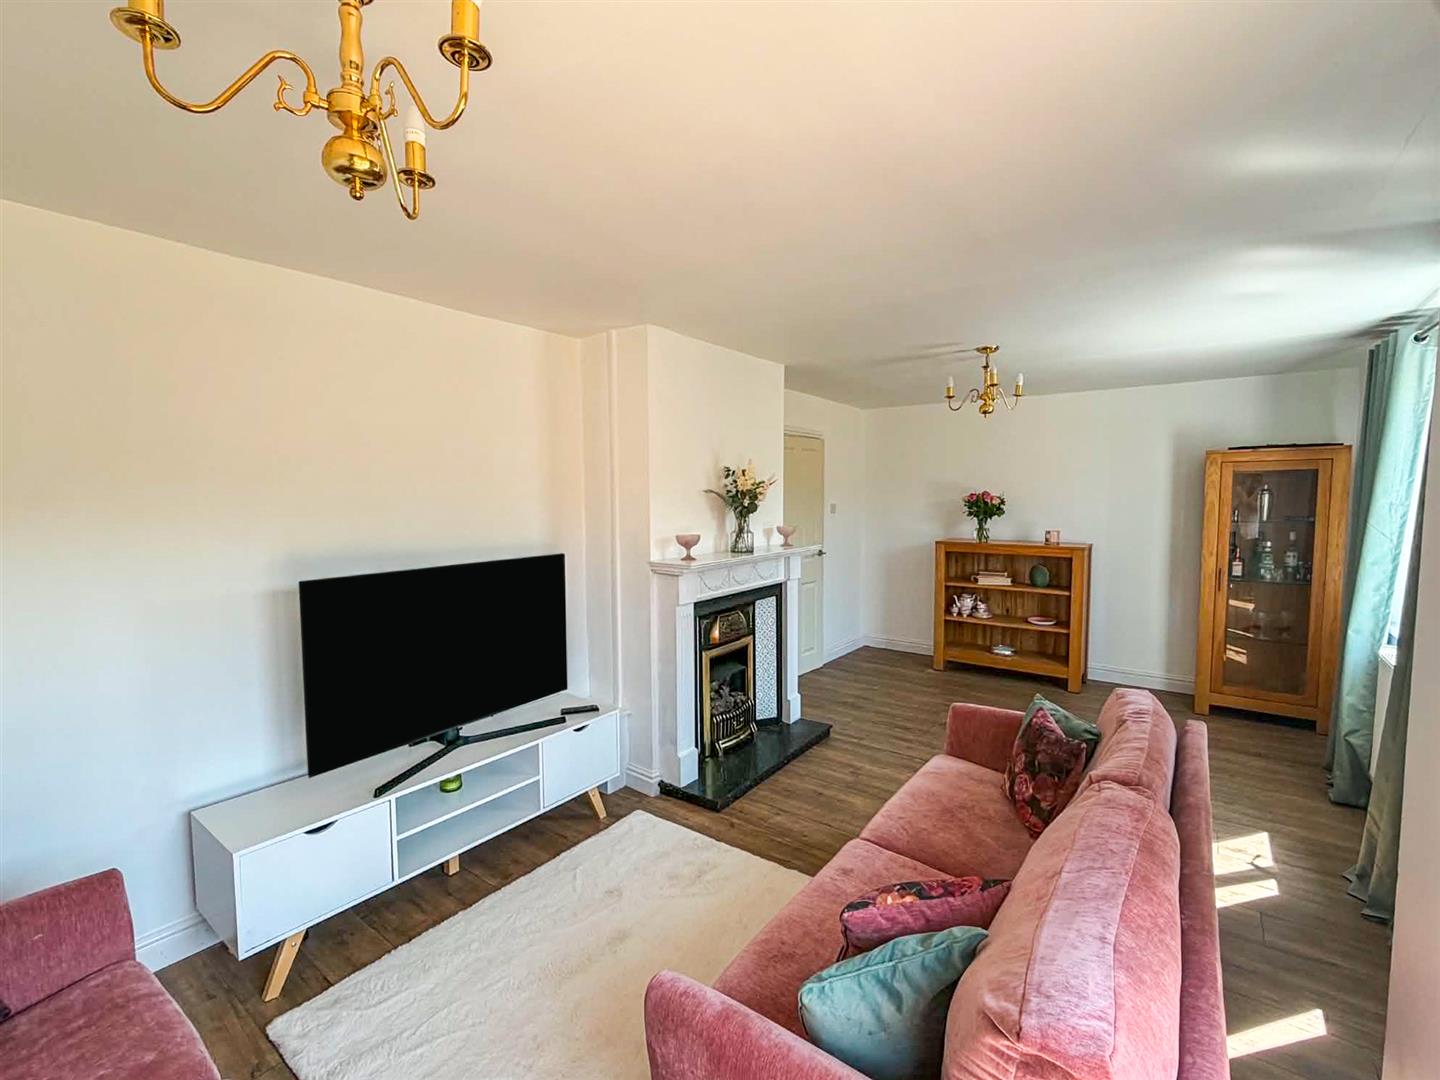
This large reception room has space for lounge furniture and a dining table and chairs. With a window and French doors to the rear, a radiator, pretty feature fireplace and hearth housing a gas fire along with laminate flooring.
Additional Photo
Additional Photo
Landing
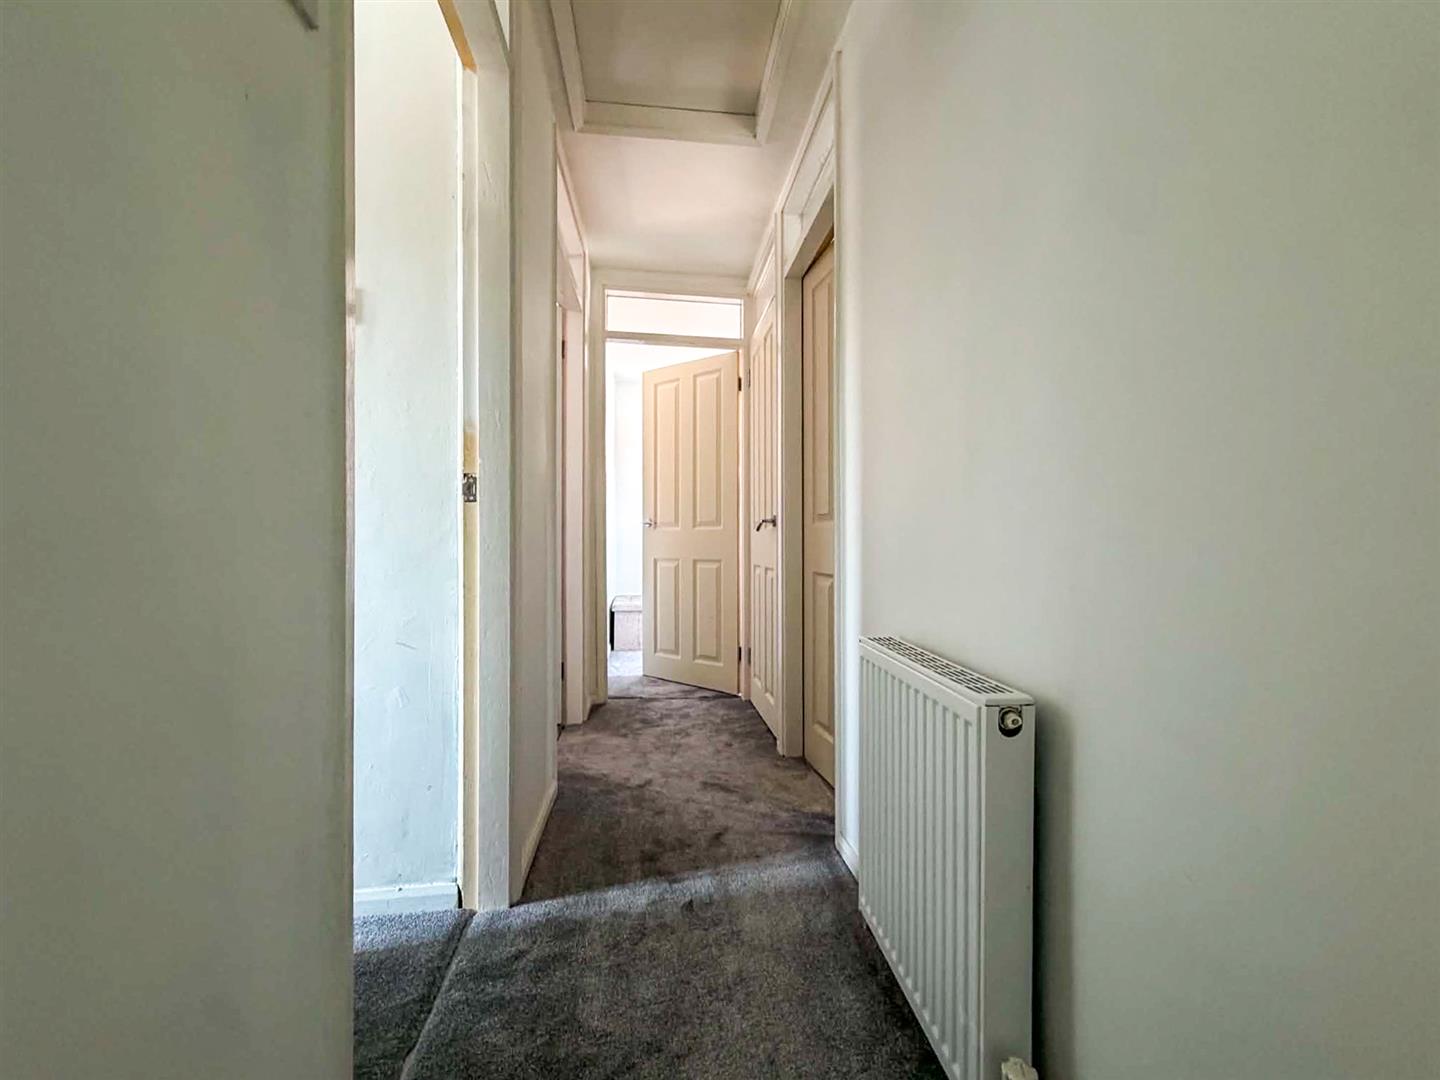
Doors lead to the bedrooms and bathroom. A door leads to an airing cupboard with shelving for storage. A loft hatch provides access to the roof space.
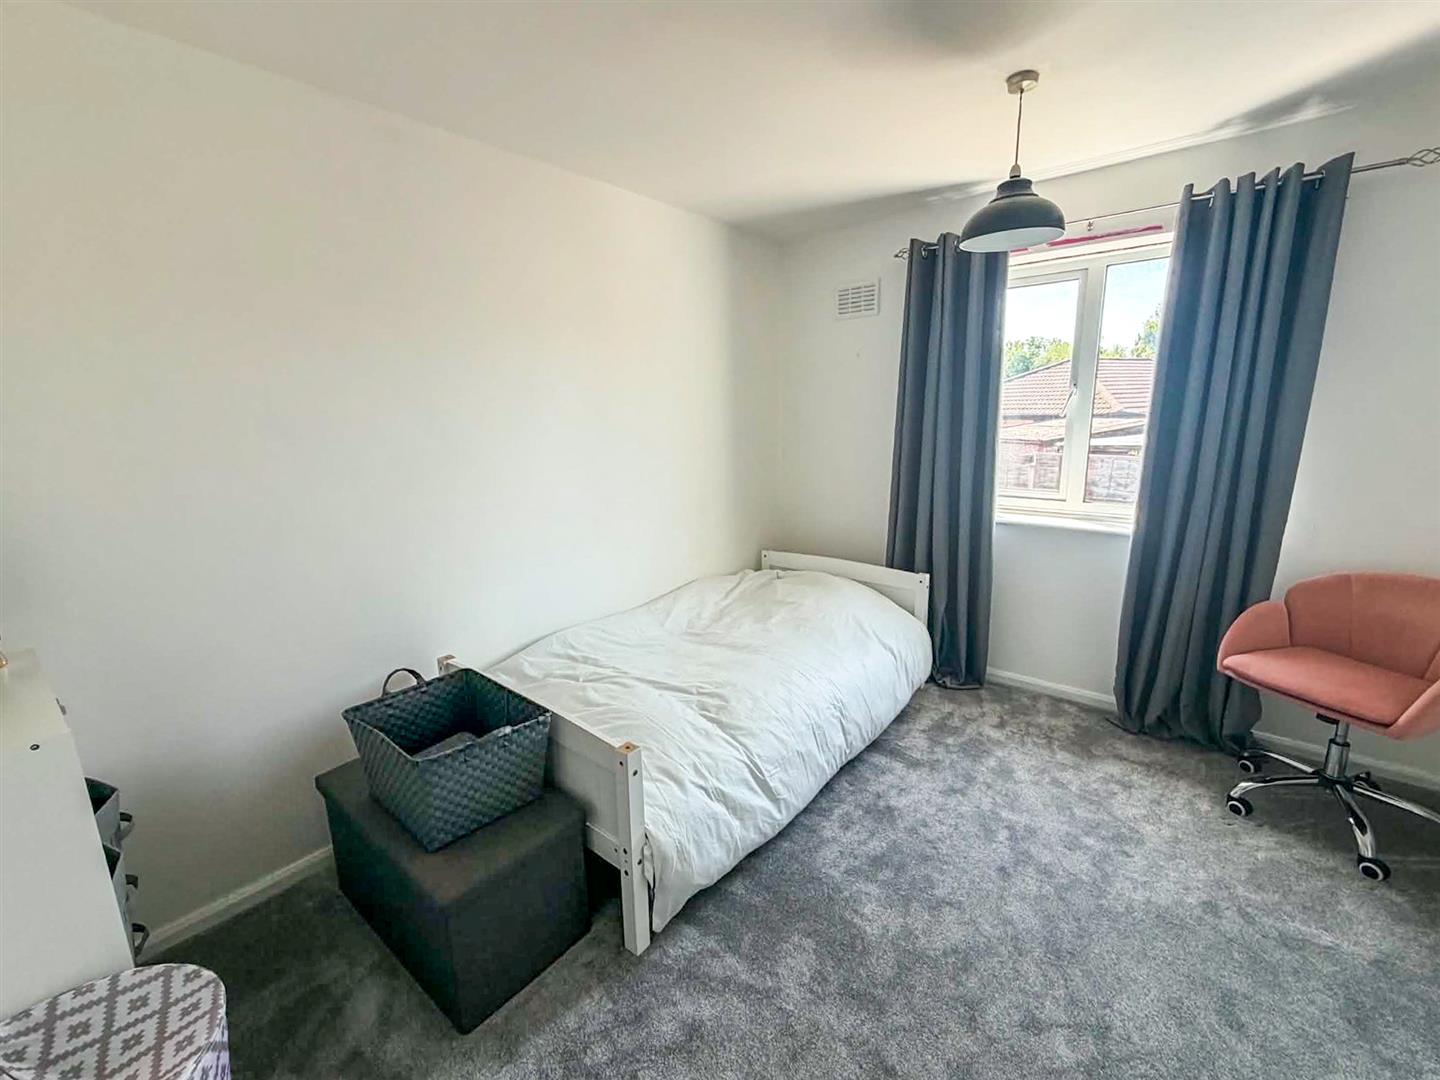
Bedroom Two 2.95 x 3.50m (9'8" x 11'5")
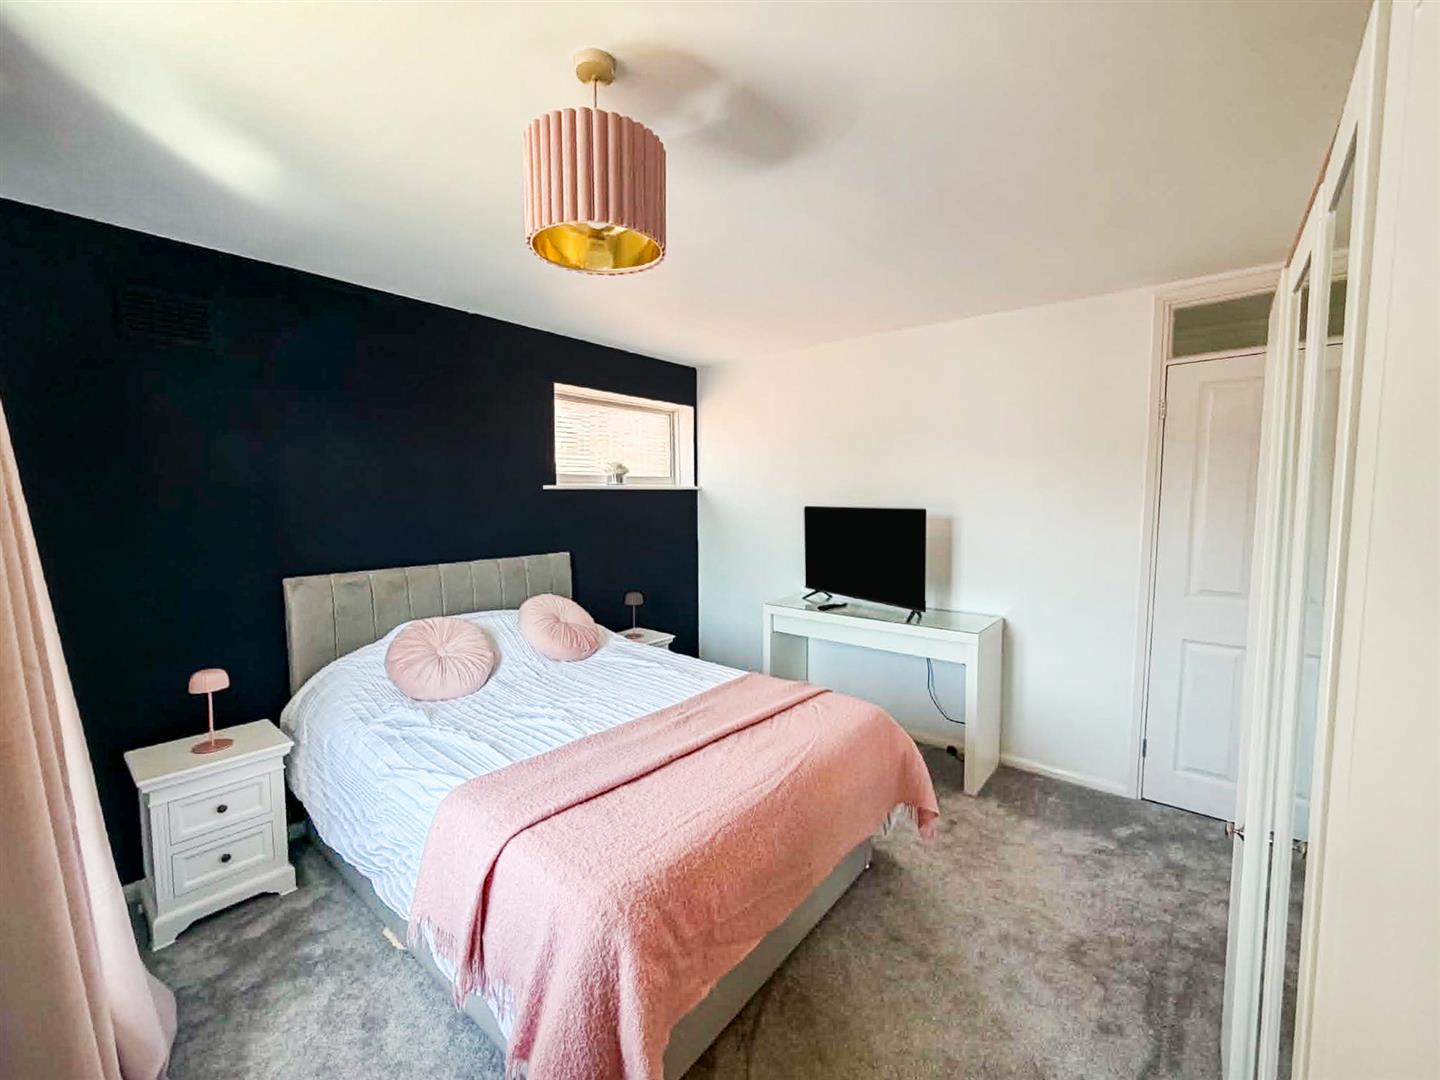
A good sized double room with a window to the rear and a radiator.
Additional Photo
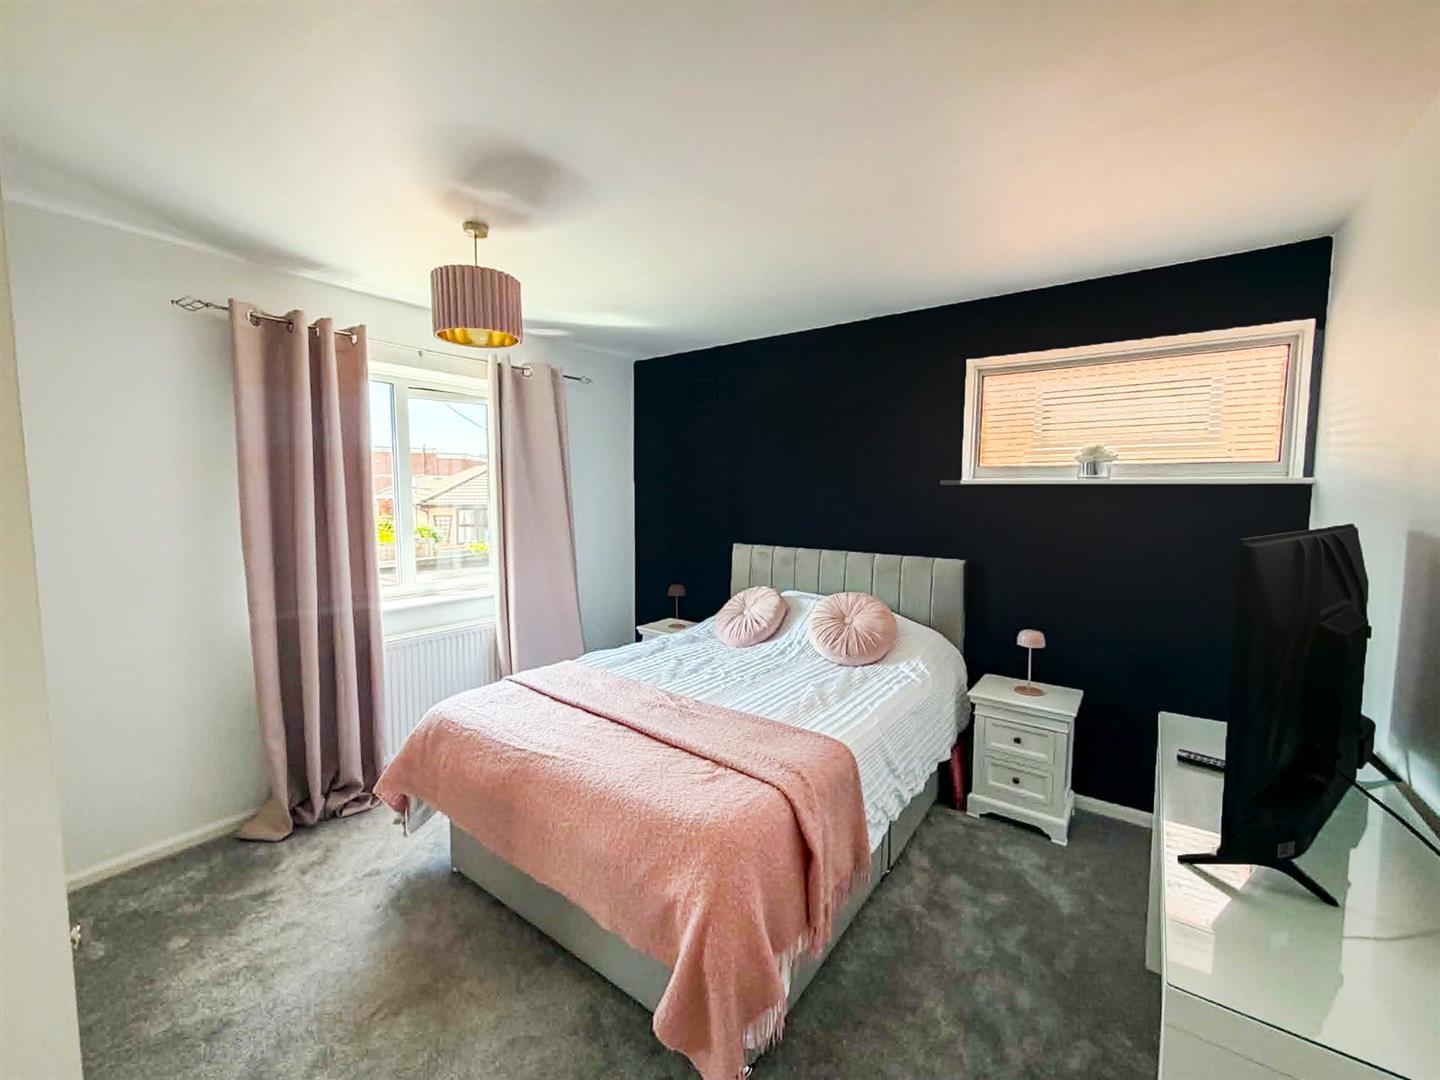
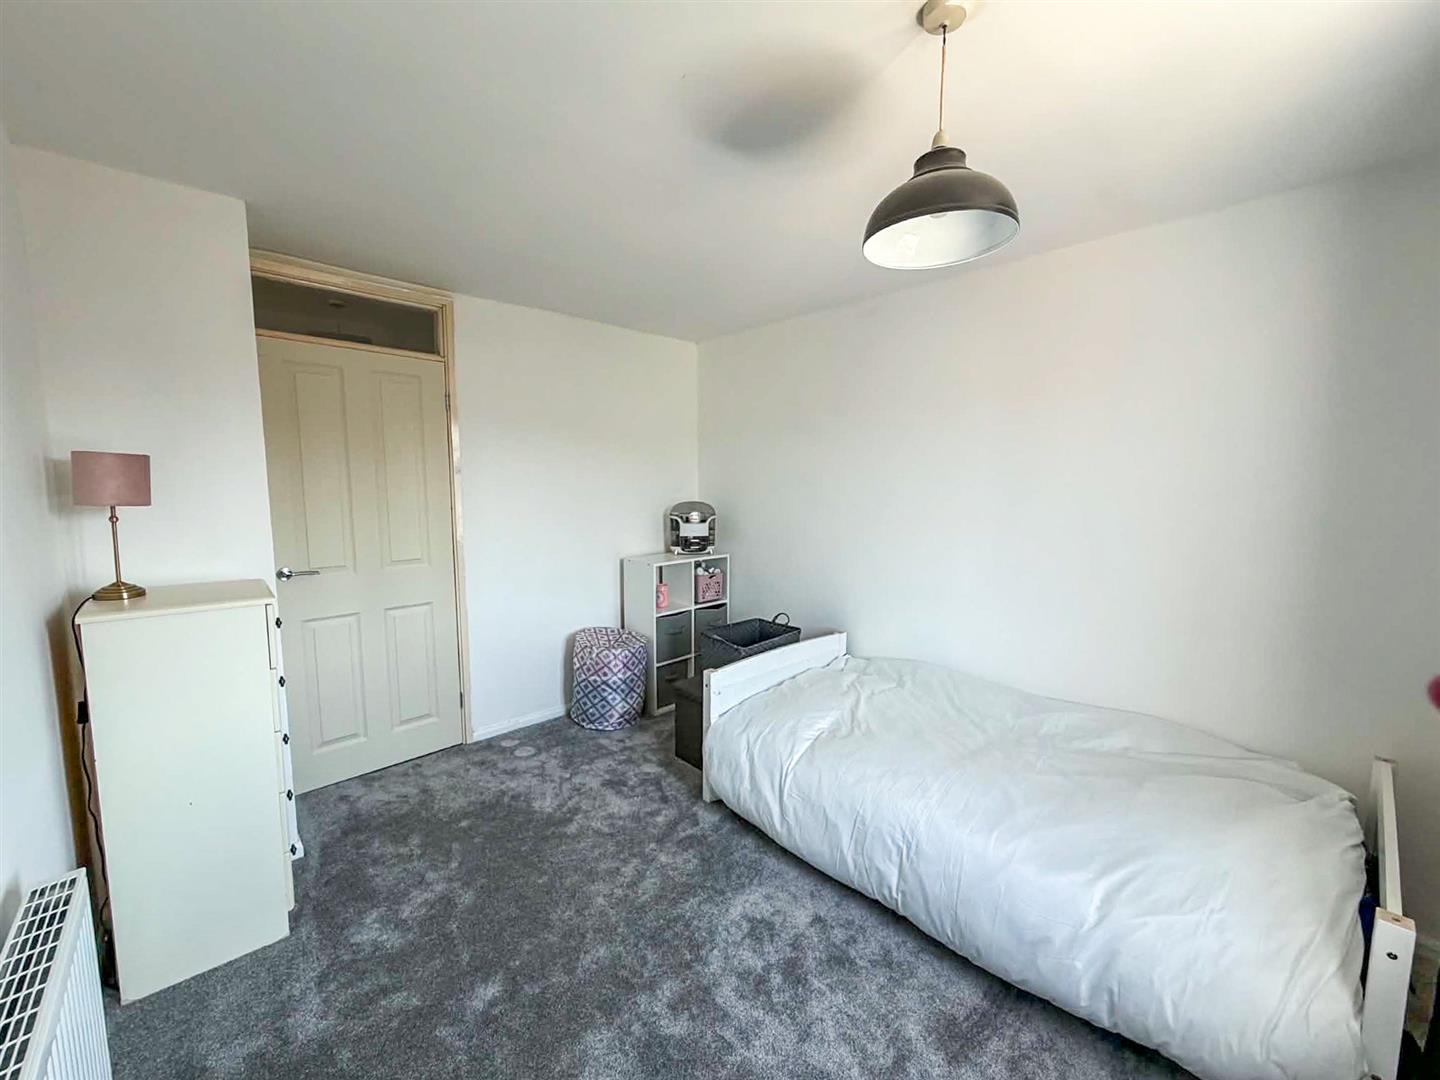
Bedroom One 3.46 x 3.50m (11'4" x 11'5")
A generous double room with a window to the rear and a radiator.
Additional Photo
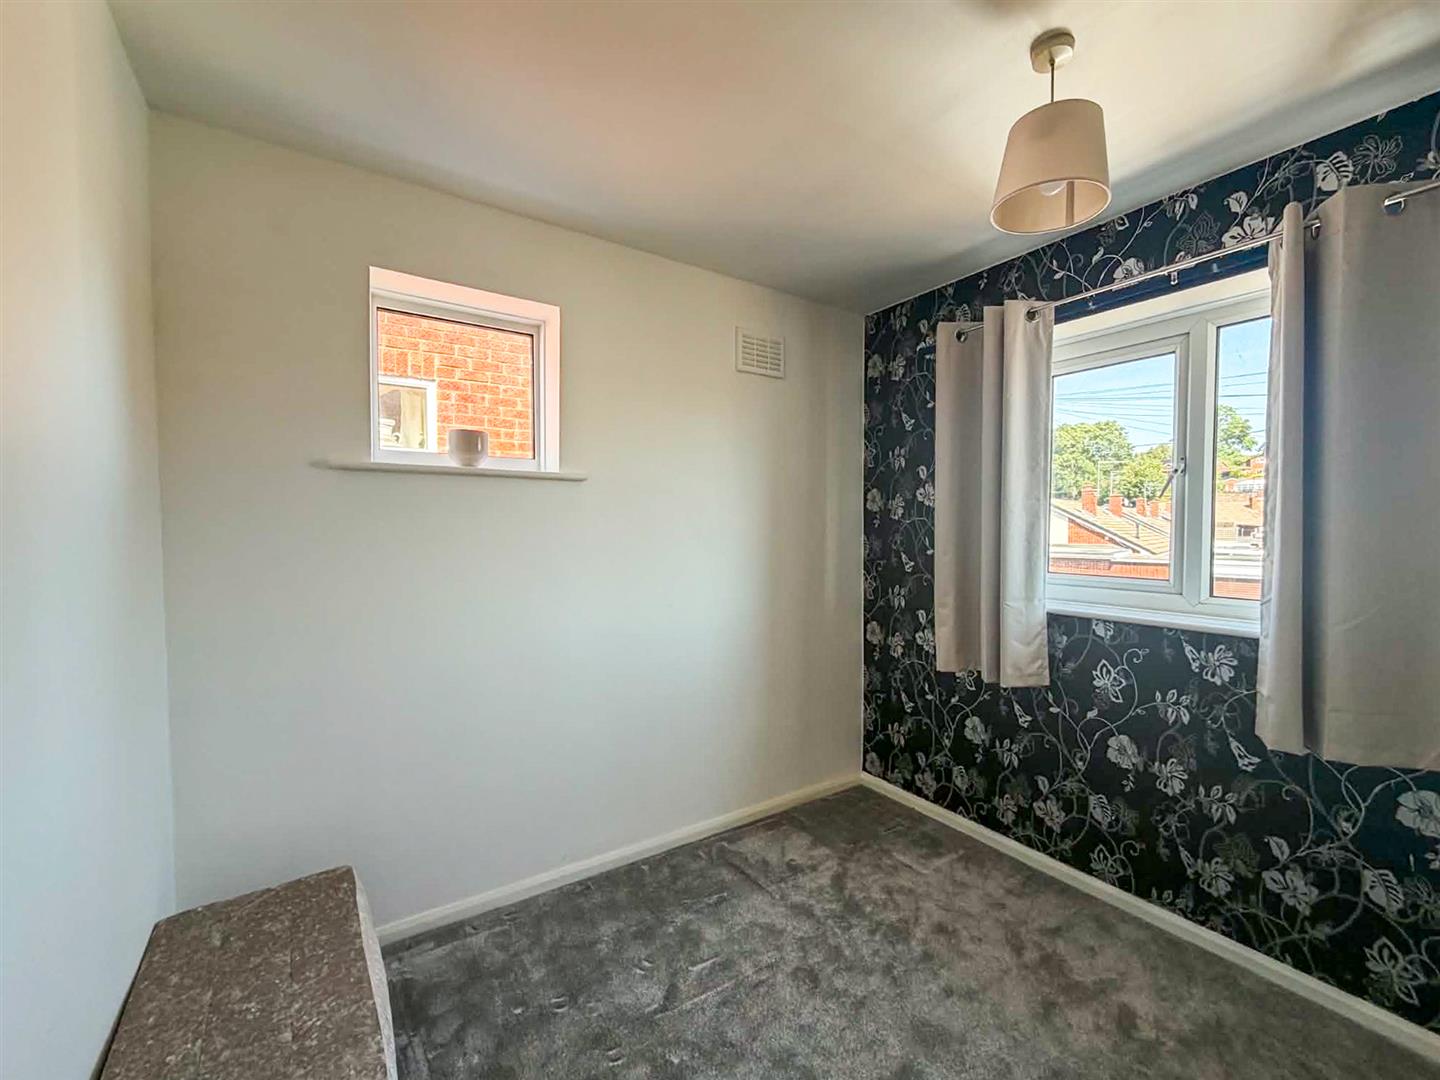
Bedroom Three 2.26 x 2.57m (7'4" x 8'5")
The third smaller bedroom has a window to the front and a small window to the side. A door leads to a large storage cupboard which also houses the central heating gas fired boiler.
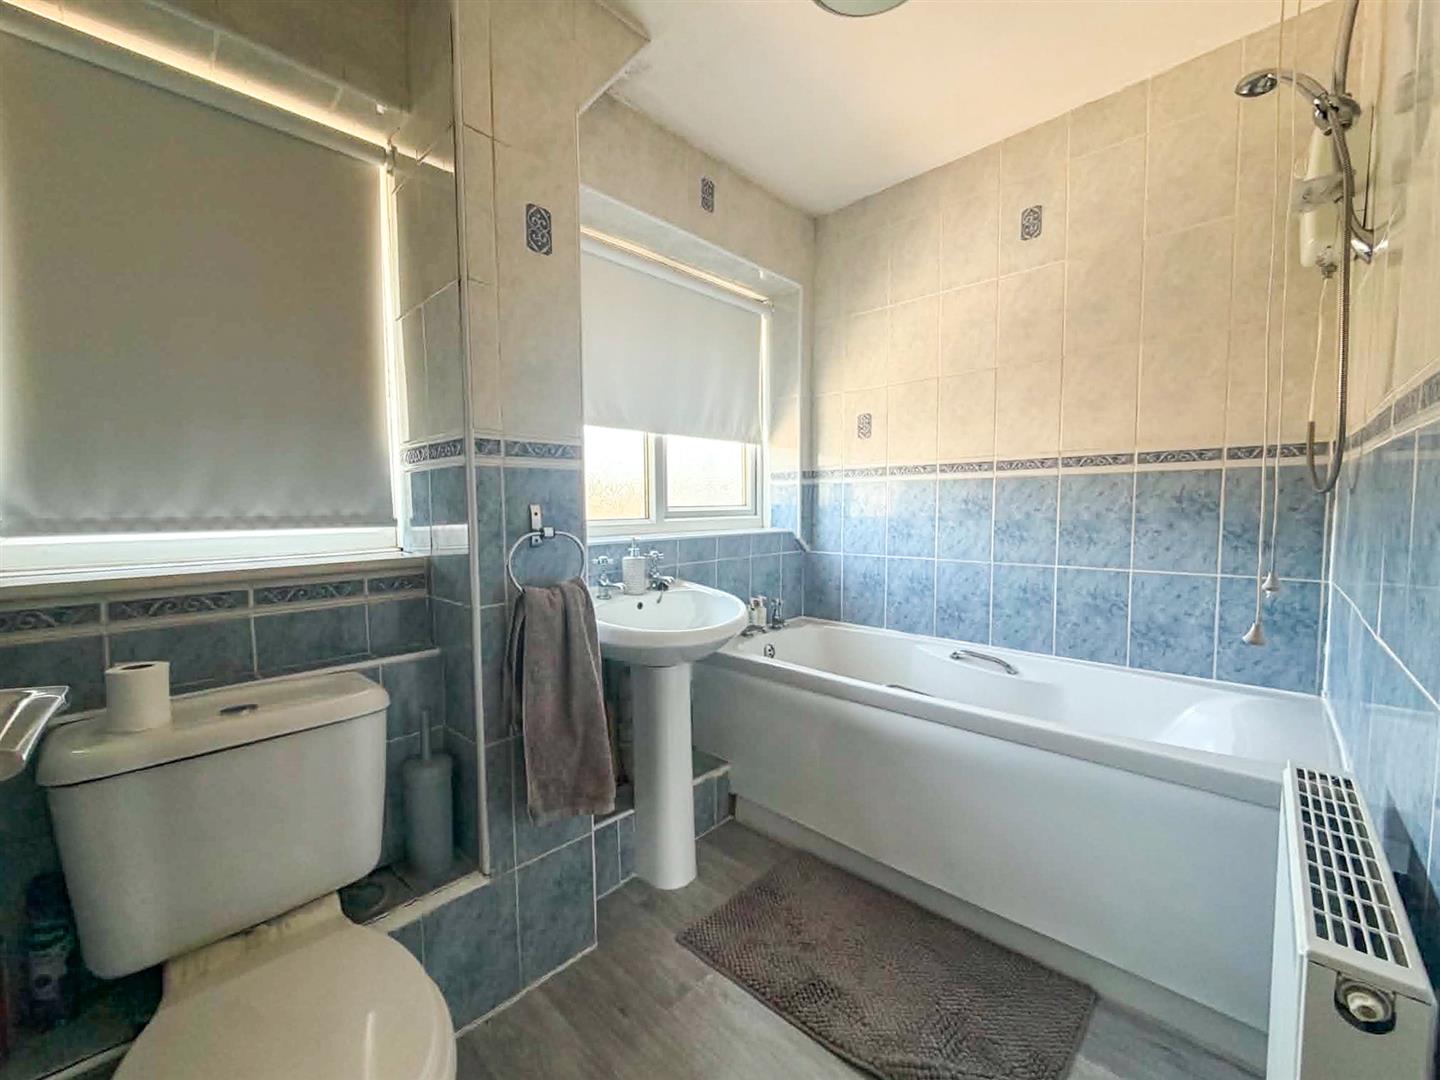
Bathroom 1.66 x 2.38m (5'5" x 7'9")
With two windows to the rear, a paneled bath with shower over and a glazed shower screen, W/C and wash hand basin, extractor fan, a radiator, vinyl flooring and fully tiled walls.
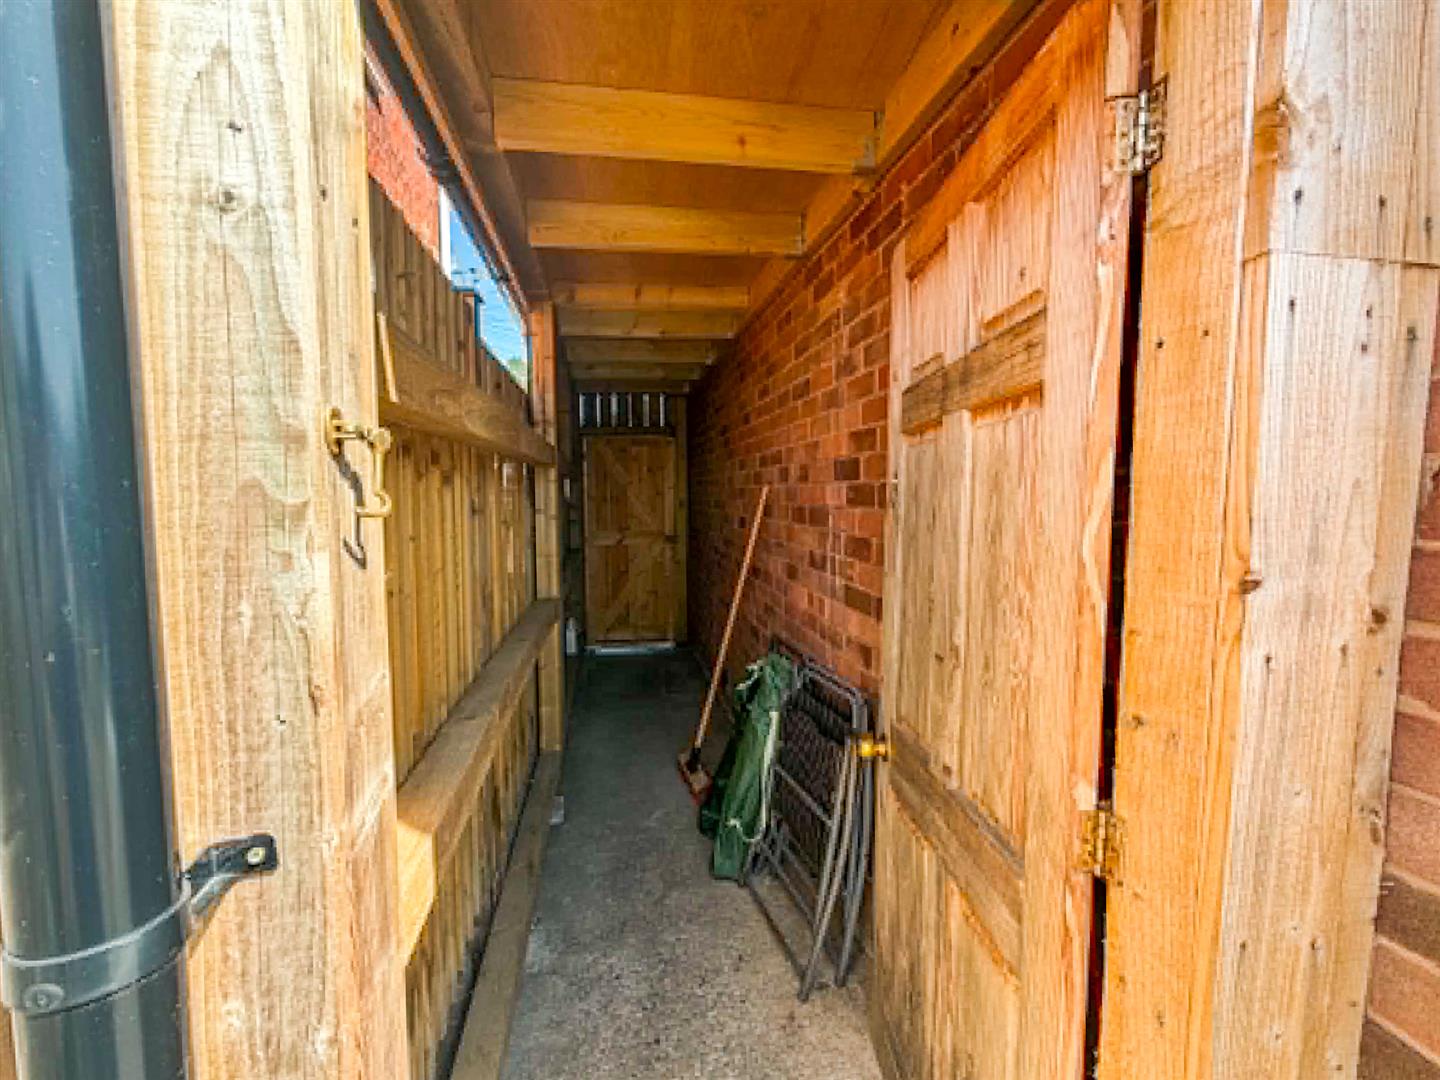
Side Passage
To the side of the property is an enclosed side passage with doors to both sides providing useful covered storage and easy yet secure access to the rear of the property.
To the Front of the Property
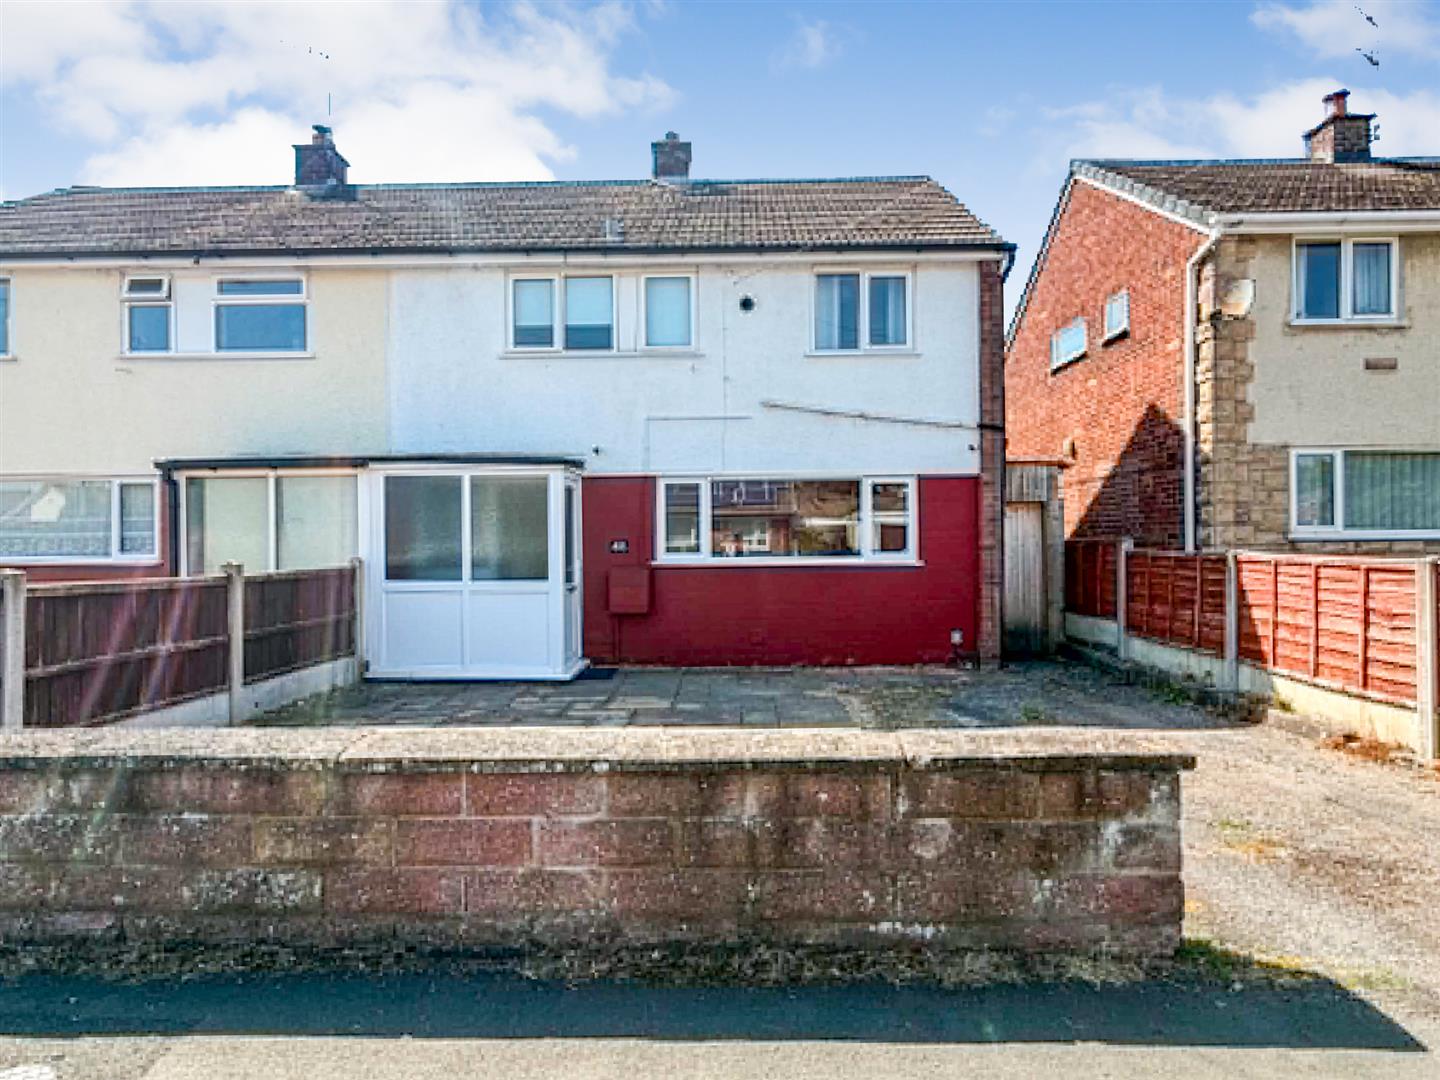
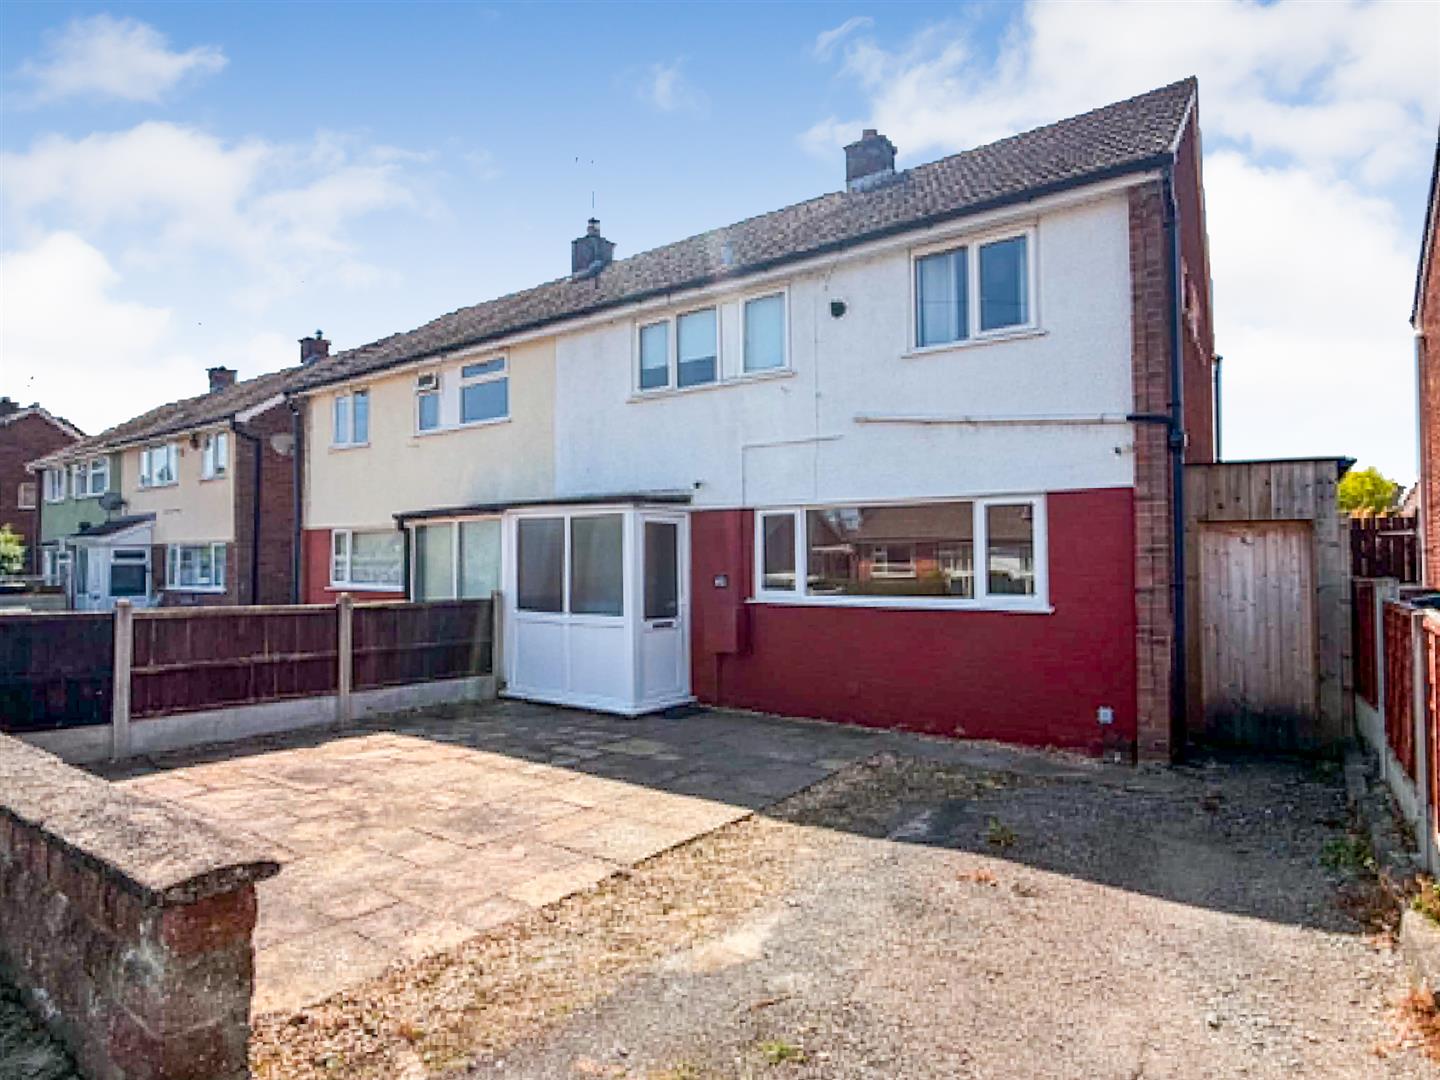
The front of the property is very low Maintainance with space for off-road parking and with a graveled area enclosed by a wall which can provide further space for vehicles if required.
Additional Photo
To the Rear of the Property
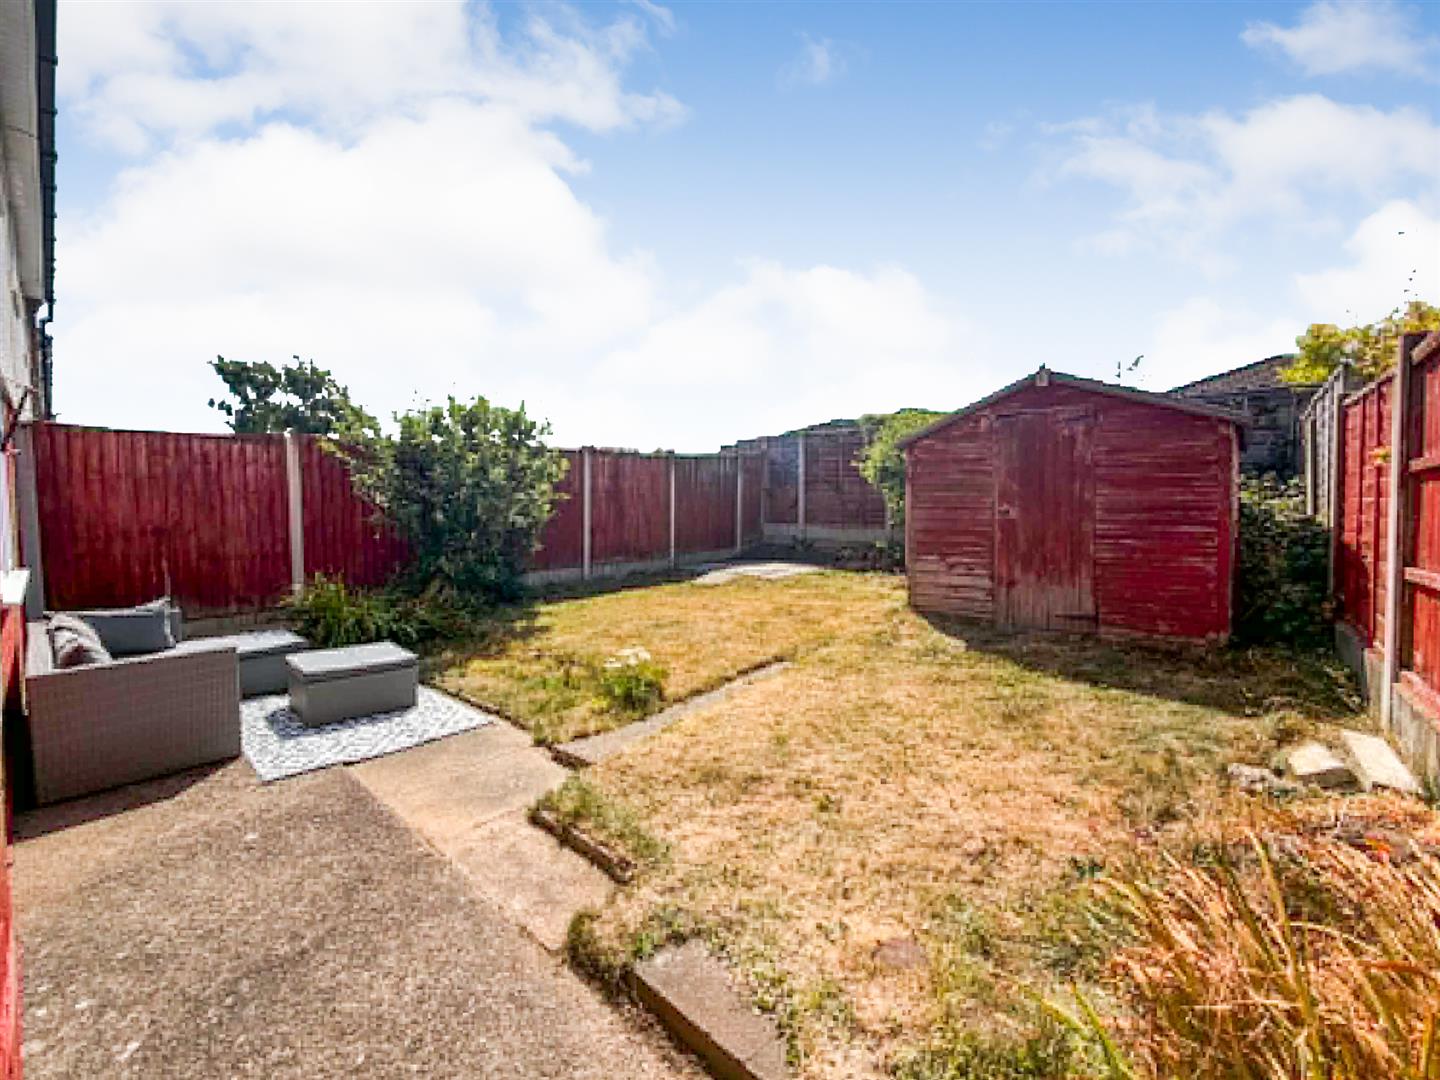
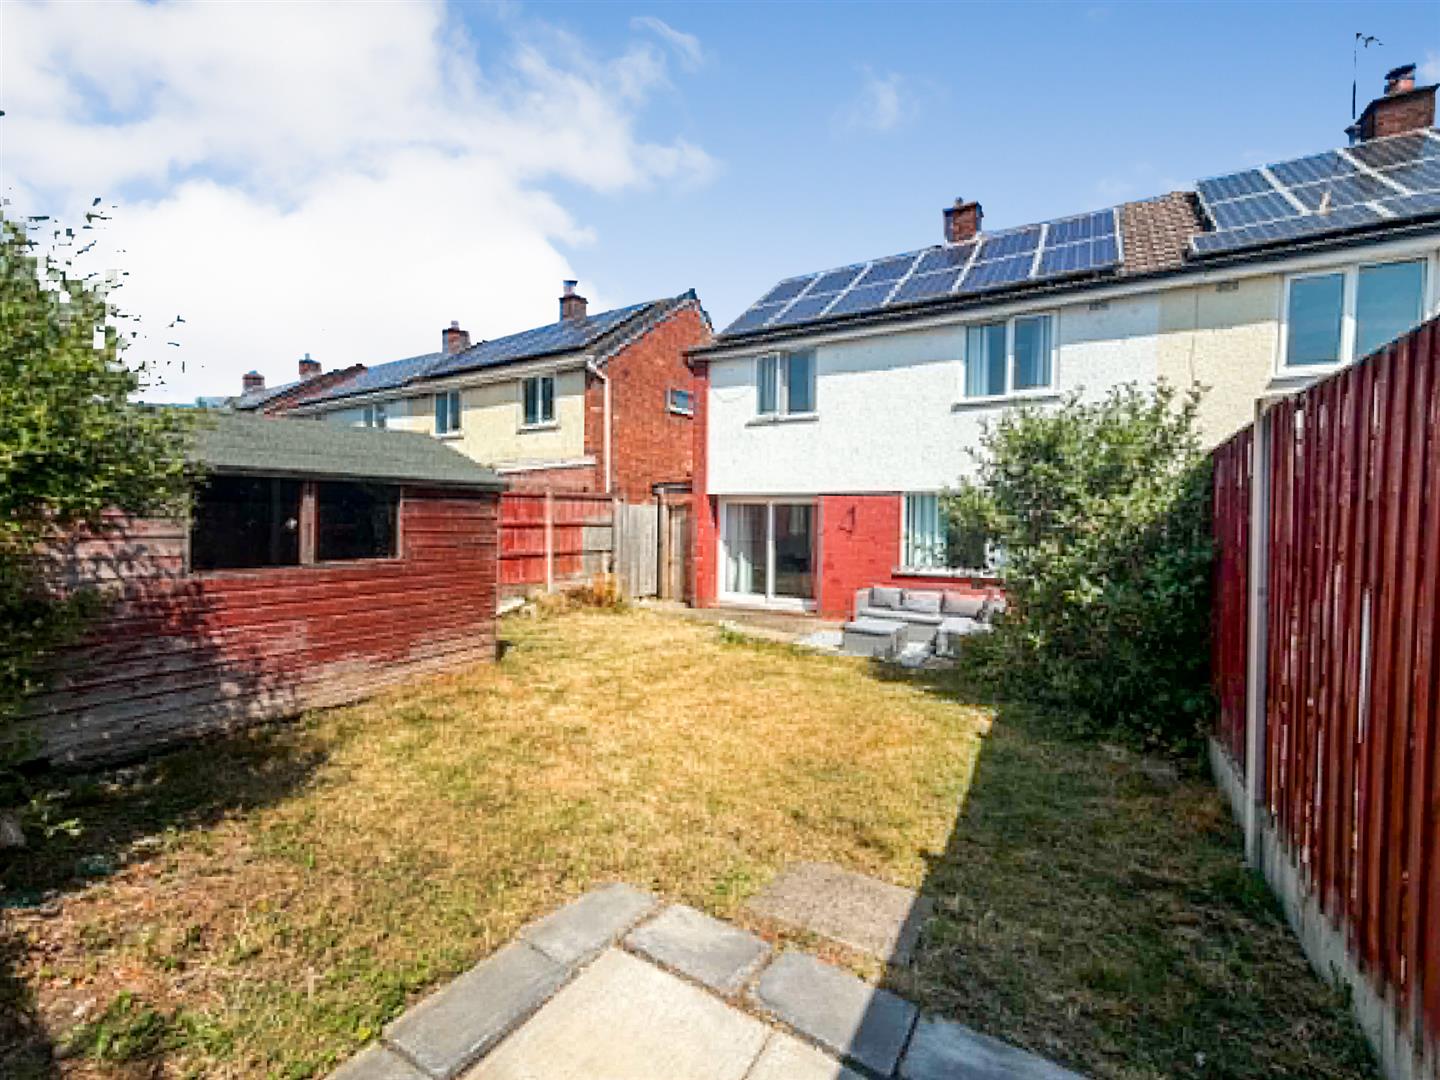
The fully enclosed rear garden is fenced all round with a small paved area at the rear, the garden is mainly laid to lawn. A large shed provides plenty of storage and there is an area near the property ideal for outdoor dining and socialising.
Additional Photo
Services
The agents have not tested the appliances listed in the particulars.
Tenure/Council Tax
We understand the property is freehold, although purchasers must make their own enquiries via their solicitor.
The Council tax is payable to Shropshire County Council and we believe the property to be in Band B.
To Book a Viewing
Viewing is strictly by appointment, please call our sales office on 01691 679631 to arrange.
Hours Of Business
Our office is open:
Monday to Friday: 9.00am to 5.00pm
Saturday: 9.00am to 2.00pm
To Make an Offer
Town and Country recommend that a prospective buyer/tenant follows the guidance of the Property Ombudsman and undertakes a physical viewing of the property and does not solely rely on virtual/video information when making their decision. Town and Country also advise it is best practice to view a property in person before making an offer.
To make an offer, please call our sales office on 01691 679631 and speak to a member of the sales team.
Town and Country Services
We offer a FREE valuation/market appraisal service from a trained representative with strong market knowledge and experience - We are a professional, independent company - We provide elegant, clear and concise brochures - Fully accompanied Viewings Available with regular viewing feedback - Full Colour Photography, including professional aerial photography when required - Full Colour Advertising - Eye catching For Sale Boards - Up-to-date buyer registration with a full property matching service - Sound Local Knowledge and Experience - State of the Art Technology - Motivated Professional Staff - All properties advertised on www.rightmove.co.uk, Zoopla, Onthemarket.com - VERY COMPETITIVE FEES FOR SELLING.
Money Laundering Regulatory Checks
By law, we are required to conduct anti-money laundering checks on all potential buyers and we take this responsibility very seriously. In line with HMRC guidelines, our trusted partner, Coadjute, will securely manage these checks on our behalf. Once an offer is accepted (subject to contract), Coadjute will send a secure link for you to complete the biometric checks electronically. A non-refundable fee of £45+ VAT per person will apply for these checks, and Coadjute will handle the payment for this service. These anti-money laundering checks must be completed before we send the memorandum of sale to the solicitors to confirm the sale. Please contact the office if you have any questions in relation to this.