Cherry Tree Drive, St. Martins, Oswestry



Property Features
- IDEAL FIRST TIME BUY
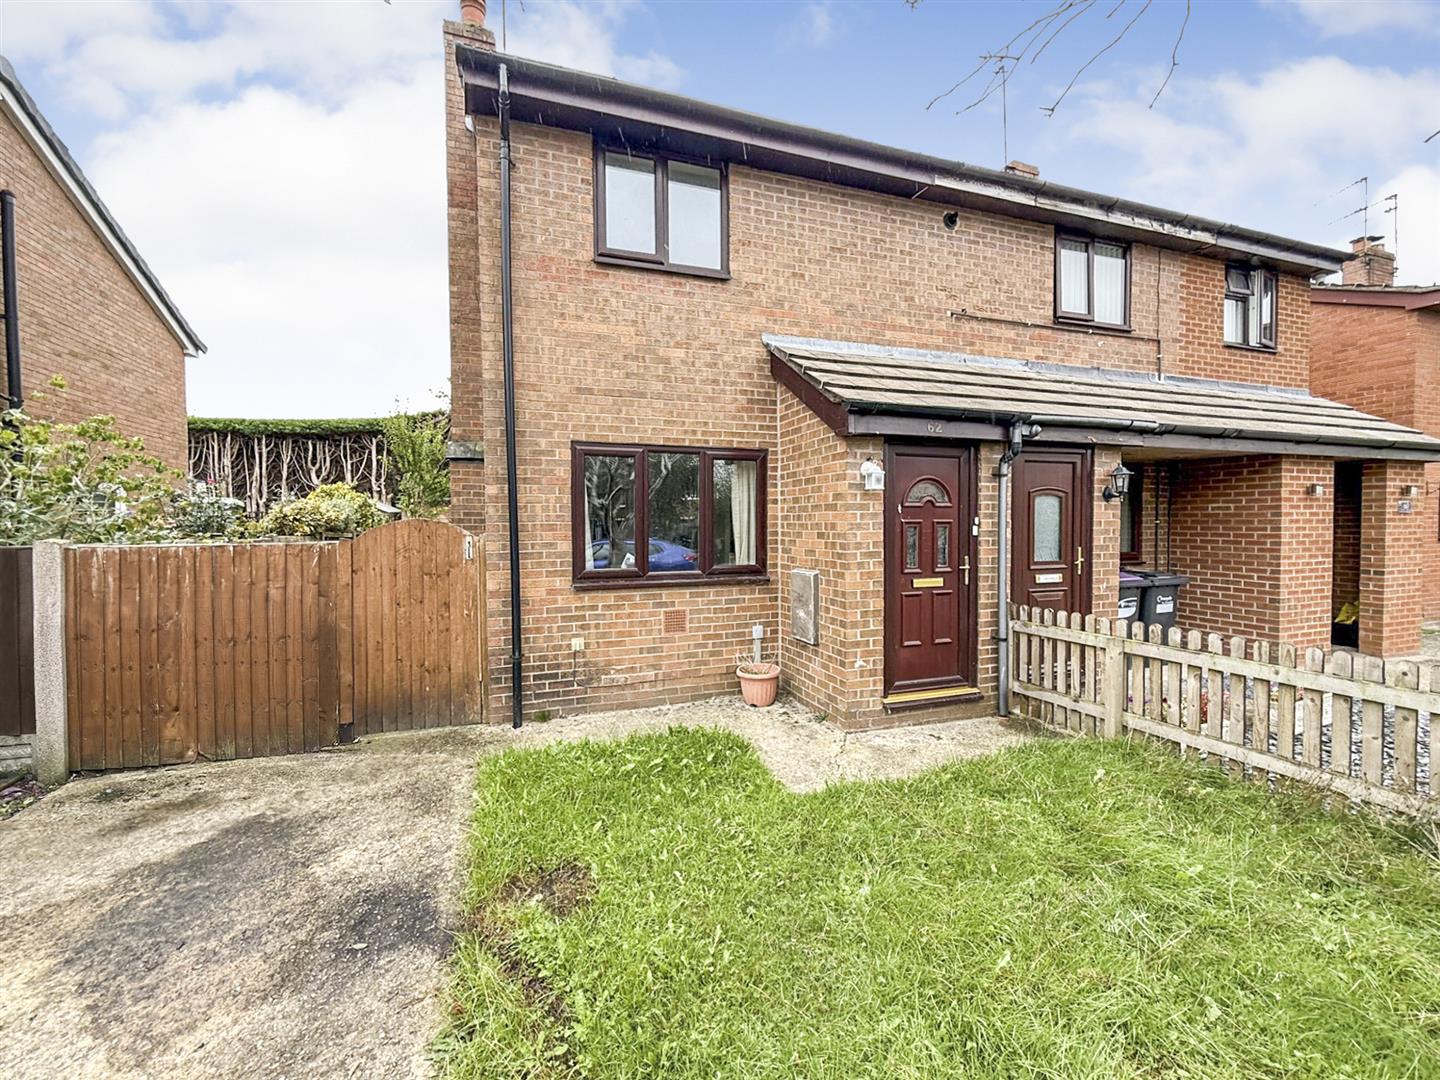
- Two Bedroom Semi Detached
- Needs Updating
- Enclosed Rear Garden
- Off Road Parking
- Council Tax Band 'A'
- NO ONWARD CHAIN!!
Property Summary
Offering a good balance of living accommodation and outdoor space, the property benefits from off-road parking, front and rear gardens, and is offered for sale with no onward chain.
Upon entering, you are welcomed into a spacious reception room that provides a warm and inviting atmosphere, perfect for relaxation or entertaining guests. The layout of the home is thoughtfully designed, ensuring that every space is utilised effectively.
The surrounding area is known for its friendly community and picturesque scenery, making it an excellent choice for those who appreciate a tranquil lifestyle while still being close to local amenities. St. Martins offers a range of shops, schools, and recreational facilities, ensuring that everything you need is within easy reach.
Full Details
Directions
From Oswestry Town Centre take the Salop Road as if going out of town, opposite the Highwayman Public House take the first exit on the left into Chestnut Avenue. Follow the road around onto Cherry Tree Drive where the property will be identified by our For Sale board on the right hand side.
Accommodation Comprises;
Hallway
The property is accessed through a part-glazed door to the front, leading into the hallway, which benefits from a radiator.
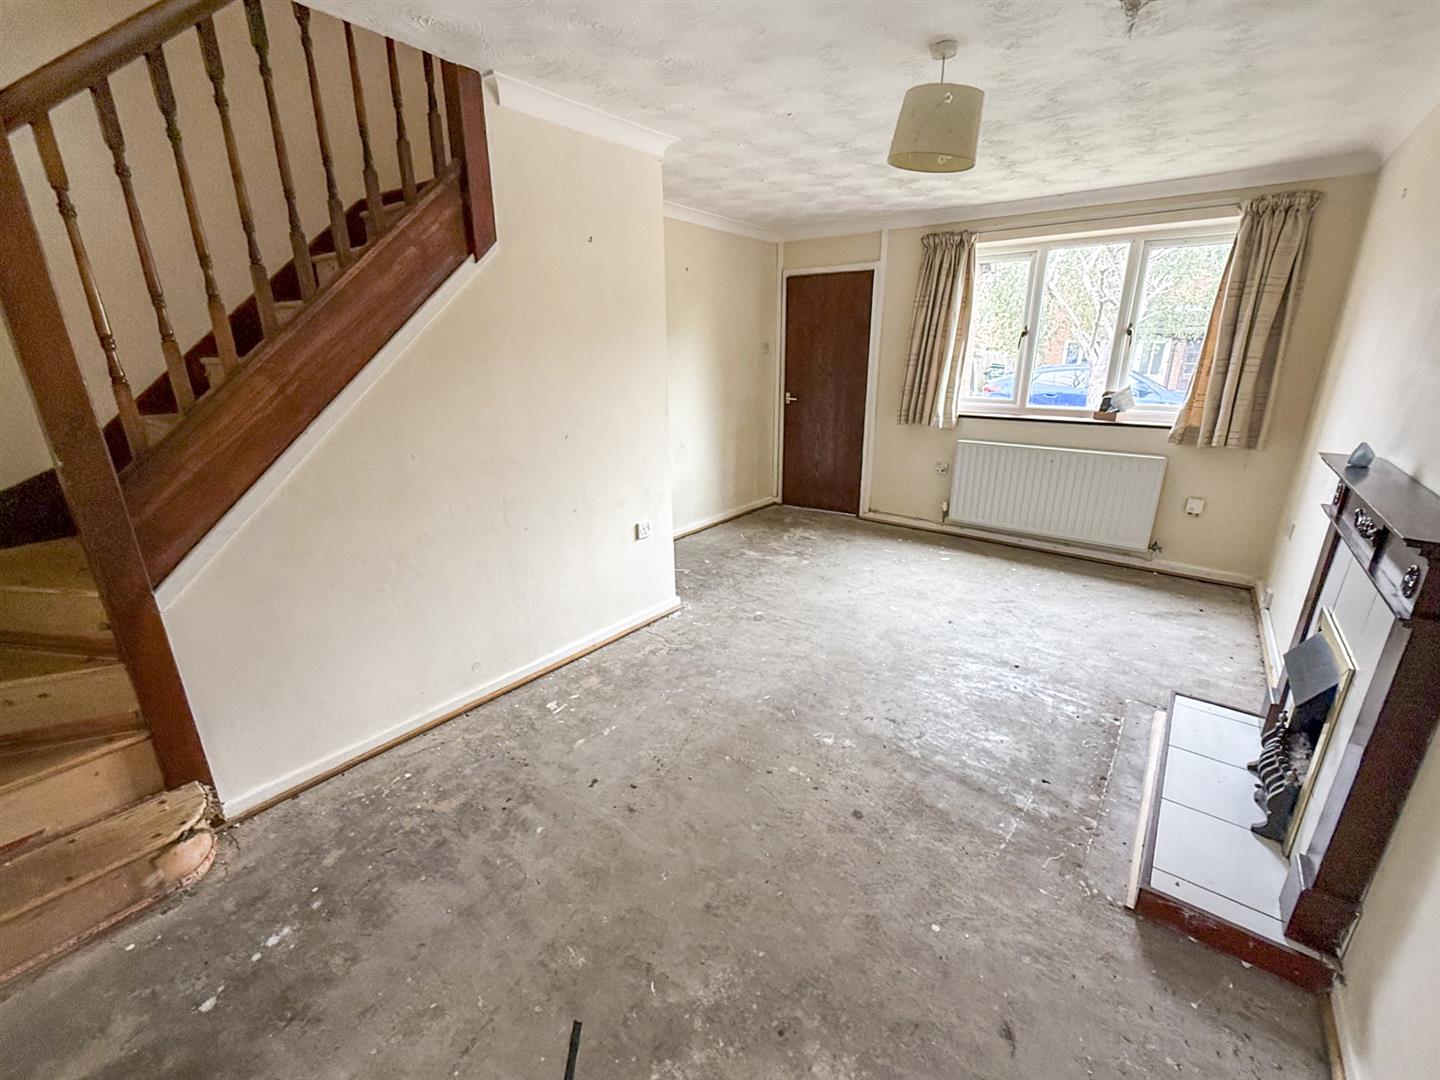
Lounge 3.53m x 5.38m (11'6" x 17'7" )
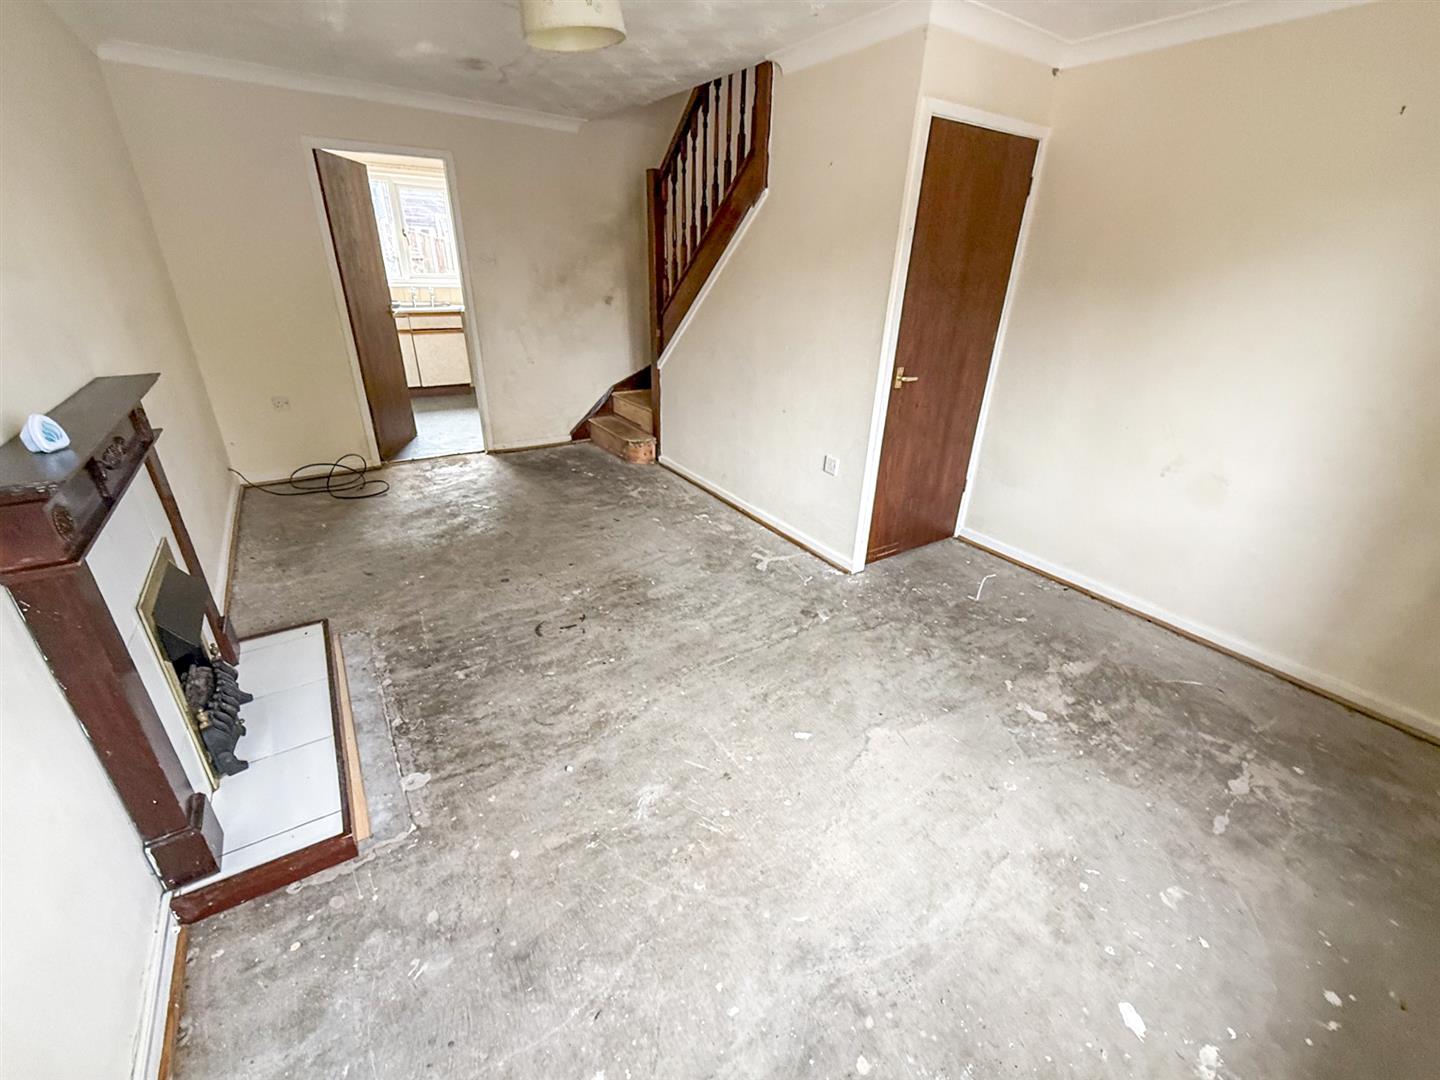
With a window to the front, radiator, understairs storage cupboard and stairs rising to the first floor. The room further benefits from a coved ceiling, fireplace with a wooden surround and tiled hearth, TV point and Openreach point.
Additional Photo
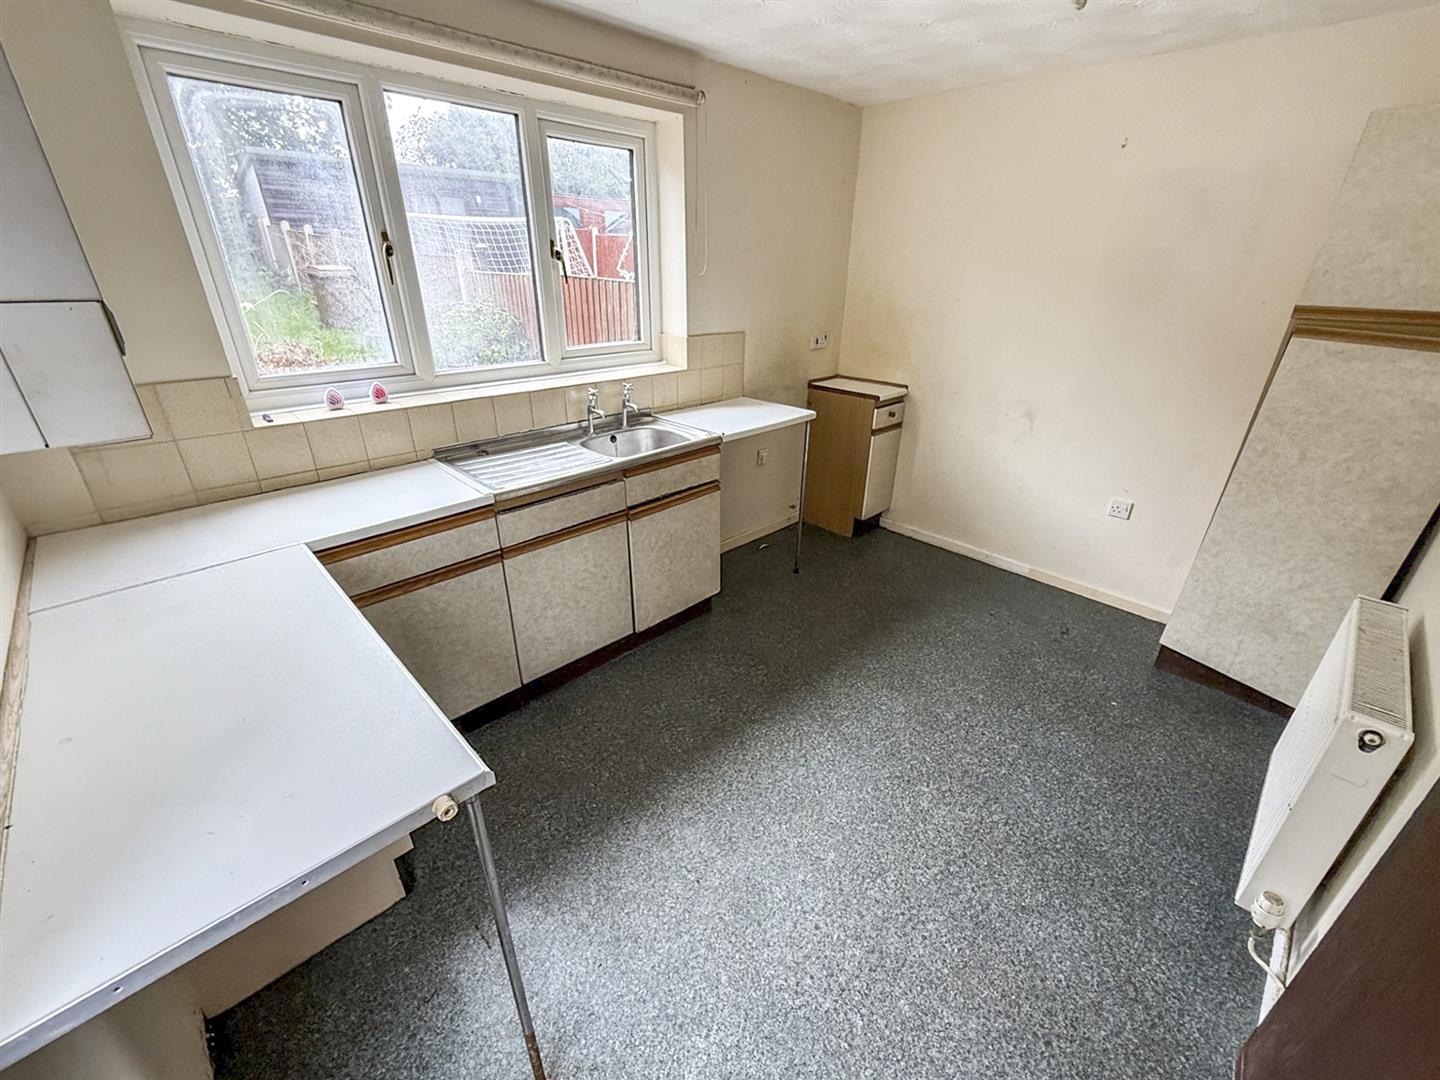
Kitchen/ Dining Room 3.53m x 2.57m (11'6" x 8'5" )
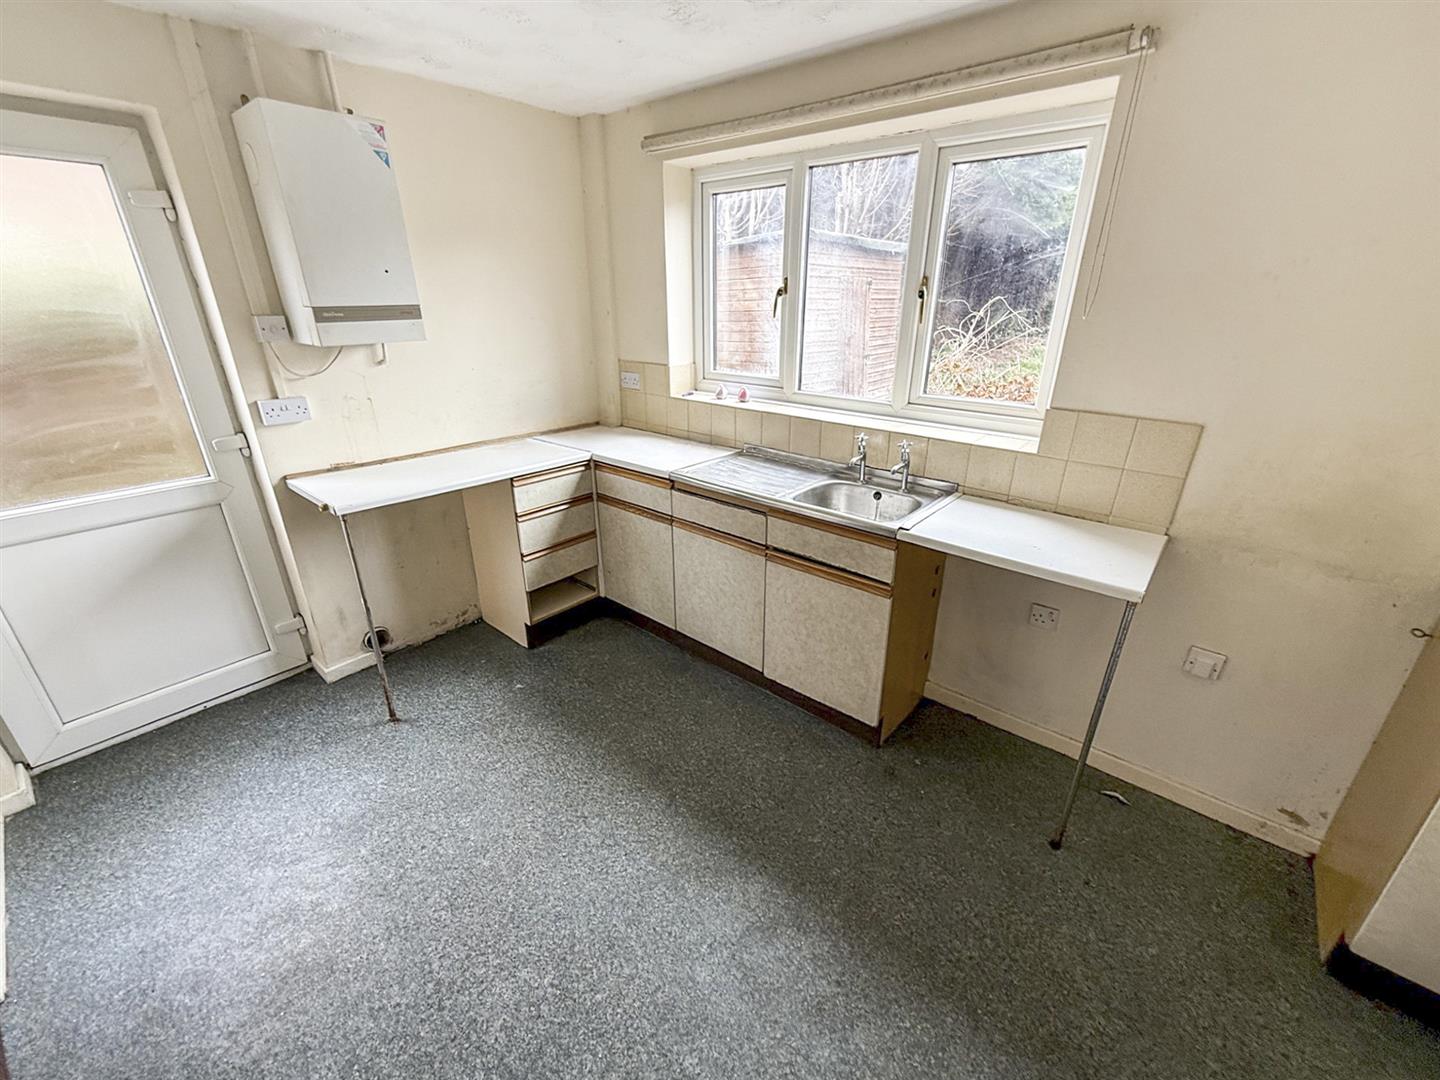
With a window to the rear and part-glazed door providing access to the side. Fitted with base units with work surfaces over, stainless steel sink and drainer, radiator and gas-fired boiler.
Additional Photo
First Floor Landing
With doors leading to the bedrooms, access to the roof space via a hatch and a useful airing cupboard.
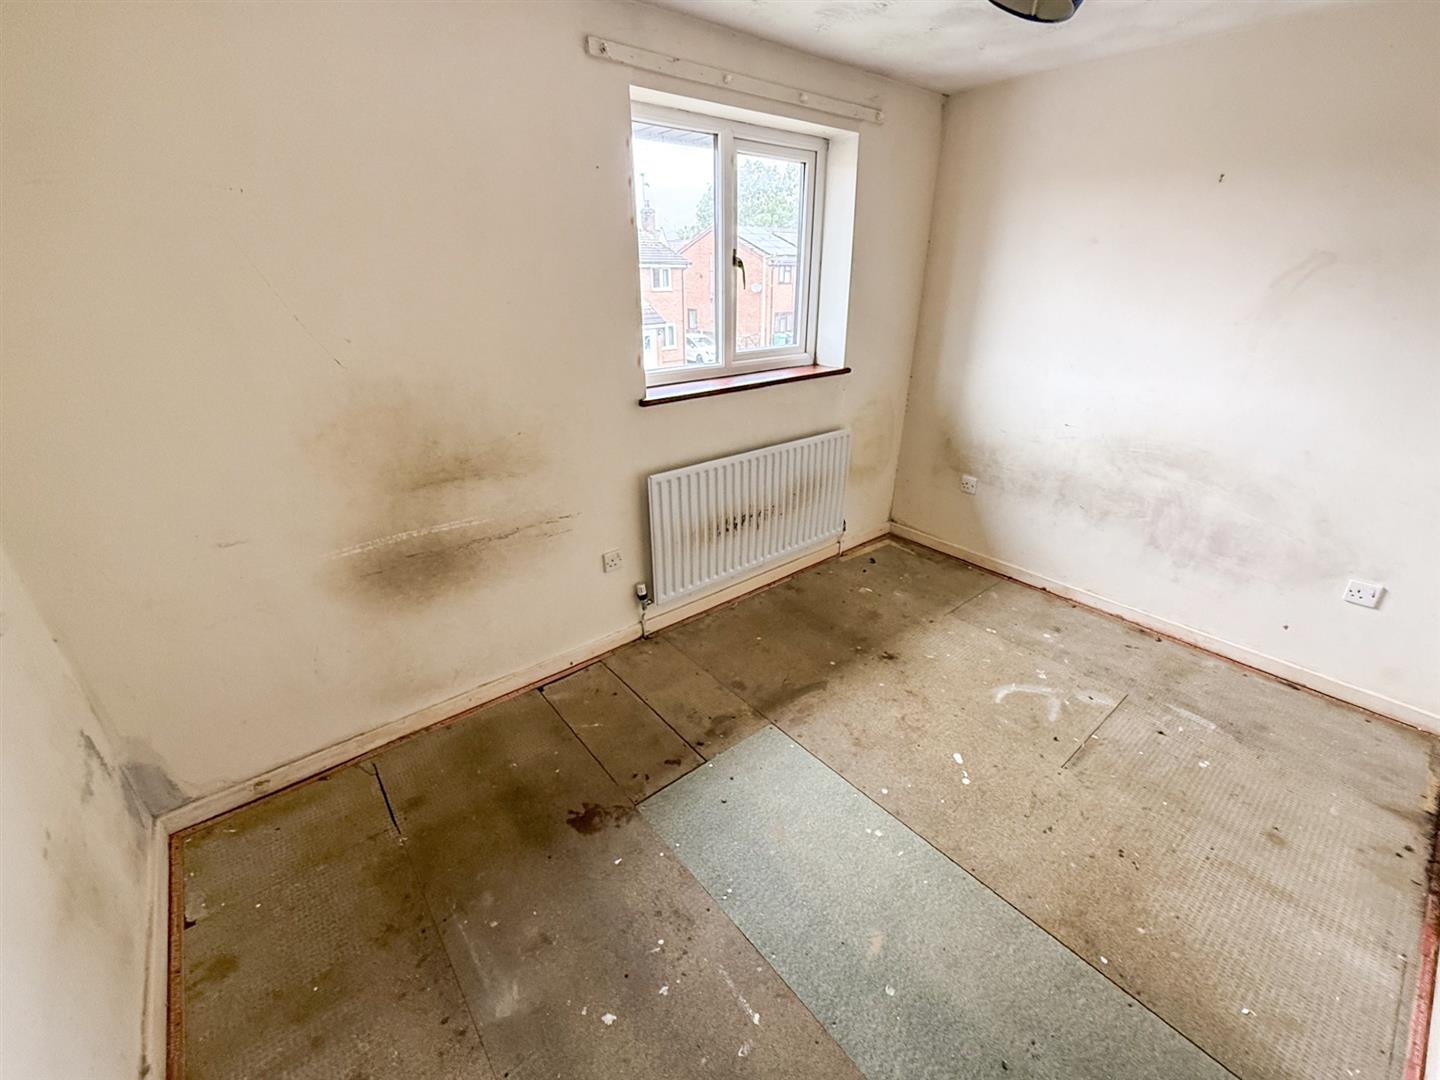
Bedroom One 3.53m x 2.46m (11'6" x 8'0")
With a rear-facing window providing plenty of natural light and a radiator.
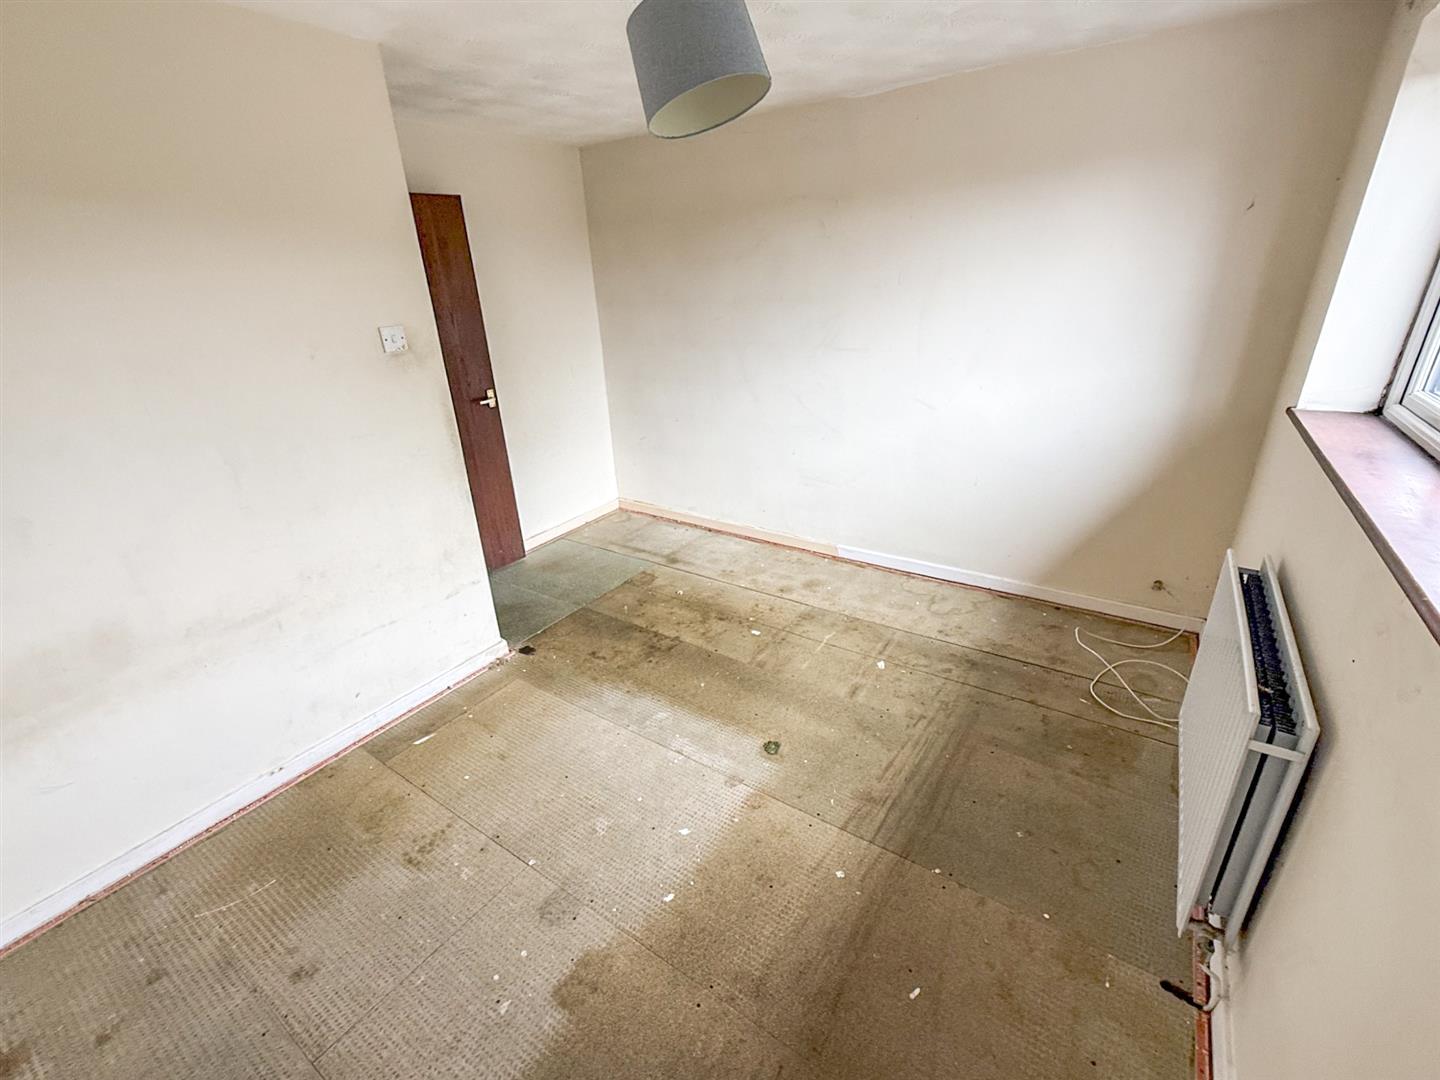
Bedroom Two 3.53m x 3.51m (11'6" x 11'6" )
With a window overlooking the front aspect, radiator and ample space for bedroom furniture.
Bathroom
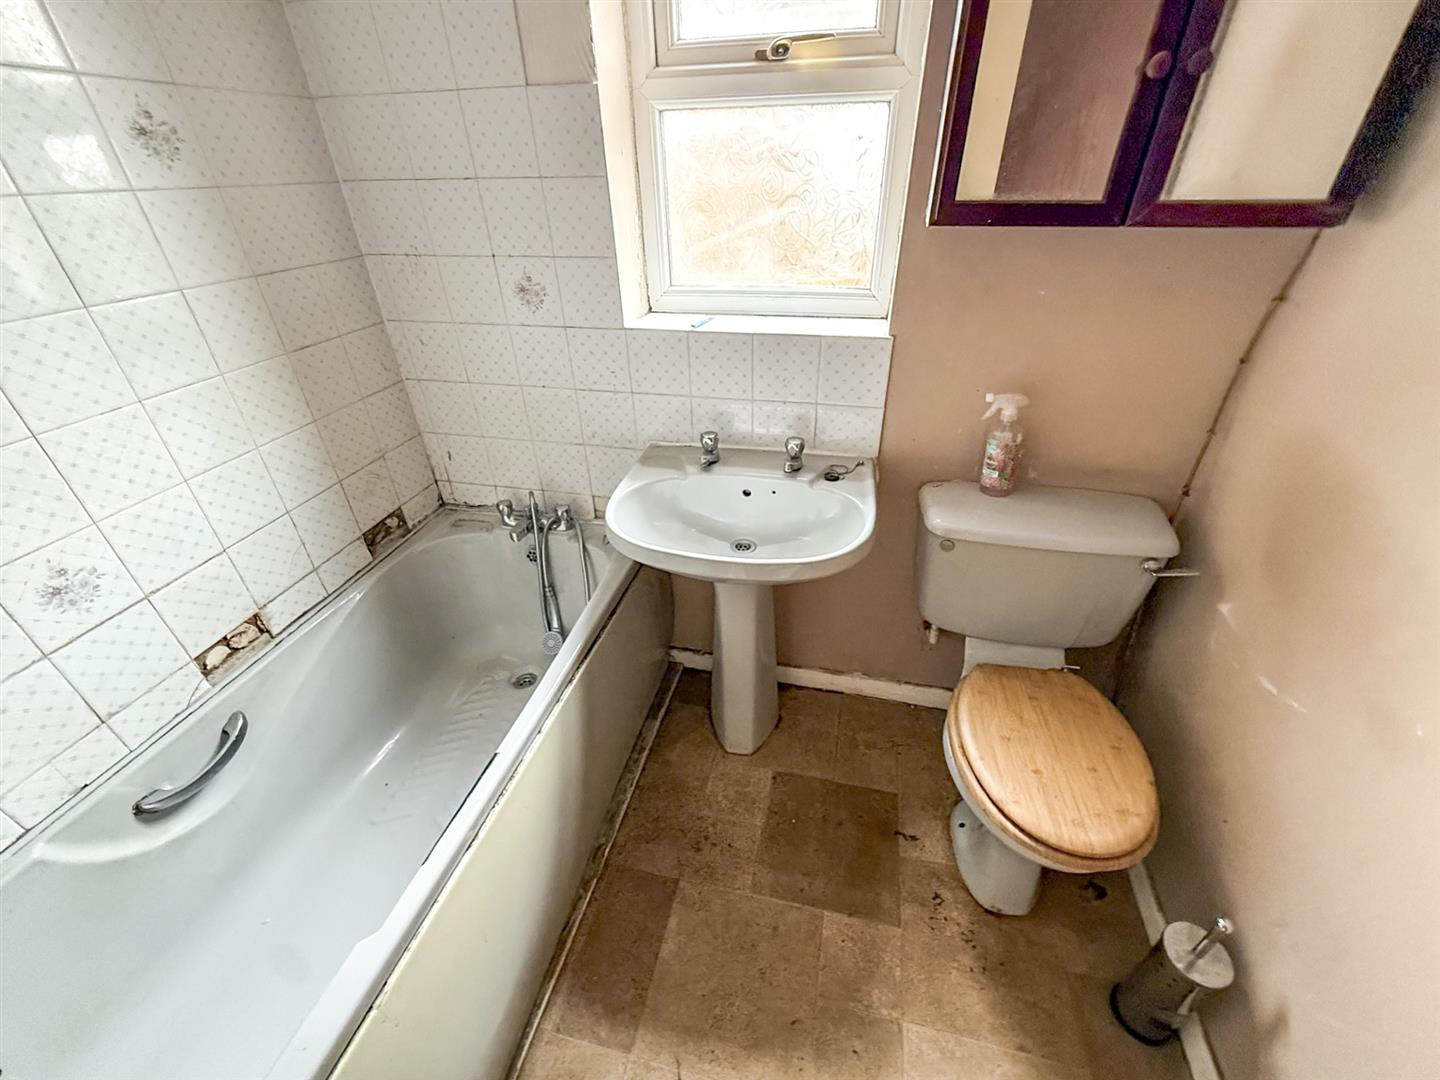
With a window to the side elevation, panelled bath with mixer tap and shower attachment over, wash hand basin and WC. Part-tiled walls and a wall-mounted heater.
Externally
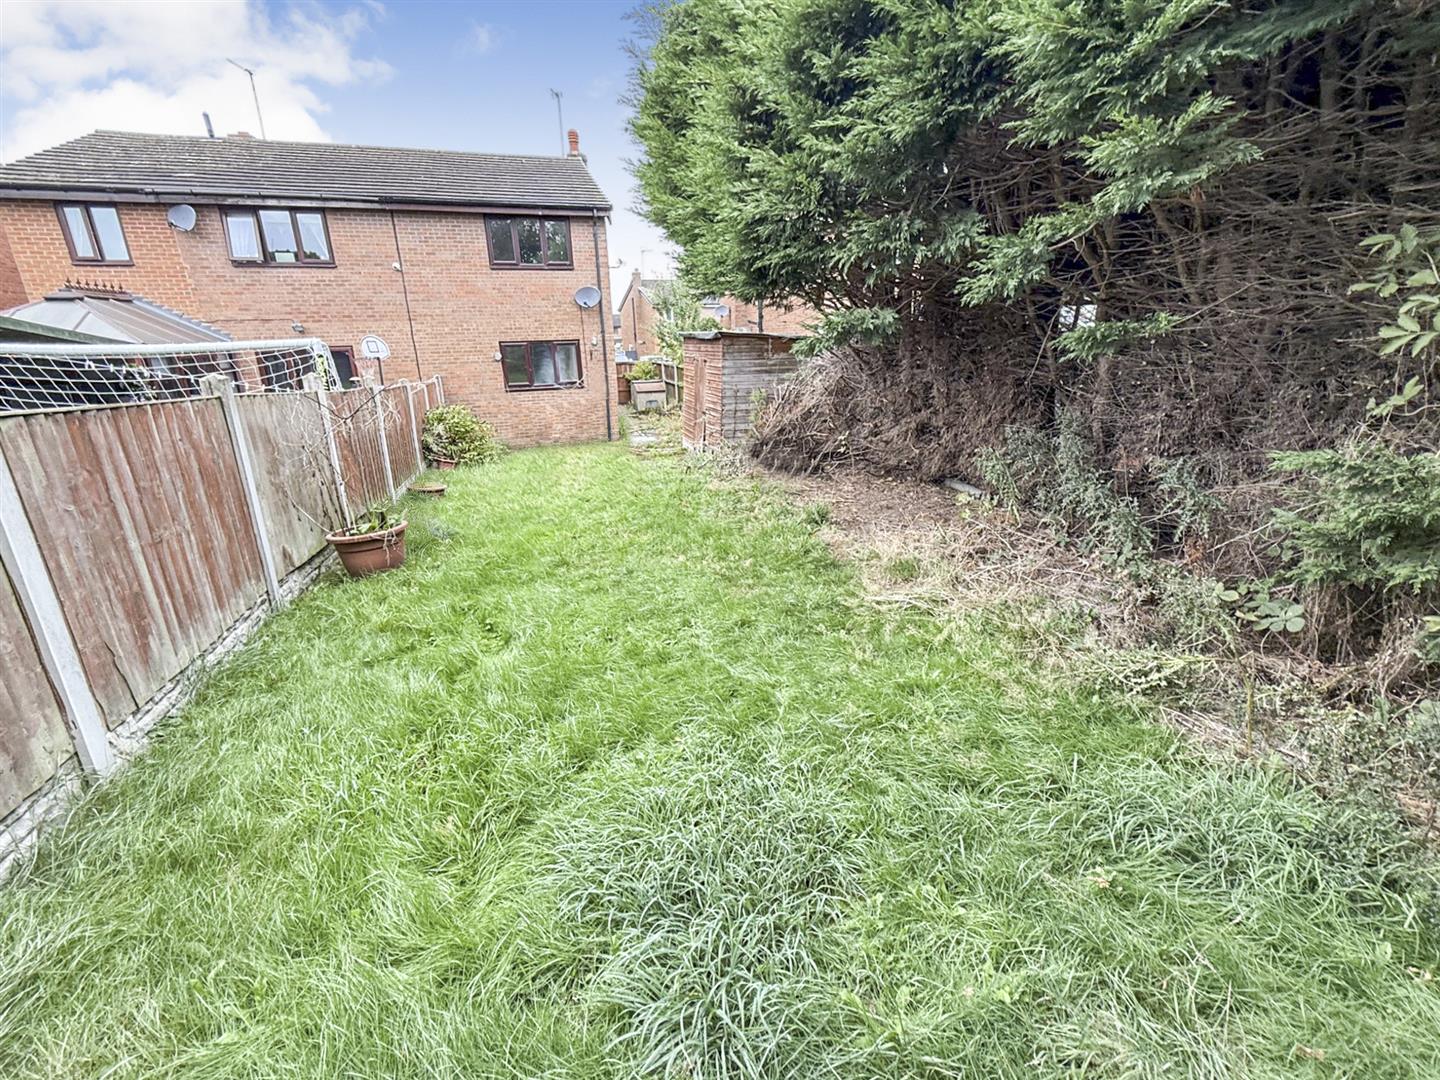
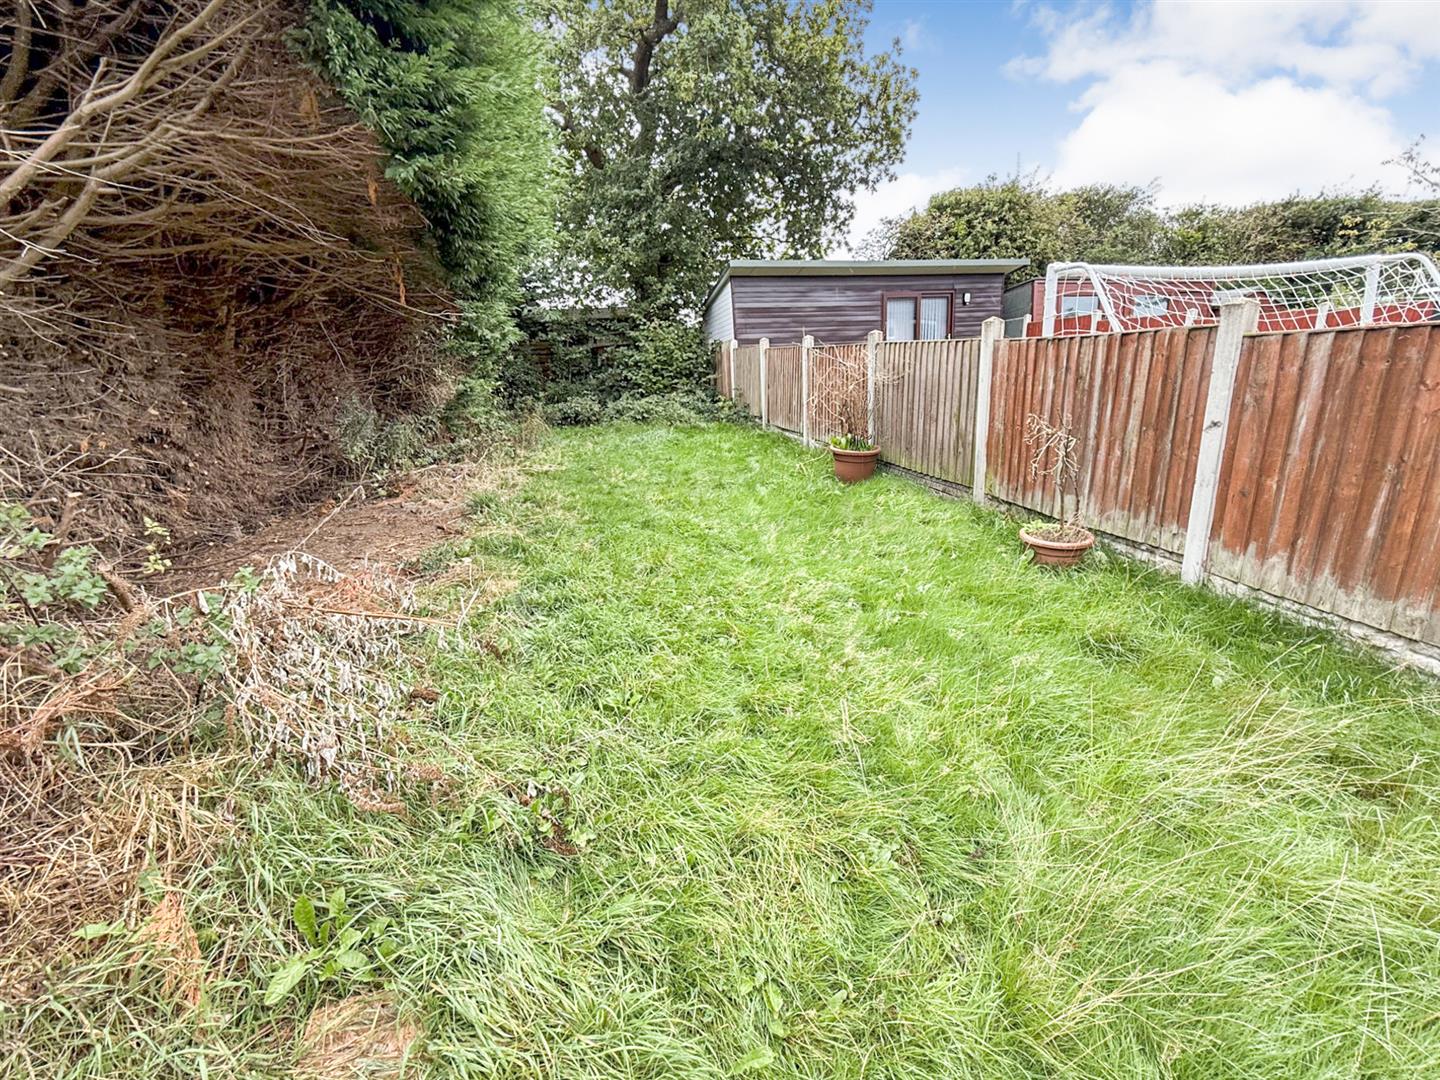
The property benefits from a driveway to the side providing off-road parking, with a gate giving access to the rear garden, together with a lawned foregarden. To the rear is a patio area leading onto a good sized lawned garden, with a useful garden shed. The garden is enclosed by timber fence panels and established hedging.
Additional Photo
Services
The agents have not tested the appliances listed in the particulars.
Tenure/Council Tax
We understand the property is freehold, although purchasers must make their own enquiries via their solicitor.
The Council tax is payable to Shropshire County Council and we believe the property to be in Band A.
To Book a Viewing
Viewing is strictly by appointment, please call our sales office on 01691 679631 to arrange.
To Make an Offer
Town and Country recommend that a prospective buyer/tenant follows the guidance of the Property Ombudsman and undertakes a physical viewing of the property and does not solely rely on virtual/video information when making their decision. Town and Country also advise it is best practice to view a property in person before making an offer.
To make an offer, please call our sales office on 01691 679631 and speak to a member of the sales team.
Hours Of Business
Our office is open:
Monday to Friday: 9.00am to 5.00pm
Saturday: 9.00am to 2.00pm
Town and Country Services
We offer a FREE valuation/market appraisal service from a trained representative with strong market knowledge and experience - We are a professional, independent company - We provide elegant, clear and concise brochures - Fully accompanied Viewings Available with regular viewing feedback - Full Colour Photography, including professional aerial photography when required - Full Colour Advertising - Eye catching For Sale Boards - Up-to-date buyer registration with a full property matching service - Sound Local Knowledge and Experience - State of the Art Technology - Motivated Professional Staff - All properties advertised on www.rightmove.co.uk, Zoopla, Onthemarket.com - VERY COMPETITIVE FEES FOR SELLING.
Money Laundering Regulatory Checks
By law, we are required to conduct anti-money laundering checks on all potential buyers and we take this responsibility very seriously. In line with HMRC guidelines, our trusted partner, Coadjute, will securely manage these checks on our behalf. Once an offer is accepted (subject to contract), Coadjute will send a secure link for you to complete the biometric checks electronically. A non-refundable fee of £45+ VAT per person will apply for these checks, and Coadjute will handle the payment for this service. These anti-money laundering checks must be completed before we send the memorandum of sale to the solicitors to confirm the sale. Please contact the office if you have any questions in relation to this.