Chester Road, Huntington, Chester



Property Features
- THREE DOUBLE BEDROOMS
- OPEN PLAN KITCHEN & DINING ROOM
- OFF-ROAD PARKING FOR SEVERAL VEHICLES
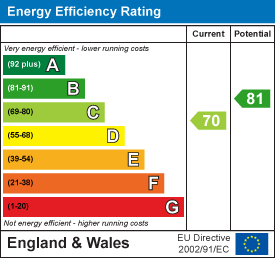
- GAS CENTRAL HEATING & UPVC DOUBLE GLAZING
- ELECTRIC VEHICLE CHARGING POINT
- IMPRESSIVE SITTING ROOM EXTENSION WITH BI-FOLD DOORS
- VERSATILE LOFT ROOM
Full Details
DESCRIPTION
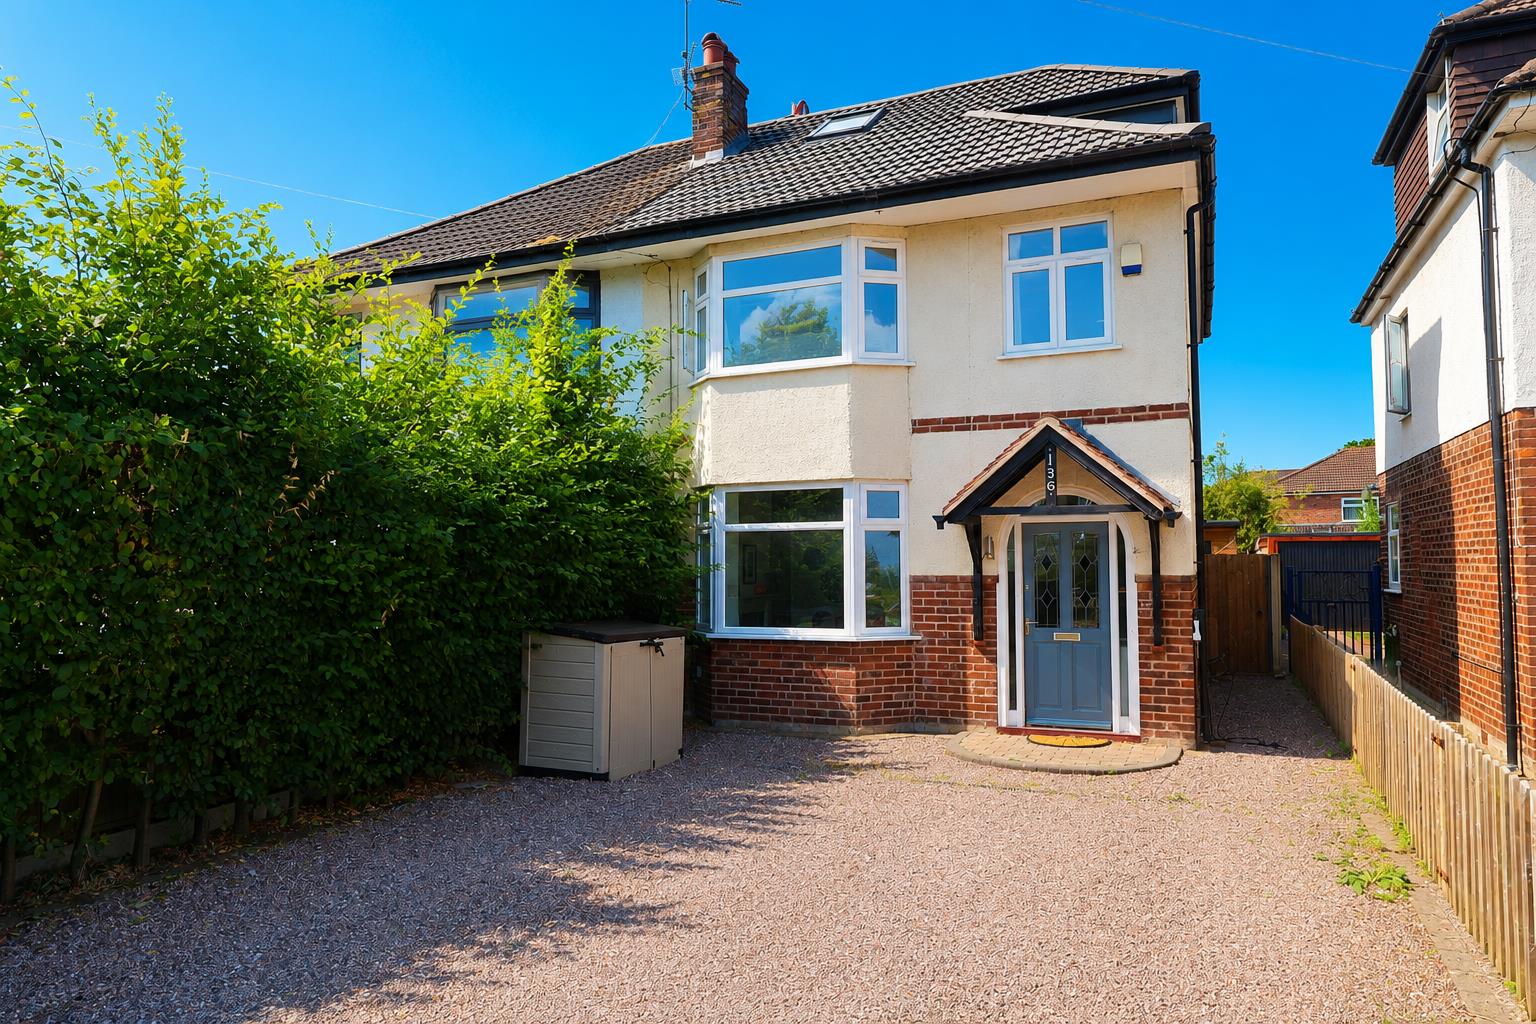
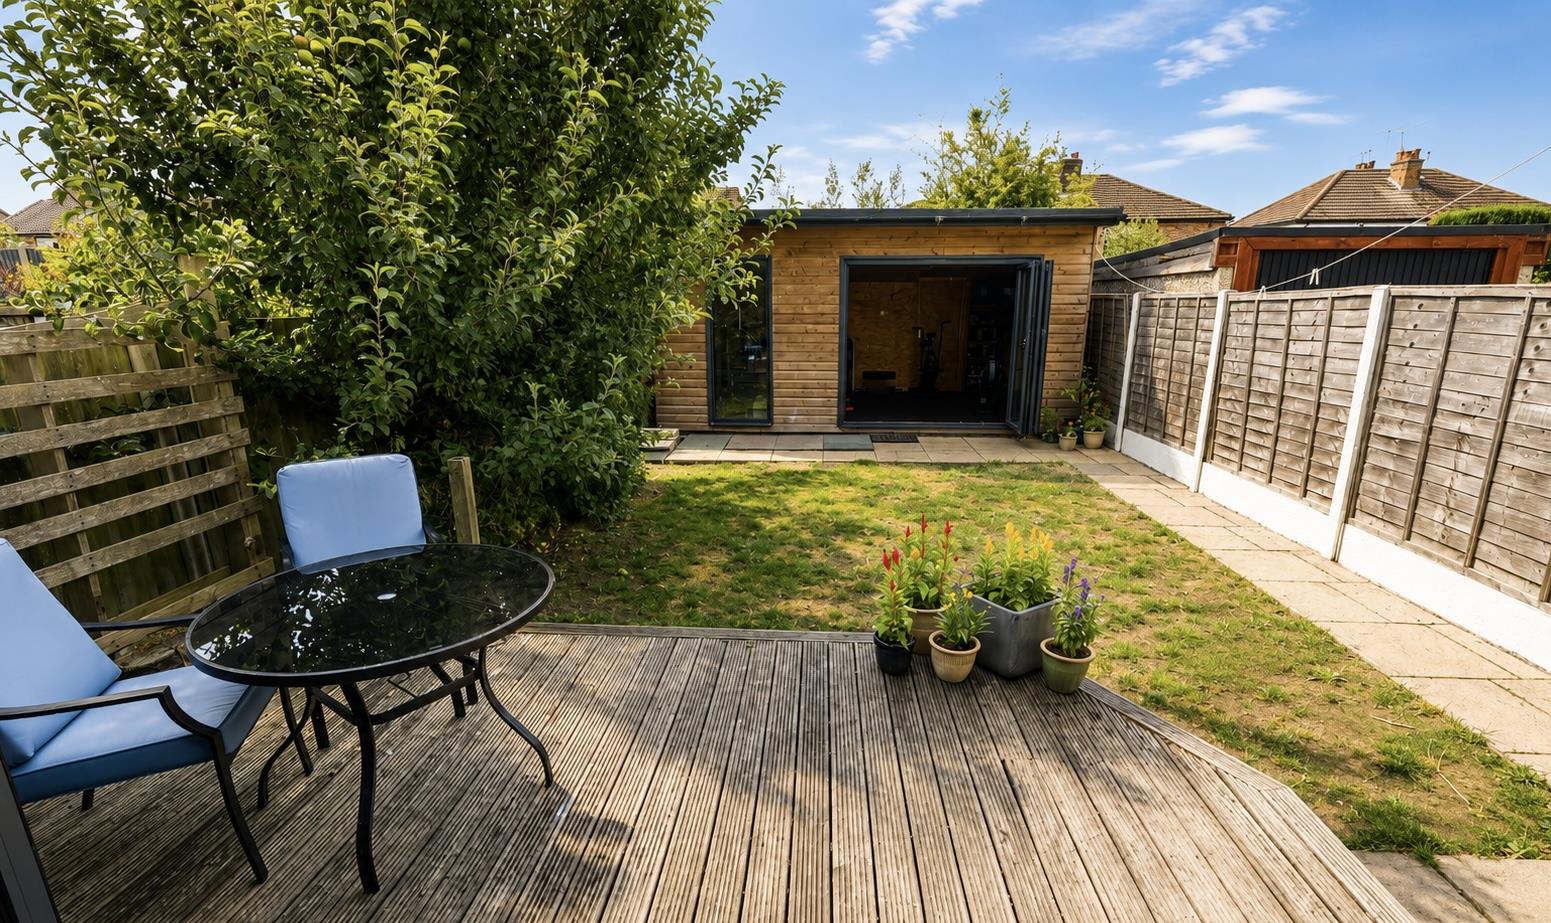
Situated within a highly desirable suburb of Chester, this beautifully presented three-bedroom home offers spacious and versatile accommodation arranged over three floors. Combining charming period features with contemporary styling, the property benefits from gas central heating, uPVC double glazing, off-road parking for several vehicles, a south-west facing rear garden and a superb detached garden gym/home office. Internal viewing is highly recommended to fully appreciate the quality and space on offer.
LOCATION
136 Chester Road occupies a sought-after position within one of Chester's most popular residential areas, offering excellent access to the historic city centre, highly regarded schools, local shops, cafés and everyday amenities. The property is conveniently placed for major road links including the A55 and M53, providing excellent commuter access to North Wales, Liverpool, Manchester and beyond. Chester Railway Station is also within easy reach, offering direct rail services to a number of major destinations.
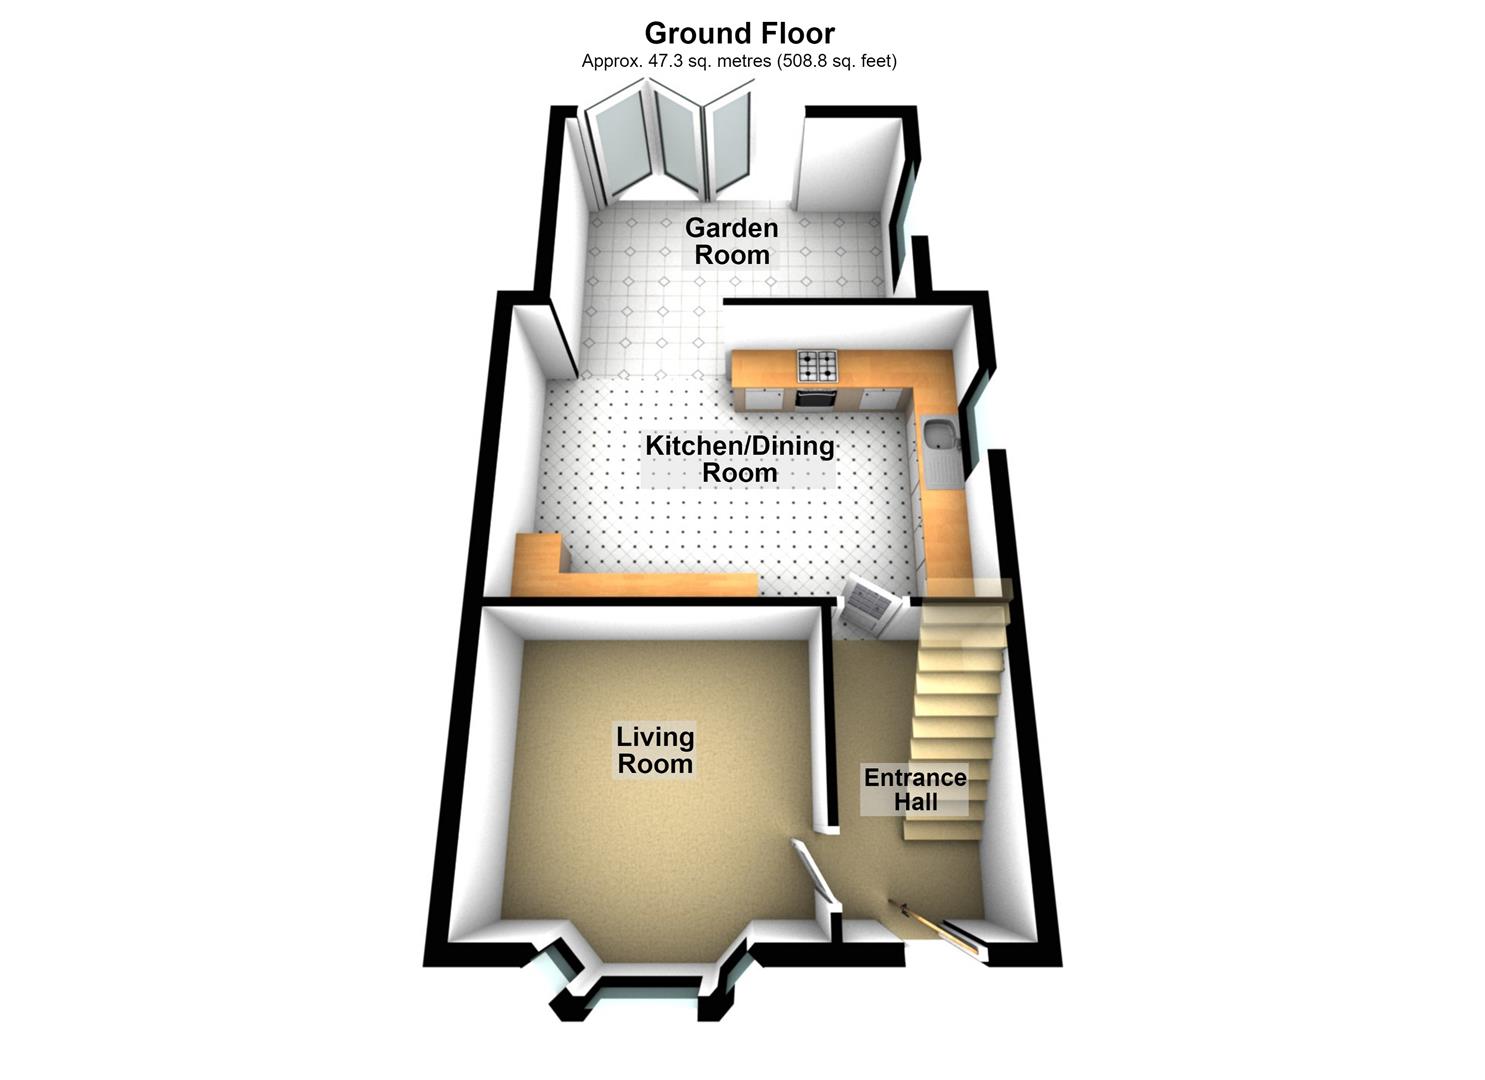
ENTRANCE HALL 2.97m x 1.70m ( 9'9" x 5'7" )
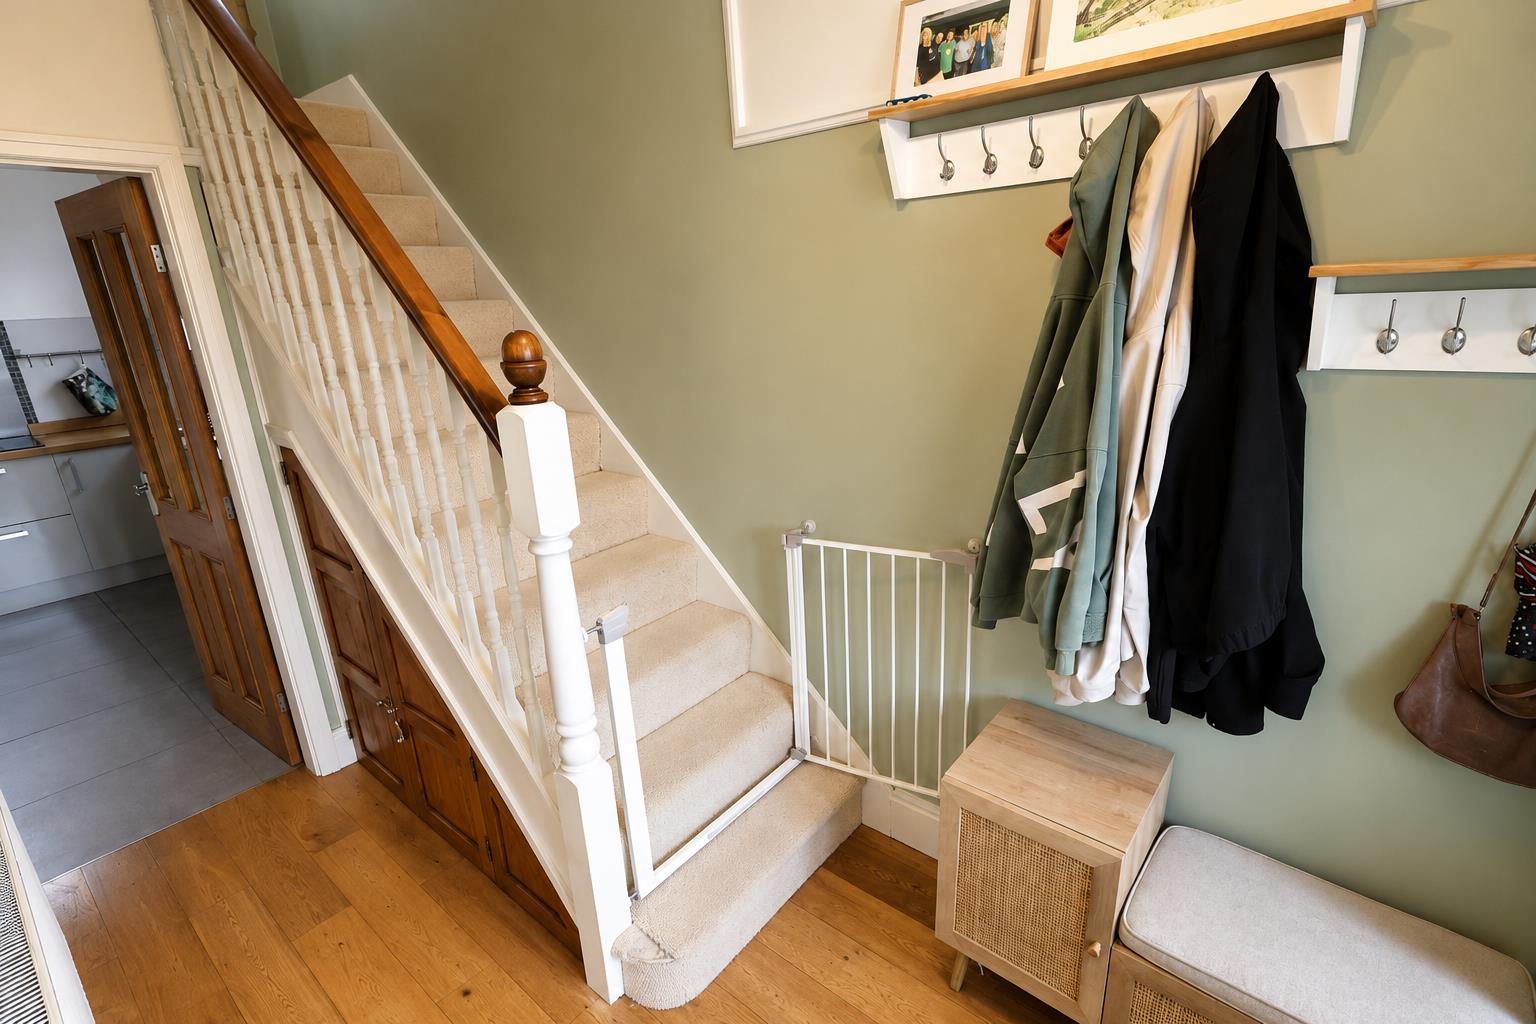
A leaded and stained-glass opaque double glazed entrance door opens into a welcoming hallway featuring engineered oak flooring with an inset doormat well, radiator, staircase with spindle balustrade rising to the first floor, useful understairs storage cupboards, and doors leading to the living room and kitchen/dining room.
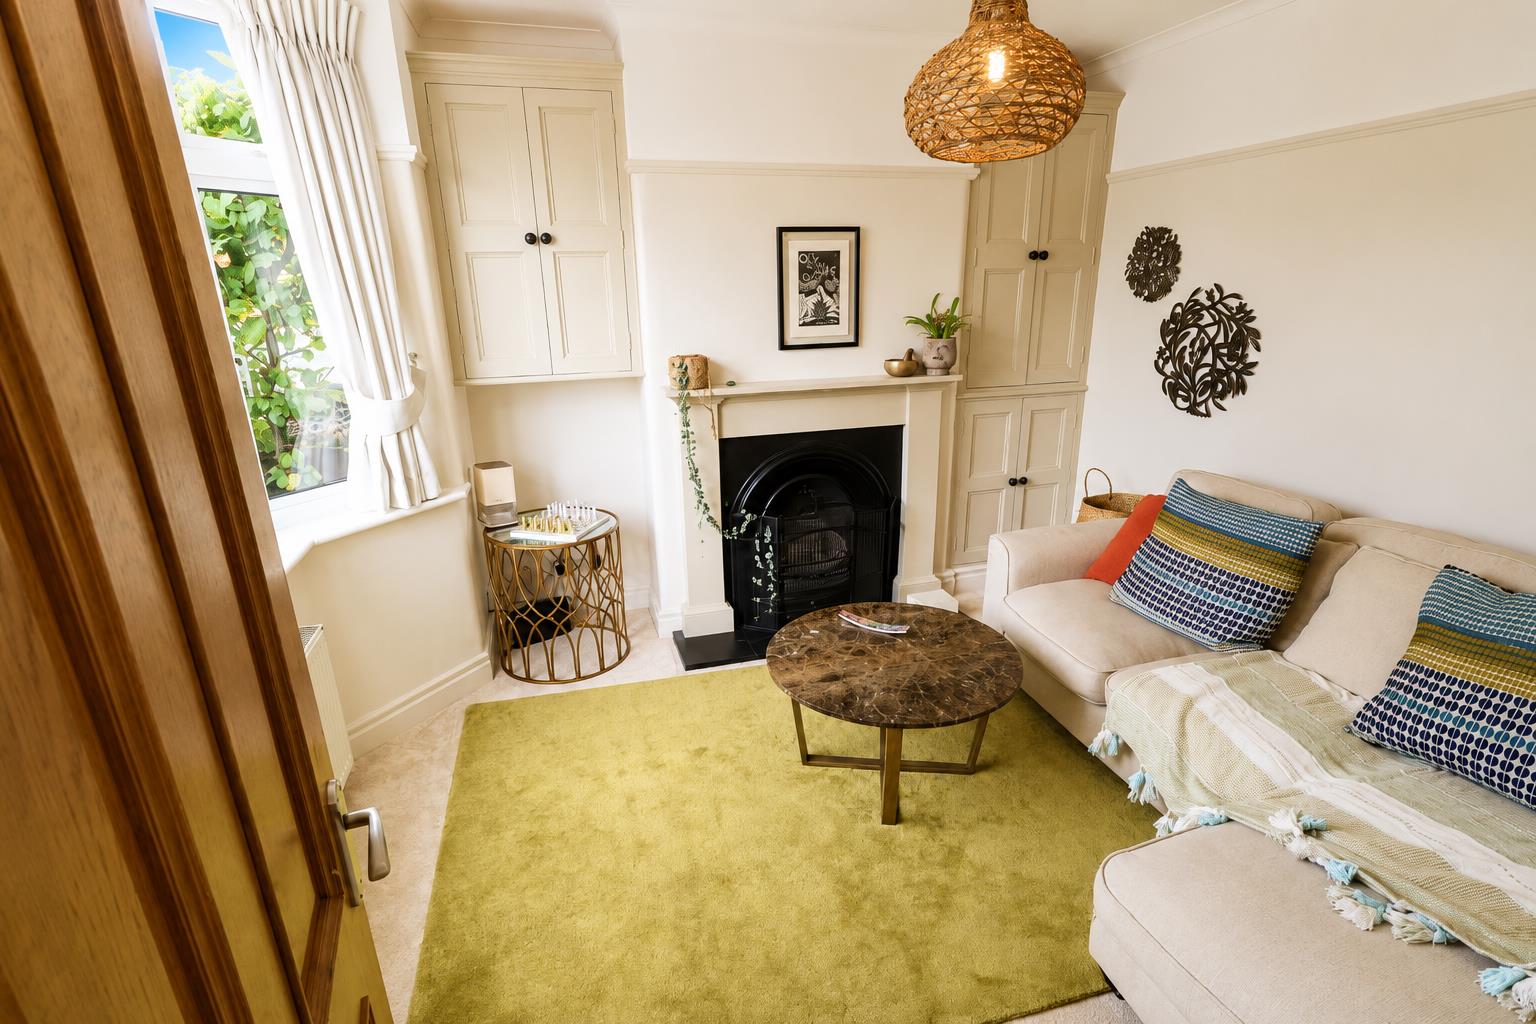
LIVING ROOM 3.48m x 3.45m (11'5" x 11'4" )
A charming reception room featuring a bay window to the front elevation with radiator beneath, cast iron open fireplace with an Adam-style surround, fitted cabinetry to either side of the chimney breast, picture rail and decorative ceiling rose.
-
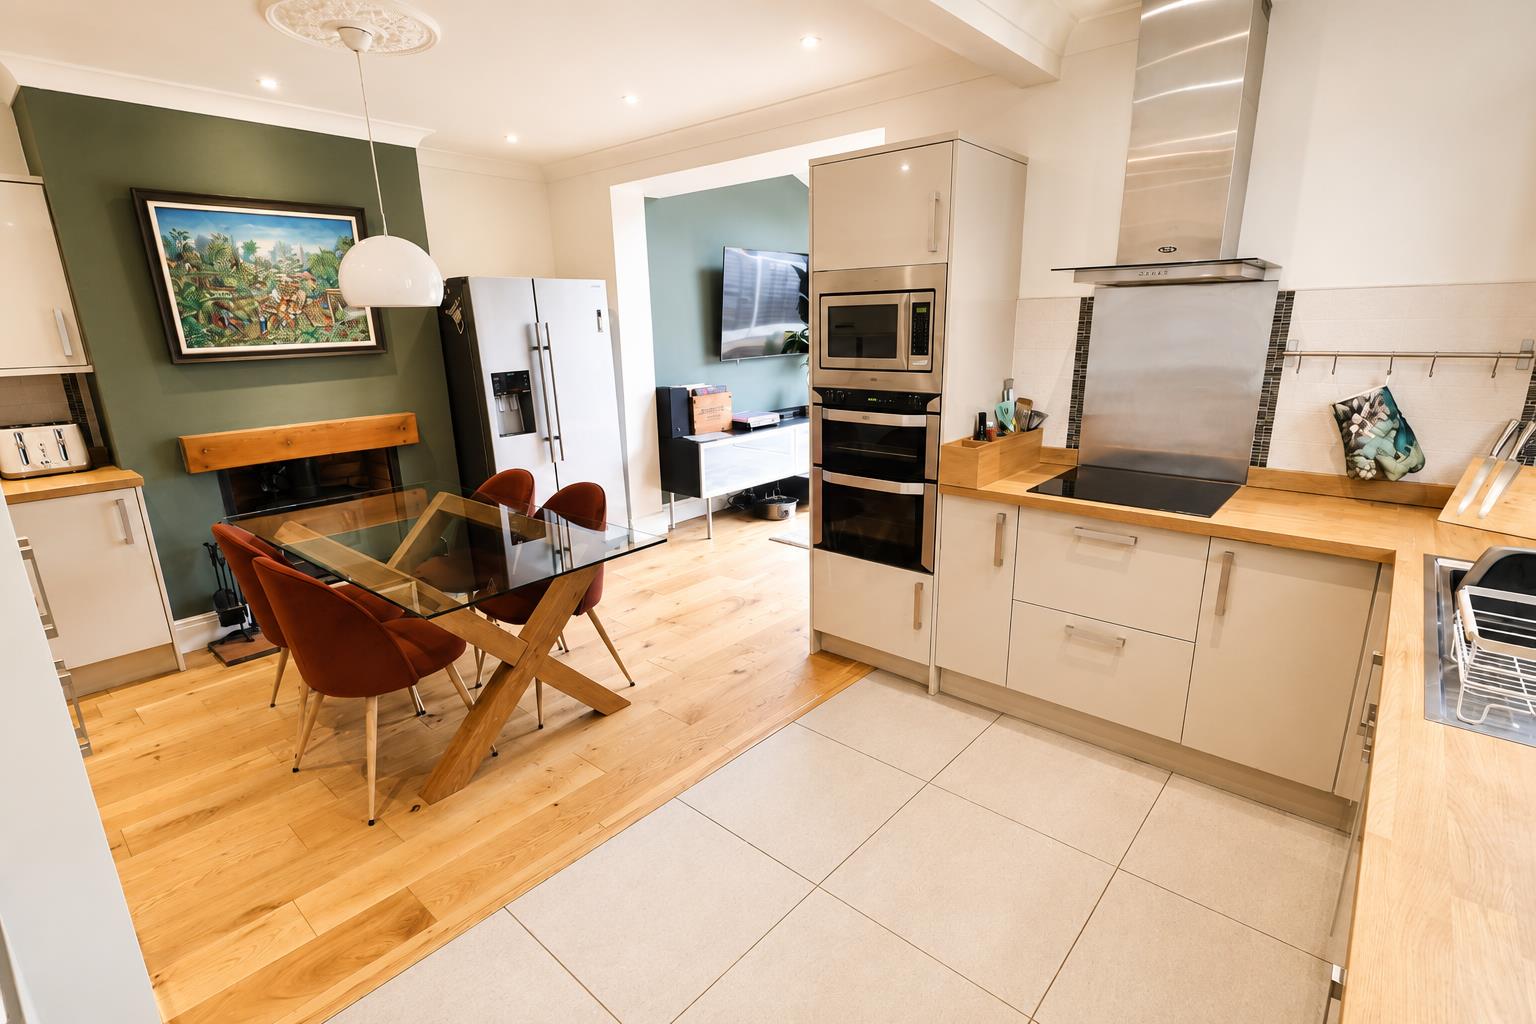
KITCHEN 5.23m x 3.43m (17'2" x 11'3" )
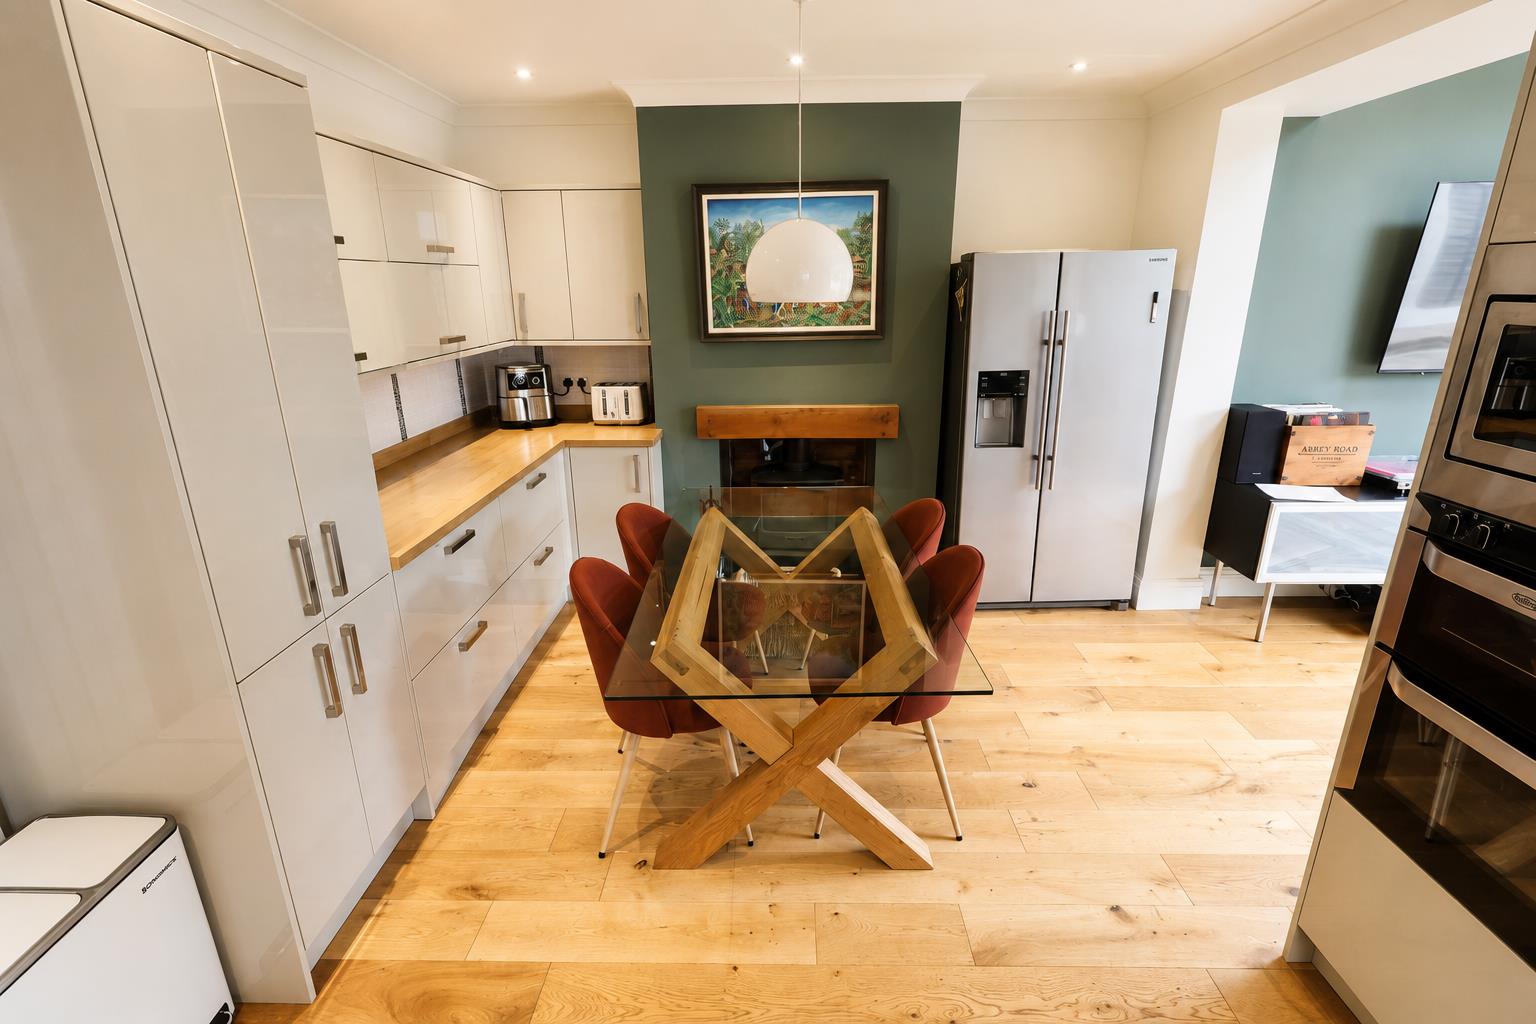
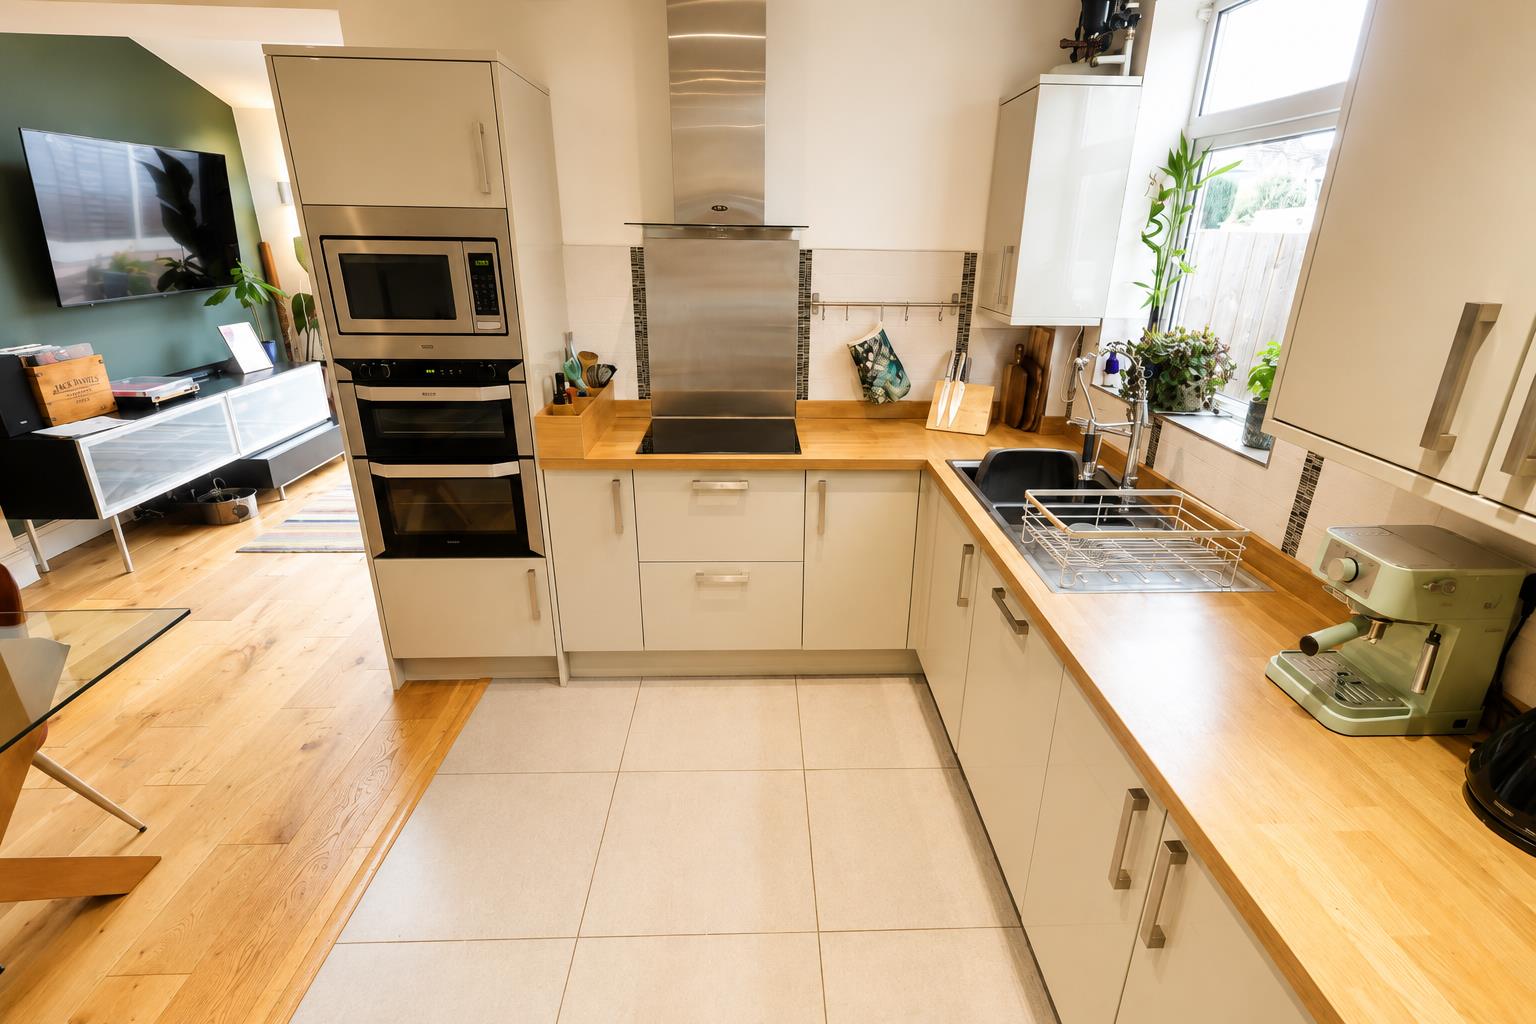
The stylish kitchen is fitted with a range of contemporary gloss grey wall, base and drawer units complemented by stainless steel handles and wood-effect work surfaces incorporating a stainless steel one-and-a-half bowl sink with mixer tap.
Integrated appliances include a stainless steel double oven, microwave oven, induction hob with extractor hood above and dishwasher. There is also space and plumbing for a washing machine.
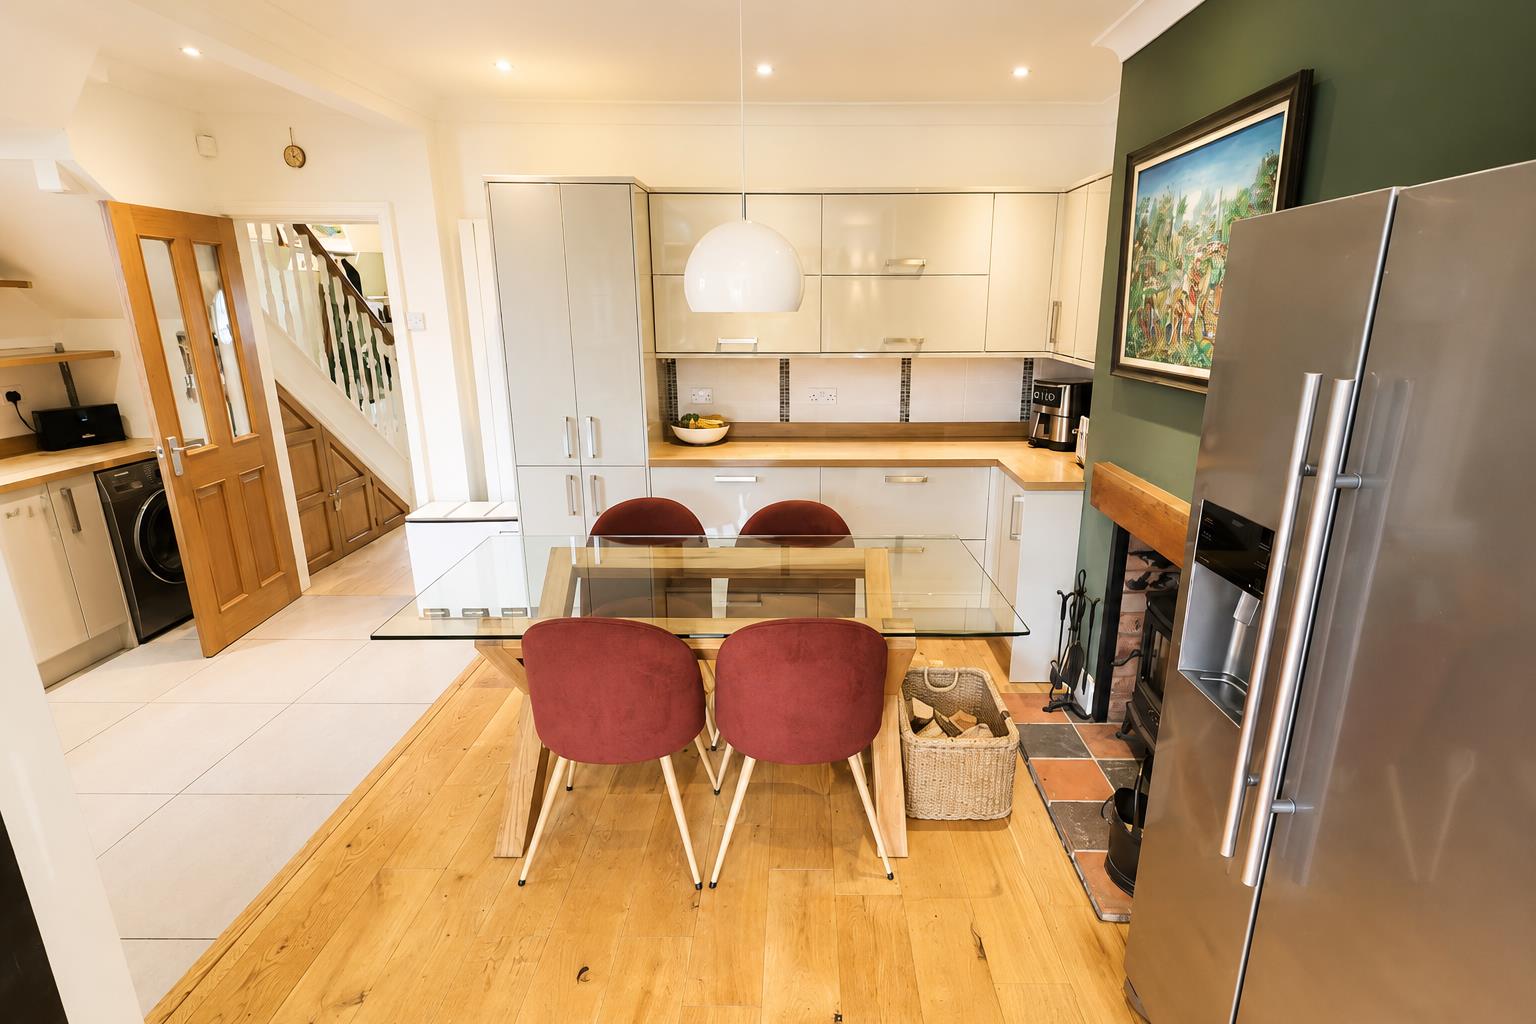
The kitchen area is finished with ceramic tiled flooring and a window to the side elevation. The dining area enjoys engineered oak flooring and features a cast iron log-burning stove set within an exposed brick fireplace with quarry tiled hearth and oak mantel above. Recessed ceiling spotlights and a ceiling rose complete the room, while a wide opening leads through to the sitting room.
-
DINING AREA
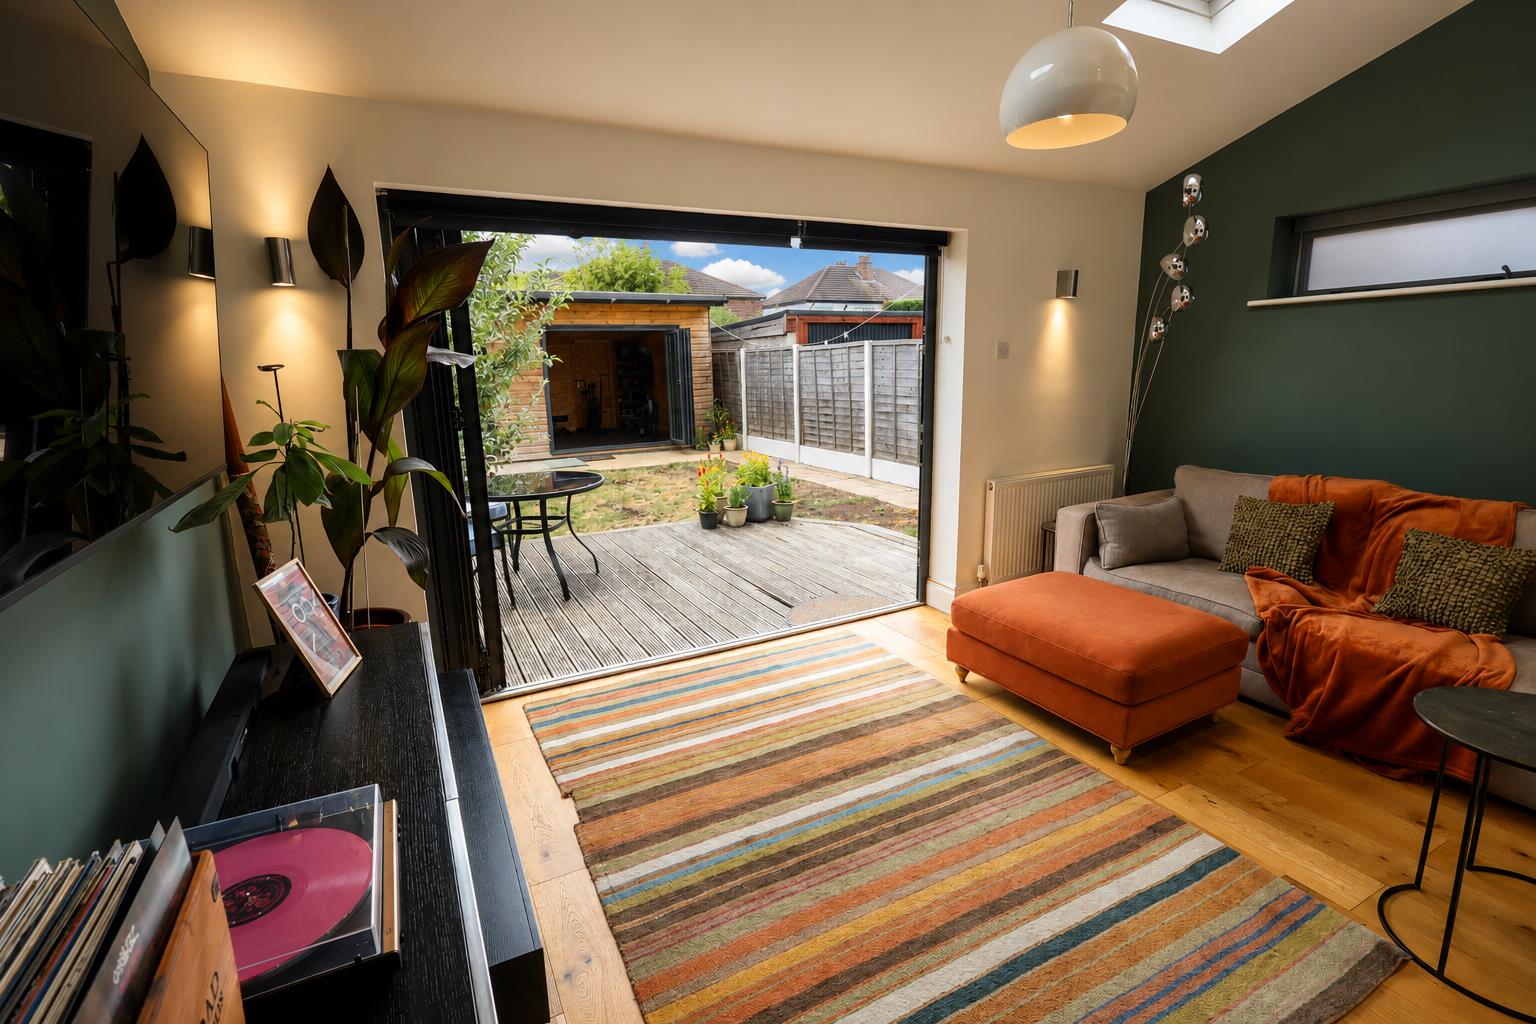
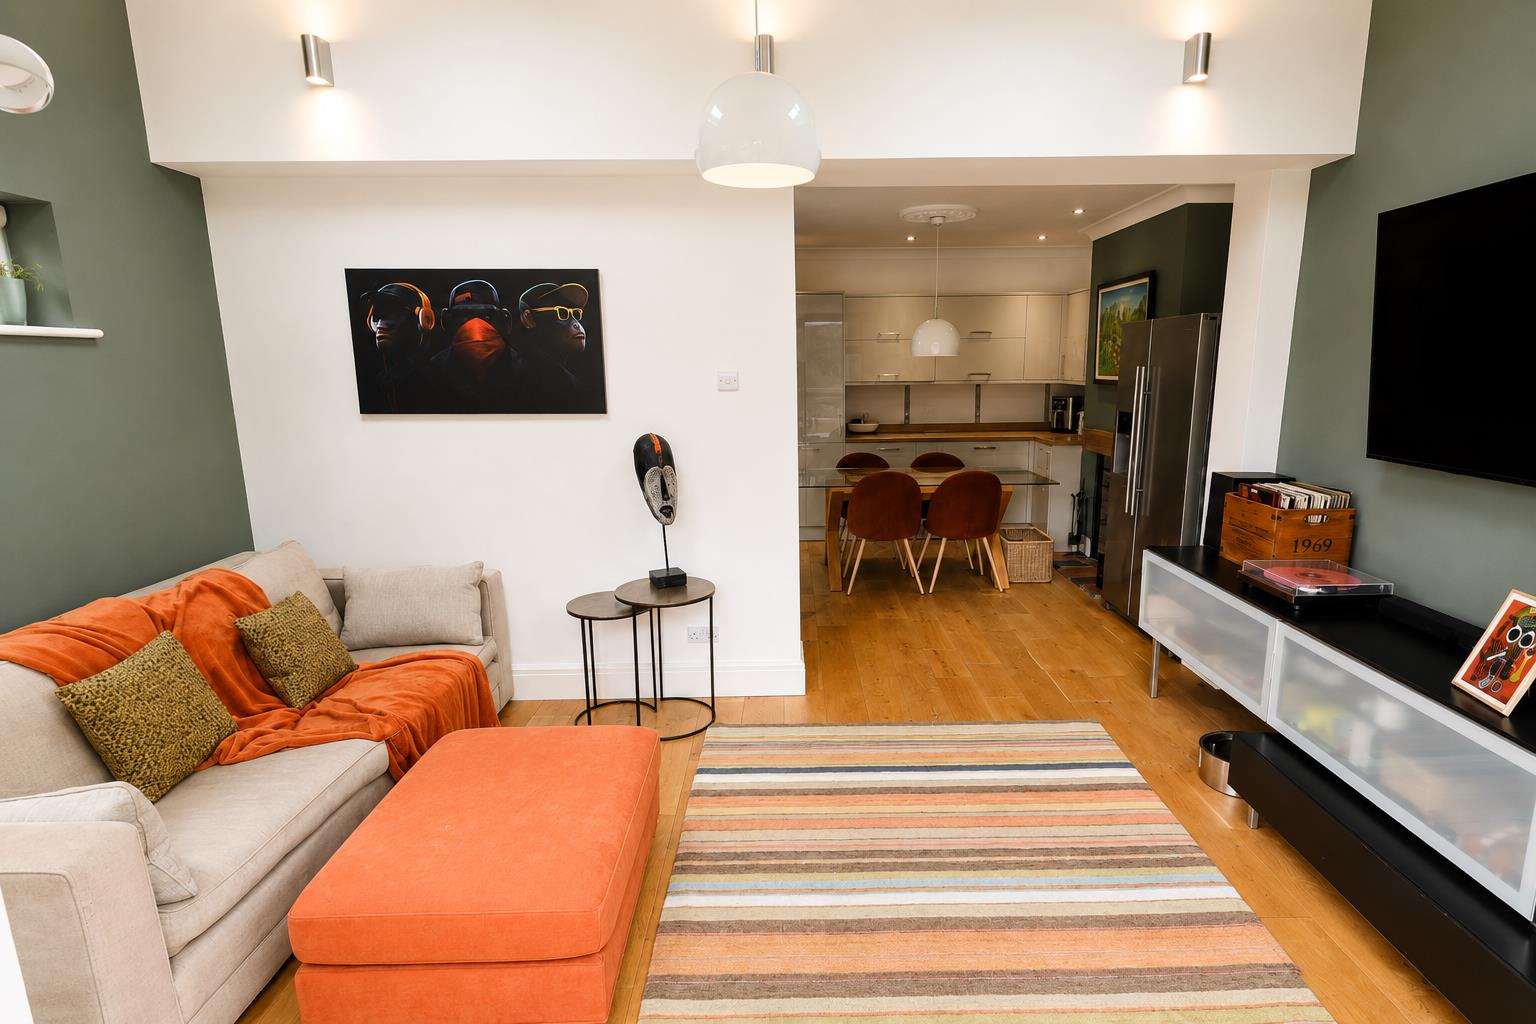
SITTING ROOM 4.47m x 2.79m (14'8" x 9'2" )
A superb extension providing additional living space with continued engineered oak flooring, radiator, two double glazed rooflights, provision for a wall-mounted television and bi-fold doors opening directly onto the rear decked patio.
FIRST FLOOR LANDING
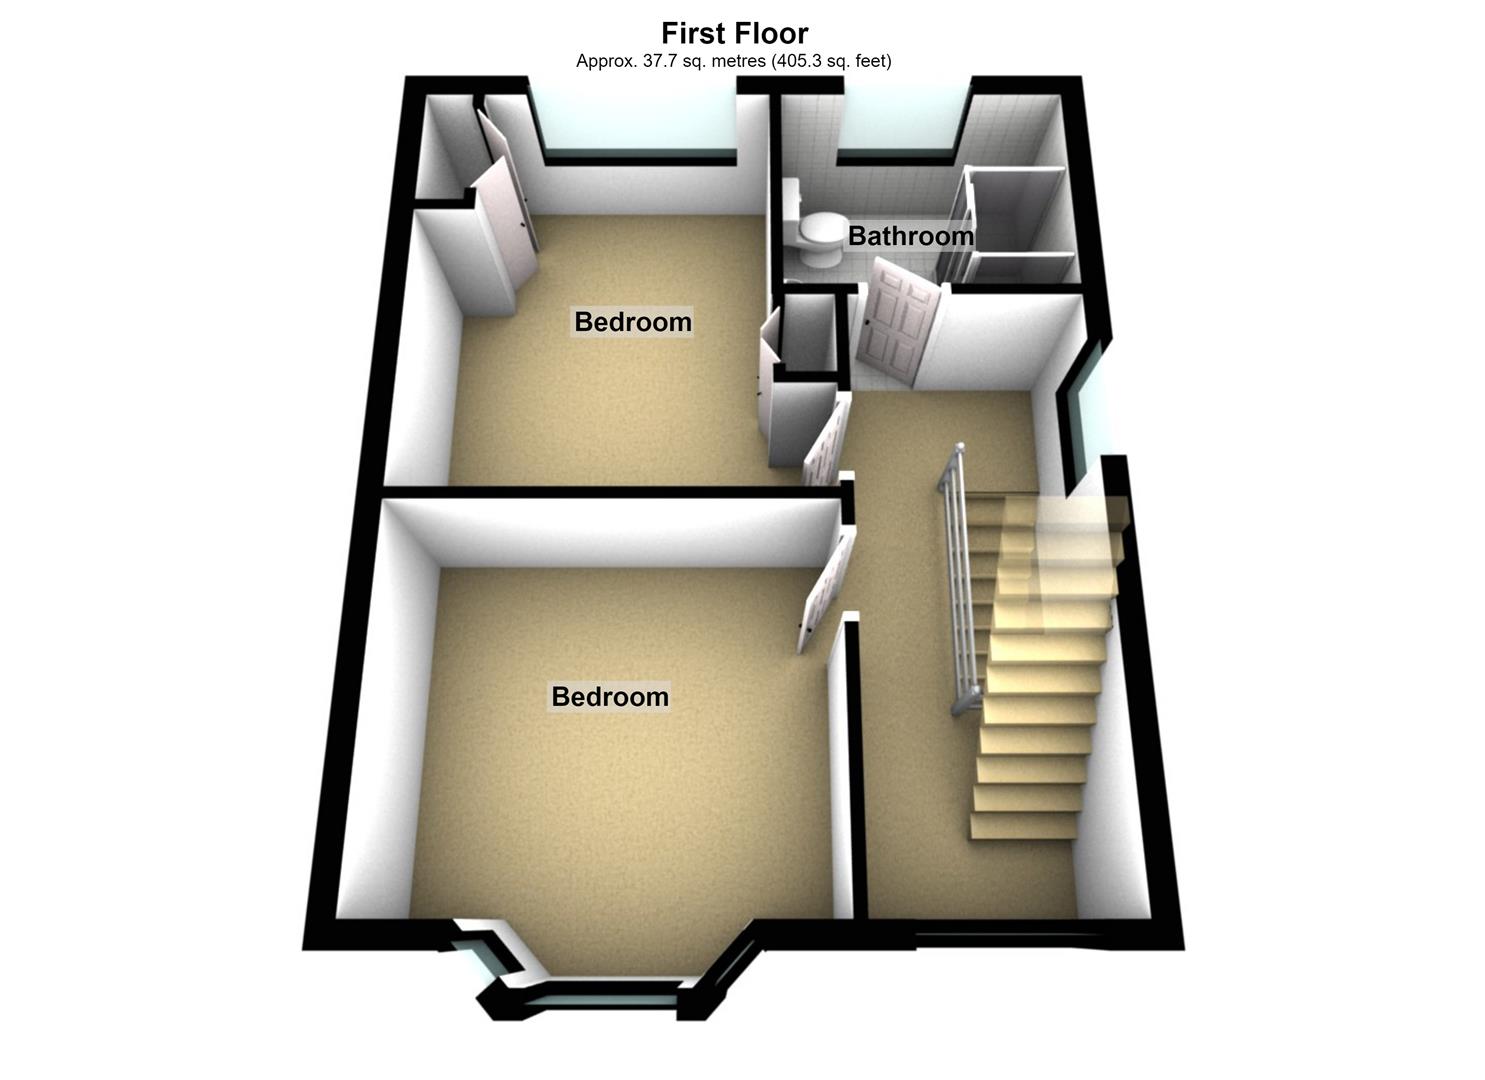
With opaque windows to the side and front elevations, contemporary column radiator, recessed ceiling spotlights and staircase with spindle balustrade leading to the second floor. Doors provide access to two double bedrooms and the shower room.
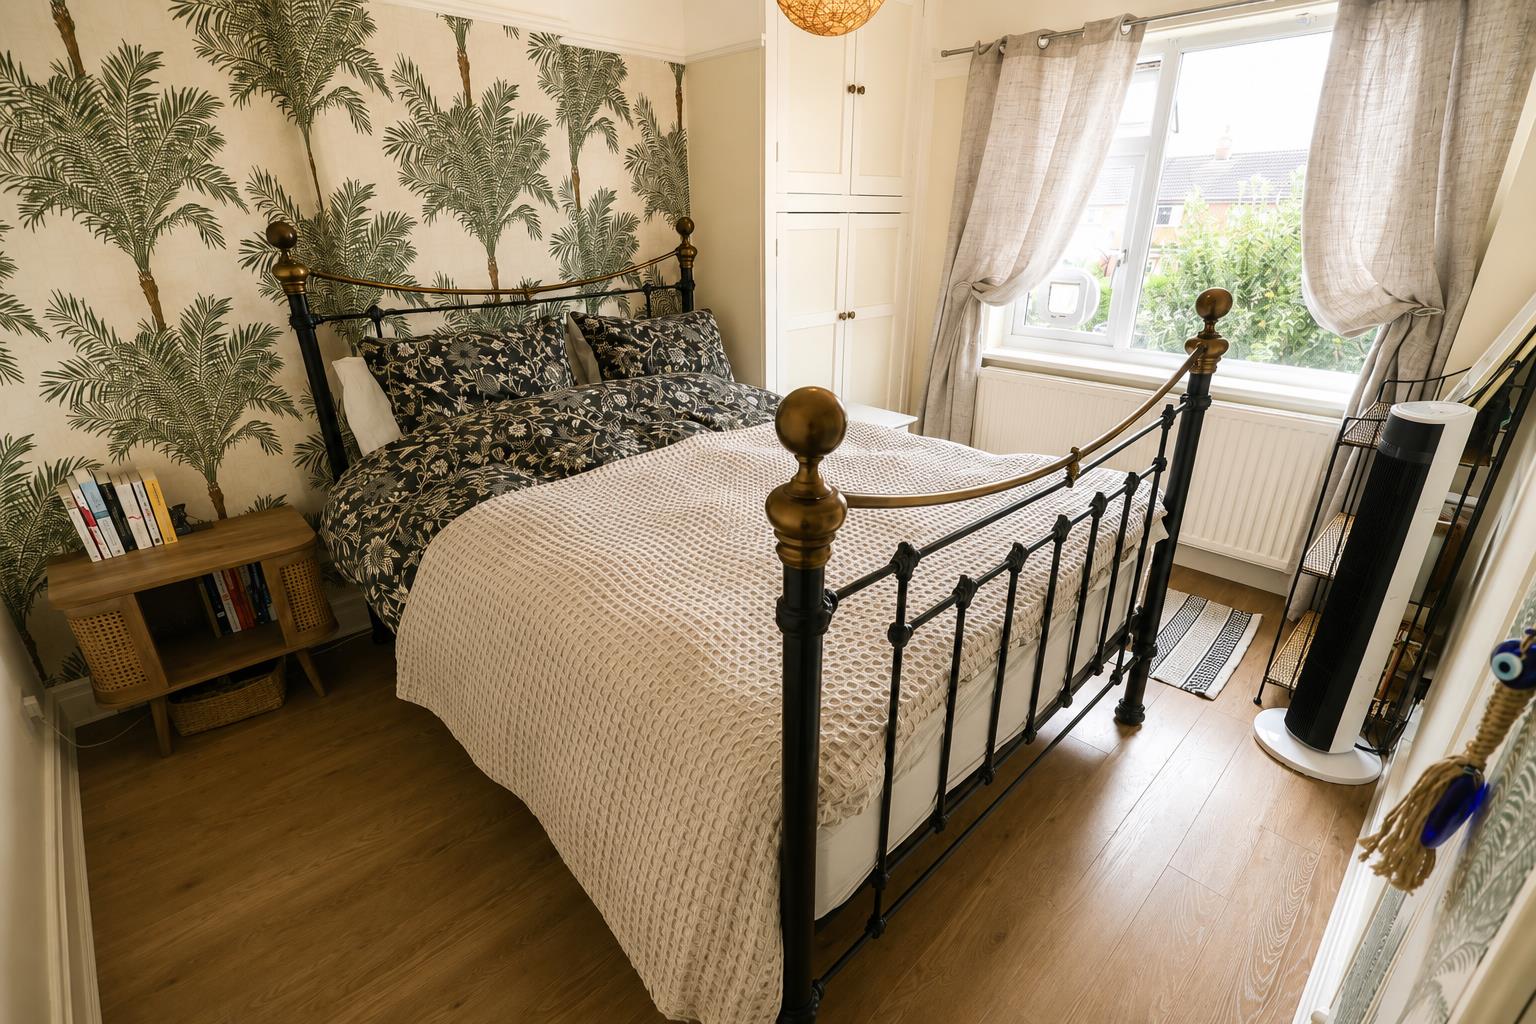
BEDROOM ONE 3.45m x 3.28m (11'4" x 10'9" )
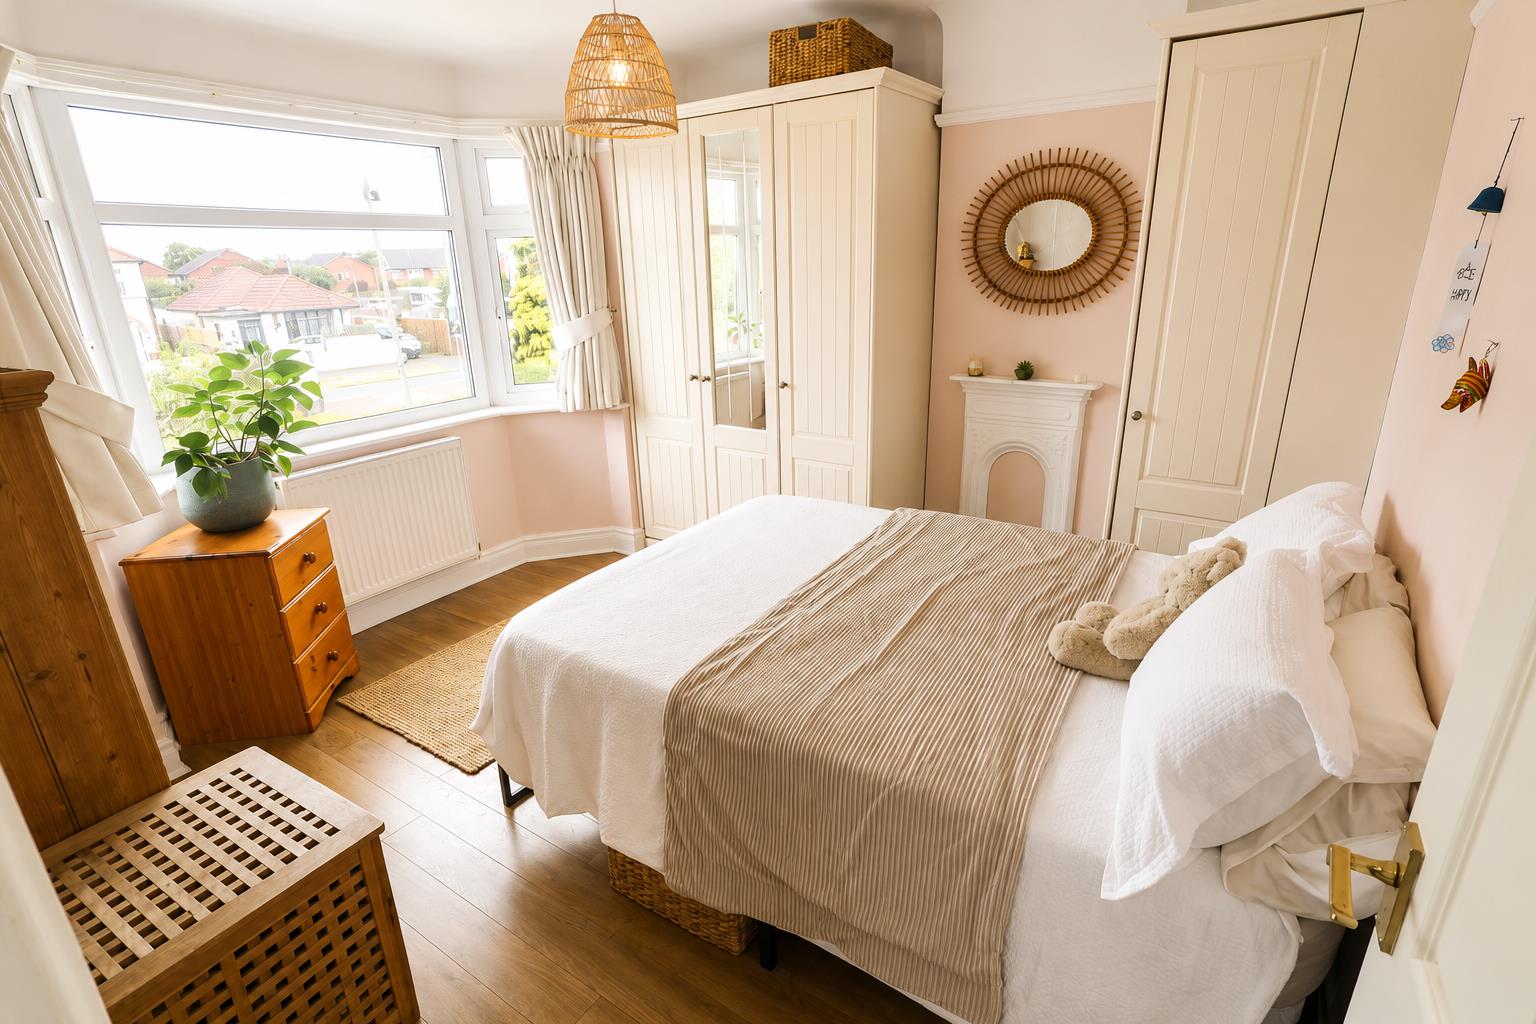
A spacious double bedroom featuring a bay window to the front elevation, radiator, wood-effect laminate flooring and an attractive cast iron ornamental fireplace.
BEDROOM TWO 3.53m x 3.25m (maximum) (11'7" x 10'8" (maximum)
A further generous double bedroom with wood-effect laminate flooring, rear-facing window with radiator beneath, fitted corner cupboard with shelving and a full-height double wardrobe.
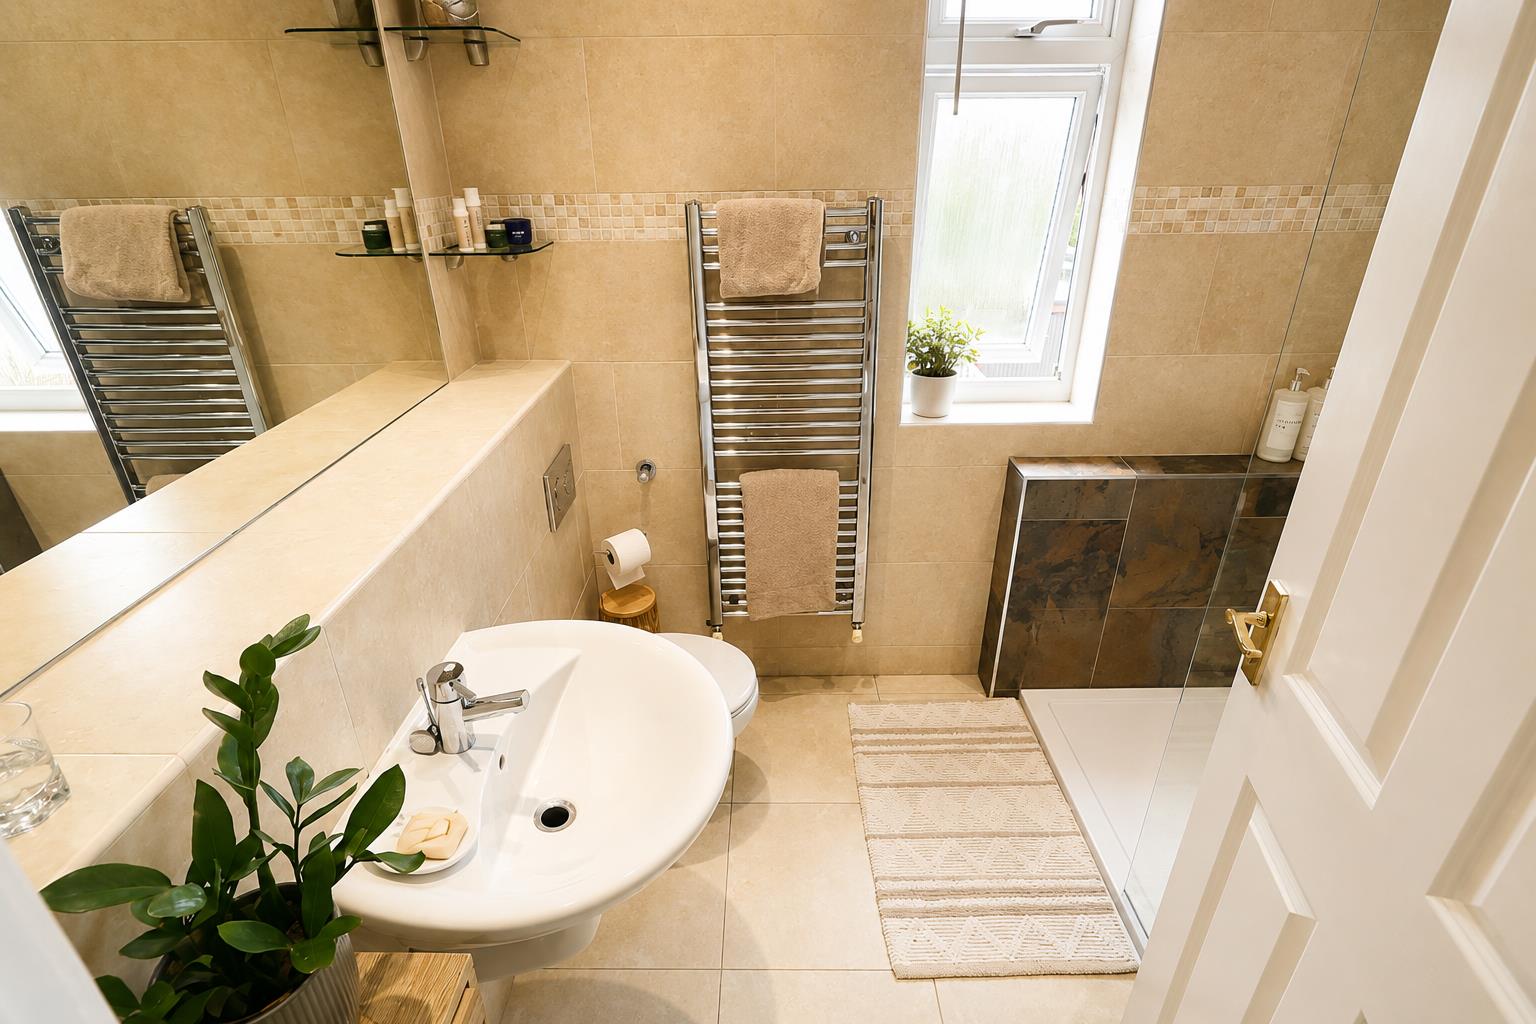
SHOWER ROOM 2.24m x 1.85m (7'4" x 6'1" )
Beautifully appointed with an oversized walk-in shower enclosure incorporating a dual-head thermostatic shower and slate-effect tiled walls with glass screen. The suite also comprises a concealed cistern WC and wall-mounted wash hand basin with illuminated mirror above. Finished with fully tiled walls, ceramic tiled flooring, chrome heated towel rail, recessed ceiling spotlights and opaque rear window.
SECOND FLOOR LANDING
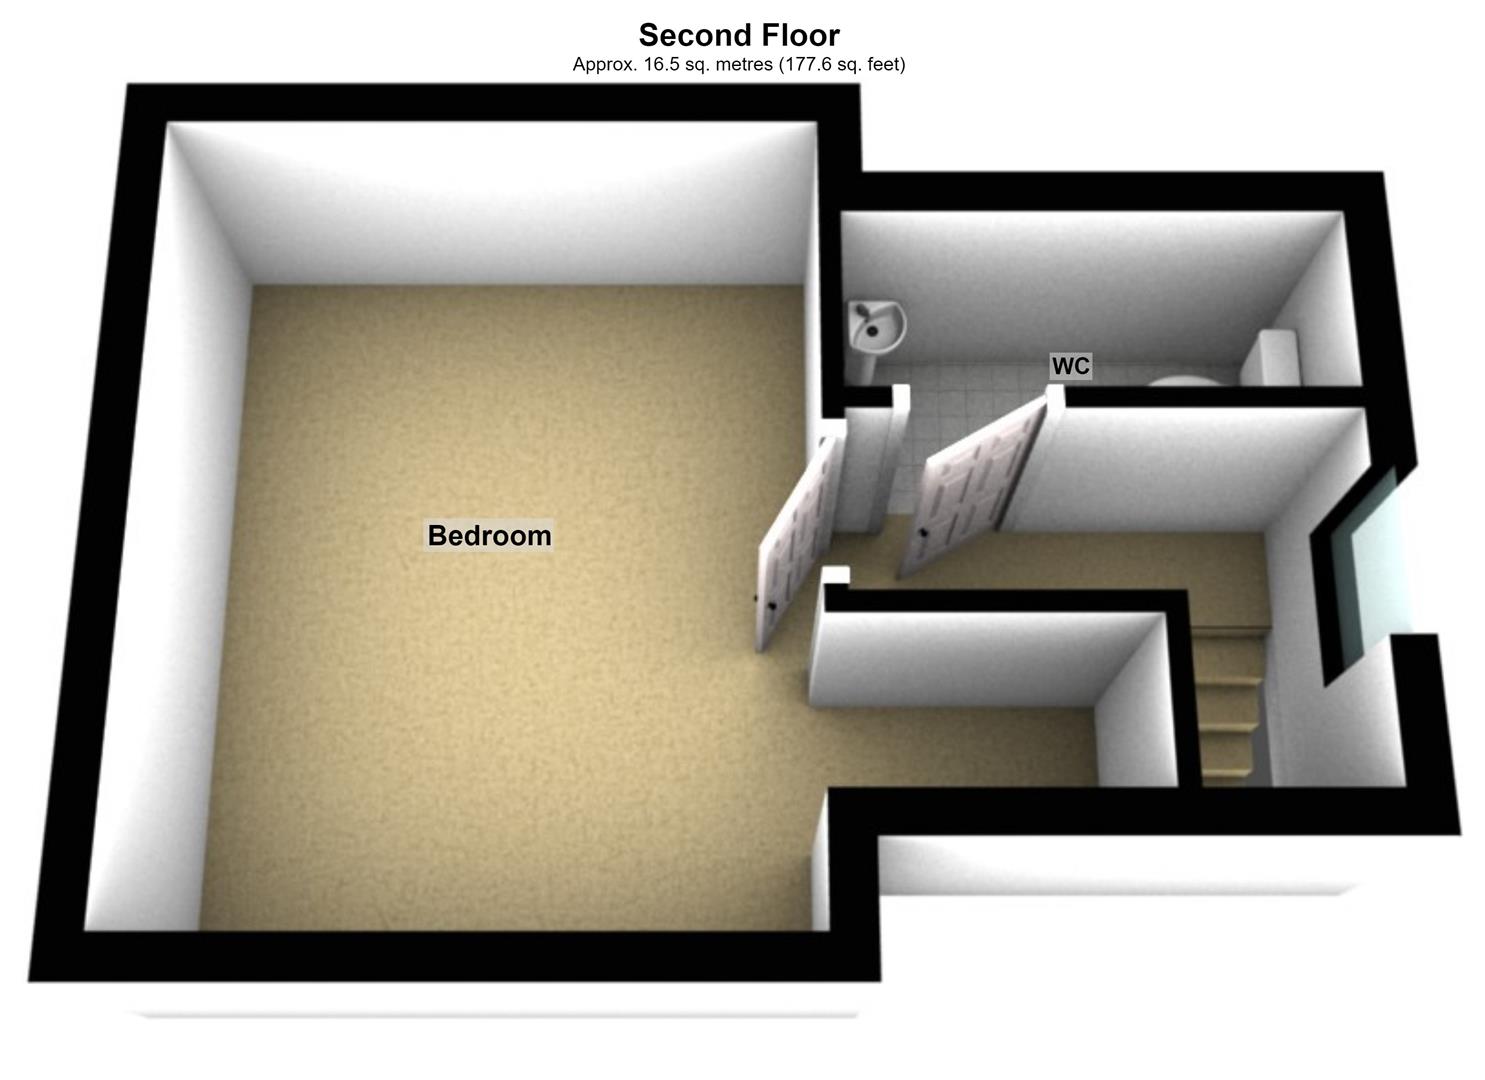
With opaque side window and doors leading to the loft bedroom and en-suite WC.
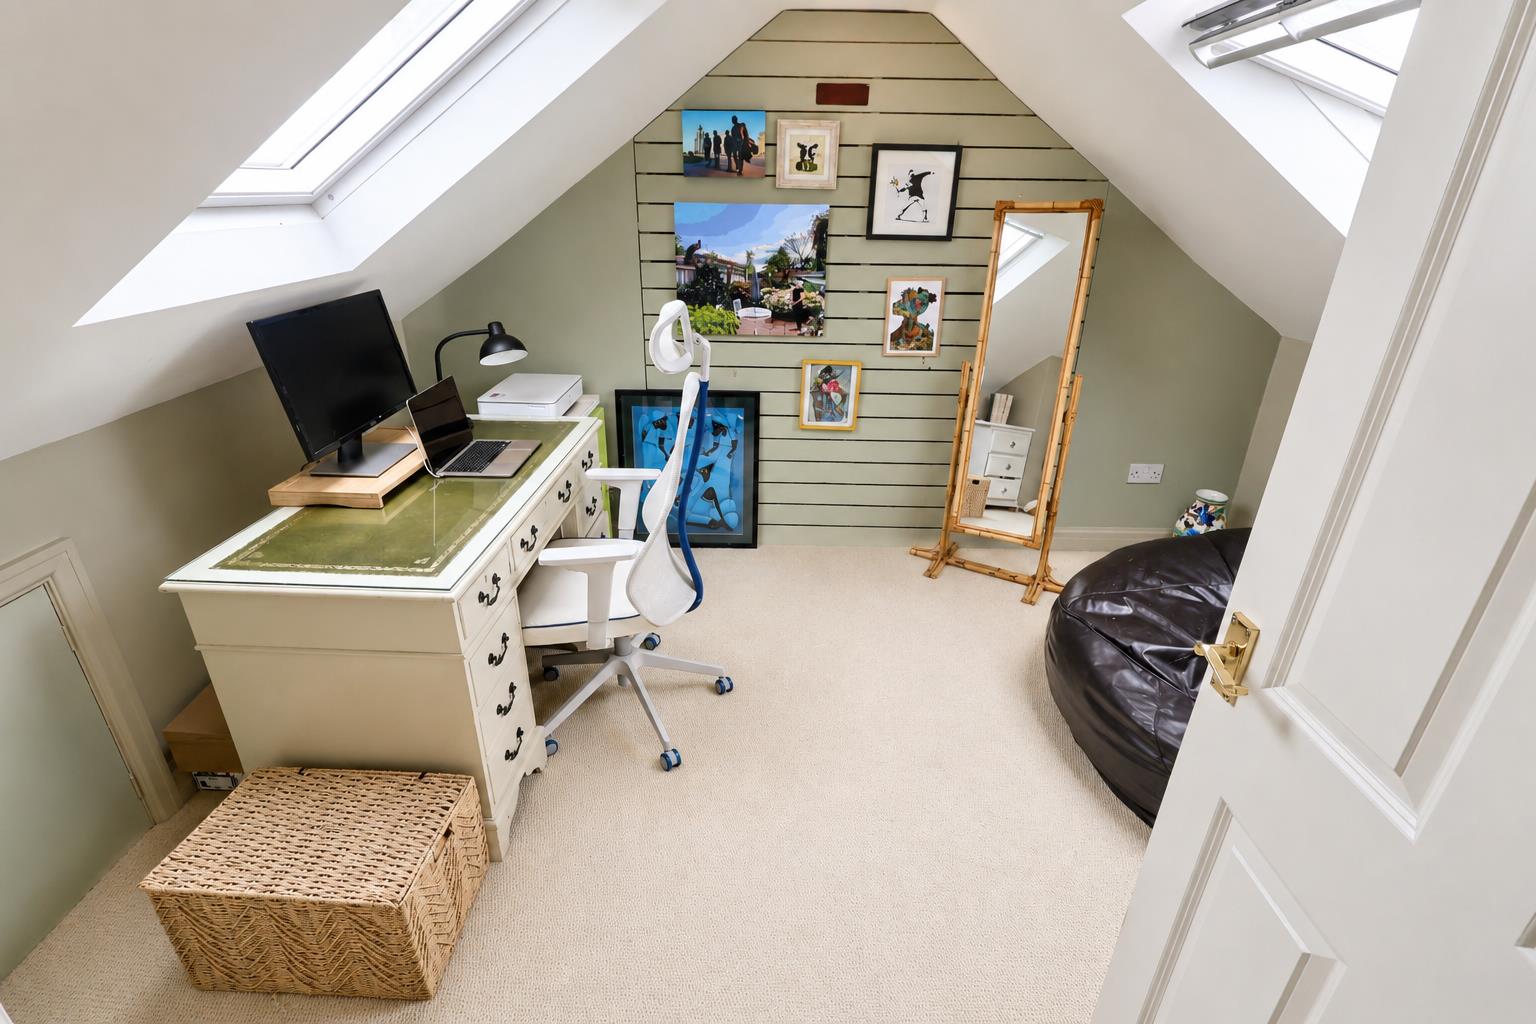
BEDROOM THREE/LOFT ROOM 4.88m x 3.48m (maximum) (16'0" x 11'5" (maximum)
A versatile loft conversion with vaulted ceiling, rooflights to both the front and rear elevations, radiator and useful storage cupboards. Ideal as a principal bedroom, guest suite or home office.
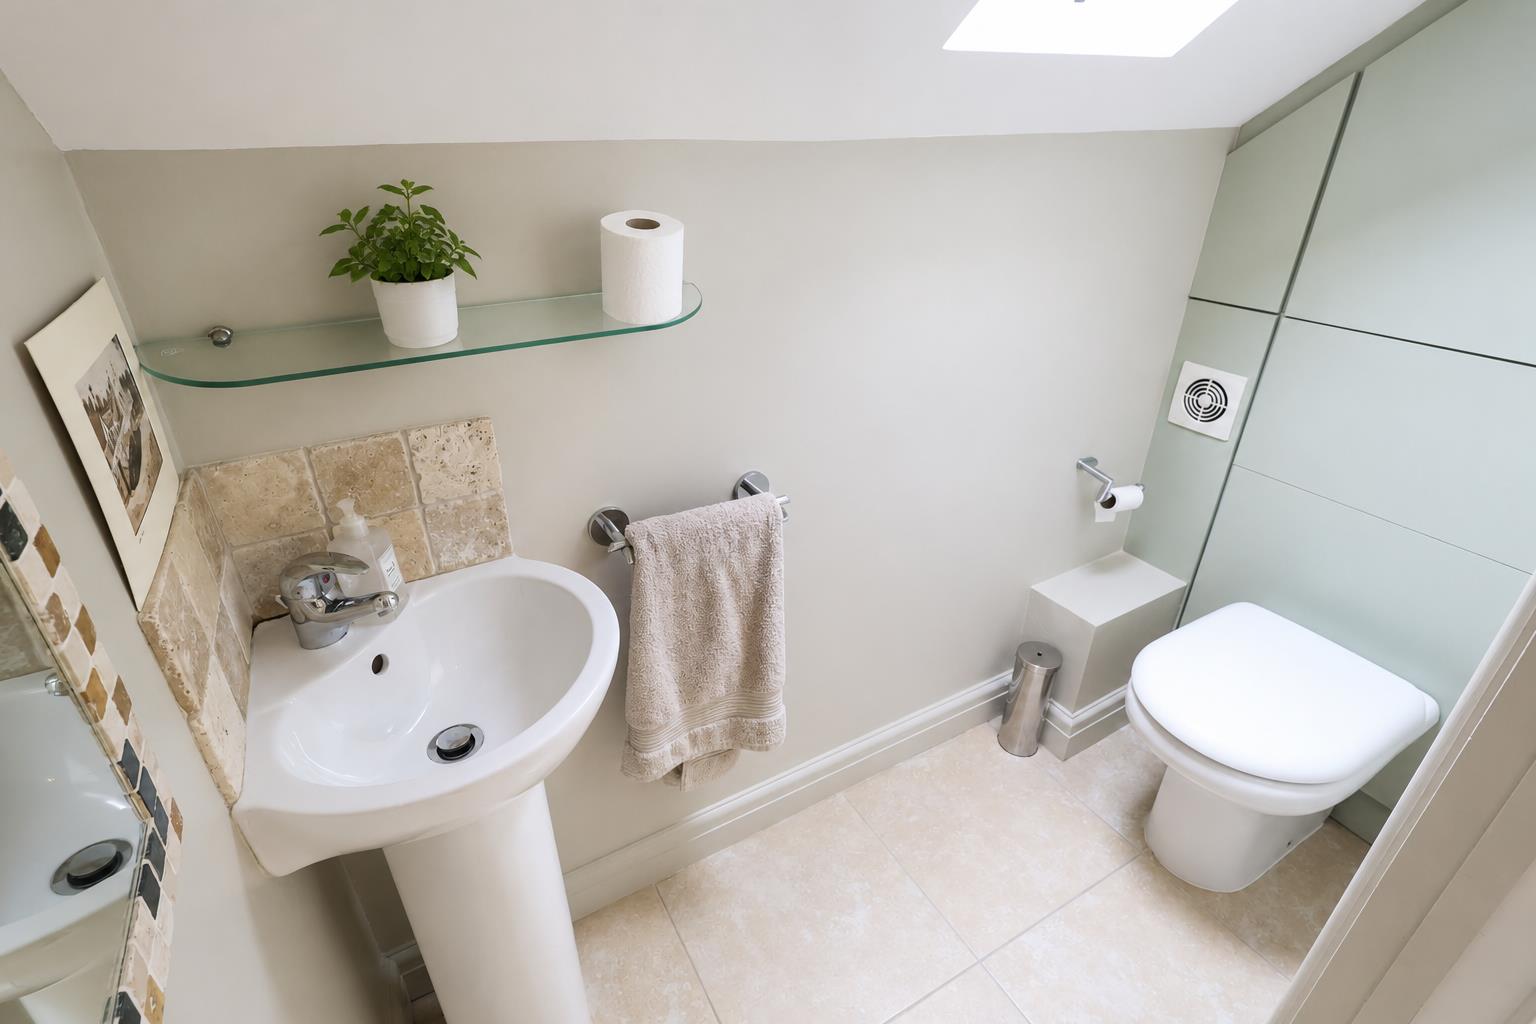
EN-SUITE
Fitted with a concealed cistern WC, corner wash hand basin with tiled splashback, ceramic tiled flooring and rear rooflight.
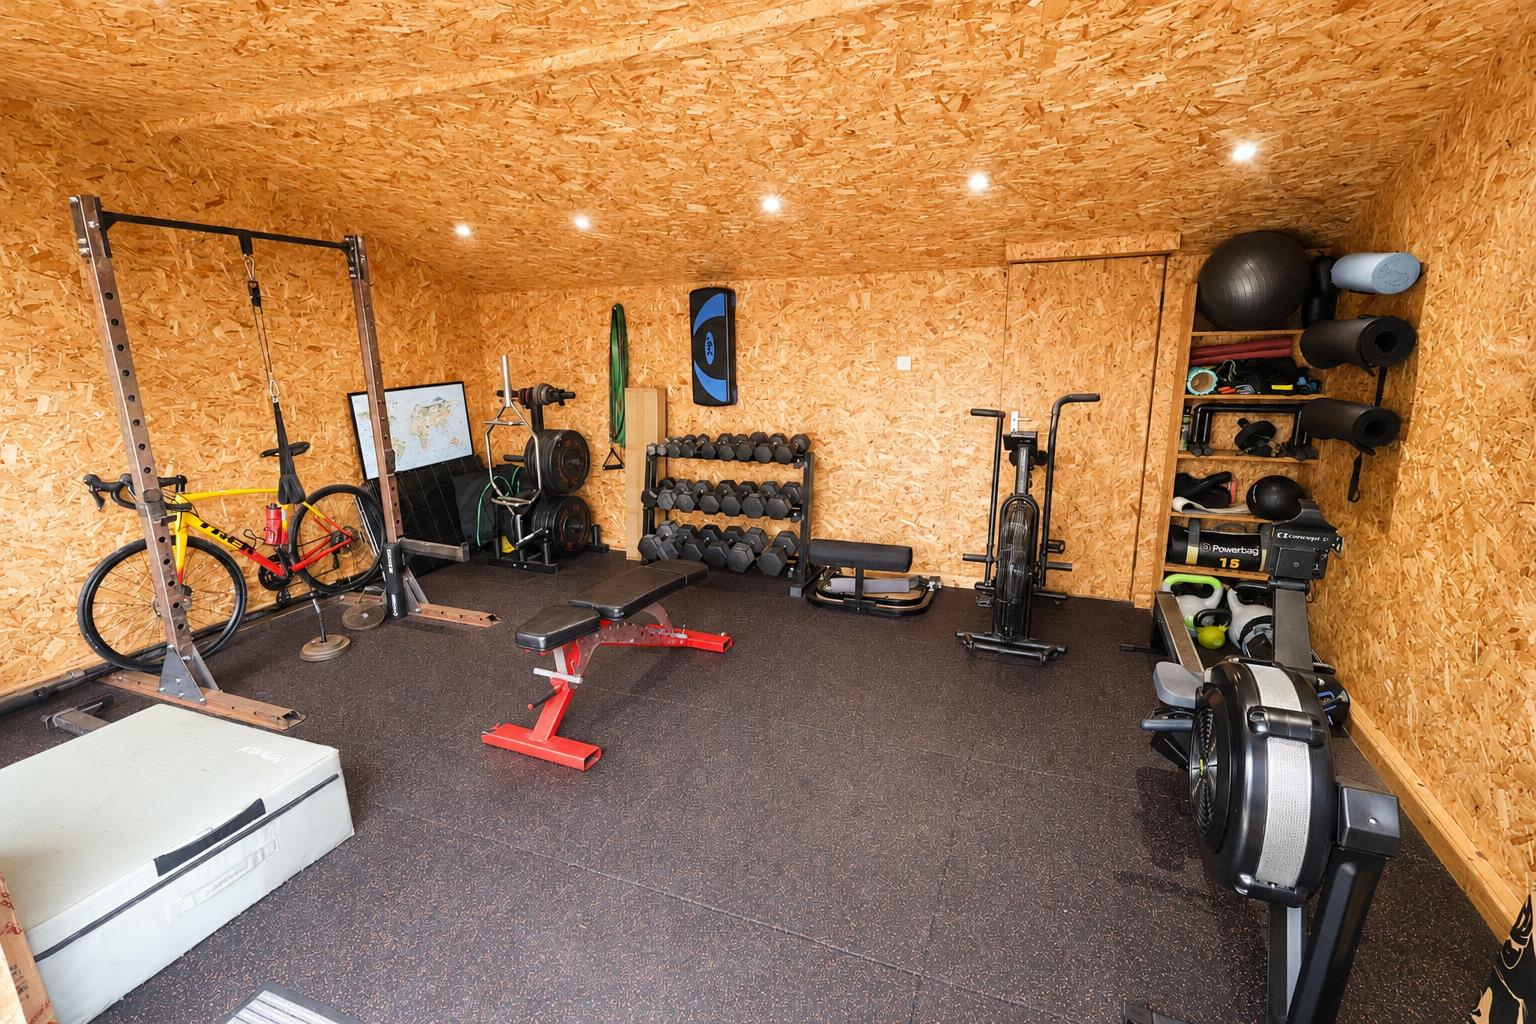
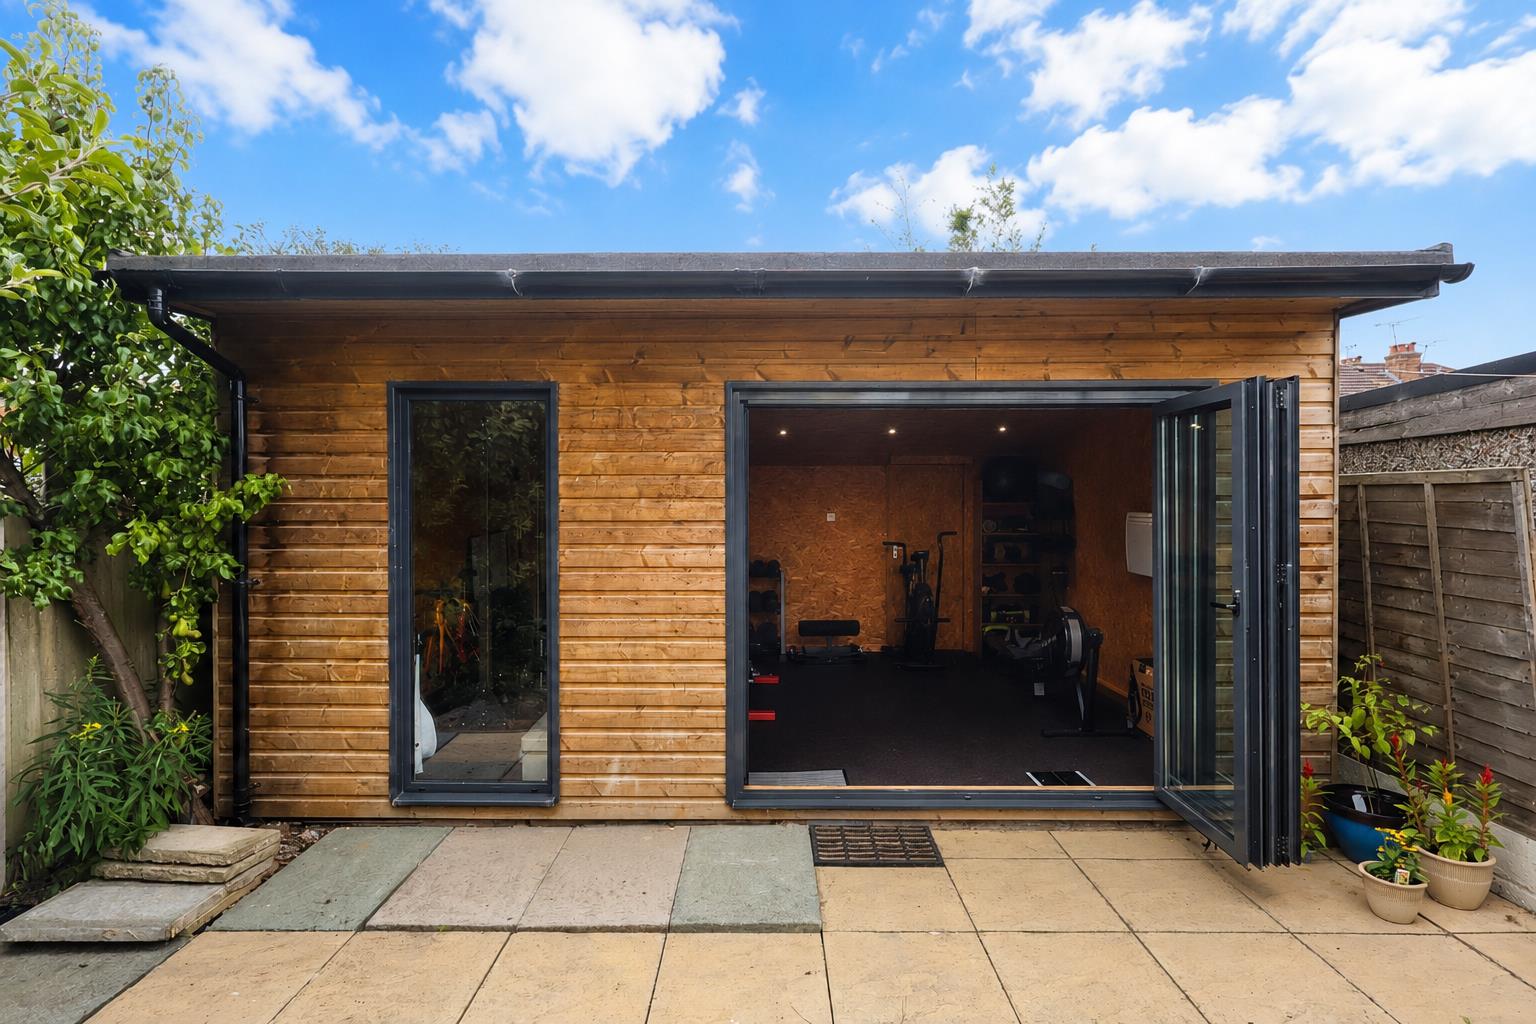
DETATCHED GYM/HOME OFFICE 5.31m x 4.04m (17'5" x 13'3" )
A fantastic detached outbuilding offering a variety of potential uses including a gym, home office, studio or games room. Accessed via bi-fold doors from the garden, the building benefits from a full-height front window, power, lighting, recessed ceiling spotlights and a rear storage room.
-
REAR GARDEN
The rear garden enjoys a desirable south-west facing aspect and has been attractively landscaped with paved pathways, lawn, mature shrub borders and a raised decked seating area accessed directly from the sitting room. Timber gated side access leads to the front of the property.
IMPORTANT NOTICE – PROPERTY PARTICULARS DISCLAIMER