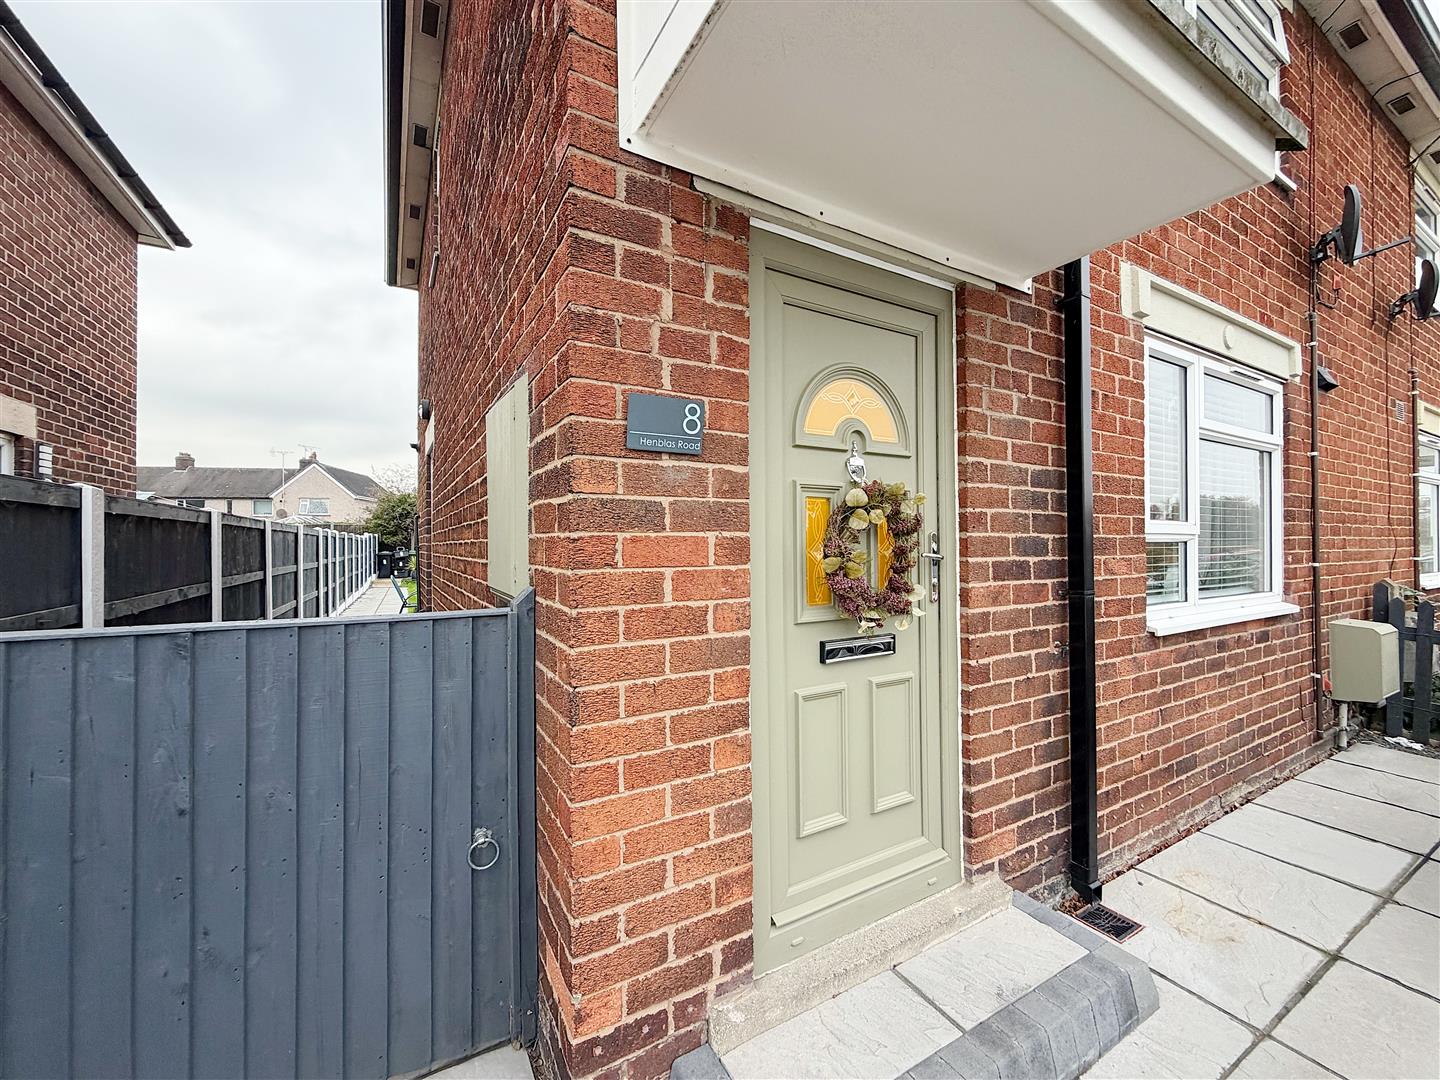
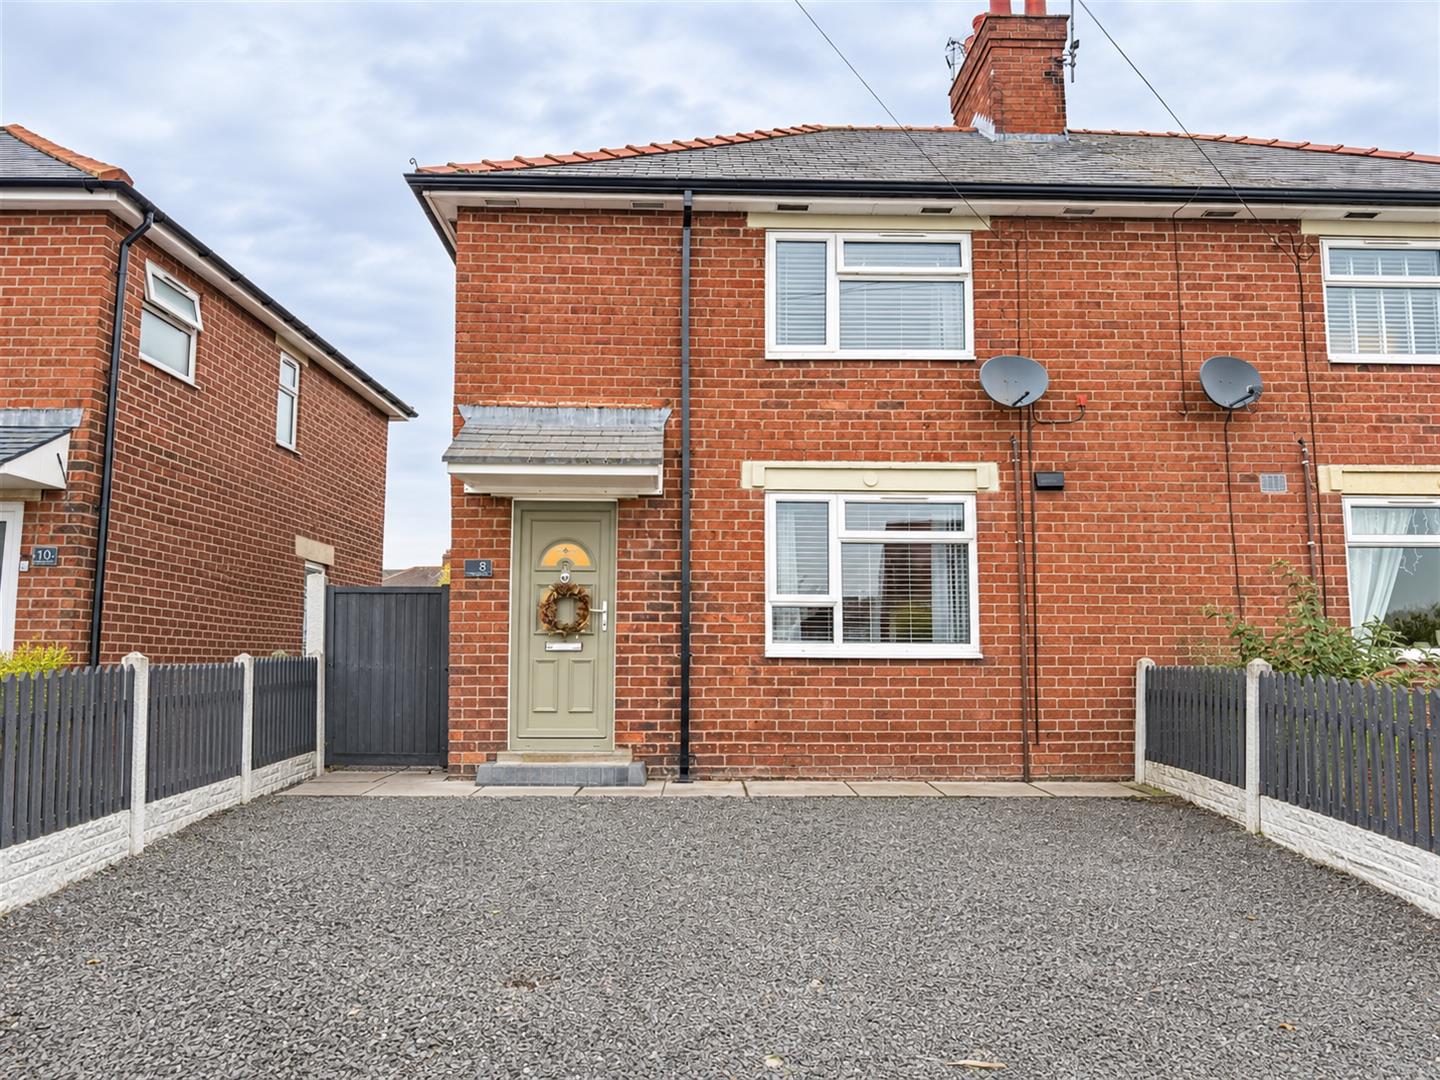
Henblas Road, Rhostyllen, Wrexham


Property Features
- BEAUTIFULLY PRESENTED THROUGHOUT
- TWO WELL-PROPORTIONED BEDROOMS
- STYLISH LIVING ROOM WITH BESPOKE MEDIA WALL
- MODERN KITCHEN WITH INTEGRATED APPLIANCES
- CONTEMPORARY FOUR-PIECE FAMILY BATHROOM
- CONVENIENT GROUND FLOOR WC
- GENEROUSLY SIZED REAR GARDEN
- ATTRACTIVE PATIO AREA WITH PERGOLA
- USEFUL BEDROOM STORAGE AND TWO GARDEN SHEDS
- CONVENIENT RHOSTYLLEN LOCATION NEAR WREXHAM
Property Summary
The accommodation boasts an inviting living room featuring a bespoke media wall with integrated lighting and an electric fire, creating an attractive focal point. The modern kitchen is fitted with light grey wood-effect units, coordinating worktops and integrated cooking appliances, with patio doors opening directly onto the rear garden. A conveniently positioned downstairs WC adds further practicality. To the first floor are two well-proportioned bedrooms, including a spacious main bedroom benefiting from useful built-in storage, alongside a beautifully appointed family bathroom featuring a contemporary four-piece suite with a separate bath and walk-in shower. Externally, the property enjoys a generous rear garden featuring an attractive paved patio, lawned area and charming pergola, providing an excellent setting for outdoor dining and entertaining. Two useful storage sheds and convenient side access further enhance the outdoor space. Combining modern interiors, practical accommodation and an attractive garden, this lovely home is perfectly suited to first-time buyers, young families or those looking to downsize.
Full Details
DESCRIPTION
A beautifully presented two-bedroom property situated in the popular residential area of Rhostyllen, Wrexham. Offering stylish and modern accommodation throughout, the property features an inviting living room with a bespoke media wall, a contemporary fitted kitchen with integrated cooking appliances, two well-proportioned bedrooms, a modern four-piece family bathroom and a convenient downstairs WC. Externally, the property benefits from a generously sized rear garden with a paved patio, lawned area, pergola and two storage sheds. An ideal home for first-time buyers, young families or those looking to downsize.
LOCATION
Situated in the popular village of Rhostyllen, on the outskirts of Wrexham, the property enjoys a convenient residential location with access to a range of local amenities, including shops, schools and everyday services. The nearby city centre of Wrexham offers a wider selection of shopping facilities, supermarkets, restaurants and leisure attractions, alongside Wrexham General and Wrexham Central railway stations. The area also benefits from convenient access to the A483, providing transport links towards Chester, Oswestry and the wider road network, making this an attractive location for commuters. Combining a well-established village setting with convenient access to Wrexham and the surrounding areas, Rhostyllen is an appealing choice for a variety of buyers.
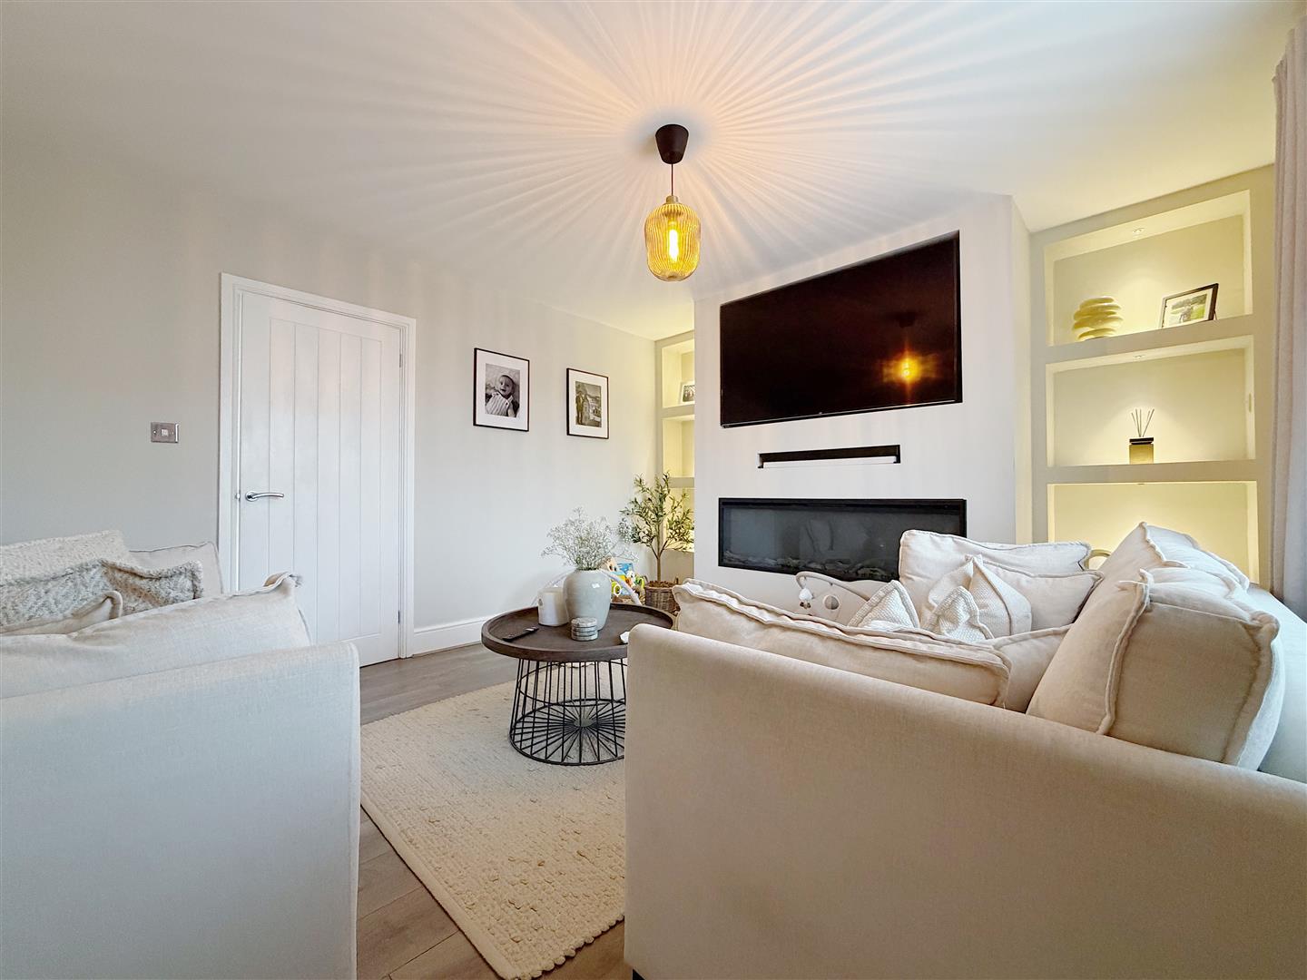
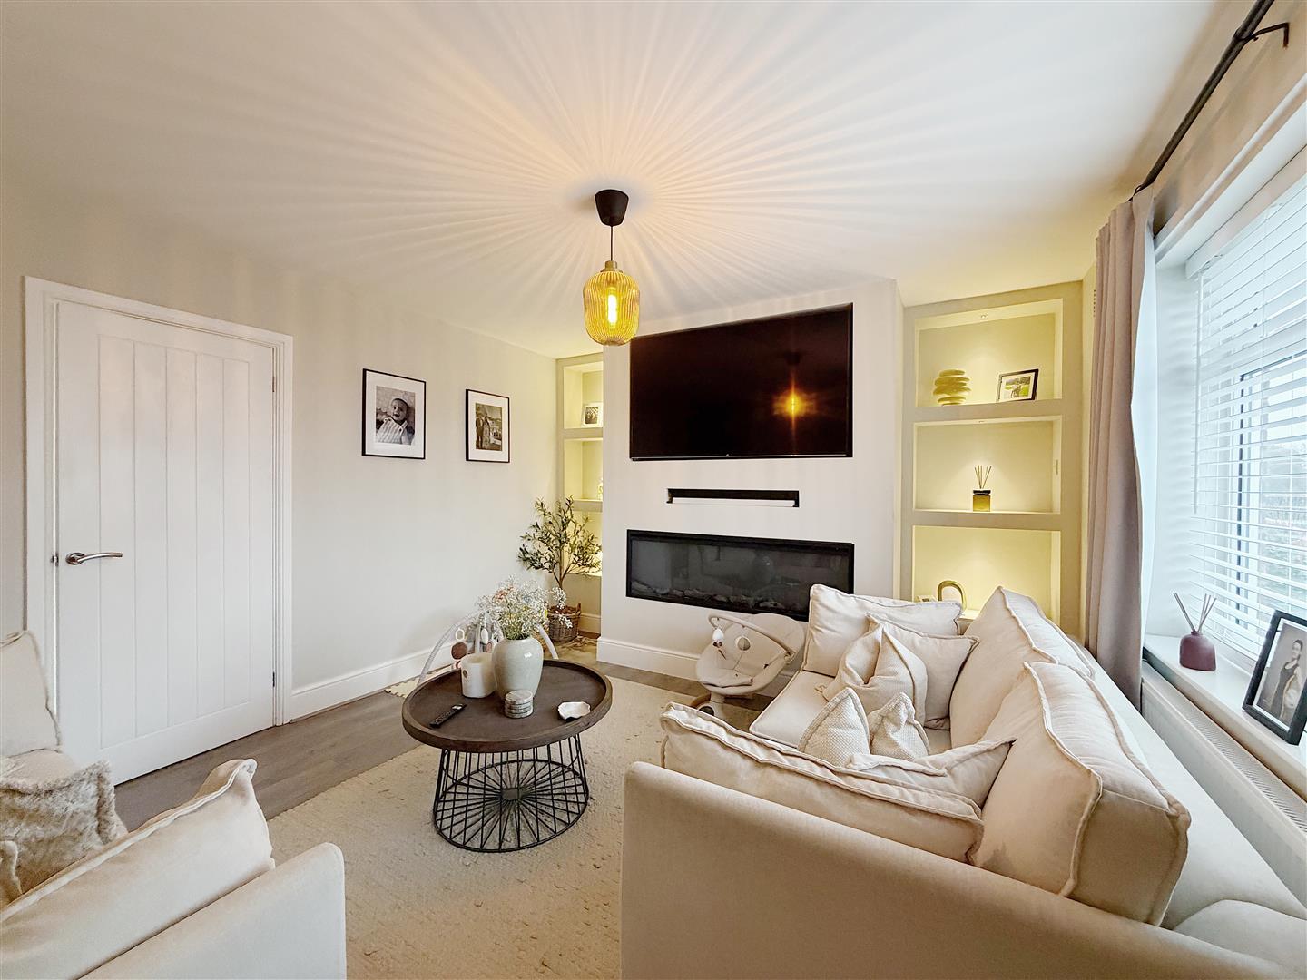
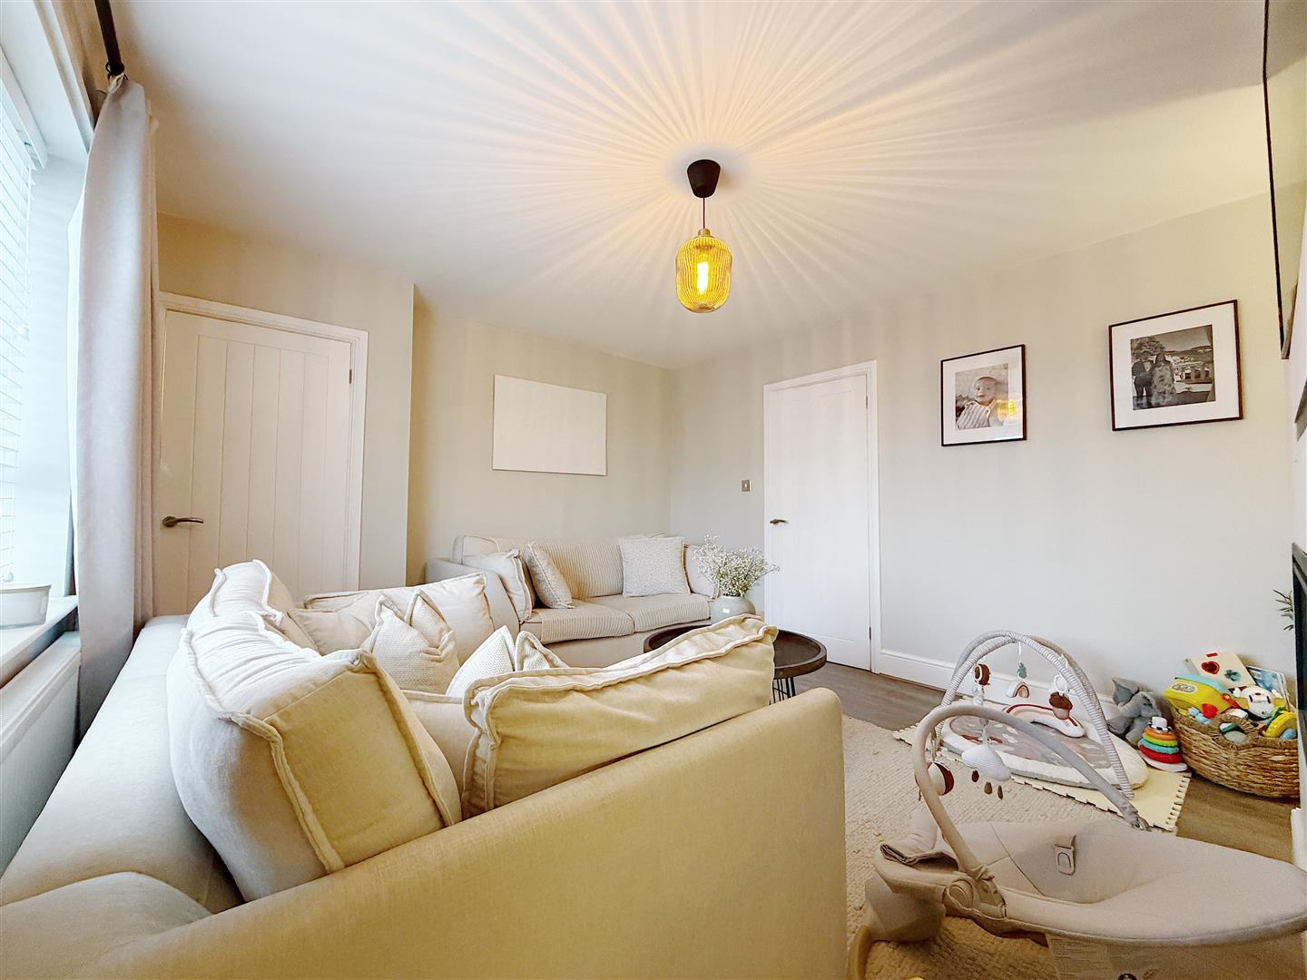
LIVING ROOM 3.71m x 3.66m (12'2 x 12')
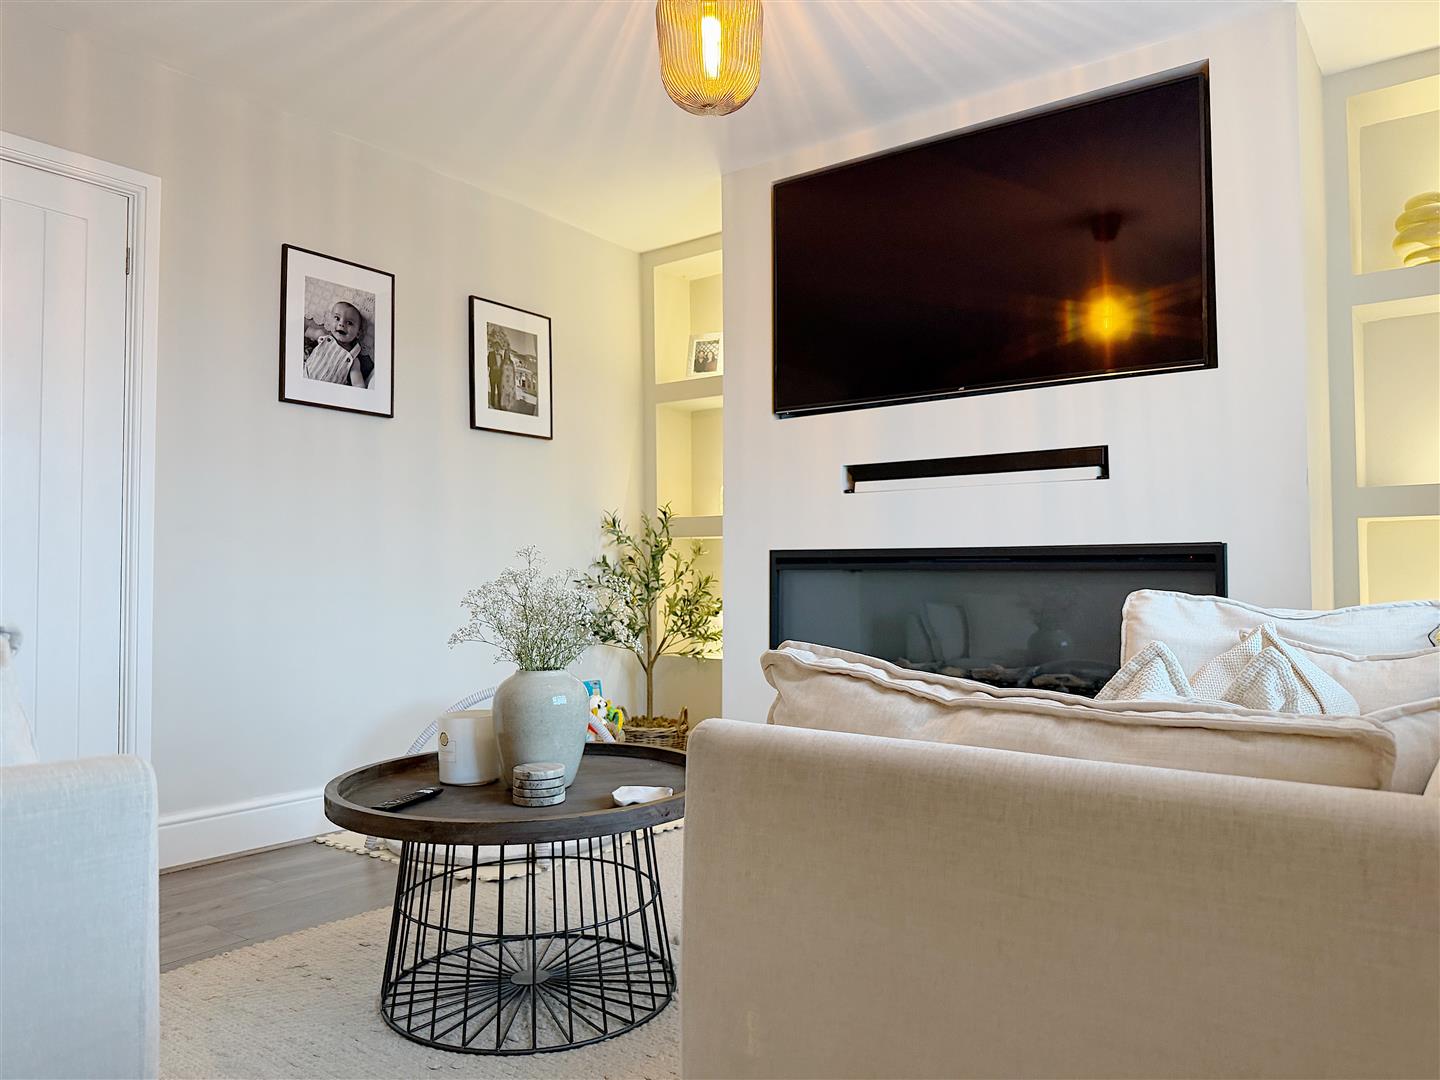
The inviting living room is a beautifully presented space featuring modern laminate flooring and a bespoke media wall, creating an attractive focal point. The media wall incorporates integrated spotlights, a recessed television alcove, space for a speaker and a contemporary electric fire, providing a stylish setting for relaxation and entertaining.
A UPVC double-glazed window overlooks the front elevation, allowing plenty of natural light to fill the room, with a large radiator positioned beneath.
-
-
ADDITONAL PHOTO
ADDITIONAL PHOTO
KITCHEN/DINER
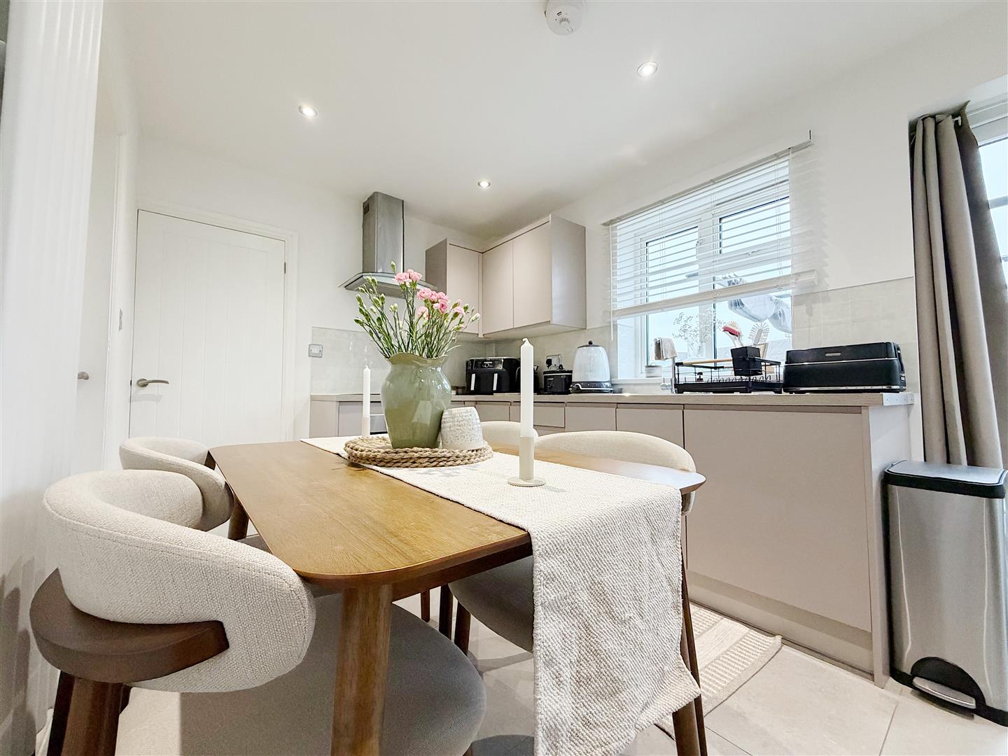
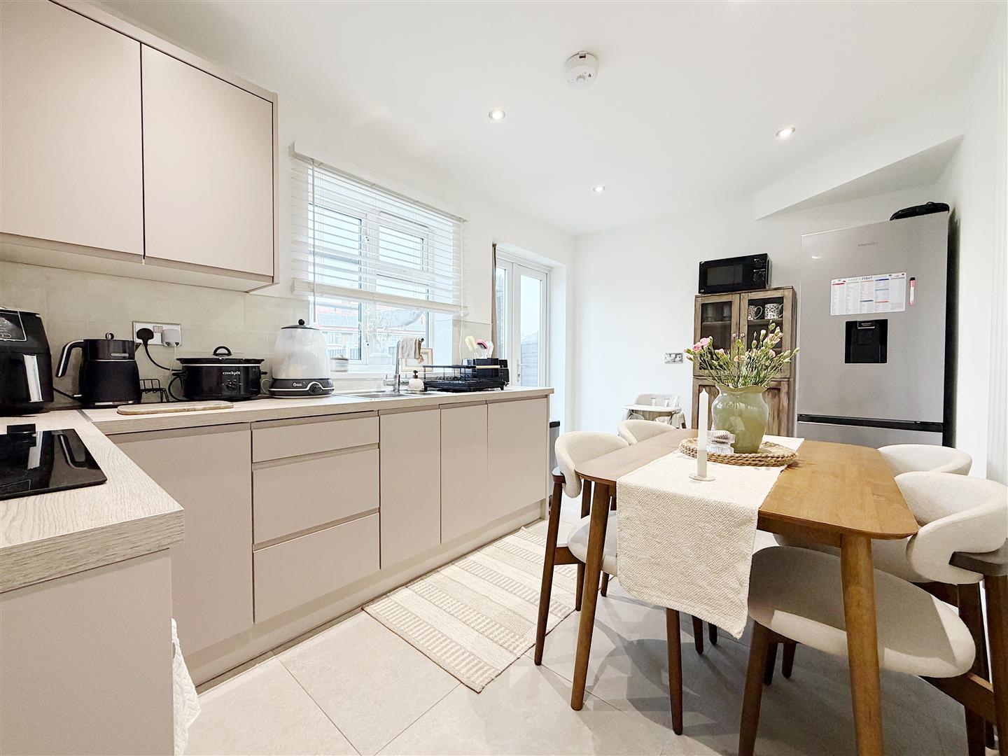
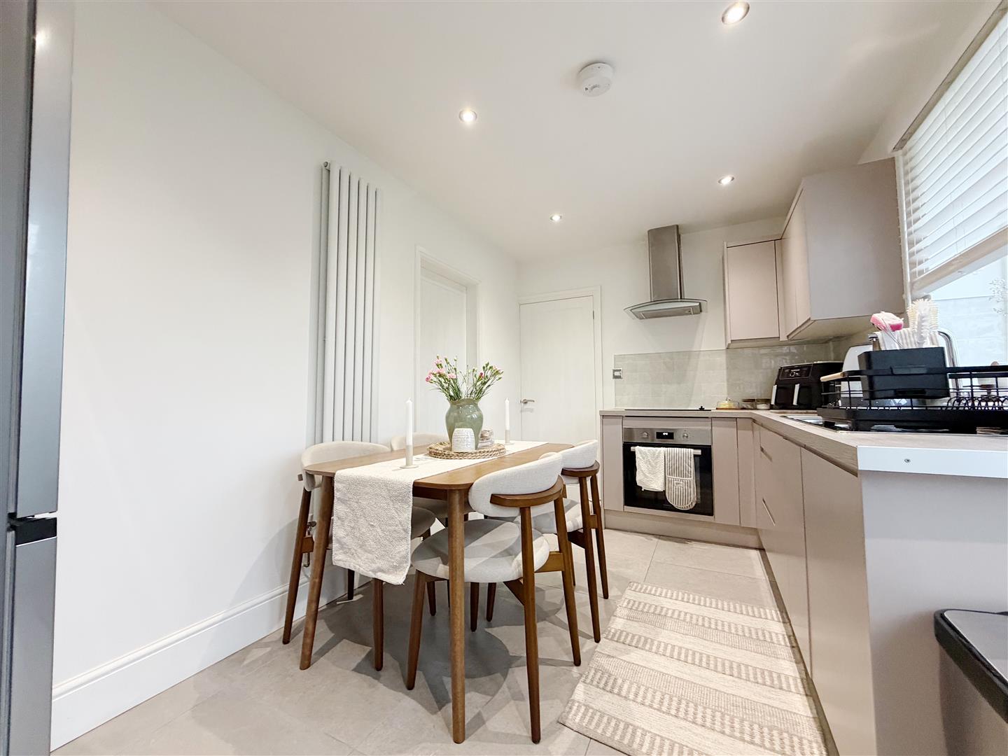
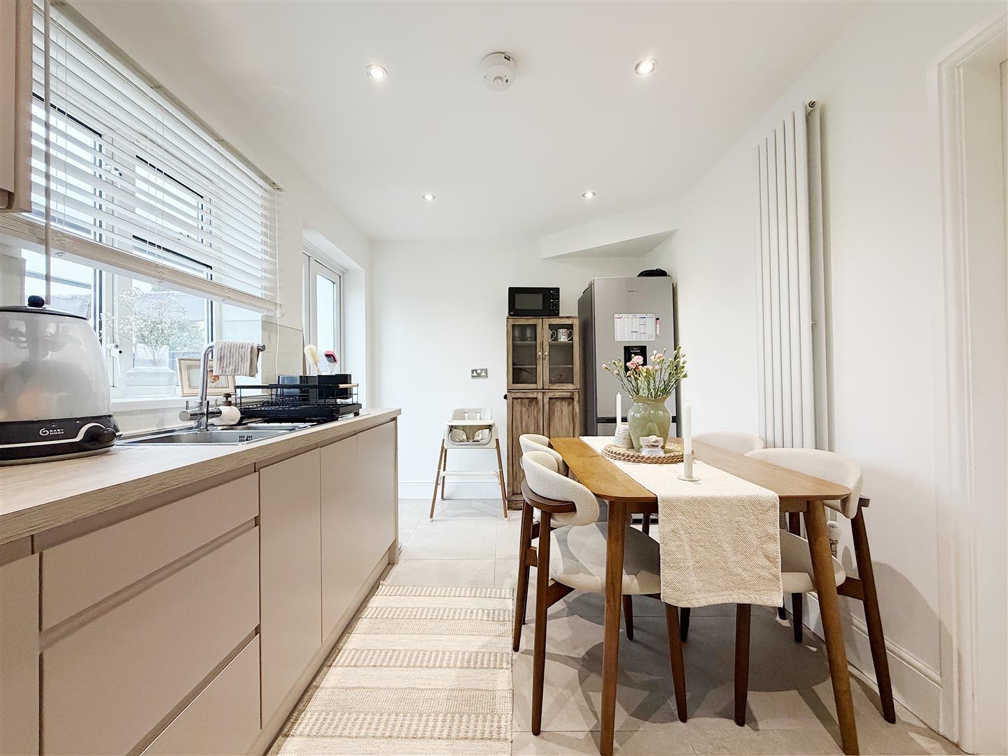
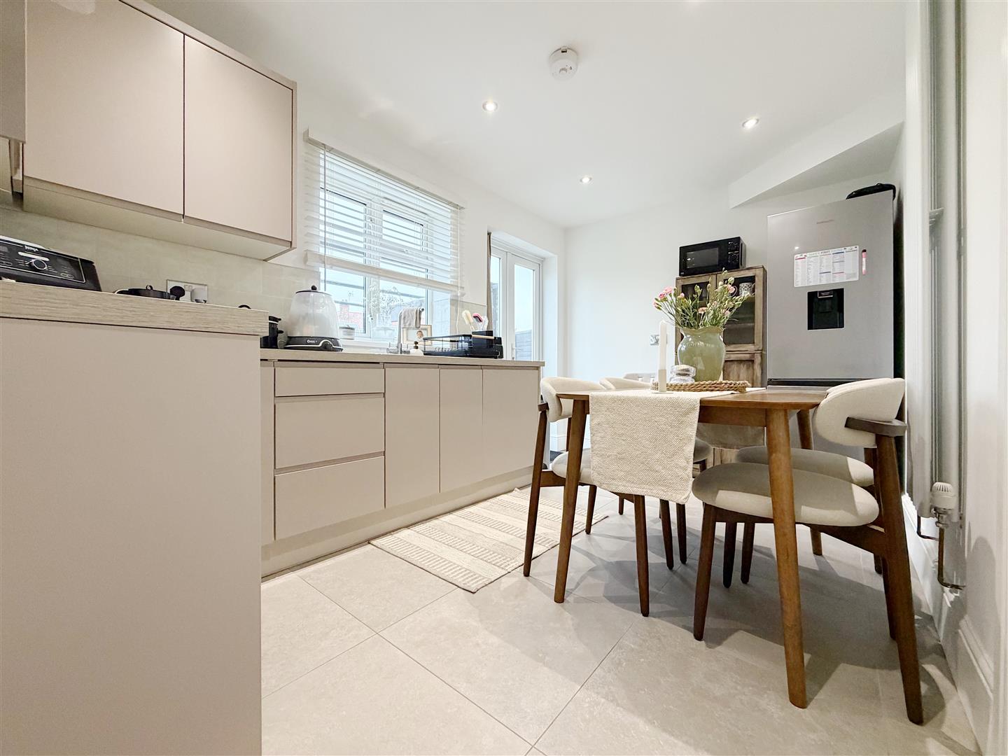
The beautifully appointed kitchen boasts a sleek, contemporary design, featuring neutral tiled flooring and a stylish range of light grey, wood-effect wall and base units, complemented by coordinating worktops. The kitchen is equipped with an integrated oven, integrated dish washer, electric hob and designated space for a fridge freezer. Ceiling spotlights provide additional illumination, while a modern radiator is positioned to the right-hand side upon entering. A UPVC double-glazed window overlooks the rear garden, while UPVC double-glazed patio doors provide direct access to the outdoor space, creating a seamless connection between the kitchen and garden. An internal door provides access to the convenient downstairs WC, while a further door leads to the side elevation of the property.
-
ADDITONAL PHOTO
ADDITONAL PHOTO
-
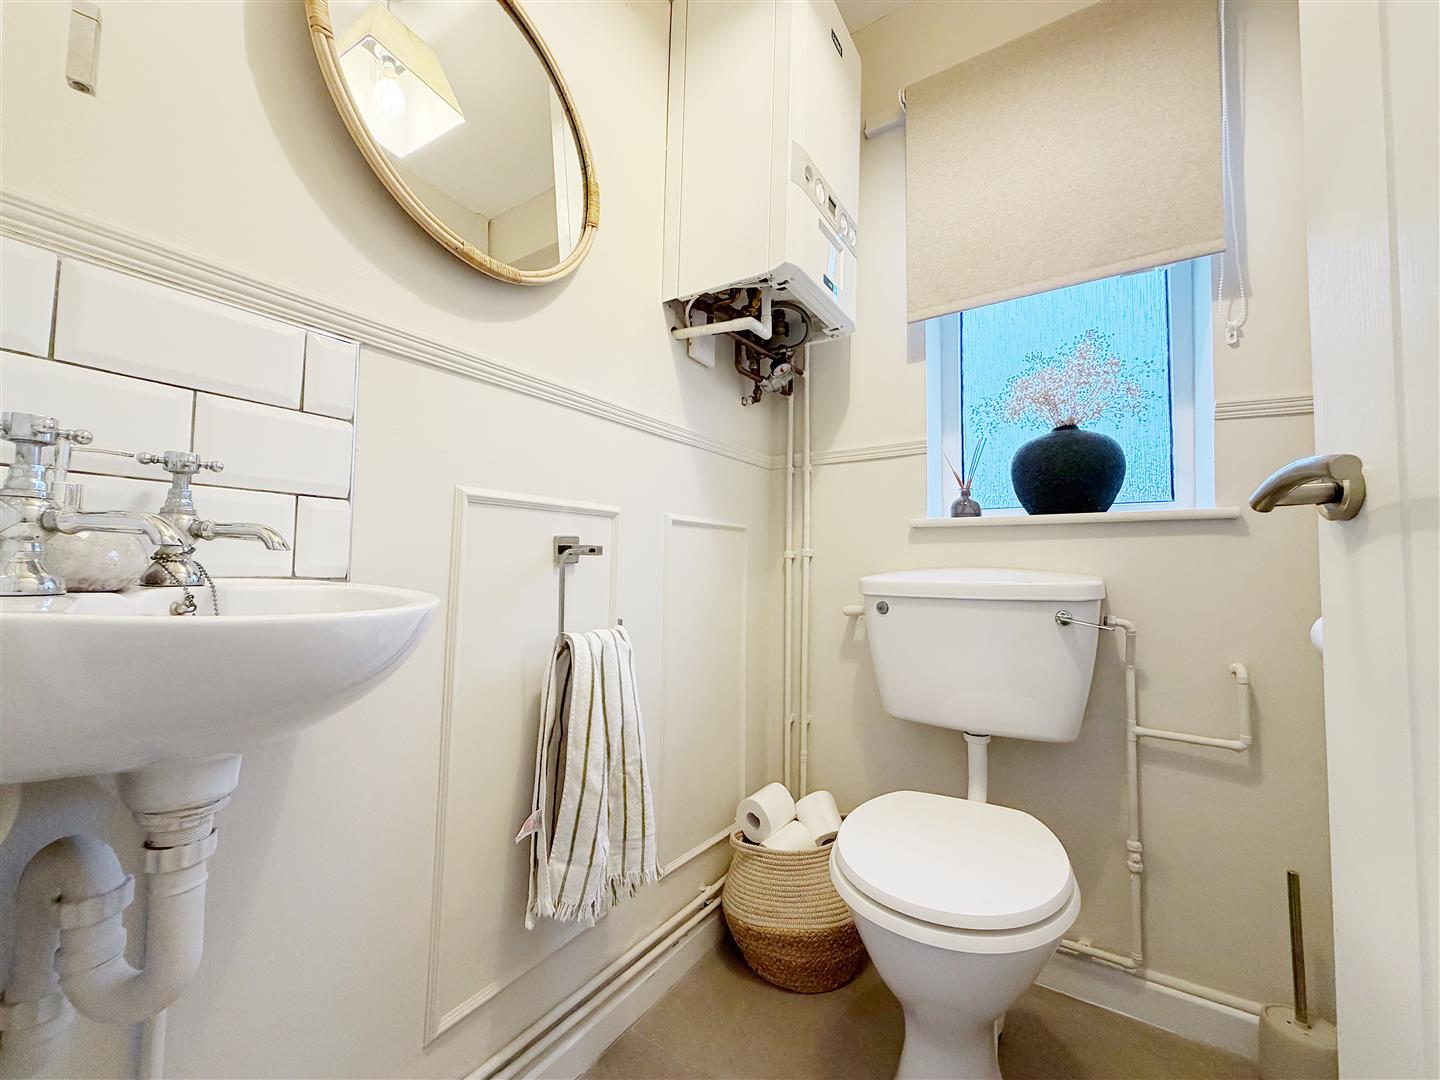
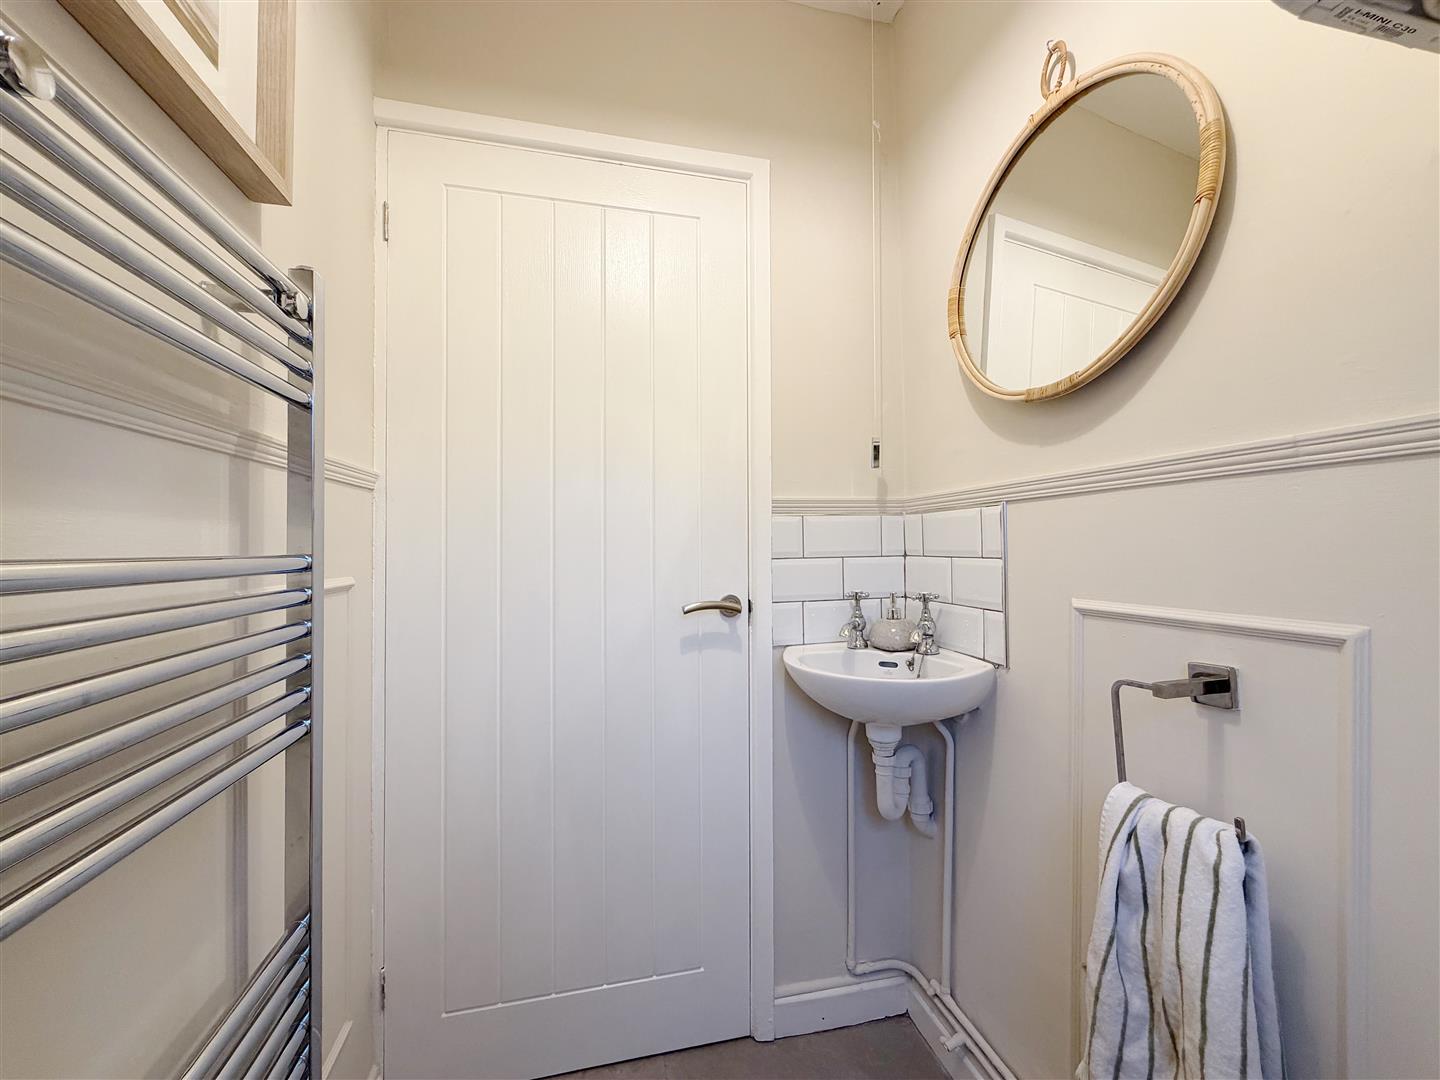
DOWNSTAIRS W/C 1.45m x 1.14m (4'9 x 3'9)
The conveniently positioned downstairs WC continues the neutral tiled flooring from the kitchen and hallway, creating a cohesive finish throughout. The room features attractive decorative wall panelling, a wall-mounted wash basin with complementary white bistro-style tiling and a chrome heated towel radiator. An opaque UPVC double-glazed window provides natural light while maintaining privacy.
-
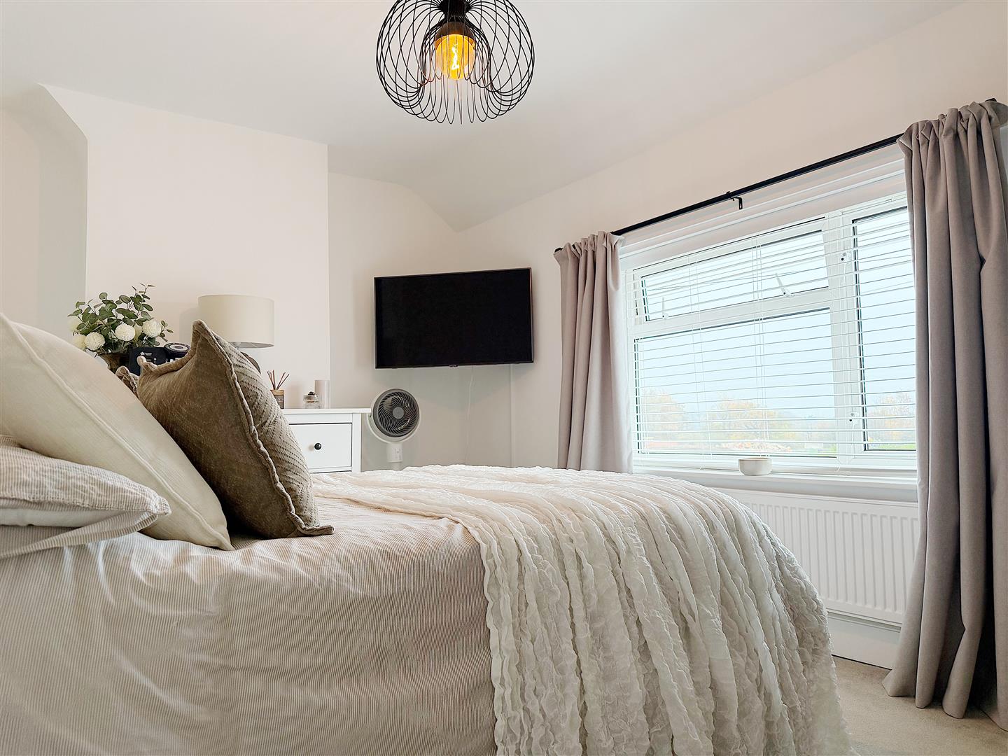
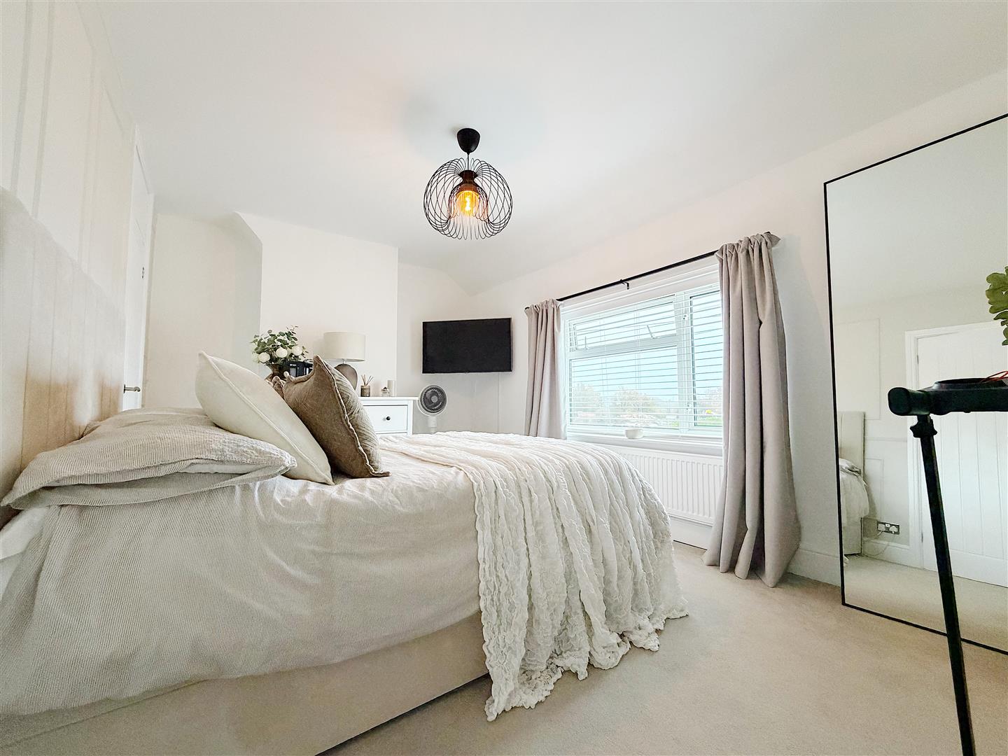
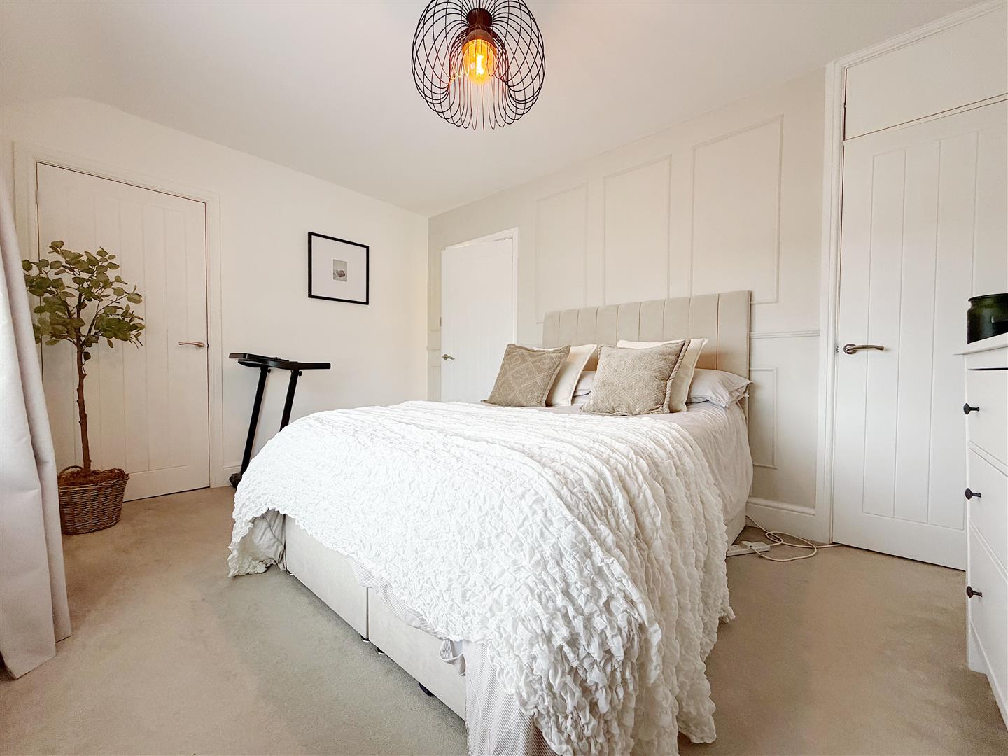
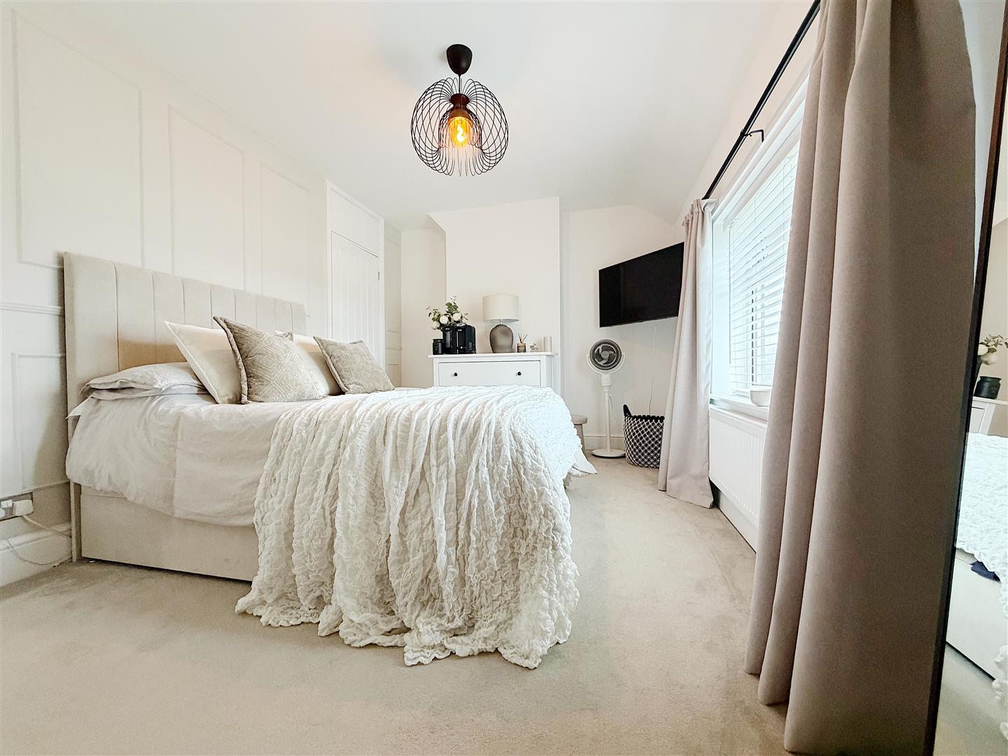
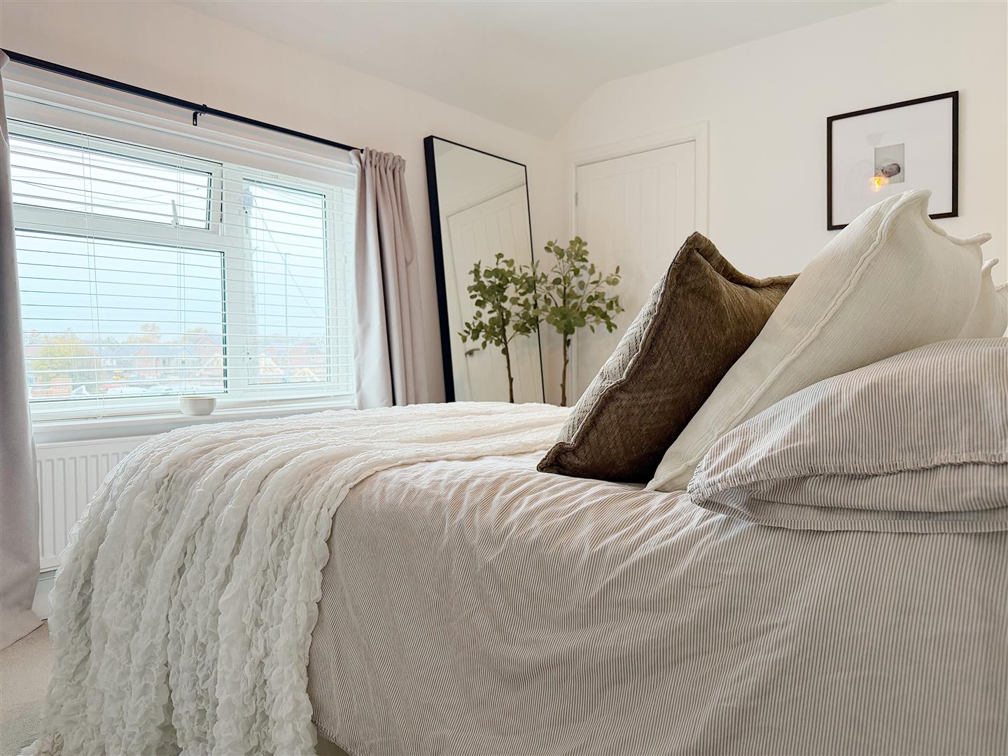
MAIN BEDROOM 4.47m x 2.90m (14'8 x 9'6)
The main bedroom is a well-proportioned double room featuring cream carpeting and a UPVC double-glazed window overlooking the front elevation, with a radiator positioned beneath. The room further benefits from a useful storage cupboard/walk-in wardrobe, with an additional internal door providing access to a further storage area.
-
ADDITONAL PHOTO
ADDITONAL PHOTO
-
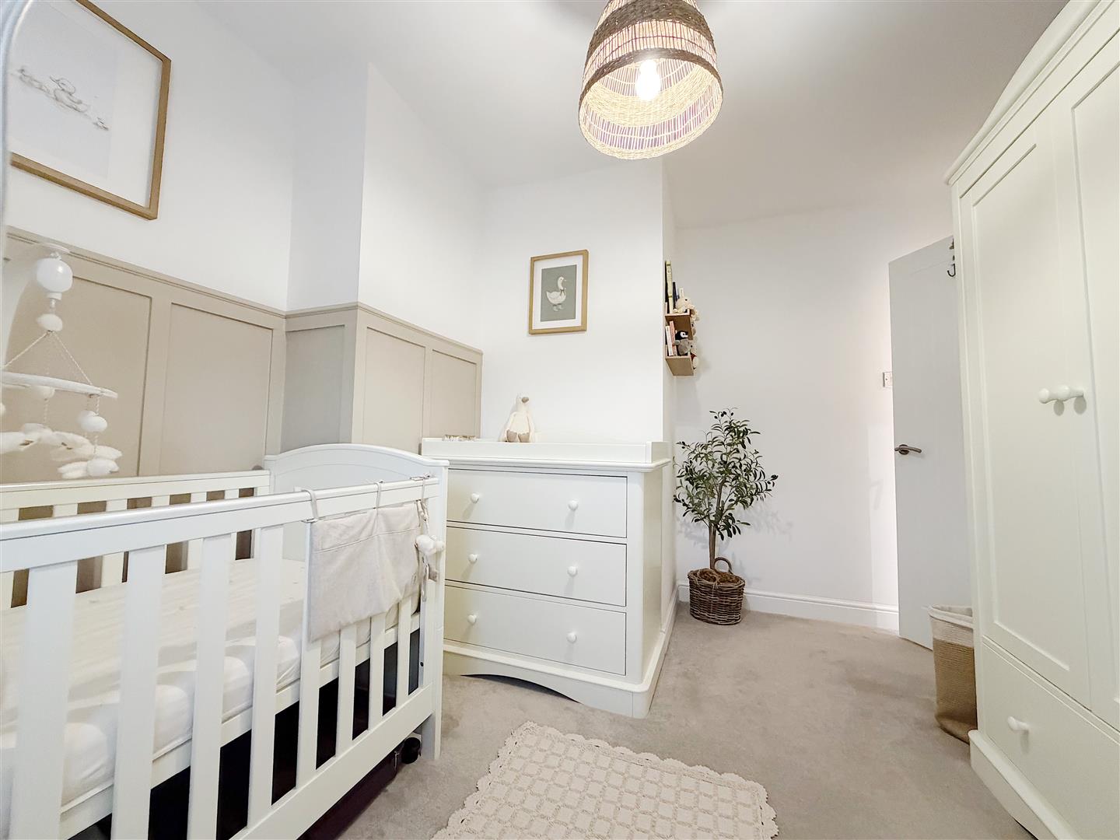
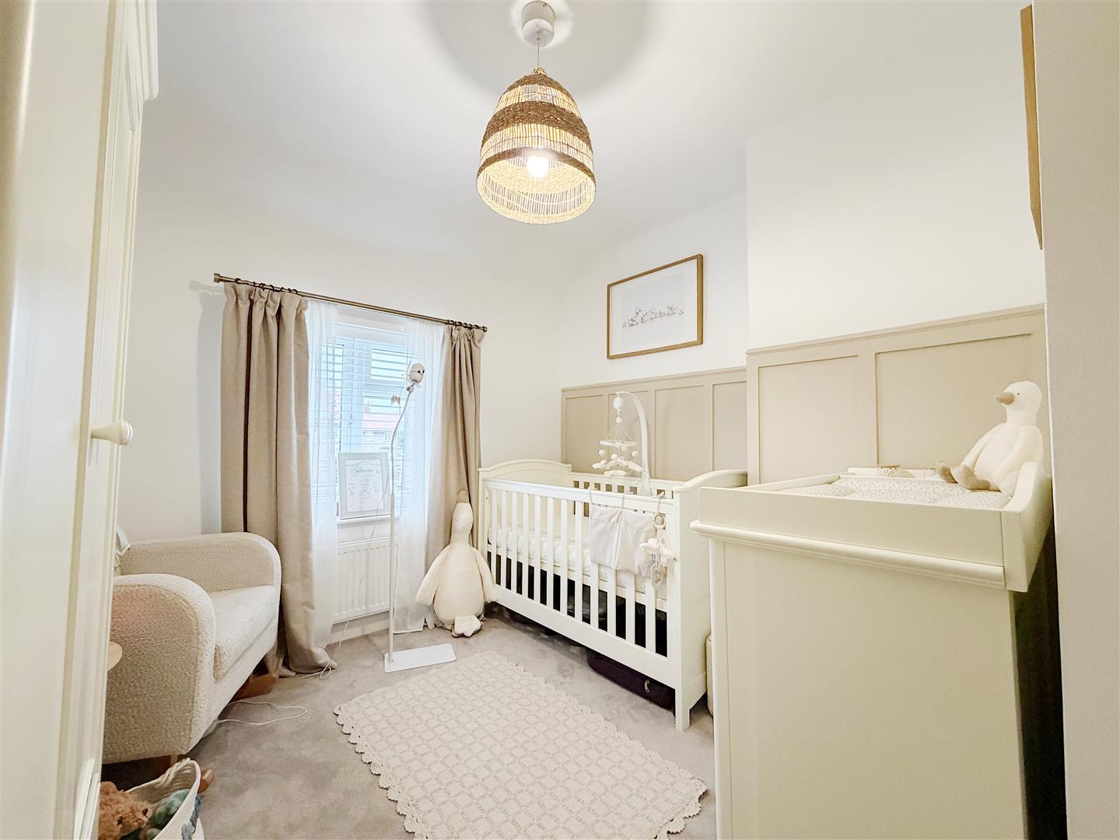
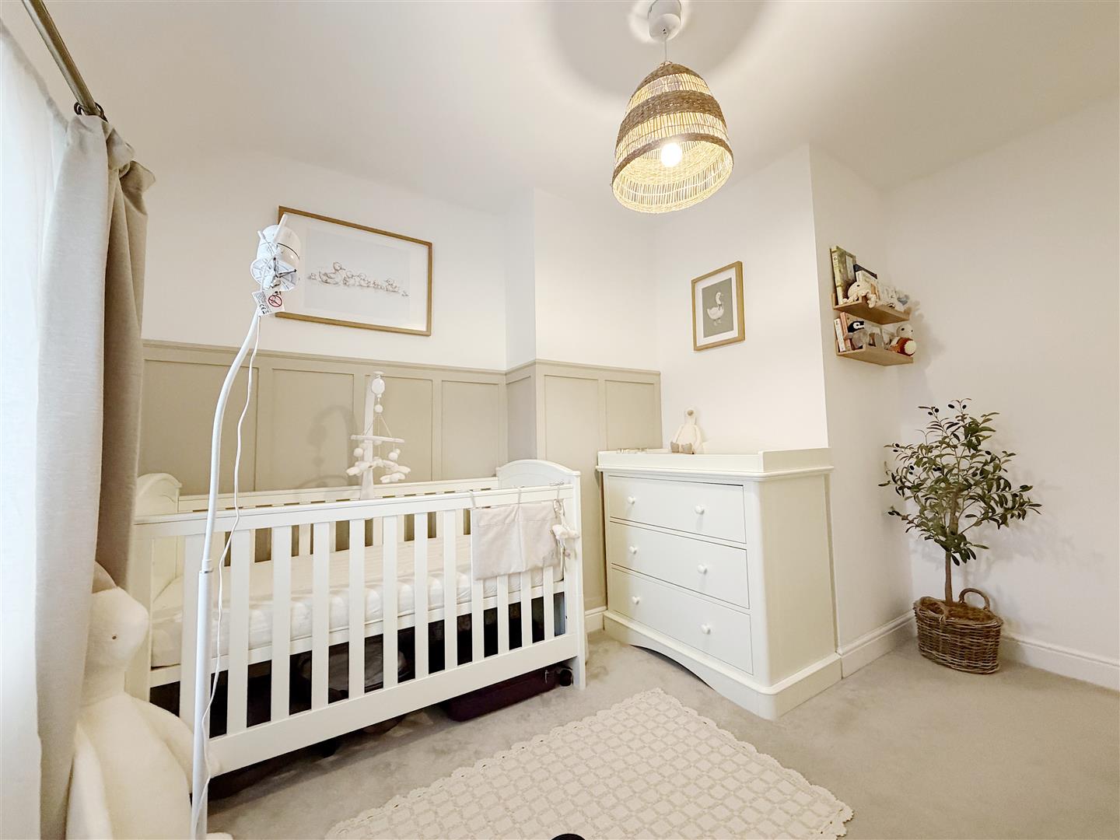
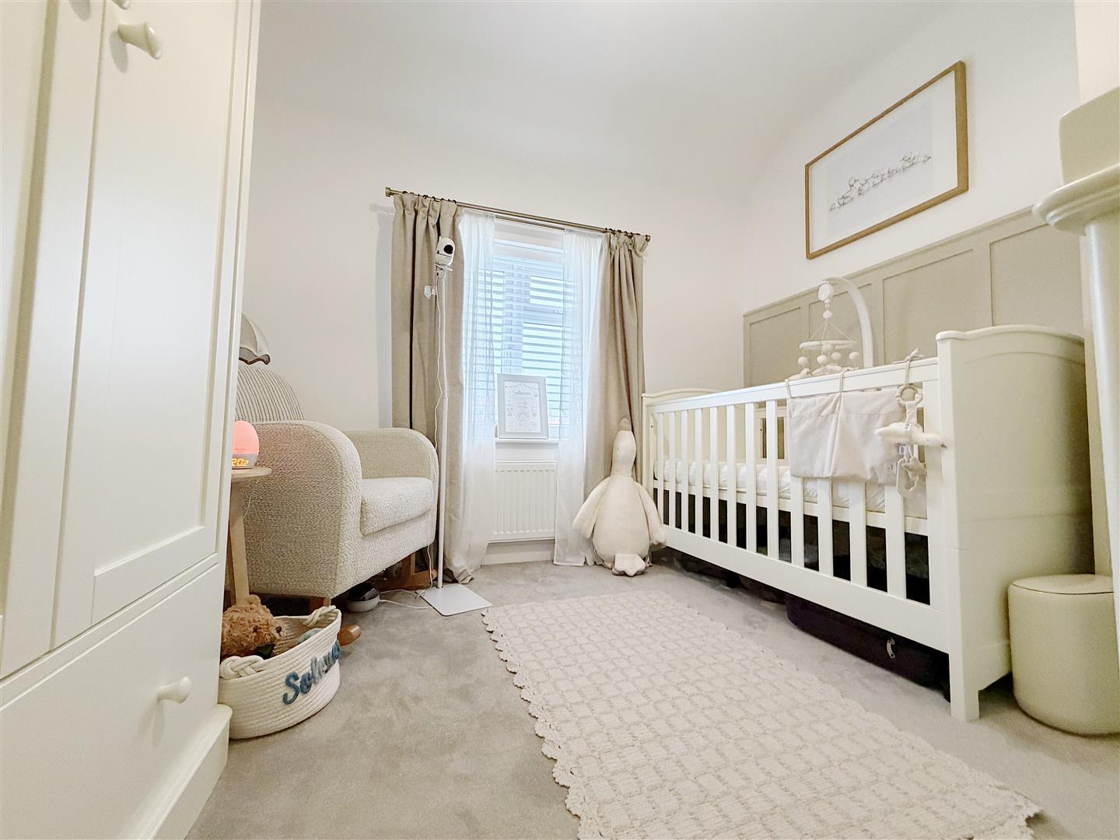
BEDROOM TWO 3.18m x 2.87m (10'5 x 9'5)
The second bedroom is a well-presented room featuring light grey carpeting and a UPVC double-glazed window overlooking the rear elevation, with a radiator positioned beneath.
-
ADDITONAL PHOTO
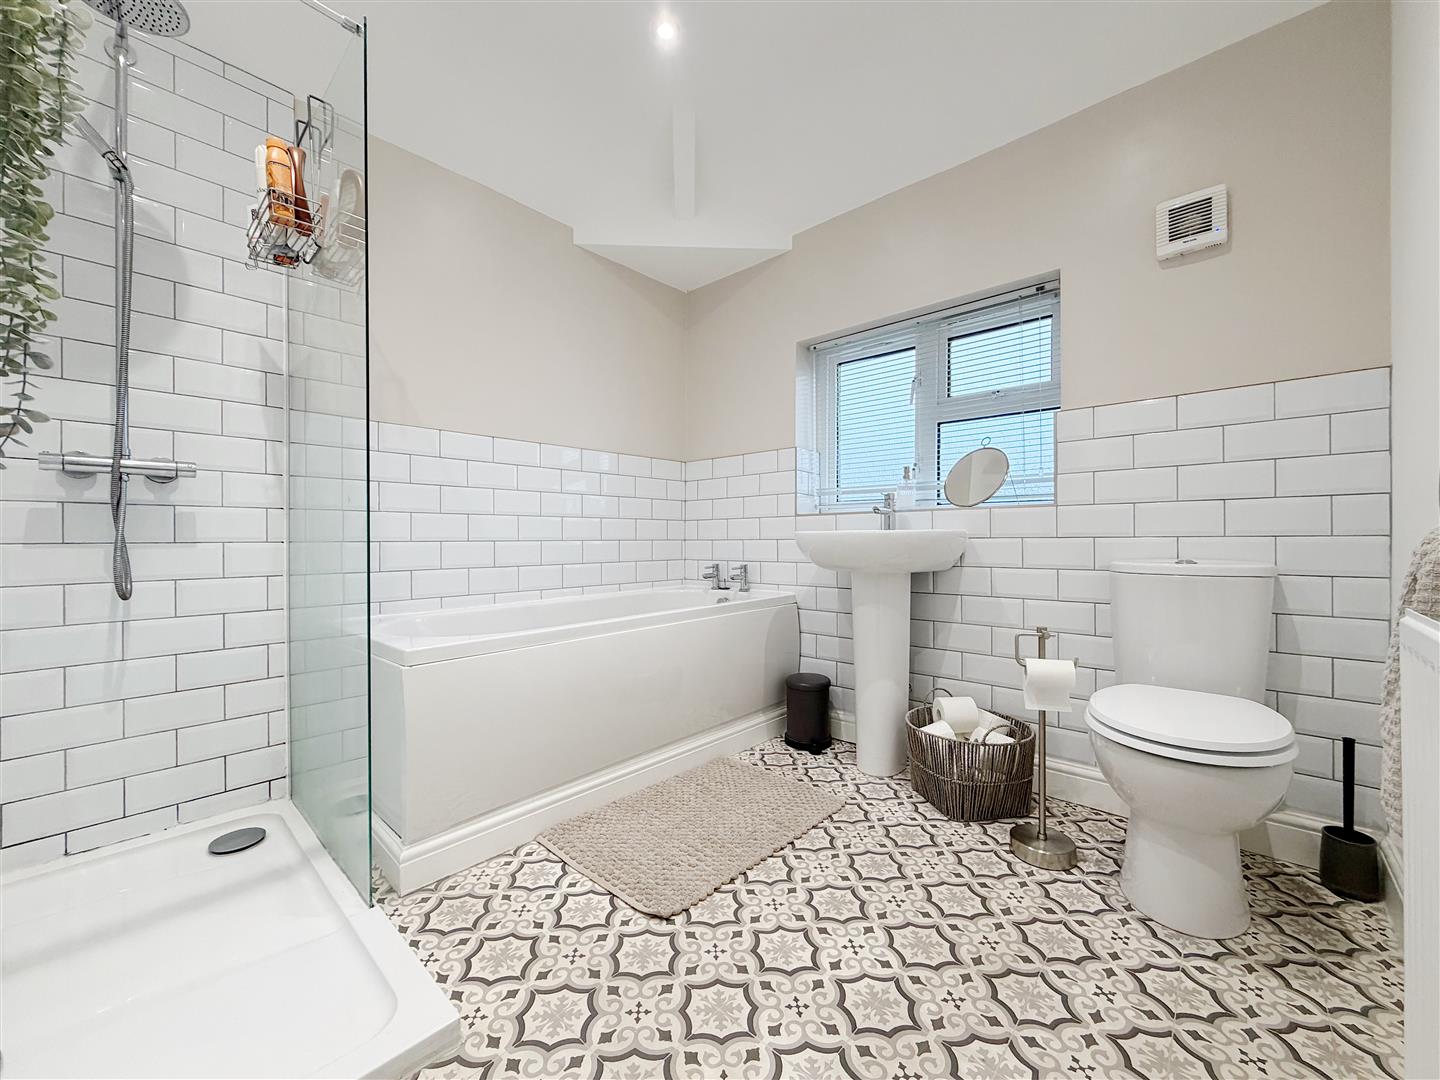
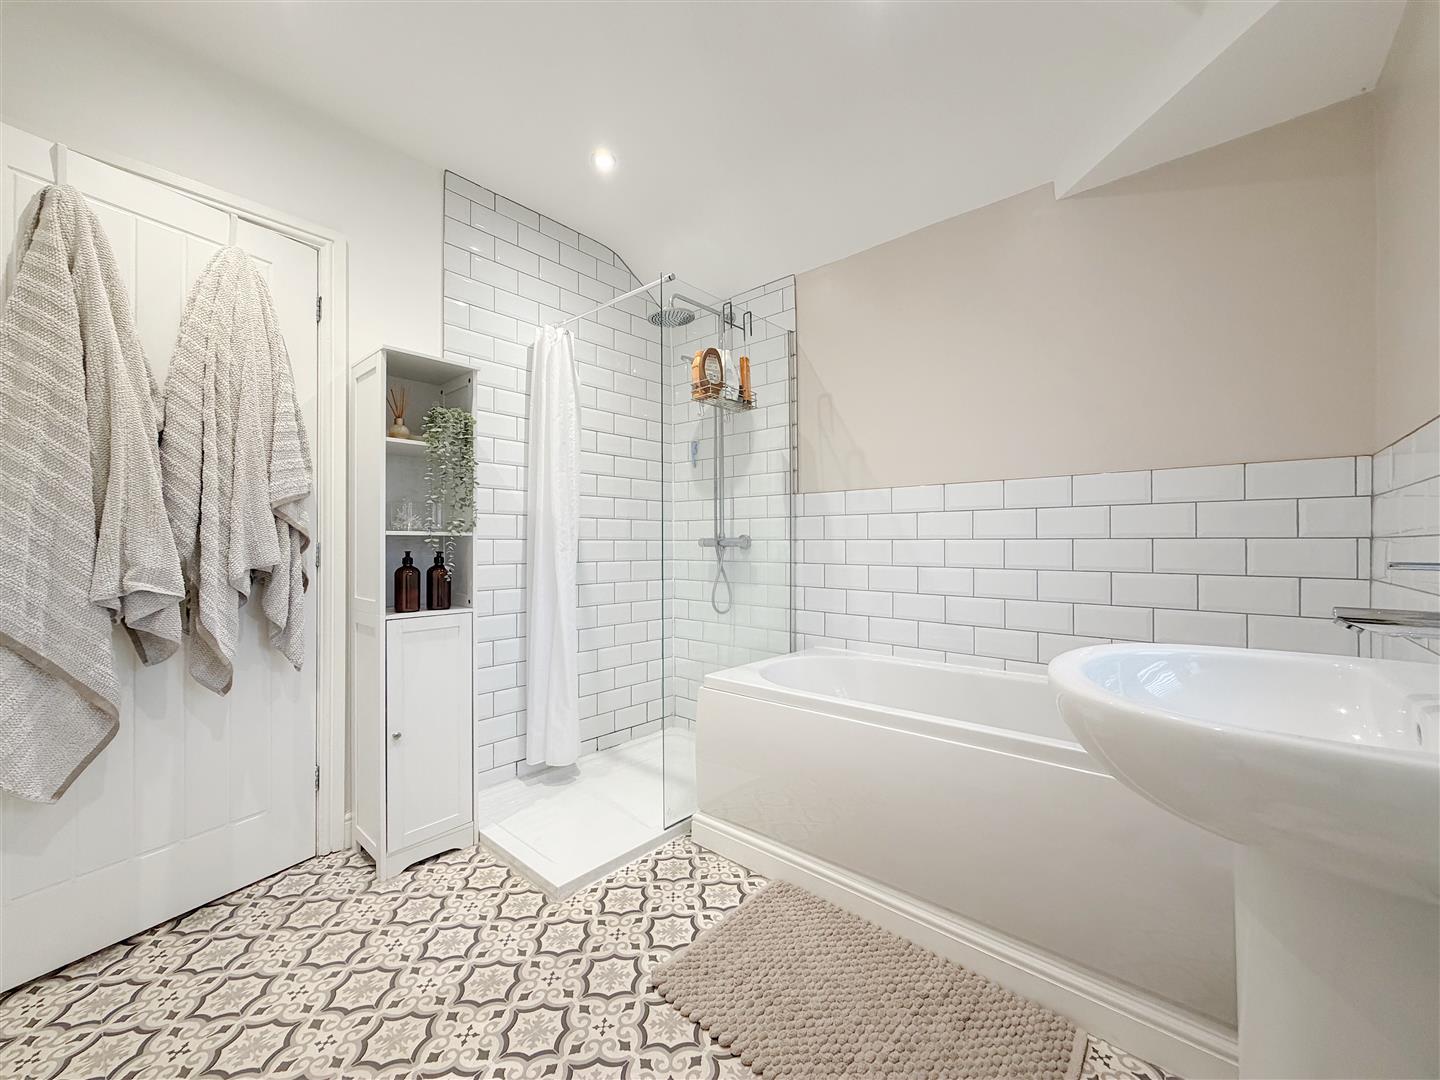
FAMILY BATHROOM 2.44m x 2.36m (8 x 7'9)
The beautifully presented family bathroom features tile-effect vinyl flooring and a contemporary four-piece suite comprising a bath, walk-in shower enclosure, freestanding wash basin and WC.
The shower enclosure is fully tiled with stylish white bistro-style tiles, complemented by matching half-height tiling surrounding the bath, wash basin and WC. Additional features include ceiling spotlights, a radiator and an opaque UPVC double-glazed window overlooking the rear elevation, allowing natural light to enter while maintaining privacy.
-
REAR GARDEN
-
-
SIDE ACCESS
EXTERNAL FRONT
EXTERNALLY
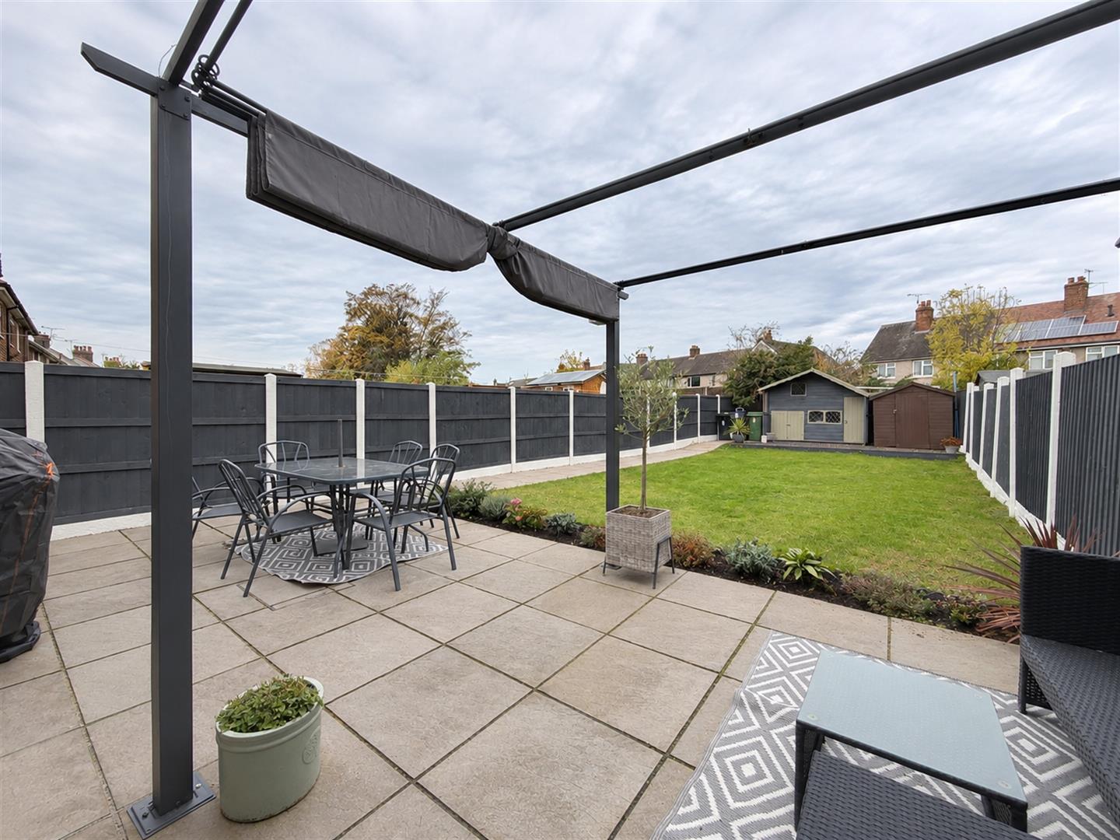
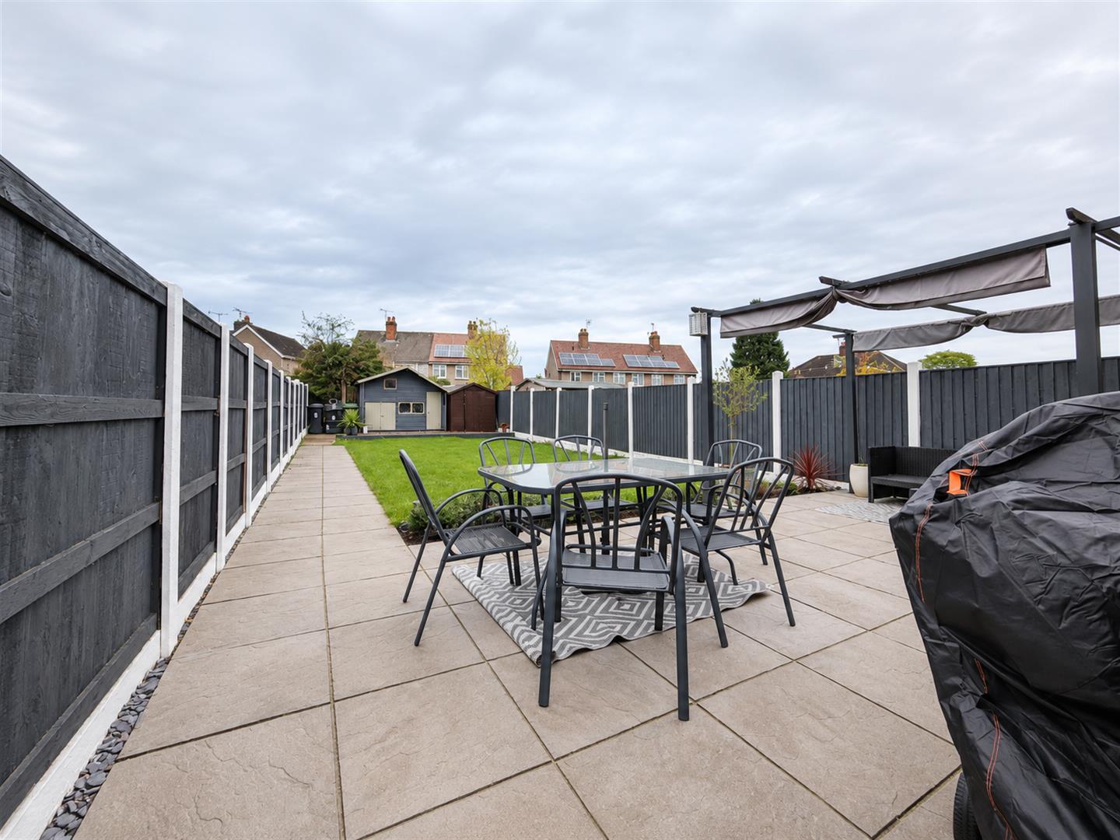
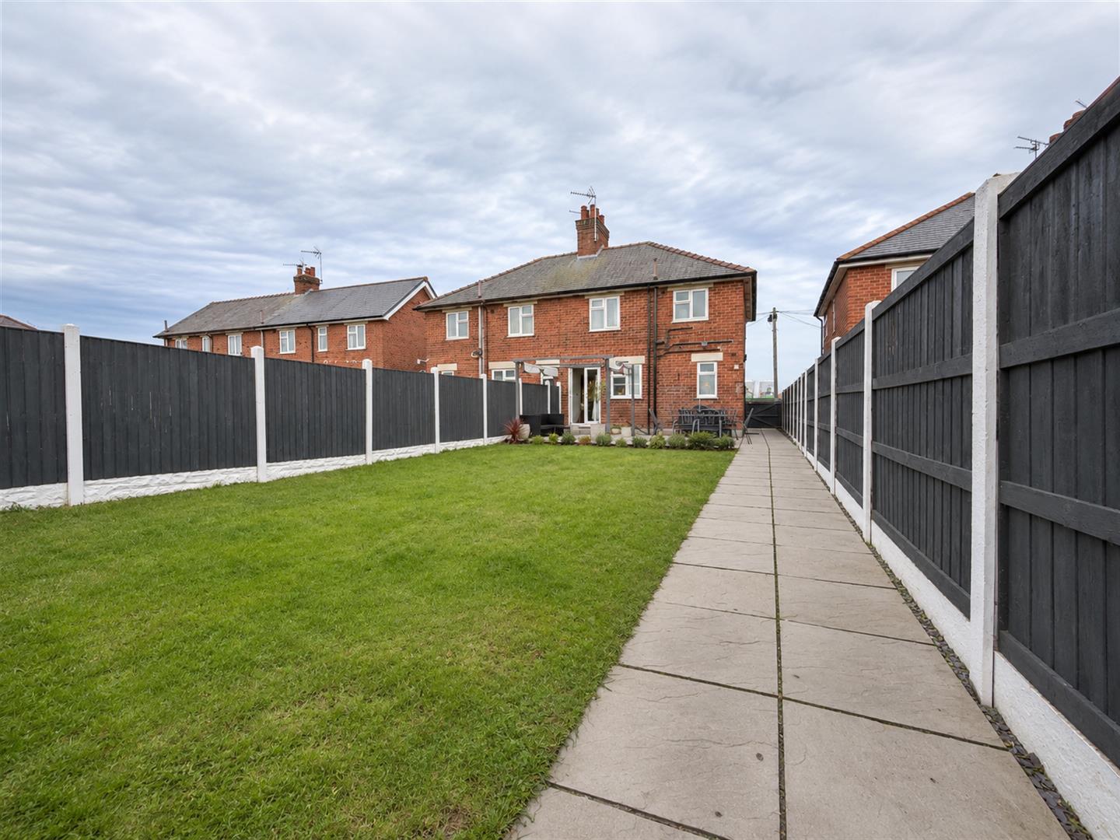
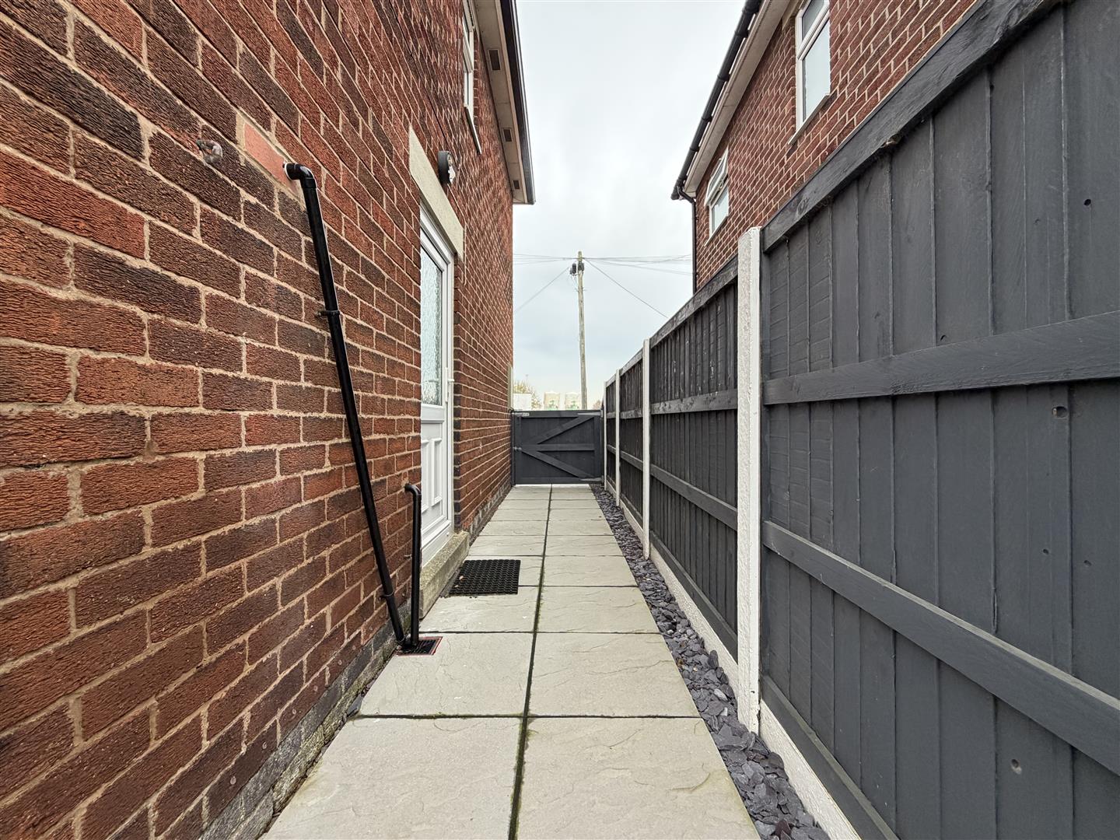
The property benefits from a generously sized rear garden, thoughtfully arranged to offer an excellent combination of outdoor relaxation, dining and entertaining space. Steps lead down to an attractive Indian stone patio area, which extends towards the rear of the garden, complemented by a lawned section to one side. A charming pergola provides an inviting setting for outdoor dining and entertaining during the warmer months, while two useful storage sheds are positioned on a raised paved area towards the bottom of the garden. The garden also benefits from convenient side access via the downstairs hallway, adjacent to the WC, alongside an additional timber gate providing access from the front of the property.
Services (Wrexham)
The agents have not tested any of the appliances listed in the particulars.
Tenure: Freehold
Council Tax Band C £1,949.00
To Make an Offer (Wrexham)
If you would like to make an offer, please contact a member of our team who will assist you further.
Viewings (Wrexham)
Strictly by prior appointment with Town & Country Wrexham on 01978 291345.
Property Particulars Disclaimer
IMPORTANT NOTICE – PROPERTY PARTICULARS DISCLAIMER
These particulars have been prepared by the Agent for general information and guidance only. They are intended to provide prospective purchasers with an overview of the property and do not constitute, nor form any part of, an offer, contract, warranty or representation.
Whilst reasonable care has been taken in preparing these particulars, neither the Agent nor the Seller gives any representation, warranty or guarantee, express or implied, as to the accuracy, completeness or reliability of any information provided. Prospective purchasers must not rely upon these particulars as statements or representations of fact and should satisfy themselves as to the accuracy of any information which is important to their decision to purchase.
All descriptions, measurements, dimensions, areas, distances, photographs, floorplans, maps, boundaries and other particulars are approximate and provided for guidance only. Photographs and marketing materials may not represent the property’s current condition, and floorplans are intended to illustrate general layout only and should not be relied upon for measurements, boundaries, construction, alterations or any other purpose.
No statement made by the Agent regarding the condition, construction, structure, foundations, roof, state of repair, defects or suitability of the property should be regarded as a survey, structural assessment or professional opinion. Neither the Agent nor the Seller warrants that the property is structurally sound or free from defects. Prospective purchasers are strongly advised to commission their own appropriate survey, inspection and/or specialist reports from suitably qualified professionals before entering into a binding commitment.
The Agent has not tested any appliances, equipment, fixtures, fittings, heating systems, boilers, electrical installations, plumbing, drainage, utilities, telecommunications or other services unless expressly stated otherwise in writing. No warranty is given that any such items or services are present, connected, in working order, safe, compliant with applicable requirements or suitable for the purchaser’s intended use. Purchasers should arrange their own inspections and testing where required.
Information concerning tenure, title, boundaries, rights of way, easements, covenants, restrictions, leases, service charges, ground rent, council tax, planning permissions, building regulations, alterations, extensions, guarantees, certificates, utilities and other legal or regulatory matters is provided for guidance only and should be independently verified by the purchaser’s solicitor or other appropriately qualified adviser.
Any reference to development potential, possible alterations, extensions, conversions or alternative uses of the property does not constitute confirmation that the necessary planning permission, building regulations approval, consents or other permissions have been or will be granted. Purchasers must make their own enquiries with the appropriate authorities and professional advisers.
The inclusion of any fixture, fitting, appliance, furniture or other item in photographs or particulars does not necessarily mean that it is included in the sale. The purchaser should confirm with their solicitor which items are included or excluded.
Prospective purchasers should undertake their own due diligence and obtain such legal, financial, surveying, structural, environmental and other professional advice as they consider appropriate before exchange of contracts or otherwise becoming legally committed to the purchase.
The property may be sold, withdrawn or otherwise become unavailable without notice, and prospective purchasers are advised to confirm availability with the Agent before travelling to view.
No employee, representative or negotiator of the Agent has authority to give any representation, warranty or guarantee in relation to the property unless expressly confirmed in writing by an authorised person.
Nothing in this disclaimer is intended to exclude, restrict or limit any liability or consumer right which cannot lawfully be excluded, restricted or limited.
These particulars are provided for guidance only and are subject to verification and, where applicable, the Seller’s approval