Hollyfield, Gresford, Wrexham



Property Features
- DETACHED TWO-BEDROOM BUNGALOW
- CONSERVATORY
- FRONT AND REAR GARDENS
- OFF-ROAD PARKING
- PREDOMINANTLY DOUBLE GLAZED & GAS CENTRAL HEATING
- IN NEED OF SOME MODERNISATION
Property Summary
Full Details
DESCRIPTION
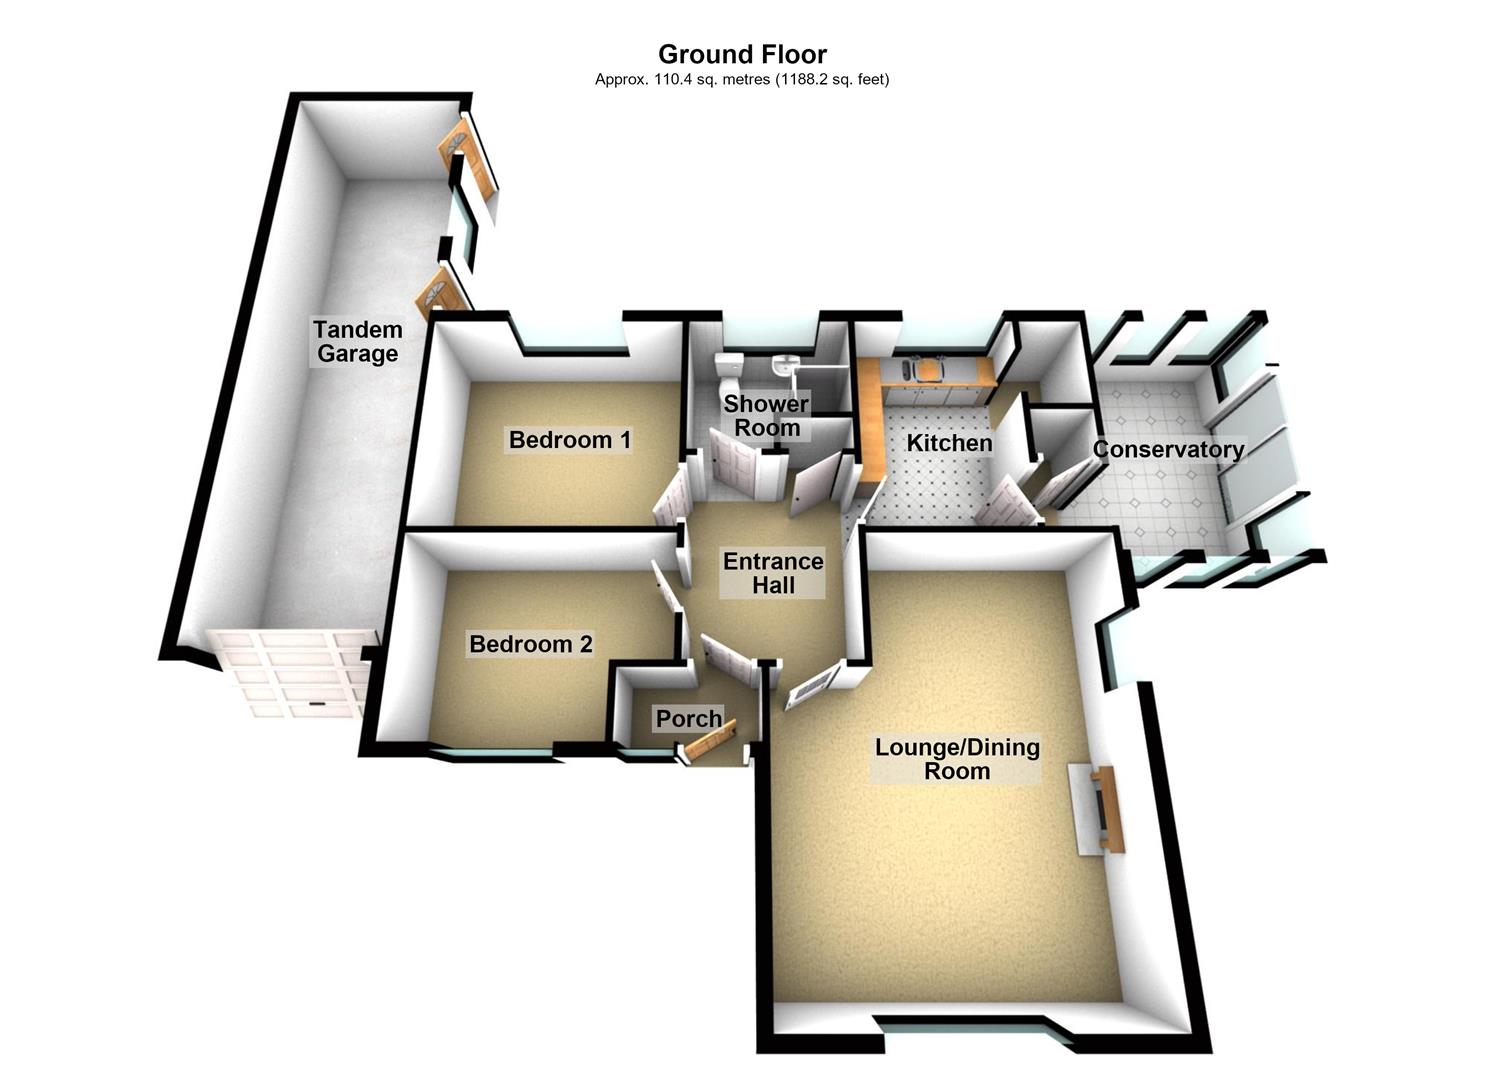
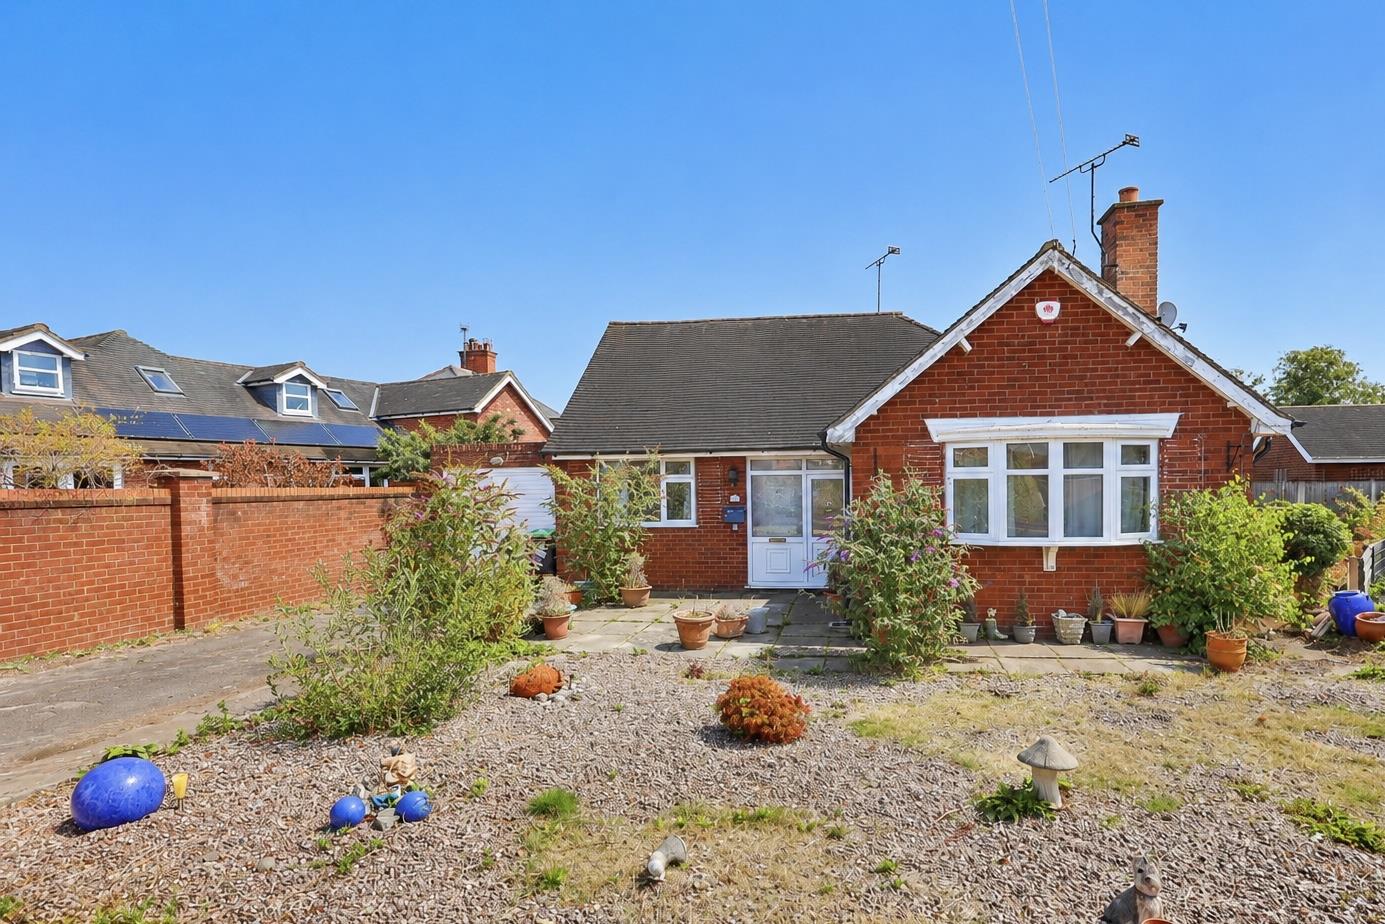
A detached two-bedroom bungalow situated within a residential crescent in a village location, offering convenient access to Wrexham, Chester and the surrounding motorway network. The property provides well-proportioned accommodation comprising an entrance porch, reception hall, living/dining room, kitchen, conservatory, two double bedrooms and a shower room. Externally, there are front and rear gardens, off-road parking and a tandem garage. The property is predominantly double glazed, benefits from gas central heating and requires some modernisation.
LOCATION
Situated within a residential crescent in a village location, the property is conveniently positioned for access to both Wrexham and Chester. A range of local amenities and facilities are available within the surrounding area, with the A55 and wider motorway network providing links to the surrounding towns and cities.
ENTRANCE PORCH
Accessed via a uPVC double-glazed door, with a single-glazed timber door opening into the reception hall.
RECEPTION HALL 2.90m x 1.88m (9'6" x 6'2")
With parquet flooring, radiator, built-in storage cupboard, access to the loft space and doors opening to the living/dining room, kitchen, both double bedrooms and shower room.
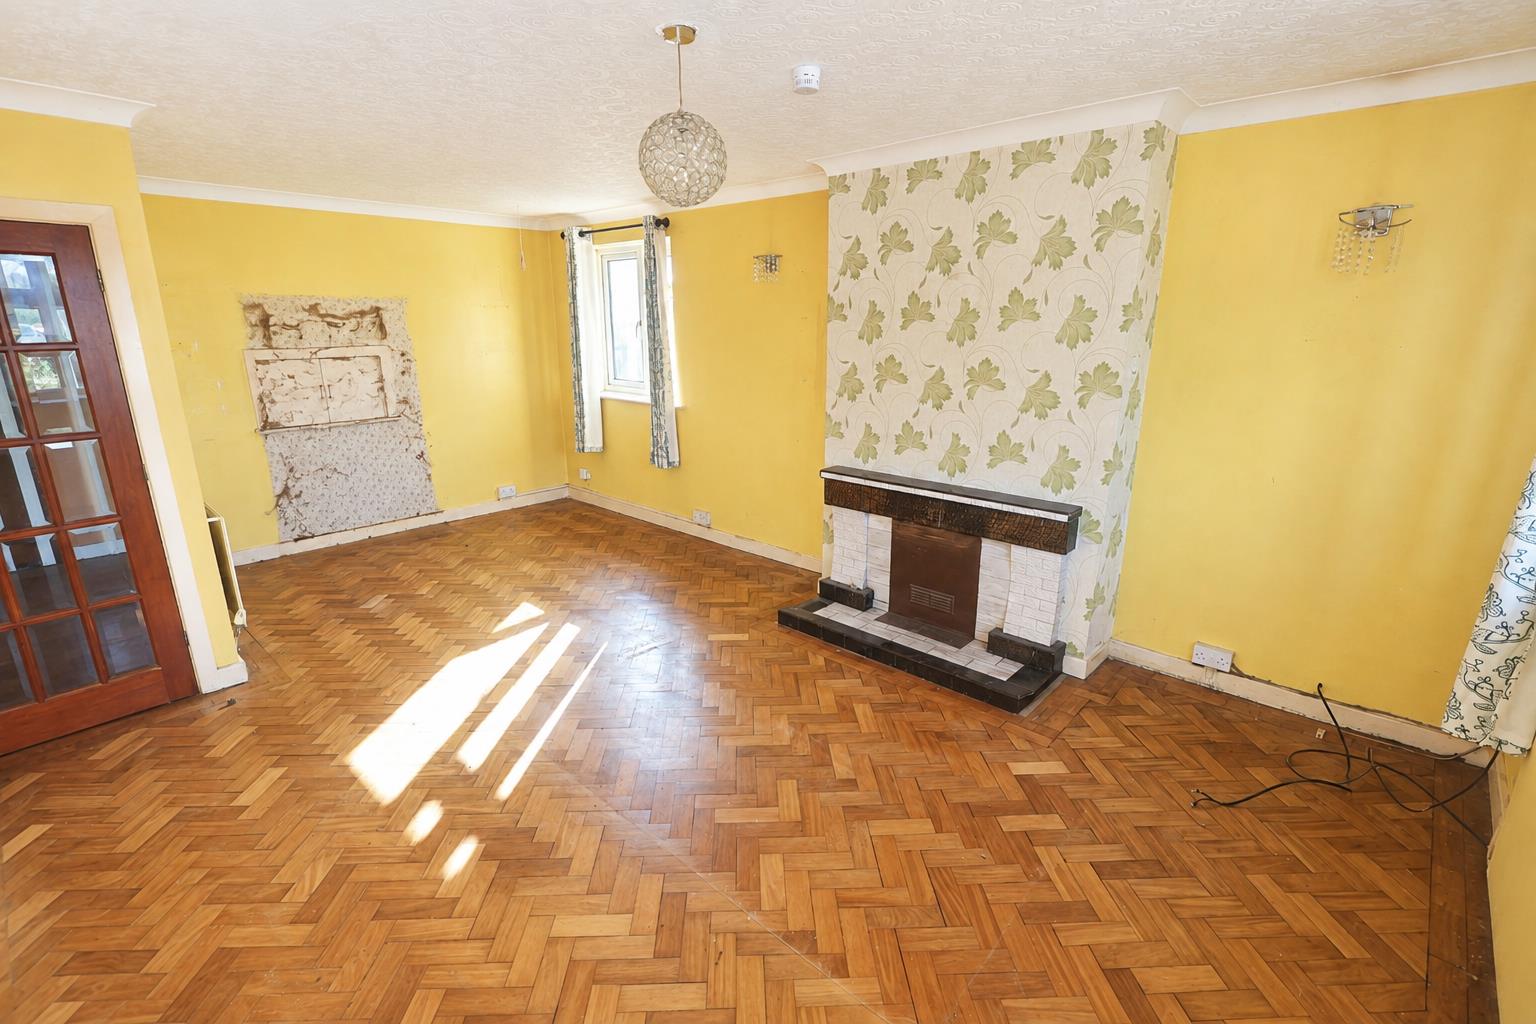
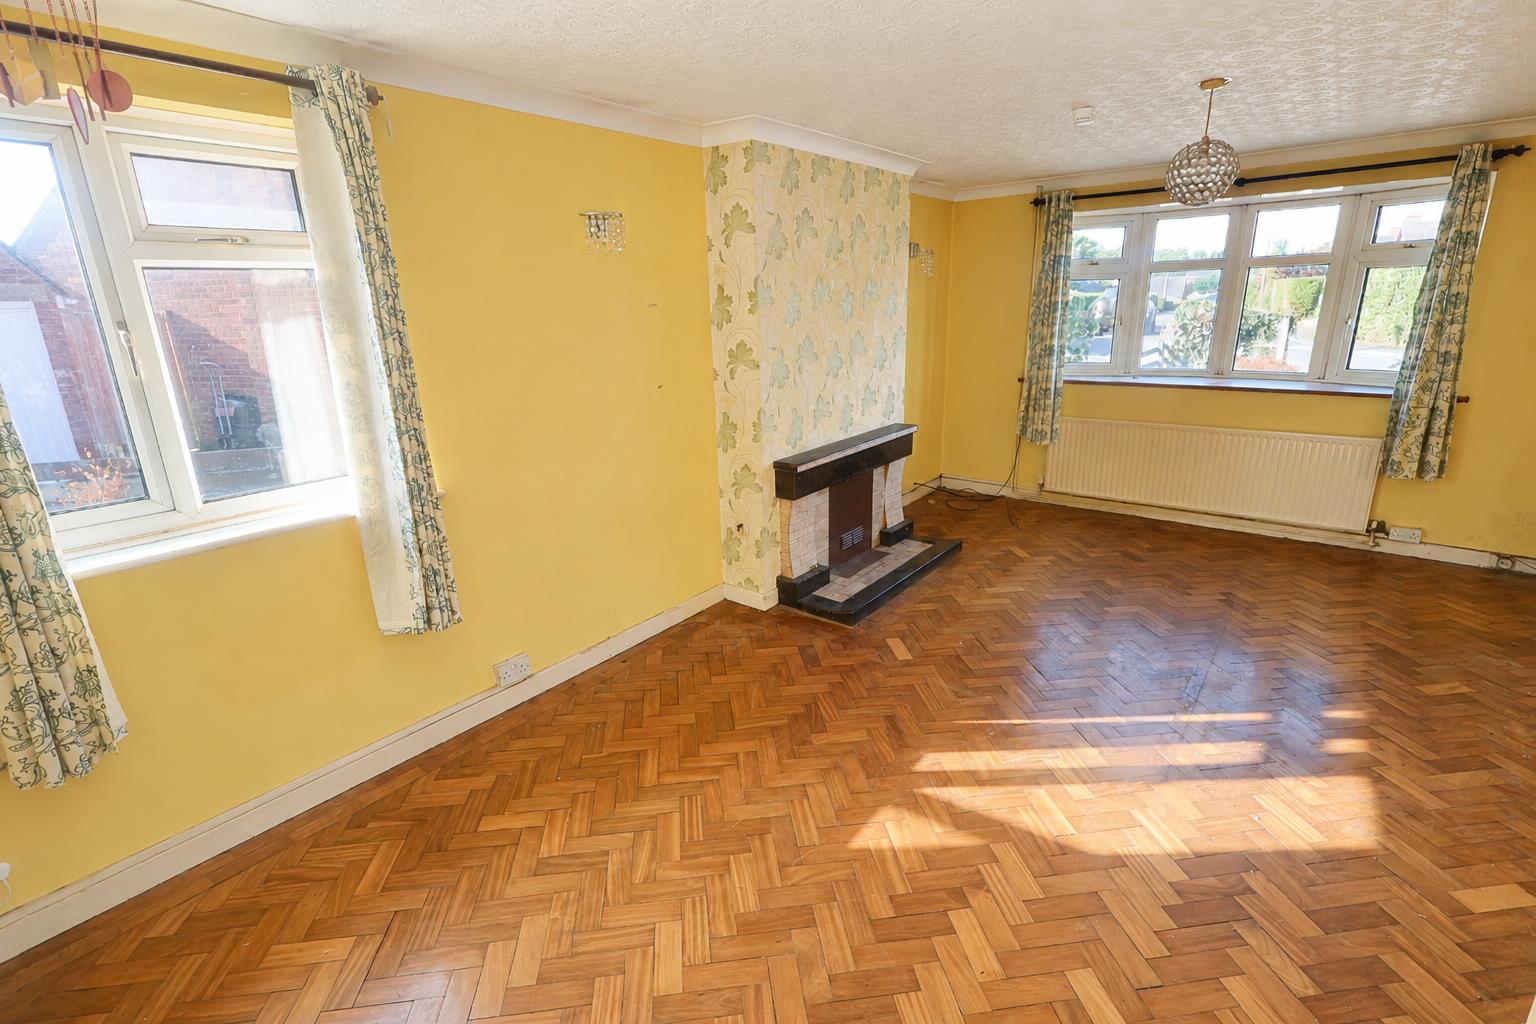
LIVING/DINING ROOM 6.10m x 3.81m (20' x 12'6")
With parquet flooring laid in a herringbone pattern, window to the front elevation, additional window to the side elevation, two radiators and a ceramic-tiled fireplace.
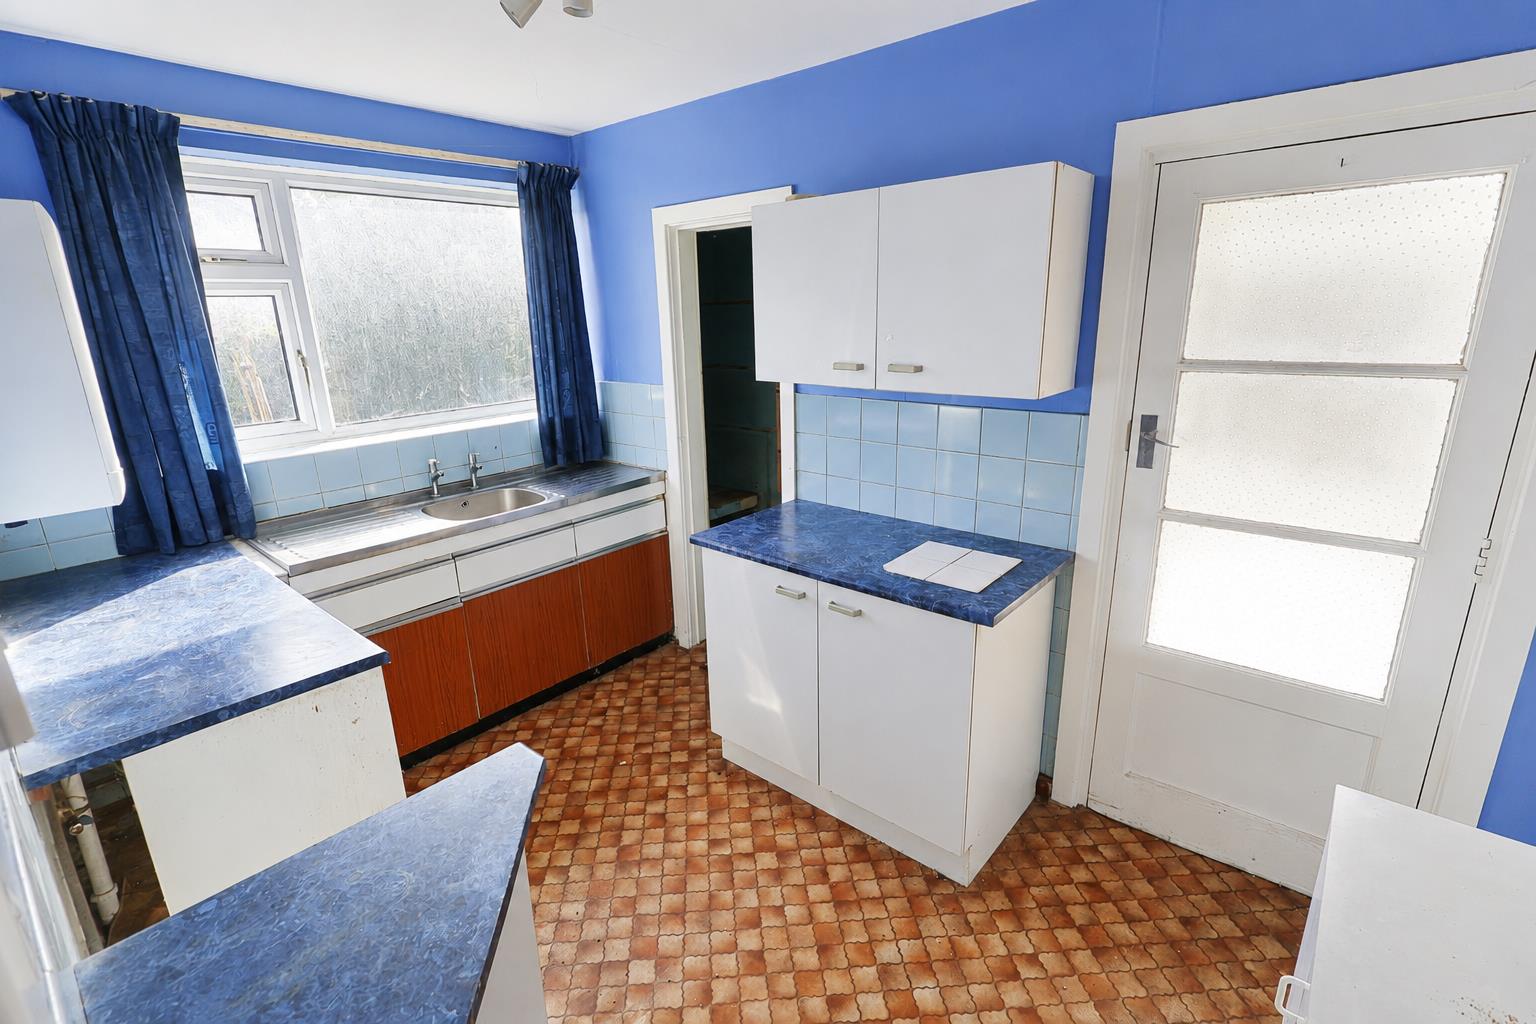
KITCHEN 3.35m x 2.18m (11' x 7'2")
Fitted with a range of wall and base units incorporating a double-drainer sink unit with tiled splashback. There is space and plumbing for a washing machine, a wall-mounted gas combination boiler, window to the rear elevation, pantry, serving hatch to the dining area and a glazed door opening to a side hallway. The side hallway provides access to a walk-in storage cupboard and the conservatory.
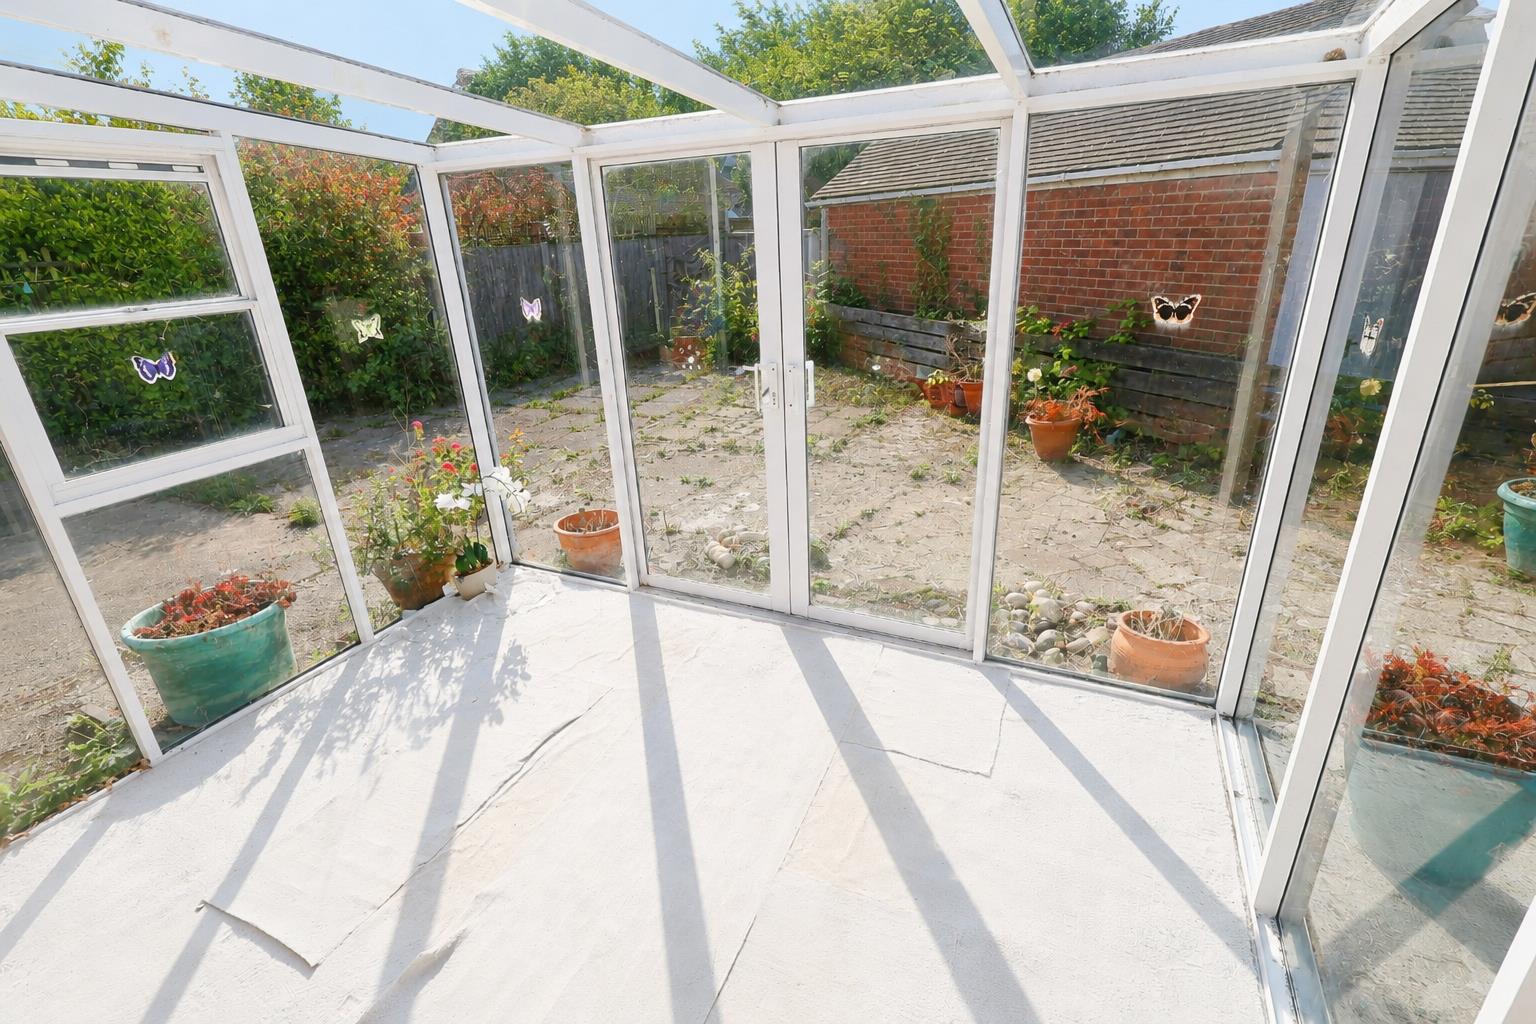
CONSERVATORY 3.05m x 2.59m (10' x 8'6")
With wall light, power points and patio doors opening onto the garden.
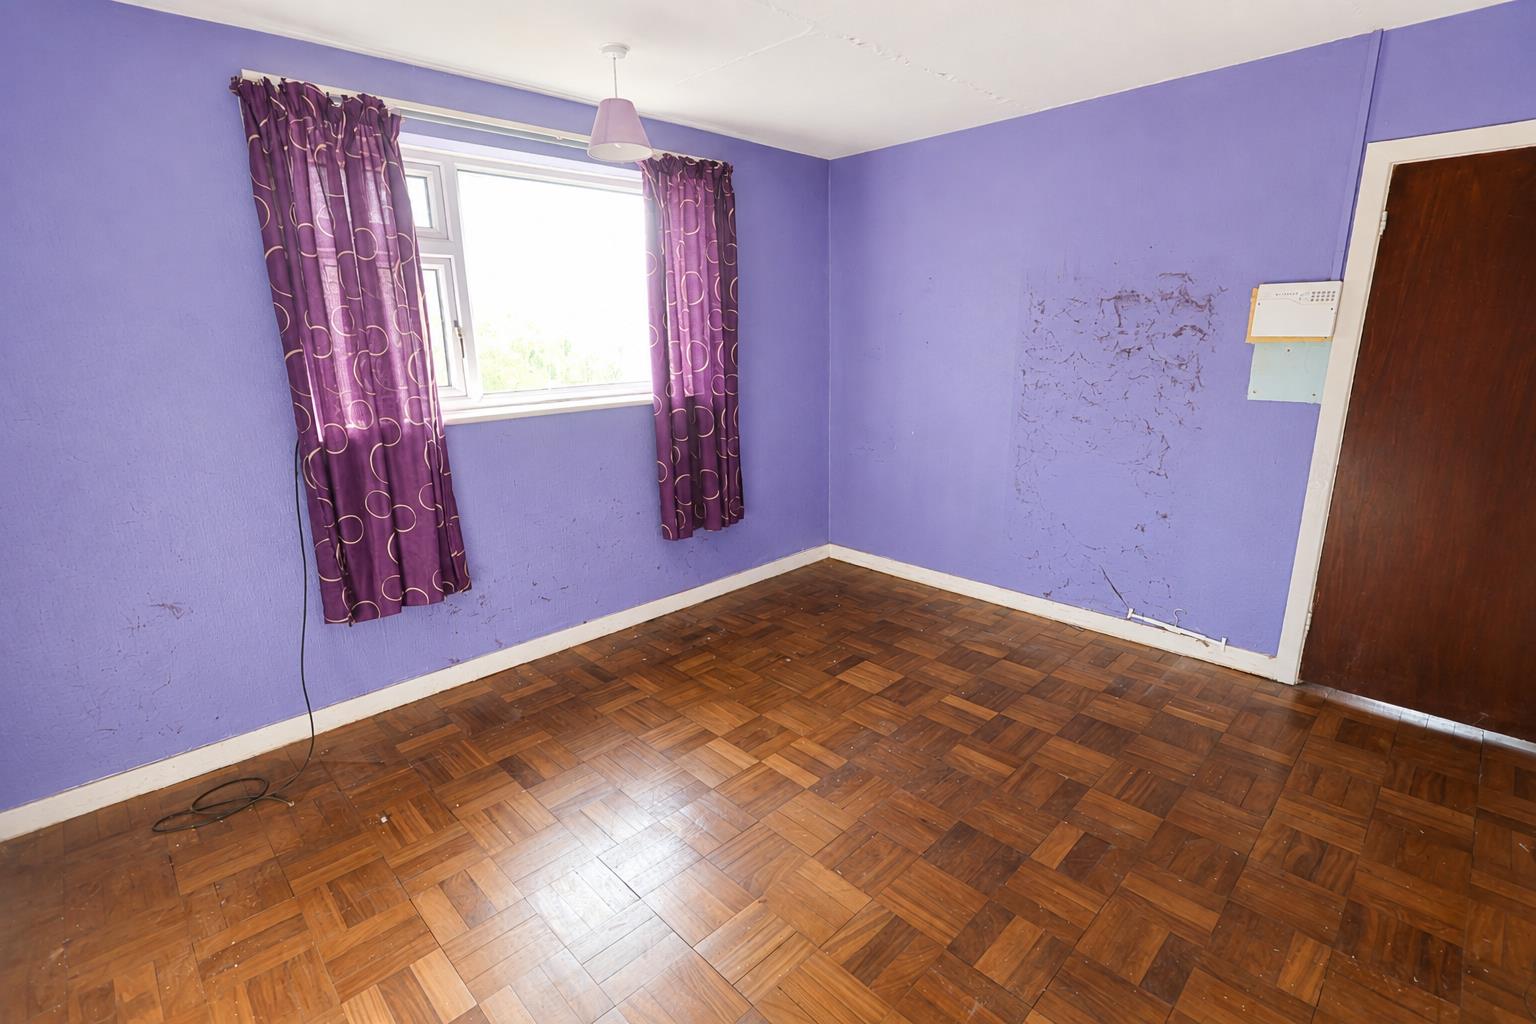
BEDROOM ONE 3.91m x 3.23m (12'10" x 10'7")
With flooring, window to the rear elevation and radiator.
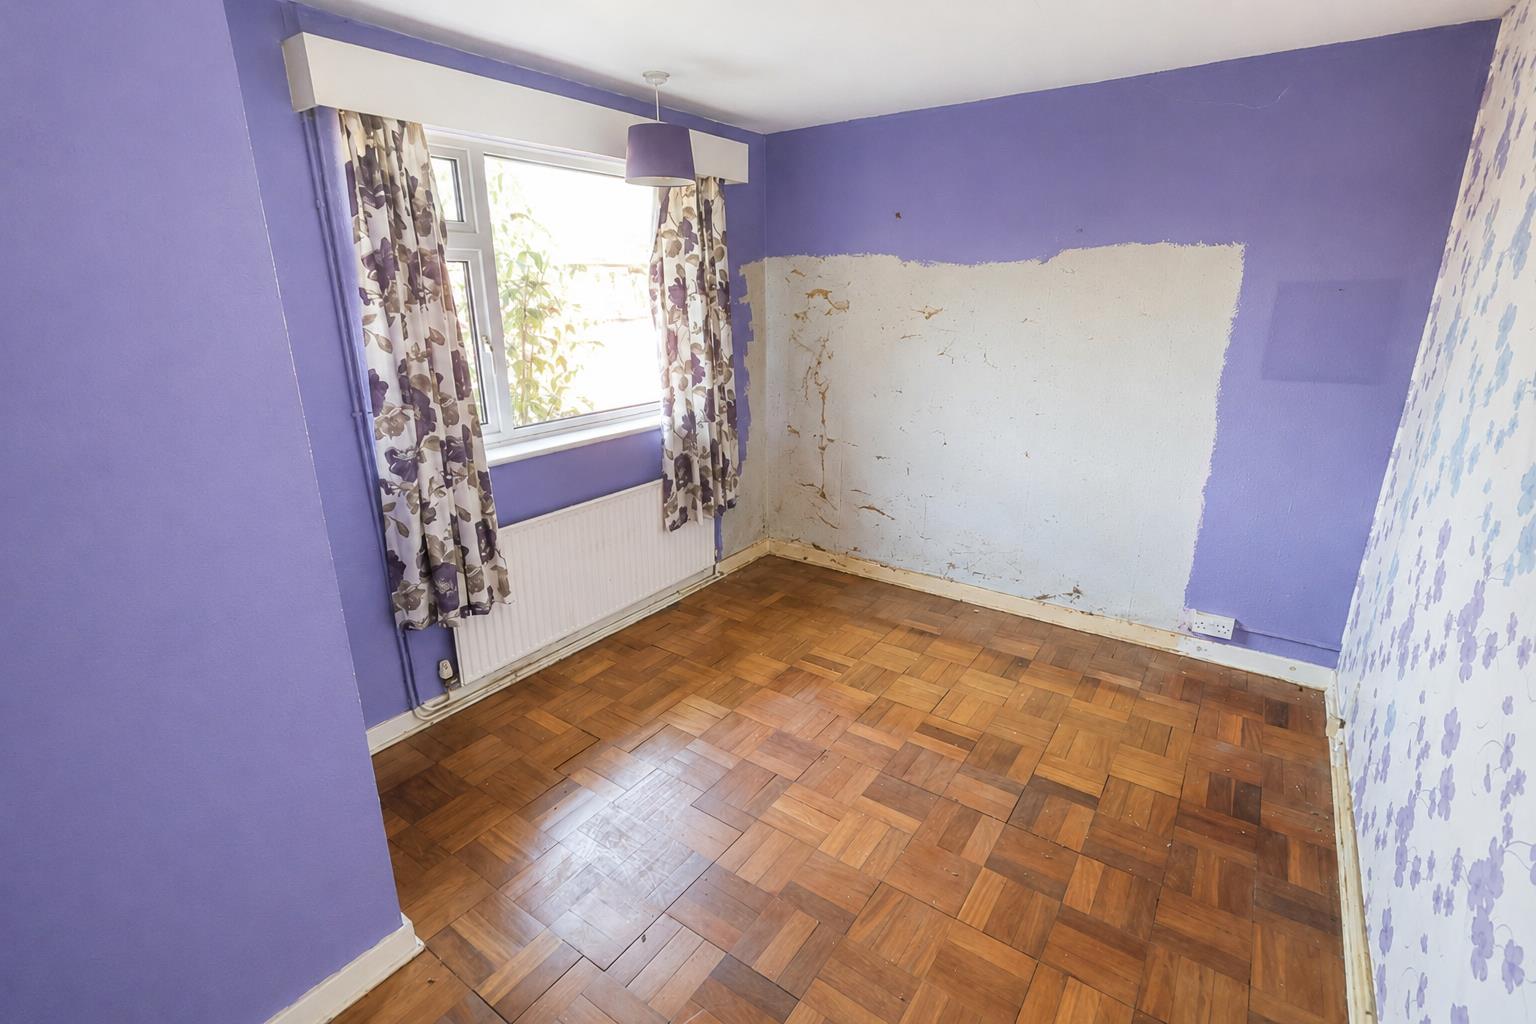
BEDROOM TWO 3.91m x 2.74m (12'10" x 9')
With flooring, window to the front elevation, television point and radiator.
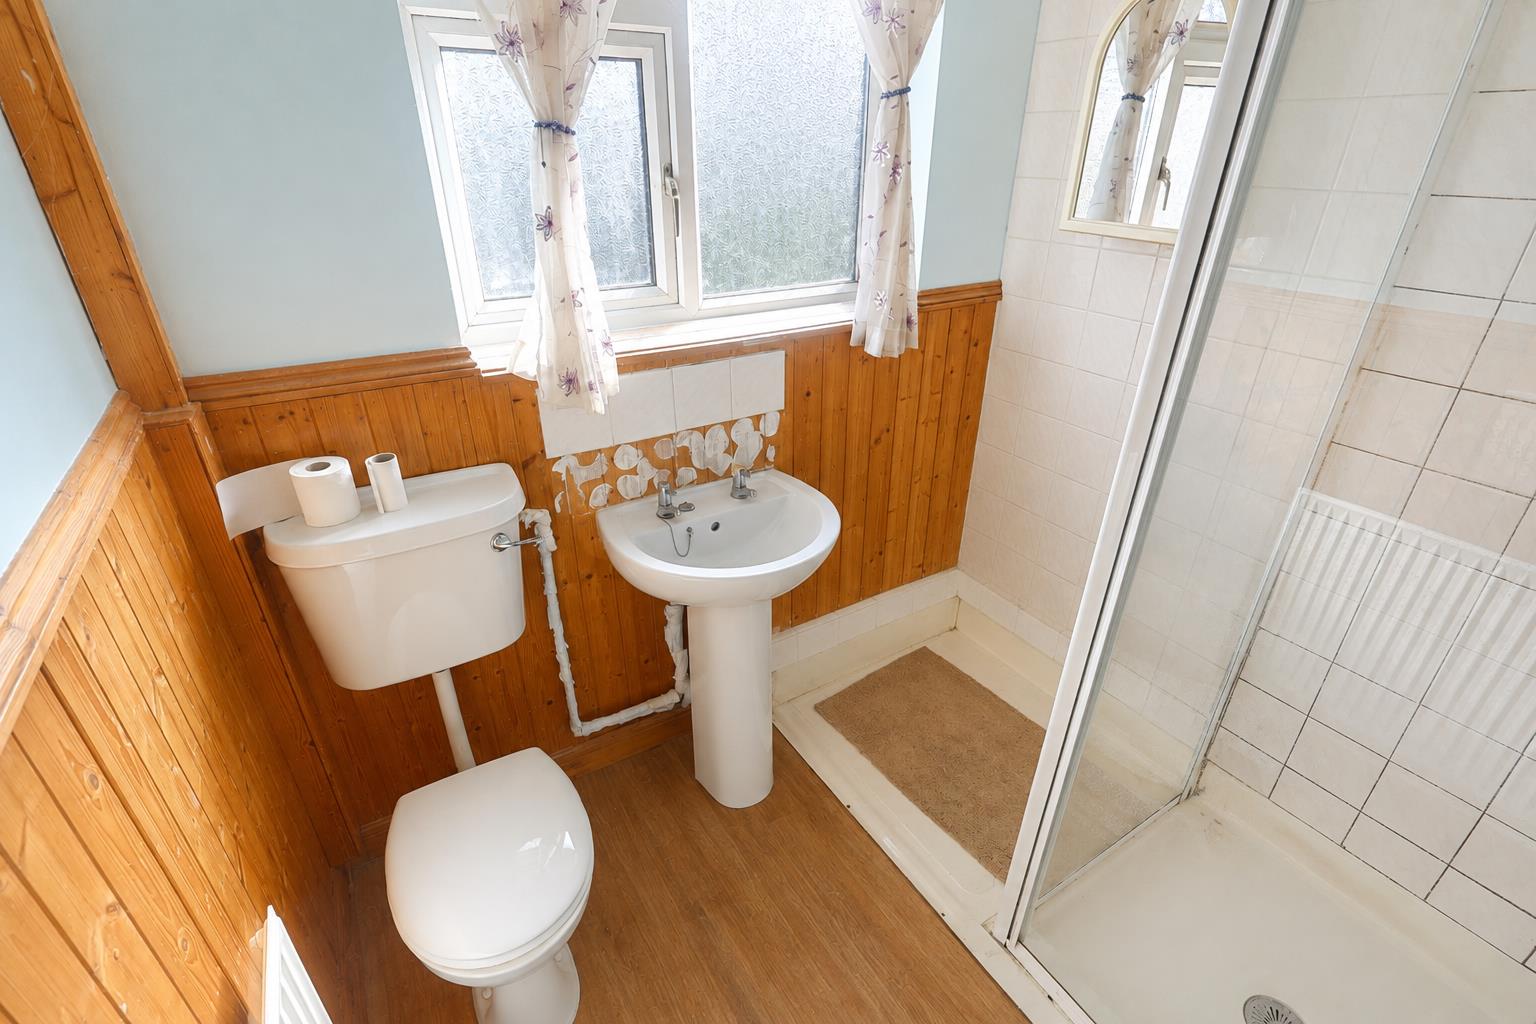
SHOWER ROOM 2.29m x 1.91m (7'6" x 6'3")
Fitted with a shower enclosure housing an electric shower, low-level WC and pedestal wash hand basin. The walls are partially tiled, with radiator, opaque window to the rear elevation and access to the loft space.
EXTERNALLY
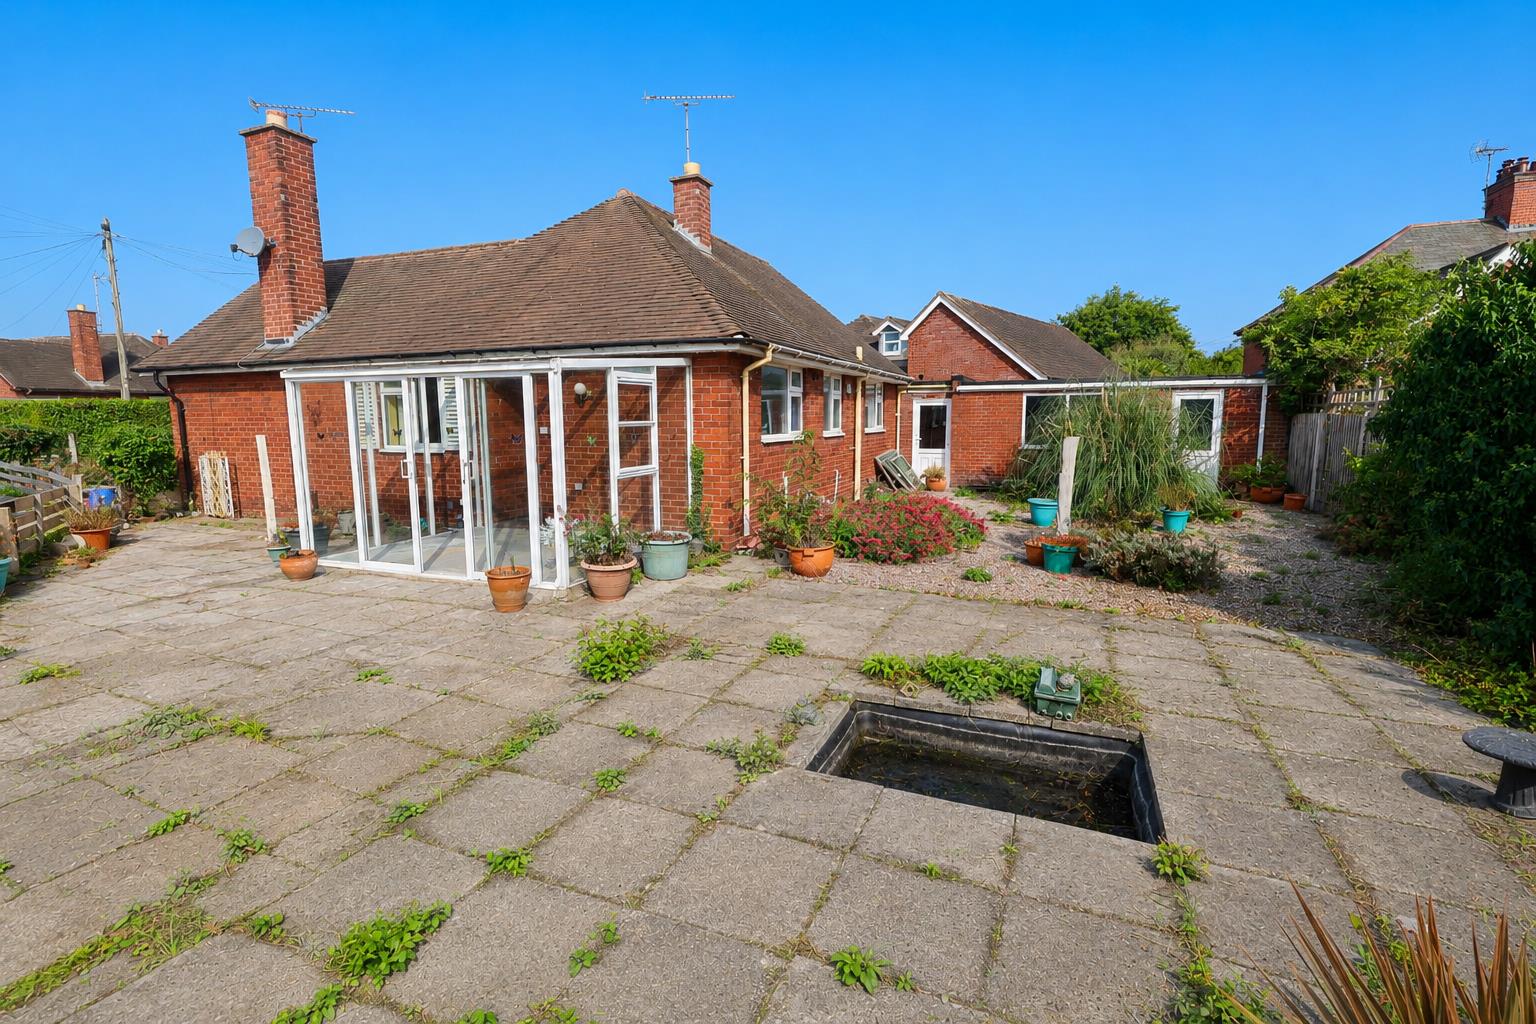
Double iron gates open onto off-road parking, which leads to a tandem garage. The front garden is predominantly gravelled and planted with a variety of shrubs, with a paved area in front of the main entrance door. Side access is available along the right-hand side of the bungalow, leading to the rear garden. The rear garden comprises a combination of paved patio and gravelled areas, with a variety of plants and shrubs. The garden is enclosed by fence panels and concrete posts and benefits from an external water supply and access to the garage.
GARAGE 13.89m x 2.74m maximum (45'7" x 9' maximum)
Accessed from the front via an up-and-over door, opening into a tandem garage with power and lighting. There is also an opaque uPVC double-glazed window to the side elevation and an opaque uPVC double-glazed side access door.
Services (Wrexham)
The agents have not tested any of the appliances listed in the particulars.
To Make an Offer (Wrexham)
If you would like to make an offer, please contact a member of our team who will assist you further.
Viewings (Wrexham)
Strictly by prior appointment with Town & Country Wrexham on 01978 291345.