Hough Green, Chester



Property Features
- EXQUISITE VICTORIAN PROPERTY
- SIX BEDROOMS WITH ENSUITES
- ELEGANT RECEPTION ROOMS
- POTENTIAL FOR ADDITIONAL ACCOMMODATION
- AMPLE PARKING
- MATURE GARDENS
- DESIRABLE LOCATION
- WORKSHOP & OUTBUILDINGS
- WITHIN WALKING DISTANCE OF RACE COURSE & CHESTER CITY
- VIEIWING ADVISED
Property Summary
Full Details
DESCRIPTION
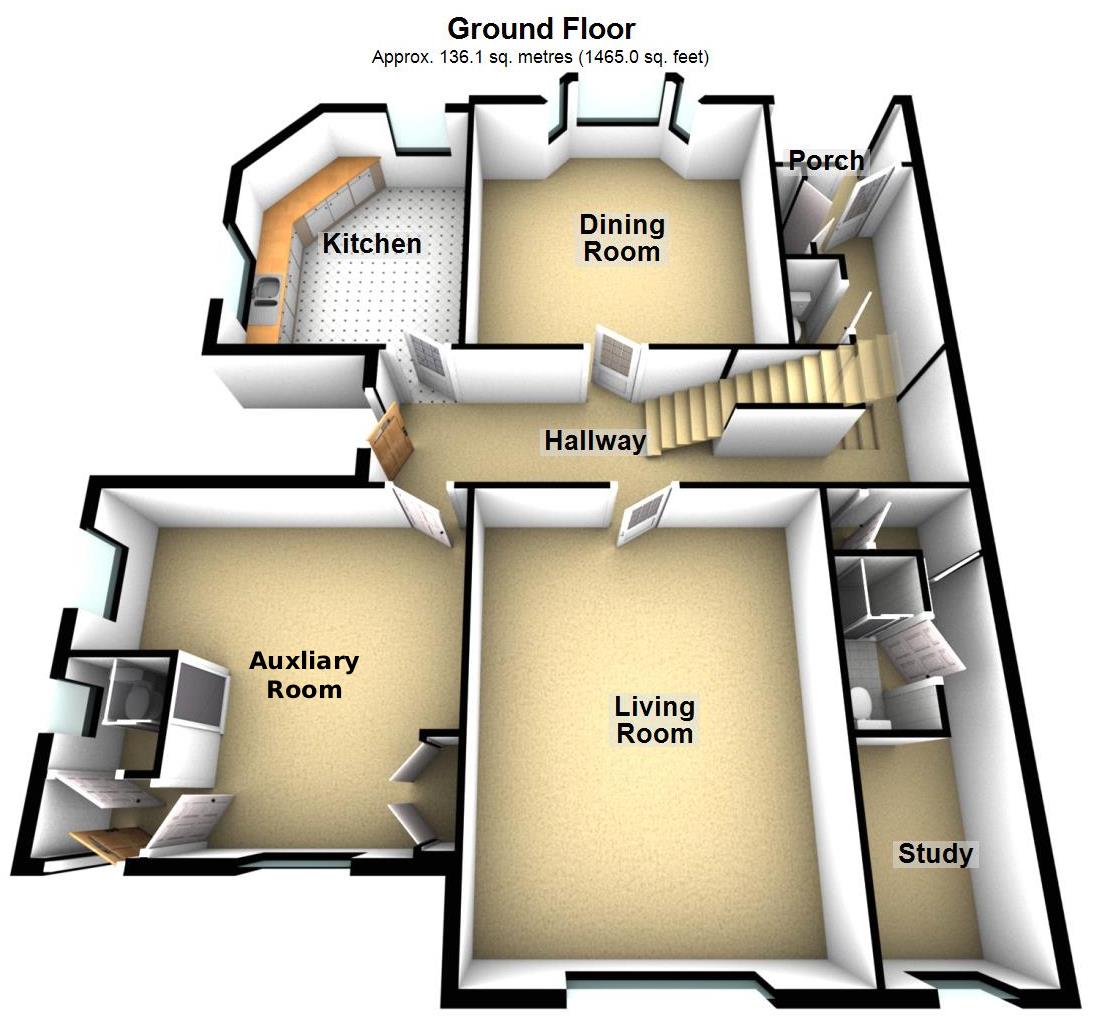
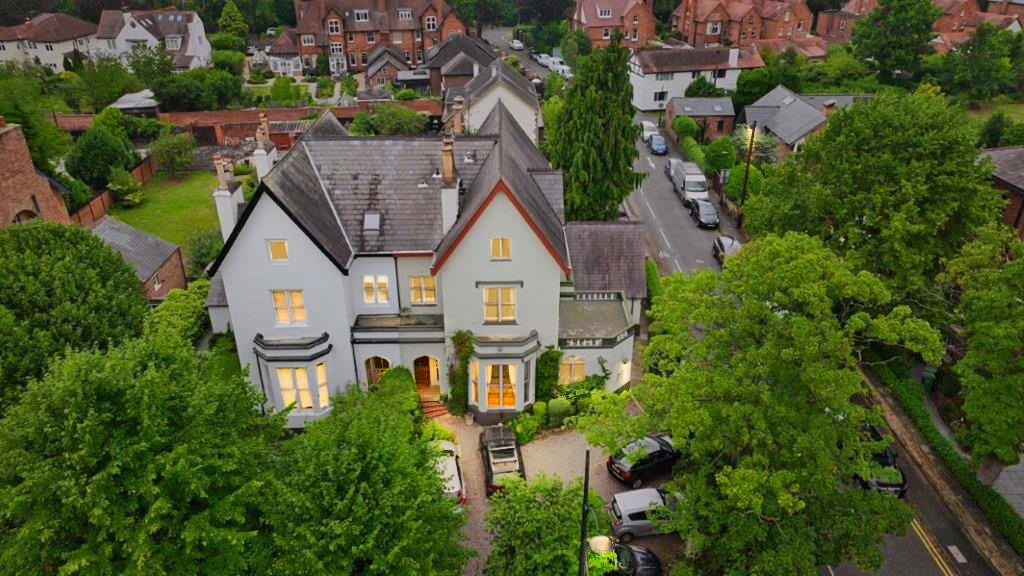
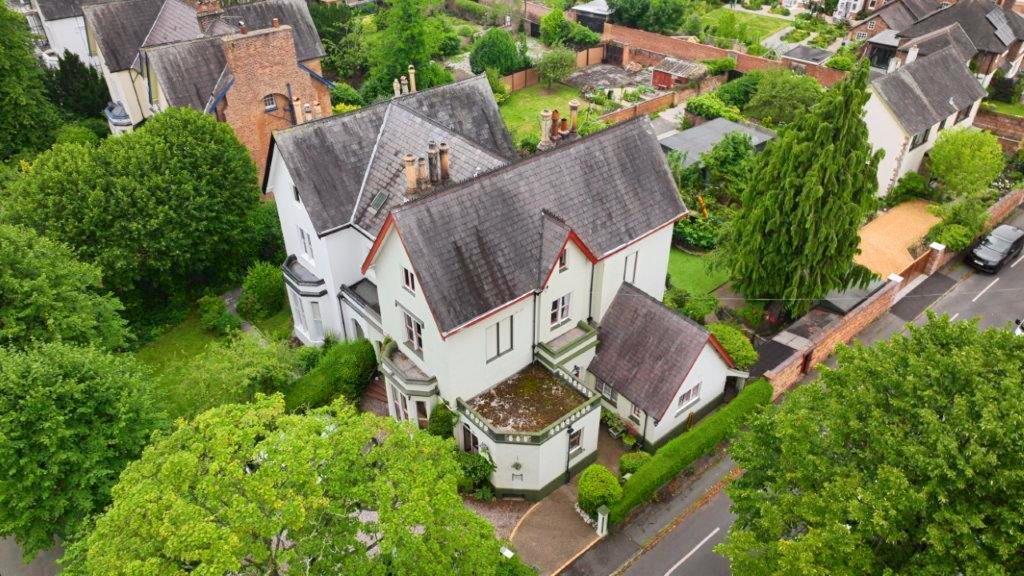
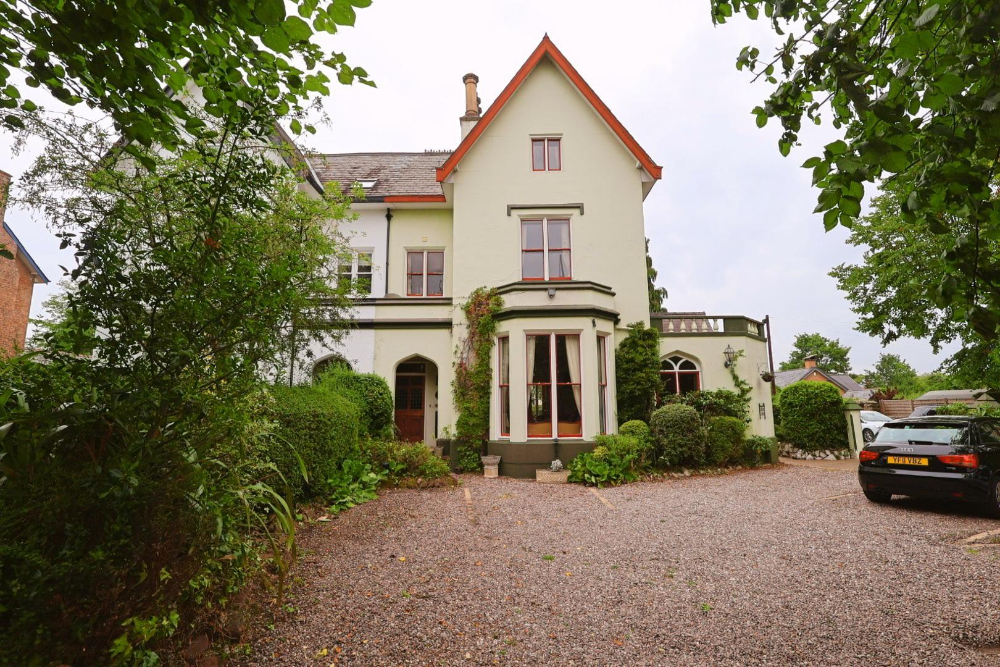
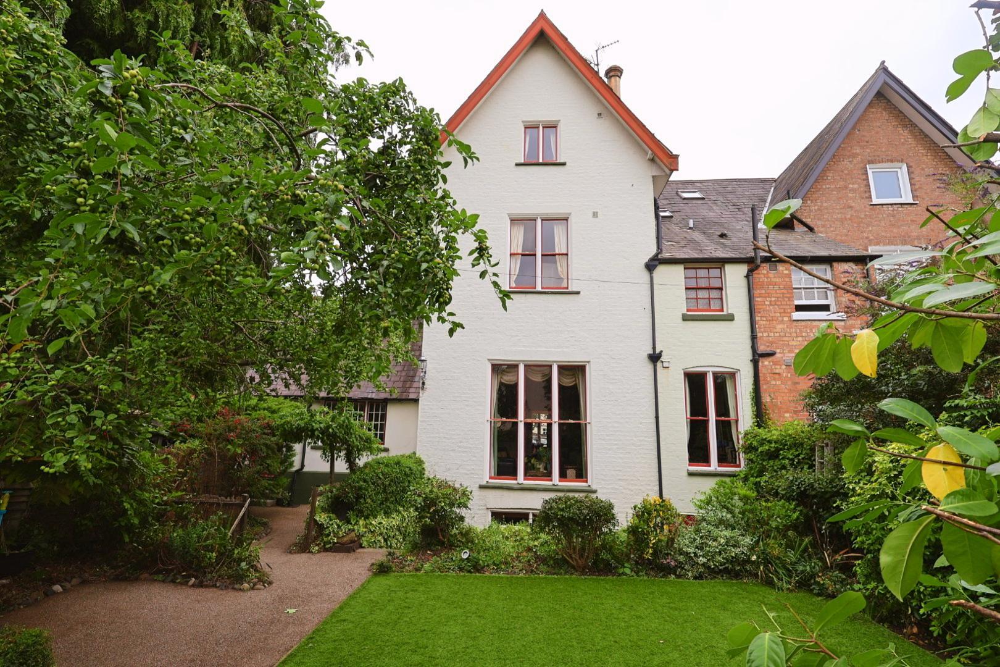
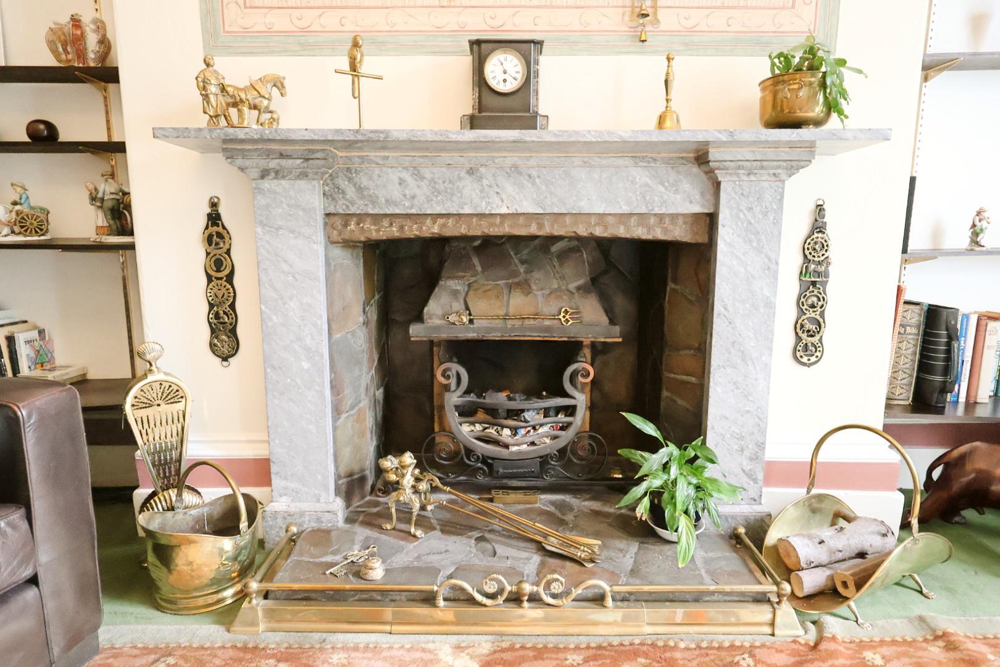
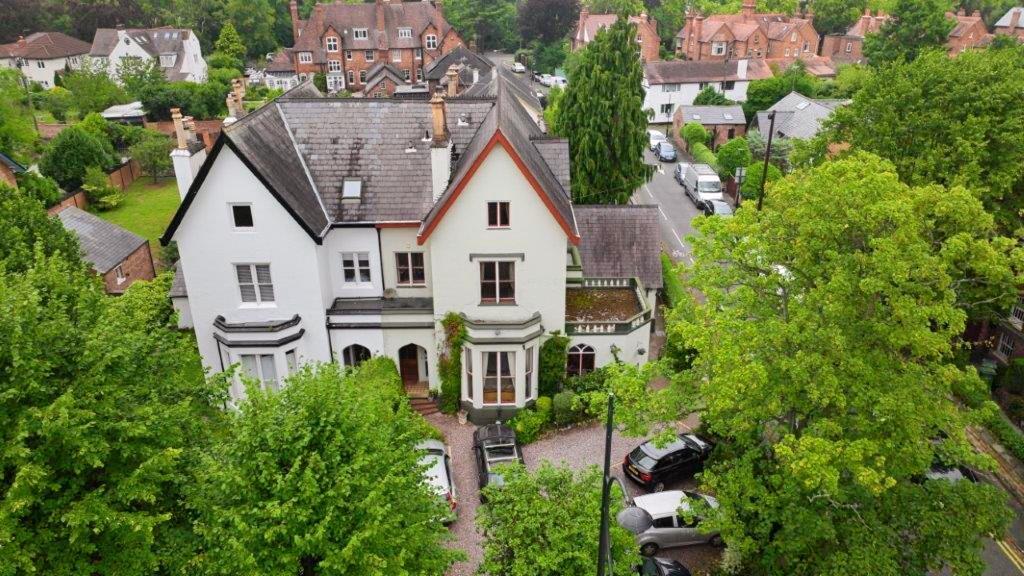
Built in 1856, this beautifully maintained Victorian property is rich in character and architectural detail. Situated in a prime Chester location, it offers ample off-road parking, six spacious bedrooms all with ensuite facilities, with the potential for up to 10 bedrooms and 11 bathrooms—ideal for business use or multi-generational living, particularly on the second floor. Includes a ground floor ensuite auxiliary room, previously a bedroom and now used for business, with access to the rear garden and three additional outbuildings. Briefly, the property comprises a stunning inner hall, downstairs WC, a living room with a cast-iron fire with marble surround, making a beautiful centre piece, a tastefully designed dining room and a study room. The first floor provides access to three of the bedrooms, all generously sized and with ensuites, and a laundry room. On the second floor, a further three bedrooms with ensuite facilities. The basement offers potential for two additional rooms that can be utilised as bedrooms with ensuite facilities. Furthermore, there is a basement patio with three unique Victorian arches that extend underneath the garden; we highly recommend viewing this property to truly appreciate the scale and potential. Additional photos upon request.
-
-
LOCATION
The property occupies a lovely position in one of the most sought-after areas of the city. Good quality housing and a strong local community make it a highly desirable place to live. There are notable independent day schools including King's and Queen's. Local state schools include Overleigh St Mary's Primary, Belgrave Primary and Chester Catholic High School. The school bus for Abbey Gate College picks up on Hough Green. Chester has direct access to the motorway network, linking to Manchester, Liverpool and their airports and to the North Wales coast. It also offers a direct and regular rail service to London Euston (about 2 hours). Chester is the home of the oldest racecourse in the country which provides an extensive programme of horse racing and other events including polo. There is a thriving restaurant and café culture in the city and various other leisure amenities including a picturesque golf courses.
-
DIRECTIONS
from our Chester office on Lower Bridge Street: Head west along castle street to the roundabout and take the second exit onto Grosvenor road. At the roundabout take the forth exit onto Hough green. The destination is on the right
ENTRANCE HALL 8.23m’0.61m” × 1.83m’2.13m” (27’2” × 6’7”)
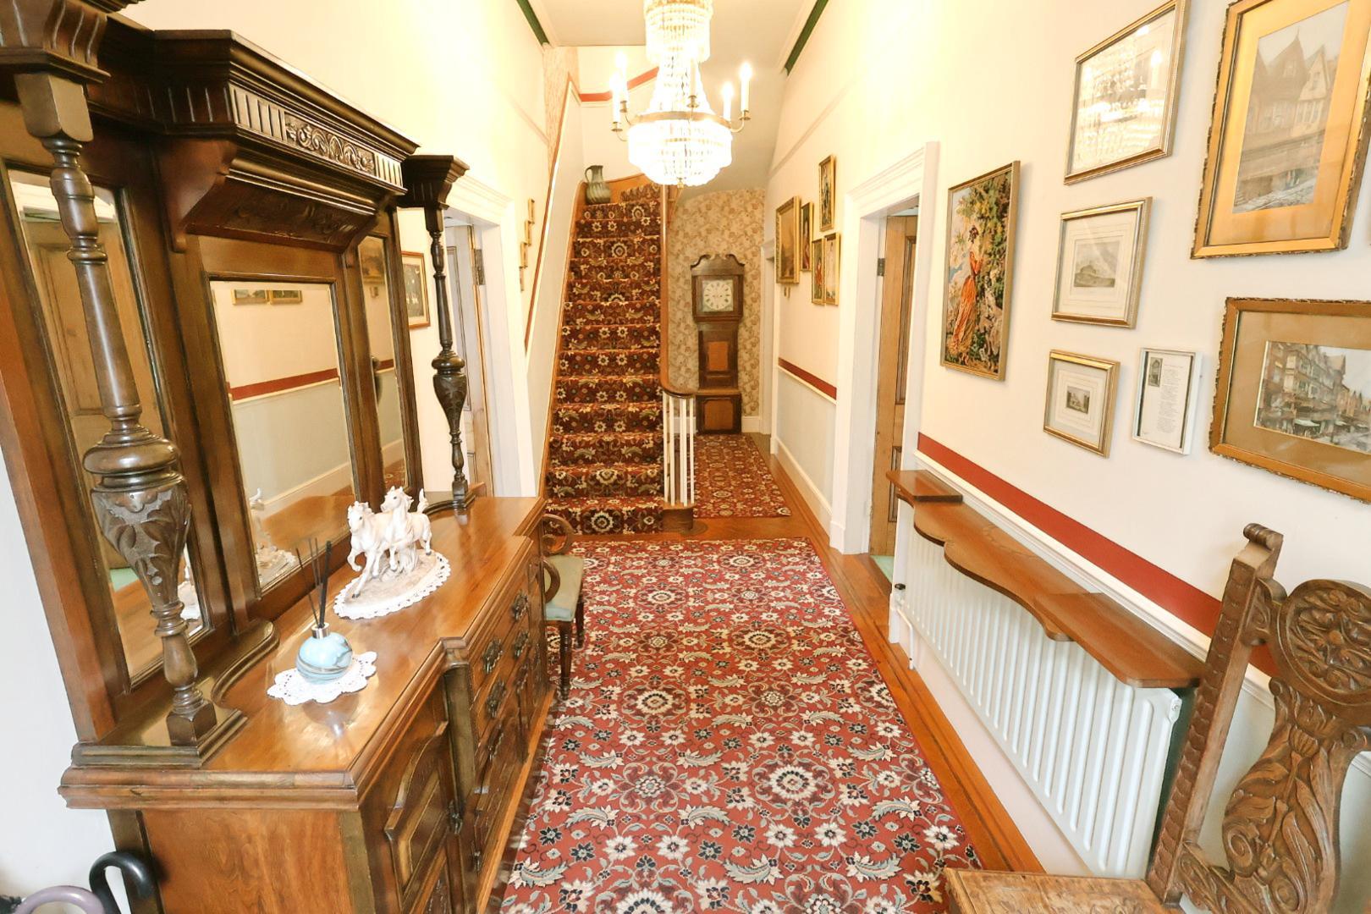
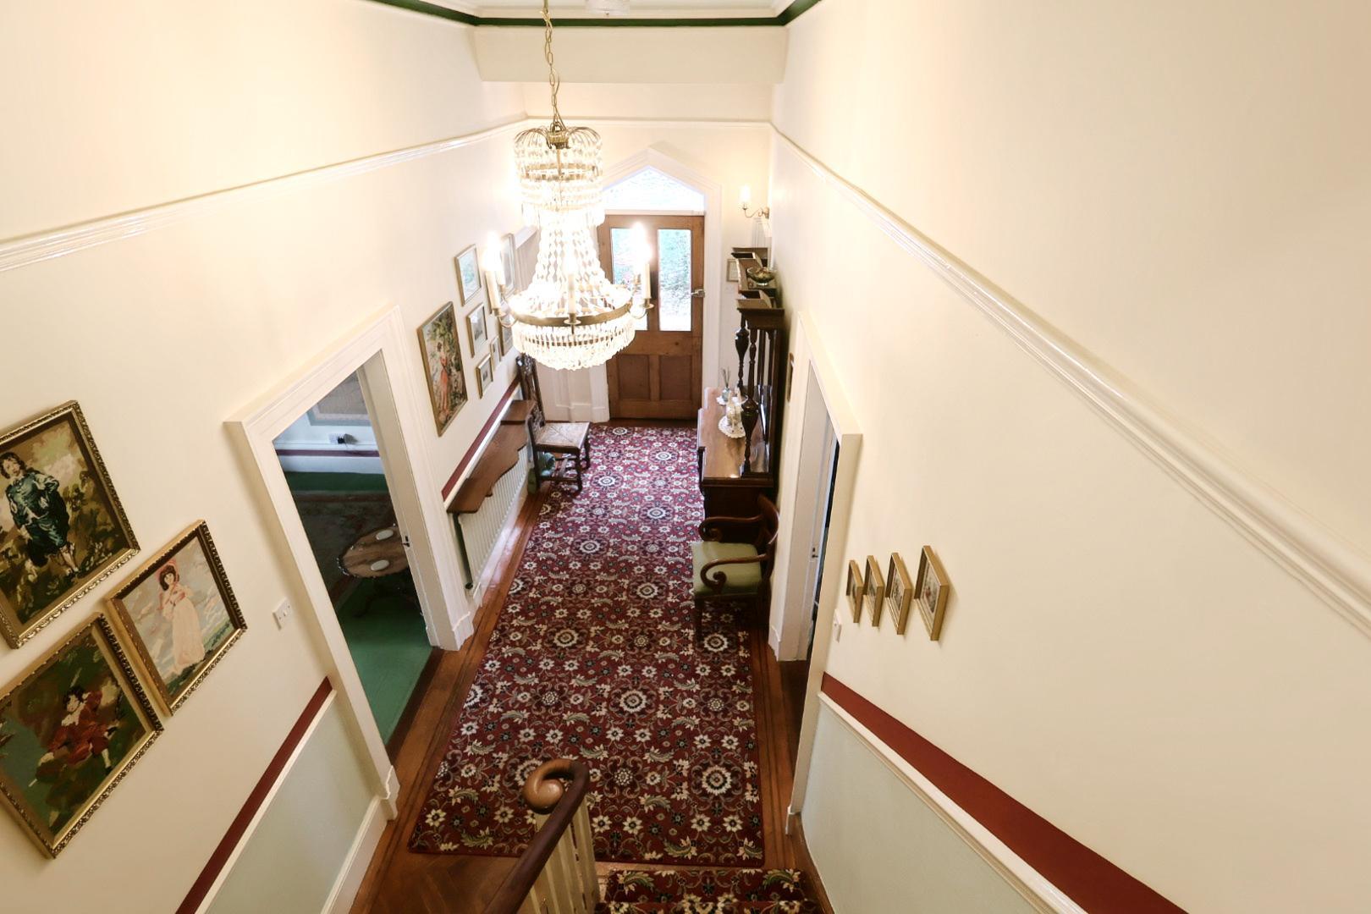
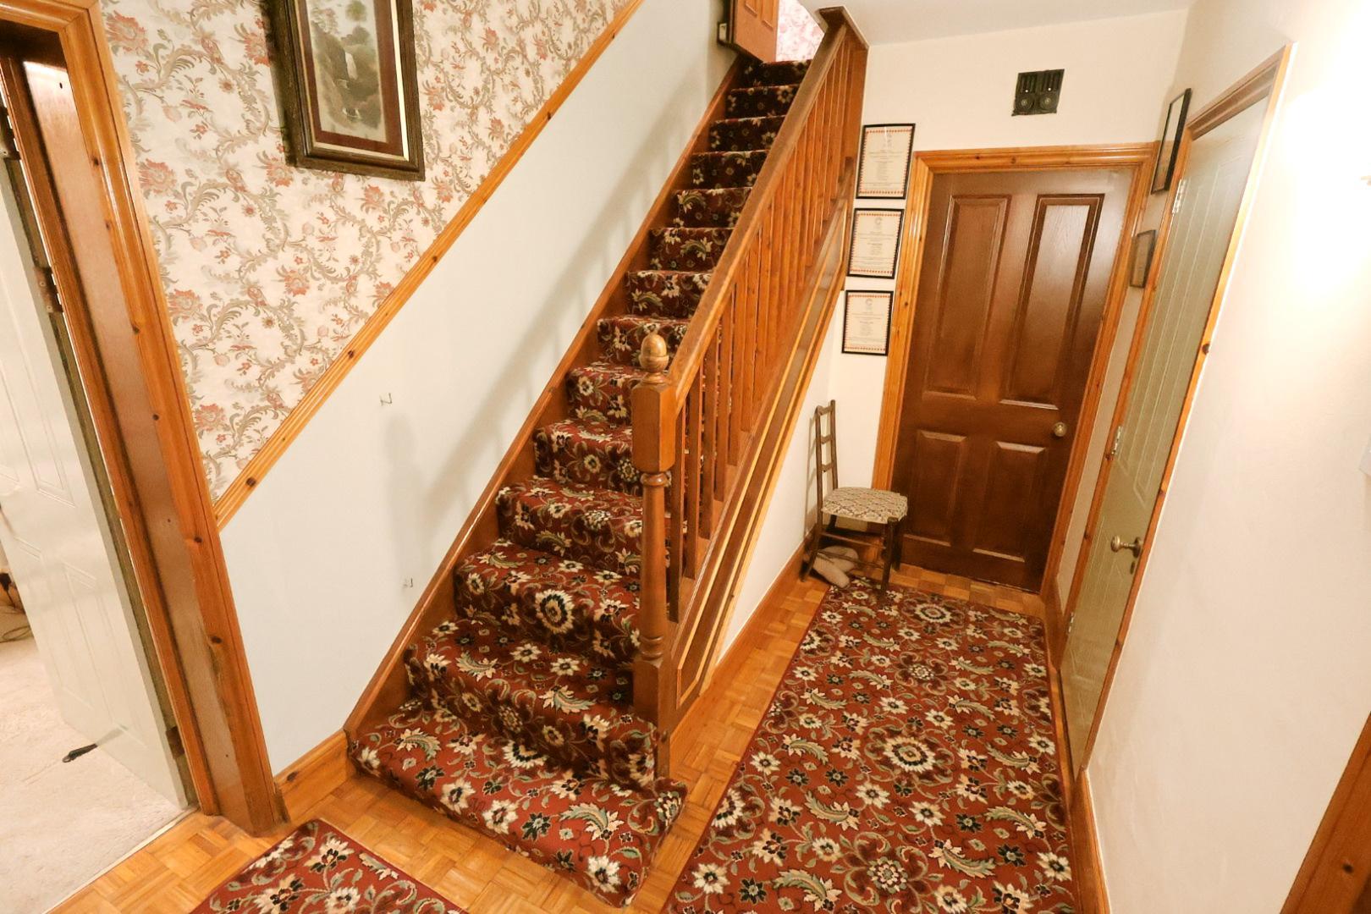
A beautiful and impressive entrance hall entered through a glazed light-stripped pine front door, opening onto herringbone-style parquet flooring. A staircase rises to the first floor. High ceilings throughout the ground floor feature ornate ceiling mouldings and ceiling roses. A radiator is present, and a three-way hallway provides access to the gravel parking area. Original stripped pine doors open to the living room and dining room, while woodgrain-effect doors open to the auxiliary room, kitchen, and study. An arched walkway leads to an inner hall.
-
FRONT HALLWAY 4.27m’0.00m” × 1.52m’0.61m” (14’0” × 5’2”)
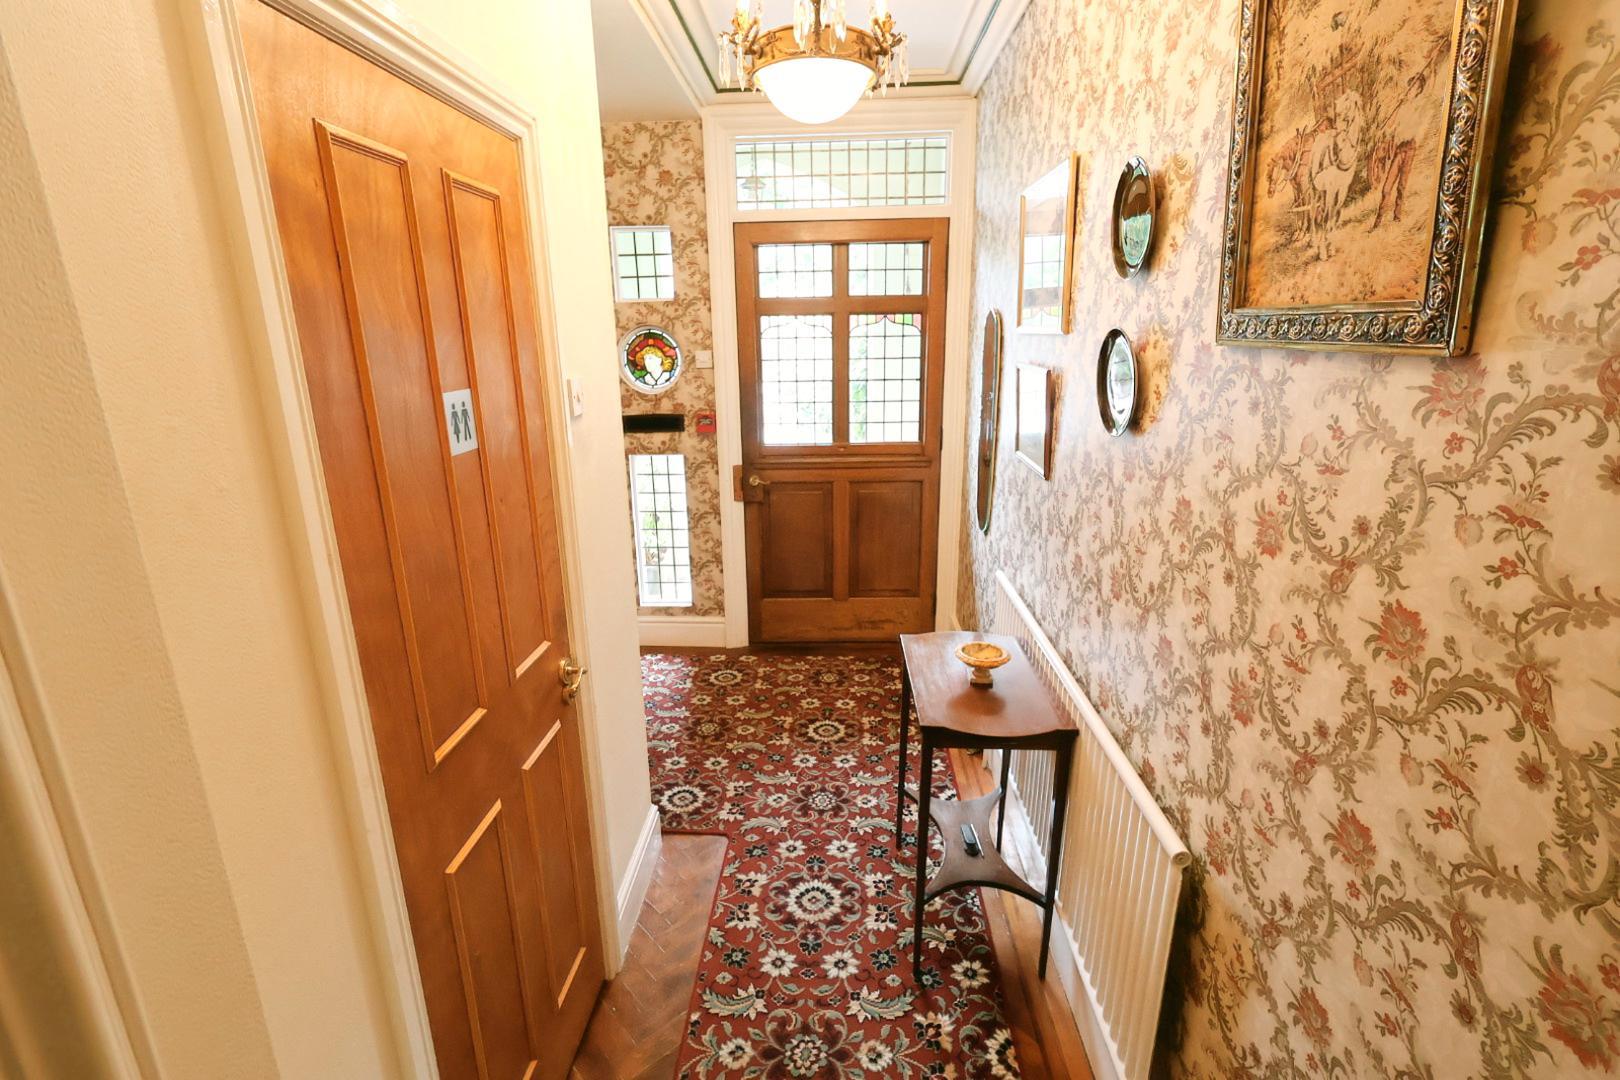
Accessed from the gravel parking area through a light oak door with leaded and stained glass and a protective sash panel. Features herringbone parquet flooring, a radiator, and double woodgrain doors to a cloak cupboard. Additional woodgrain-effect doors lead to a cloakroom and a staircase descending to the basement.
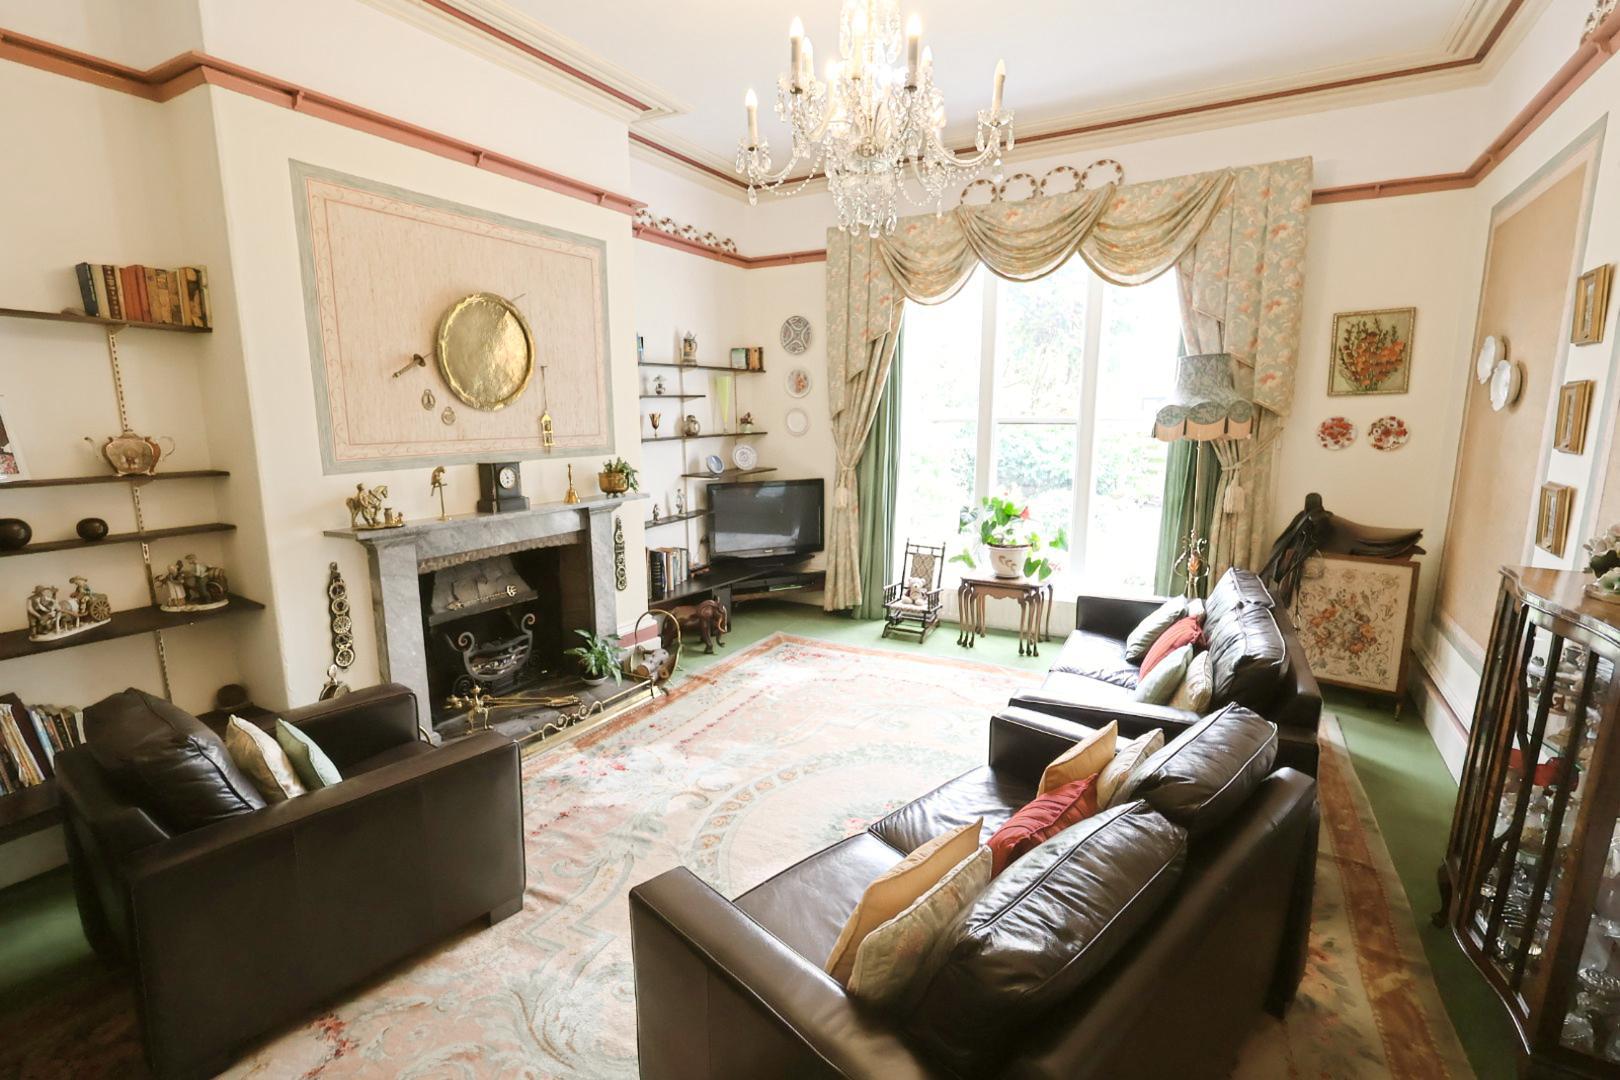
LIVING ROOM 4.57m’1.52m” × 6.10m’2.44m” (15’5” × 20’8”)
Features a beautiful marble fire surround with a cast-iron solid fuel fire, two radiators, and three tall sash windows overlooking the rear garden. High ceilings are adorned with ceiling mouldings and a plate rack.
-
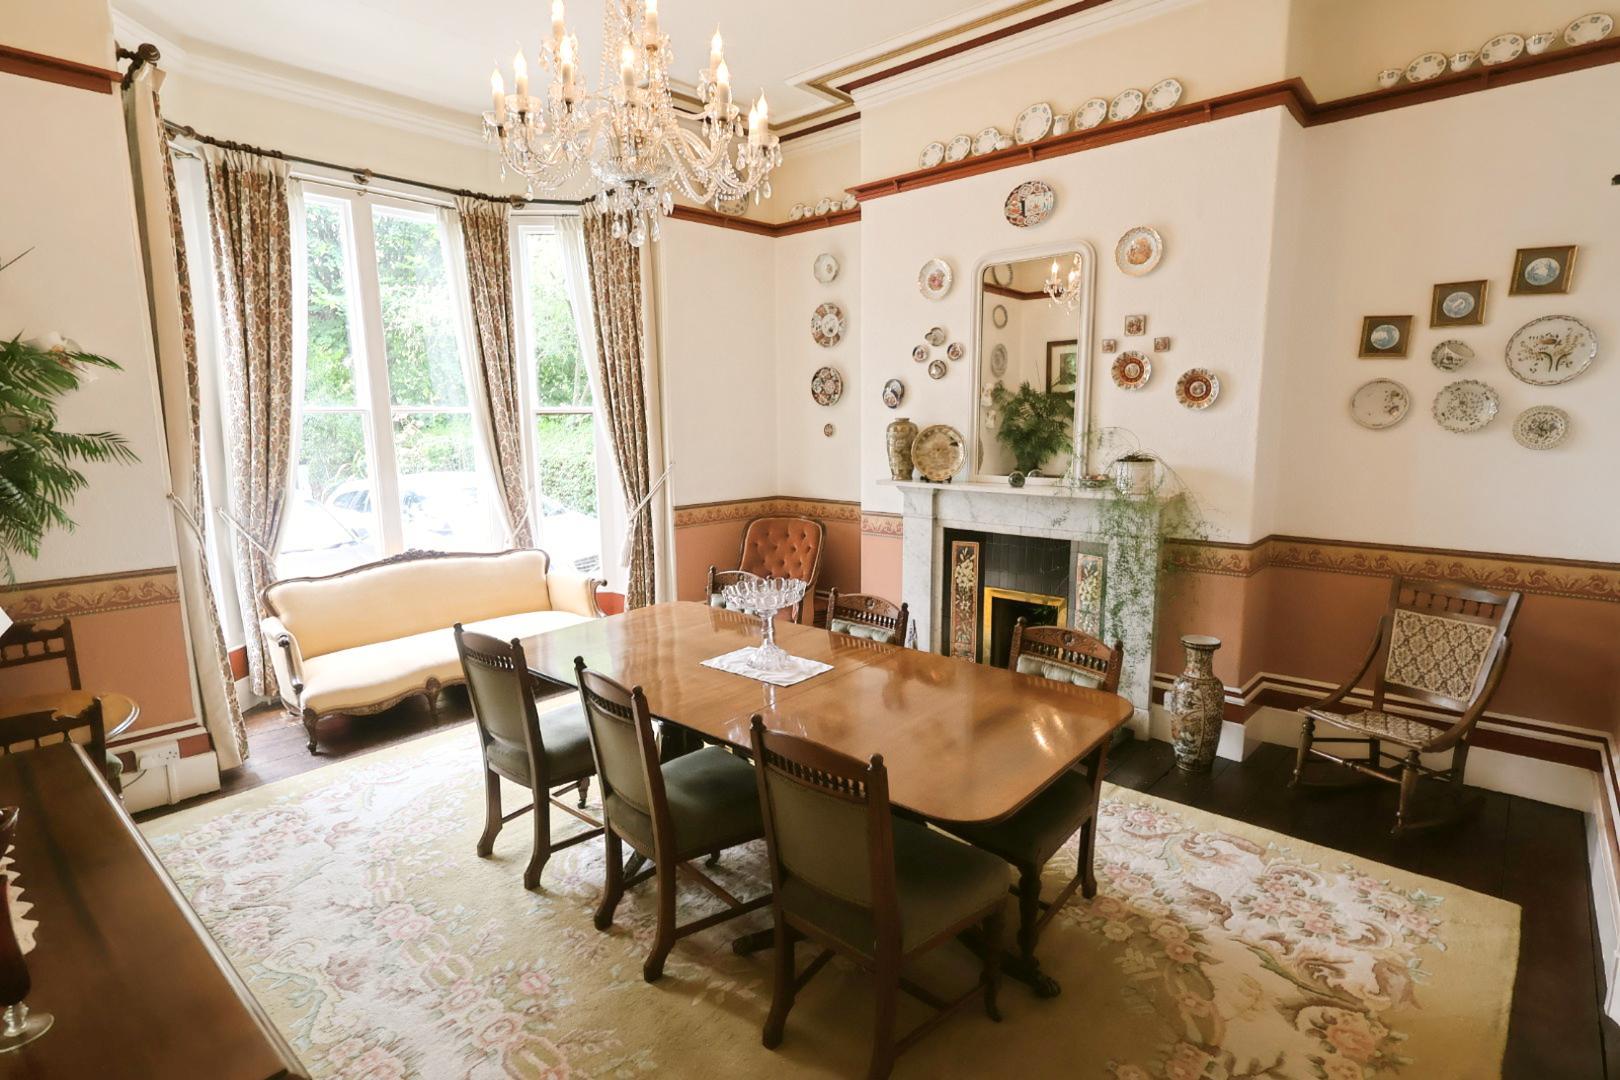
DINING ROOM 5.79m’0.30m” × 4.57m’1.52m” (19’1” × 15’5”)
Boasts exposed floorboards, a decorative tiled fireplace with a marble Adam-style surround, and a bay window with four tall sash windows facing the front elevation.
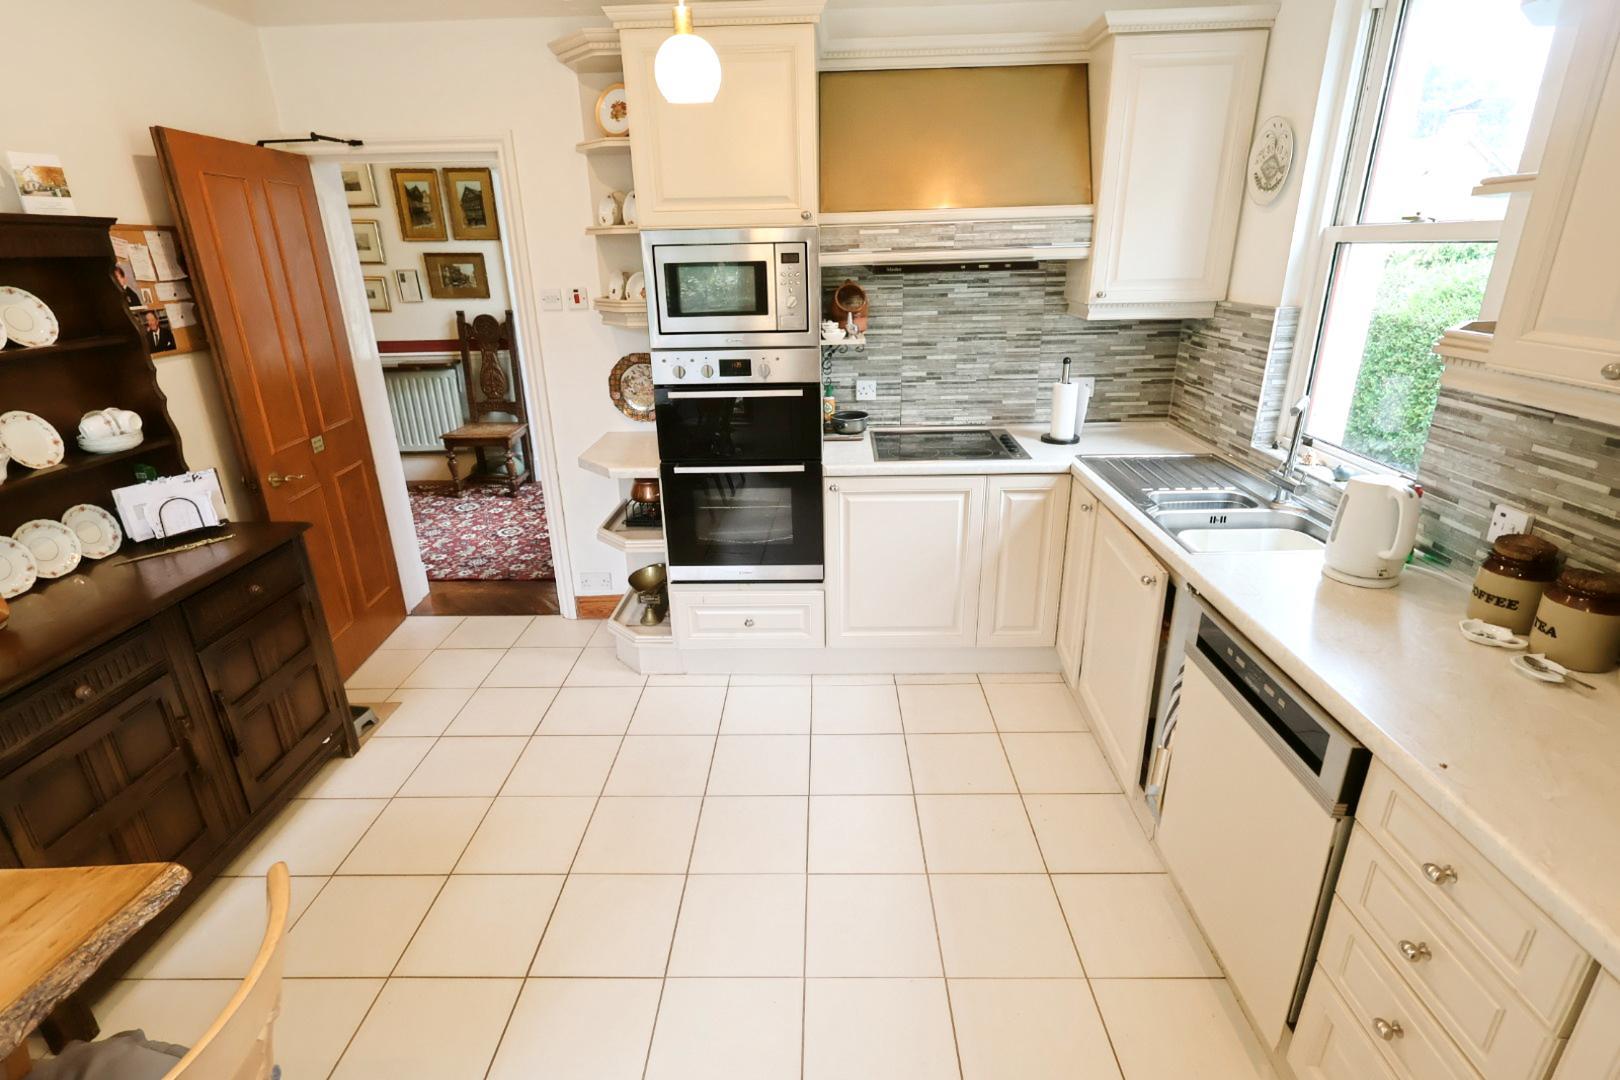
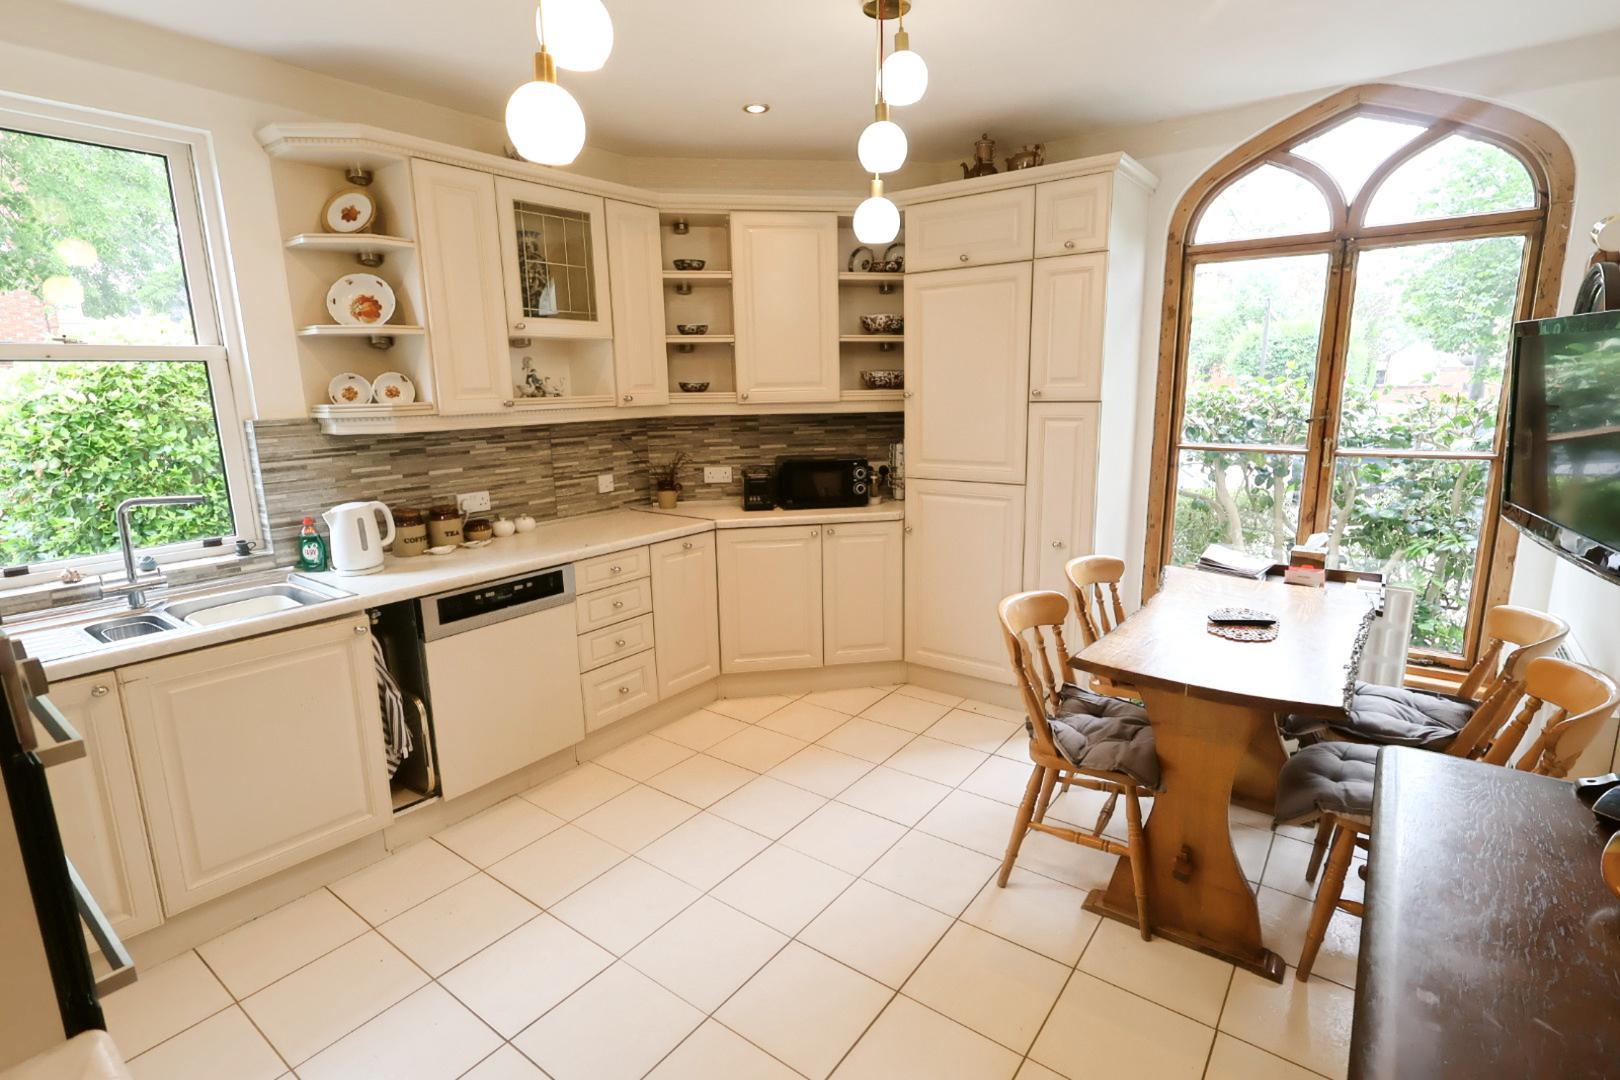
KITCHEN 4.27m’1.52m” × 3.35m’1.52m” (14’5” × 11’5”)
Features a large arched French window to the front and a double-glazed sash window to the side. Ceramic tiled flooring throughout, wall-mounted heater, and a range of wall, base, and drawer units, along with a display cabinet and work surfaces. Stainless steel single drainer 1.5-bowl sink unit with mixer tap and tiled splashback. Integrated appliances include: Stainless steel double oven, microwave oven, electric hob with extractor, dishwasher, fridge/freezer and ceiling recessed downlights, providing illumination.
-
-
STUDY & ENSUITE 4.88m’1.52m” × 1.83m’1.22m” (16’5” × 6’4”)
Previously used as a single bedroom with two sash windows to the rear elevation, a radiator, and an ensuite.
Ensuite Shower Room – 7’2” × 3’3”
Includes a shower enclosure, low-level WC, pedestal wash basin, partially tiled walls, tiled countertop with mirror, and chrome heated towel rail.
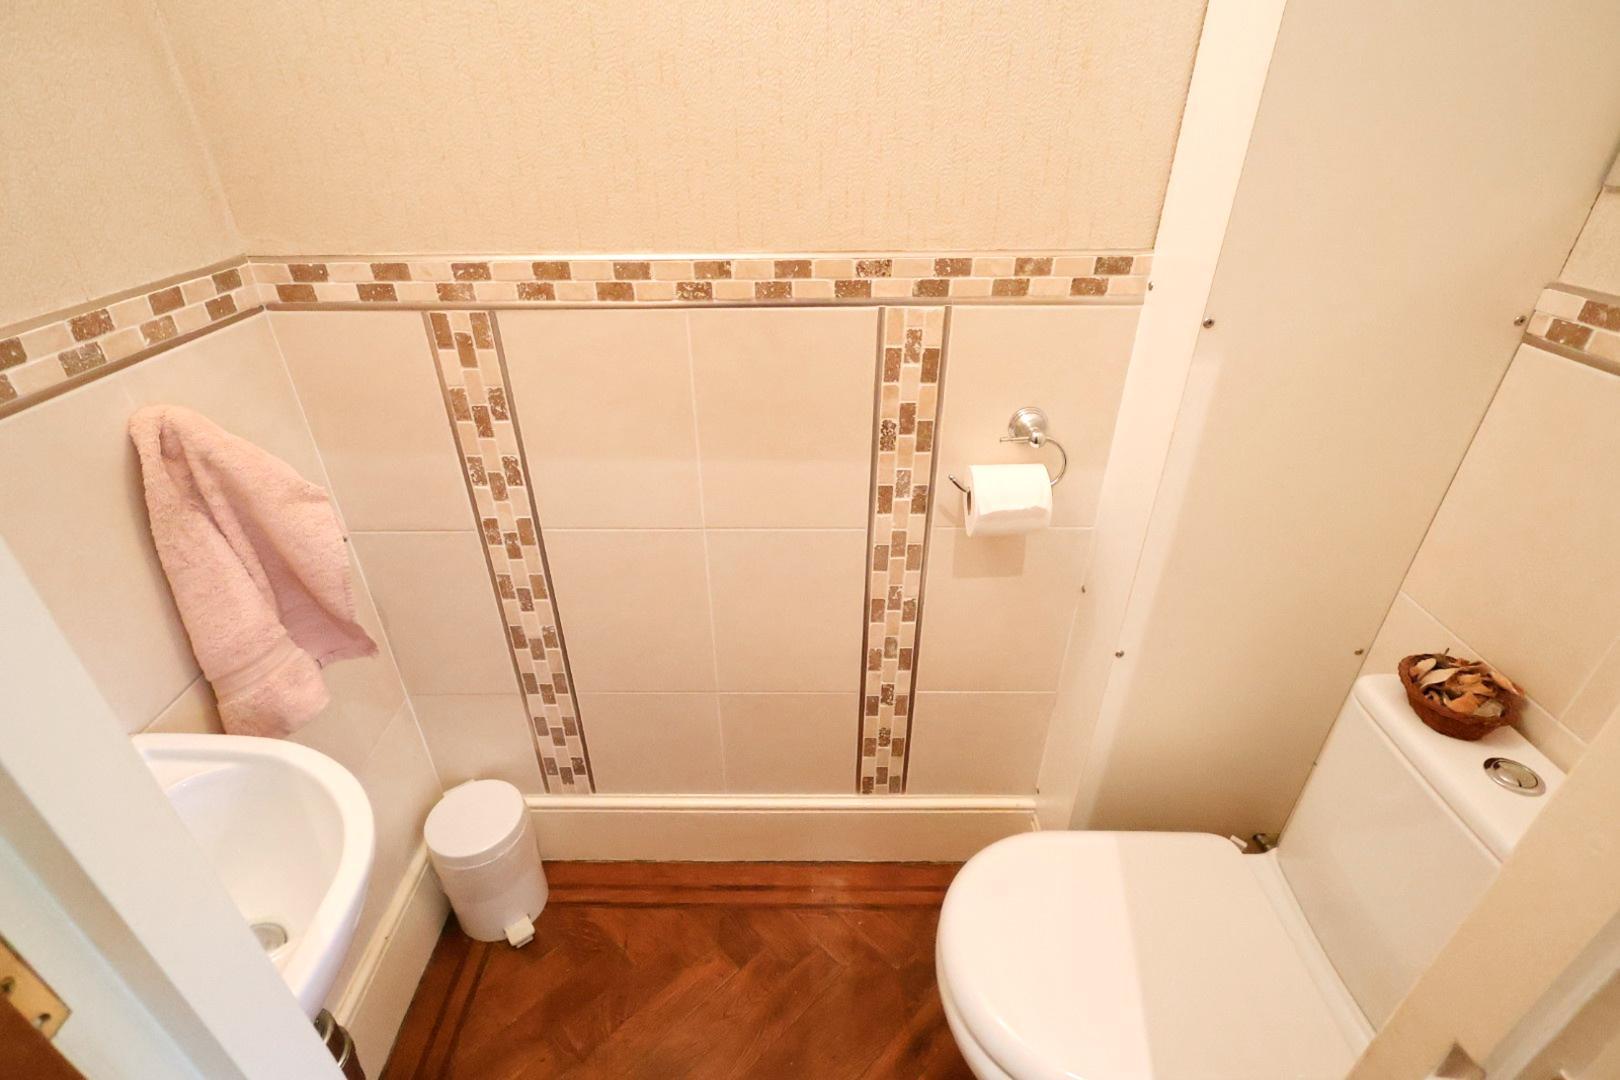
GROUND FLOOR WC
FIRST FLOOR LANDING
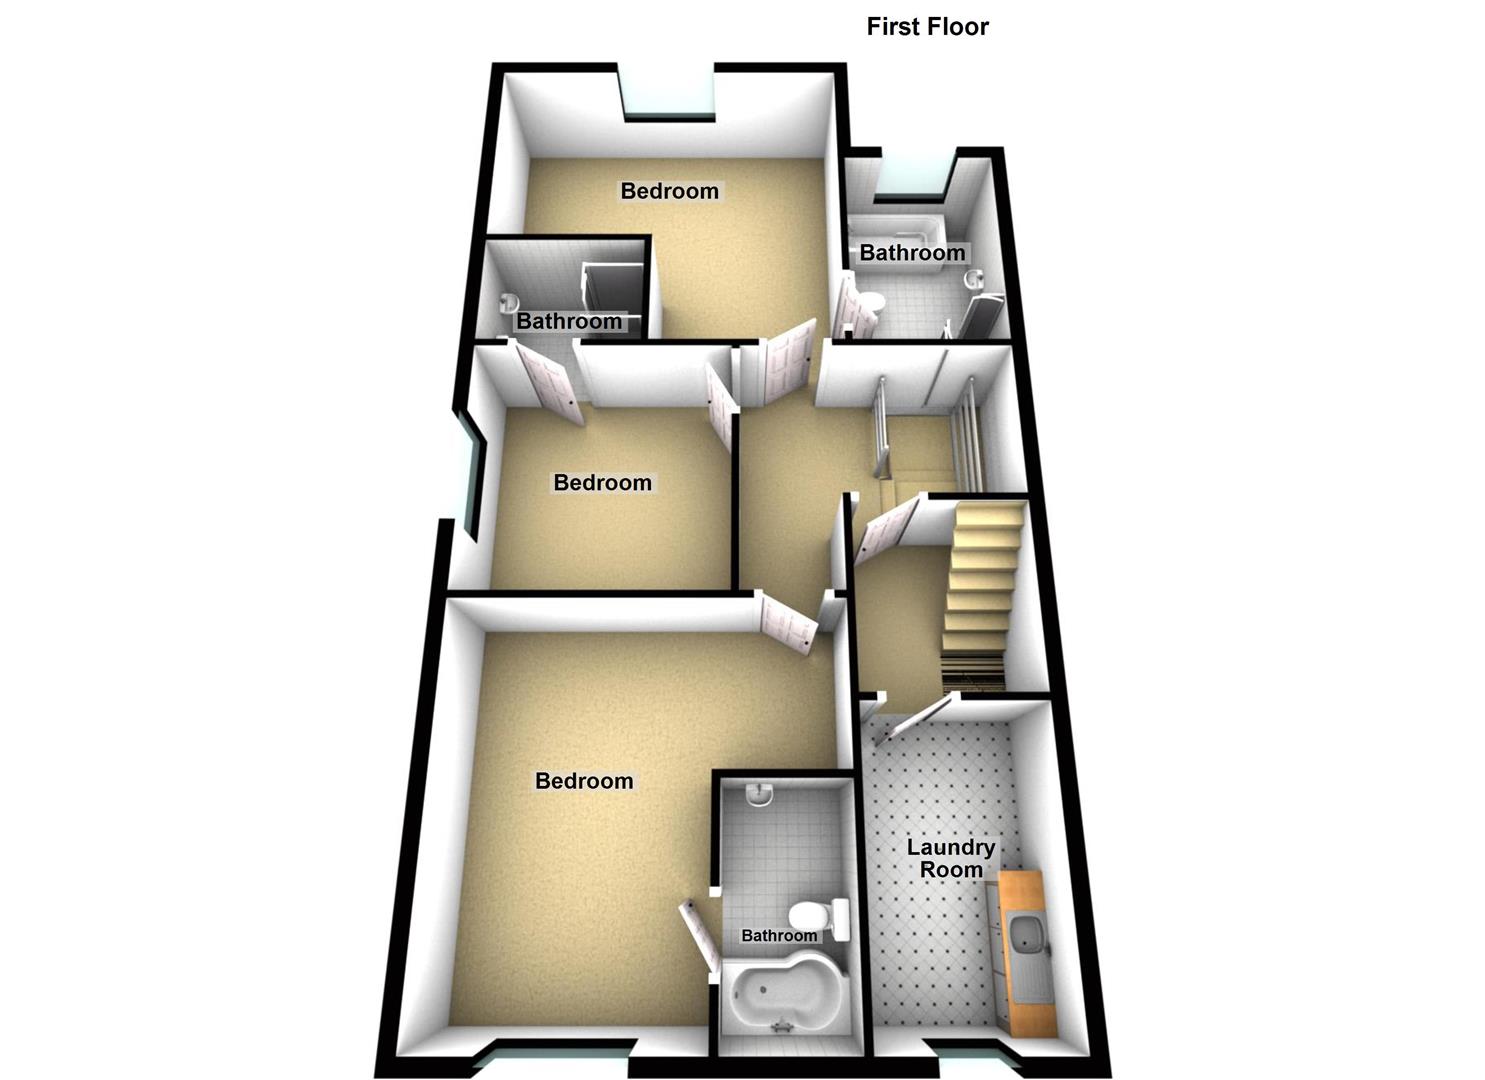
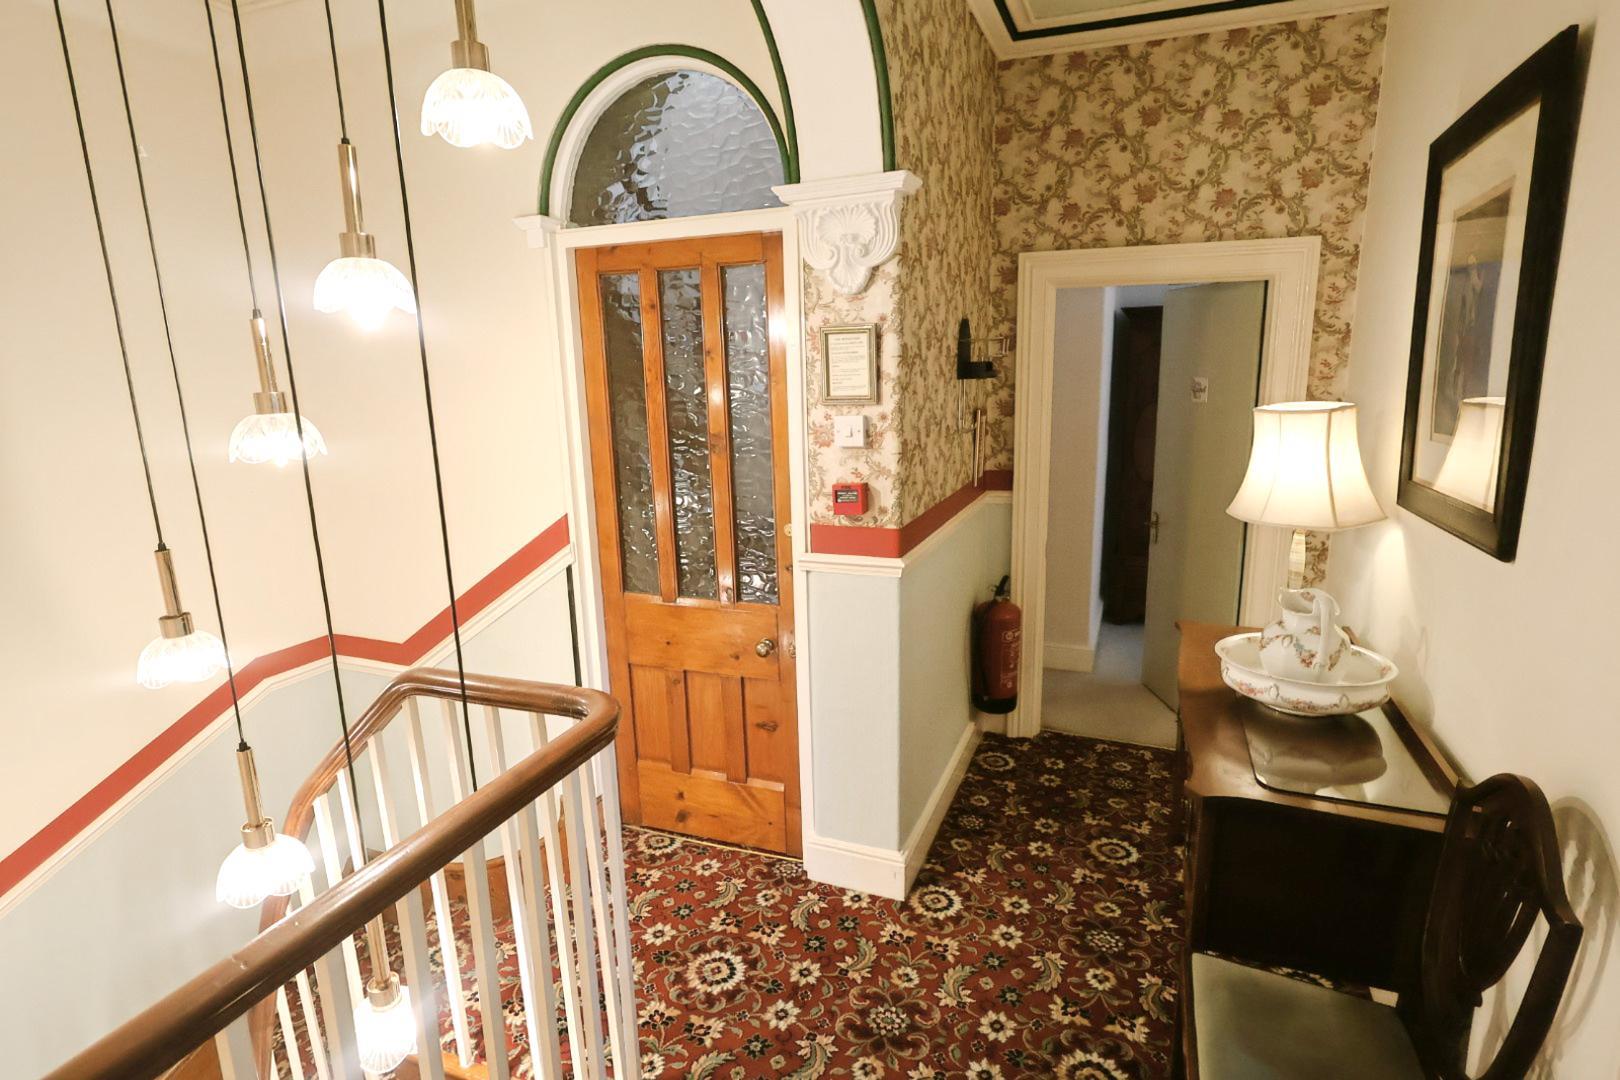
The ornate return staircase leads to three bedrooms and a partially glazed door to an inner landing, where stairs rise to the second floor. A storage cupboard and laundry room are also accessible.
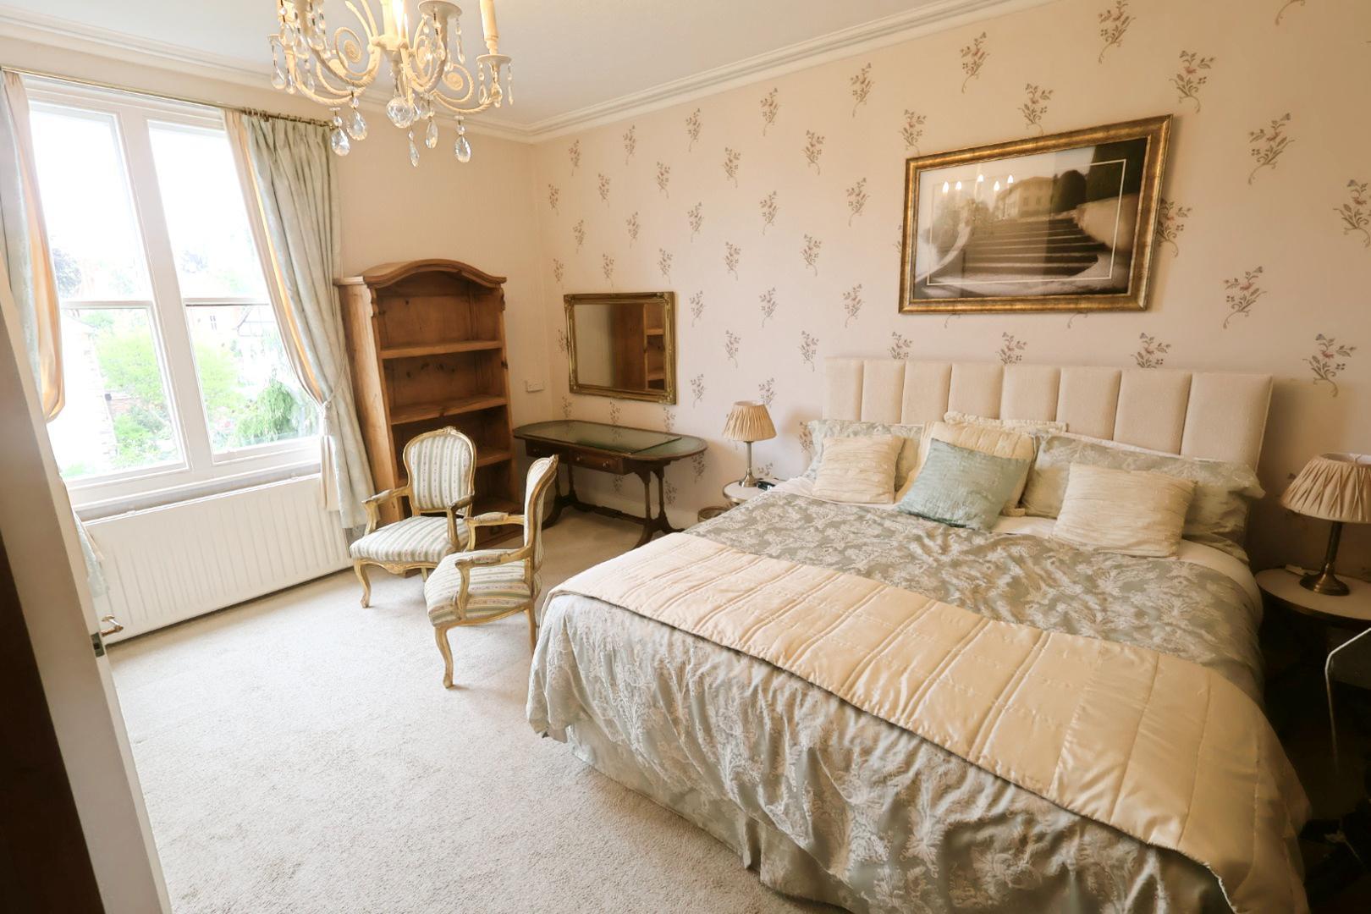
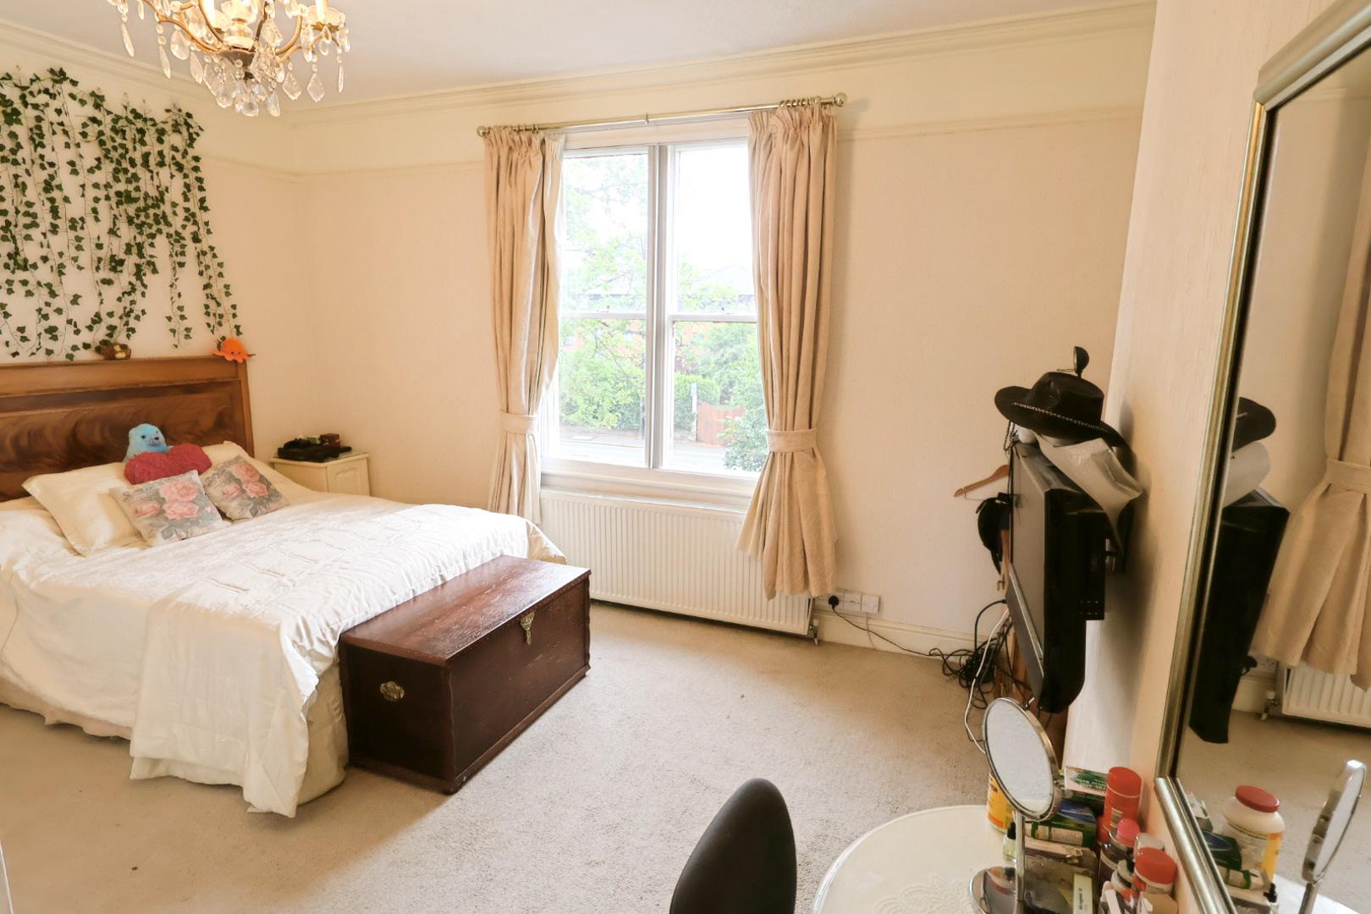
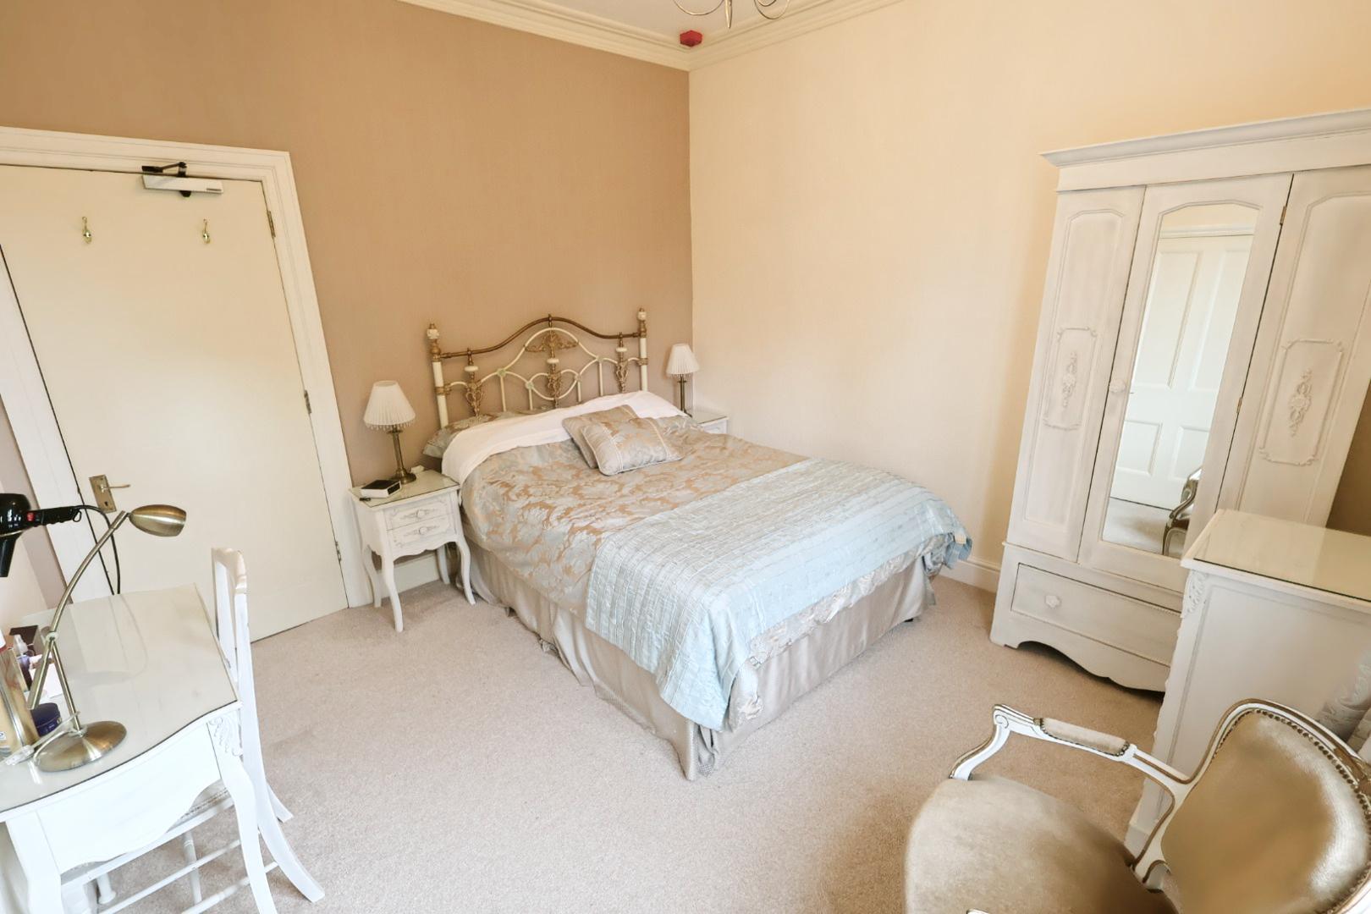
BEDROOM ONE 4.57m’0.00m” × 4.57m’0.91m” max (15’0” × 15’3” max
Coved ceiling, radiator, two secondary-glazed sash windows to the front, and ensuite access.

BEDROOM ONE ENSUITE
Modern four-piece suite with dual flush WC, panel bath with waterfall mixer and corner shower enclosure with electric shower
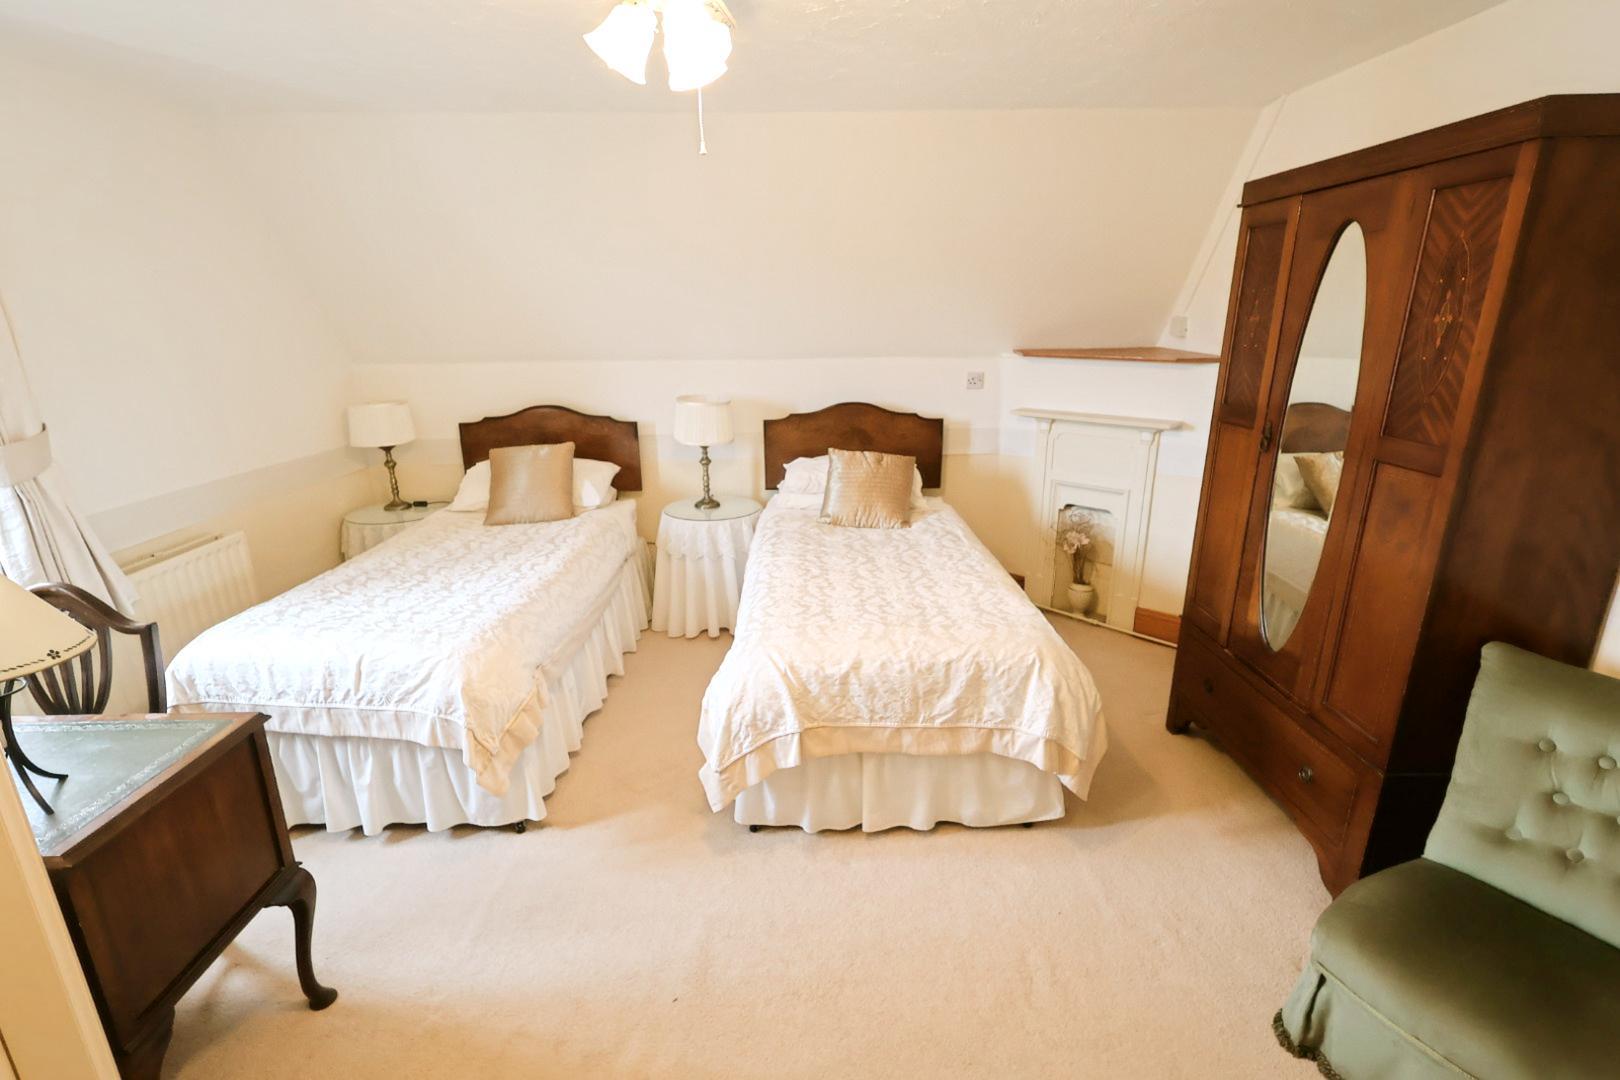
BEDROOM TWO 4.27m’0.61m” × 4.88m’1.52m” max (14’2” × 16’5” max
The widest of the six bedrooms featuring a radiator, ceiling coving, and two rear-facing sash windows.
BEDROOM TWO ENSUITE
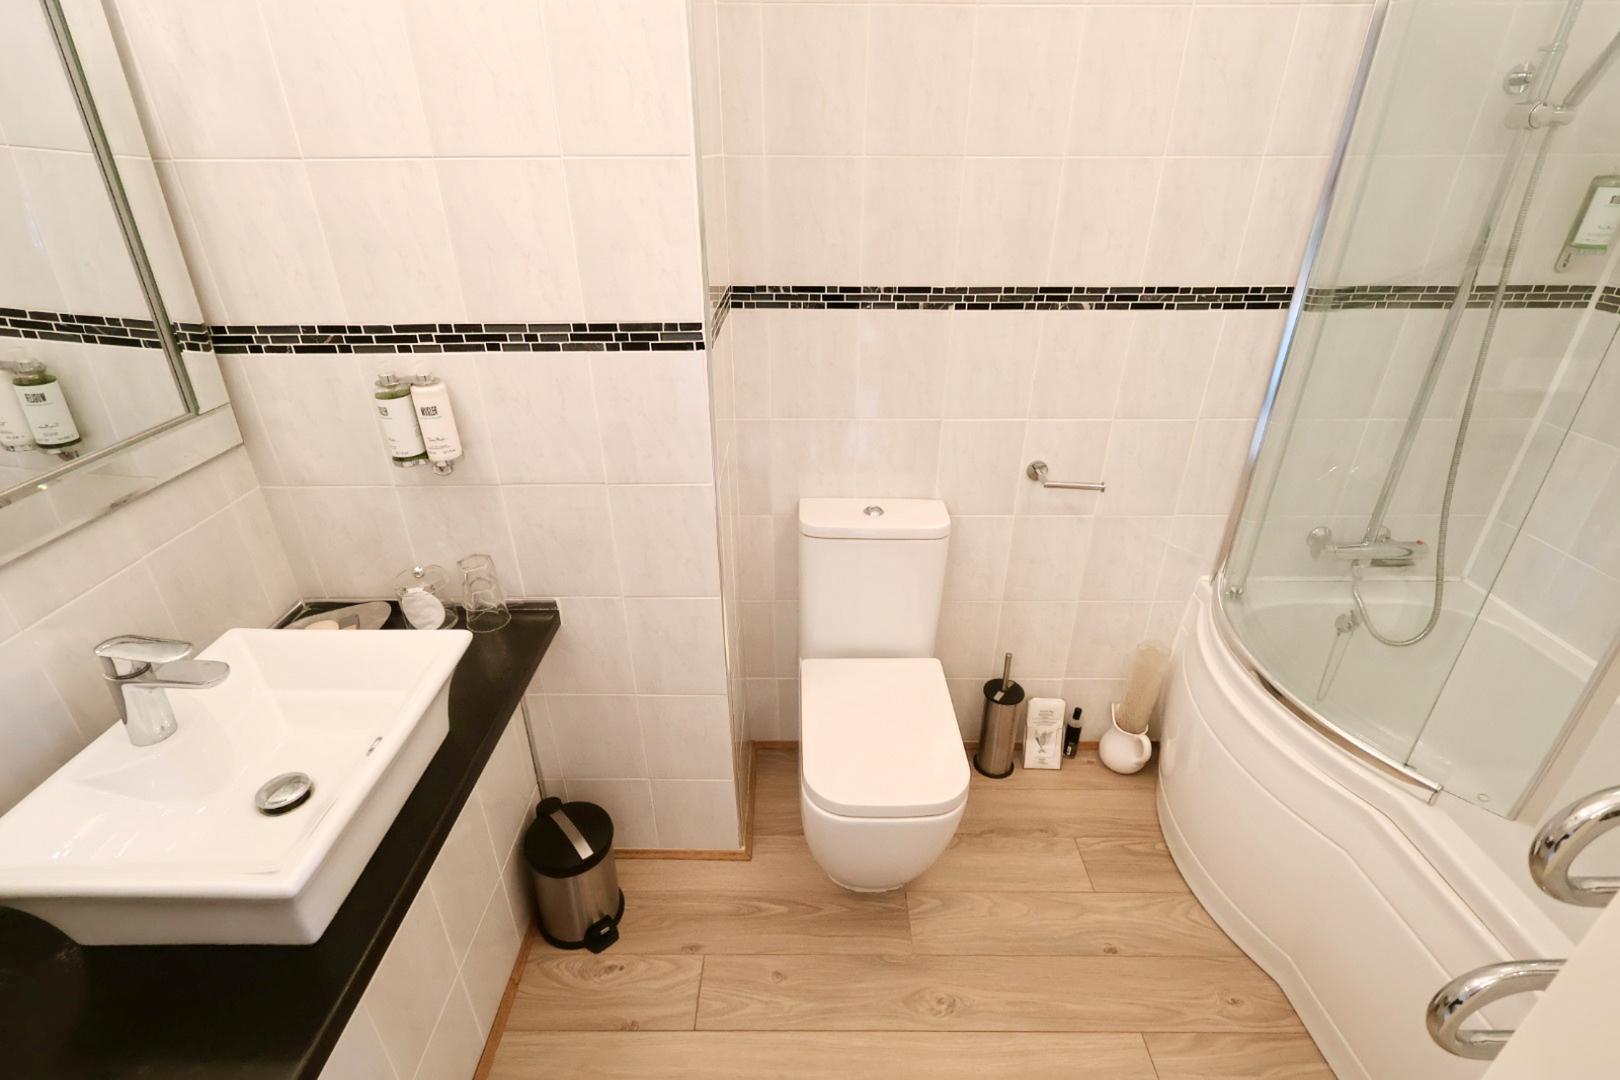
P-shaped bath with dual-head thermostatic shower and curved screen, dual flush WC, countertop basin, woodgrain laminate flooring, fully tiled walls, extractor fan, and chrome heated towel rail.
BEDROOM THREE 3.35m’1.83m” × 3.05m’2.44m” (11’6” × 10’8”)
Two side-facing sash windows, ceiling coving, radiator, and ensuite access.
BEDROOM THREE ENSUITE
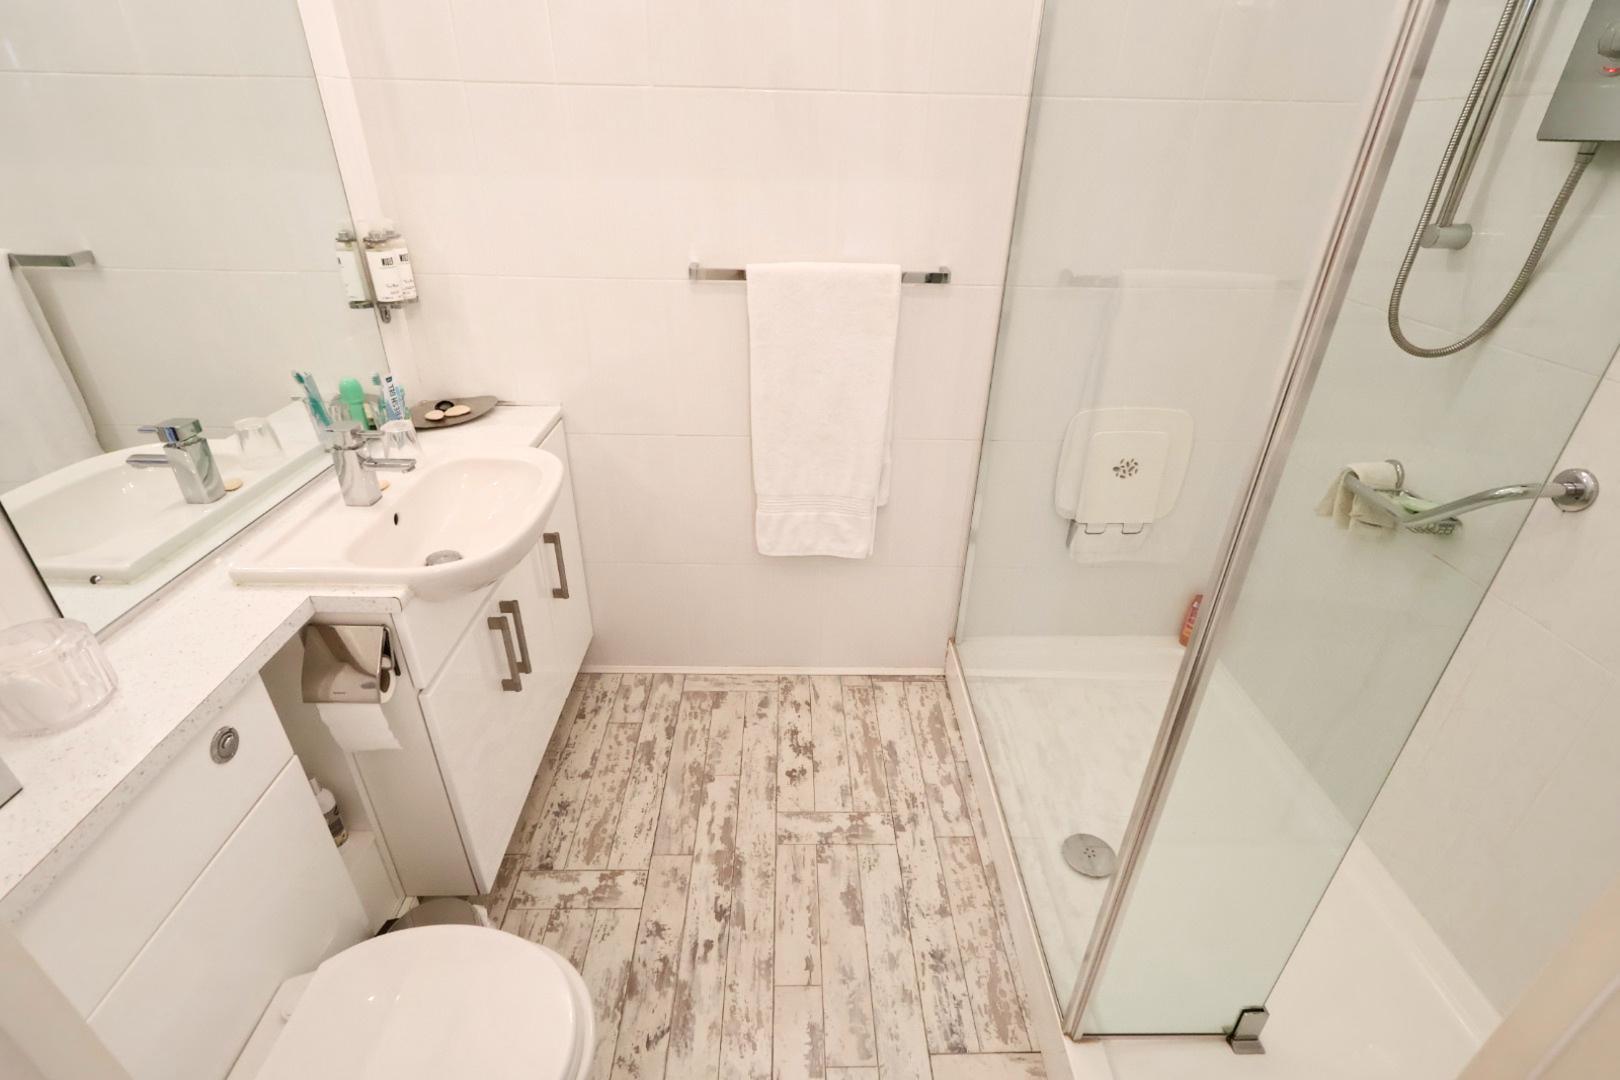
Oversized shower enclosure with wall-mounted electric shower, chrome heated towel rail, vanity unit with dual flush WC and basin, fully tiled walls, and extractor fan.
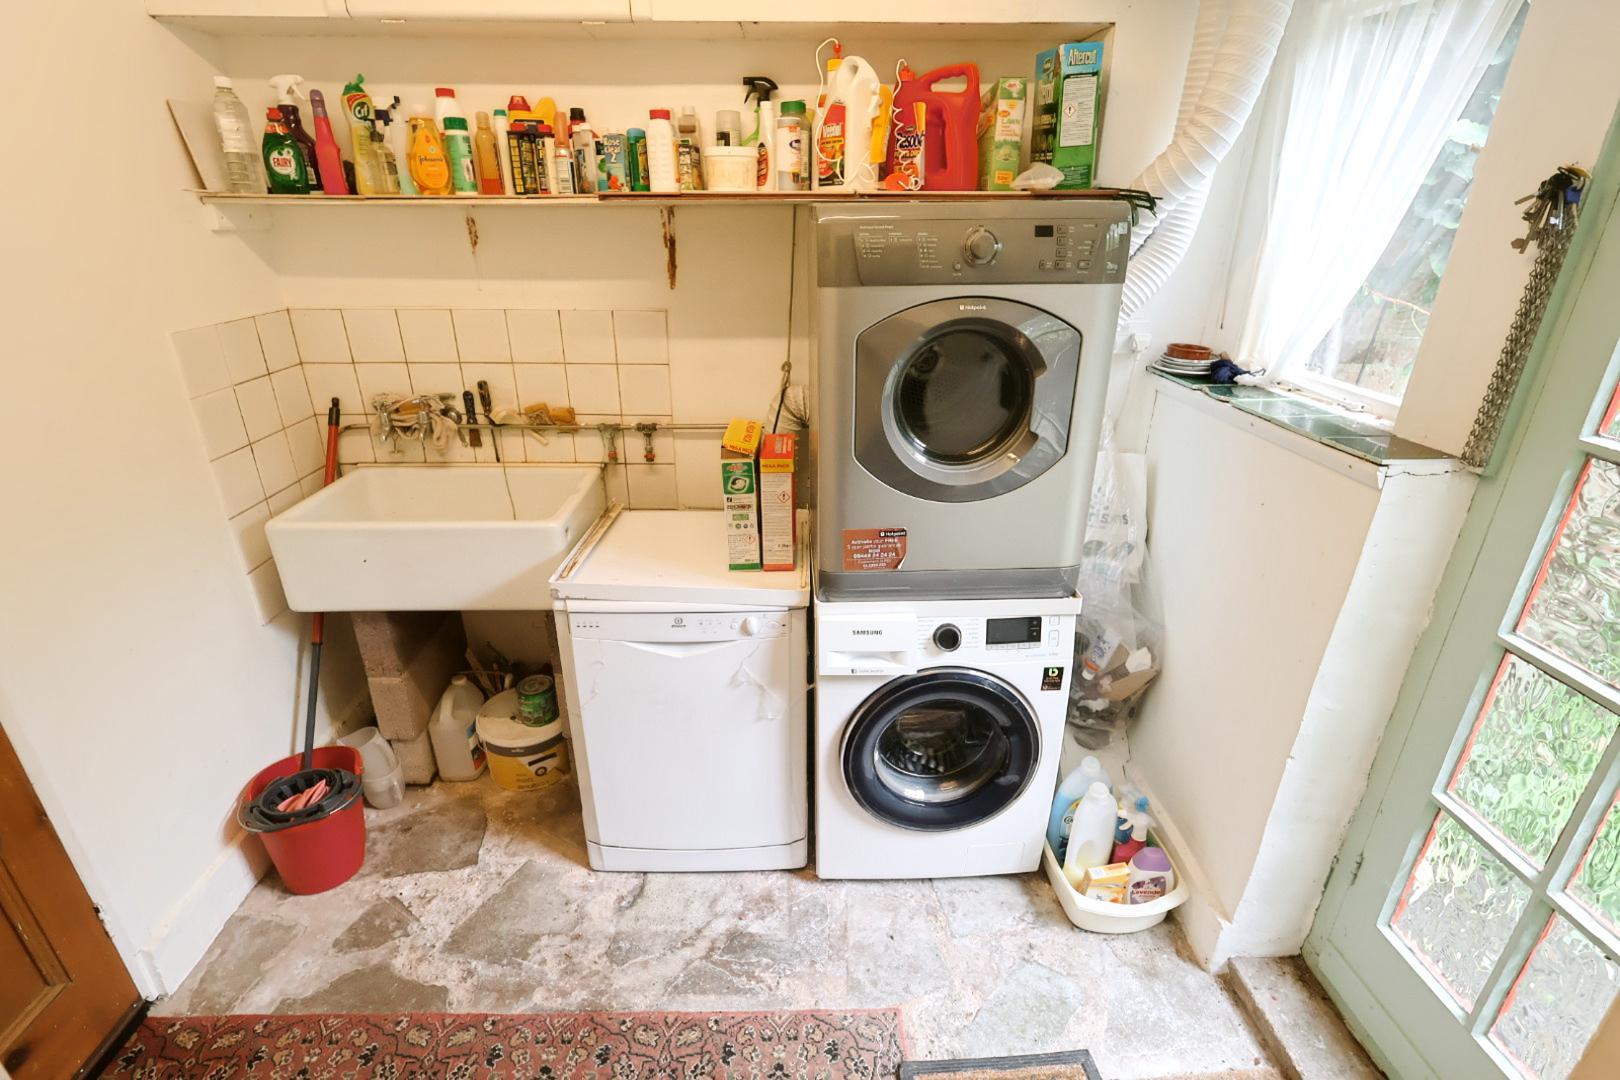
LAUNDRY ROOM 3.66m’0.91m” × 1.83m’1.22m” (12’3” × 6’4”)
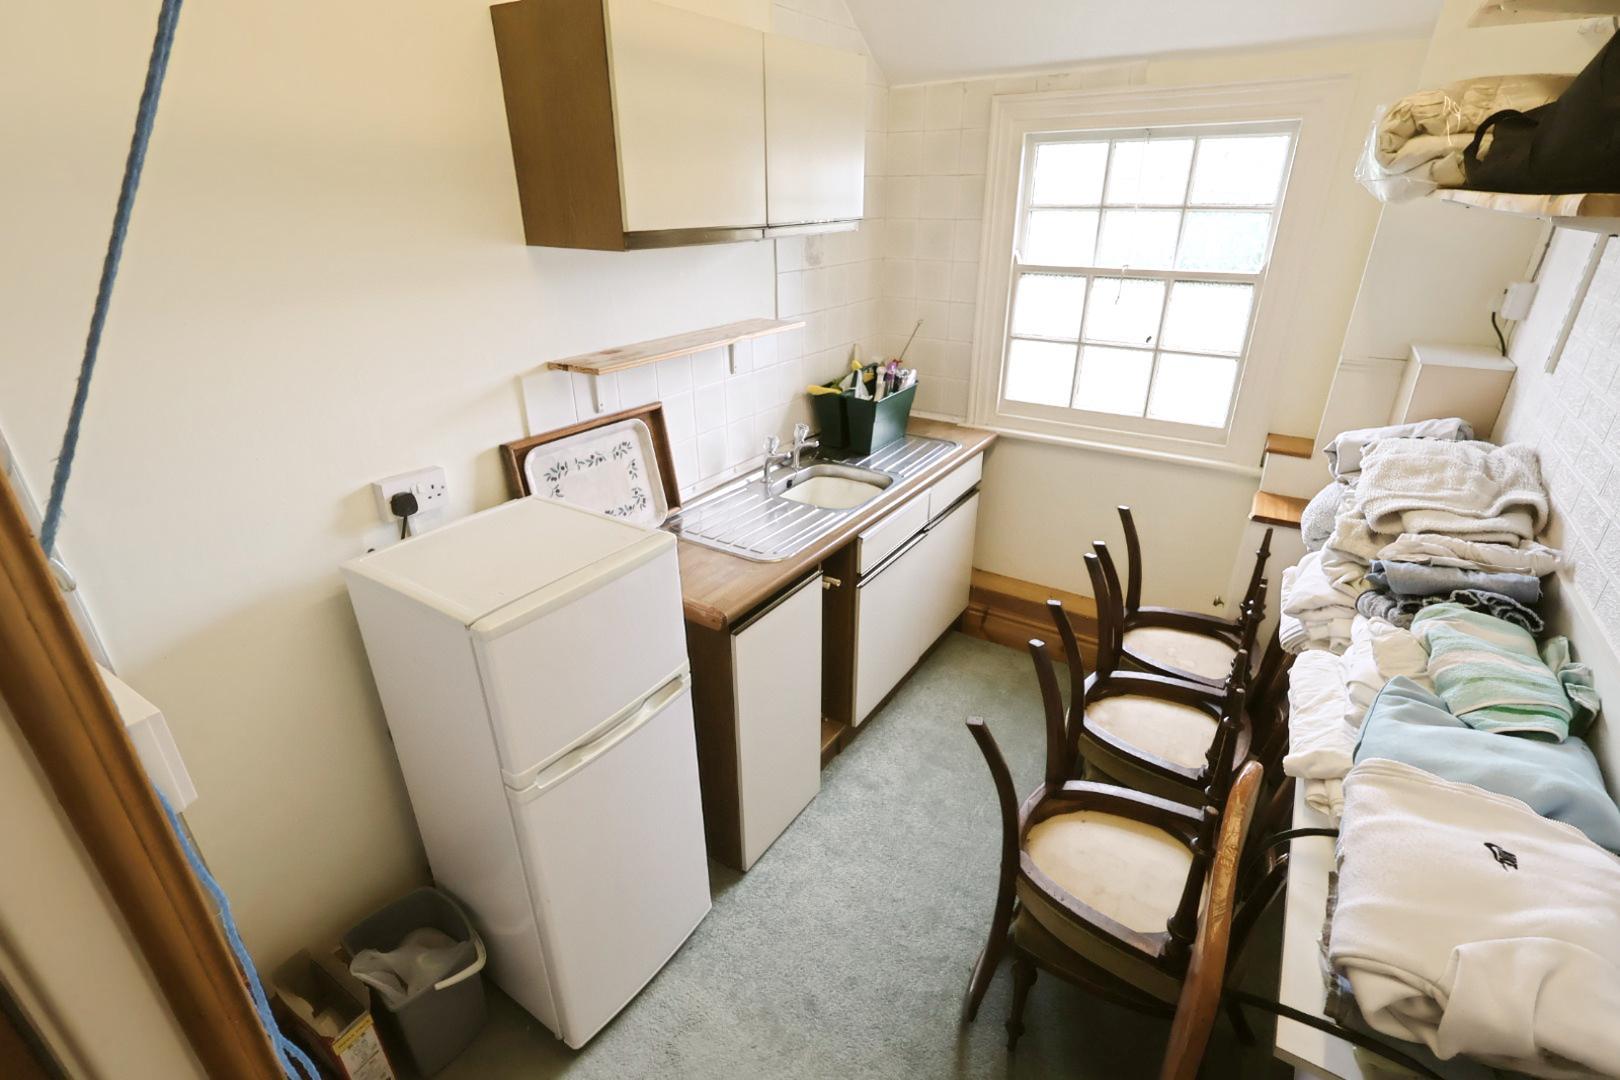
Formerly used as a bathroom. Plumbing for washing machine, wall and base units, inset double-drainer stainless steel sink with mixer tap and tiled splashback. Peg sash window to rear.

SECOND FLOOR LANDING
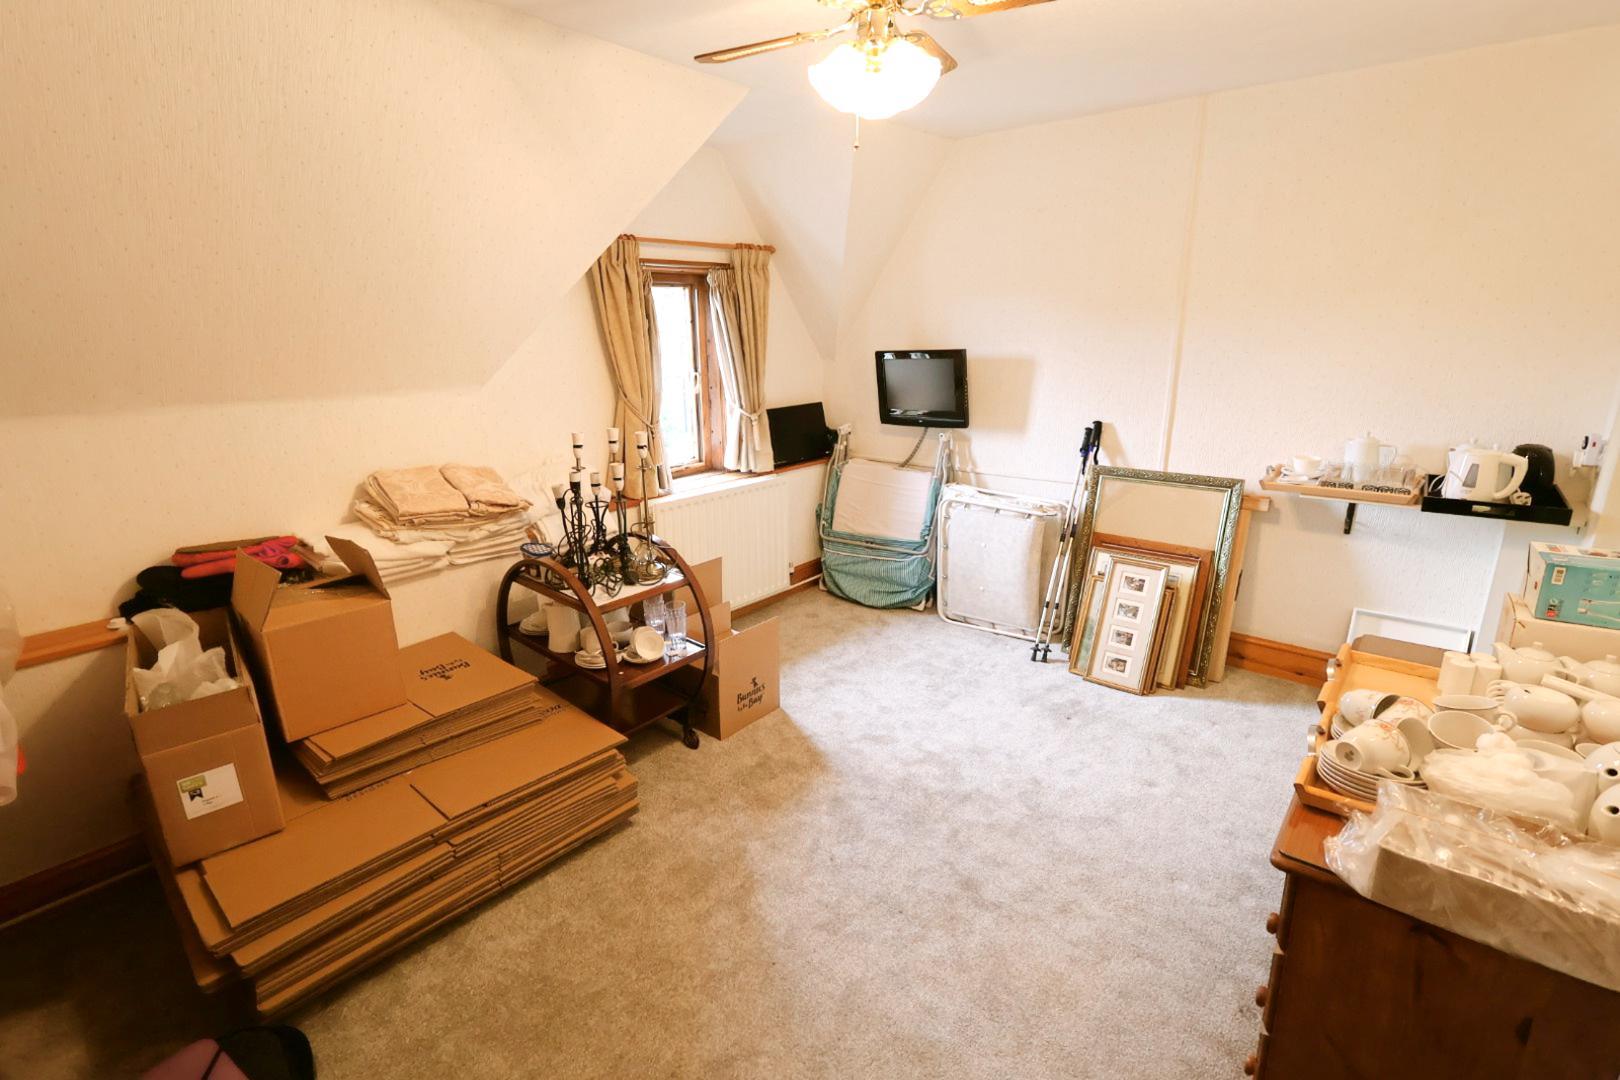
Double-glazed skylight to the rear, eaves storage, radiator, shelving cupboard, linen cupboard, and doors leading to bedrooms four, five, and six.
BEDROOM FOUR 3.96m’1.52m” × 3.96m’0.91m” (incl. ensuite) (13’5”
Rear-facing window, radiator, ornamental cast-iron fireplace, and ensuite access.
Ensuite
Corner shower enclosure, low-level WC, pedestal basin, fully tiled walls, extractor fan, and radiator.
-
BEDROOM FIVE 3.05m’1.52m” × 3.96m’2.13m” (10’5” × 13’7”)
Side-facing window, radiator, and ensuite access.
Ensuite – 7’9” × 5’5” max (L-shaped)
Shower enclosure with electric shower, macerating WC, washbasin, tiled floor/walls, extractor fan.
-
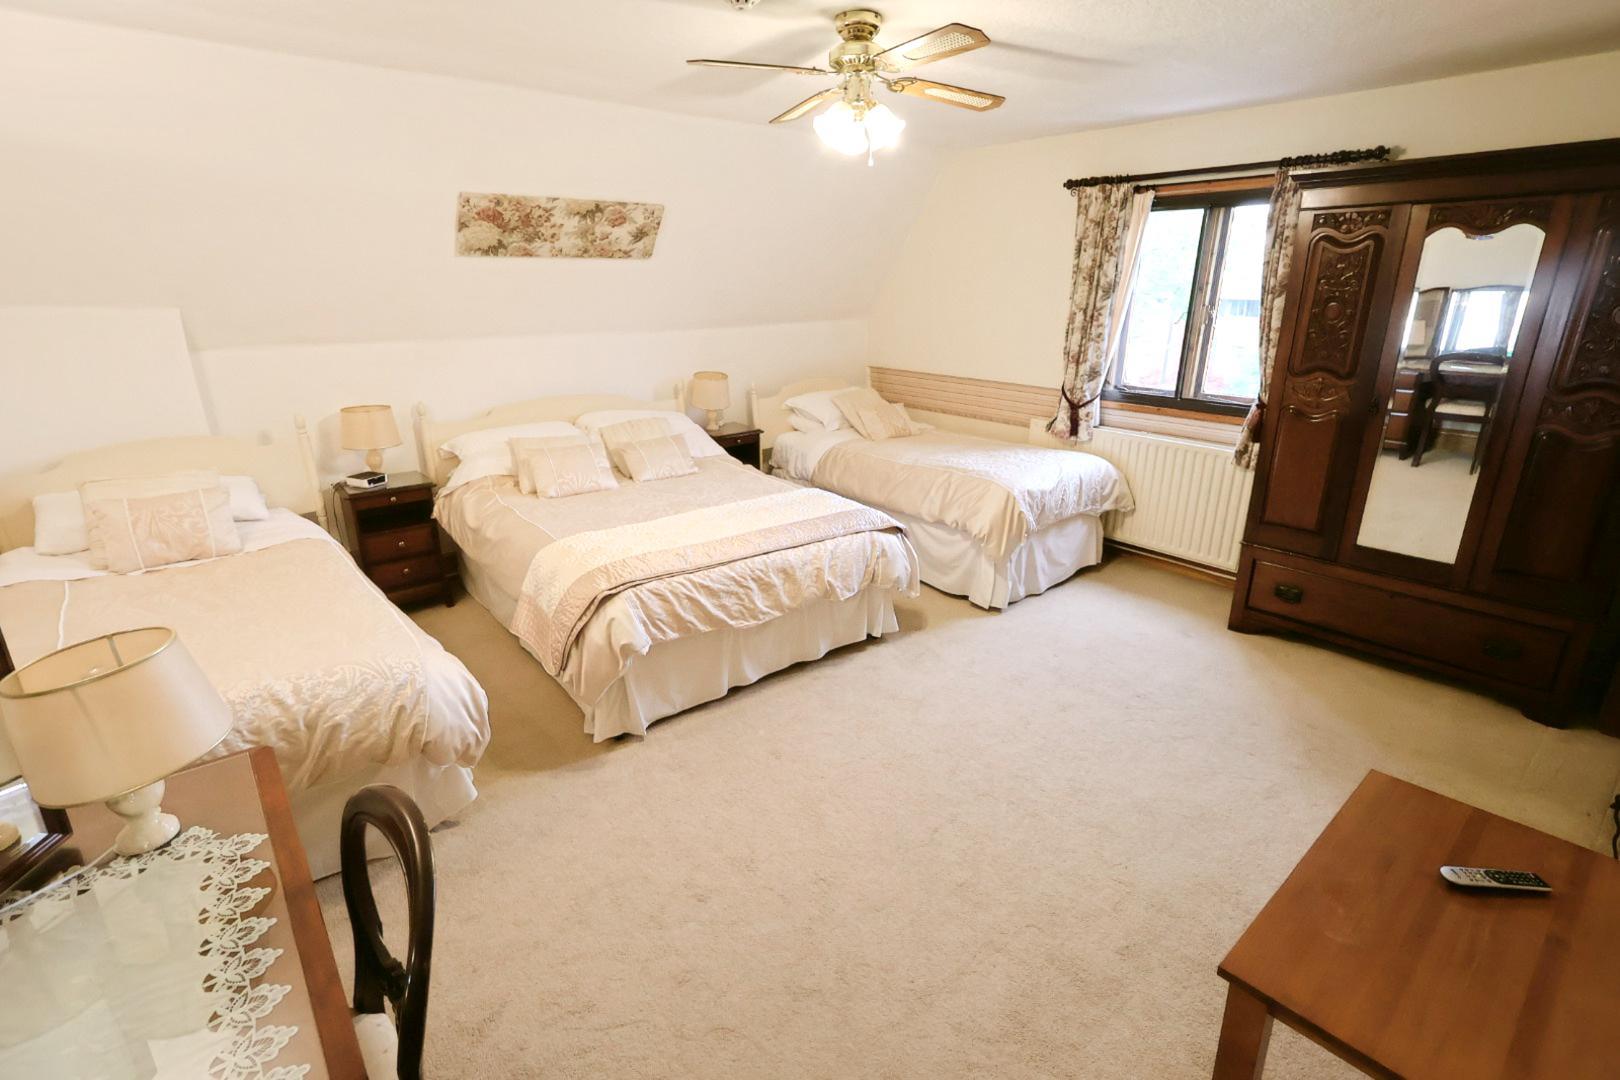
BEDROOM SIX 4.57m’2.44m” × 4.57m’0.30m” (15’8” × 15’1”)
Secondary double-glazed window to front, radiator, and ensuite access.
Ensuite – 11’4” × 6’7” max
Four-piece suite with shower enclosure (electric), panel bath, low-level WC and pedestal wash basin. Partially tiled walls, radiator, and extractor fan.
-
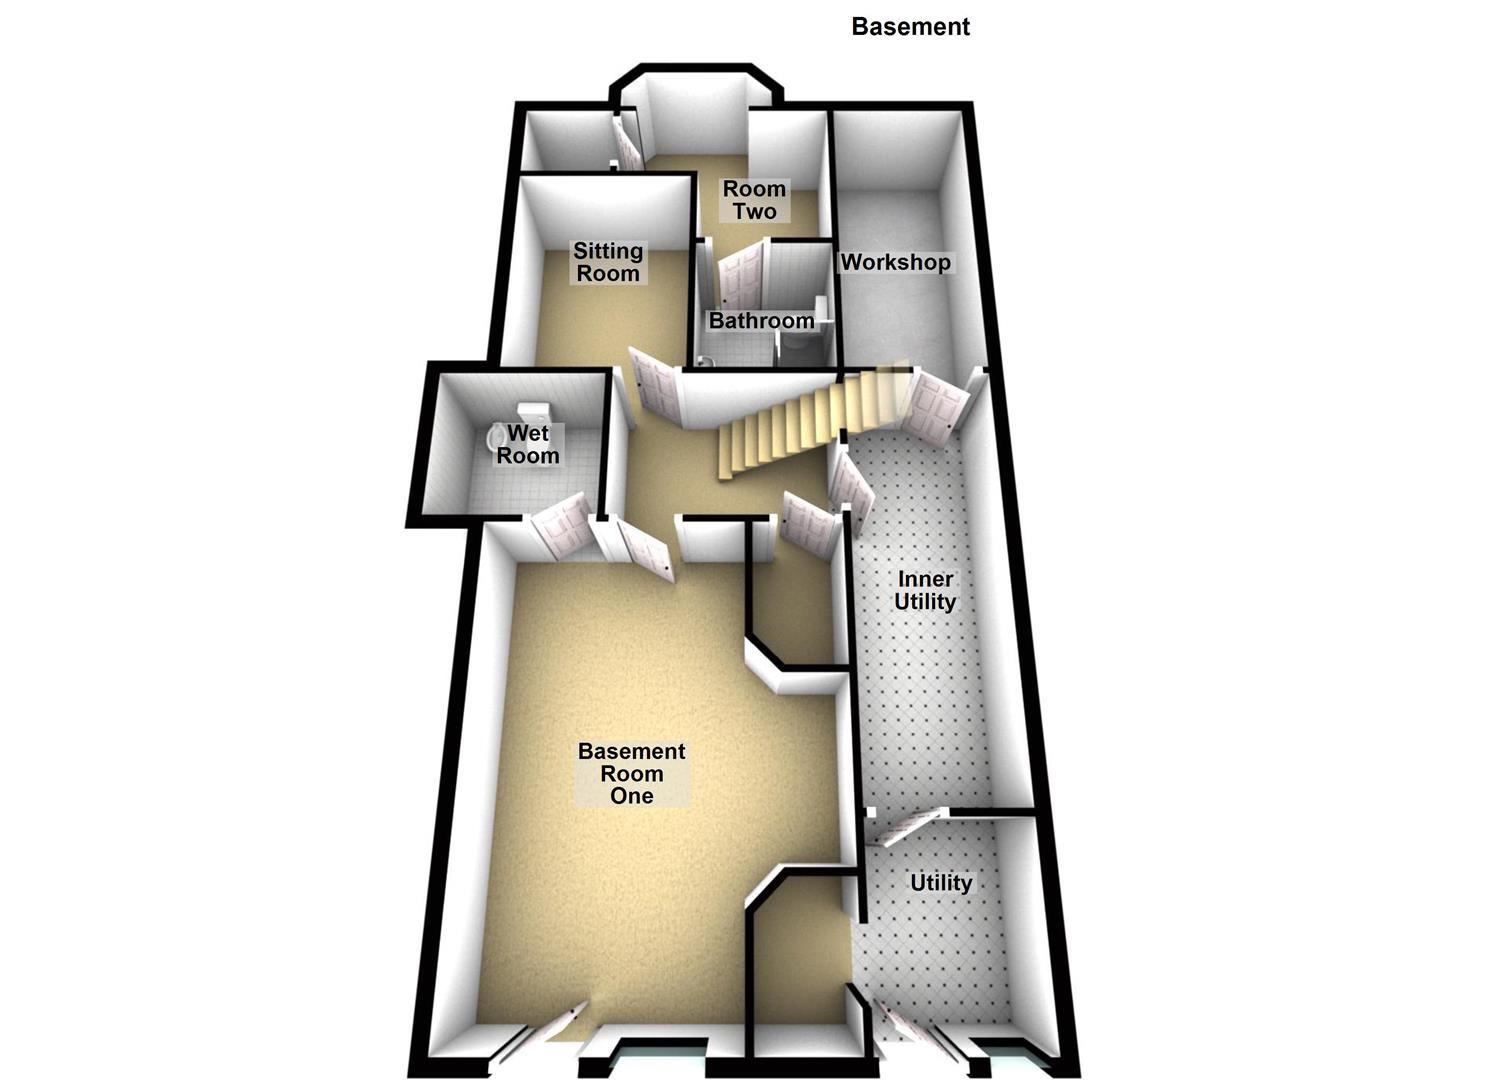
BASEMENT
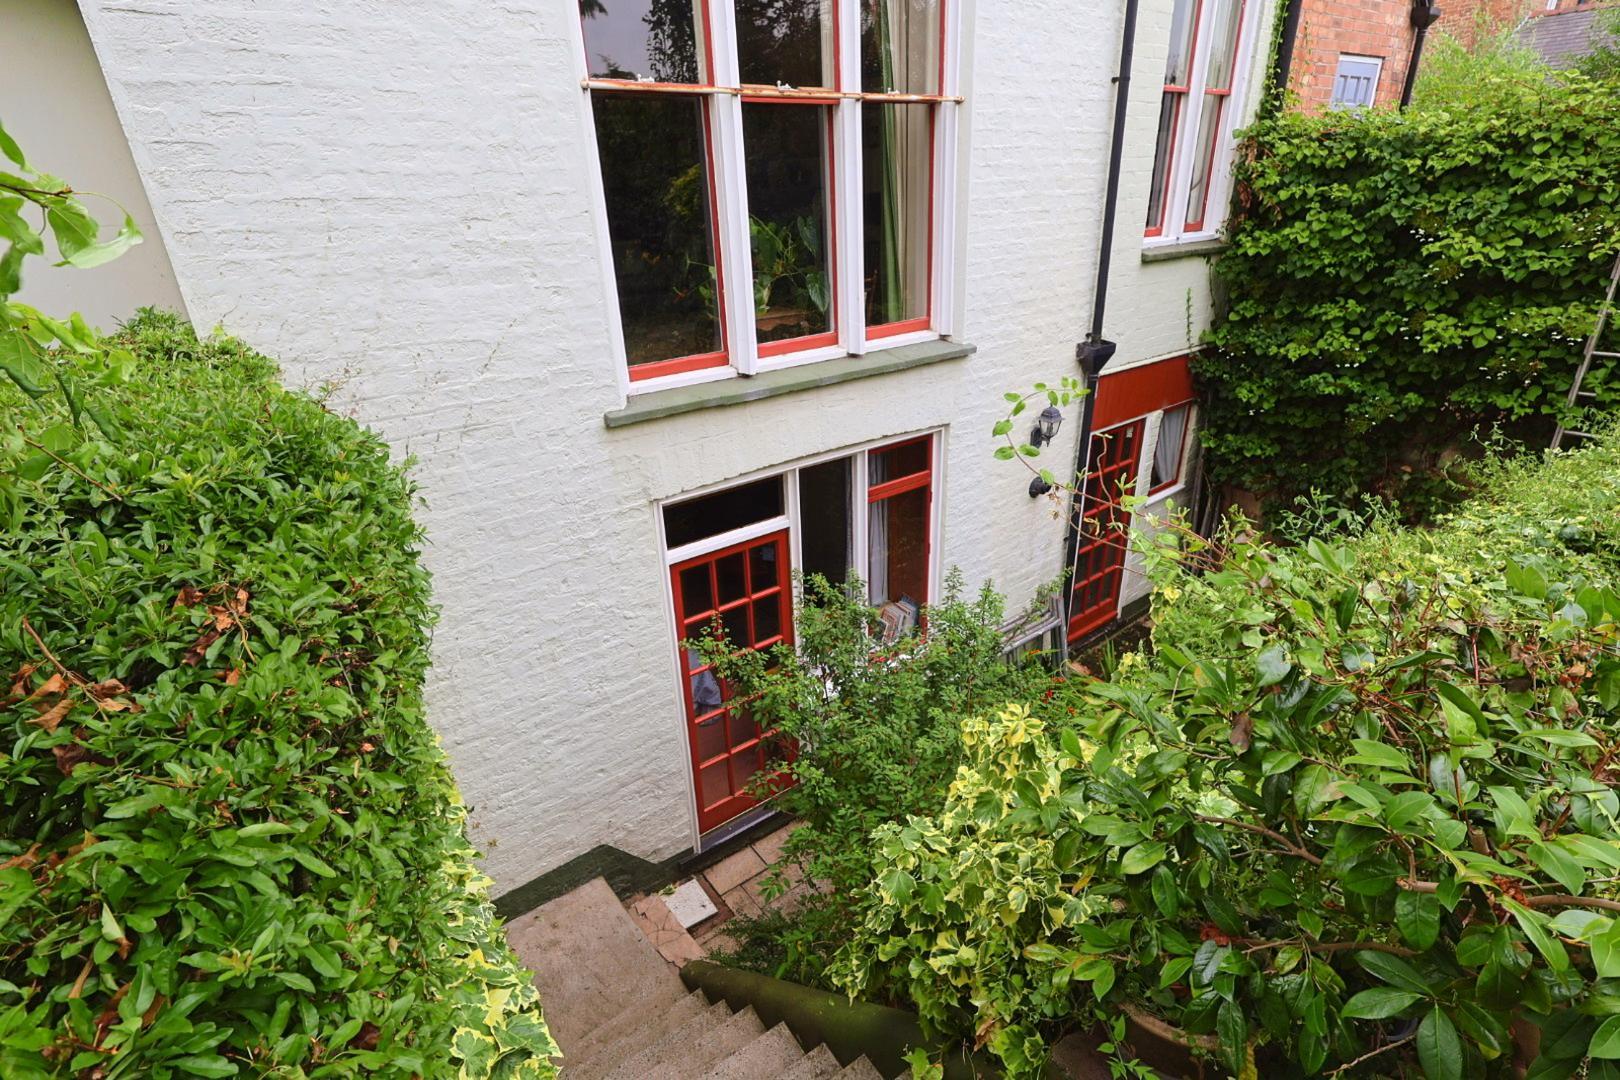
Accessible from both the rear garden, viewing the Victorian archways, and the from hallway. Ideal for conversion into a larger open-plan kitchen/dining/living area.
BASEMENT HALLWAY 1.83m’1.83m” × 3.35m’3.05m” (6’6” × 11’10”)
Wood block flooring with doors leading to:
-
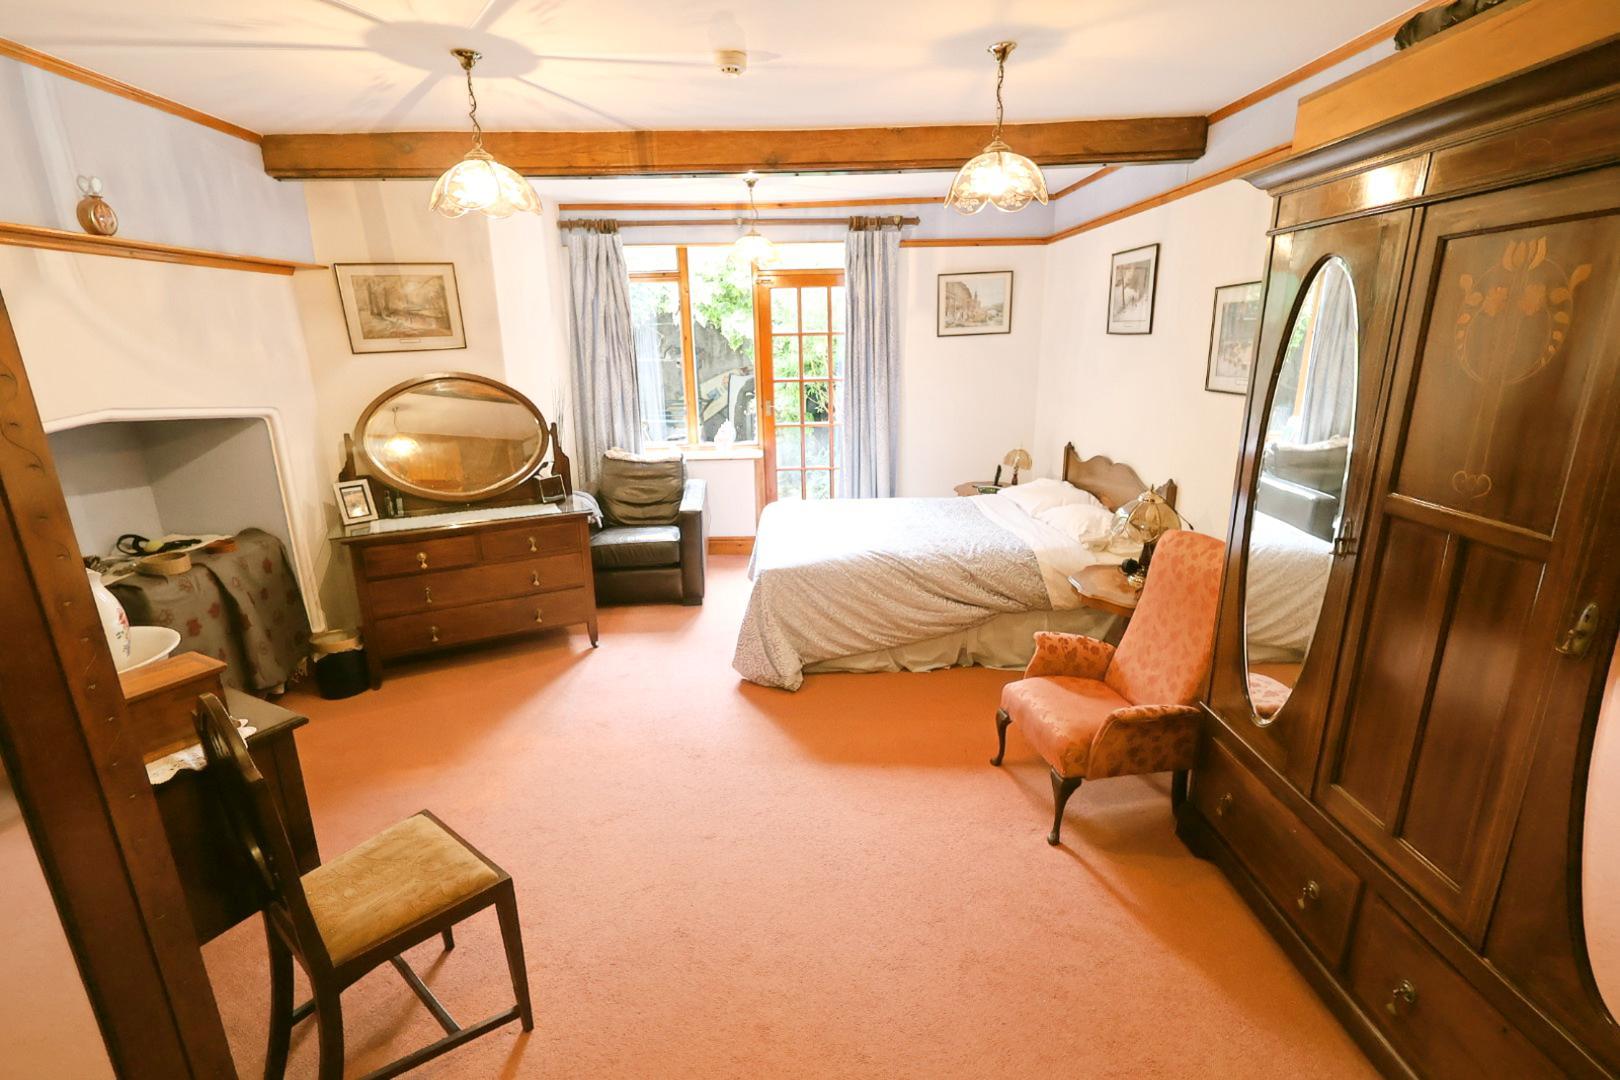
BASEMENT ROOM ONE 6.10m’1.52m” × 3.96m’0.61m” (20’5” × 13’2”)
Exposed beams, glazed door and window to garden, radiator, and ensuite wet room. . With the potential to be a bedroom.
BASEMENT ENSUITE WET ROOM 2.13m’0.30m” × 1.83m’1.83m” (7’1” × 6’6”)
Wall-mounted shower, tiled floor with drain, fully tiled walls, radiator, vanity unit, WC, bidet, and extractor fan.
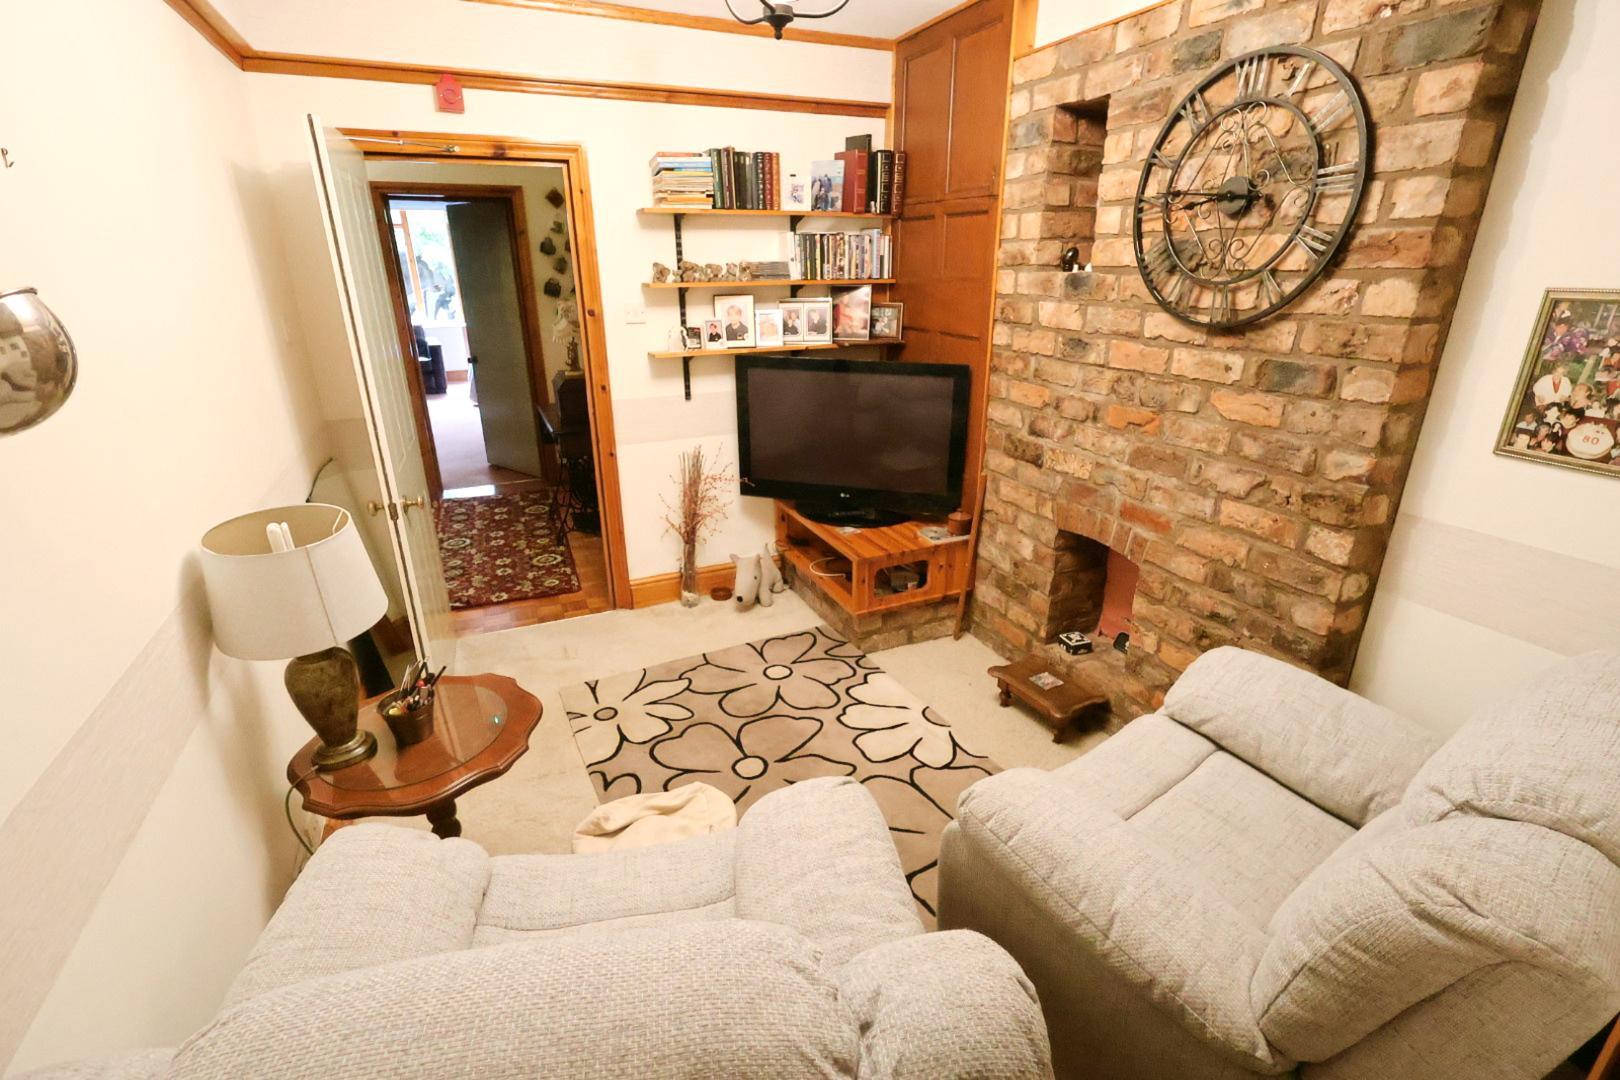
BASEMENT SITTING ROOM 3.05m’1.83m” × 2.44m’0.00m” (10’6” × 8’0”)
Exposed brick flue, fitted cabinet, door to additional bedroom.
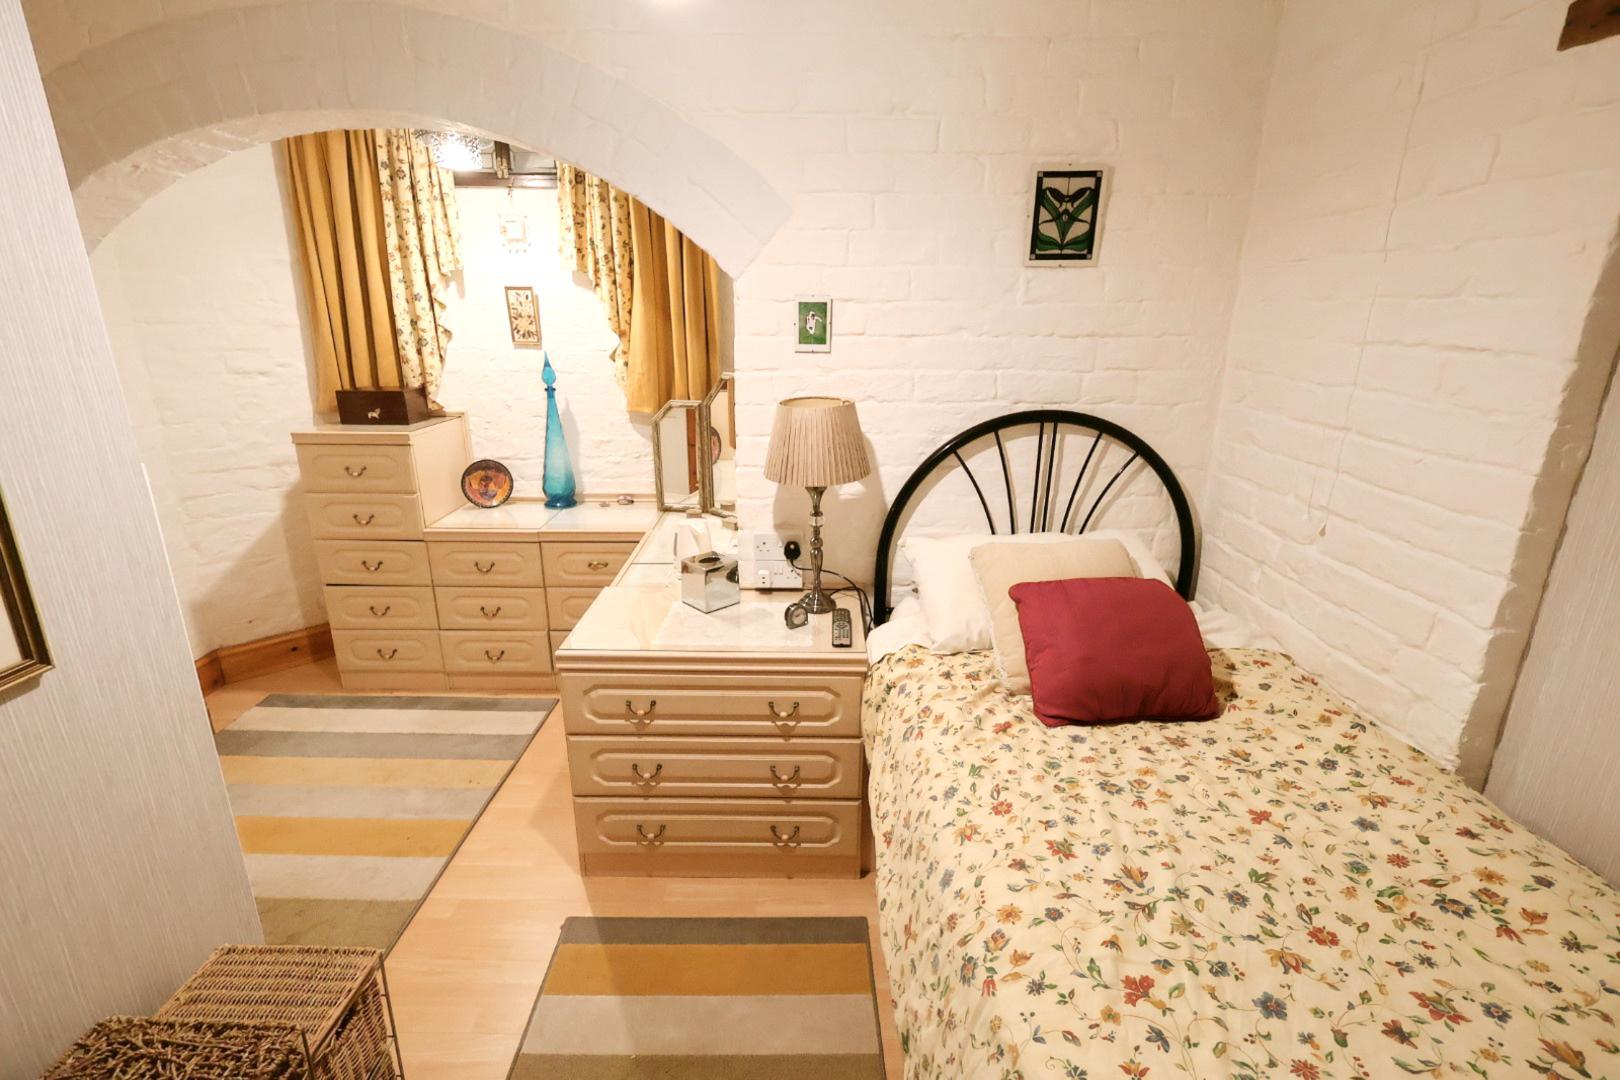
BASEMENT ROOM TWO 3.35m’0.00m” × 2.74m’2.44m” max (11’0” × 9’8” max)
Laminate flooring, radiator, and ensuite. With the potential to be a bedroom.
BASEMENT ENSUITE SHOWER ROOM 2.13m’0.00m” × 1.52m’1.22m” (7’0” × 5’4”)
Oversized shower, macerating WC, vanity basin, ceramic tiled floor/walls, chrome heated towel rail, extractor fan.
BASEMENT UTILITY ROOM 3.05m’2.74m” × 2.44m’0.61m” (10’9” × 8’2”)
Double Belfast sink, plumbing for washer/dryer, glazed door to garden, side window, access to:
Inner Utility Room (15’8” × 6’6”)
Leads to workshop/storage.
Workshop/Storage (13’8” × 6’6”)
With power, light, work surfaces, and wall units.
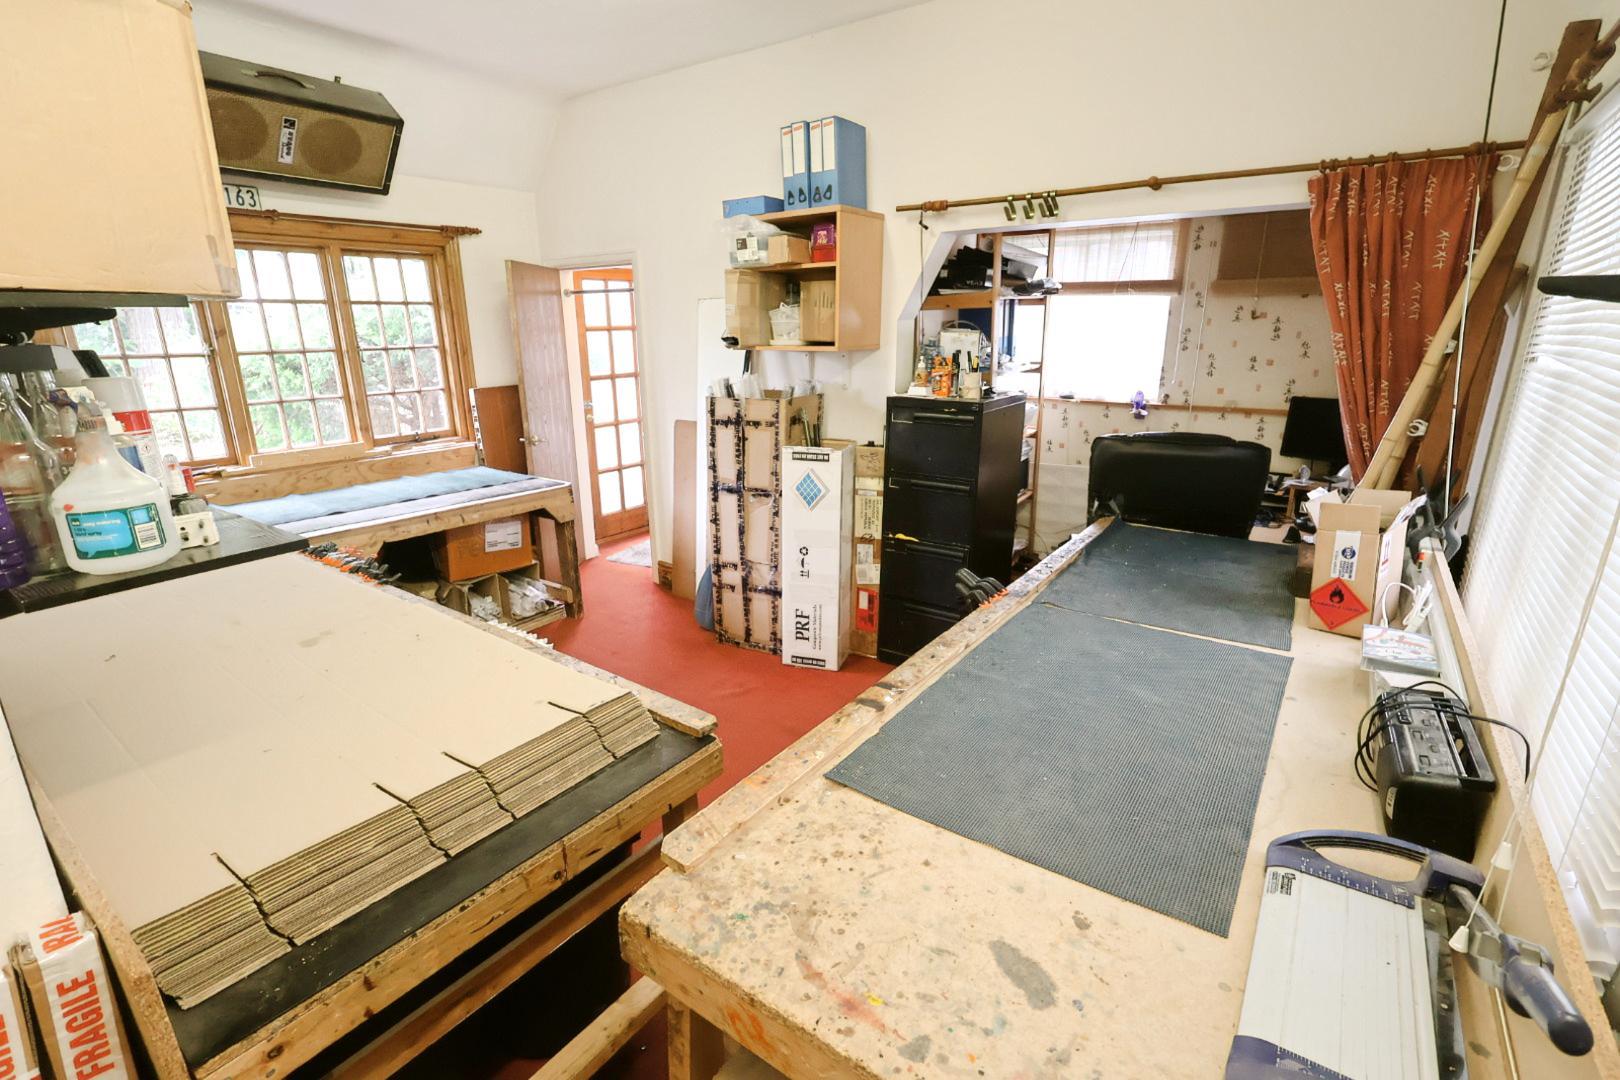
AUXILIARY ROOM 4.88m’1.52m” × 4.57m’1.52m” (16’5” × 15’5”)
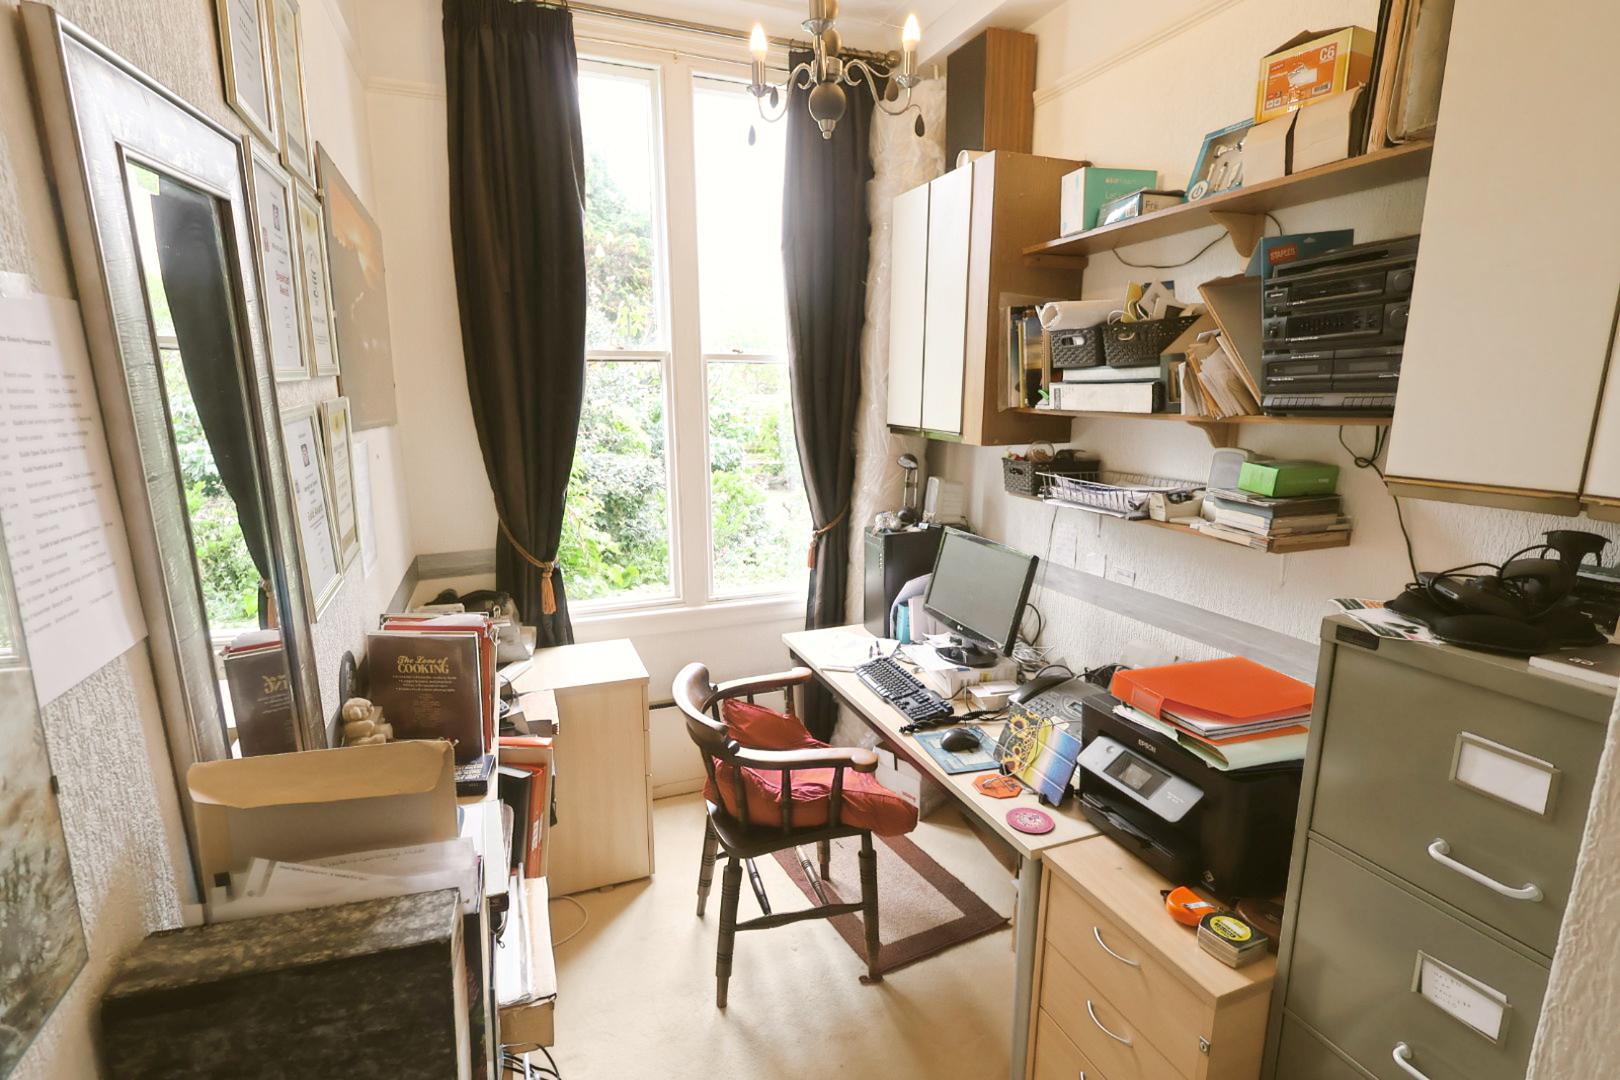
Part of the main building, the auxiliary room features windows to the front, rear, and side elevations, fitted cabinetry, access to the rear garden via a glazed opaque door and a shower room (4’8” × 3’10”). Previously utilised as a living area/bedroom but is currently used as an office. These combined spaces would be perfect for a self-contained flat, or for anyone looking to run a small business from home (subject to the relevant permissions)
EXTERNALLY
Front
Double driveway with ample gravel parking, mature trees, and shrubs. Four steps lead to a storm porch with light and bonded resin pathway, iron gate to rear garden, and water supply.
Rear Garden
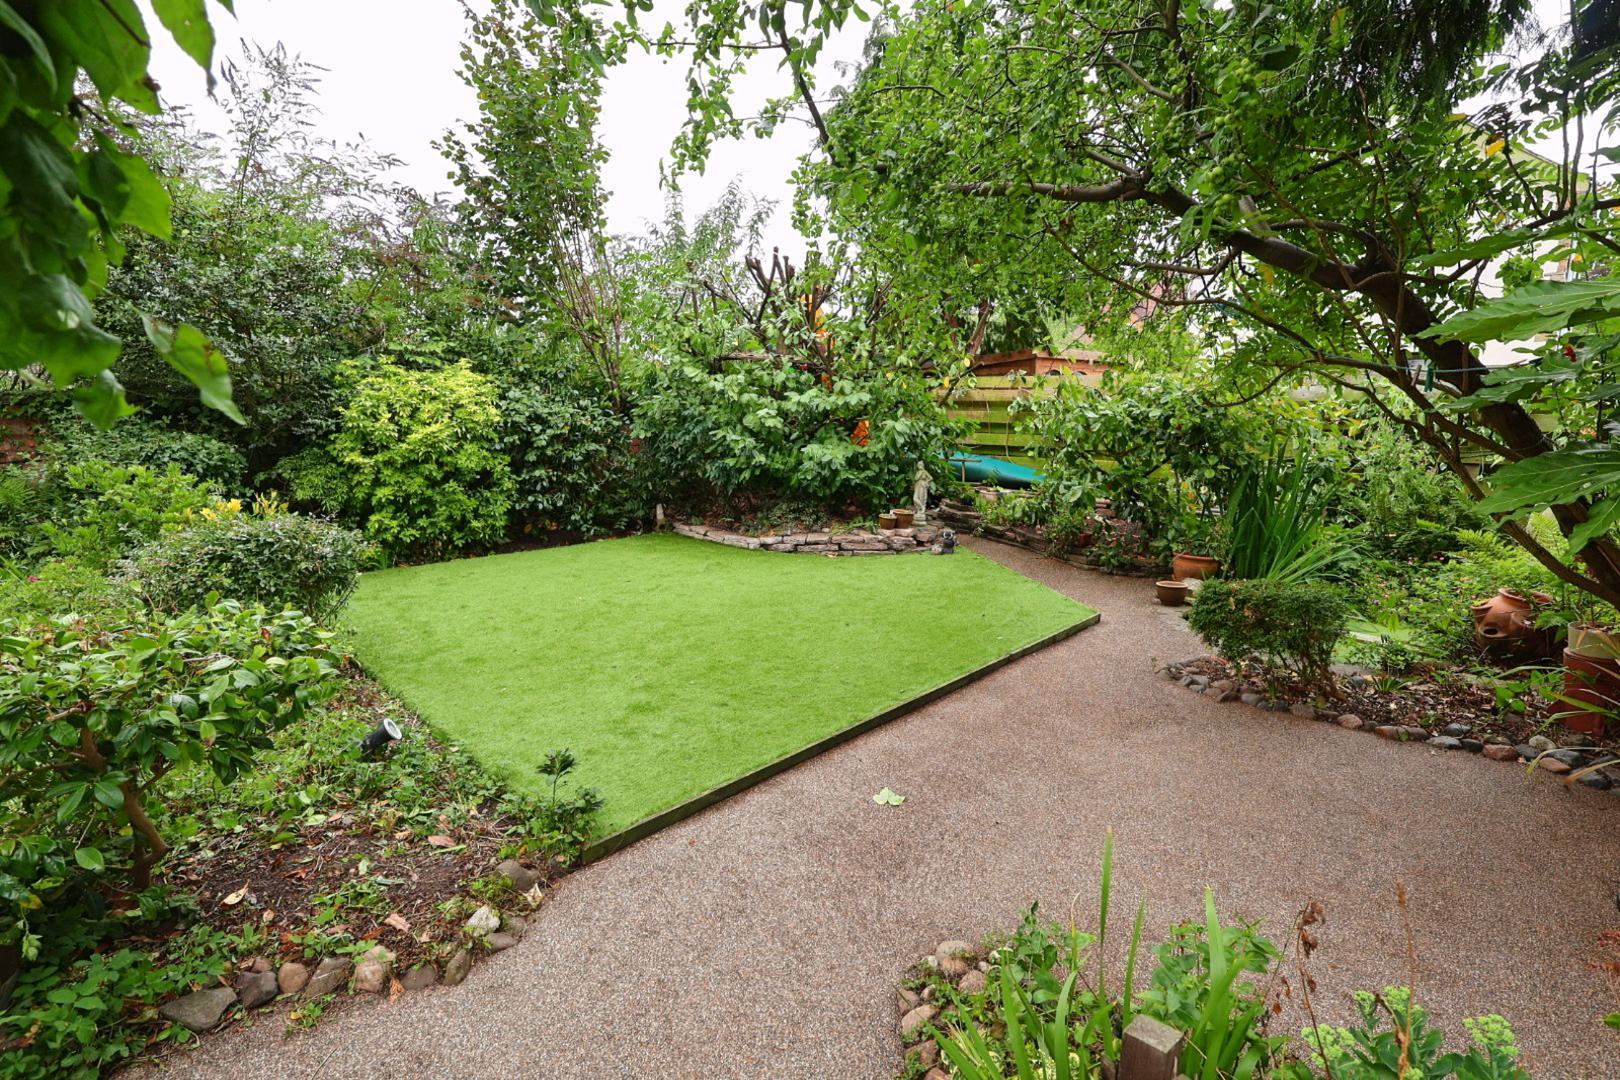
Accessible from multiple ground-floor rooms and the basement. Landscaped with mature plants, shrubs, and artificial lawn. Ornamental pond and external lighting.
Includes three outbuildings:
Outbuilding 1 - Timber door, window, power, and light (13’3” × 9’4”)
Outbuilding 2 - Timber latch door, window, power, and light (10’0” × 4’4”)
Outbuilding 3 – Similar to Outbuilding 2 (9’0” × 4’4”)
-
-
SERVICES TO PROPERTY
The agents have not tested the appliances listed in the particulars.
Tenure: Freehold
Council Tax: Band G - £3296.82
ARRANGE A VIEWING
Please contact a member of the team and we will arrange accordingly.
All viewings are strictly by appointment with Town & Country Estate Agents Chester on 01244 403900.
SUBMIT AN OFFER
If you would like to submit an offer please contact the Chester branch and a member of the team will assist you further.
MORTGAGE SERVICES
Town & Country Estate Agents can refer you to a mortgage consultant who can offer you a full range of mortgage products and save you the time and inconvenience by trying to get the most competitive deal to meet your requirements. Our mortgage consultant deals with most major Banks and Building Societies and can look for the most competitive rates around to suit your needs. For more information contact the Chester office on 01244 403900. Mortgage consultant normally charges no fees, although depending on your circumstances a fee of up to 1.5% of the mortgage amount may be charged.
YOUR HOME MAY BE REPOSSESSED IF YOU DO NOT KEEP UP REPAYMENTS ON YOUR MORTGAGE.
IMPORTANT NOTICE – PROPERTY PARTICULARS DISCLAIMER
These particulars have been prepared by the Agent for general information and guidance only. They are intended to provide prospective purchasers with an overview of the property and do not constitute, nor form any part of, an offer, contract, warranty or representation.
Whilst reasonable care has been taken in preparing these particulars, neither the Agent nor the Seller gives any representation, warranty or guarantee, express or implied, as to the accuracy, completeness or reliability of any information provided. Prospective purchasers must not rely upon these particulars as statements or representations of fact and should satisfy themselves as to the accuracy of any information which is important to their decision to purchase.
All descriptions, measurements, dimensions, areas, distances, photographs, floorplans, maps, boundaries and other particulars are approximate and provided for guidance only. Photographs and marketing materials may not represent the property’s current condition, and floorplans are intended to illustrate general layout only and should not be relied upon for measurements, boundaries, construction, alterations or any other purpose.
No statement made by the Agent regarding the condition, construction, structure, foundations, roof, state of repair, defects or suitability of the property should be regarded as a survey, structural assessment or professional opinion. Neither the Agent nor the Seller warrants that the property is structurally sound or free from defects. Prospective purchasers are strongly advised to commission their own appropriate survey, inspection and/or specialist reports from suitably qualified professionals before entering into a binding commitment.
The Agent has not tested any appliances, equipment, fixtures, fittings, heating systems, boilers, electrical installations, plumbing, drainage, utilities, telecommunications or other services unless expressly stated otherwise in writing. No warranty is given that any such items or services are present, connected, in working order, safe, compliant with applicable requirements or suitable for the purchaser’s intended use. Purchasers should arrange their own inspections and testing where required.
Information concerning tenure, title, boundaries, rights of way, easements, covenants, restrictions, leases, service charges, ground rent, council tax, planning permissions, building regulations, alterations, extensions, guarantees, certificates, utilities and other legal or regulatory matters is provided for guidance only and should be independently verified by the purchaser’s solicitor or other appropriately qualified adviser.
Any reference to development potential, possible alterations, extensions, conversions or alternative uses of the property does not constitute confirmation that the necessary planning permission, building regulations approval, consents or other permissions have been or will be granted. Purchasers must make their own enquiries with the appropriate authorities and professional advisers.
The inclusion of any fixture, fitting, appliance, furniture or other item in photographs or particulars does not necessarily mean that it is included in the sale. The purchaser should confirm with their solicitor which items are included or excluded.
Prospective purchasers should undertake their own due diligence and obtain such legal, financial, surveying, structural, environmental and other professional advice as they consider appropriate before exchange of contracts or otherwise becoming legally committed to the purchase.
The property may be sold, withdrawn or otherwise become unavailable without notice, and prospective purchasers are advised to confirm availability with the Agent before travelling to view.
No employee, representative or negotiator of the Agent has authority to give any representation, warranty or guarantee in relation to the property unless expressly confirmed in writing by an authorised person.
Nothing in this disclaimer is intended to exclude, restrict or limit any liability or consumer right which cannot lawfully be excluded, restricted or limited.
These particulars are provided for guidance only and are subject to verification and, where applicable, the Seller’s approval.