Messham Close, Broughton



Property Features
- MODERN FOUR BEDROOM DETACHED FAMILY HOME
- DOWNSTAIRS CLOAKS & STUDY
- CONTEMPORARY KITCHEN/DINING & SITTING ROOM
- SPACIOUS LIVING ROOM
- EN SUITE SHOWER ROOM & FAMILY BATHROOM
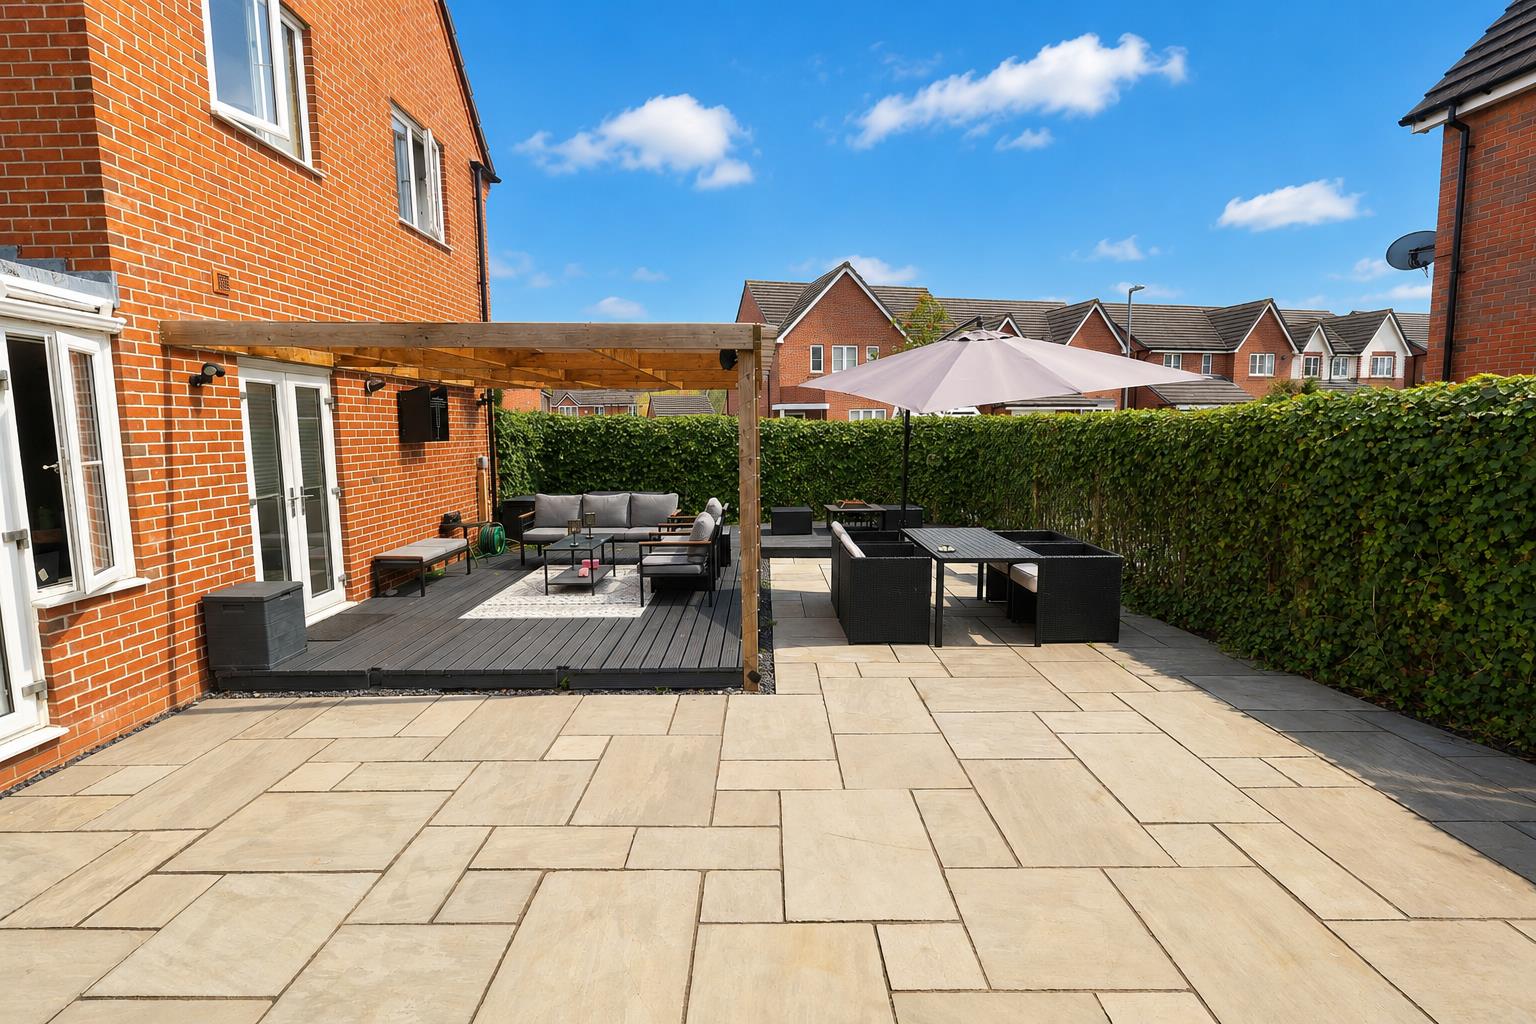
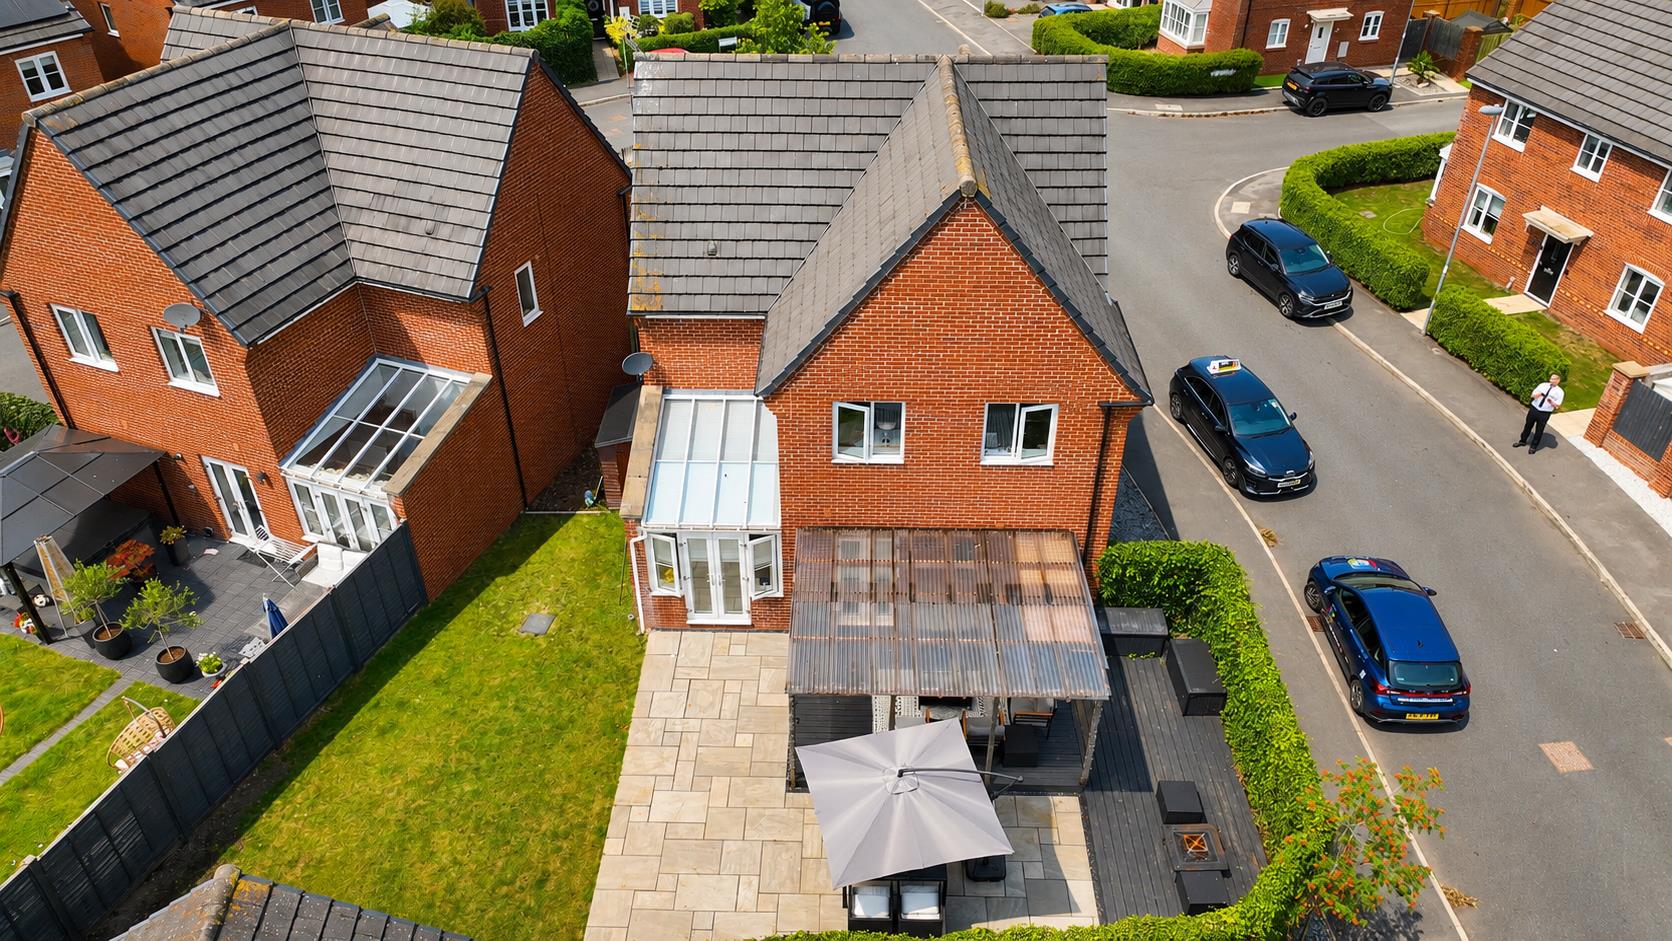
- SOUTH FACING REAR GARDEN
- DETACHED SINGLE GARAGE
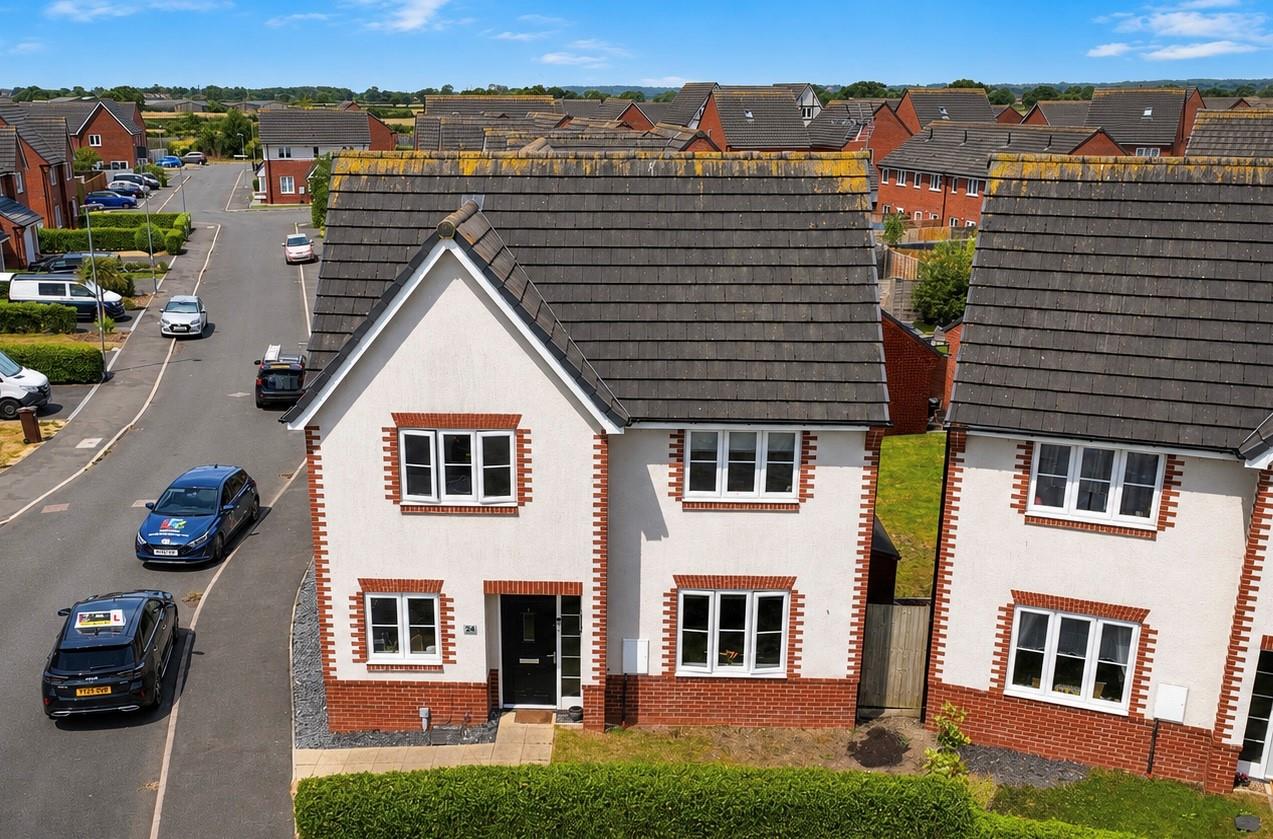
- FRONT ASPECT OVERLOOKING COMMUNAL GREEN
- GAS CENTRAL HEATING AND DOUBLE GLAZING
- VIEWING ADVISED
Property Summary
Full Details
DESCRIPTION
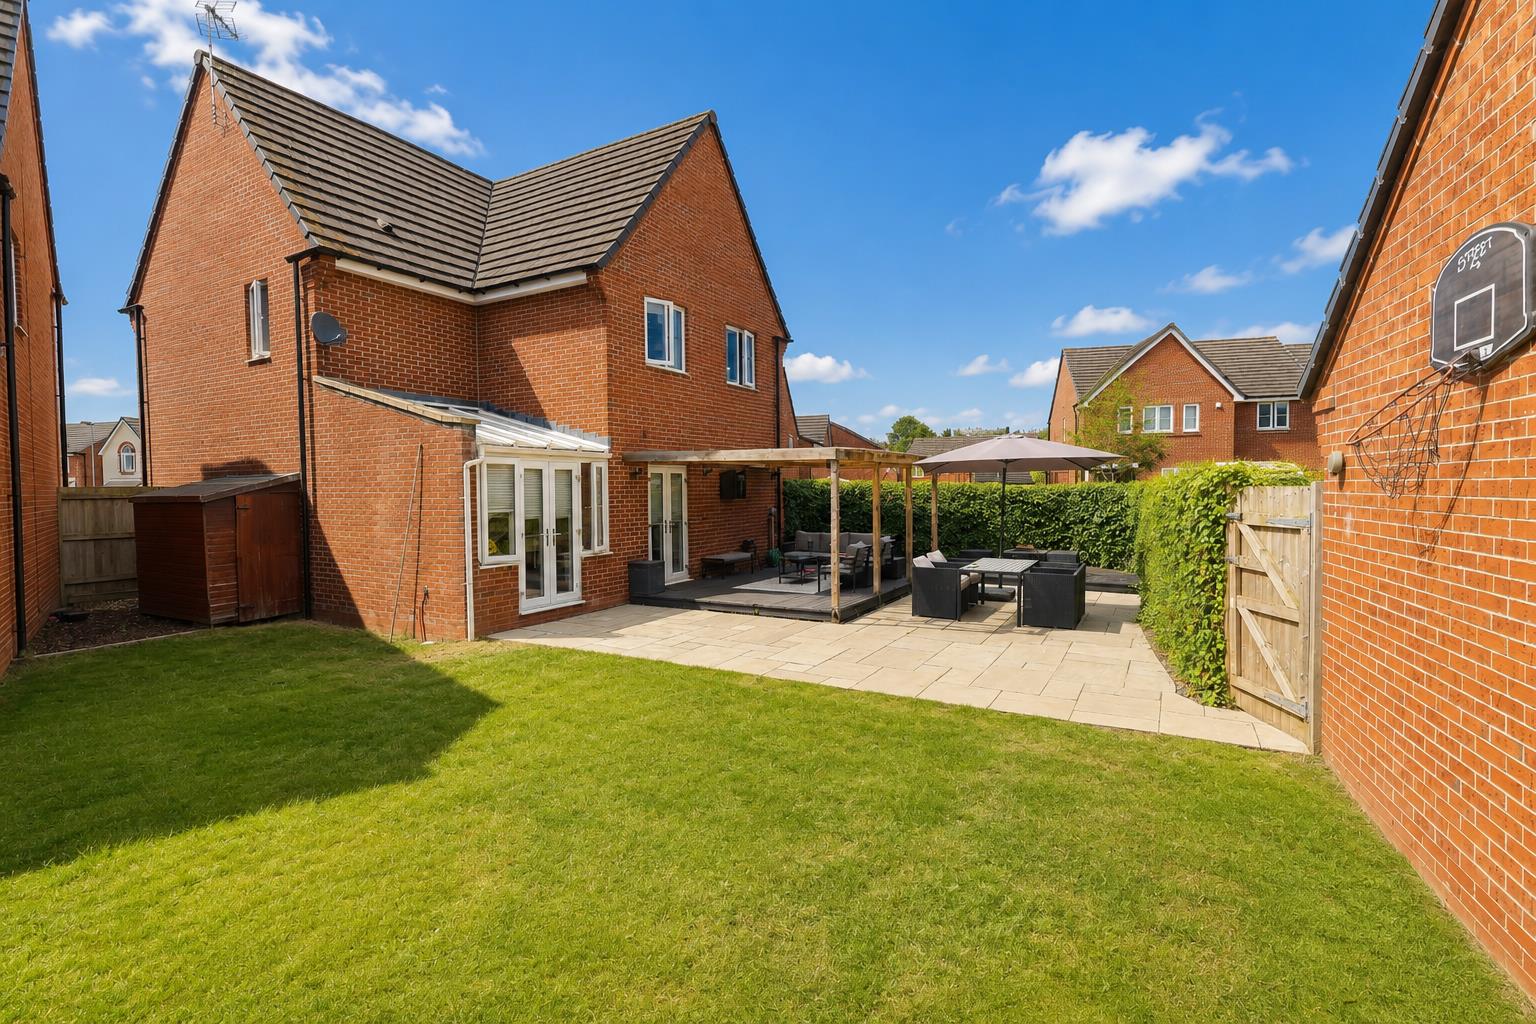
Built in 2015, this wonderful property boasts a thoughtful layout that is perfect for family life. Beautifully presented throughout, this light and spacious detached four-bedroom family home benefits from gas central heating, and uPVC double glazing. The accommodation comprises an inviting entrance hall with a cloakroom WC, living room, study, and a particular highlight of this property is the impressive open-plan kitchen/dining/sitting room extending across the rear of the property. The contemporary kitchen offers a variety of integrated appliances, having French doors opening onto the rear garden. To the first floor, the landing provides access to the modern family bathroom and four well-proportioned bedrooms, the principal bedroom benefiting from its own en suite shower room. Externally, the property enjoys an open aspect over a communal green to the front, where there is a lawned garden. To the rear is a predominantly south-facing garden with a large patio paved and decked, together with a detached single garage providing parking and additional storage off-road parking is also available..
LOCATION
Broughton is a well-connected residential area in Flintshire, North Wales, located approximately five miles west of Chester. The area offers a wide range of amenities, including supermarkets, retail outlets, restaurants, cafés, healthcare facilities and leisure amenities, with the popular Broughton Retail Park serving as a major shopping destination. Families benefit from access to several well-regarded primary and secondary schools in Broughton and the surrounding area. Broughton enjoys excellent transport links, with direct access to the A55 North Wales Expressway, providing convenient connections to Chester, North Wales, the M53 and M56 motorways. Regular bus services operate to Chester and neighbouring towns, while nearby Chester railway station offers direct rail services to major destinations including London, Liverpool and Manchester, making the area well suited to both families and commuters.
DIRECTIONS
From the Chester branch head South on Lower Bridge Streett towards St Olave Street, Turn right onto Castle Street. at the roundabout, take the 1st exit onto Grosvenor Road/A483. At the roundabout, take the 1st exit onto Wrexham Road. /A483. At the roundabout, take the 2nd exit and stay on Wrexham Road. /A483. At the roundabout, take the 2nd exit and stay on Wrexham Road. /A483. At Post House Roundabout/Wrexham Road Interchange, take the 3rd exit onto the A55 slip road to A494/Conwy/Mold. Merge onto North Wales Expressway/A55. At junction 36A, exit towards Broughton/A5104. At the roundabout, take the 1st exit. At the roundabout, continue straight onto Beeby Way. turn left onto Messham Close and the property will be identified by our For Sale Sign.
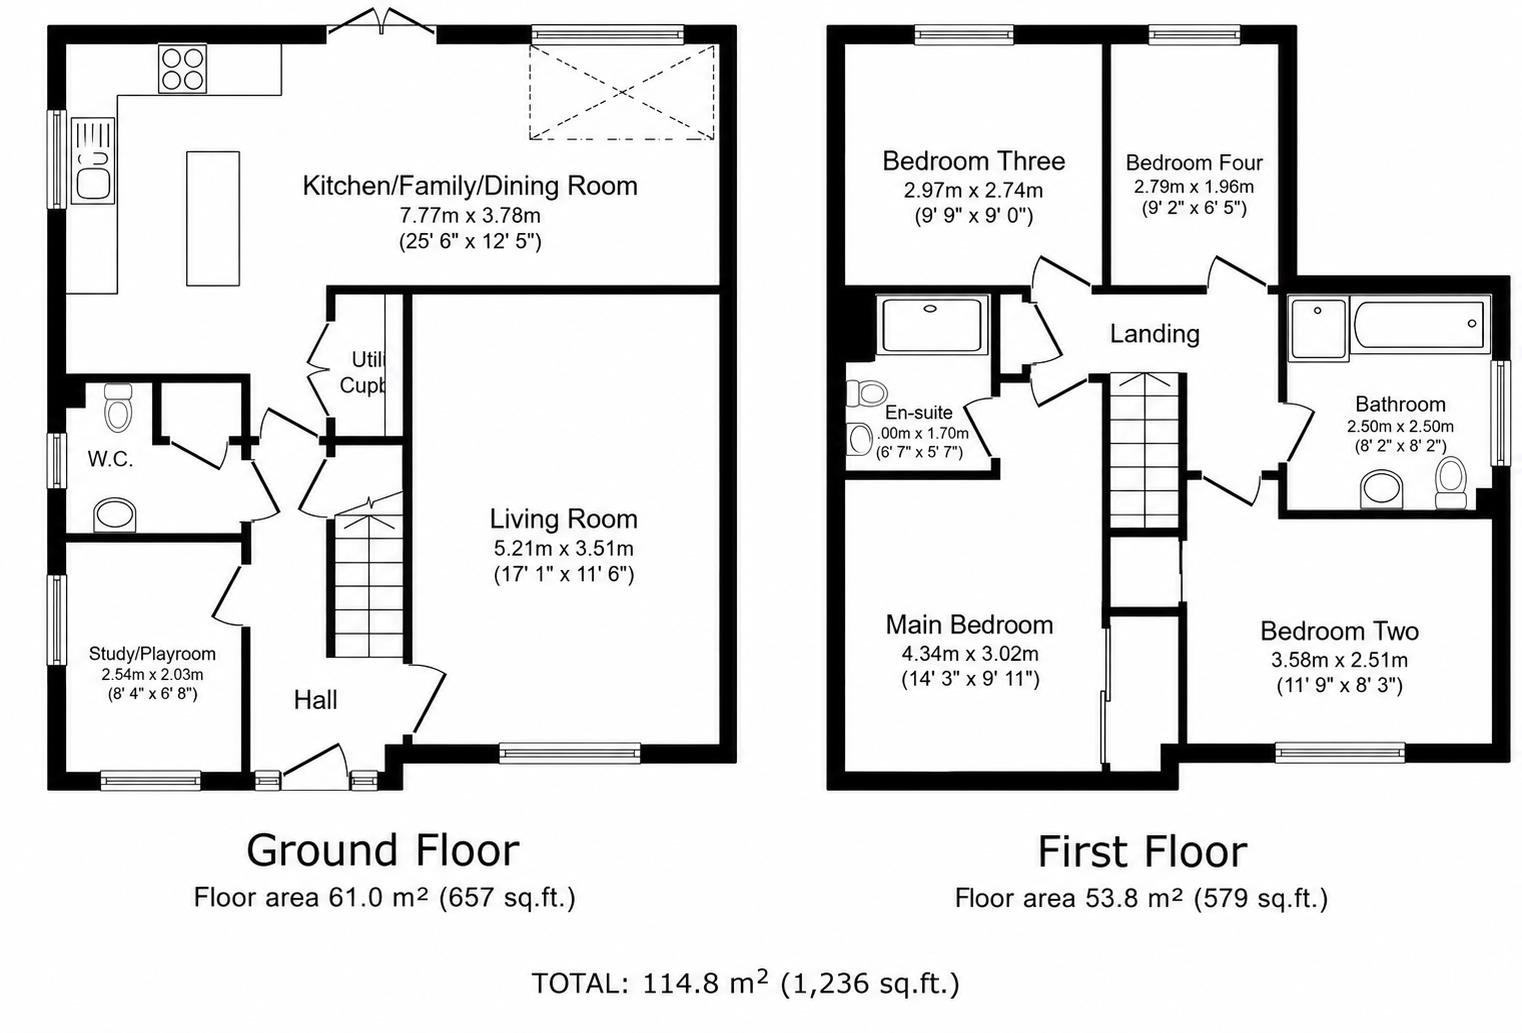
ENTRANCE HALL 3.15m x 1.88m (10'4 x 6'2)
The property is entered via an opaque composite double-glazed front door, which opens into an inviting entrance hall with wood-effect laminate flooring. Stairs rise to the first-floor accommodation with a useful storage cupboard beneath. There is a radiator and doors leading to the living room, study, kitchen/dining/sitting room, and cloakroom WC.
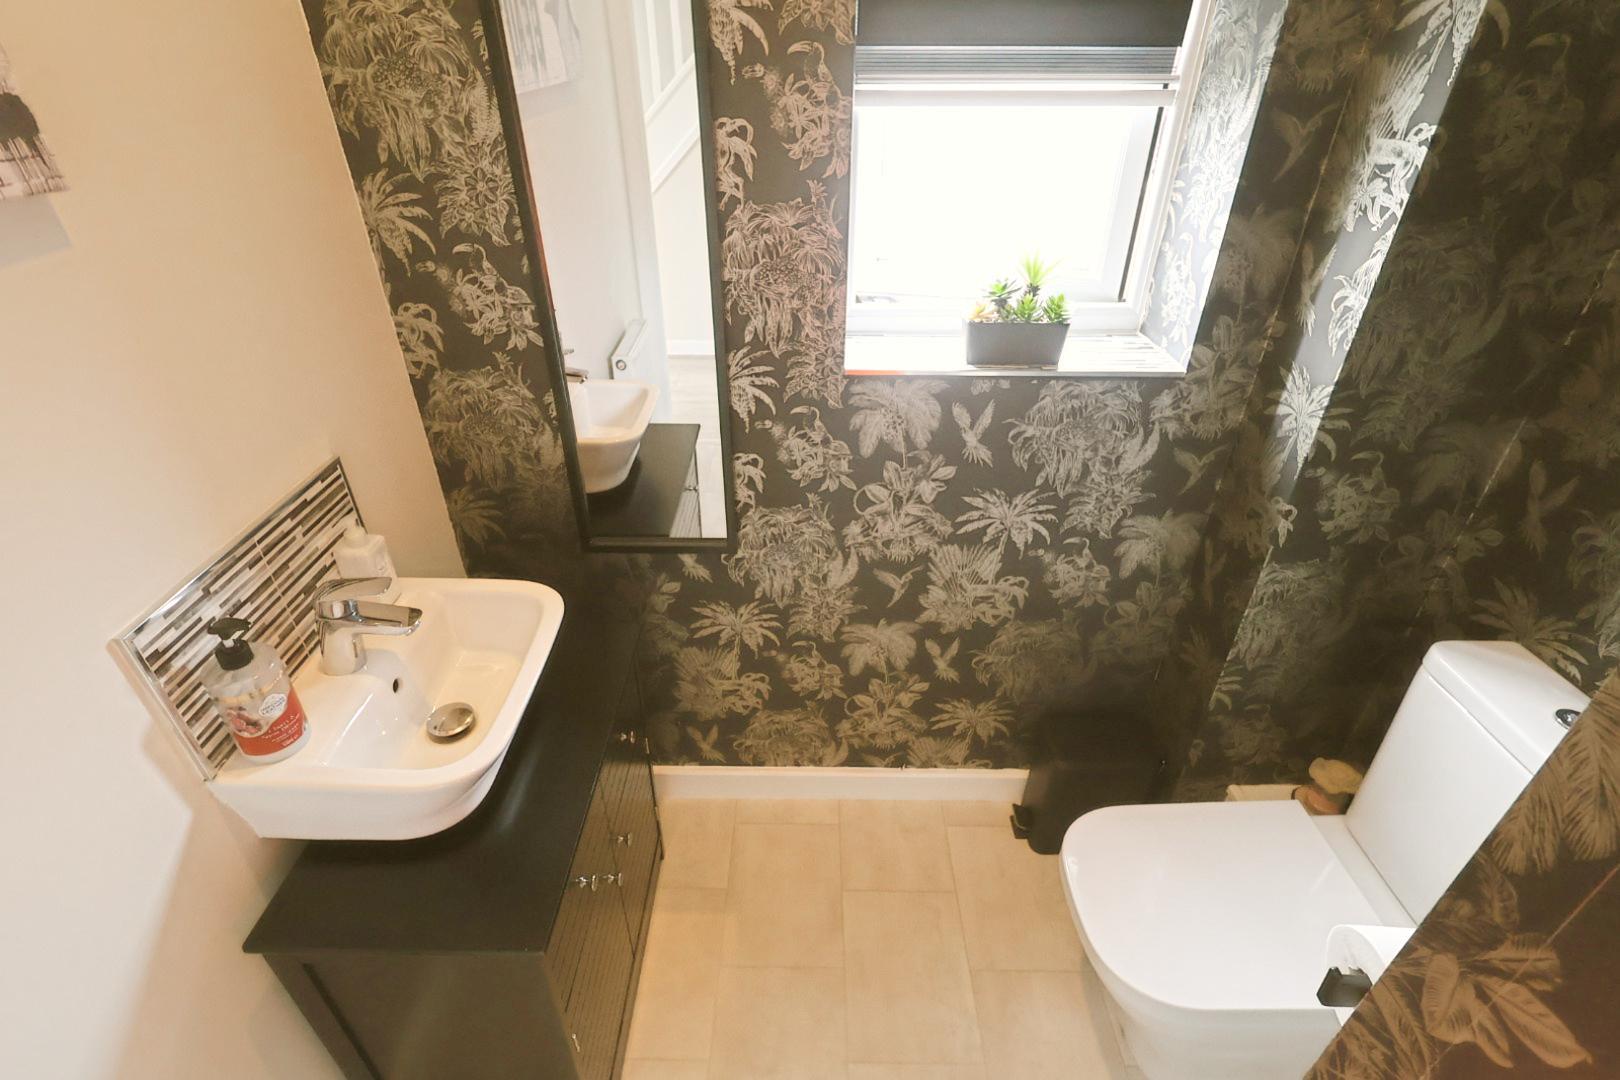
CLOAK ROOM WC 1.98m x 1.63m max (6'6 x 5'4 max)
Fitted with a dual-flush low-level WC and a wall-mounted wash hand basin with mixer tap and tiled splashback. There is an opaque double-glazed window to the side elevation, a radiator, and a built-in cupboard housing the hot water cylinder.
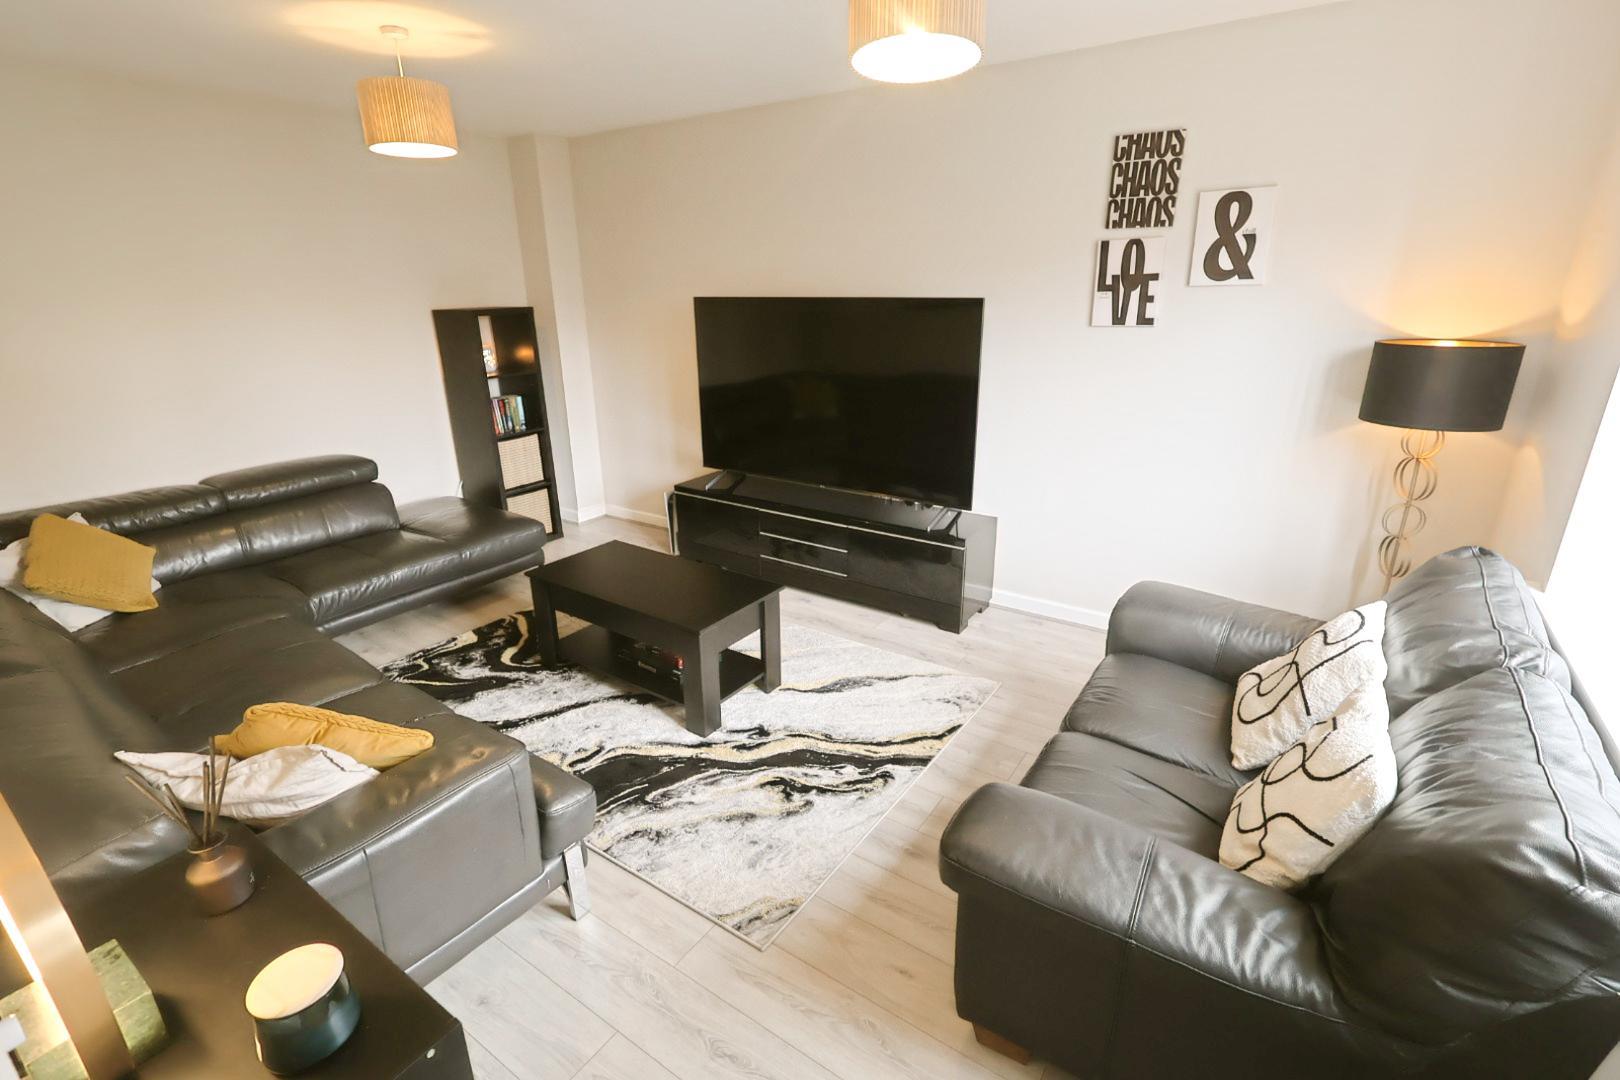
LIVING ROOM 5.00m x 3.45m (16'5 x 11'4 )
A well-proportioned reception room with wood-effect laminate flooring, a window to the front elevation, and a radiator beneath.
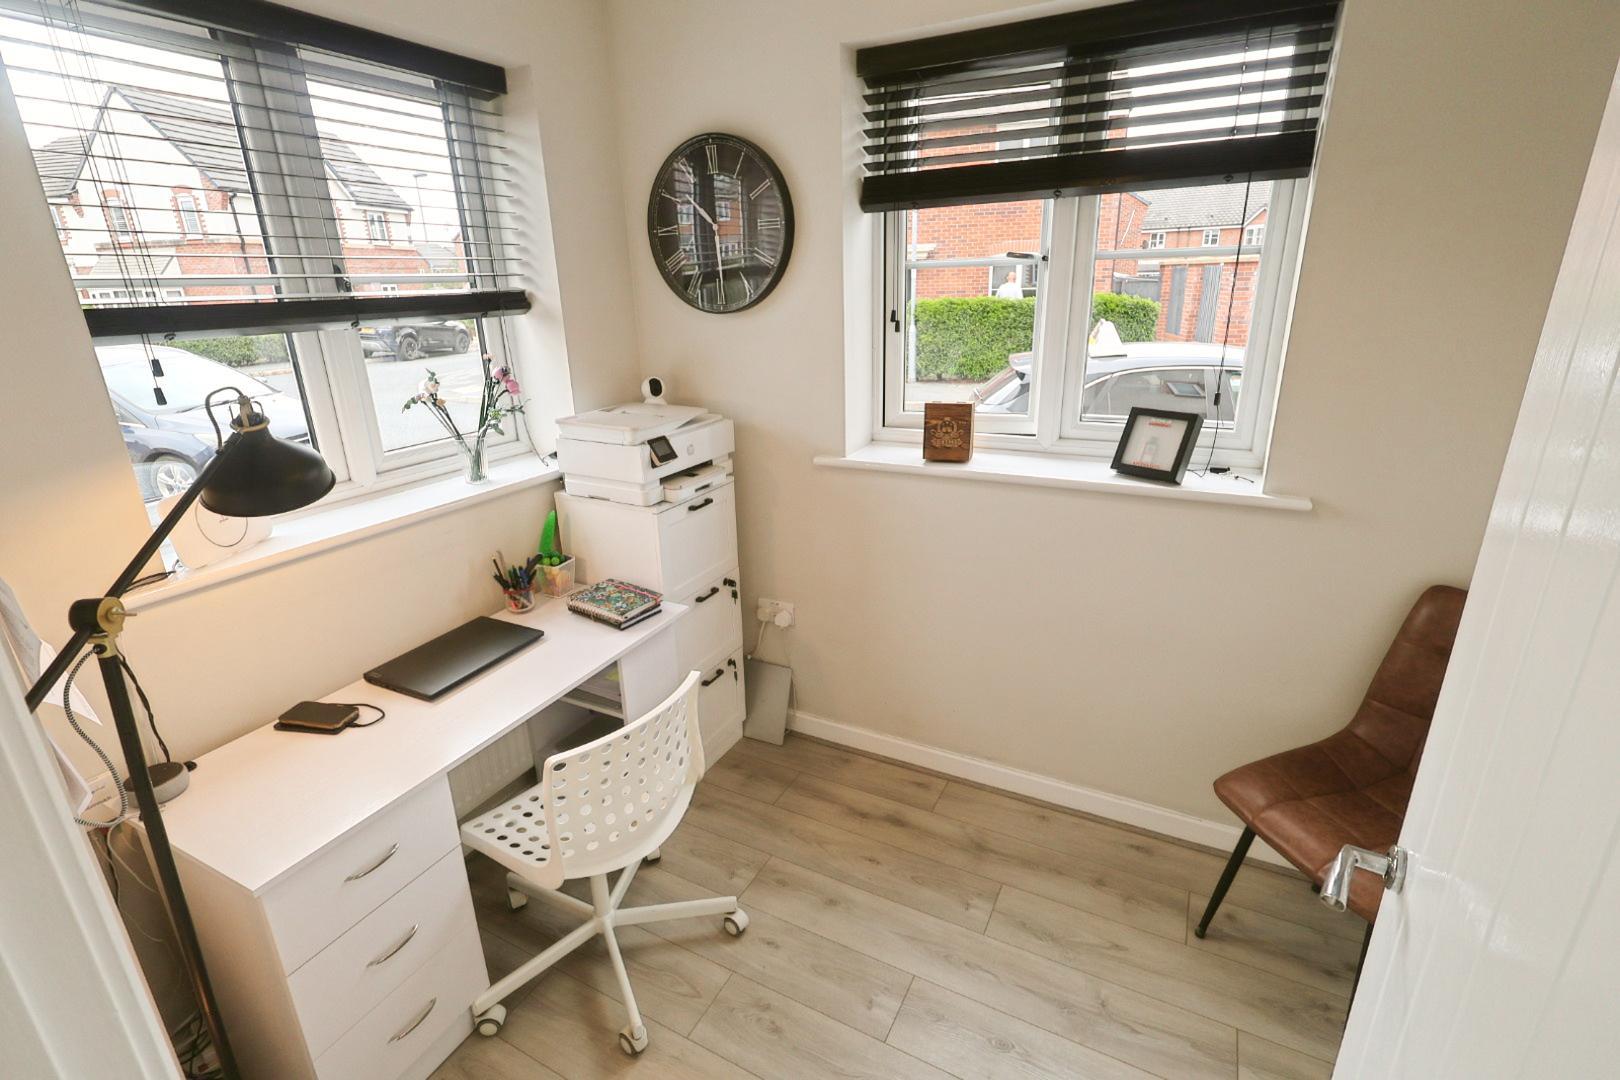
STUDY 2.46m x 1.98m (8'1 x 6'6)
With wood-effect laminate flooring, a radiator, and windows to the front and side elevations.
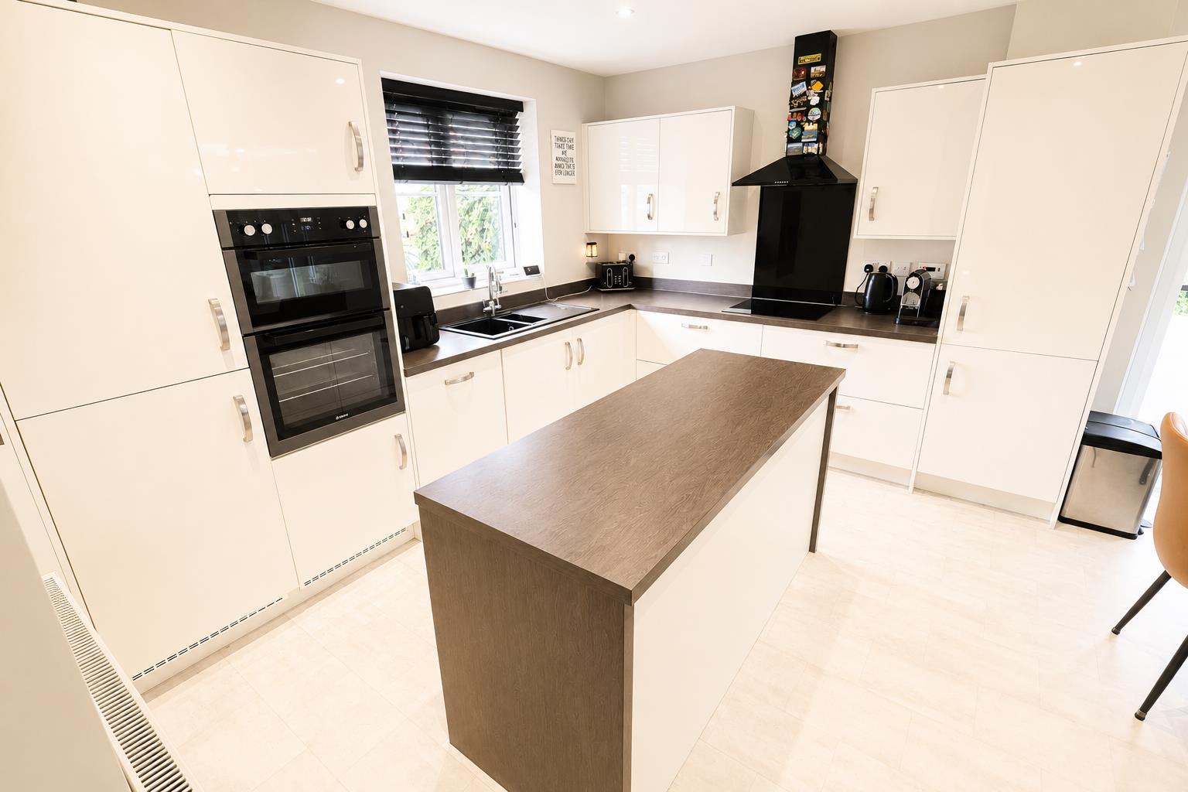
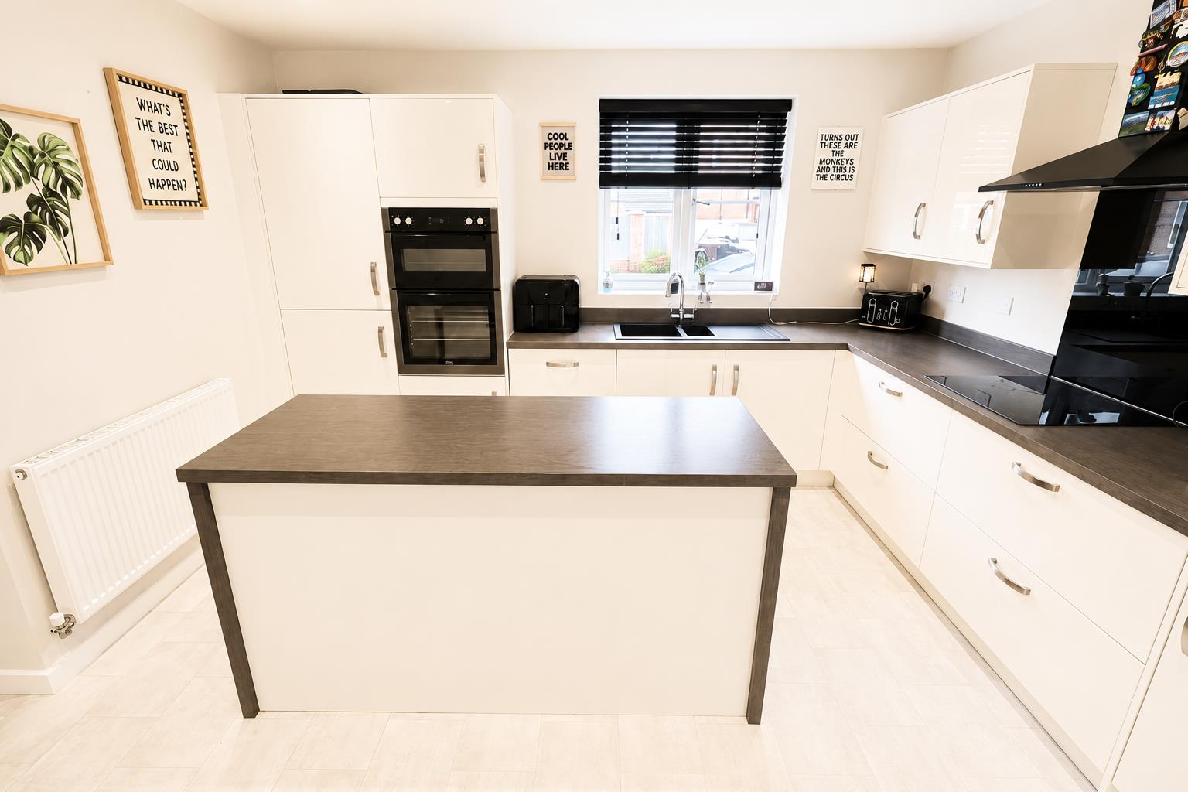
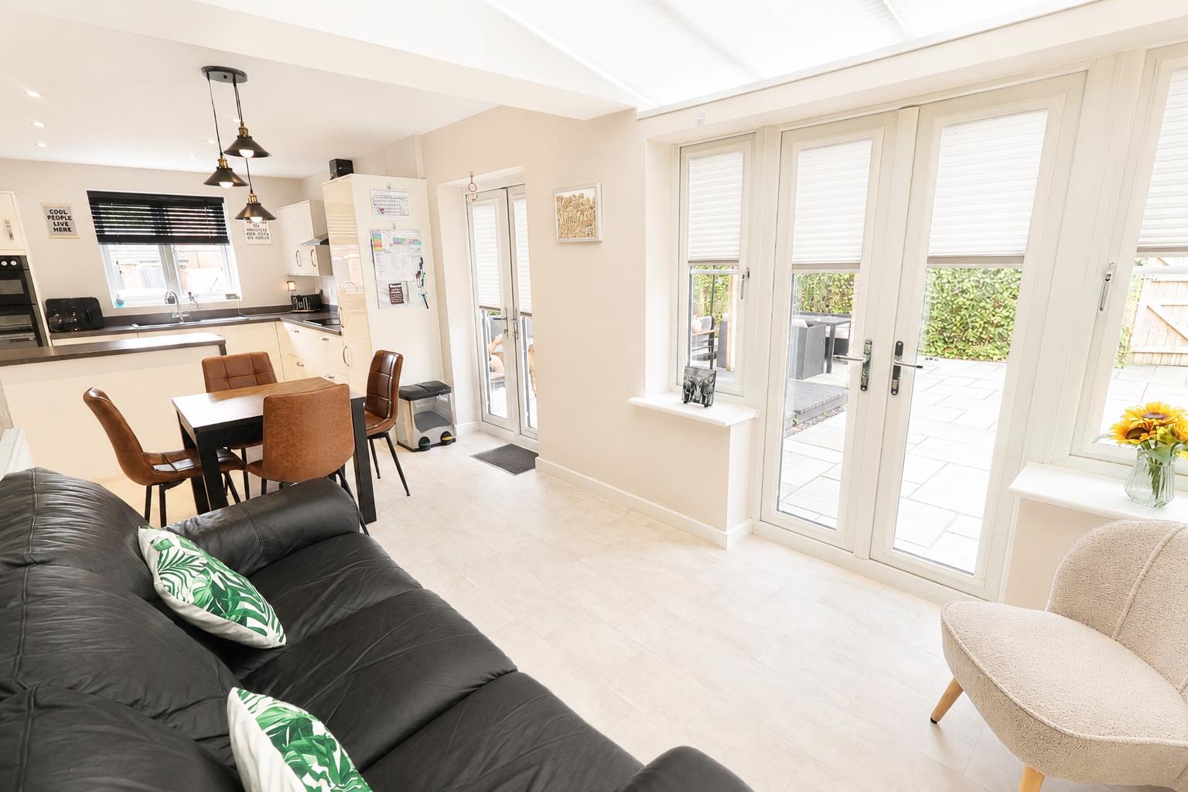
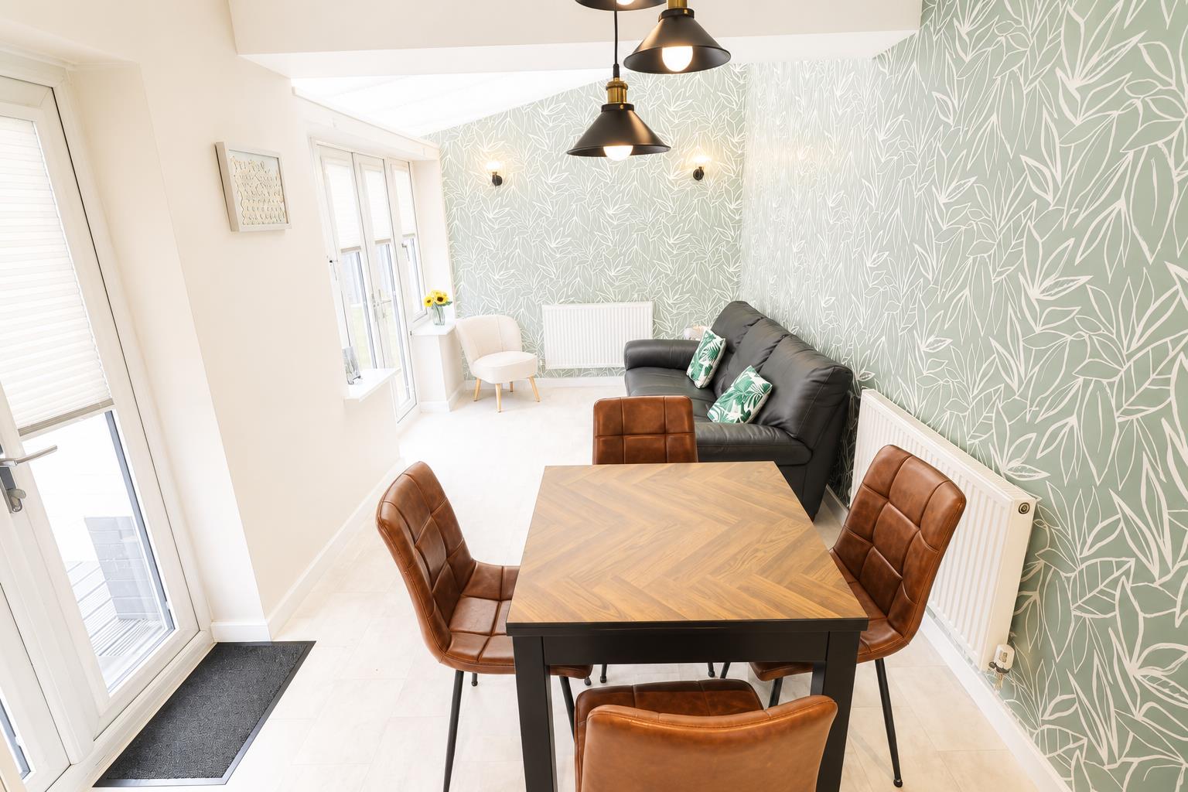
KITCHEN/DINING/SITTING ROOM 7.62m x 4.29m (25'0 x 14'1)
A superb, spacious room extending across the rear of the property, incorporating kitchen, dining, and seating areas. There are three radiators, two sets of French doors opening onto the rear garden, a window to the side elevation, recessed ceiling downlights, and an extractor fan.
A useful laundry cupboard with double doors provides space and plumbing for a washing machine, together with space for a tumble dryer. It is fitted with wood-effect work surfaces and matching gloss wall units.
The kitchen itself is fitted with an excellent range of contemporary gloss white wall, base and drawer units, complemented by stainless steel handles and a central island unit, all with light grey wood-effect work surfaces. A one-and-a-half bowl resin sink unit, having a mixer tap inset into the work surface.
Integrated appliances include a double oven, hob with extractor hood over, dishwasher, and fridge/freezer.
FIRST FLOOR LANDING
With a radiator, a built-in storage cupboard with shelving, loft access, and doors leading to the four-piece family bathroom and all four bedrooms, the principal bedroom benefits from en suite facilities.
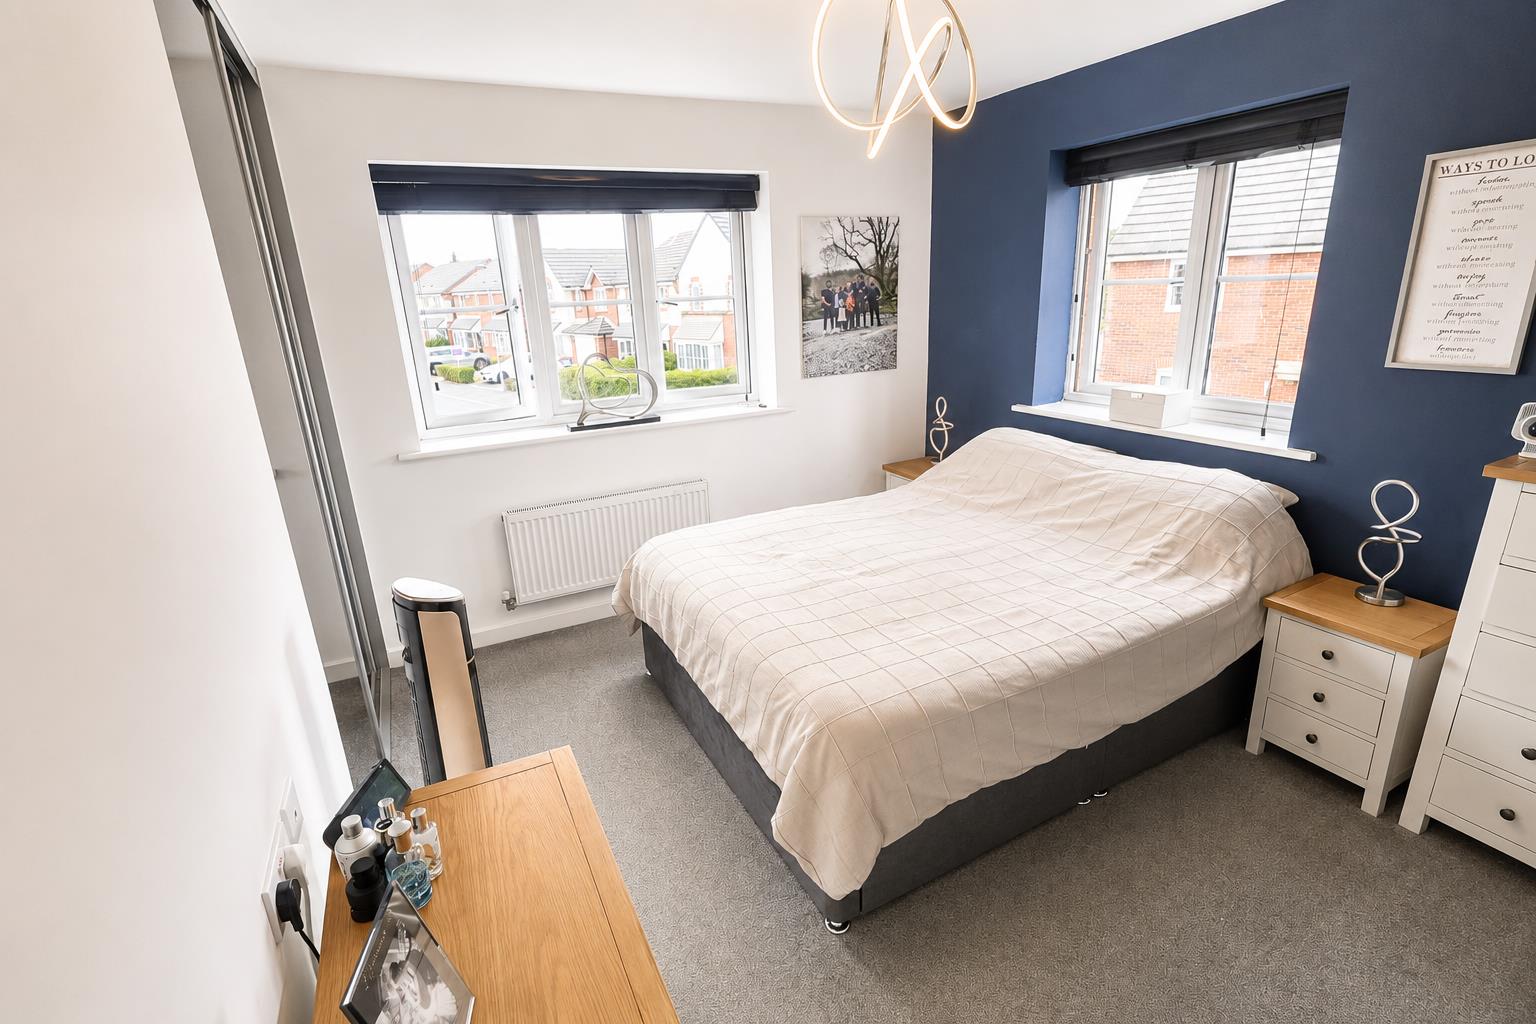
BEDROOM ONE 4.42m x 2.90m max (14'6 x 9'6 max)
A double-aspect room with windows to the front and side elevations, a radiator, and a built-in double wardrobe with sliding mirrored doors. A door leads to the en suite shower room.
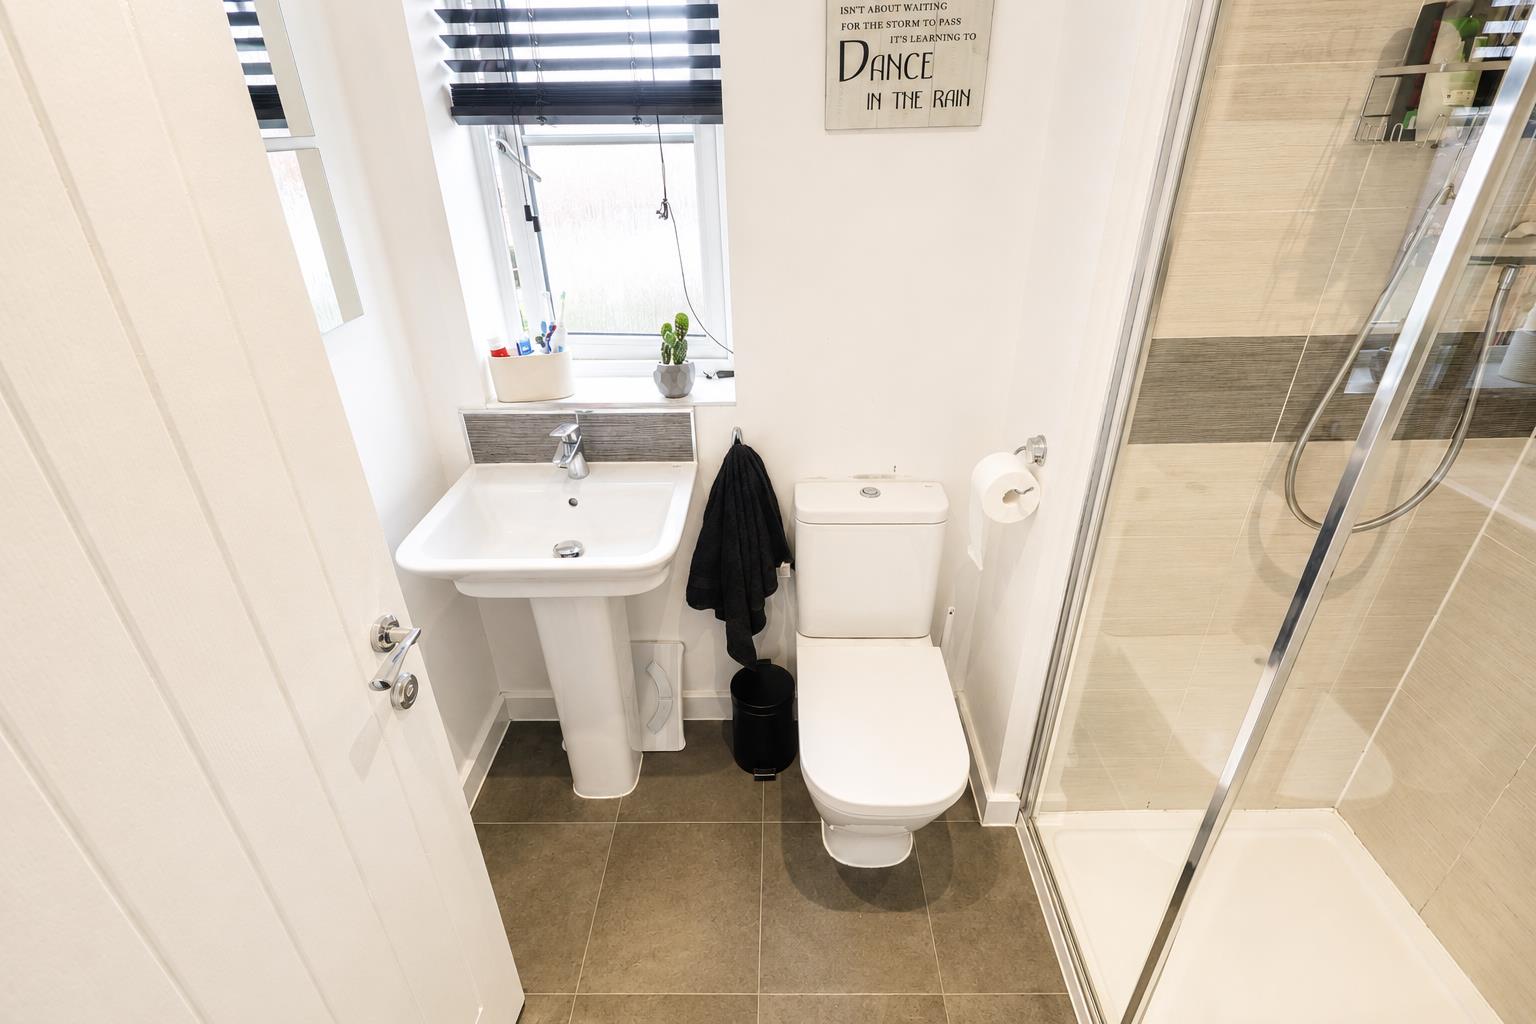
EN SUITE SHOWER ROOM 2.03m x 1.57m (6'8 x 5'2 )
Fitted with a contemporary three-piece white suite comprising an oversized shower enclosure with thermostatic shower, dual-flush low-level WC, and pedestal wash hand basin. The walls are partially tiled, and there is an opaque window to the side elevation, a radiator, extractor fan, and recessed ceiling downlights.
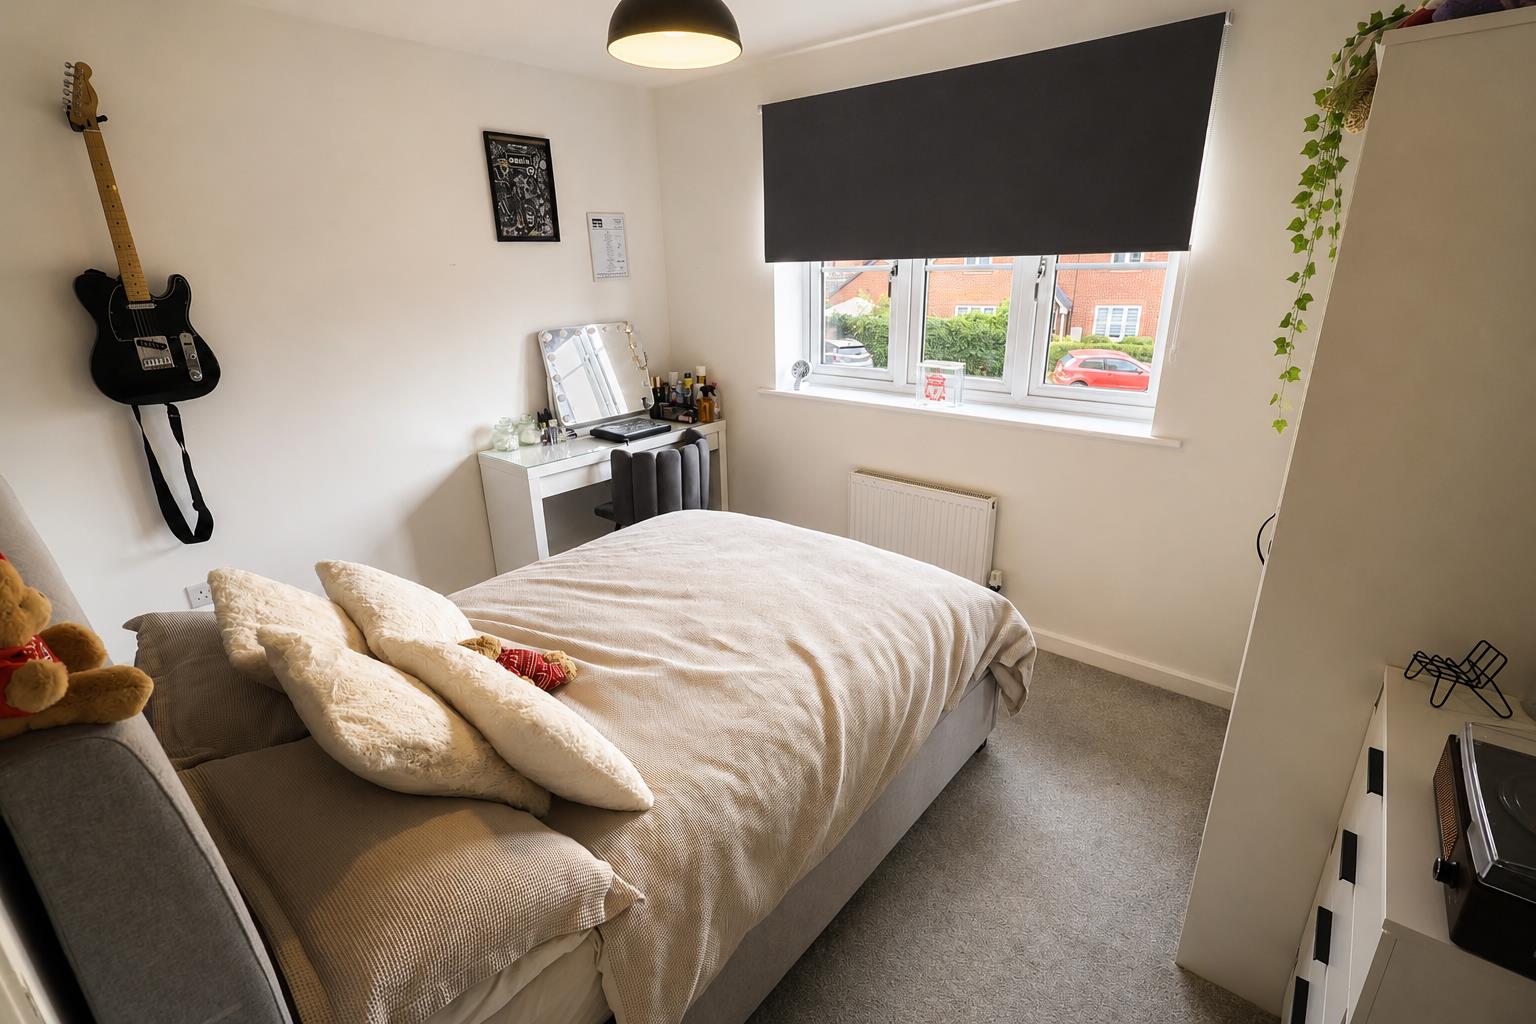
BEDROOM TWO 3.45m x 2.79m (11'4 x 9'2 )
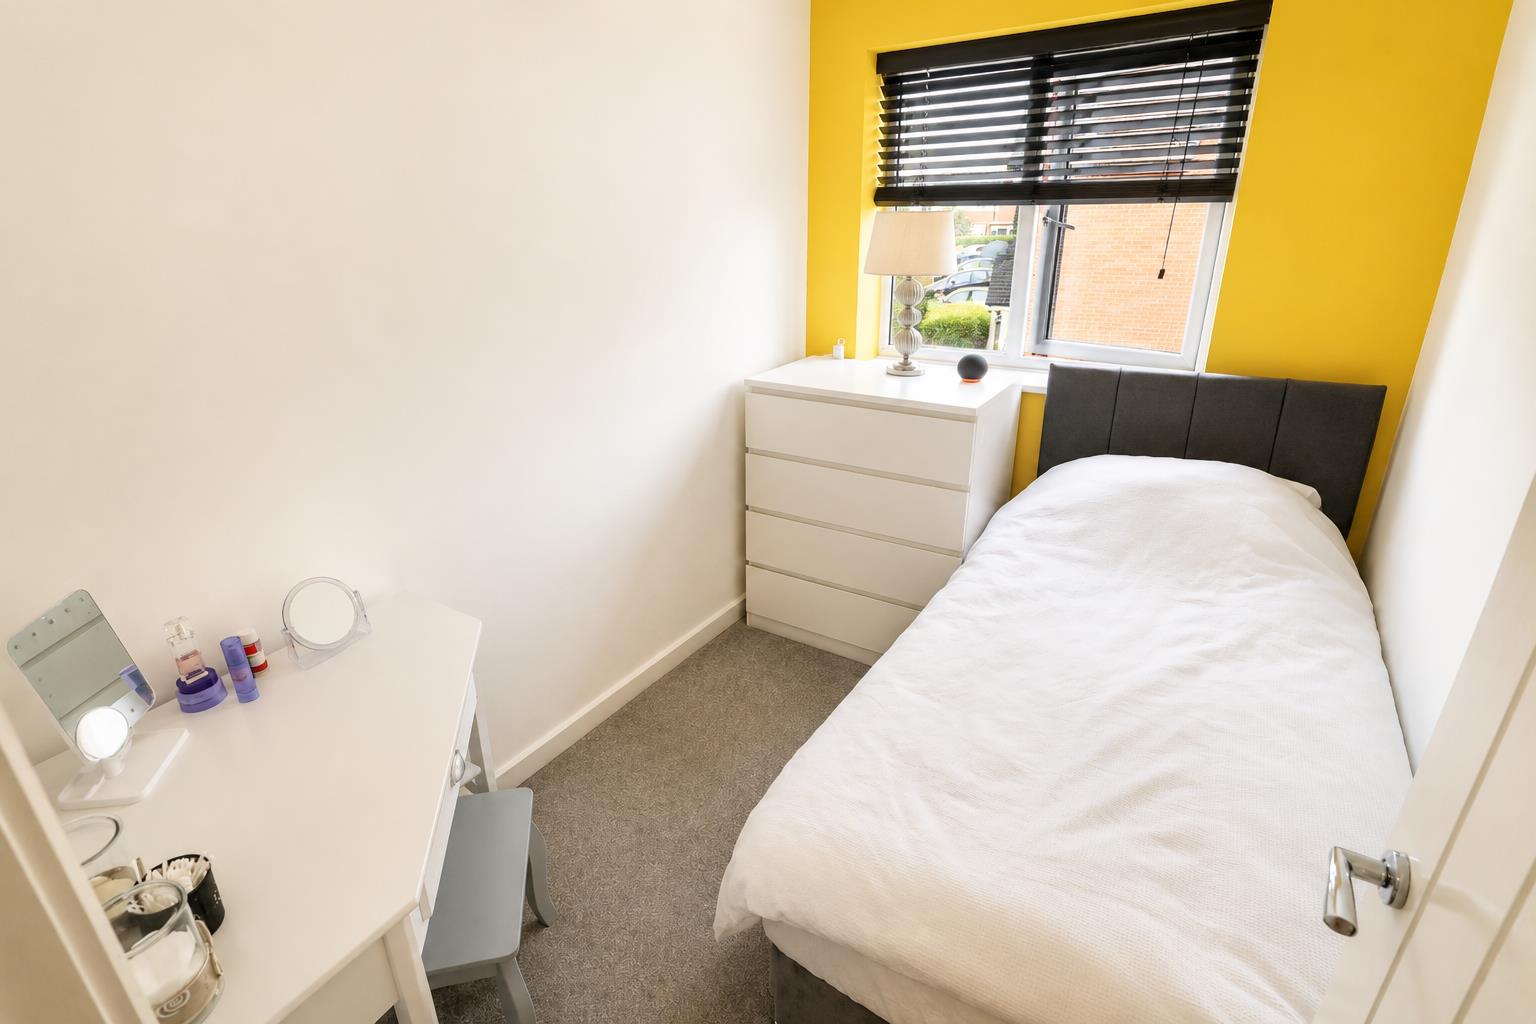
With a window to the front elevation and a radiator beneath.
FAMILY BATHROOM 2.49m x 1.96m (8'2 x 6'5 )
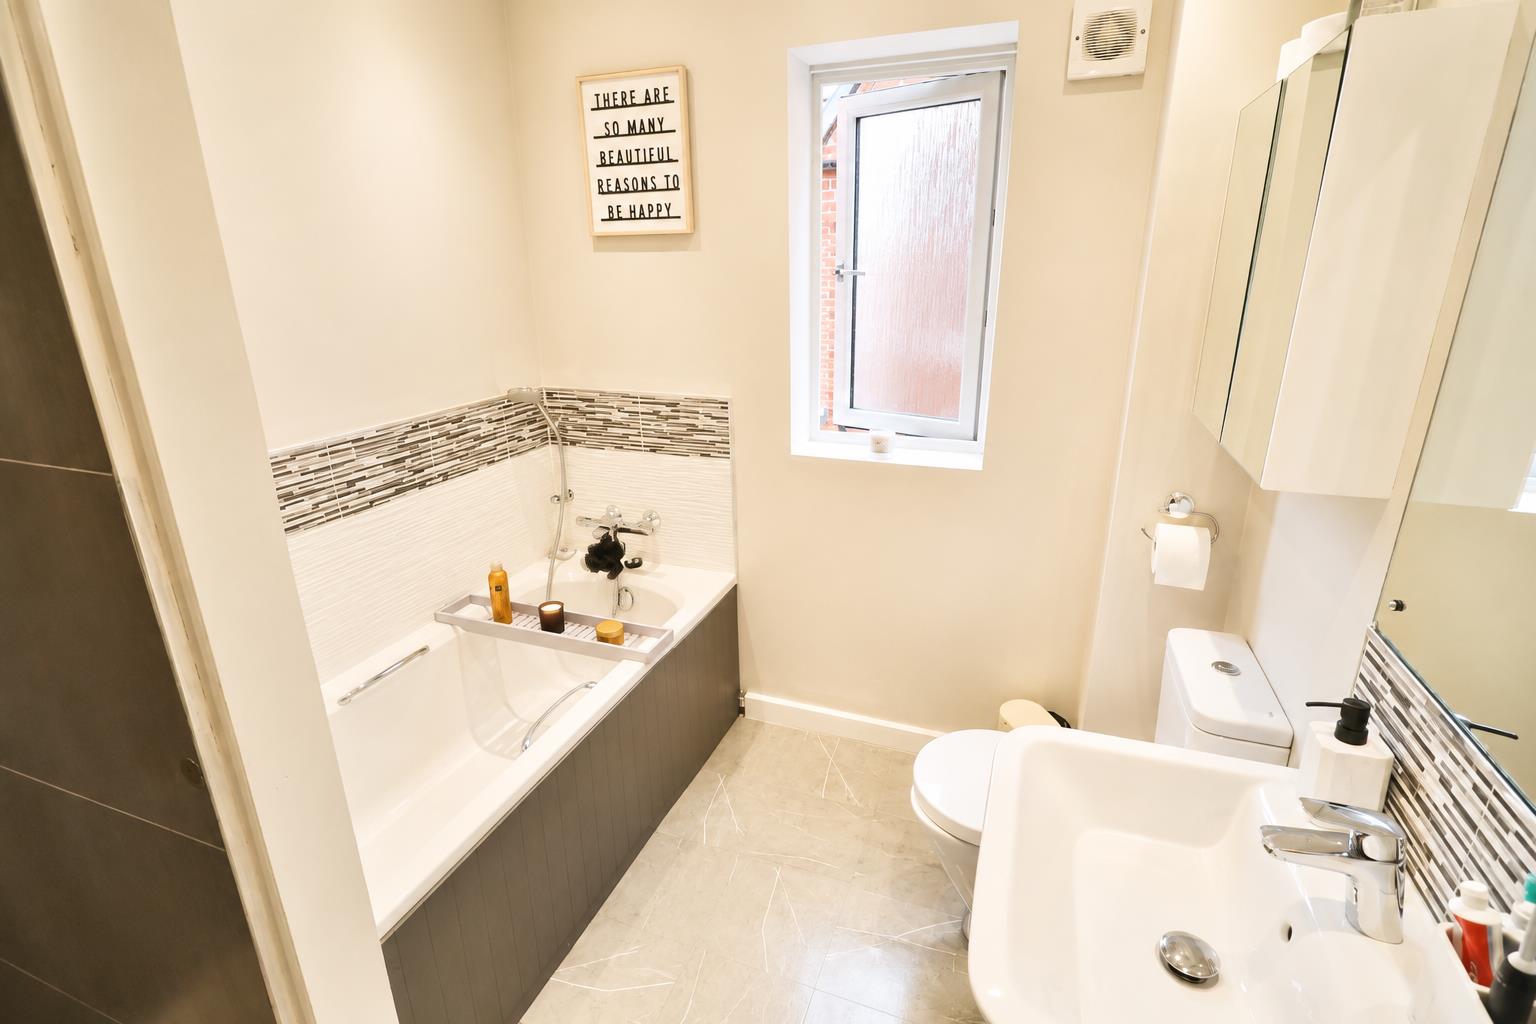
Fitted with a modern four-piece white suite comprising a shower enclosure with thermostatic shower, a panelled bath with mixer tap and handheld shower attachment, dual-flush low-level WC, and a wall-mounted wash hand basin. The walls are partially tiled, and there is an opaque window to the side elevation, extractor fan, and recessed ceiling downlights.
BEDROOM THREE 2.84m x 2.64m (9'4 x 8'8)
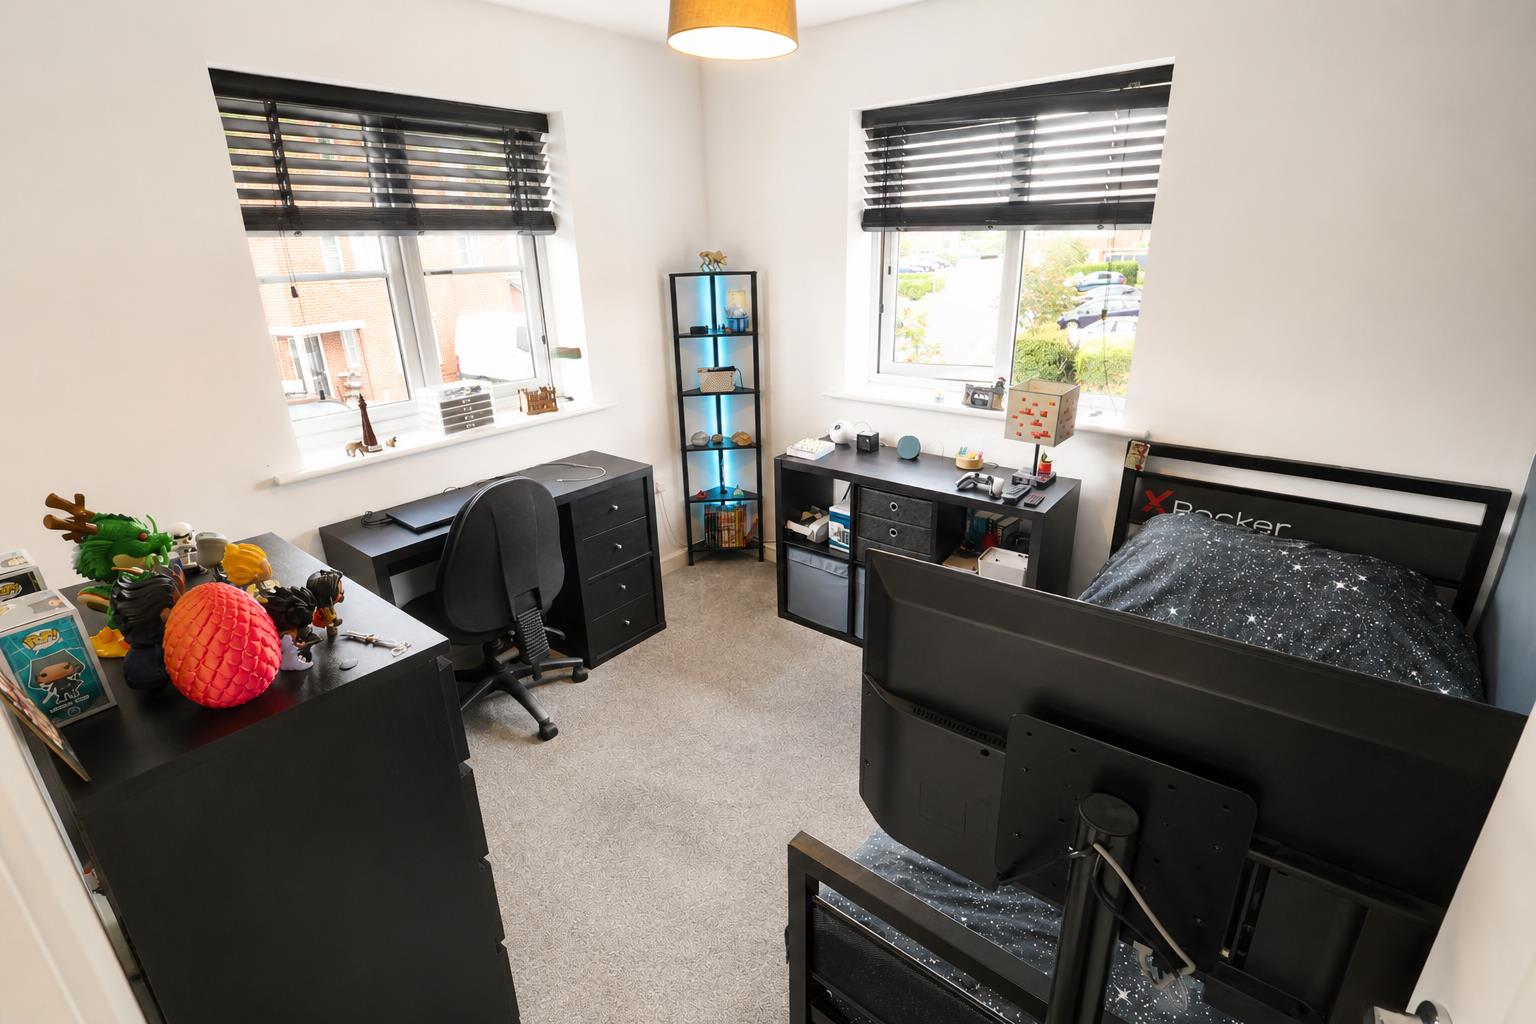
With windows to the side and rear elevations and a radiator.
BEDROOM FOUR 2.64m x 1.85m (8'8 x 6'1)
With a window to the rear elevation and a radiator.
EXTERNALLY
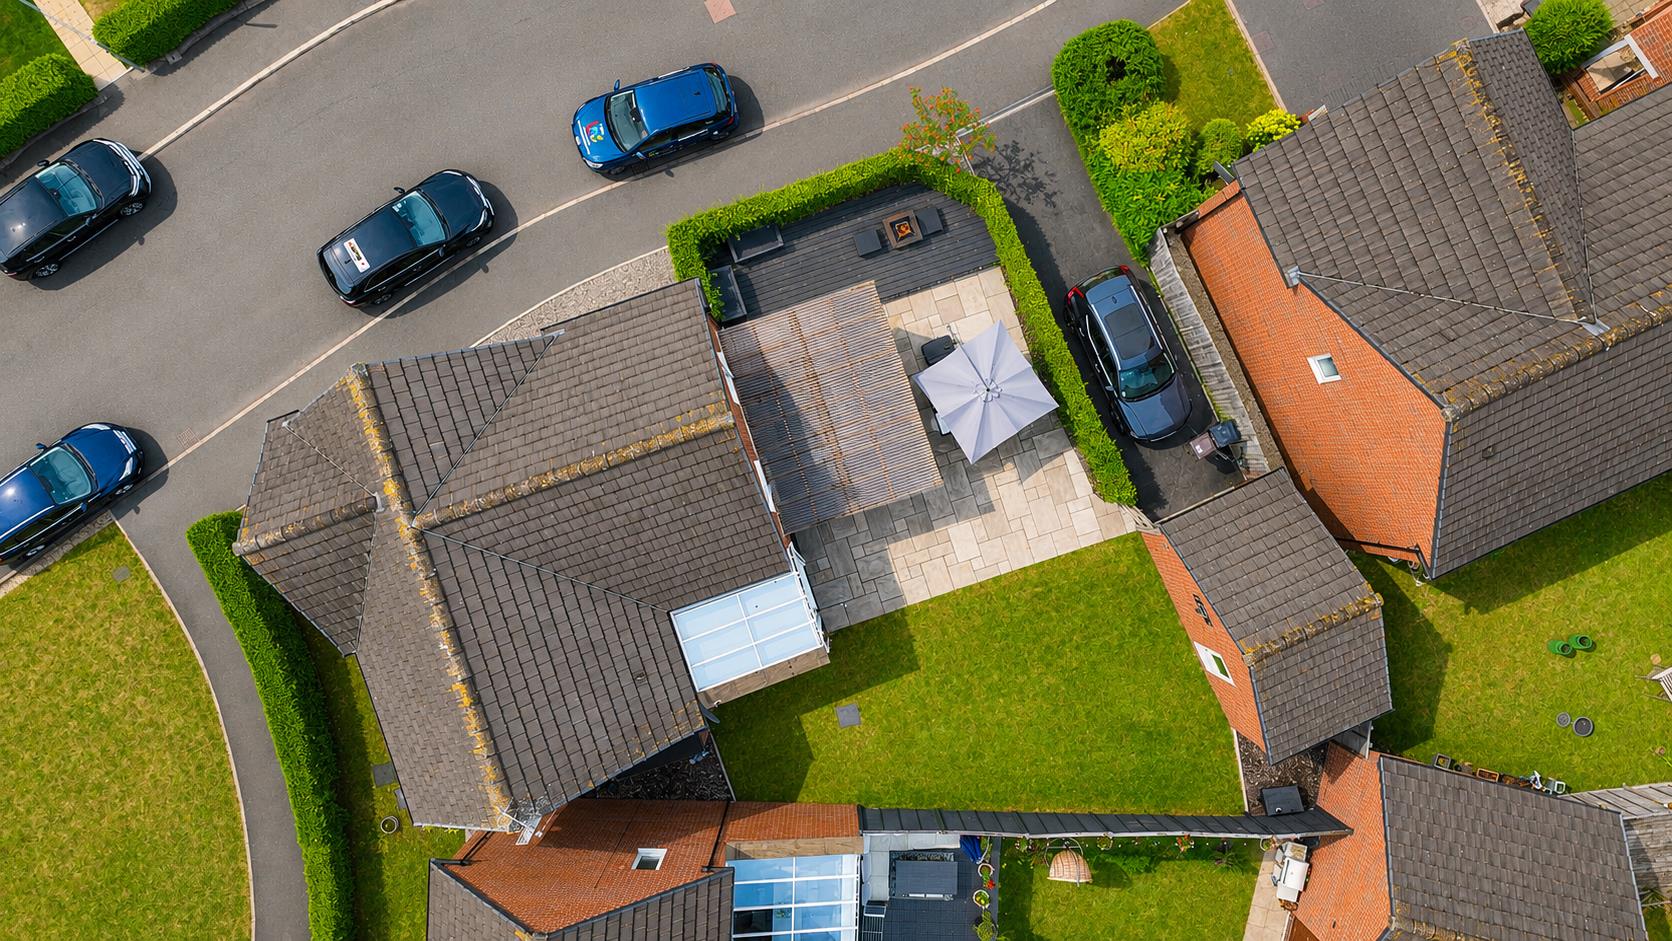
The front of the property enjoys an open aspect overlooking a communal green. There is a lawned garden, a hedge to the front boundary, and a paved pathway leading to the front door, alongside which is an external light. To the left-hand side of the property is a slate-chipped garden. The rear garden enjoys a sunny, predominantly south-facing aspect. It is mainly laid to lawn with a large paved and decked patio area incorporating a covered seating area. There is outside lighting, power, and an external water supply. A timber gate provides rear access to the driveway, which offers off-road parking and leads to the detached garage.
DETACHED SINGLE GARAGE
A detached single garage with a pitched roof, power and lighting, an up-and-over door to the front, and a double-glazed side access door from the rear garden.
SERVICES TO PROPERTY
The agents have not tested the appliances listed in the particulars.
Tenure: Freehold
Please note: Meadfleet Limited are the management company for the estate, and this year the payment due was £188.70.
Council Tax Banding: F
ARRANGE A VIEWING
Please contact a member of the team and we will arrange accordingly.
All viewings are strictly by appointment with Town & Country Estate Agents Chester on 01244 403900.
SUBMIT AN OFFER
If you would like to submit an offer please contact the Chester branch and a member of the team will assist you further.
MORTGAGE SERVICES
Town & Country Estate Agents can refer you to a mortgage consultant who can offer you a full range of mortgage products and save you the time and inconvenience by trying to get the most competitive deal to meet your requirements. Our mortgage consultant deals with most major Banks and Building Societies and can look for the most competitive rates around to suit your needs. For more information contact the Chester office on 01244 403900. Mortgage consultant normally charges no fees, although depending on your circumstances a fee of up to 1.5% of the mortgage amount may be charged.
YOUR HOME MAY BE REPOSSESSED IF YOU DO NOT KEEP UP REPAYMENTS ON YOUR MORTGAGE.