Park Street, Llanrhaeadr Ym Mochnant, Oswestry



Property Features
- NO ONWARD CHAIN!!
- Three Bedroom Mid Terrace House
- Sought After Village Location
- Enclosed Rear Garden
- Oil Fired Heating Throughout
- Viewing Reccomended!
- Ideal Investment Opportunity
Property Summary
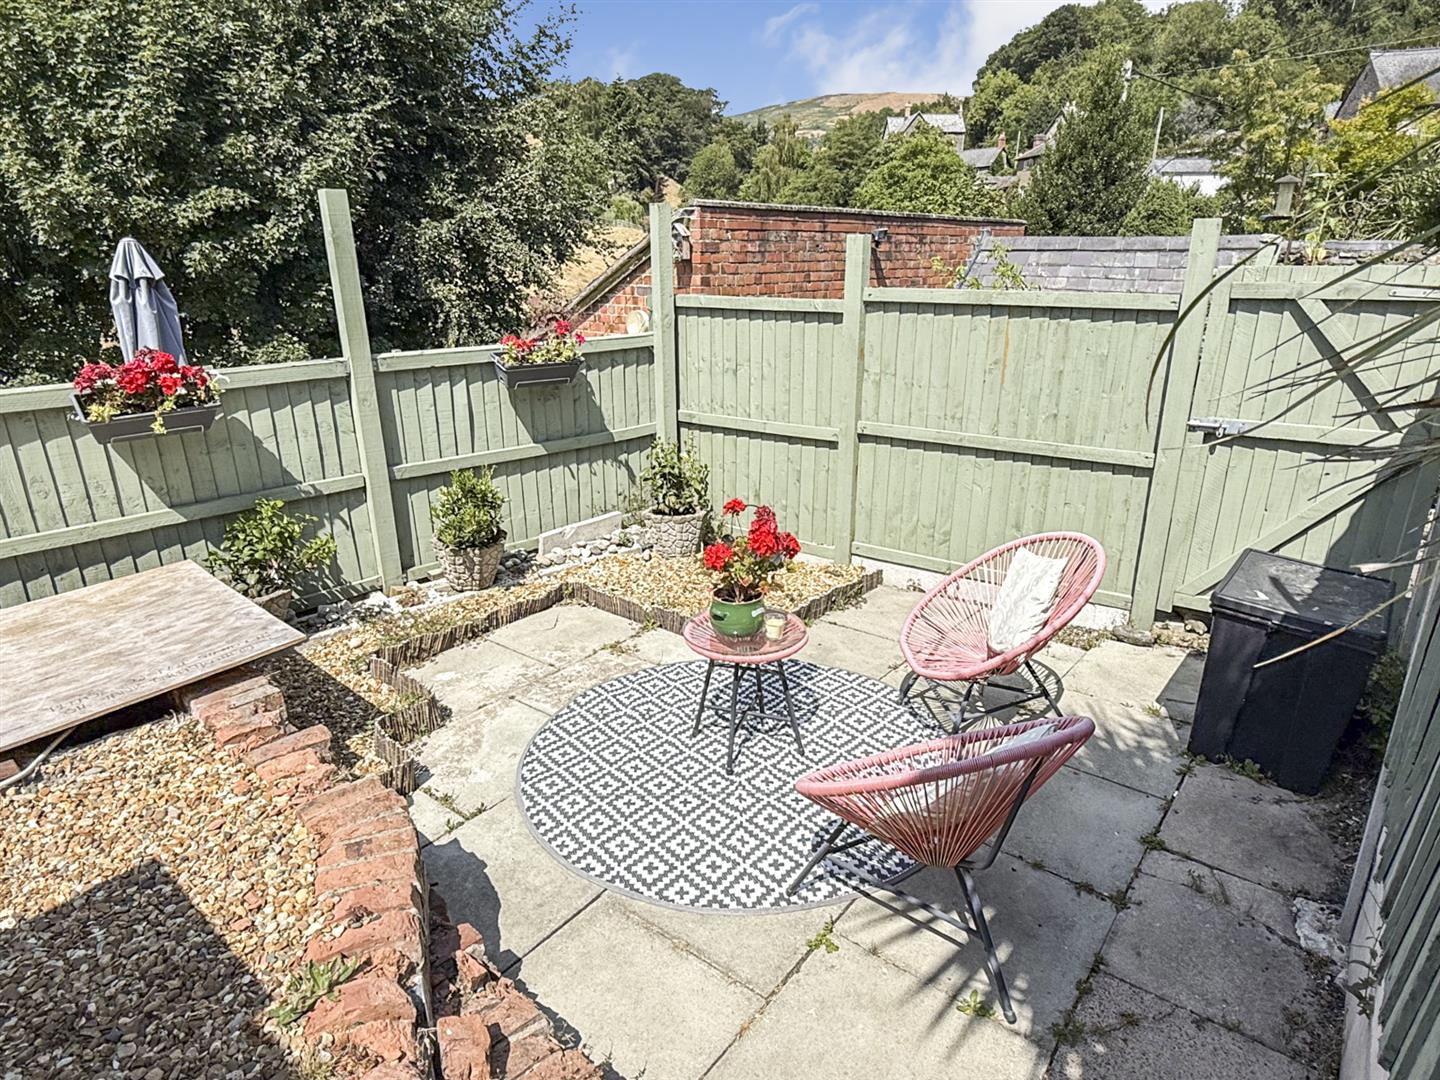
Externally, the property benefits from a delightful cottage-style rear garden, providing a pleasant outdoor space to relax and enjoy. The village of Llanrhaeadr Y.M. retains a strong sense of community and offers an excellent range of local amenities, including a traditional butcher, grocery shops, newsagent, post office, doctors’ surgery, and dentist. The village provides a convenient and welcoming setting, combining everyday facilities with the beauty of the surrounding countryside.
Full Details
Directions
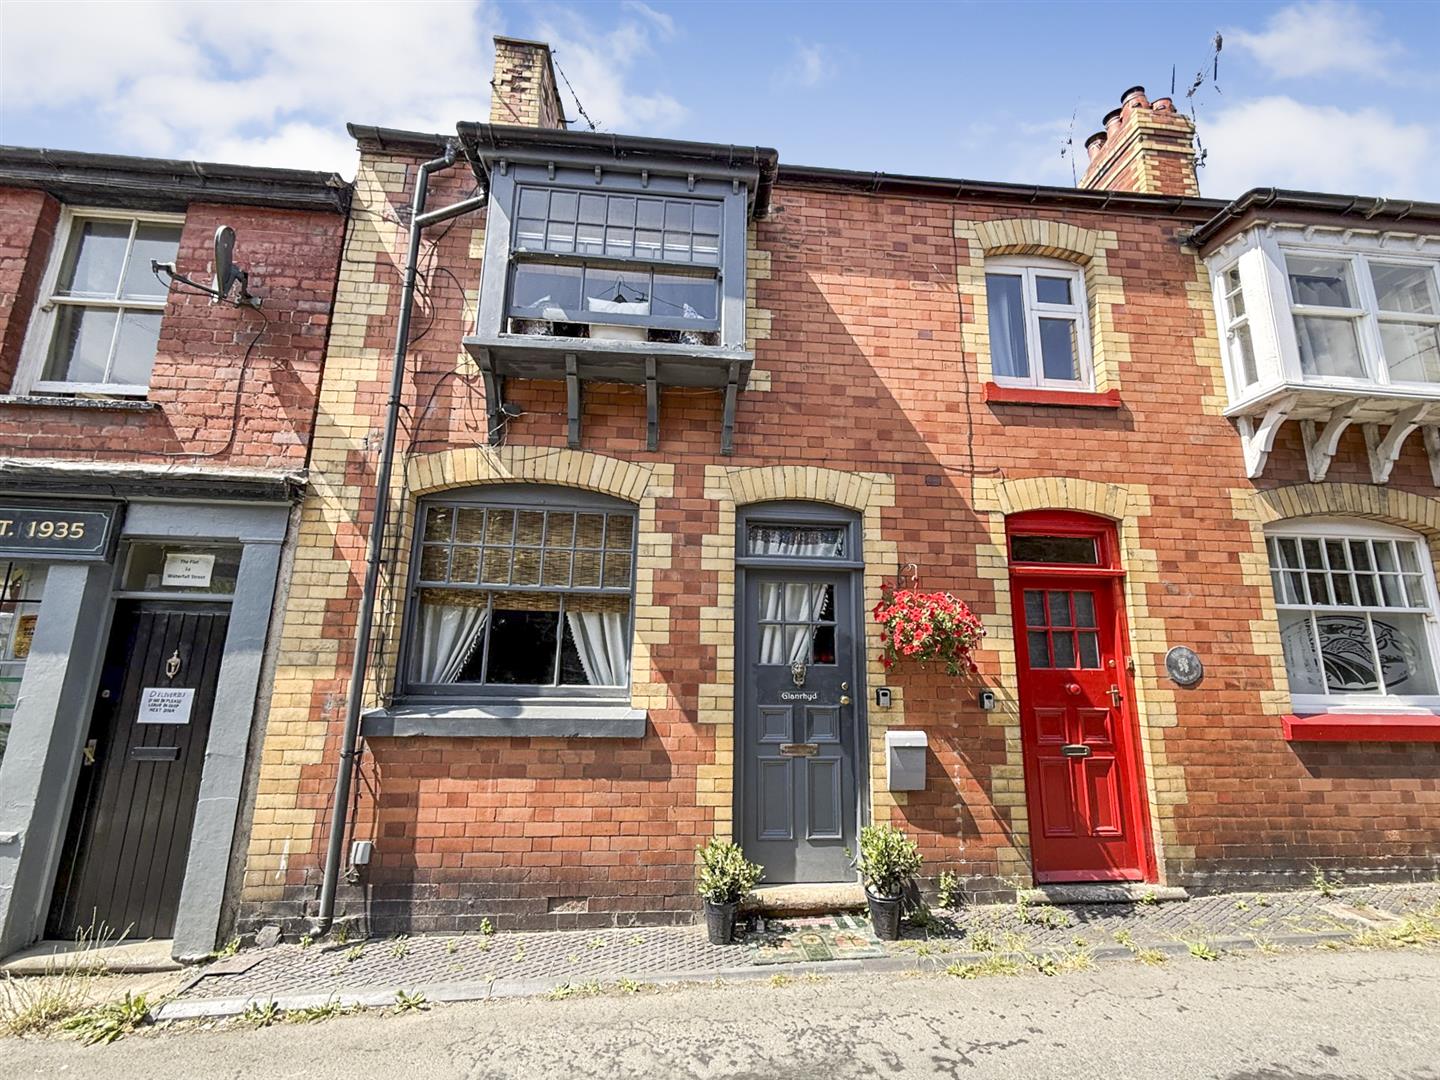
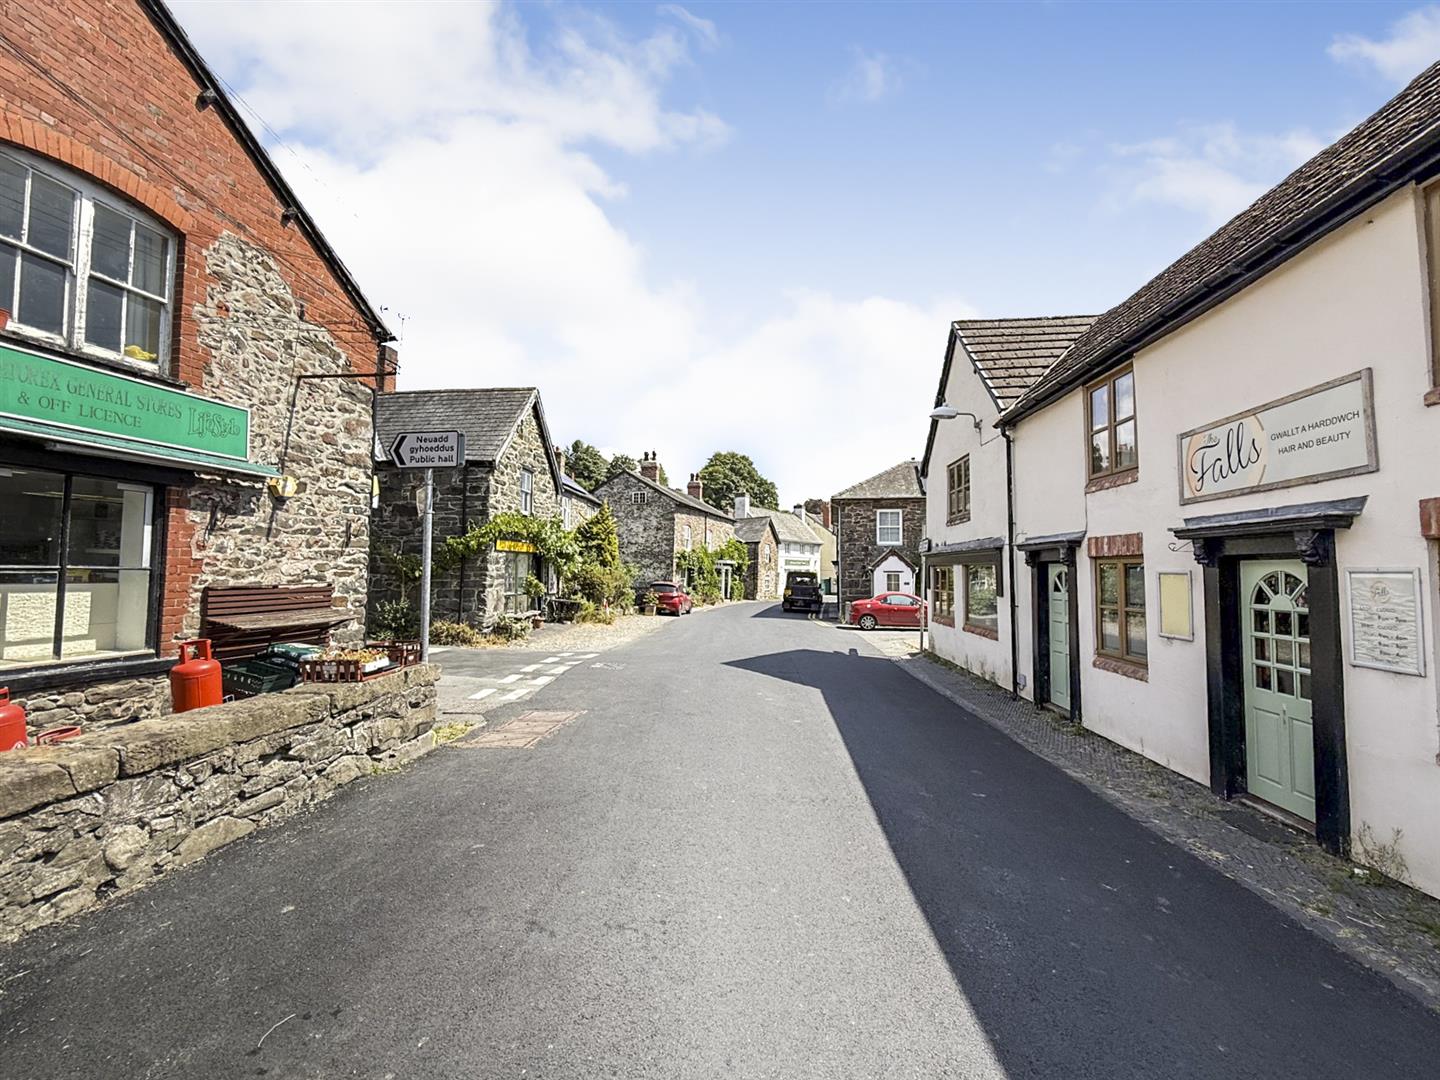
From Oswestry take the A483 Welshpool road turning right at the Llynclys cross roads onto the A495. Continue on the B4396 towards Bala and Llanrhaeadr. On entering the village proceed through the Village Centre passing the Spar and HSBC bank on your right. Turn right just before the Greatorex shop onto Waterfall Road where the property will be seen on your left.
Street View
The village has a really vibrant and friendly feel to it with a good range of small, locally run shops and every day conveniences available.
Accommodation Comprises
The property is currently used as an air B&B and the current owner is happy to discuss negotiating on any of the items within the property if the buyer wishes to continue with the business.
Lounge 3.90m x 3.28m (12'9" x 10'9")
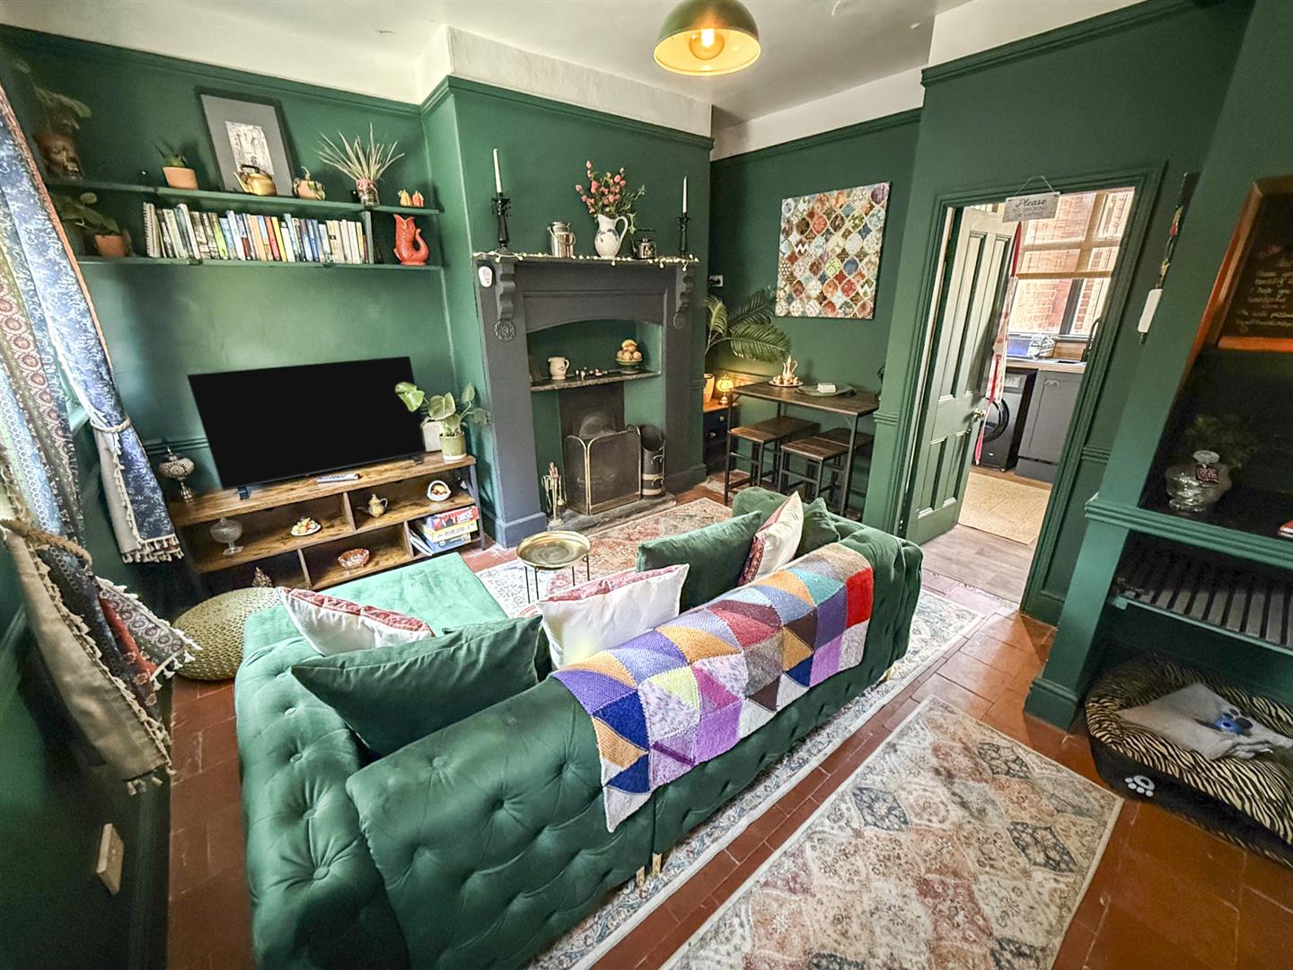
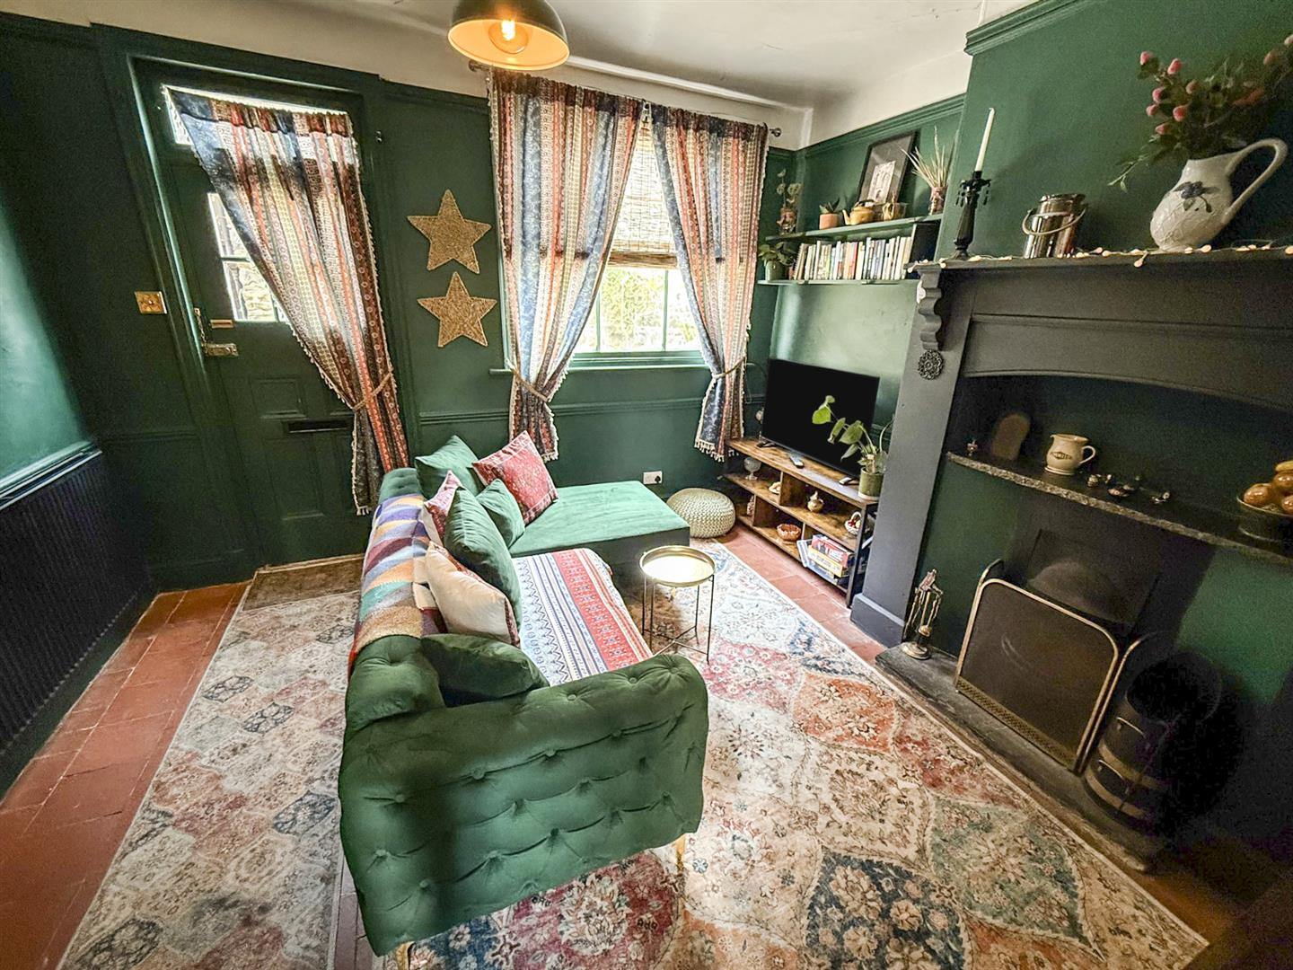
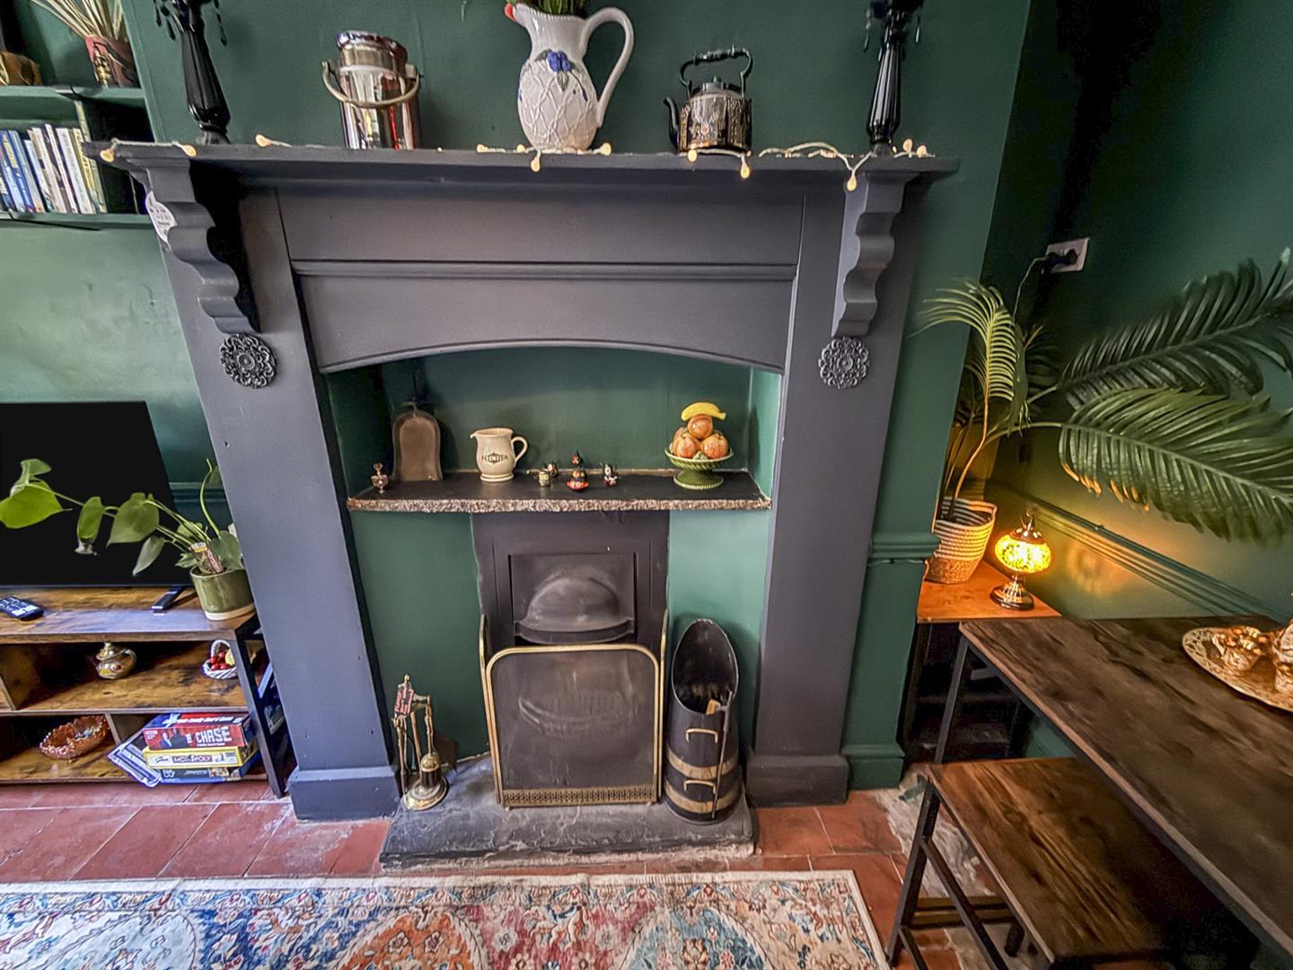
A charming reception room featuring a sash window to the front elevation, quarry flooring, and a part-glazed door providing access to the front of the property. The room benefits from an attractive open fireplace with wooden surround, slate hearth and mantle, complemented by a radiator, dado rail and picture rail. A door leads through to the kitchen.
Additional Photo
Fireplace
Kitchen 3.92m x 2.68m (12'10" x 8'9" )
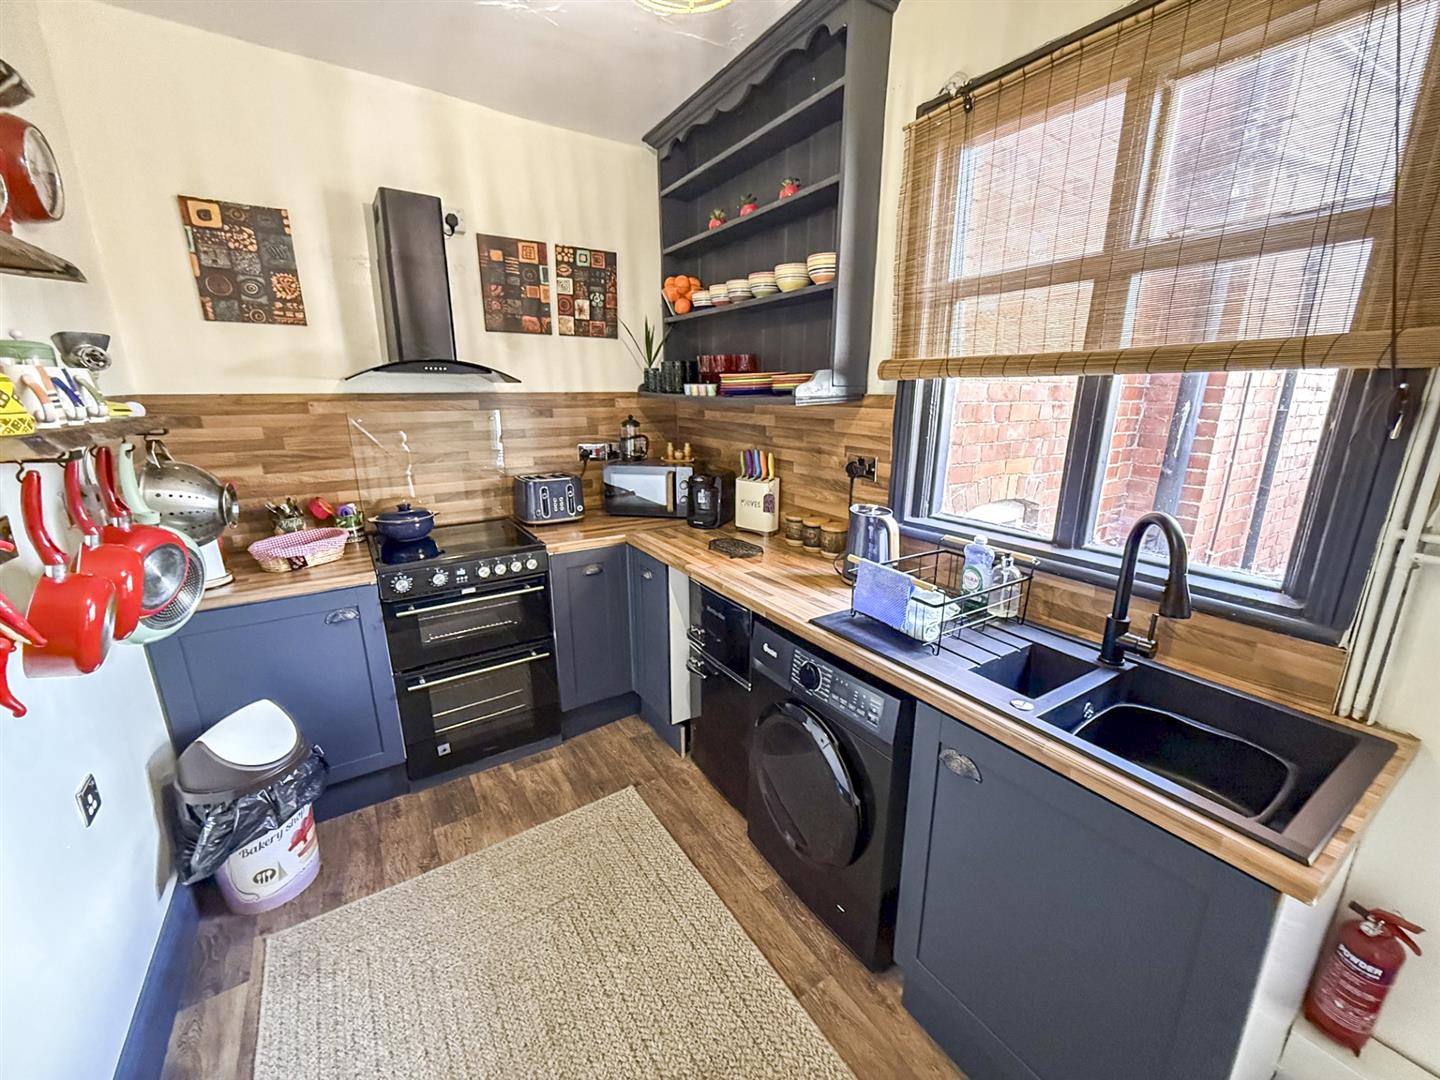
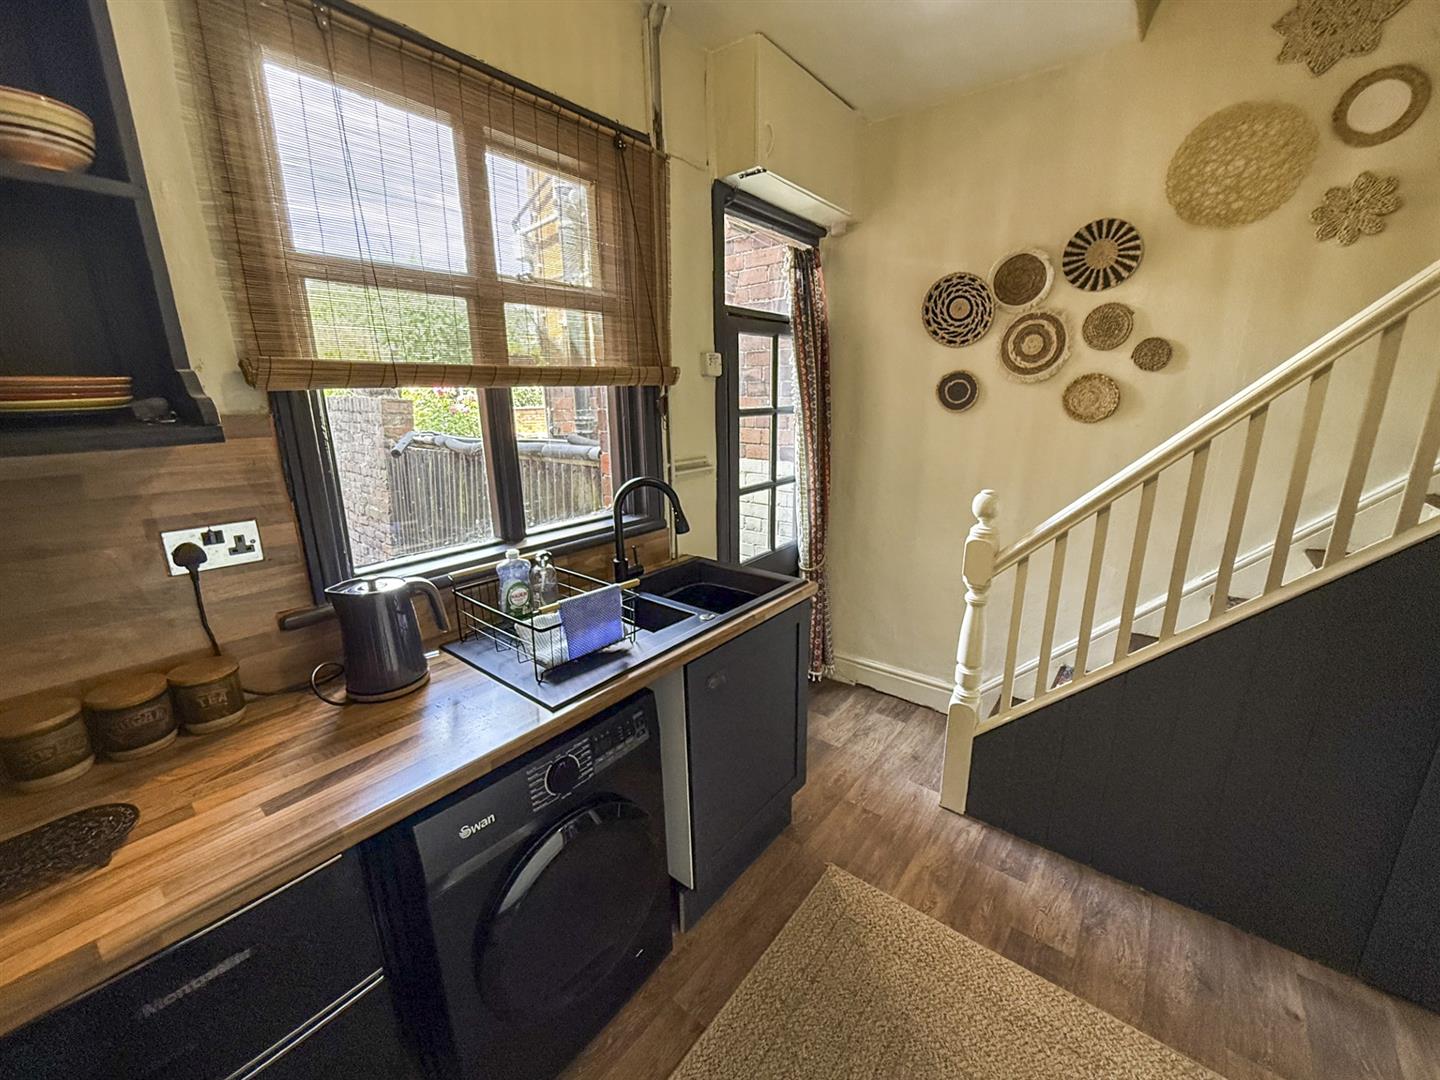
A well-appointed kitchen fitted with a range of base units with work surfaces over, incorporating a 1½ bowl stainless steel sink unit with mixer tap. The room features panelled walls, plumbing for a washing machine, space for an electric cooker with chimney extractor hood over, and provision for a fridge. Further benefits include a vinyl floor, column-style radiator, useful under-stairs storage cupboard, and a window and door providing access to the rear of the property. Stairs rise to the first floor.
Additional Photo
First Floor Landing
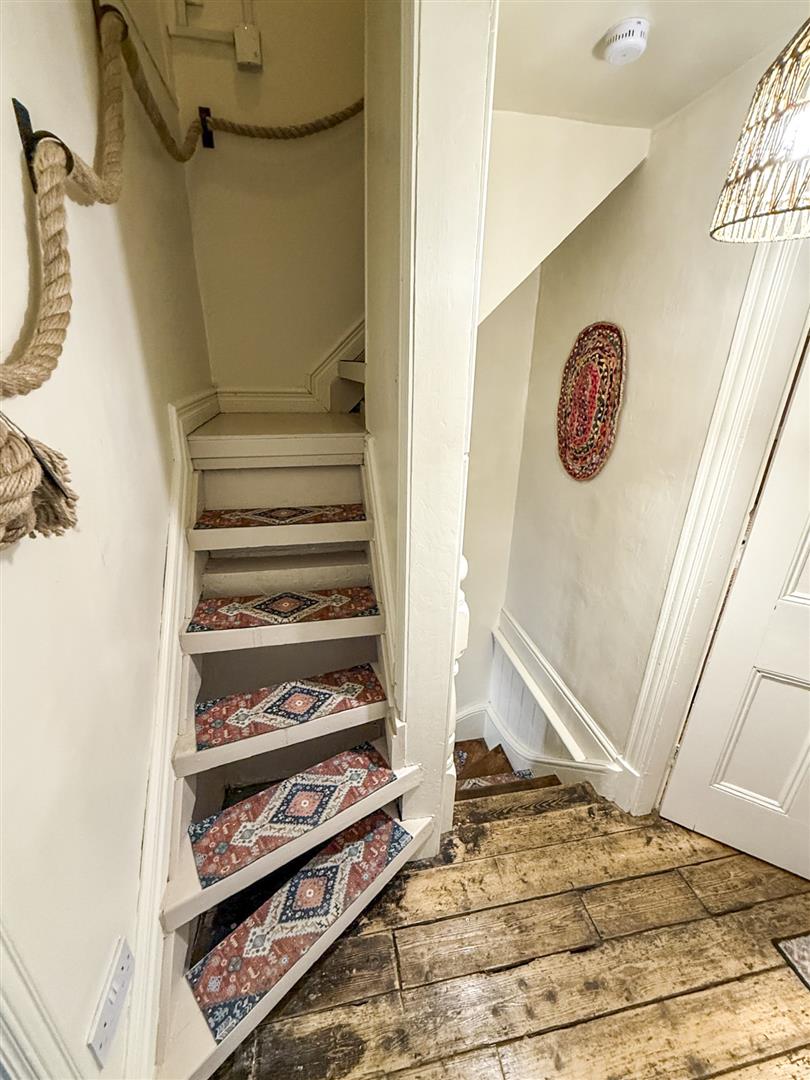
The landing provides access to the loft room, with doors leading to the bedrooms and bathroom. The area benefits from attractive stripped floorboards.
Bedroom One 3.95m x 2.51m (12'11" x 8'2")
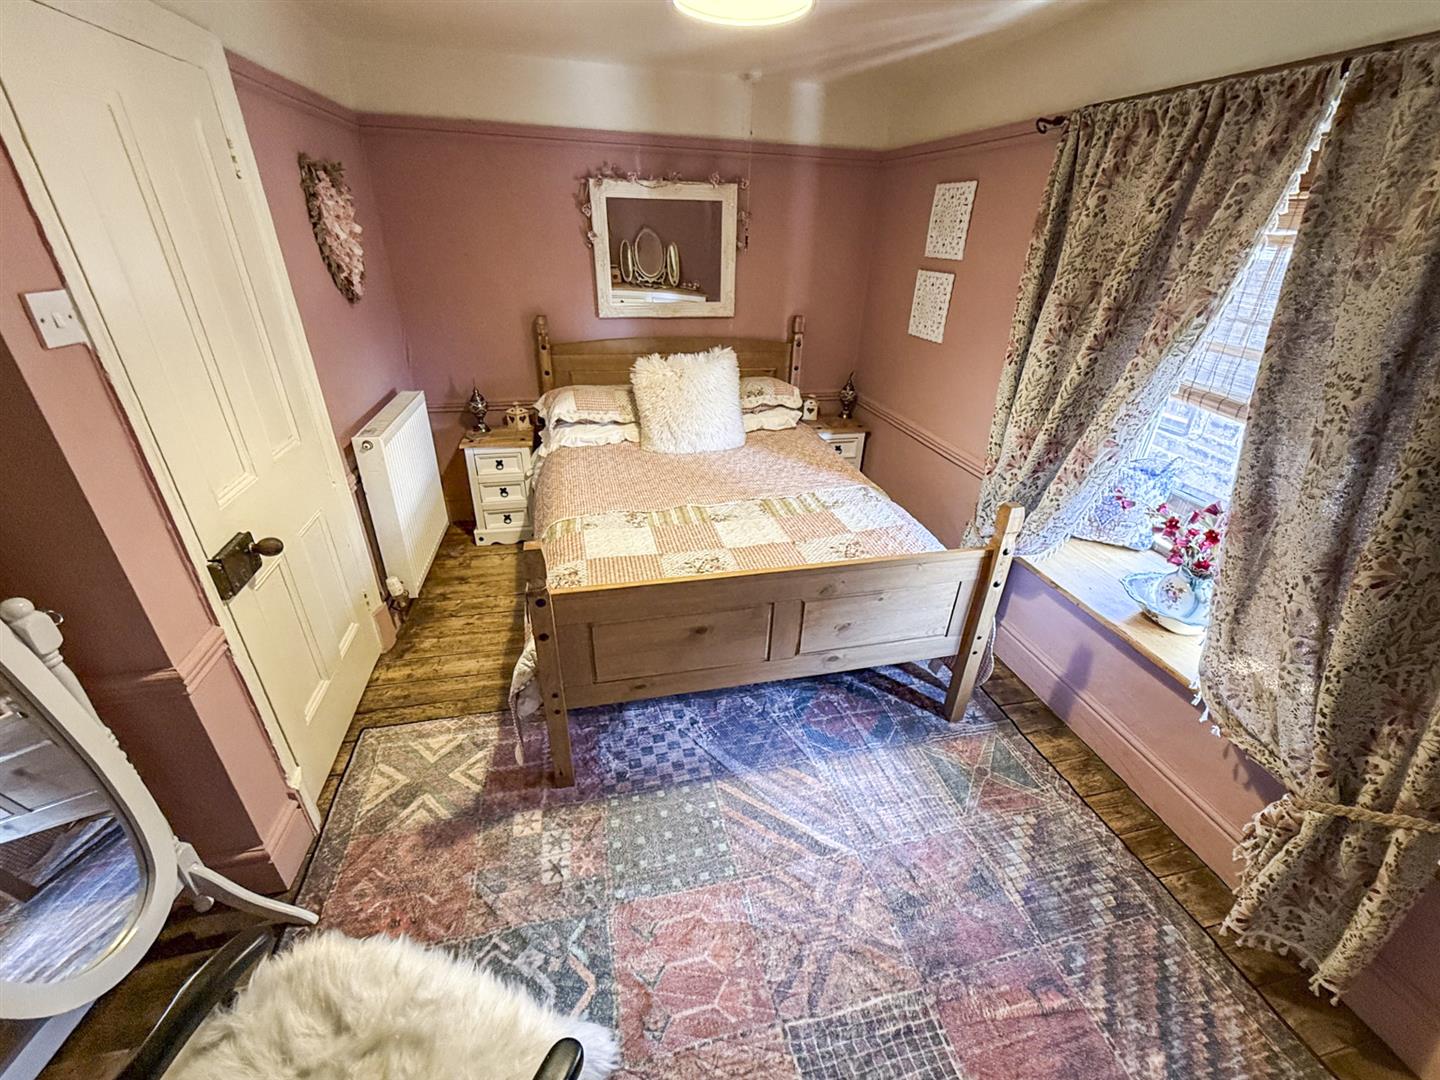
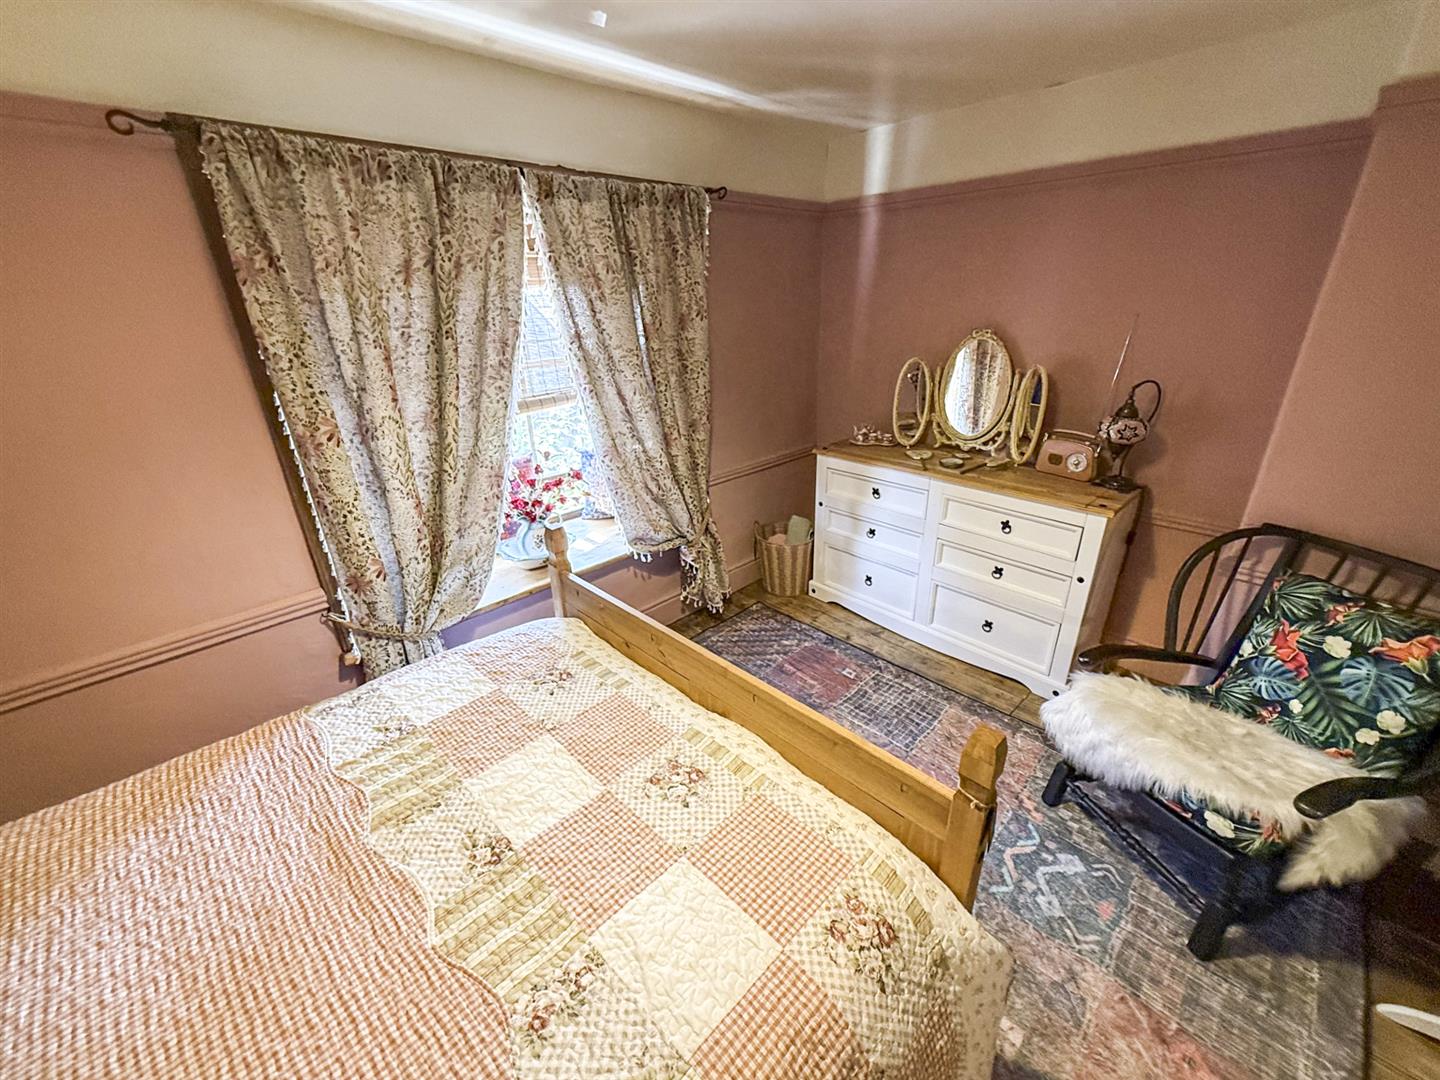
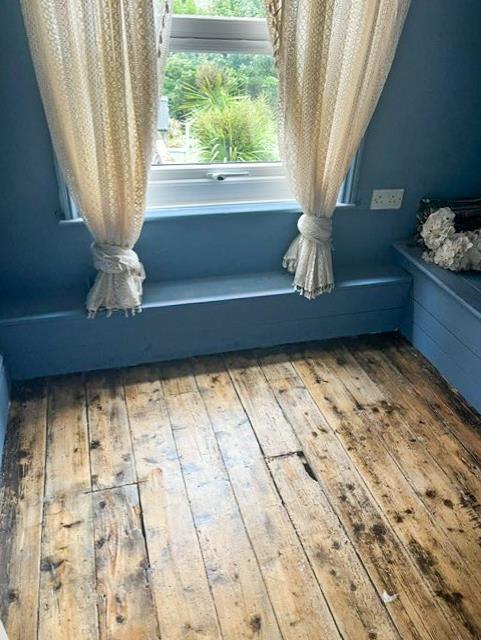
A characterful bedroom featuring a sash bay window to the front elevation with a deep window sill, allowing an abundance of natural light. The room benefits from attractive stripped floorboards, dado and picture rails, a radiator and a recessed cupboard area with hanging rail.
Additional Photo
Bedroom Two 2.54m x 1.80m (8'3" x 5'10")
Having a window to the rear, radiator and TV point.
Bathroom
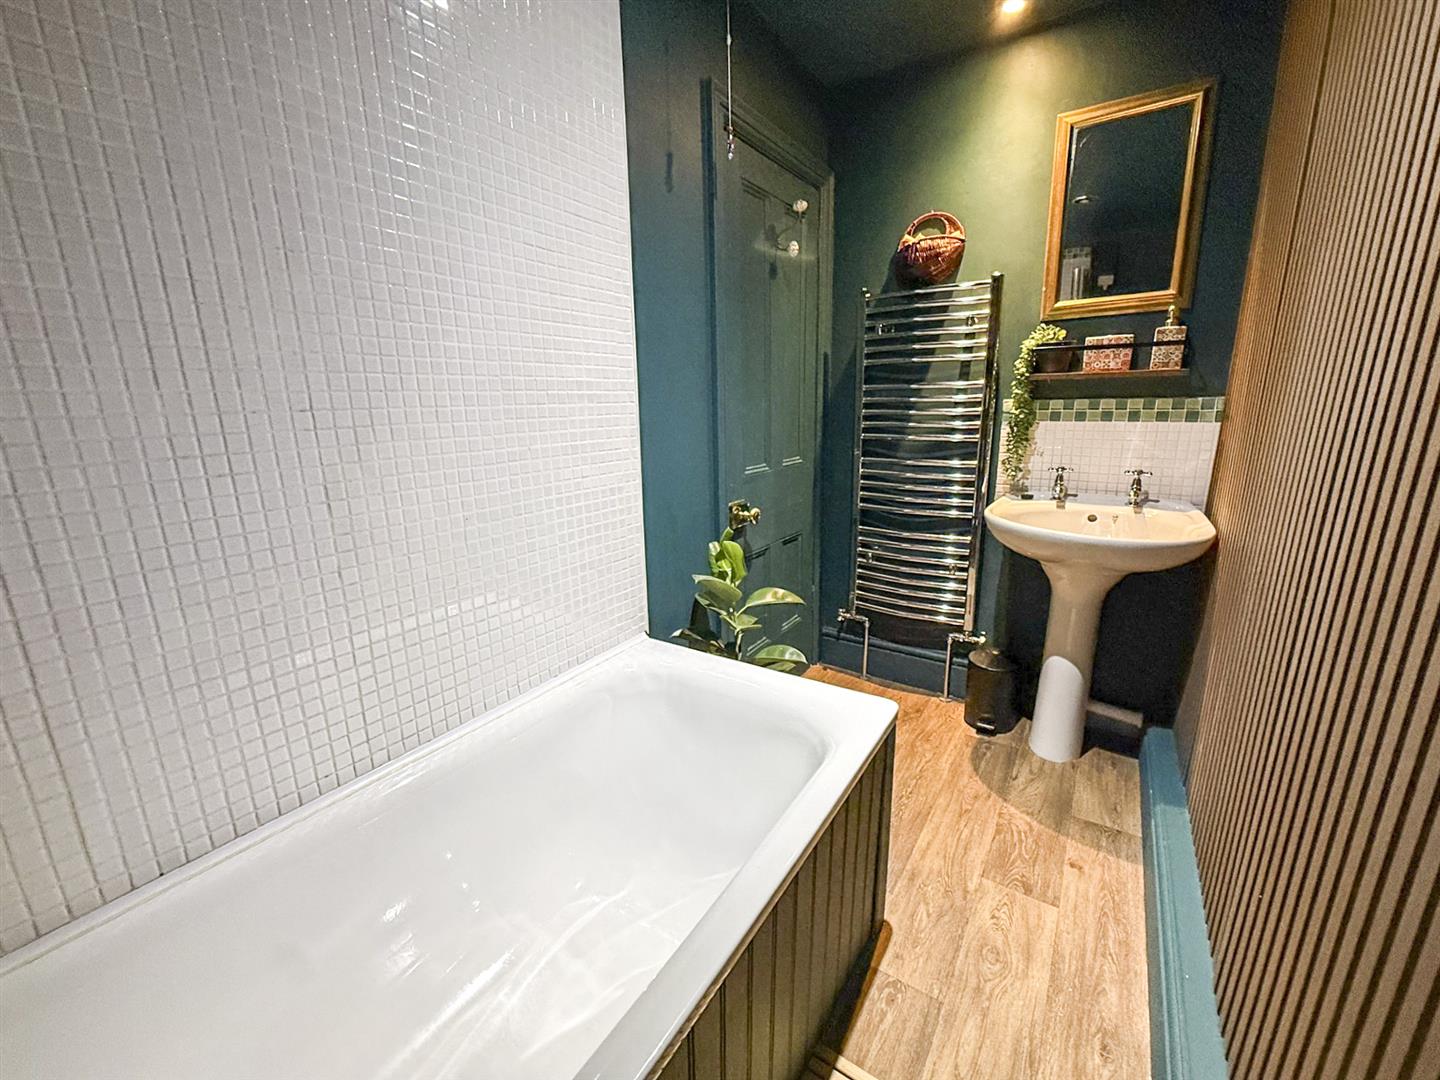
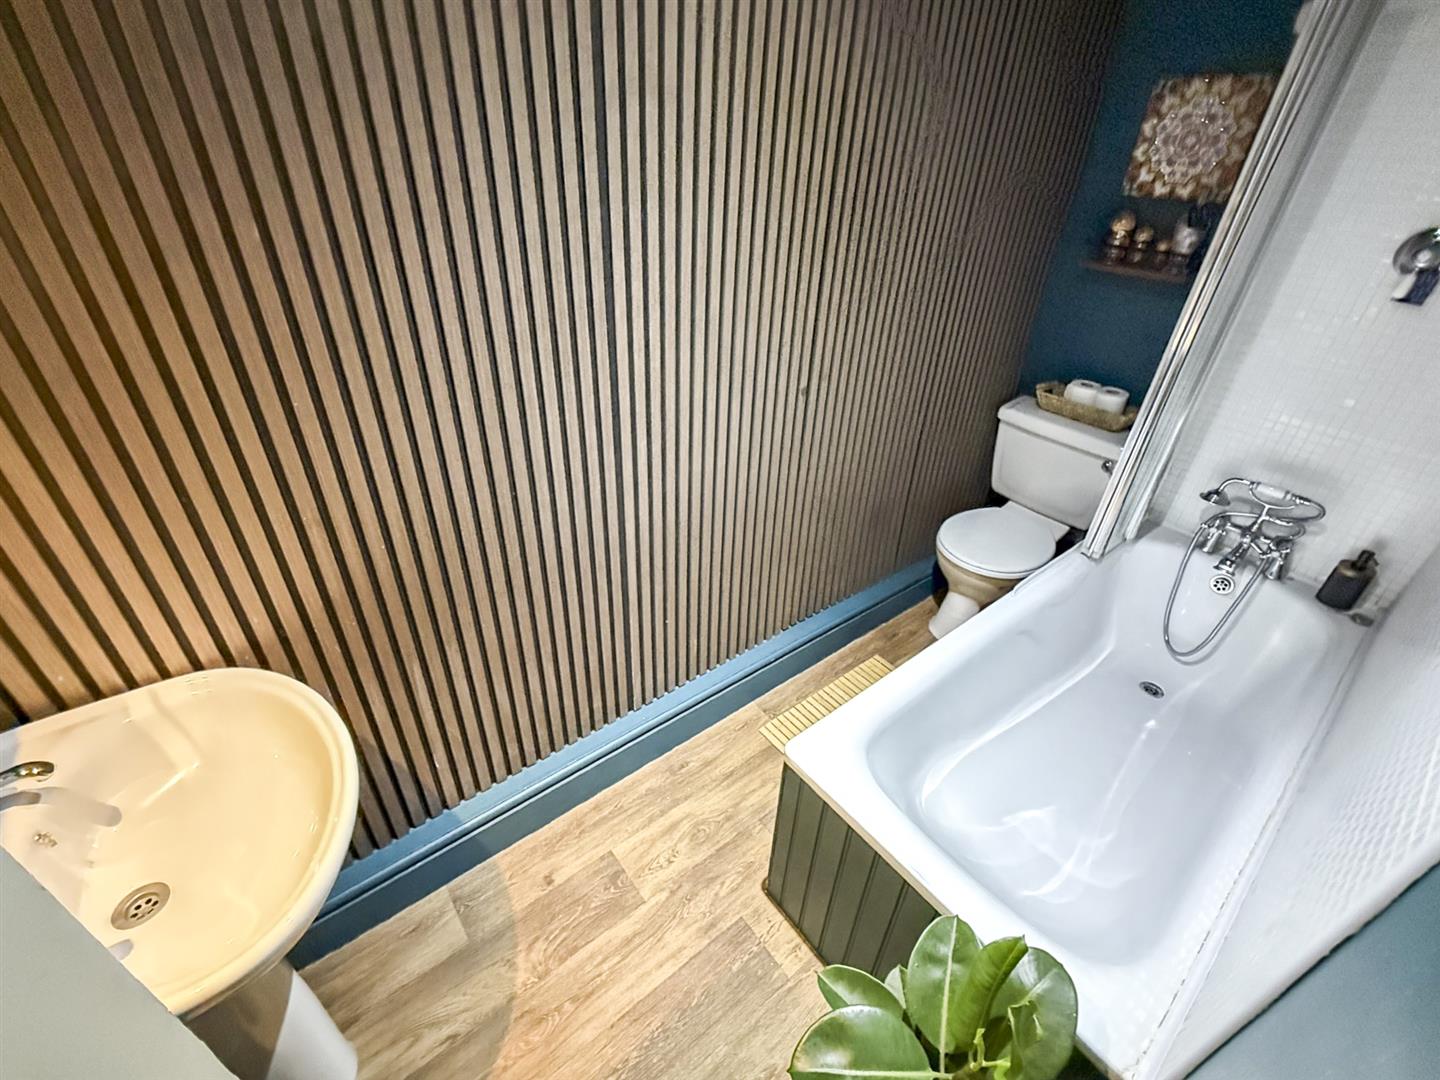
Fitted with a traditional white three-piece suite comprising a panelled bath with mixer tap, Victorian-style shower attachment and shower over, low-level WC, and wash hand basin. The bathroom features panelled and part-tiled walls, vinyl flooring, recessed ceiling spotlights, extractor fan, and a heated chrome towel rail.
Additional Photo
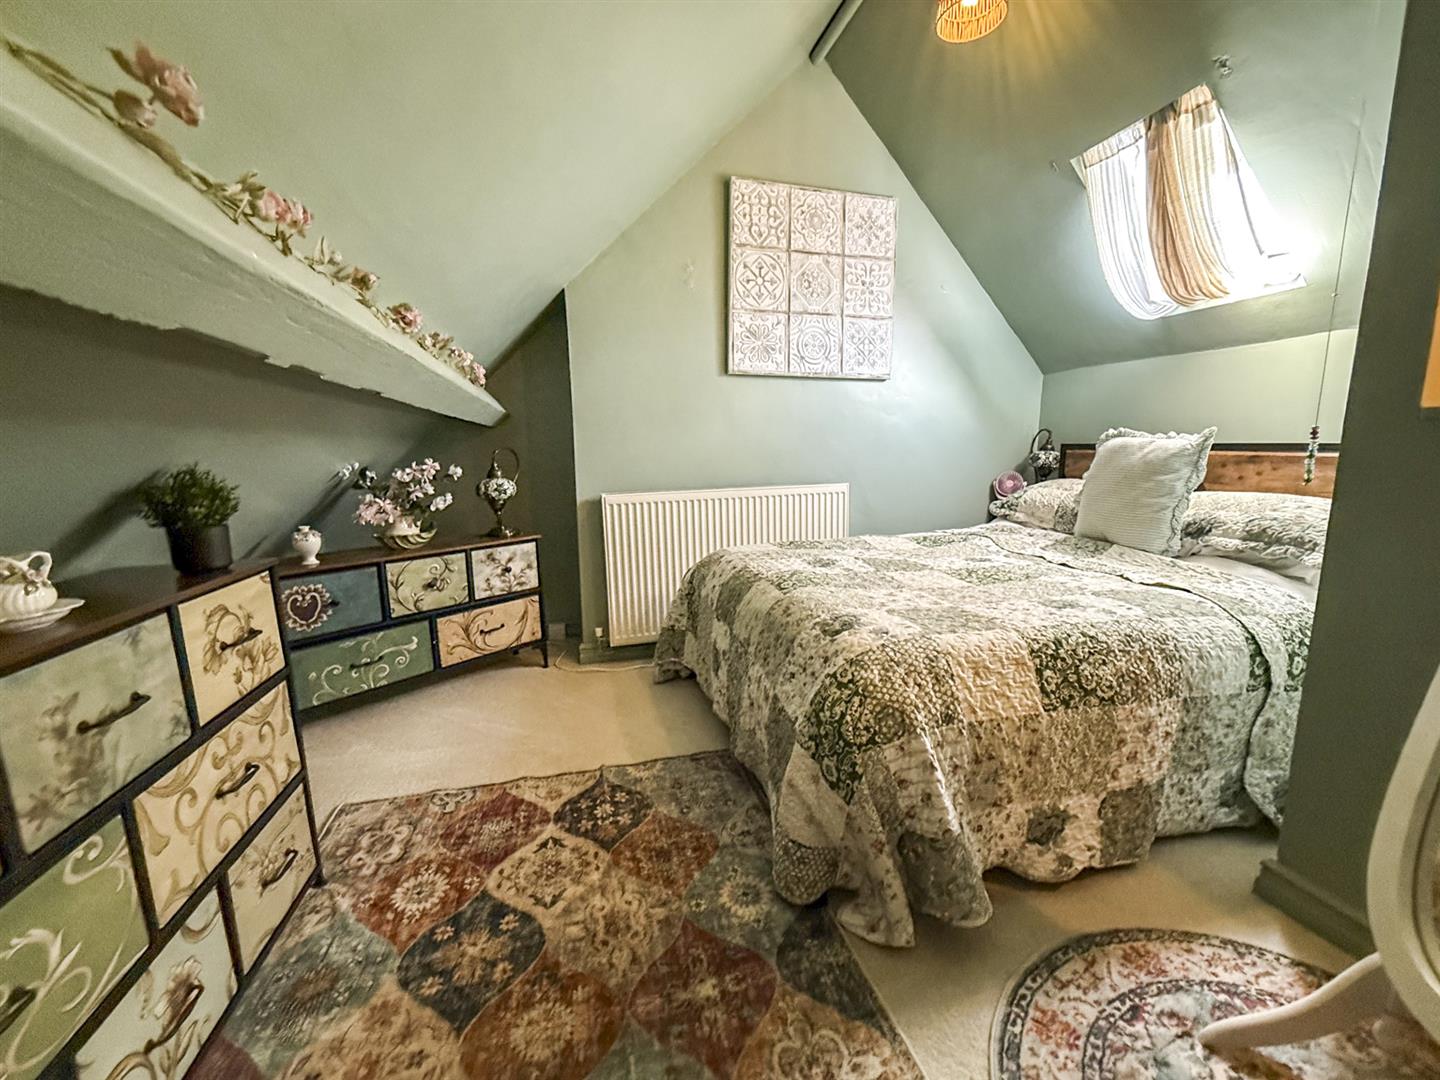
Loft Room 3.50m x 3.50m (11'5" x 11'5")
The loft room is a lovely space featuring a Velux window to the rear elevation and benefits from a radiator and television point.
Additional Photo
Rear Garden
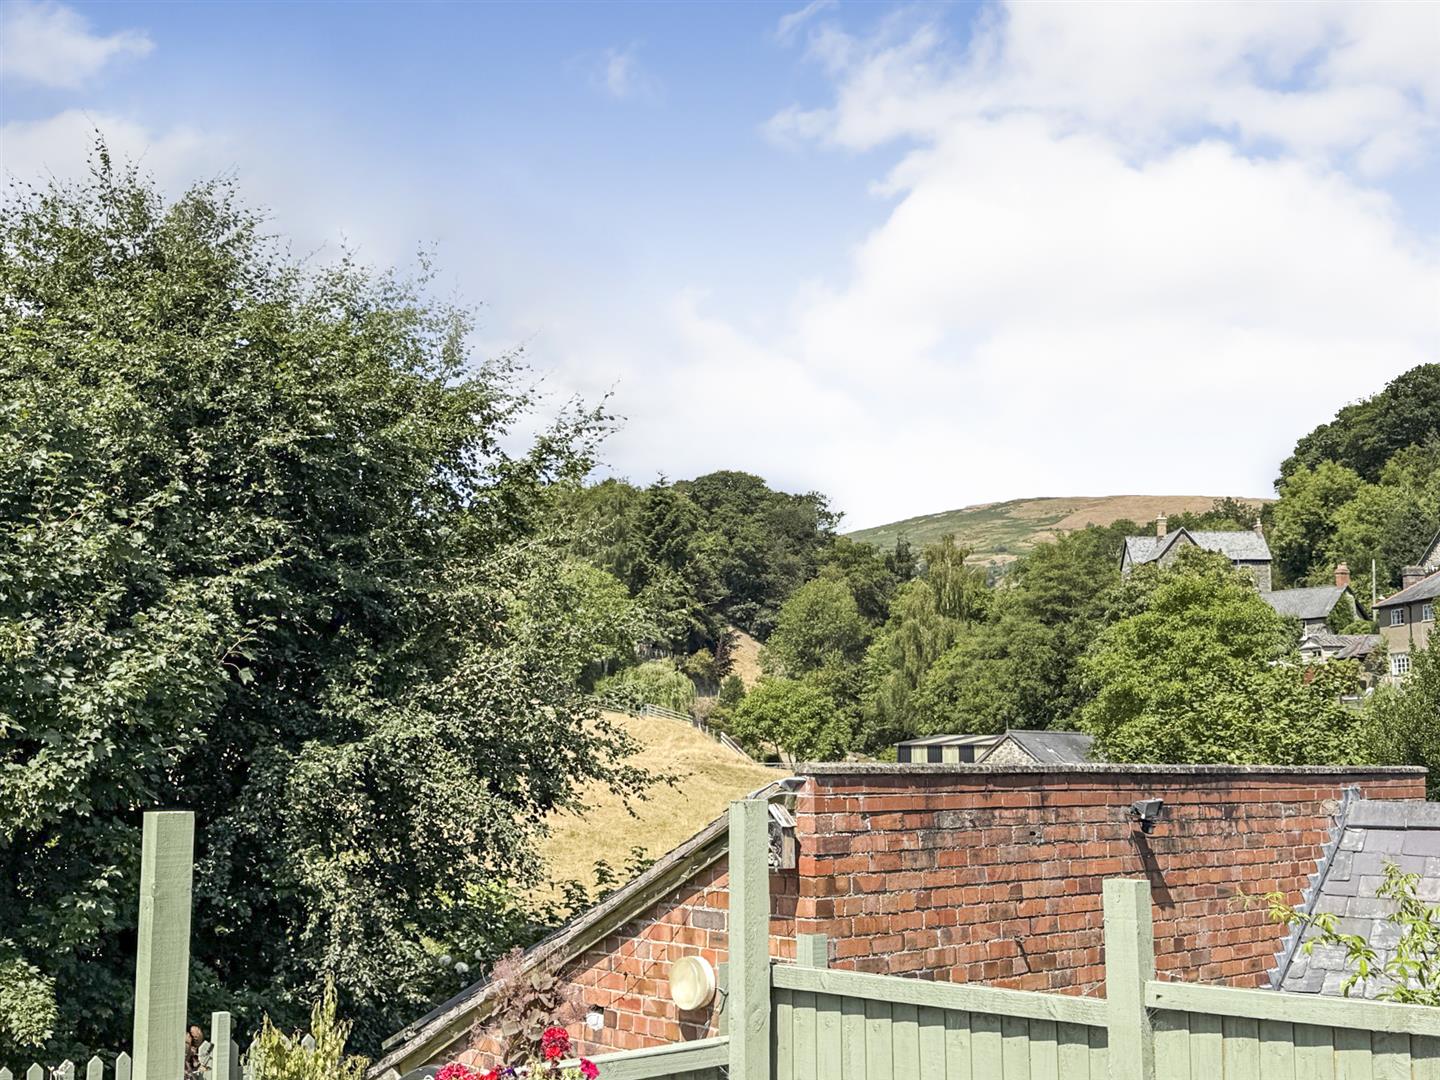
A gravelled and paved pathway leads to the cottage-style garden, which has been thoughtfully landscaped with gravelled areas and enclosed by fencing. The garden benefits from a Worcester oil-fired boiler. The property enjoys views over the hills to the rear of the garden.
Views
The garden enjoys an open aspect to the rear looking out onto the rolling countryside.
River
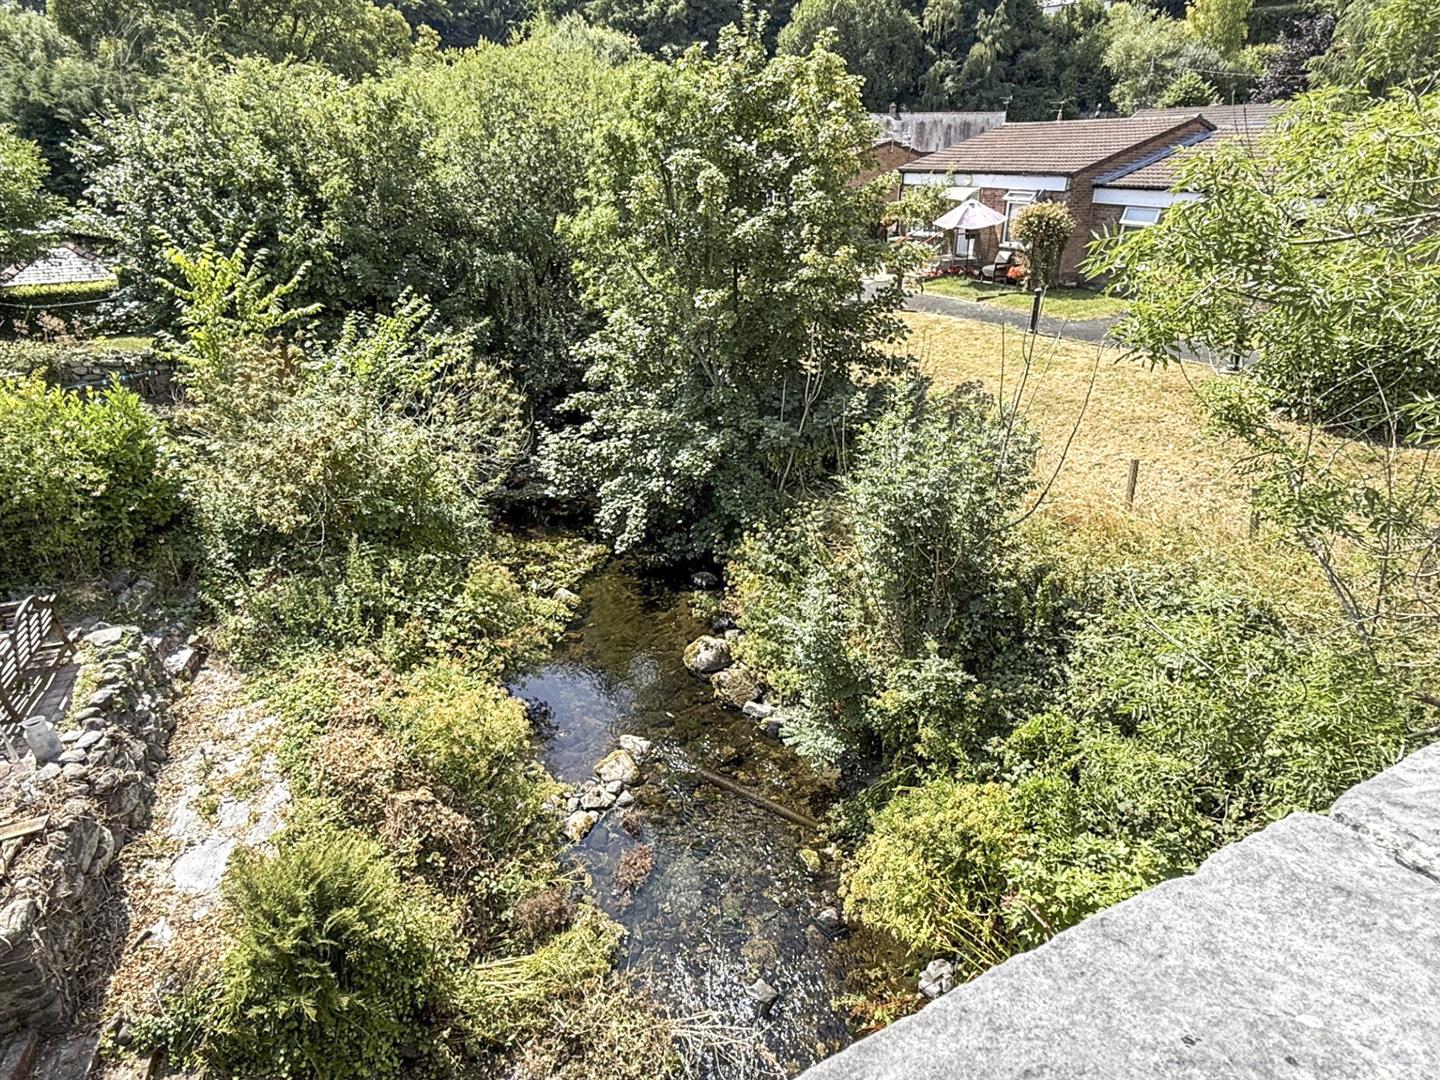
The property sits in an elevated position just a stones throw from the local river that runs through the village.
Services
The agents have not tested the appliances listed in the particulars.
Tenure/Council Tax
We understand the property is freehold although purchasers must make their own enquiries via their solicitor.
The Council tax is payable to Powys County Council and we believe the property to be in Band C.
To Book a Viewing
Viewing is strictly by appointment, please call our sales office on 01691 679631 to arrange.
Hours Of Business
Our office is open:
Monday to Friday: 9.00am to 5.00pm
Saturday: 9.00am to 2.00pm
To Make an Offer
Town and Country recommend that a prospective buyer/tenant follows the guidance of the Property Ombudsman and undertakes a physical viewing of the property and does not solely rely on virtual/video information when making their decision. Town and Country also advise it is best practice to view a property in person before making an offer.
To make an offer, please call our sales office on 01691 679631 and speak to a member of the sales team.
Town and Country Services
We offer a FREE valuation/market appraisal service from a trained representative with strong market knowledge and experience - We are a professional, independent company - We provide elegant, clear and concise brochures - Fully accompanied Viewings Available with regular viewing feedback - Full Colour Photography, including professional aerial photography when required - Full Colour Advertising - Eye catching For Sale Boards - Up-to-date buyer registration with a full property matching service - Sound Local Knowledge and Experience - State of the Art Technology - Motivated Professional Staff - All properties advertised on www.rightmove.co.uk, Zoopla, Onthemarket.com - VERY COMPETITIVE FEES FOR SELLING.
Money Laundering Regulations
Once an offer is accepted, the successful purchaser will be required to produce adequate identification to prove the identity of all named buyers within the terms of the Money Laundering Regulations. Appropriate examples include: Photo Identification such as Passport/Photographic Driving Licence and proof of residential address such as a recent utility bill or bank statement.