Pen-Y-Nant, Church Road, Minera



Property Features
- FIRST FLOOR APARTMENT
- STUNNING FAR-REACHING RURAL VIEWS
- TWO DOUBLE BEDROOMS INCLUDING A LUXURIOUS FOUR-PIECE EN-SUITE
- SPACIOUS LIVING ROOM WITH FEATURE FIREPLACE AND SCENIC SASH WINDOW
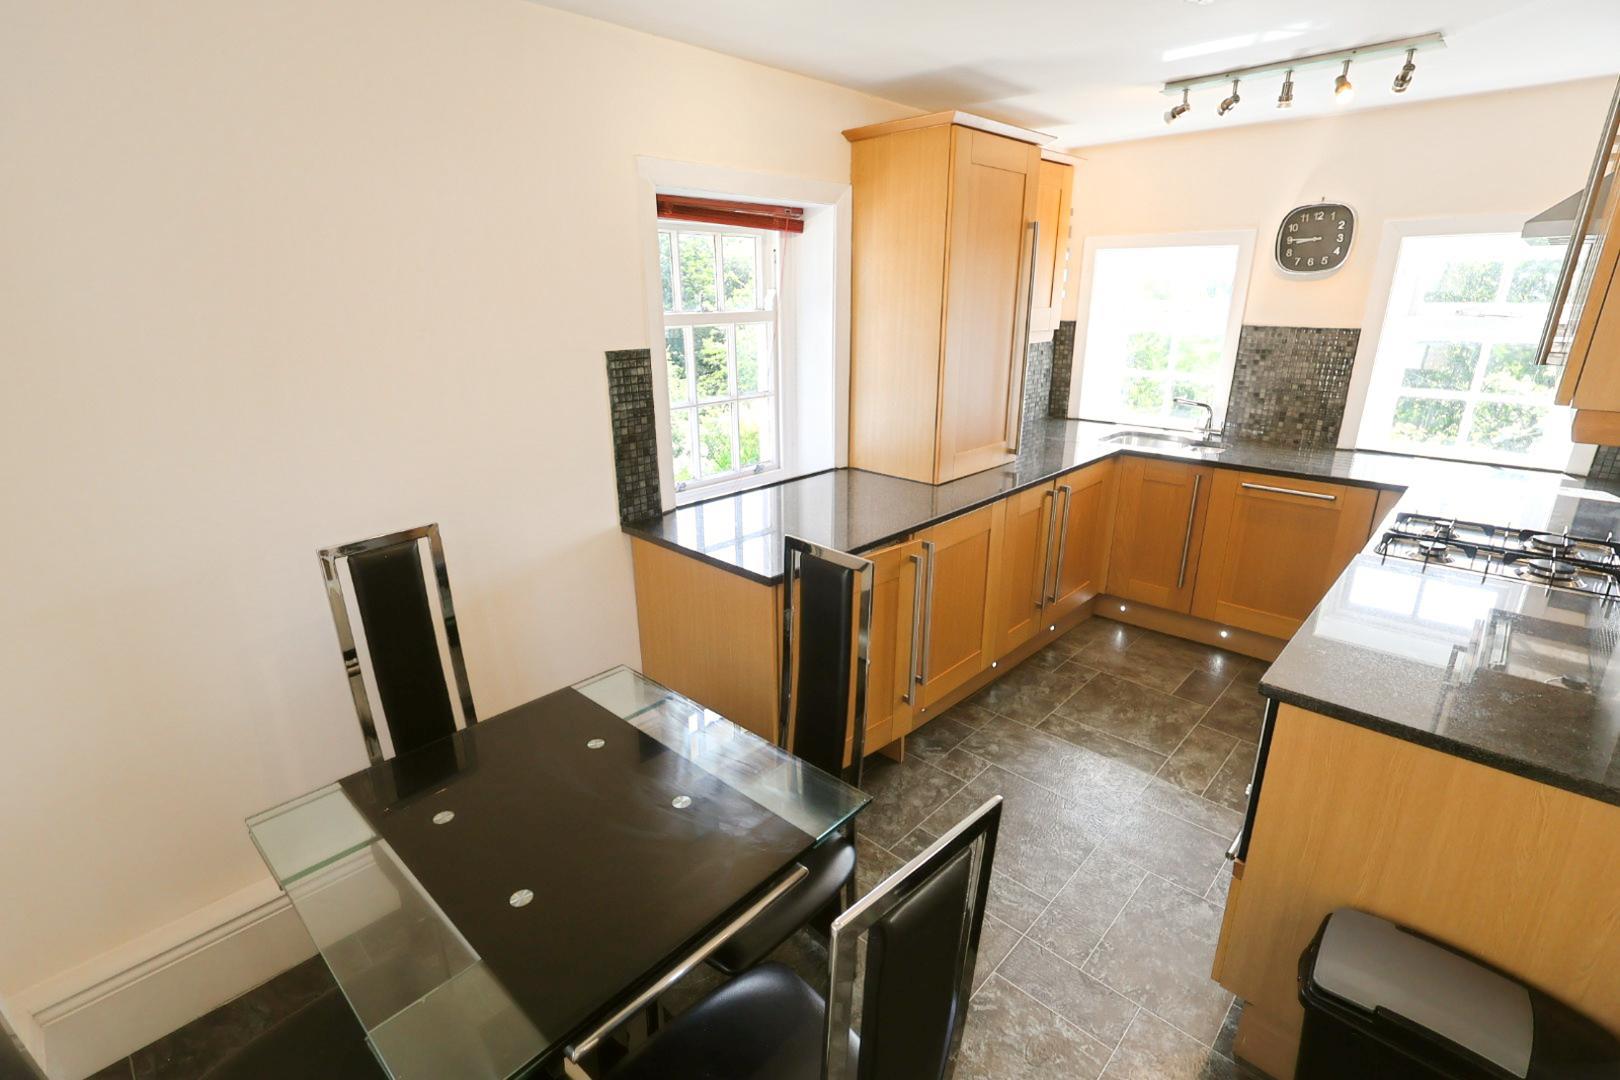
- MODERN KITCHEN/DINER WITH GRANITE WORKTOPS AND INTEGRATED APPLIANCES
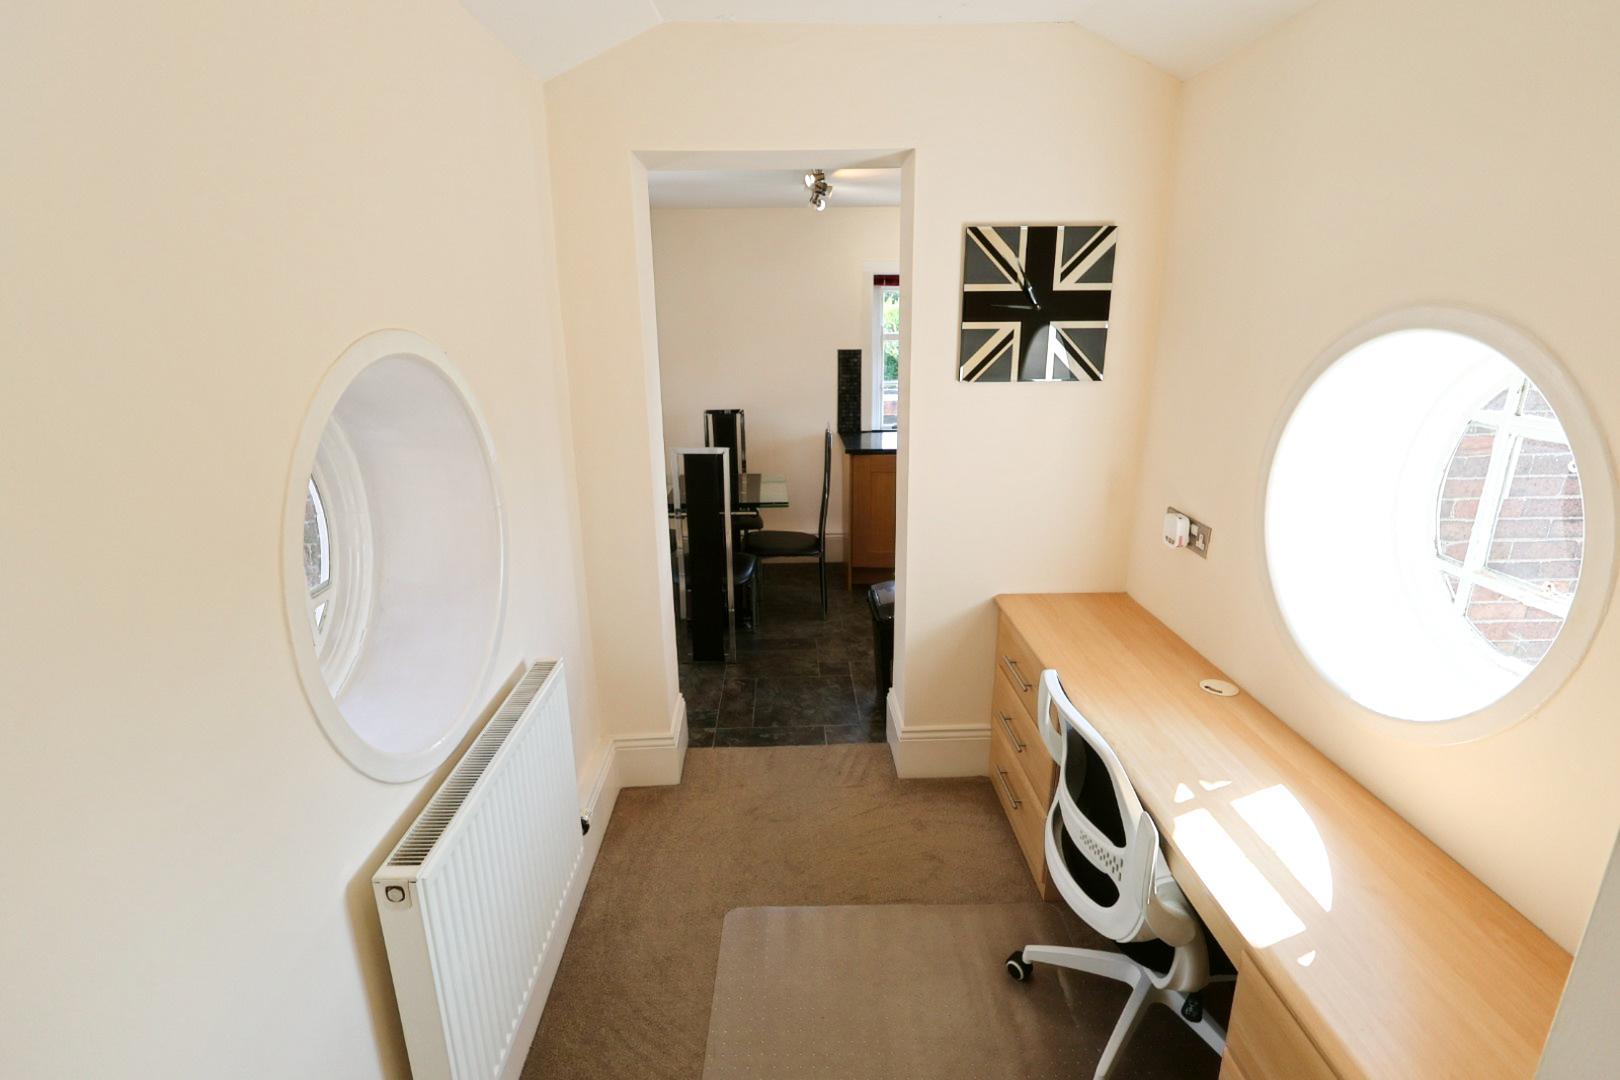
- SEPARATE STUDY AREA IDEAL FOR REMOTE WORKING
- ADDITIONAL CONTEMPORARY SHOWER ROOM
- WELL-MAINTAINED COMMUNAL GROUNDS
- TWO ALLOCATED PARKING SPACES
- NO ONWARD CHAIN
Property Summary
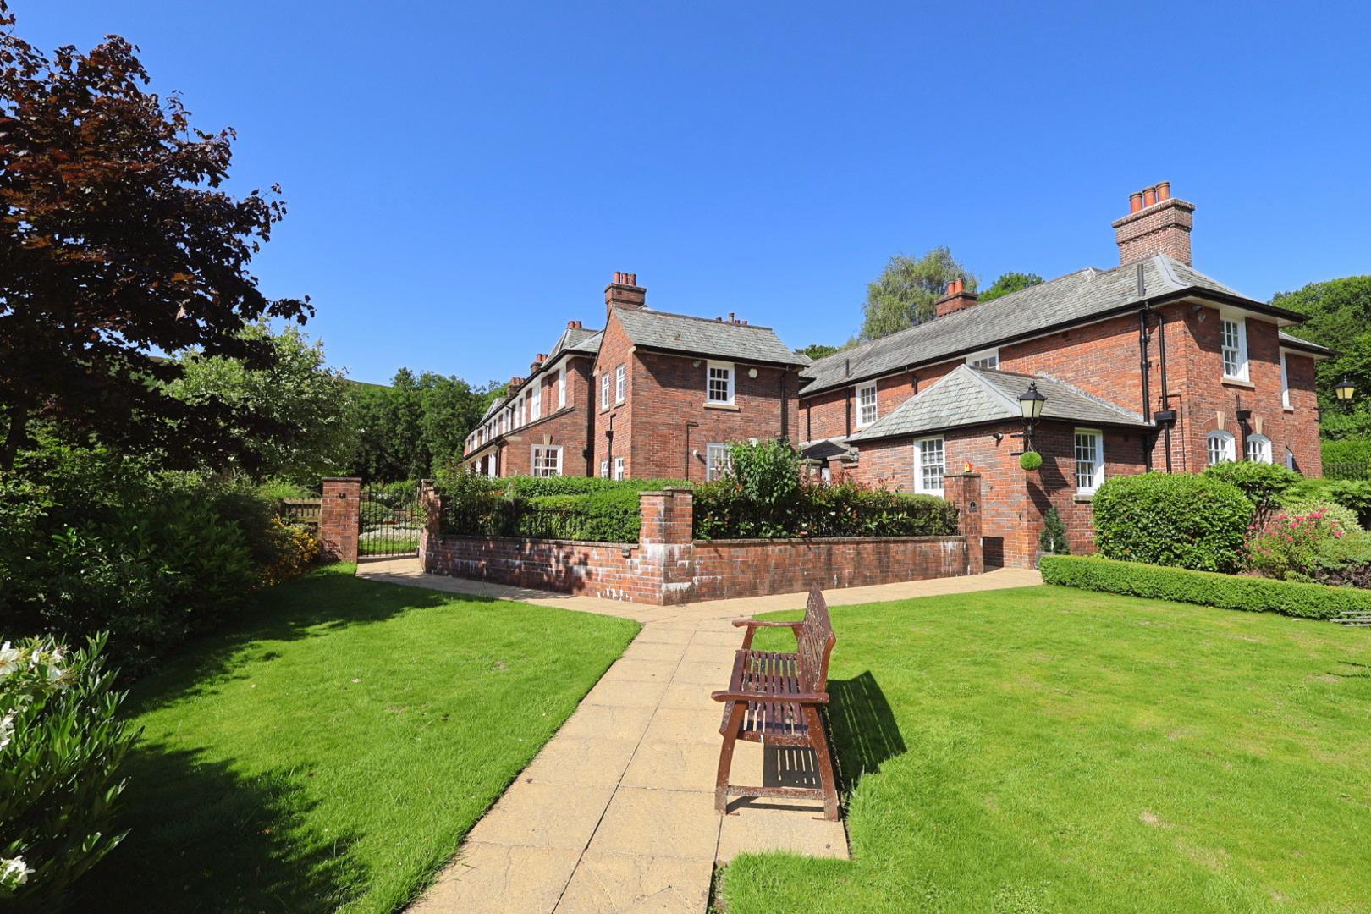
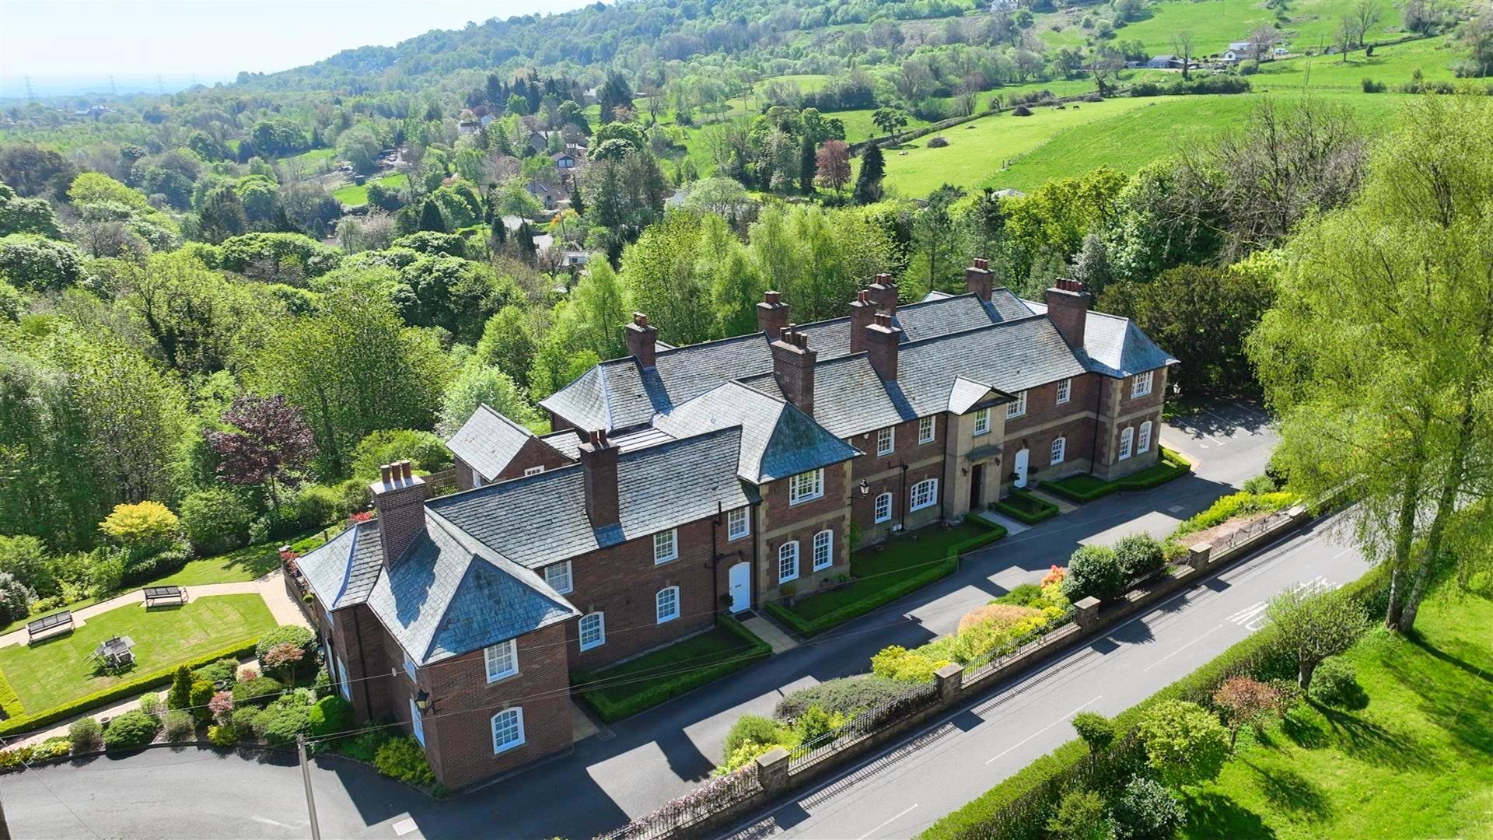
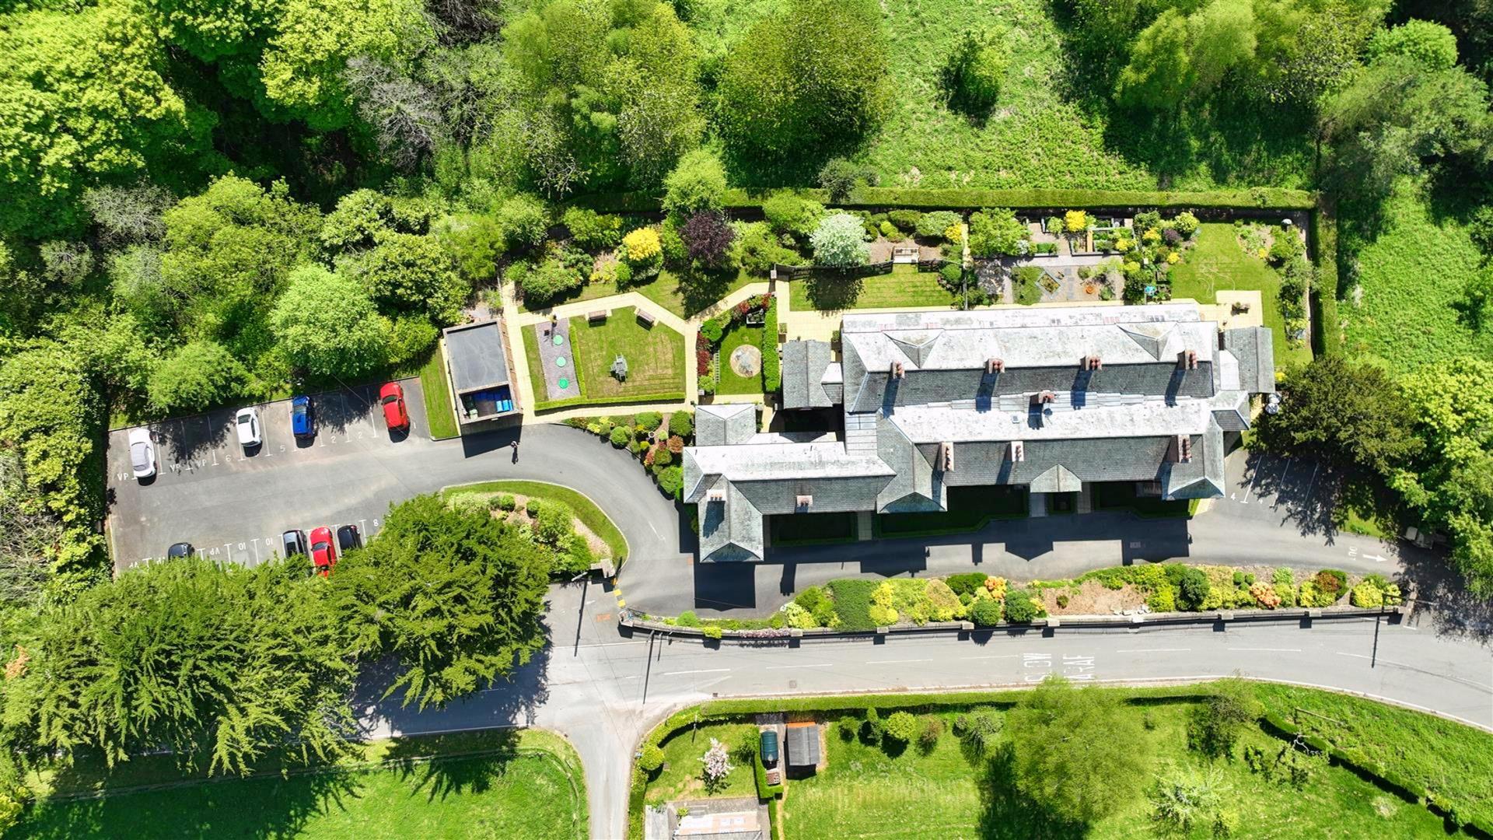
Outside, the property benefits from well-kept communal grounds, a brick store, two allocated parking spaces, and visitor parking. Offered with no onward chain.
Full Details
DESCRIPTION
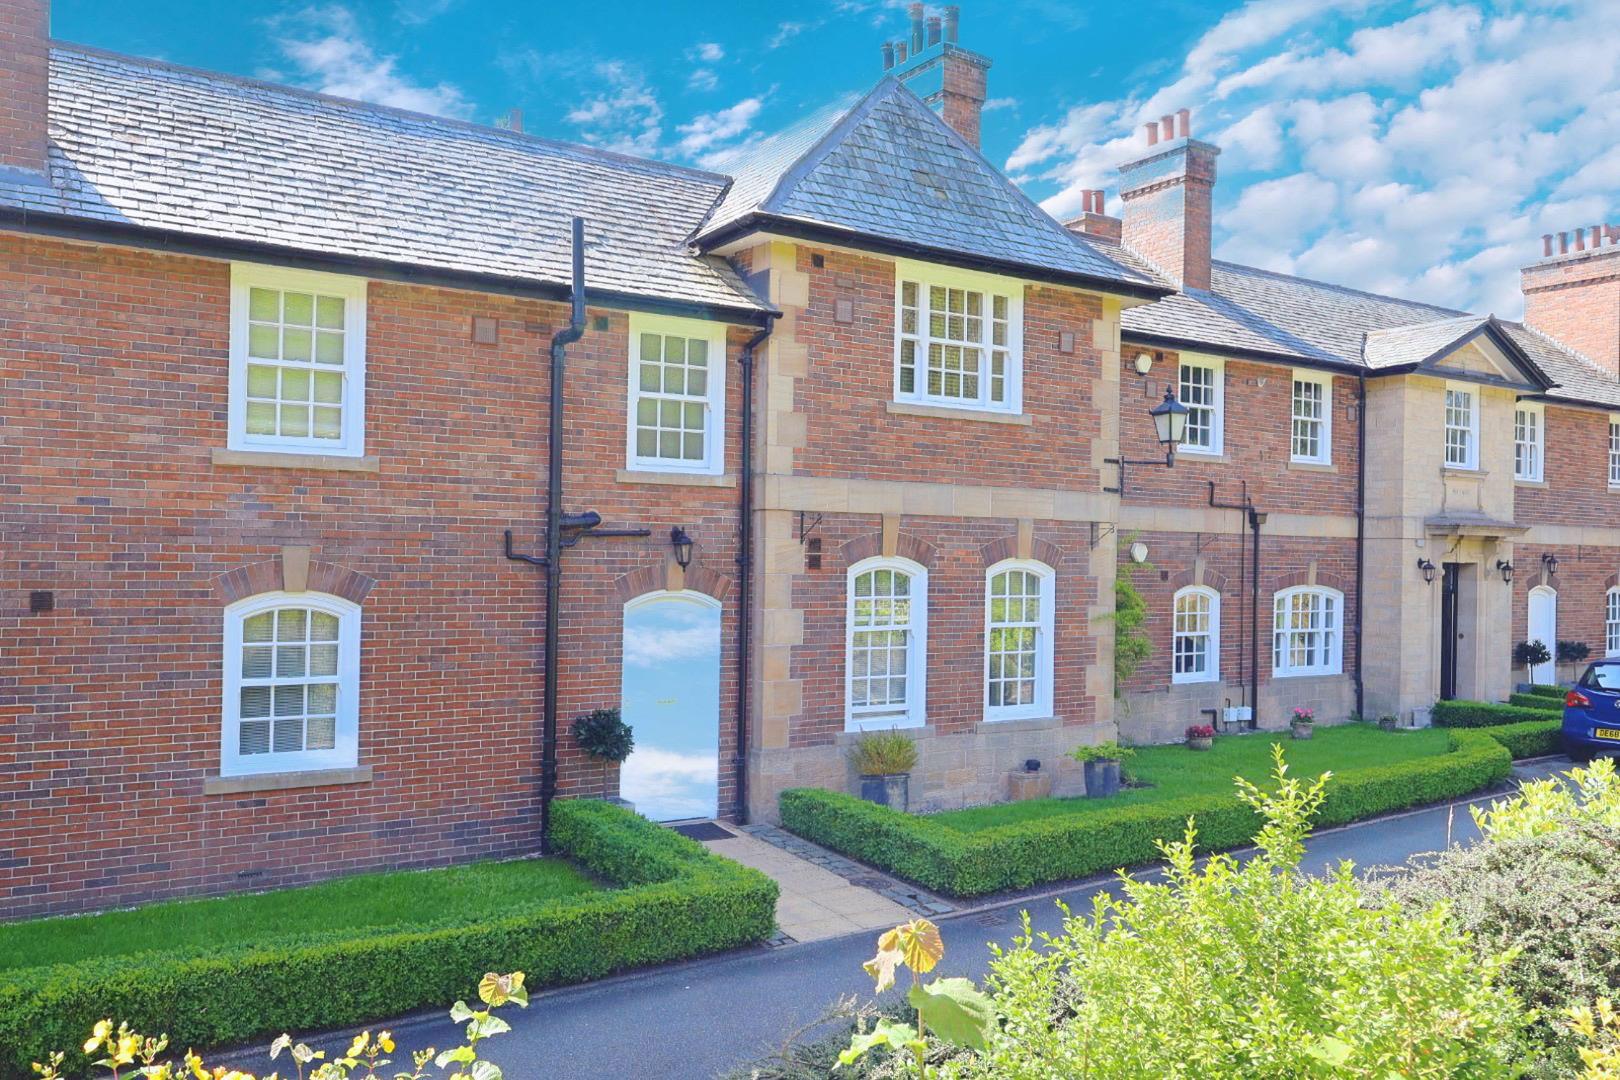
Forming part of this attractive development, this beautifully presented two-bedroom first-floor apartment enjoys stunning far-reaching rural views. The accommodation briefly comprises an inviting entrance hall, study, and a kitchen/diner fitted with light oak-effect units, granite work surfaces, and a variety of integrated appliances. A spacious living room features a large window framing the scenic outlook, while the principal bedroom includes a luxurious four-piece en-suite bathroom. A second bedroom and additional shower room complete the interior.
Externally, the property sits among beautifully maintained communal grounds and benefits from an outside brick store, two allocated parking spaces, and visitor parking. The property is offered with no onward chain.
LOCATION
Minera is a picturesque village located on the edge of the Clwydian Range and Dee Valley Area of Outstanding Natural Beauty, offering a tranquil rural setting just a short drive from Wrexham town centre. The area is known for its scenic landscapes, historic charm, and strong community spirit. Local amenities include a village pub, primary school, and access to beautiful countryside walks, including Minera Lead Mines Country Park and the surrounding hills. Excellent road links provide easy access to Wrexham, Chester, and the wider North Wales region, making it ideal for those seeking a peaceful lifestyle with convenient connectivity.
COMMUNAL ENTRANCE
A panel door opens into a vestibule with a secure inner door, which in turn opens into an entrance hall with parquet flooring. Stairs rise to provide access to the two apartments that share this entrance.
PRIVATE ENTRANCE HALL
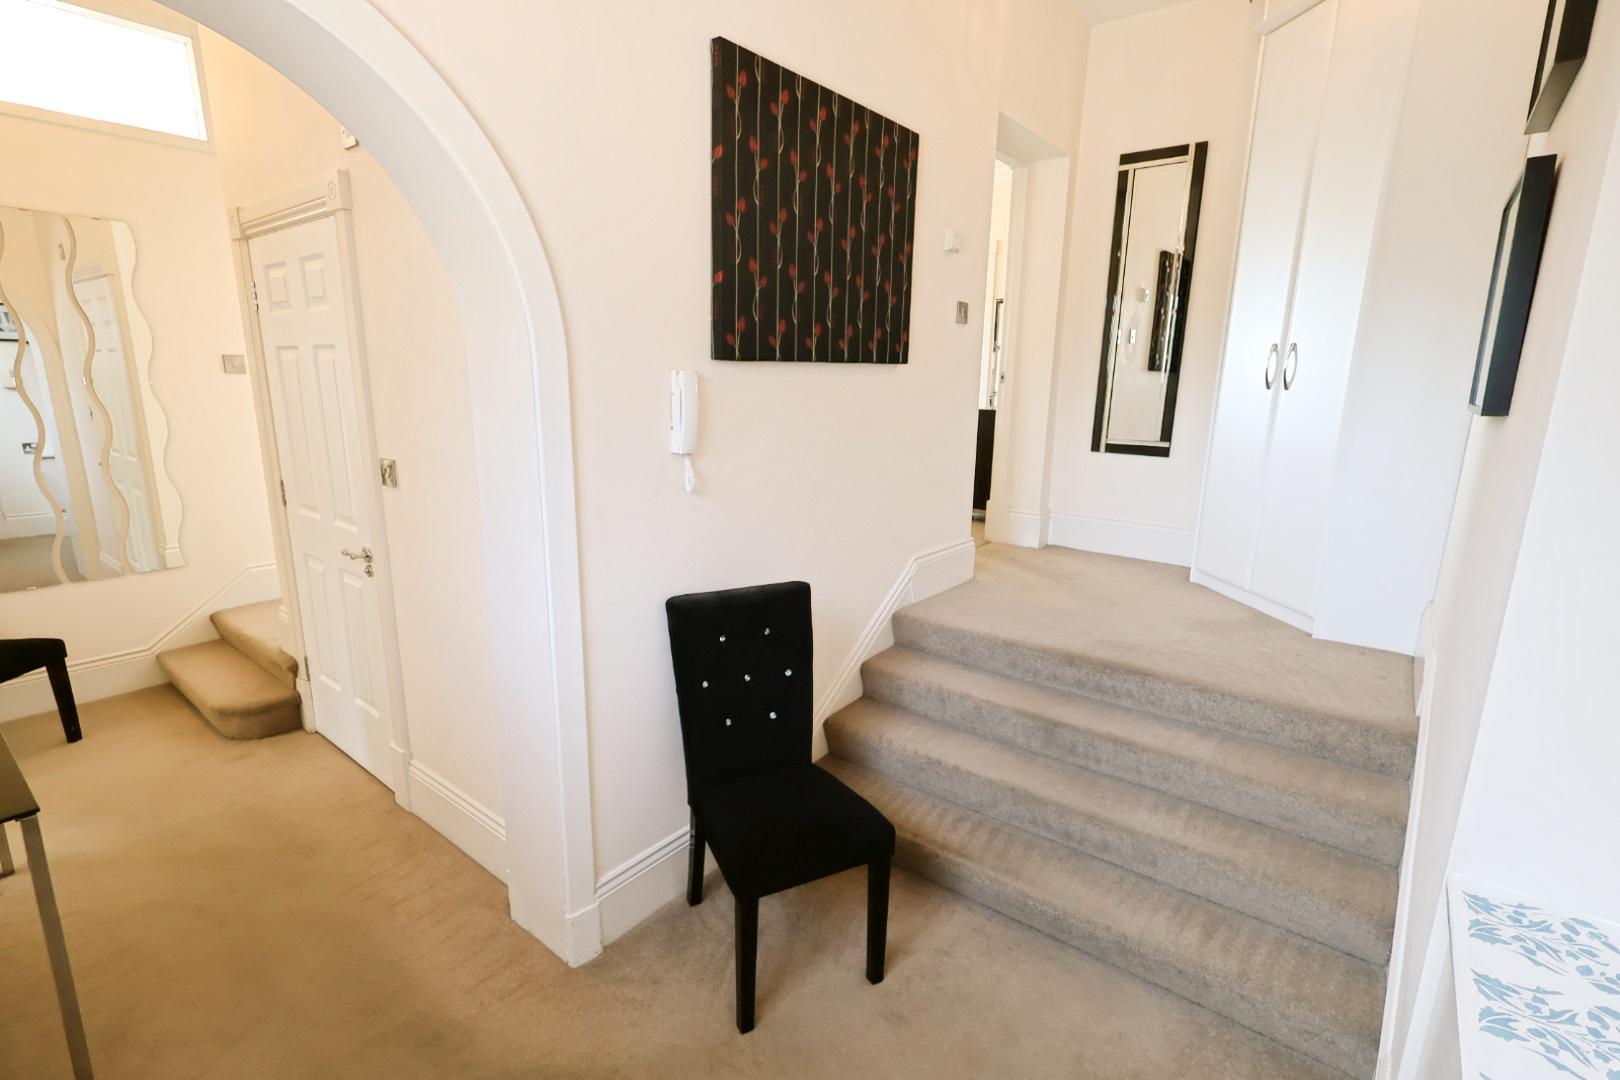
The property is entered via a wood grain-effect panel front door that opens into an L-shaped entrance hall with a radiator, an arched throughway, and steps rising to the living room. There is a fitted corner cloaks cupboard and an opaque secondary-glazed window to the side elevation. Doors lead off to the living room, shower room, and bedroom two.
STUDY 2.06m x 1.70m (6'9 x 5'7)
Featuring single-glazed circular windows to the front and rear elevations, a radiator, and a fitted light wood grain-effect desk. An open throughway leads into the kitchen/diner.
KITCHEN/DINER 4.47m x 2.36m (14'8 x 7'9)
Fitted with a range of light oak-effect wall, base, and drawer units complemented by stainless steel handles and granite work surfaces. There is a stainless steel one-and-a-half bowl sink unit with mixer tap and tiled splashback. Integrated appliances include a stainless steel cooker with extractor hood, microwave oven, dishwasher, fridge and freezer, as well as a washing machine. A housing cupboard contains the gas combination boiler. Within the room is a radiator and single-glazed sash windows facing the front, side, and rear elevations.
LIVING ROOM 5.49m x 3.53m (18'0 x 11'7)
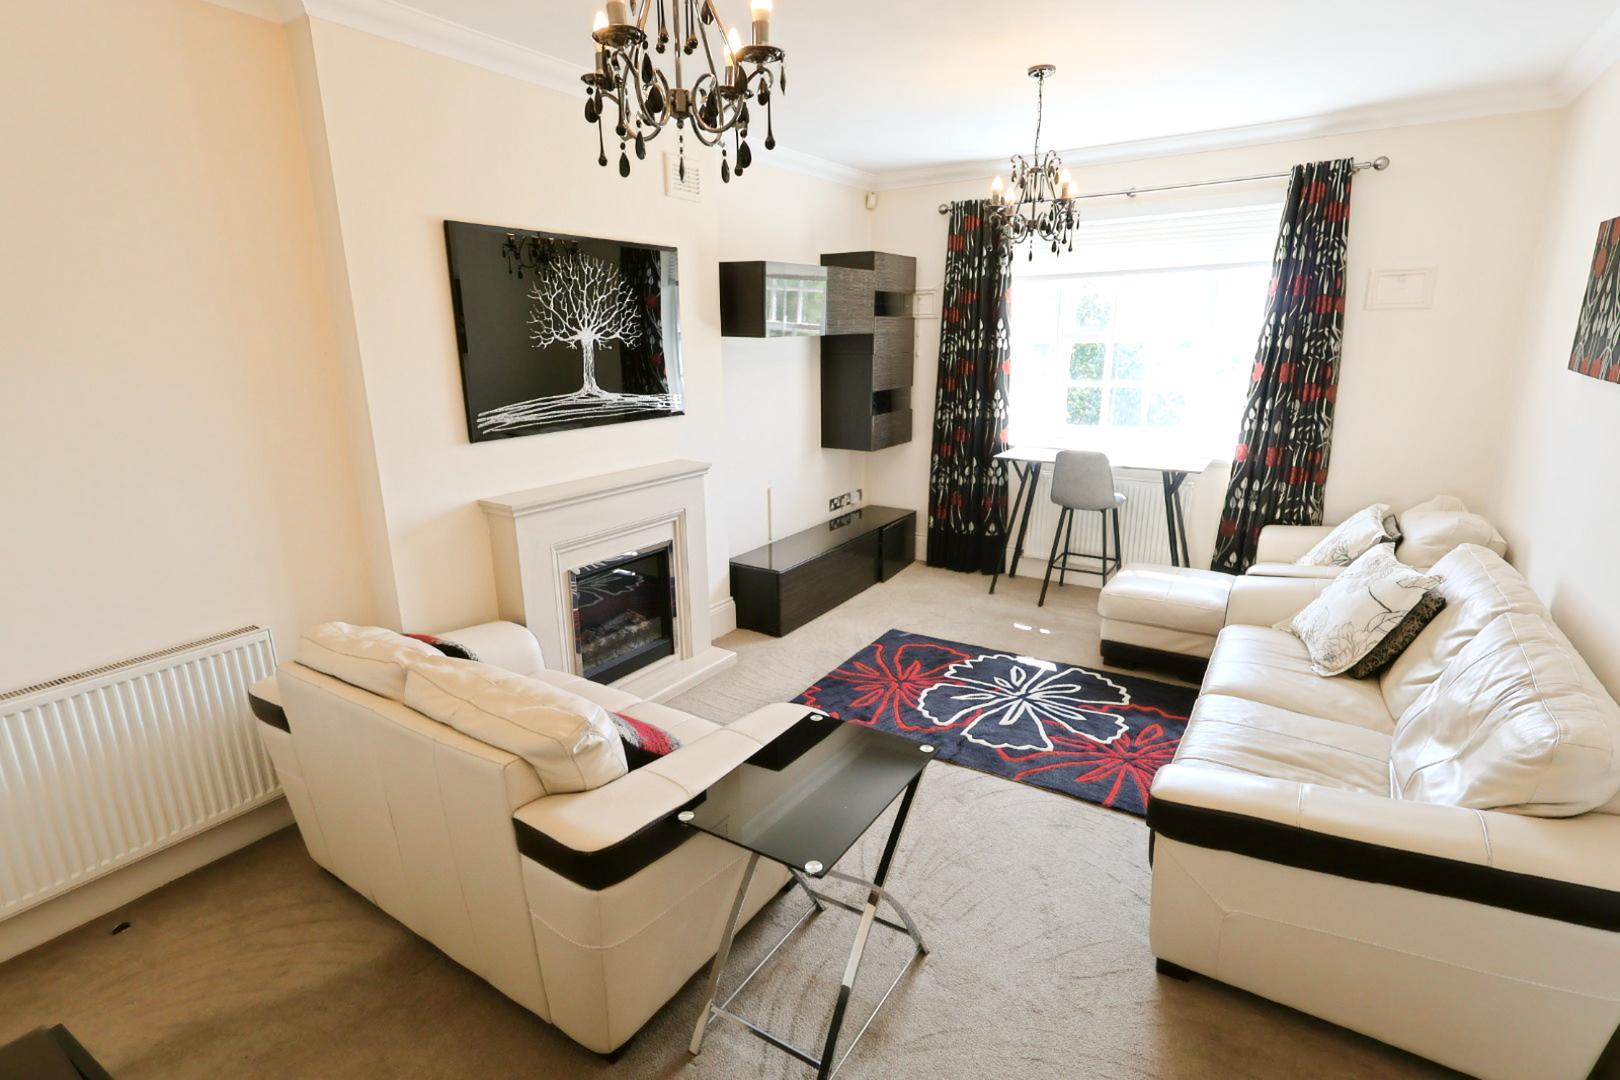
A spacious living area with two radiators, a log-effect electric fire with feature surround, and a secondary-glazed sash window to the front elevation, beautifully framing the far-reaching views. There is also a loft hatch with folding retractable ladder.
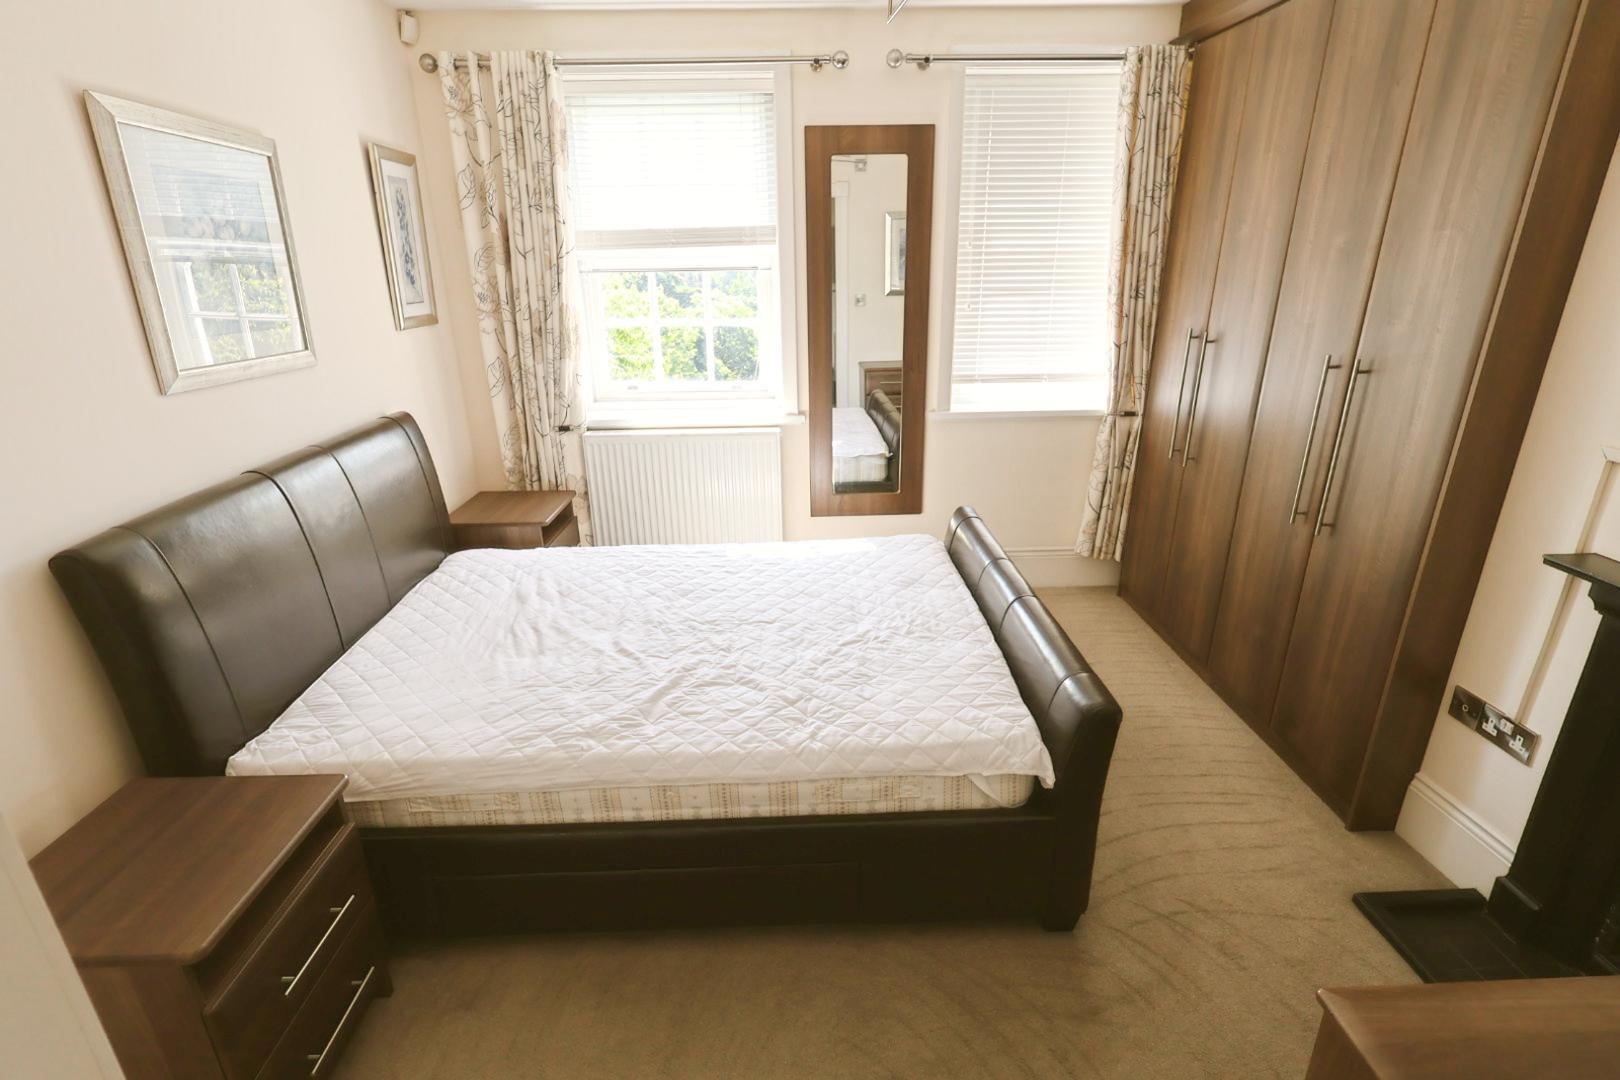
BEDROOM ONE 3.40m x 3.15m (11'2 x 10'4)
Fitted with a range of dark wood grain-effect wardrobes and matching drawers. Features include a cast iron ornamental fireplace, radiator, and two secondary-glazed sash windows that once again frame the stunning far-reaching views.
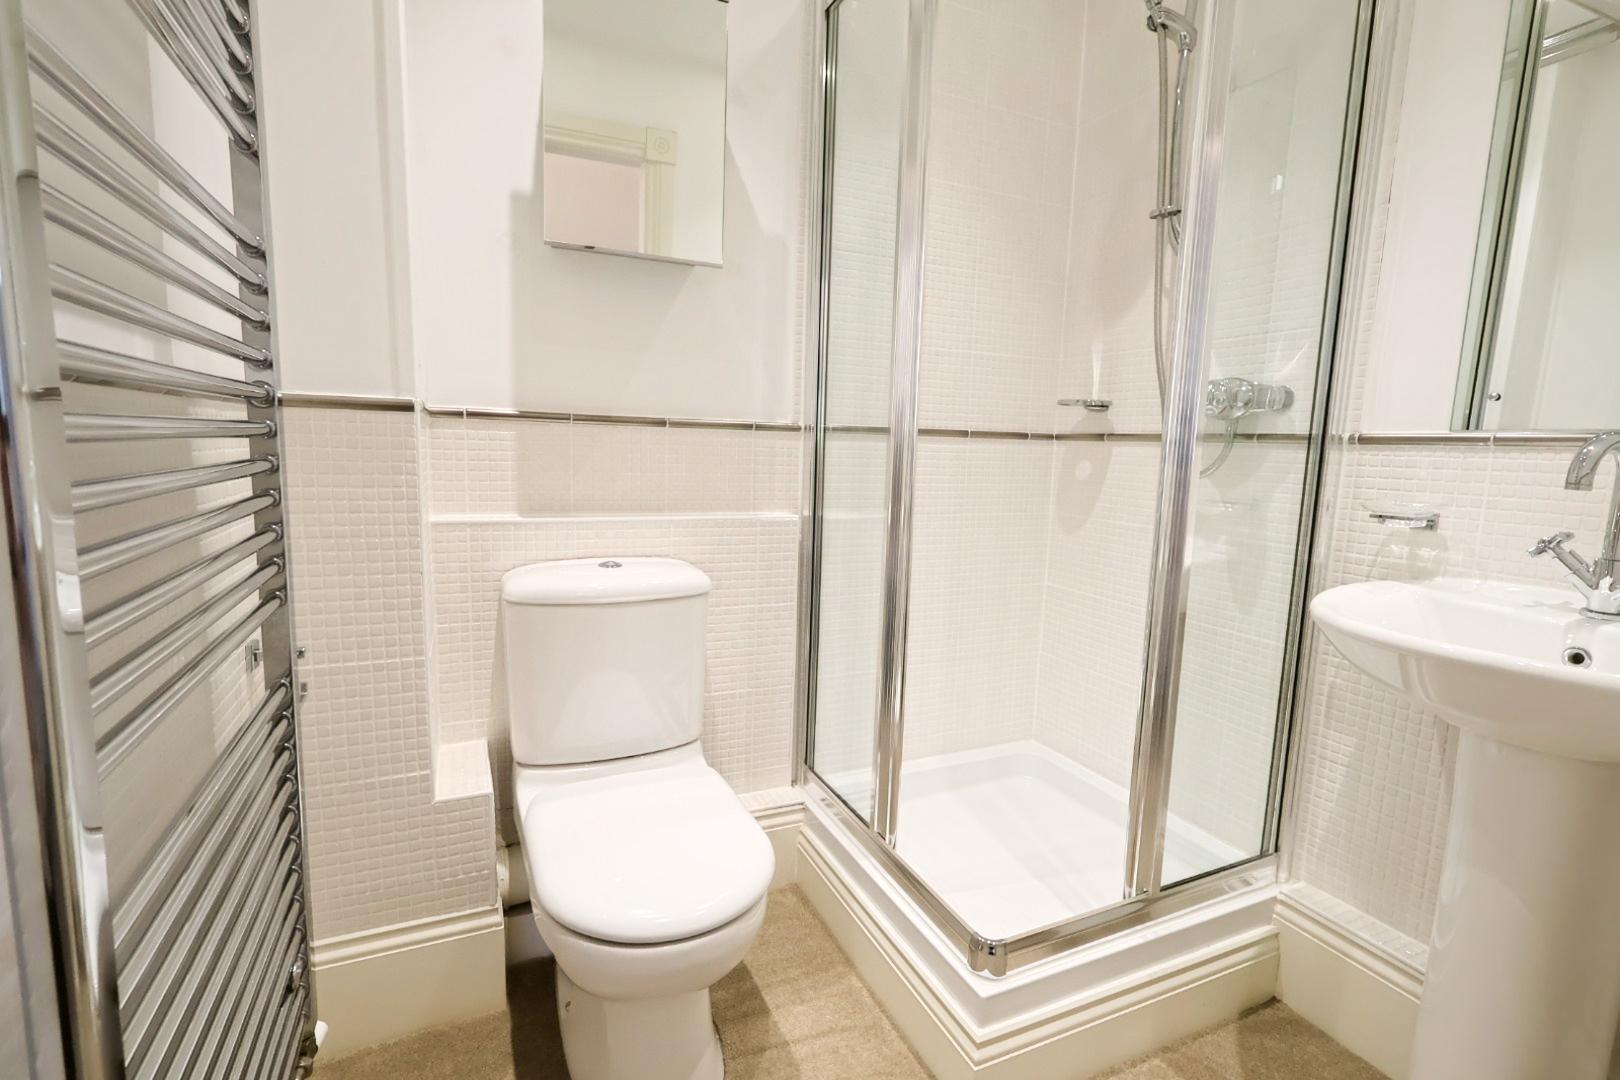
EN-SUITE BATHROOM 3.51m x 1.91m (11'6 x 6'3)
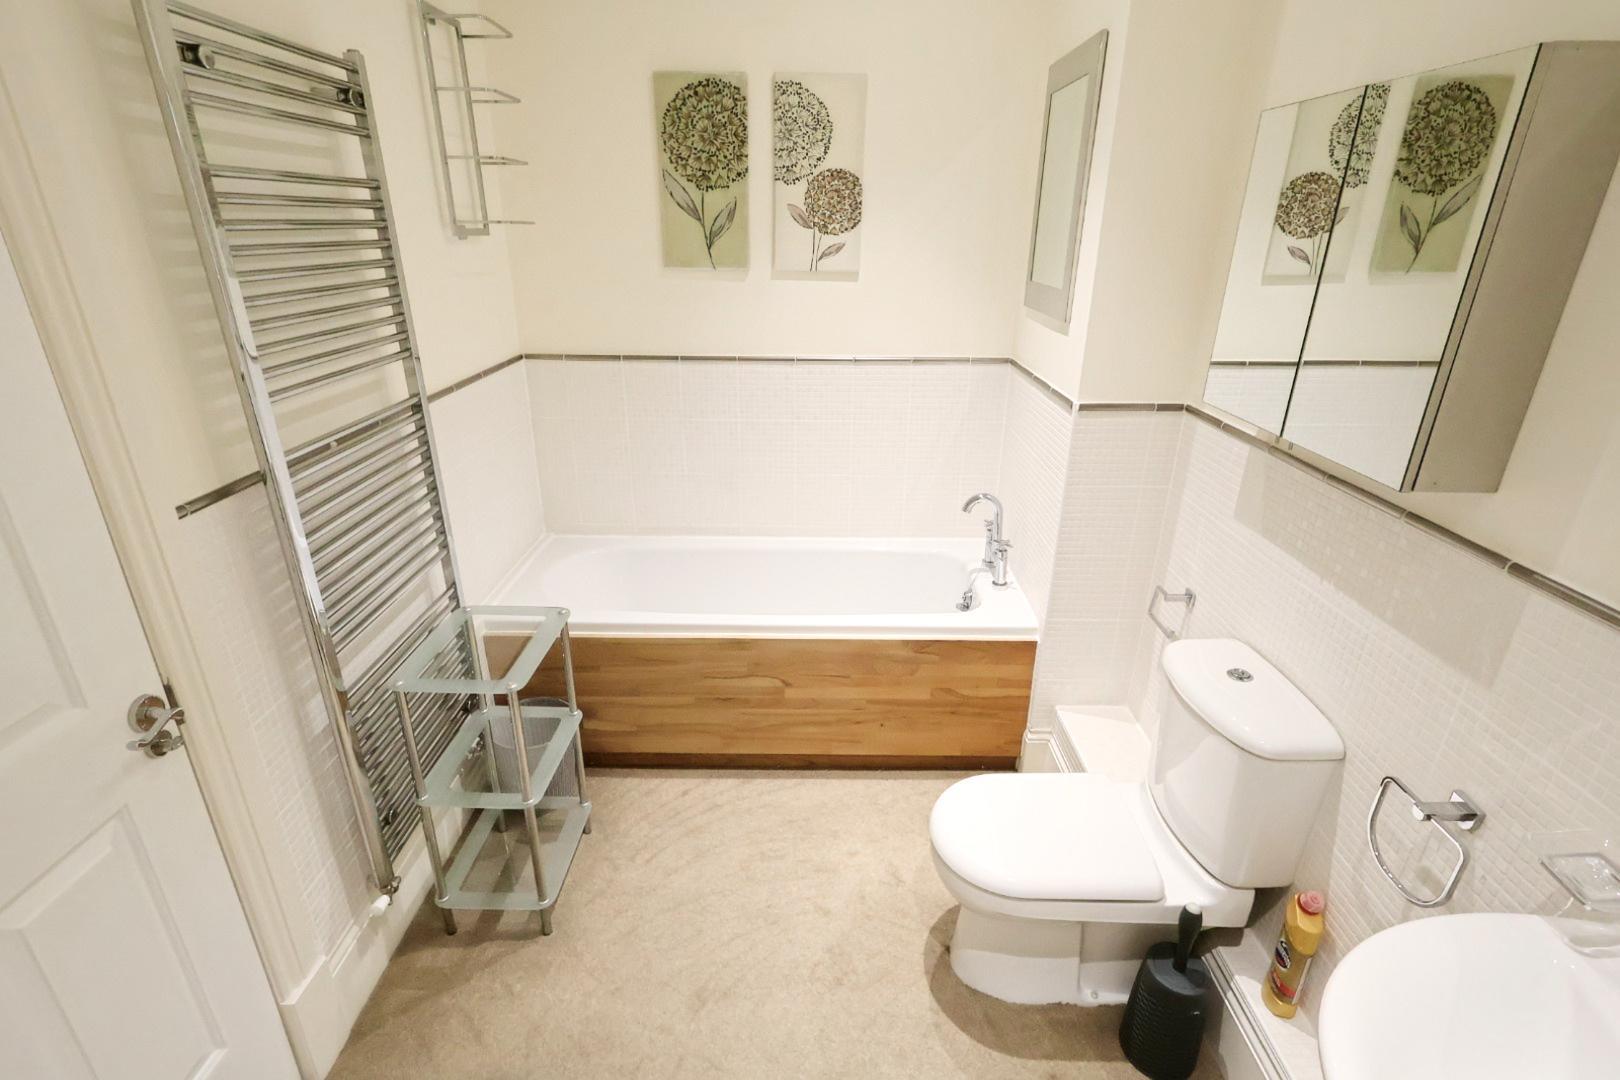
Fitted with a stylish four-piece white bathroom suite comprising a panelled bath with mixer tap, dual flush low-level WC, pedestal wash hand basin, and shower enclosure with thermostatic shower. The walls are partially tiled, and there is a chrome heated towel rail. Recessed downlights are set into the ceiling along with an extractor fan.
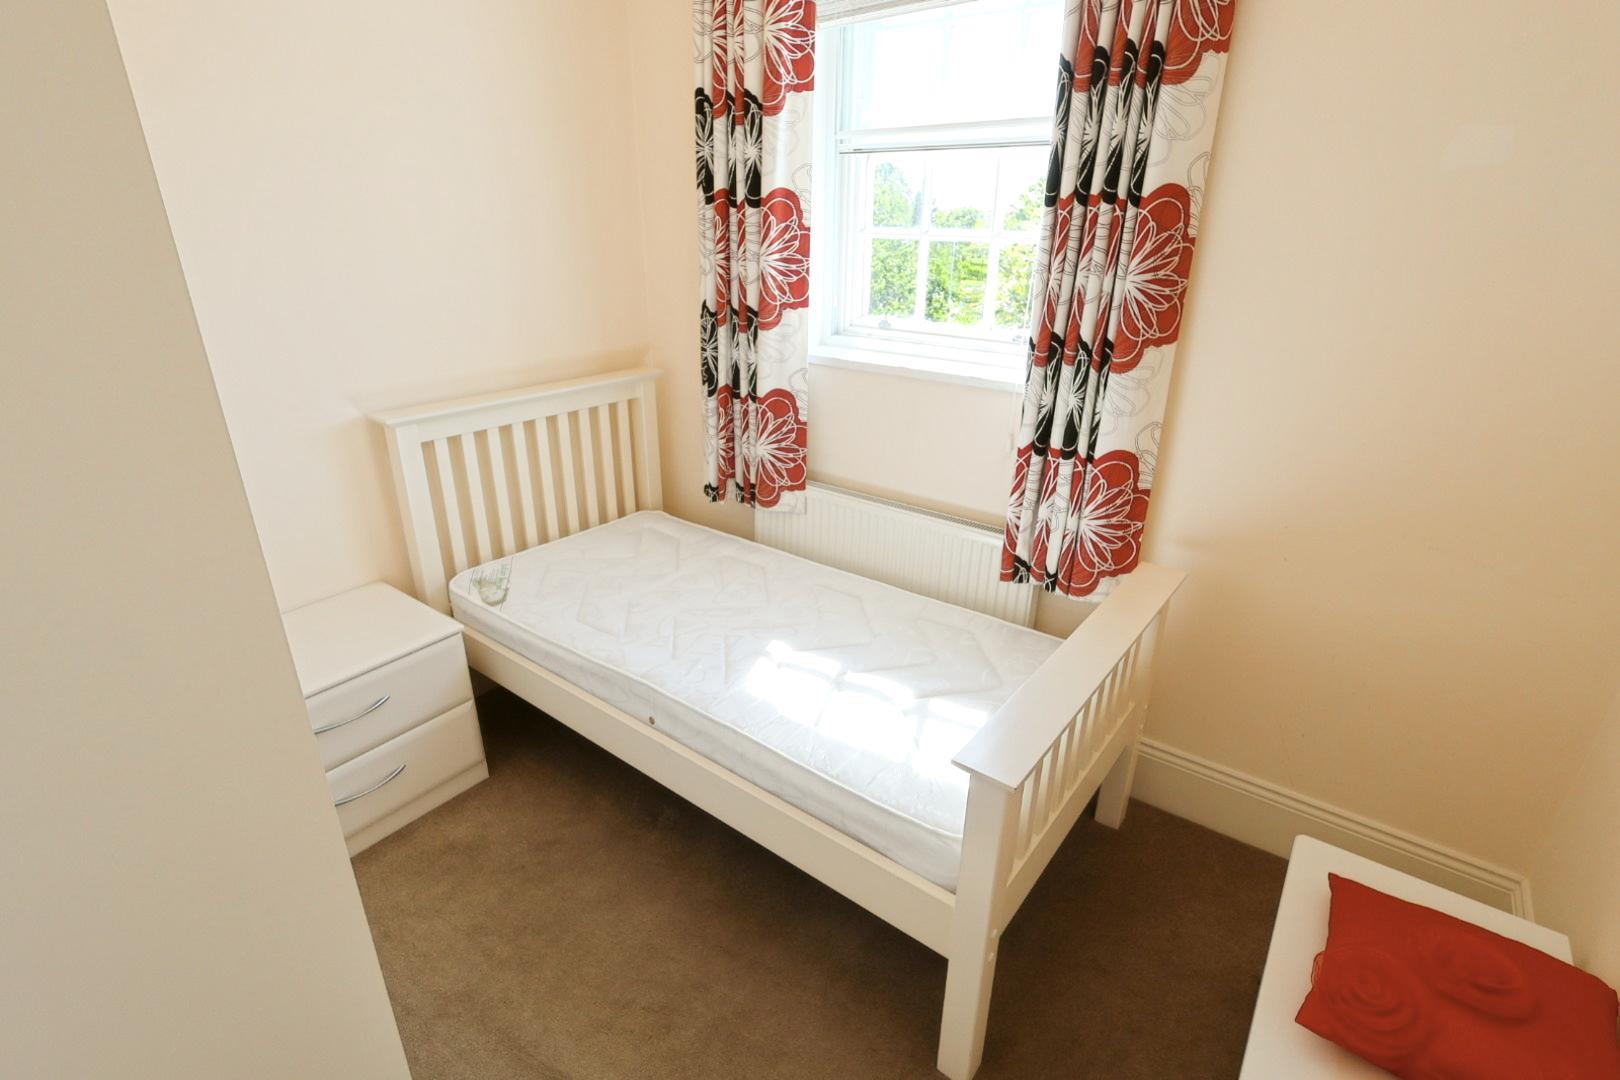
BEDROOM TWO 2.90m x 2.44m (9'6 x 8'0)
With a secondary-glazed sash window to the front elevation offering beautiful views and a radiator below. There is a fitted wardrobe and drawers.
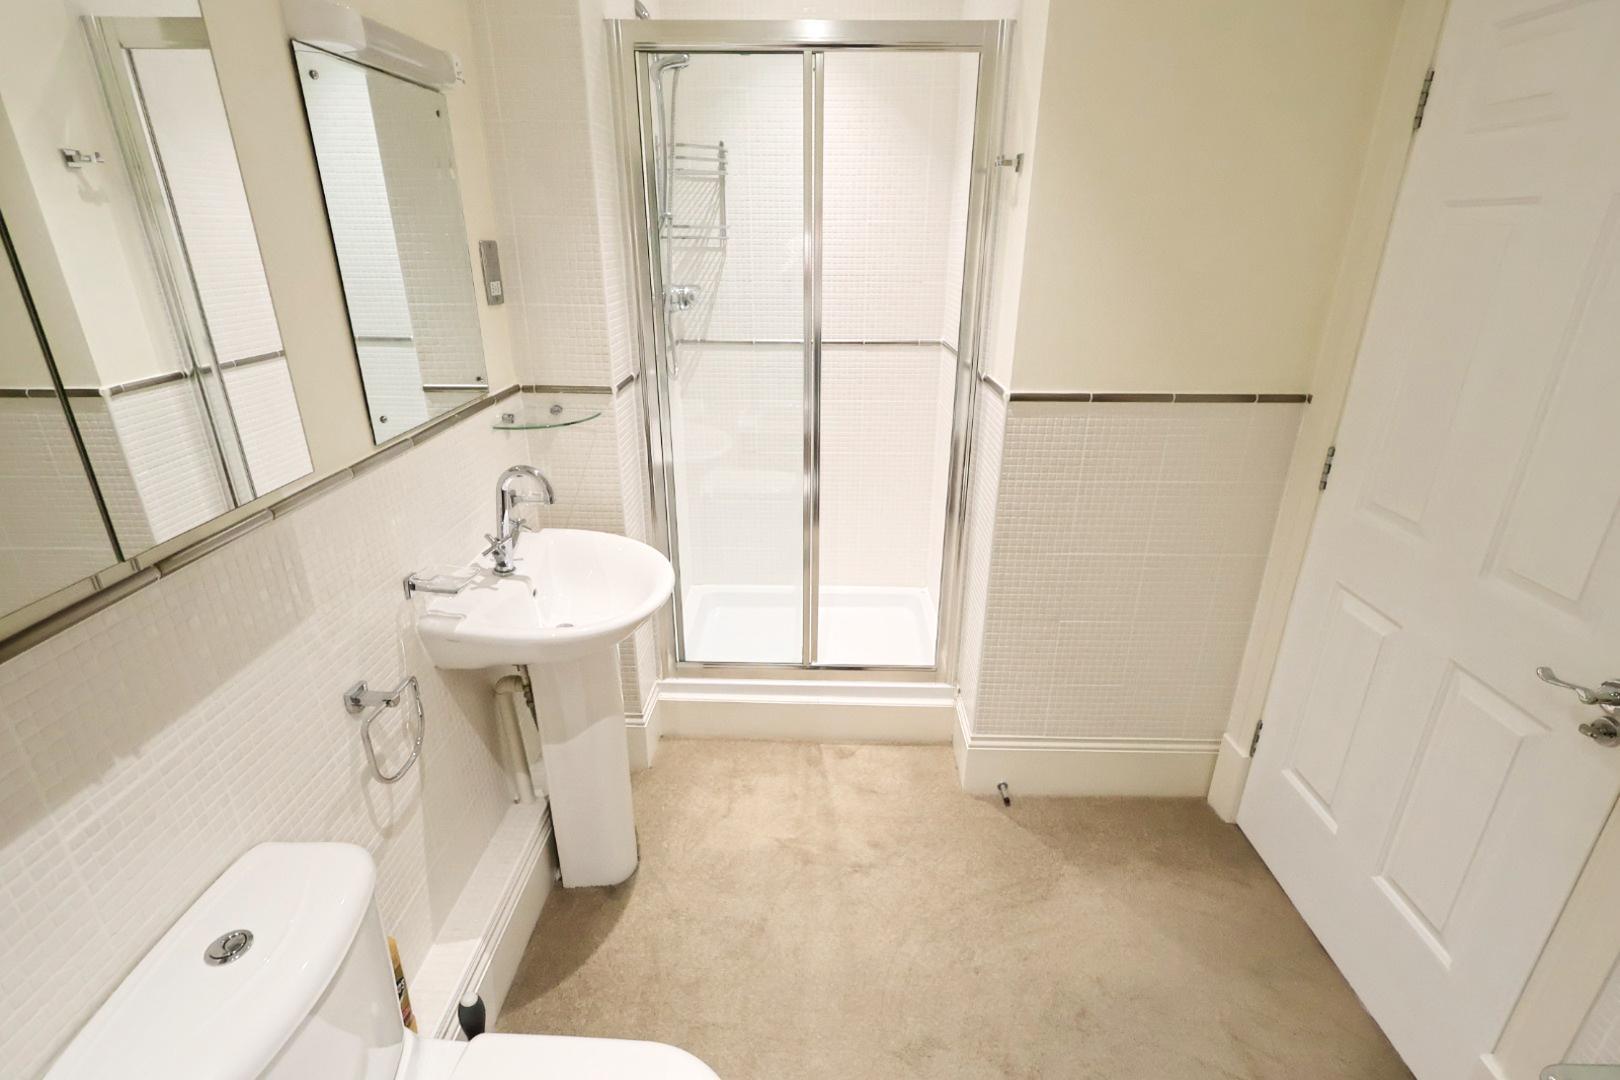
SHOWER ROOM 1.47m x 1.65m (4'10 x 5'5)
Fitted with a white three-piece suite comprising a shower enclosure with thermostatic shower, dual flush low-level WC, and pedestal wash hand basin. The walls are partially tiled and there is a chrome heated towel rail. Recessed ceiling downlights and an extractor fan are also installed.
DRONE PHOTOGRAPHY
Services (Wrexham)
The agents have not tested any of the appliances listed in the particulars.
Tenure: TO BE CONFIRMED BY OWNER
Service Charge: TO BE CONFIRMED BY OWNER
Ground Rent: TO BE CONFIRMED BY OWNER
Lease Length: TO BE CONFIRMED BY OWNER
Council Tax - Band E £2680.00
Viewings (Wrexham)
Strictly by prior appointment with Town & Country Wrexham on 01978 291345.
To Make an Offer (Wrexham)
If you would like to make an offer, please contact a member of our team who will assist you further.
Property Particulars Disclaimer
IMPORTANT NOTICE – PROPERTY PARTICULARS DISCLAIMER
These particulars have been prepared by the Agent for general information and guidance only. They are intended to provide prospective purchasers with an overview of the property and do not constitute, nor form any part of, an offer, contract, warranty or representation.
Whilst reasonable care has been taken in preparing these particulars, neither the Agent nor the Seller gives any representation, warranty or guarantee, express or implied, as to the accuracy, completeness or reliability of any information provided. Prospective purchasers must not rely upon these particulars as statements or representations of fact and should satisfy themselves as to the accuracy of any information which is important to their decision to purchase.
All descriptions, measurements, dimensions, areas, distances, photographs, floorplans, maps, boundaries and other particulars are approximate and provided for guidance only. Photographs and marketing materials may not represent the property’s current condition, and floorplans are intended to illustrate general layout only and should not be relied upon for measurements, boundaries, construction, alterations or any other purpose.
No statement made by the Agent regarding the condition, construction, structure, foundations, roof, state of repair, defects or suitability of the property should be regarded as a survey, structural assessment or professional opinion. Neither the Agent nor the Seller warrants that the property is structurally sound or free from defects. Prospective purchasers are strongly advised to commission their own appropriate survey, inspection and/or specialist reports from suitably qualified professionals before entering into a binding commitment.
The Agent has not tested any appliances, equipment, fixtures, fittings, heating systems, boilers, electrical installations, plumbing, drainage, utilities, telecommunications or other services unless expressly stated otherwise in writing. No warranty is given that any such items or services are present, connected, in working order, safe, compliant with applicable requirements or suitable for the purchaser’s intended use. Purchasers should arrange their own inspections and testing where required.
Information concerning tenure, title, boundaries, rights of way, easements, covenants, restrictions, leases, service charges, ground rent, council tax, planning permissions, building regulations, alterations, extensions, guarantees, certificates, utilities and other legal or regulatory matters is provided for guidance only and should be independently verified by the purchaser’s solicitor or other appropriately qualified adviser.
Any reference to development potential, possible alterations, extensions, conversions or alternative uses of the property does not constitute confirmation that the necessary planning permission, building regulations approval, consents or other permissions have been or will be granted. Purchasers must make their own enquiries with the appropriate authorities and professional advisers.
The inclusion of any fixture, fitting, appliance, furniture or other item in photographs or particulars does not necessarily mean that it is included in the sale. The purchaser should confirm with their solicitor which items are included or excluded.
Prospective purchasers should undertake their own due diligence and obtain such legal, financial, surveying, structural, environmental and other professional advice as they consider appropriate before exchange of contracts or otherwise becoming legally committed to the purchase.
The property may be sold, withdrawn or otherwise become unavailable without notice, and prospective purchasers are advised to confirm availability with the Agent before travelling to view.
No employee, representative or negotiator of the Agent has authority to give any representation, warranty or guarantee in relation to the property unless expressly confirmed in writing by an authorised person.
Nothing in this disclaimer is intended to exclude, restrict or limit any liability or consumer right which cannot lawfully be excluded, restricted or limited.
These particulars are provided for guidance only and are subject to verification and, where applicable, the Seller’s approval