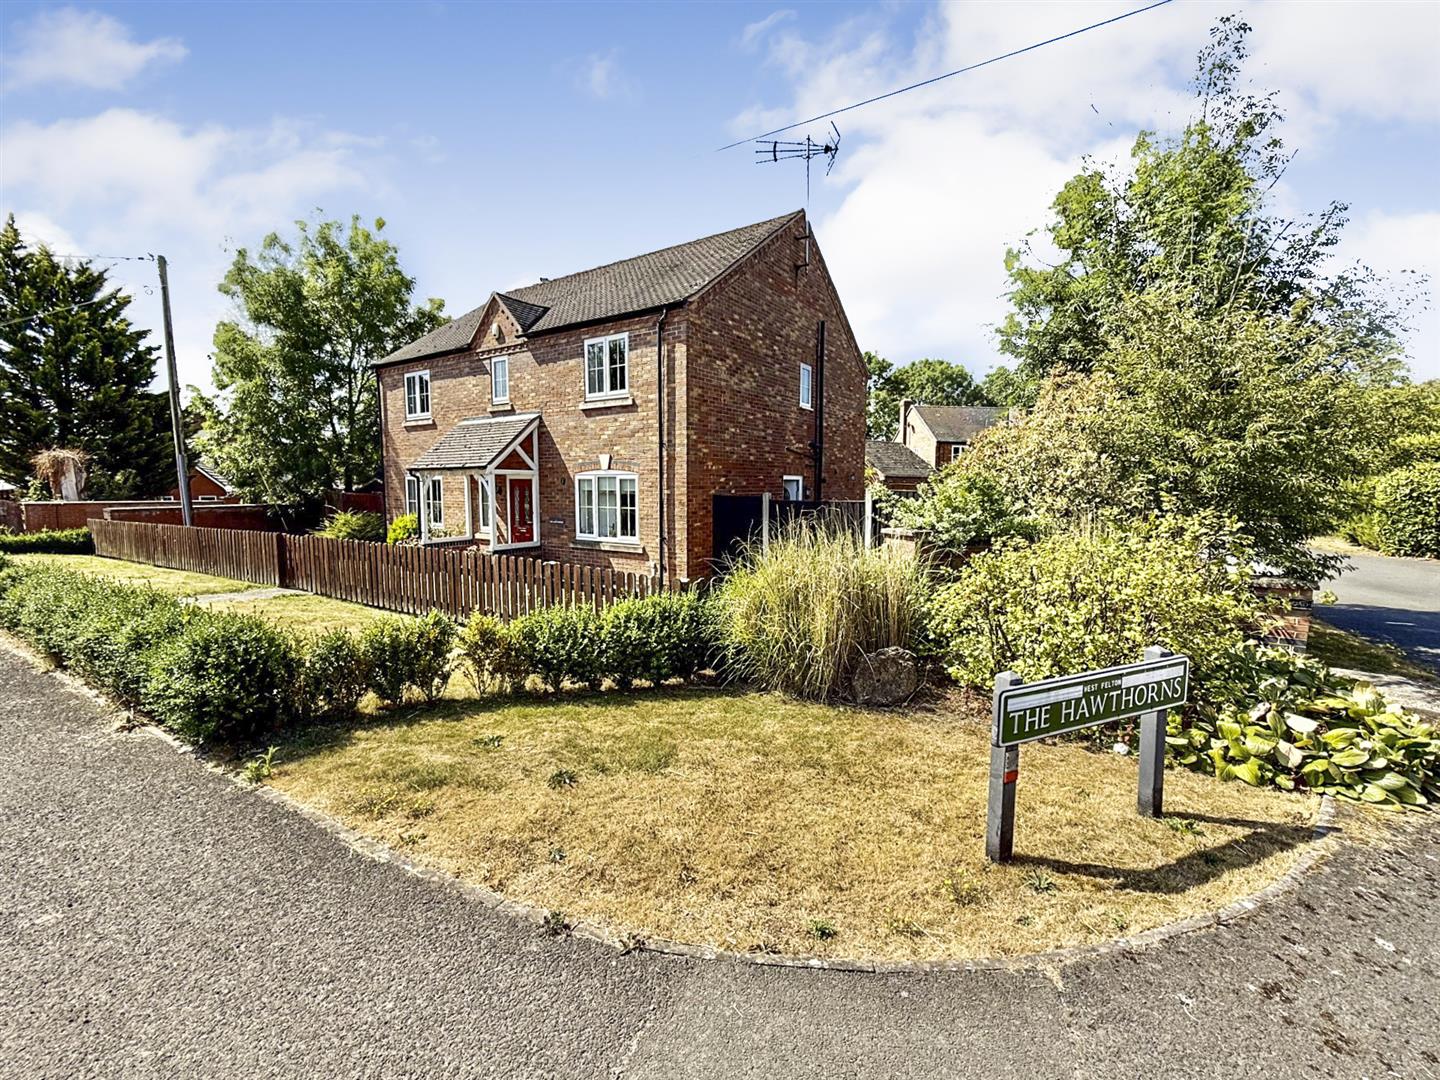
The Hawthorns, Queens Head, Oswestry



Property Features
- Detached Executive Family Home
- Four Double Bedrooms
- Two Ensuites & Family Bathroom
- Large Enclosed Rear Garden
- uPVC Double Glazing Throughout
- Sought After Location
- Double Garage and Parking
Property Summary
Full Details
Directions
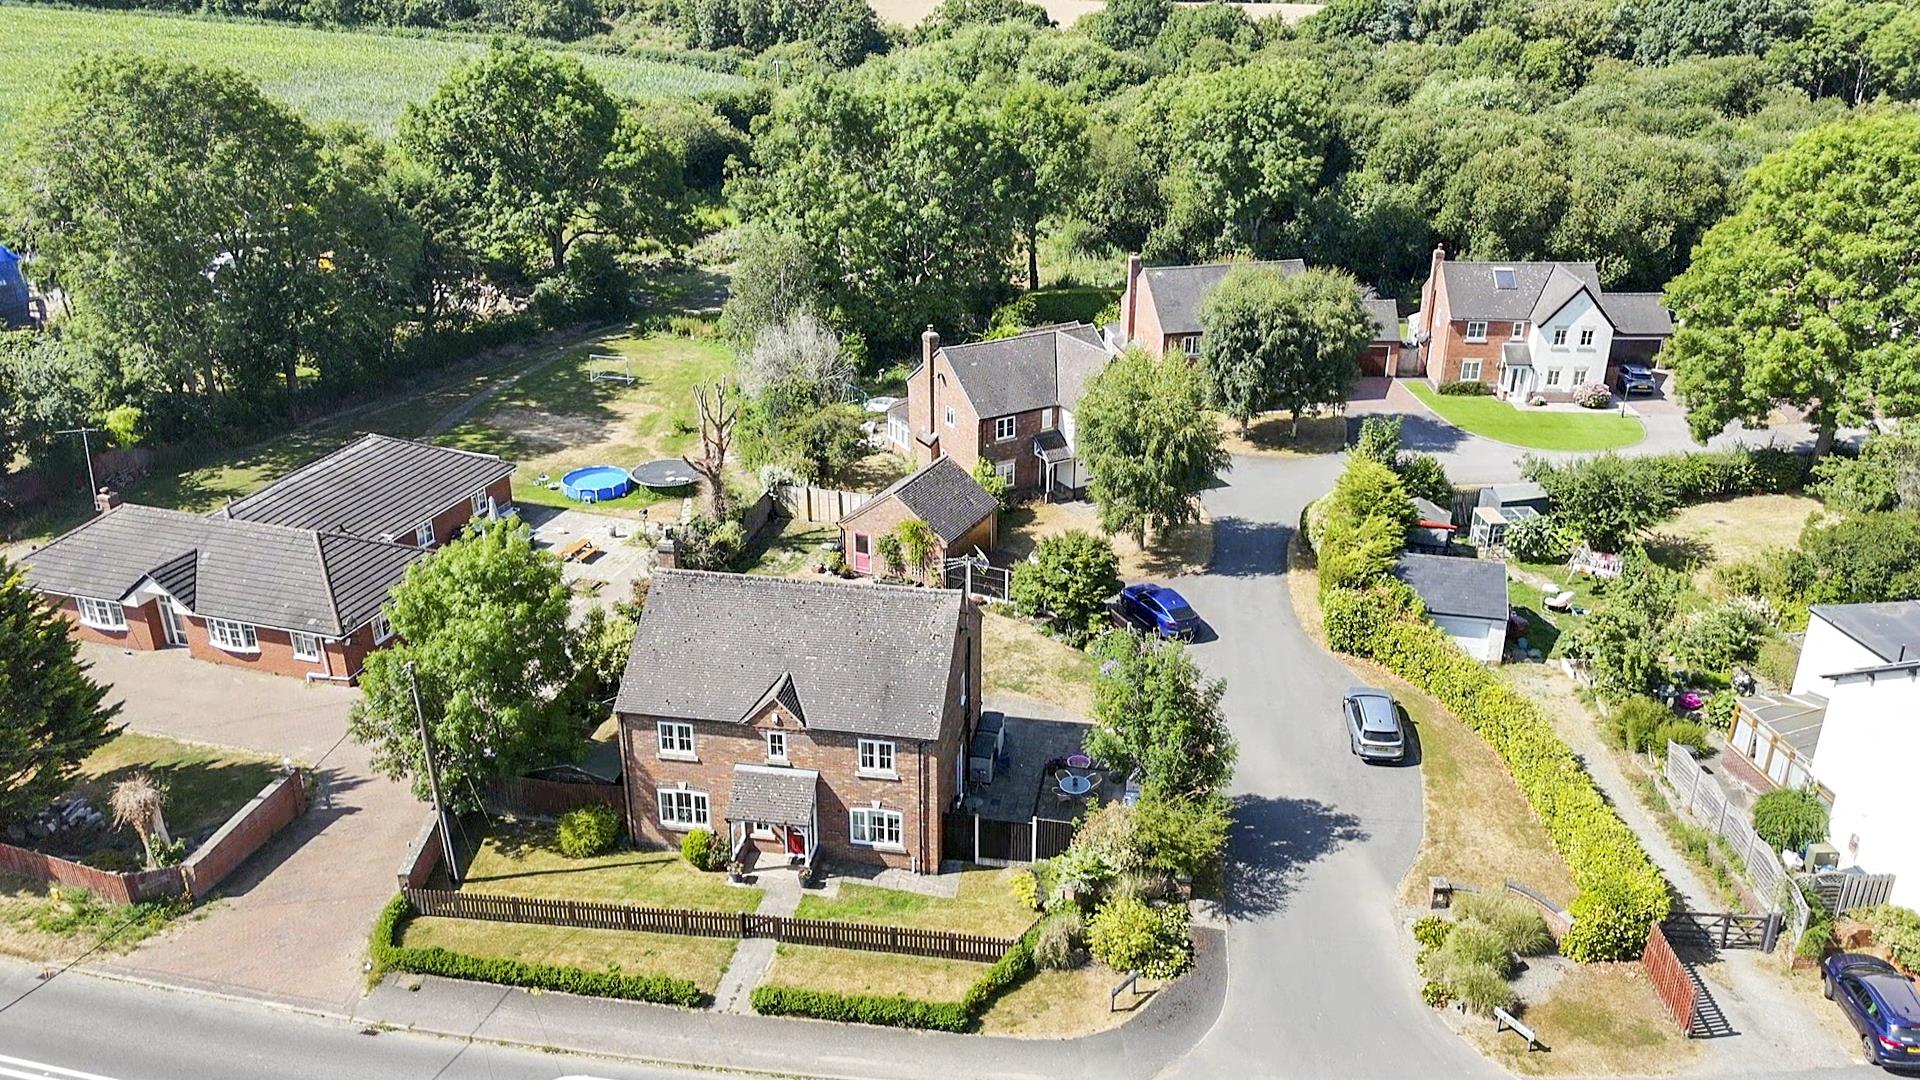
From Oswestry take the A5 towards Shrewsbury Turn left opposite Oswestry Golf Club signposted West Felton. Carry along this road and after passing the Queens Head public house the property can be seen after 200 meters on the right hand side.
Accommodation Comprises
Entrance Porch
The property is approached via an attractive covered entrance porch featuring a traditional quarry-tiled floor and external courtesy light. A part-glazed front door opens into the welcoming entrance hall.
Entrance Hall
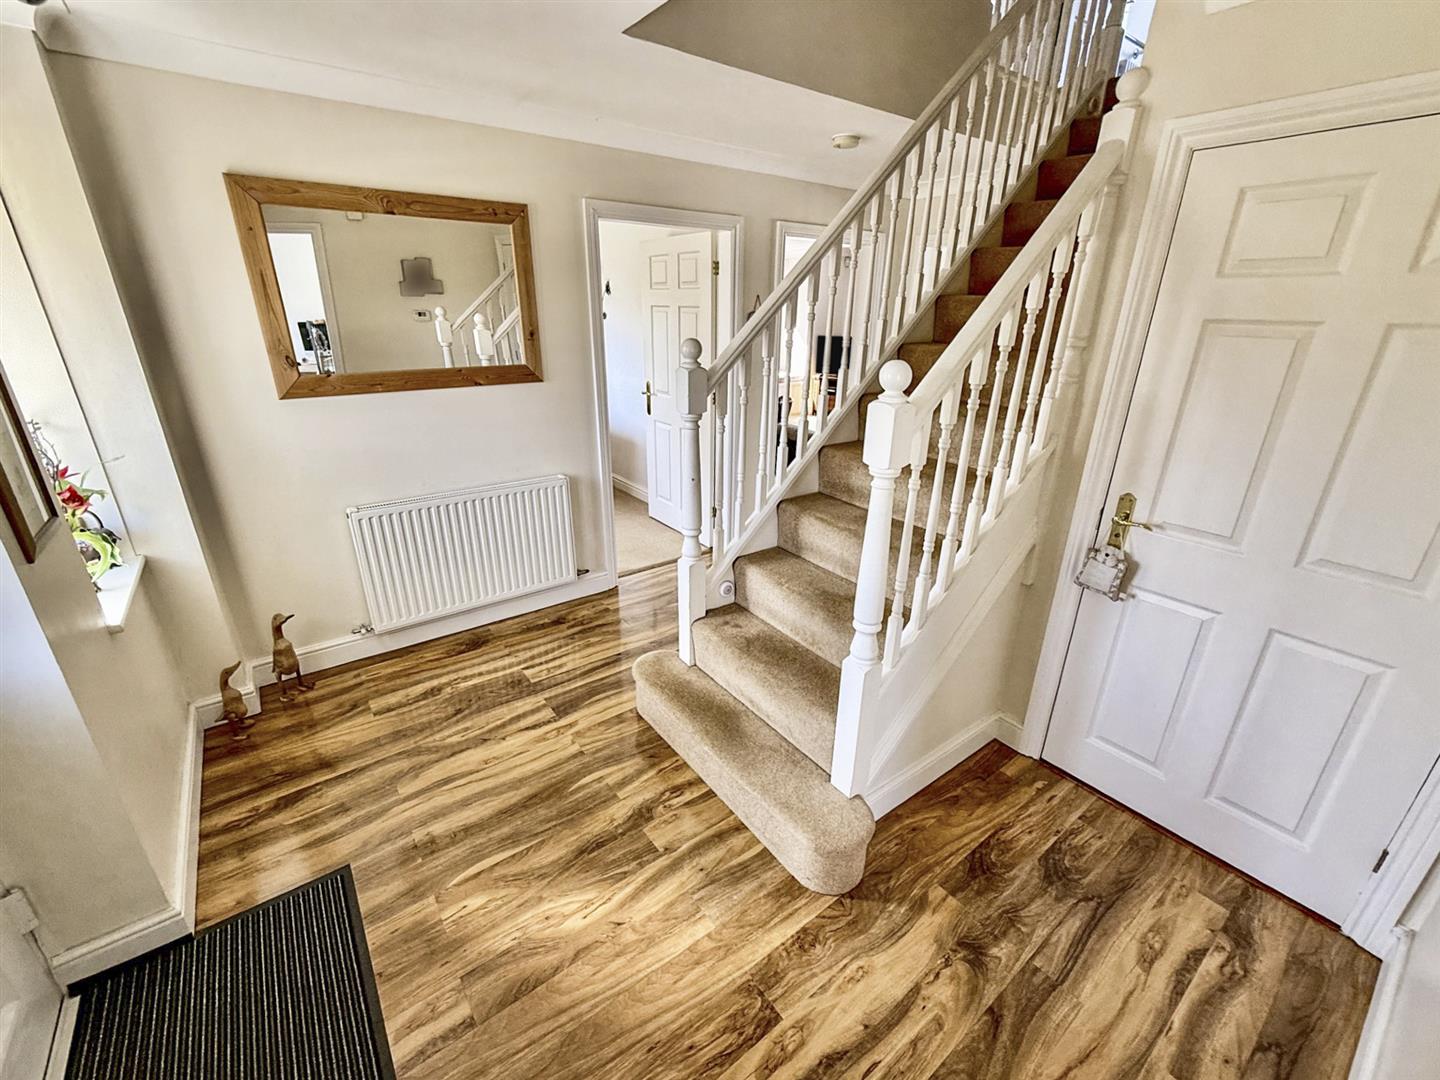
A glazed window to the front elevation provides natural light, while doors lead to the principal reception rooms. A staircase rises to the first-floor landing, with a useful understairs storage cupboard beneath. The entrance hall is enhanced by decorative ceiling coving, hardwood flooring, and a radiator.
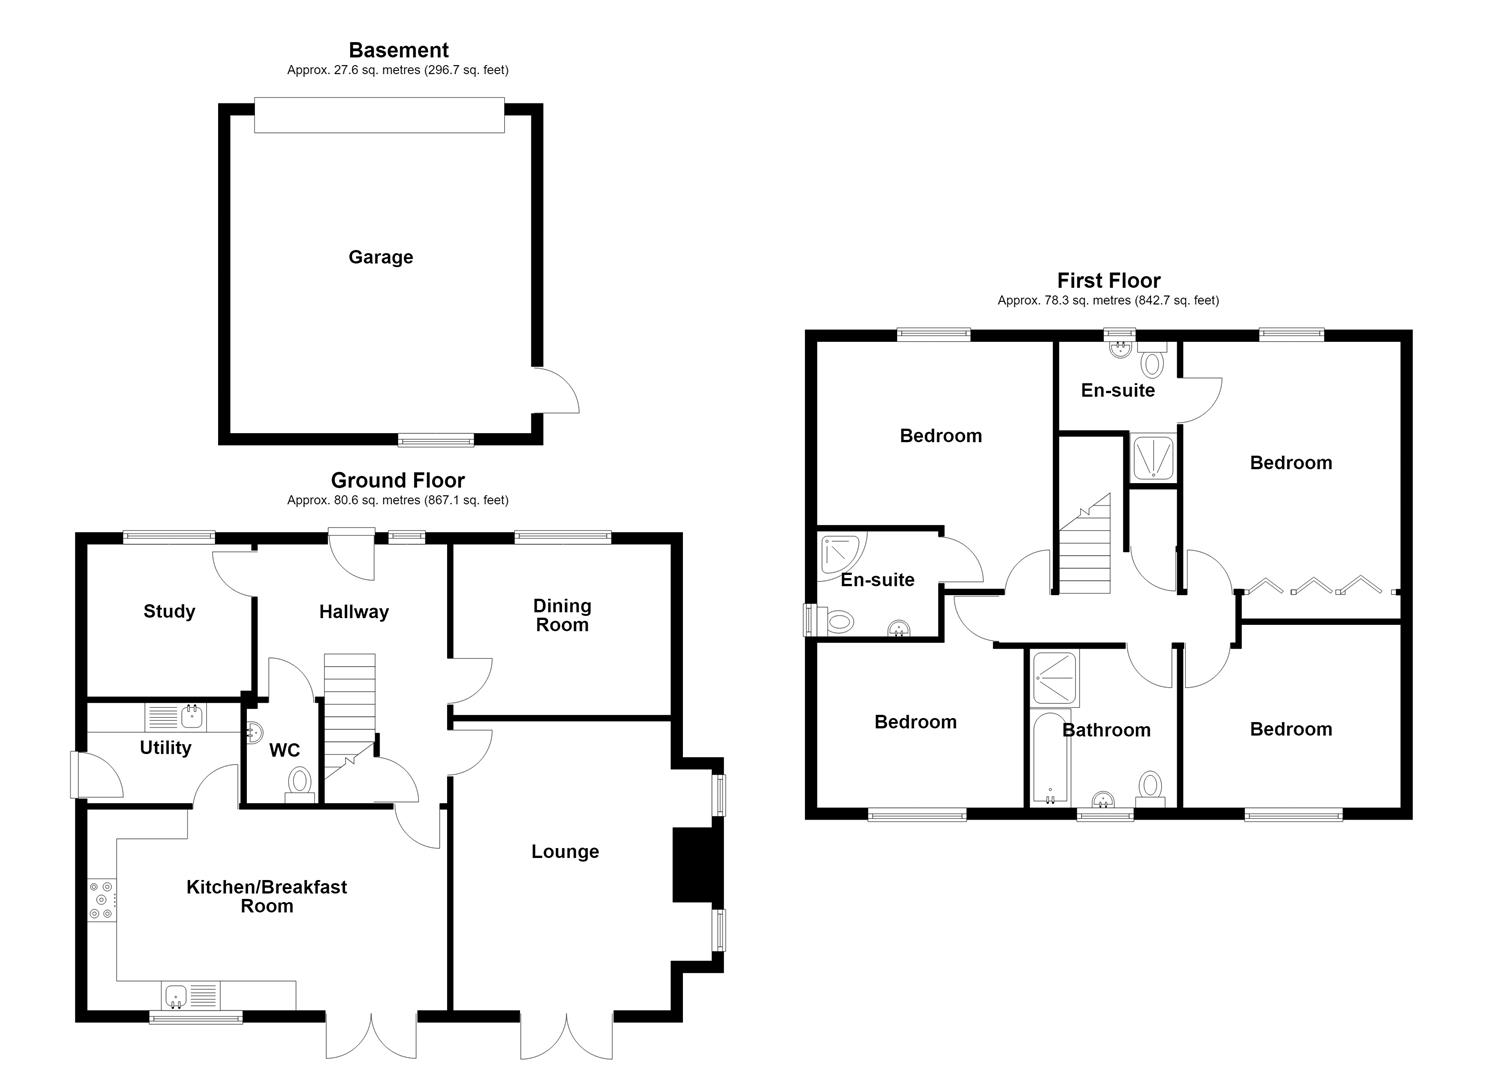
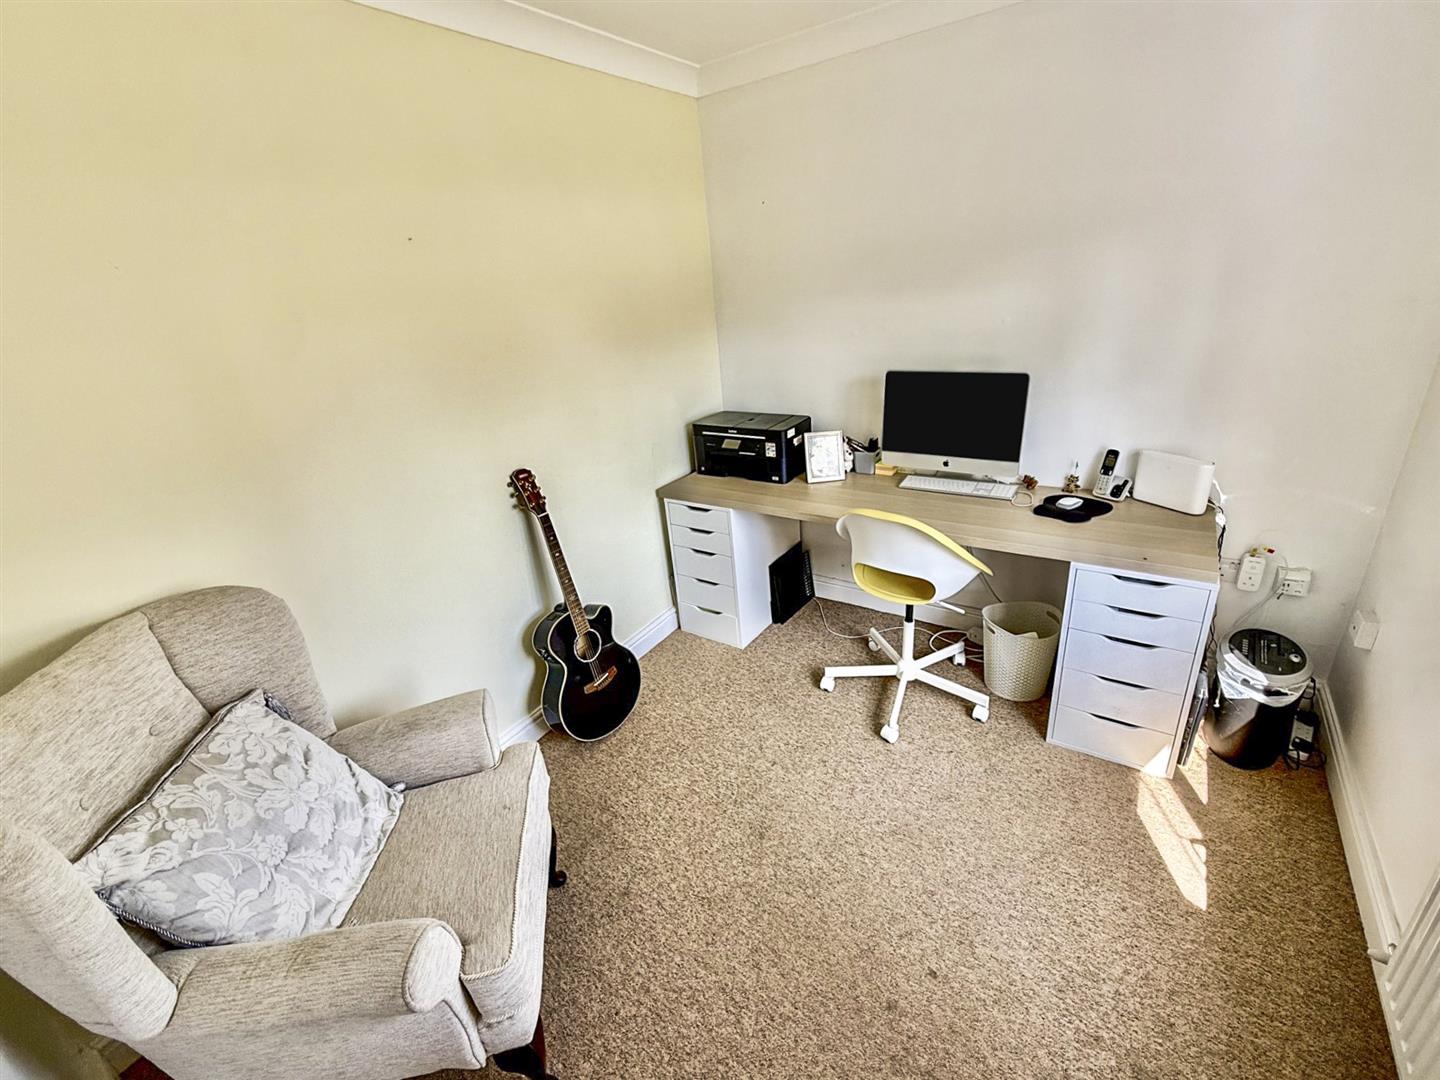
Office 2.8m x 2.4m (9'2" x 7'10")
A very versatile room having a window to the front elevation providing plenty of natural light, complemented by decorative ceiling coving. The room also benefits from both television and telephone points.
Cloakroom
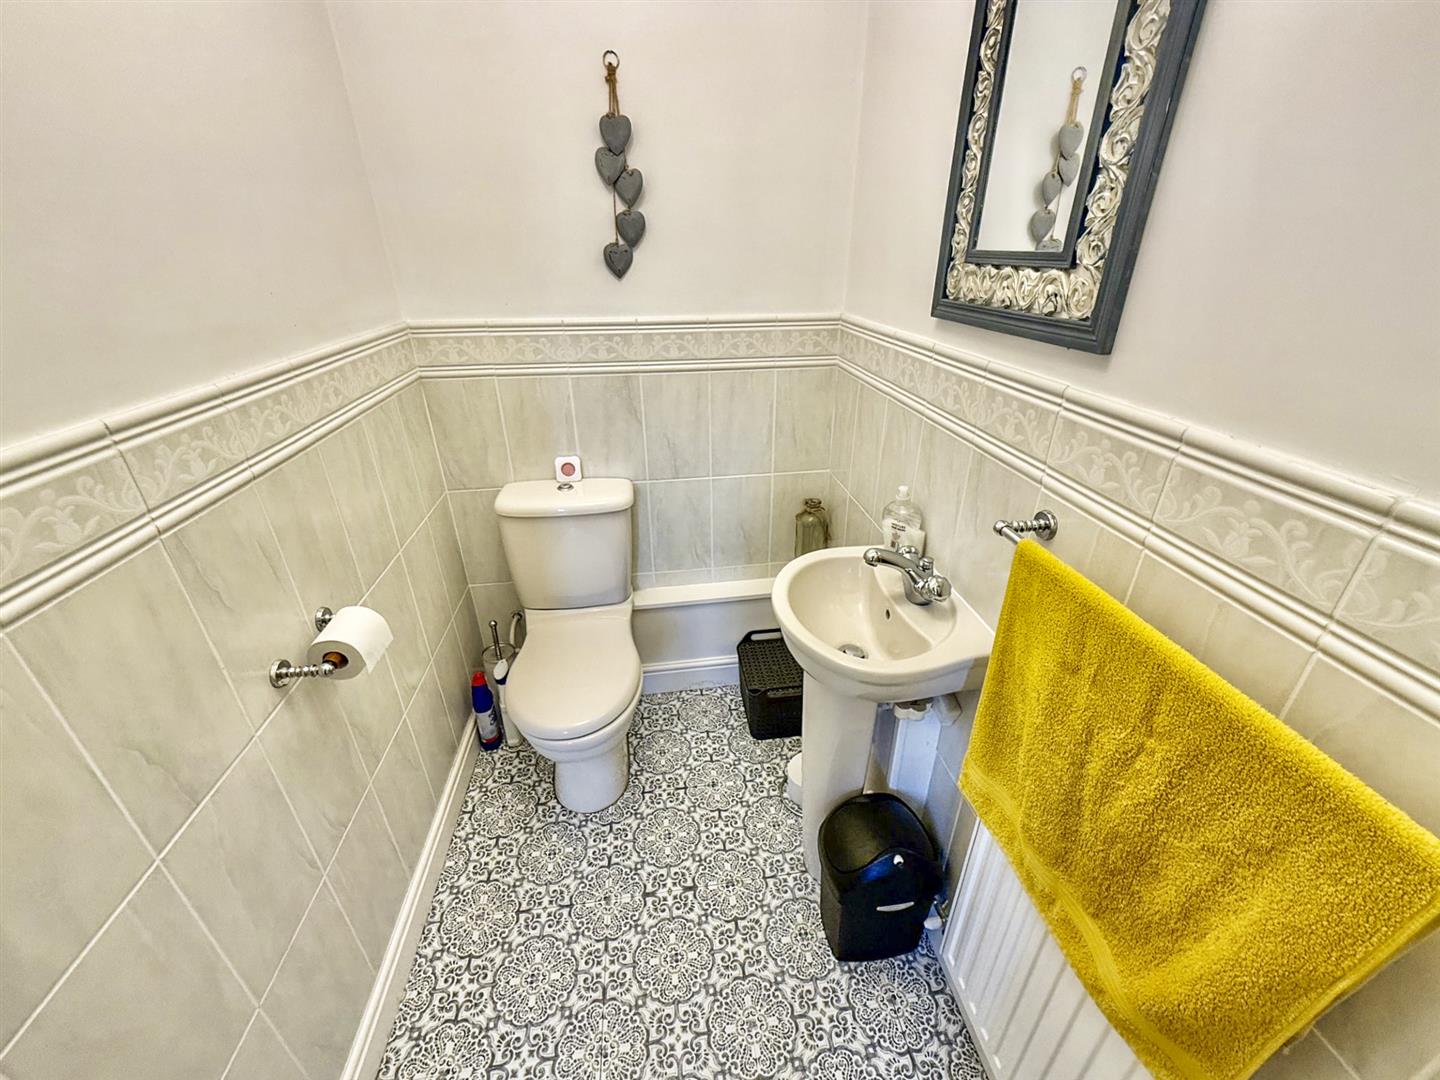
Appointed with a modern white suite comprising a low-level WC and wash hand basin with mixer tap. Finished with decorative vinyl flooring, part-tiled walls, a radiator, and an extractor fan.
Dining Room 2.90m x 3.70m (9'6" x 12'1")
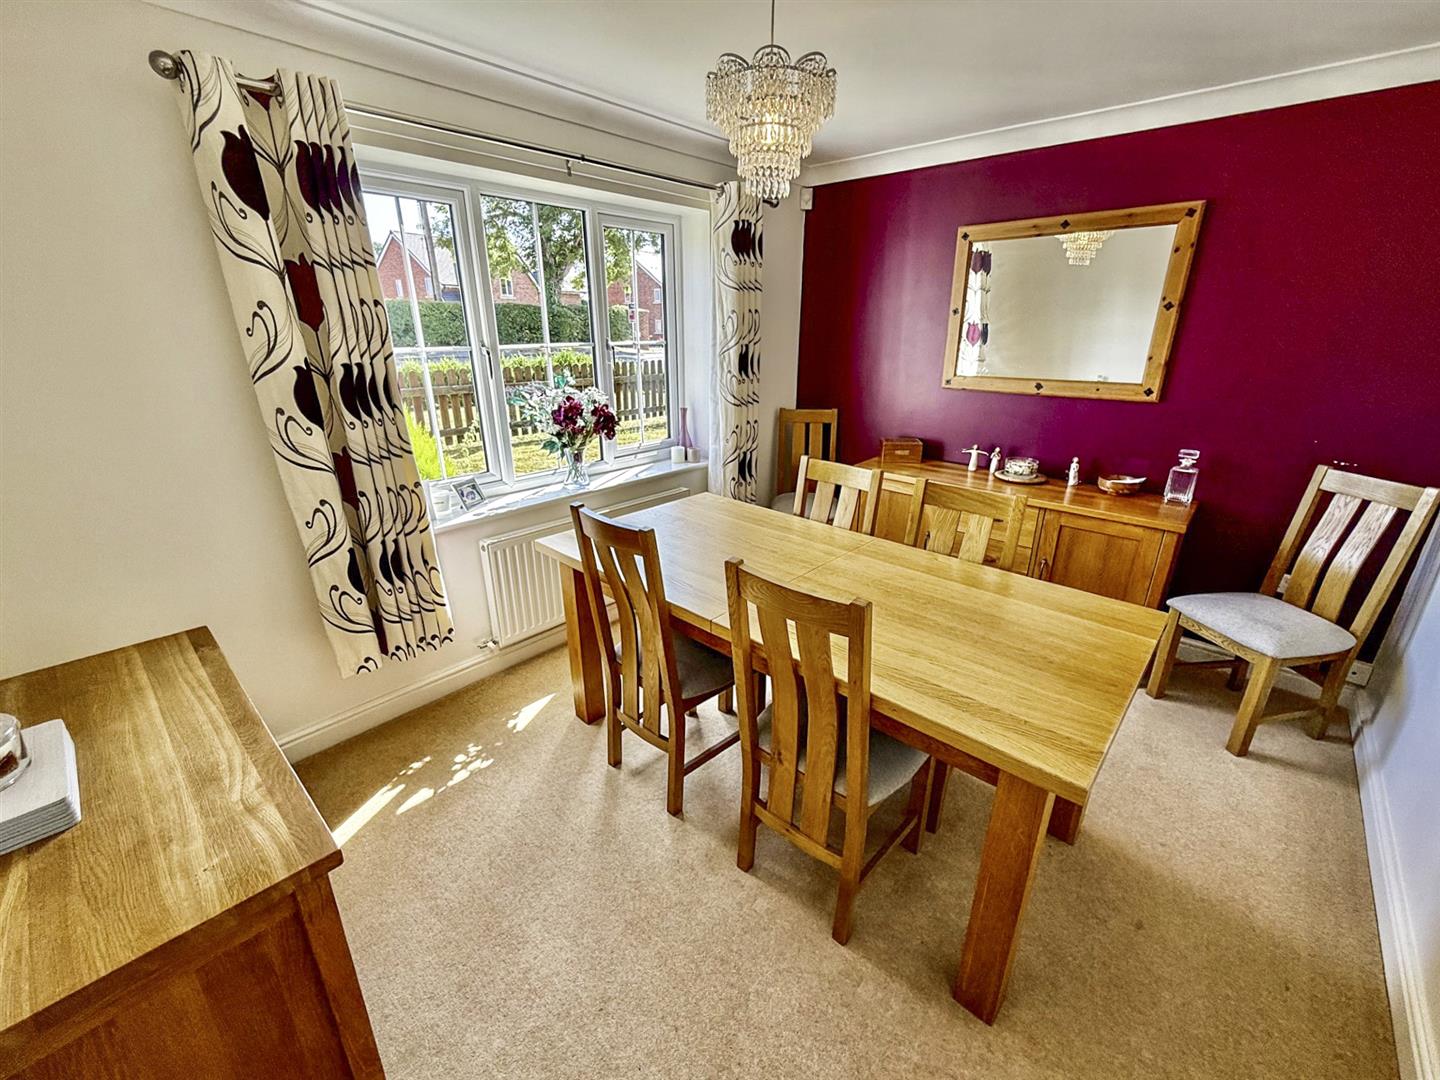
A window to the front elevation overlooks the front garden, allowing plenty of natural light to fill the room. Complemented by decorative ceiling coving, a radiator, and a television point.
Lounge 4.90m x 4.40m (16'0" x 14'5")
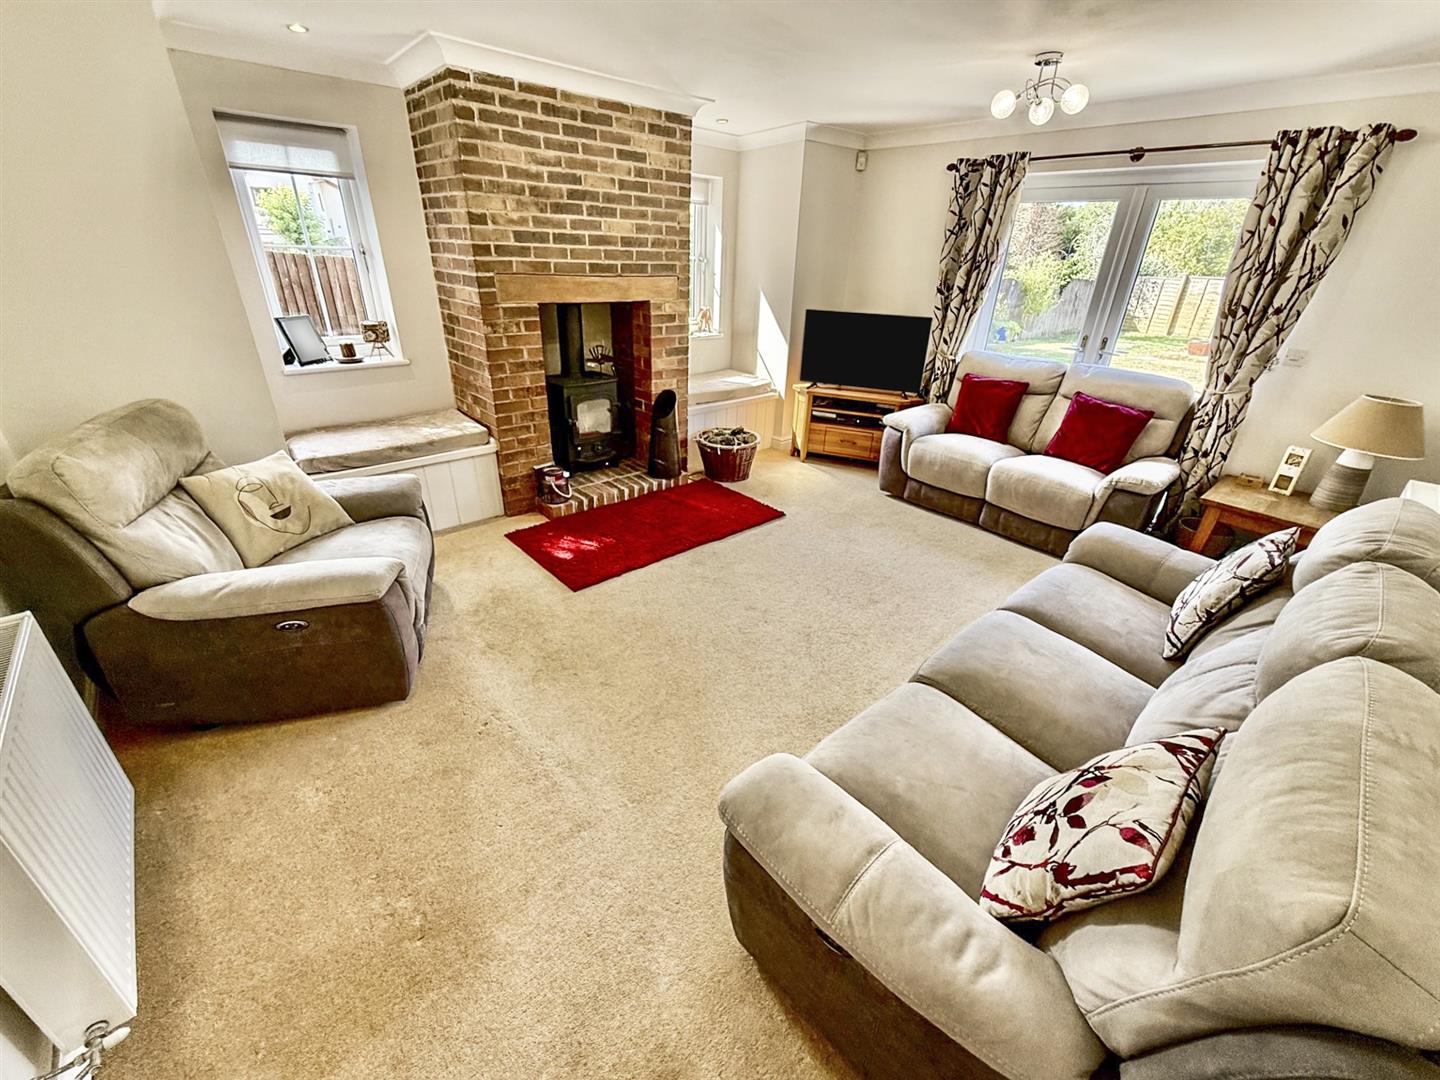
A spacious and characterful reception room centred around an attractive exposed brick fireplace incorporating a multi-fuel stove set beneath a substantial oak beam and resting on a brick hearth. Dual-aspect windows with bespoke window seats create a light and inviting atmosphere, while French doors provide direct access to the rear garden. Further features include decorative ceiling coving, a radiator, and a television point.
Kitchen 6.00m x 3.50m (19'8" x 11'5")
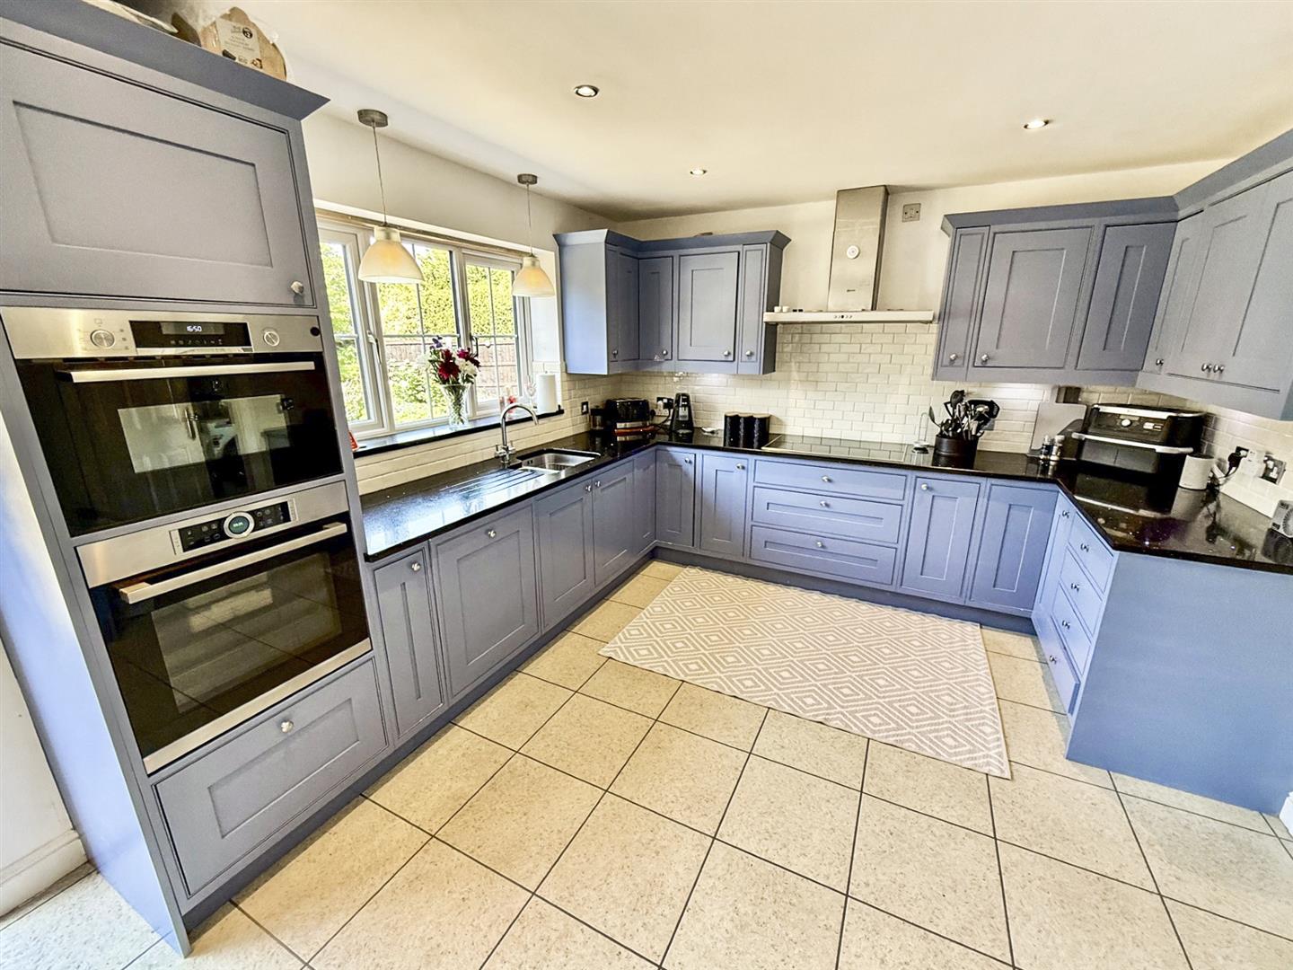
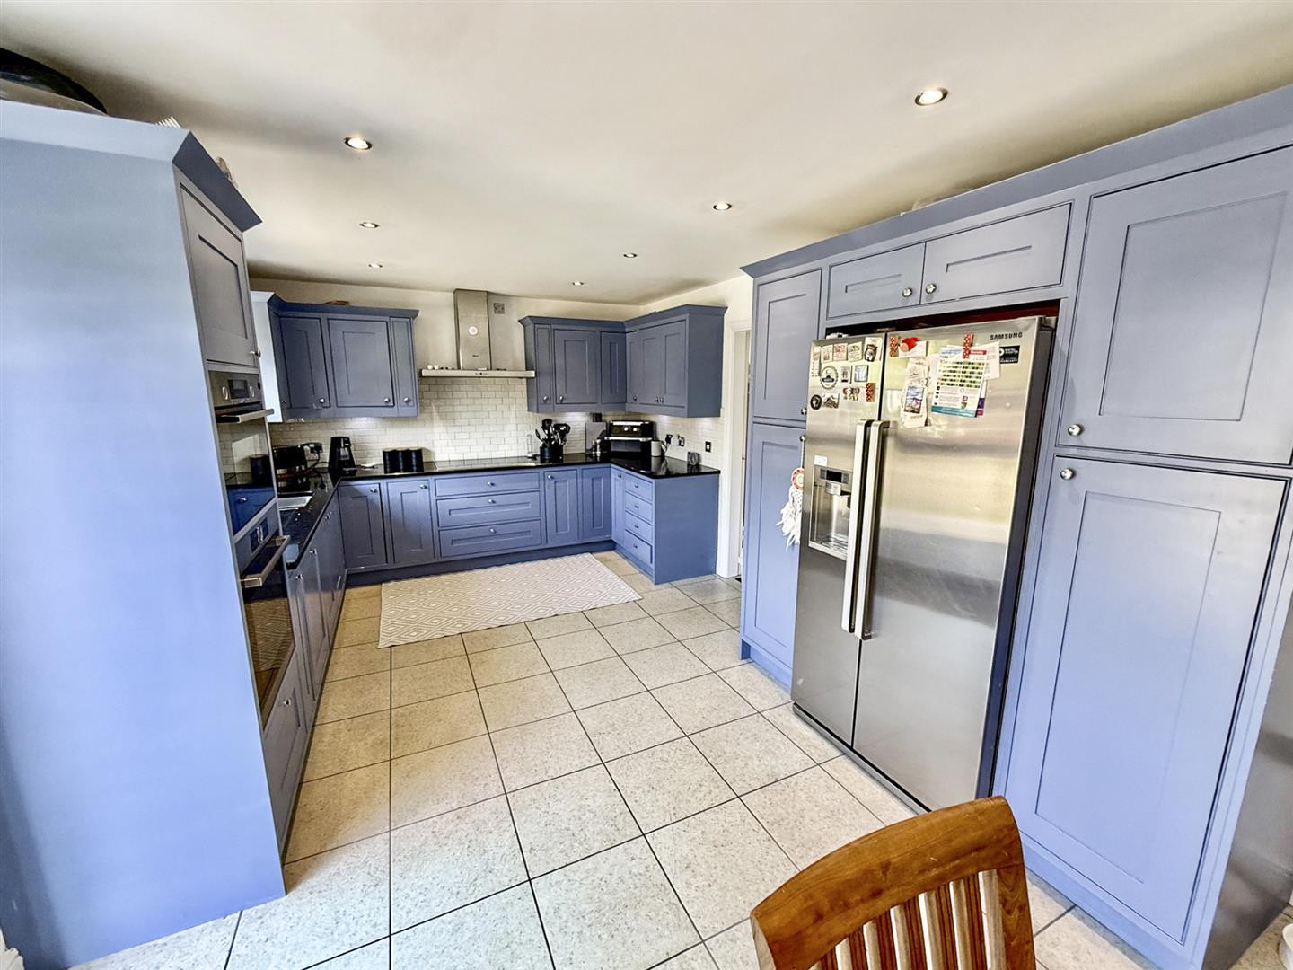
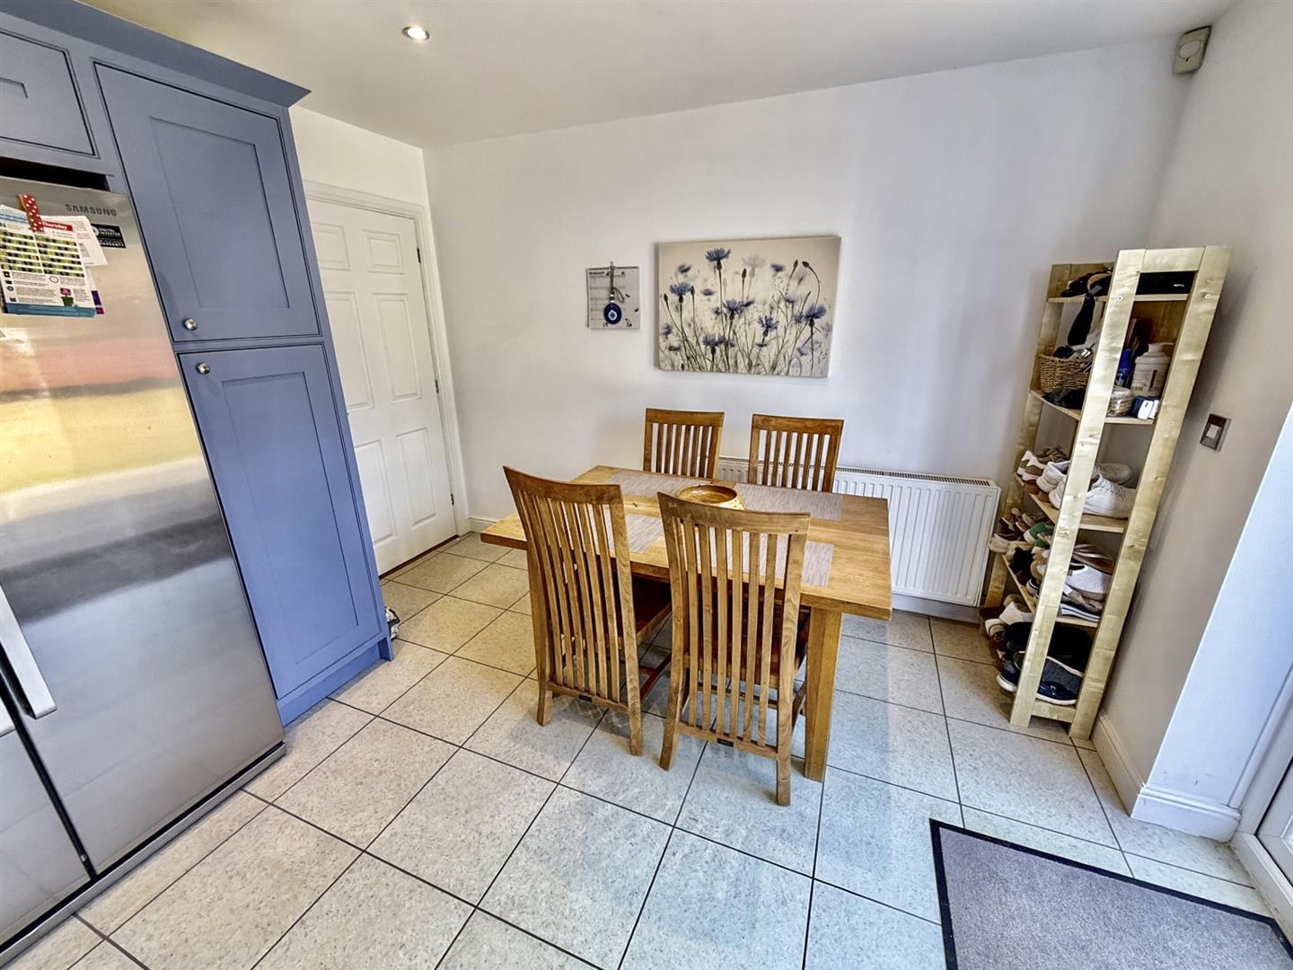
A superbly appointed, high-quality kitchen fitted with an extensive range of bespoke base and wall-mounted units, complemented by granite work surfaces and matching upstands. A one-and-a-half bowl sink with mixer tap is positioned beneath a window overlooking the rear garden. Integrated appliances include a stainless steel Bosch double oven and grill, a Neff four-ring induction hob with warming zone and stainless steel extractor canopy above, together with an integrated Indesit dishwasher. There is ample space for an American-style fridge freezer and a breakfast table, creating an ideal everyday dining area. French doors open directly onto the patio and rear garden, seamlessly blending indoor and outdoor living. The kitchen is further enhanced by recessed ceiling spotlights, a tiled floor, and a radiator.
Additional Photo
Additional Photo
Utility Room 2.60m x 1.80m (8'6" x 5'10")
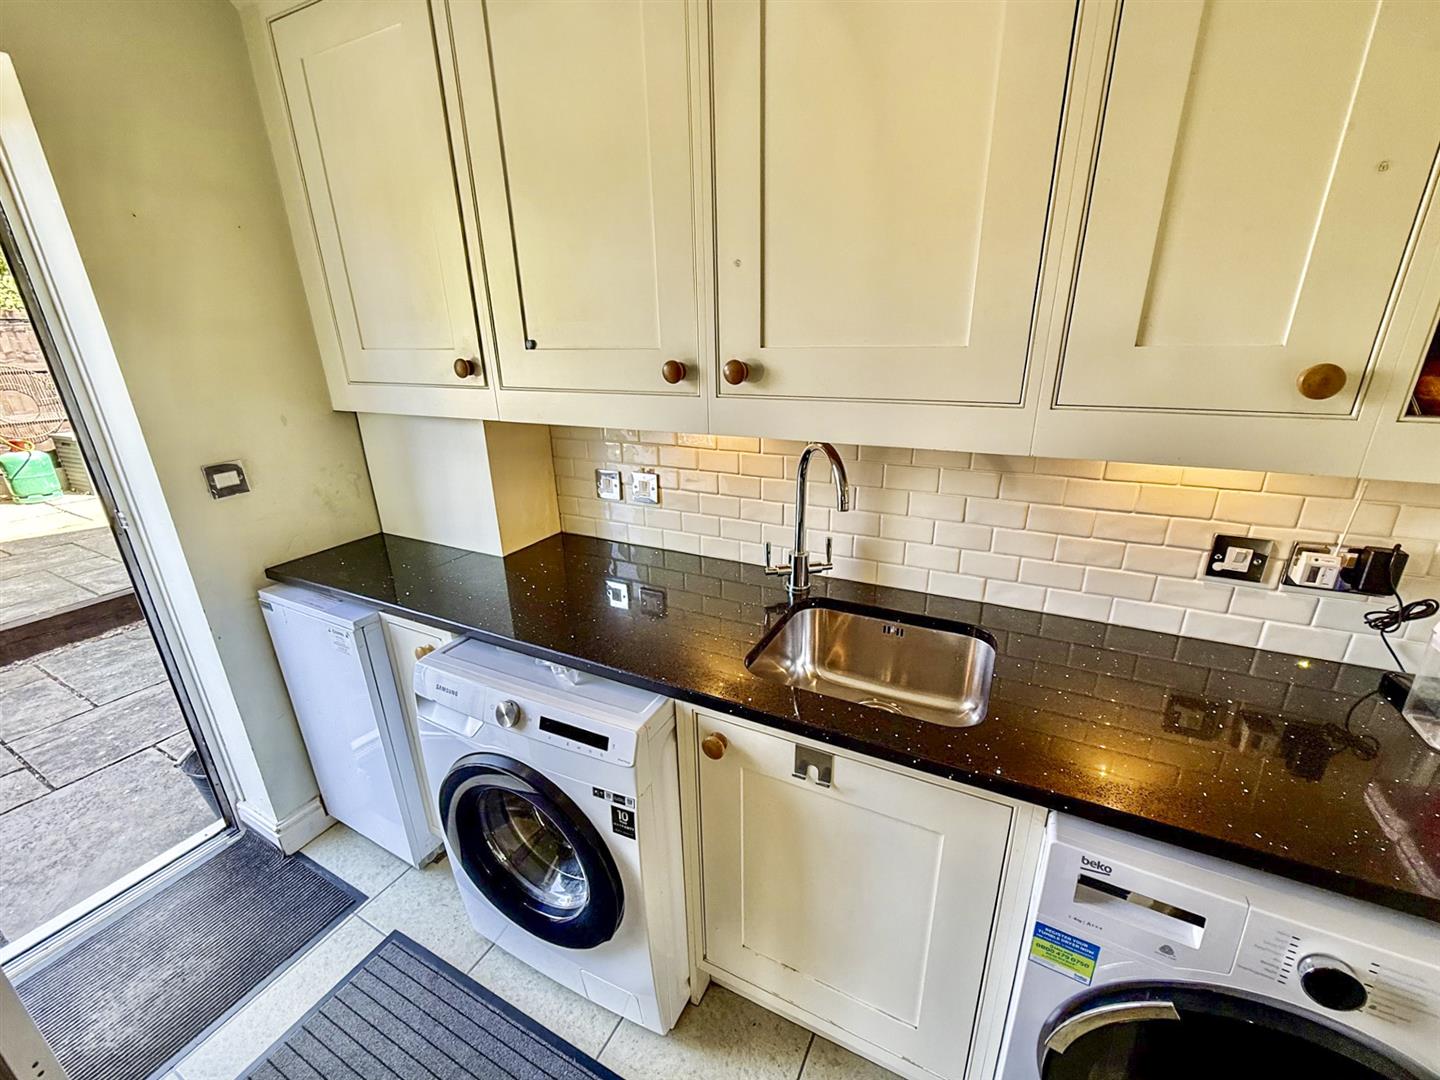
Fitted with a matching range of base and wall-mounted units, providing excellent additional storage and complemented by granite work surfaces. Incorporating a fitted wine rack, tiled splashbacks, and a sink unit with mixer tap. There is space and plumbing for both a washing machine and tumble dryer, while the room also houses the oil-fired boiler and controls for the photovoltaic panel system. Finished with a tiled floor, recessed ceiling spotlights, a radiator, and a personal door providing access to the patio and rear garden.
First Floor Landing
Providing access to the roof space, which is largely boarded and offers useful additional storage. The landing features decorative ceiling coving, an airing cupboard housing the hot water cylinder, and doors leading to the bedrooms and bathroom.
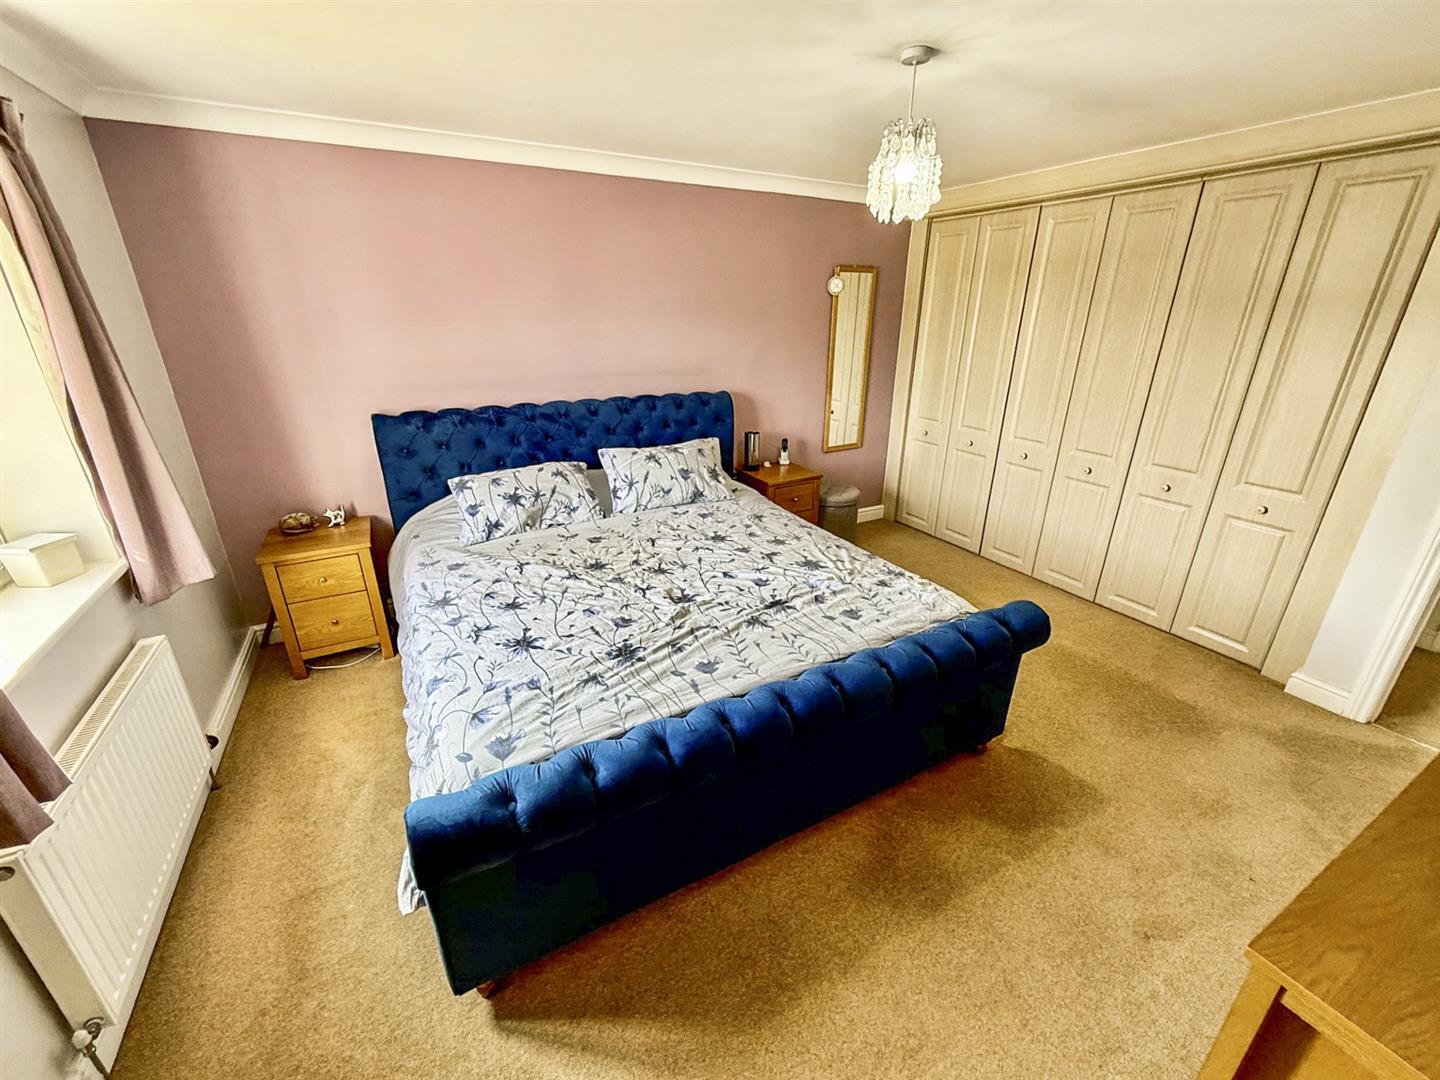
Bedroom One 4.30m x 3.80m (14'1" x 12'5")
A spacious bedroom featuring a window to the front elevation enjoying far-reaching views over the surrounding open countryside. The room benefits from three built-in wardrobes, decorative ceiling coving, a radiator, and a television point.
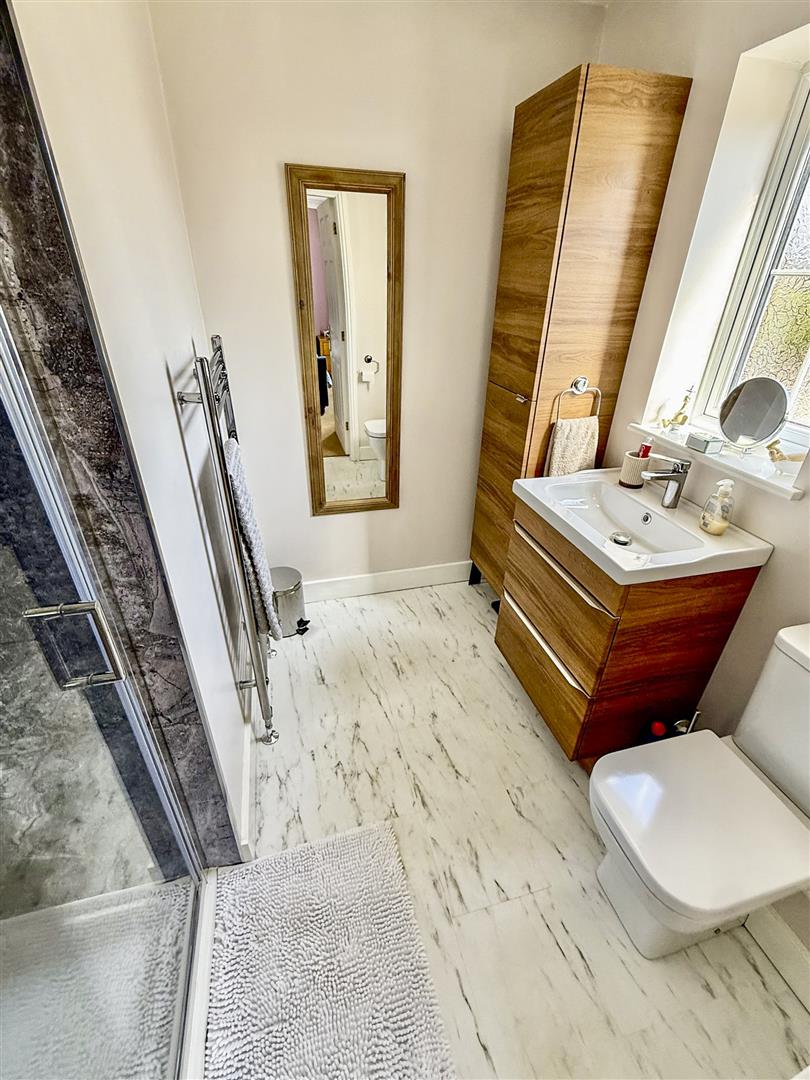
Ensuite
Fitted with a contemporary three-piece suite comprising a low-level WC, wash hand basin set within a vanity unit with mixer tap, and a shower enclosure with aqua-panelled surround and mixer shower. The room features a glazed window to the front elevation, shaver point, extractor fan, and heated towel rail. Further benefits include a radiator and recessed ceiling downlights.
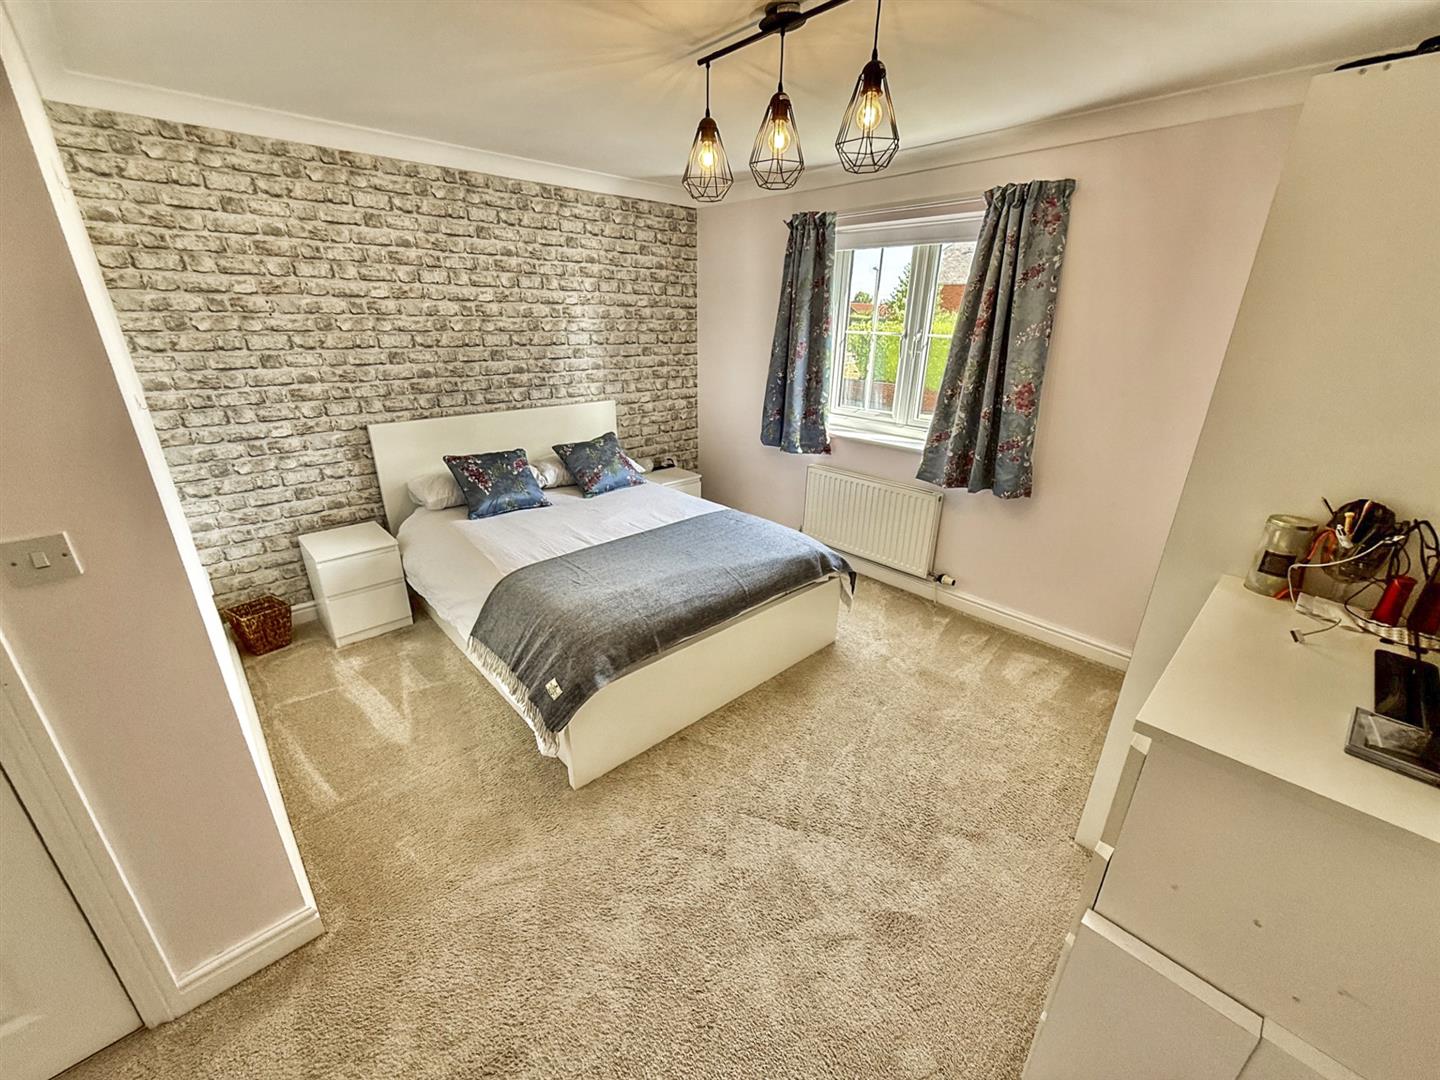
Bedroom Two 3.90m x 4.30m (12'9" x 14'1" )
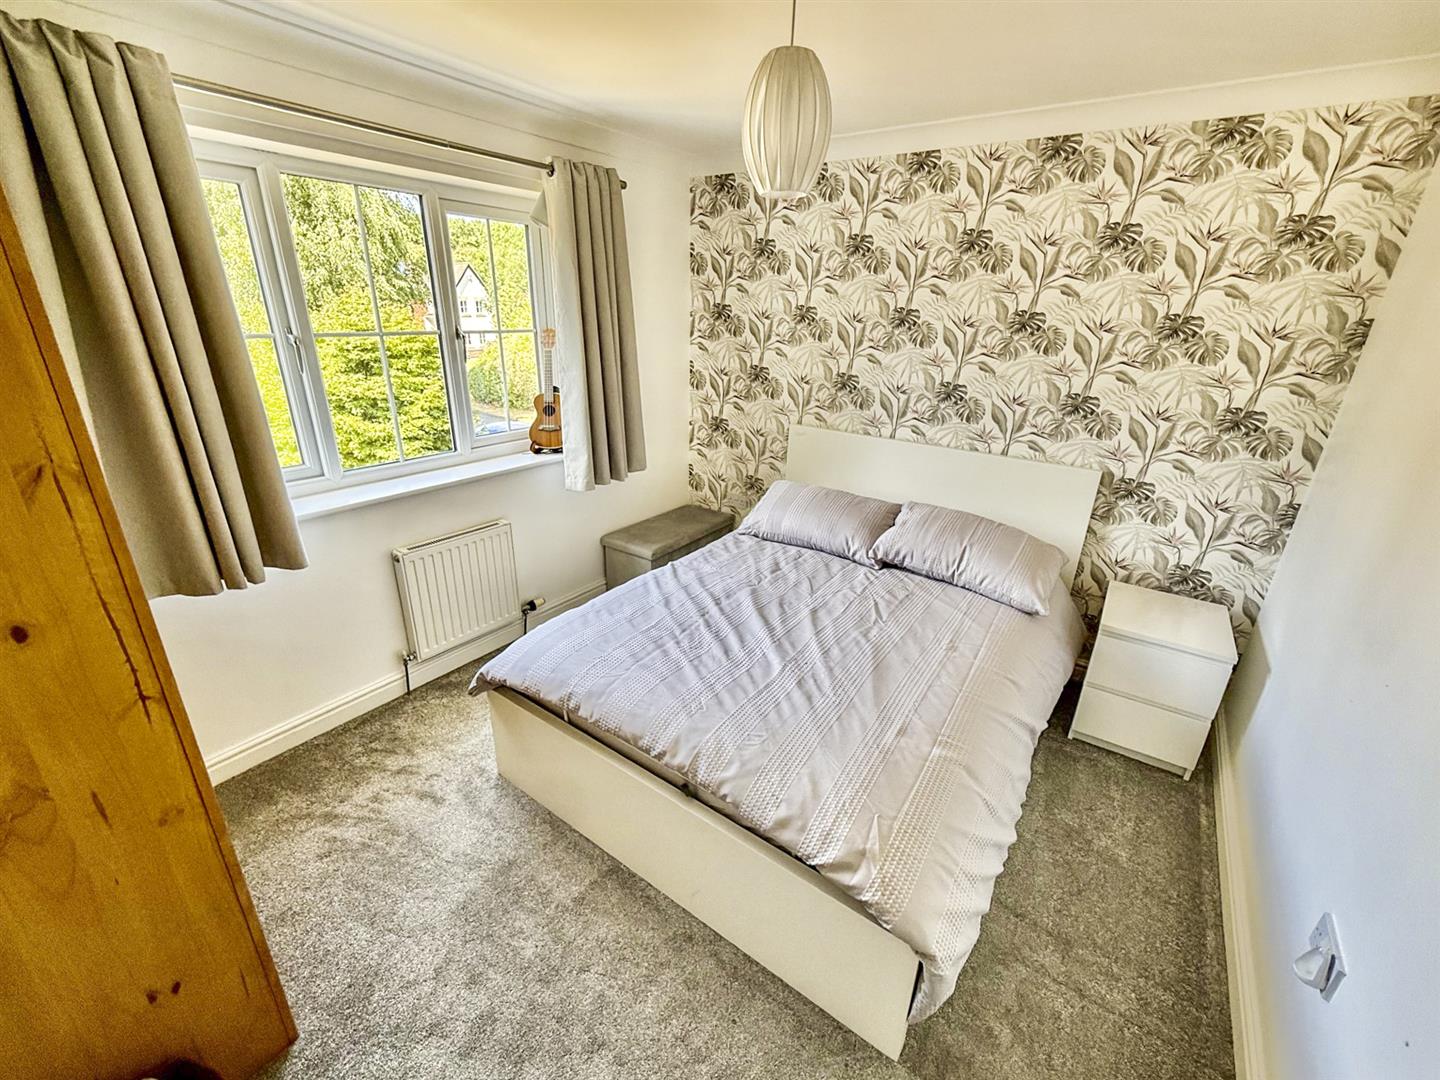
A window to the front elevation enjoys delightful views over the surrounding countryside. The room features decorative ceiling coving, a television point, and a door leading through to the en-suite shower room.
Ensuite 1.9m x 1.8m (6'2" x 5'10" )
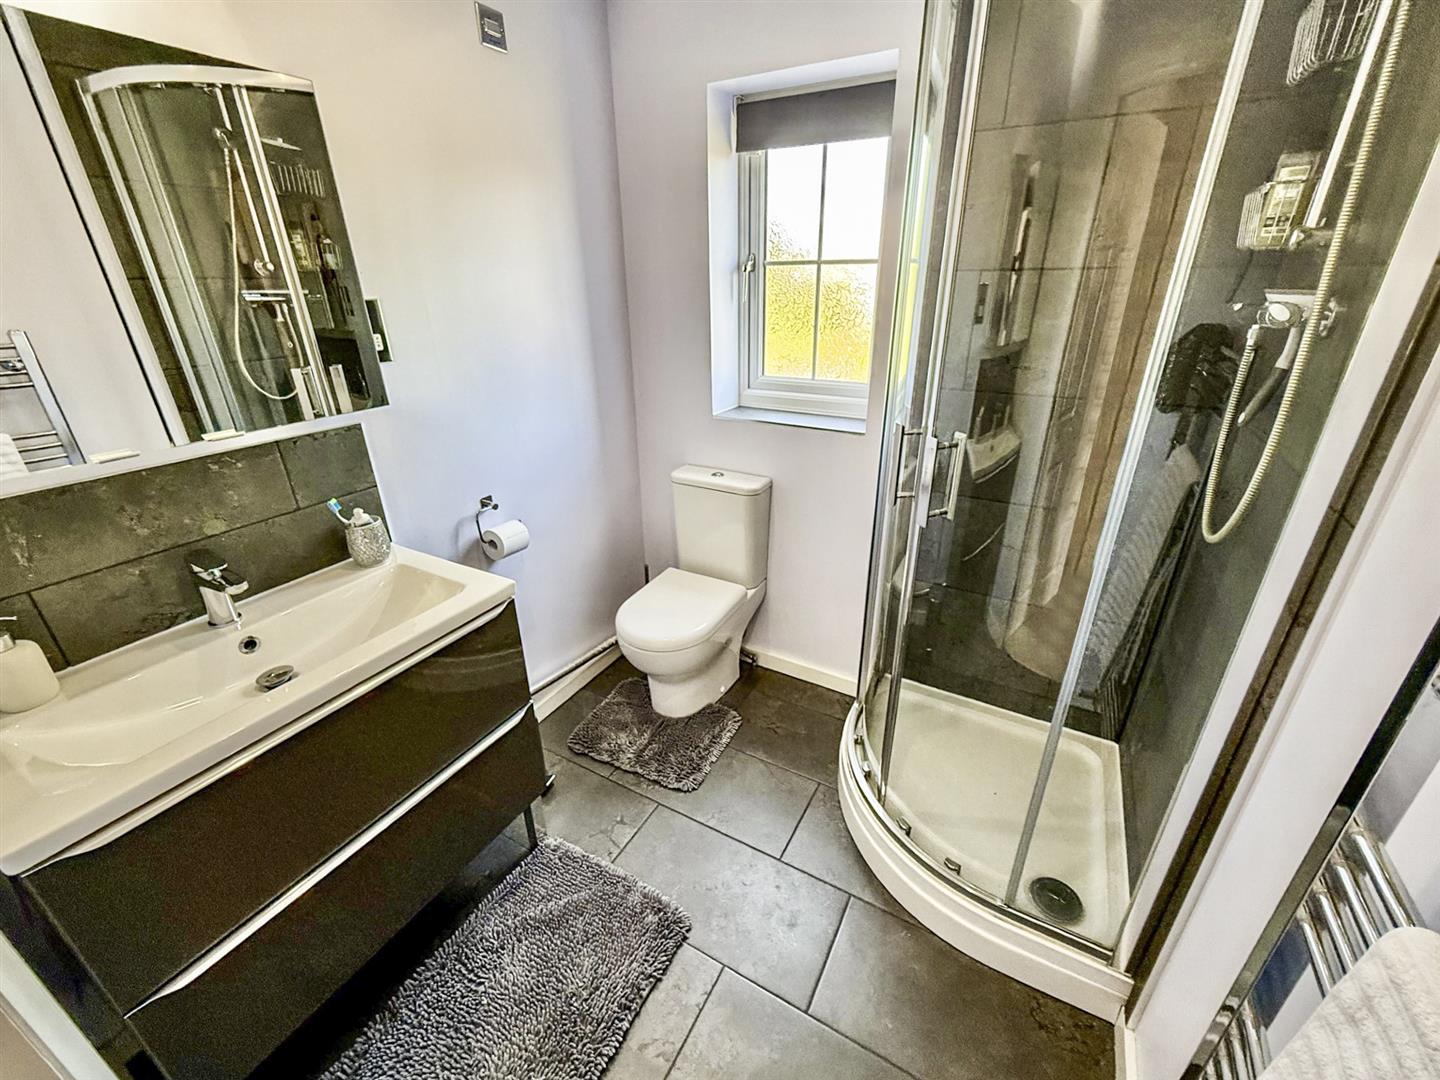
Fitted with a modern suite comprising a dual-flush WC and wash hand basin set within a vanity unit with mixer tap. A tiled shower enclosure with mixer shower provides a practical and stylish bathing area. The room is finished with a tiled floor, recessed ceiling downlights, extractor fan, heated towel rail, and a side aspect window providing natural light.
Bedroom Three 3.60m x 3.40m (11'9" x 11'1" )
A window to the rear elevation overlooks the garden, providing a pleasant outlook and natural light. The room is complemented by decorative ceiling coving and a radiator.
Bedroom Four 3.90m x 3.30m (12'9" x 10'9")
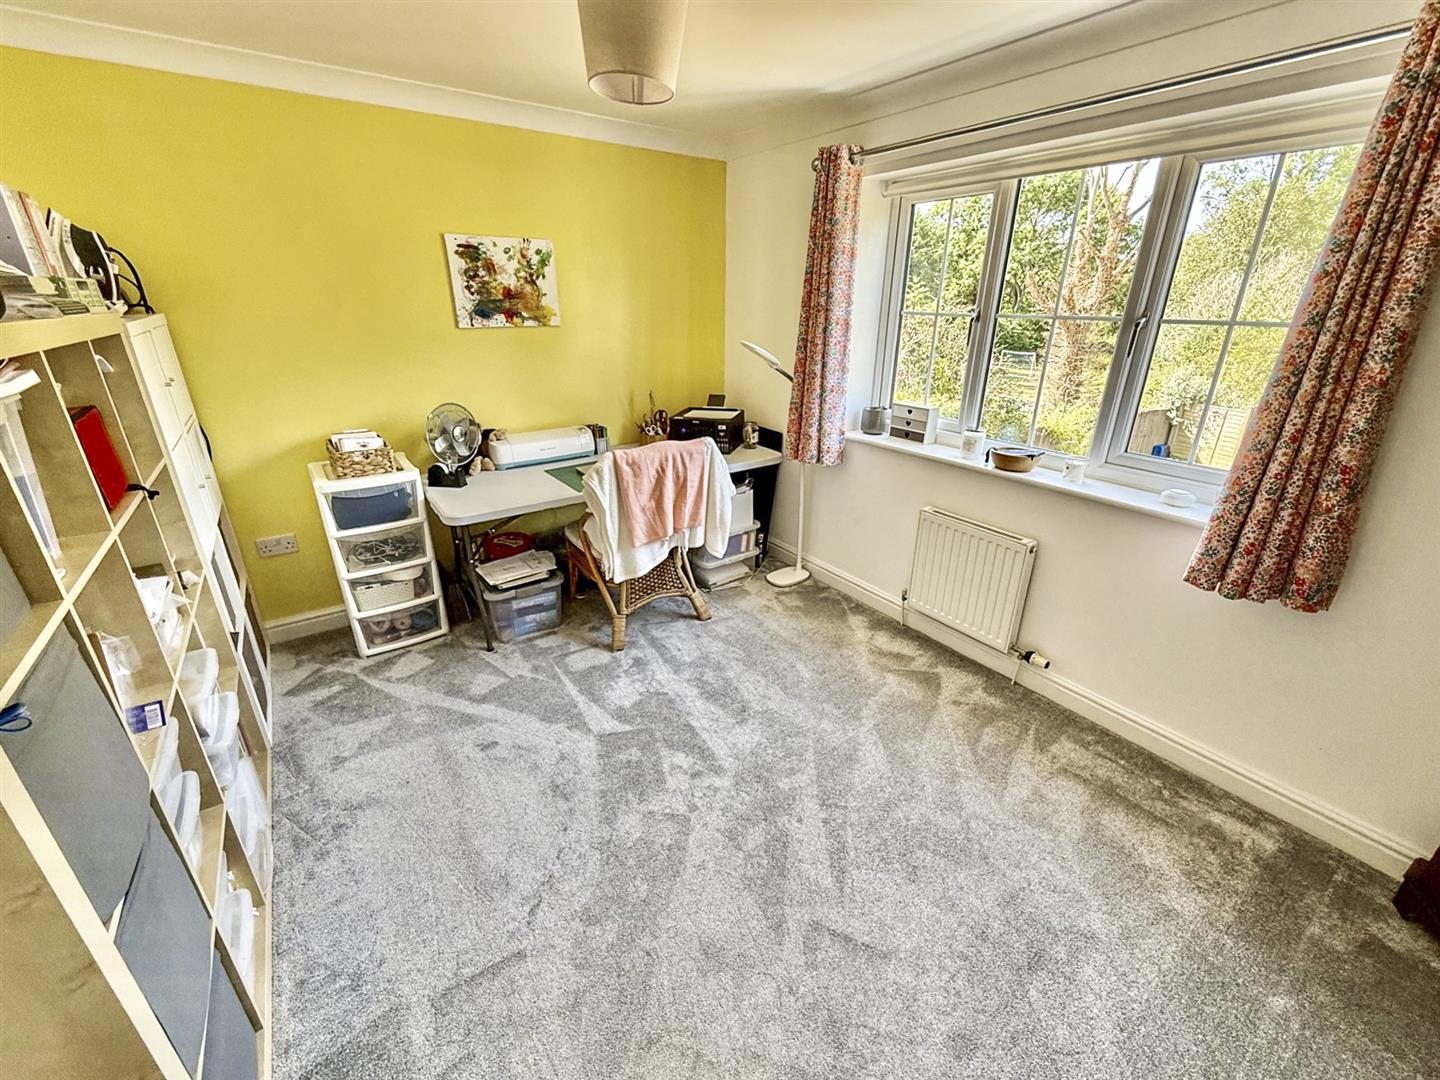
A rear aspect window enhances the room, complemented by elegant ceiling coving and a radiator.
Family Bathroom 2.60m x 2.50m (8'6" x 8'2" )
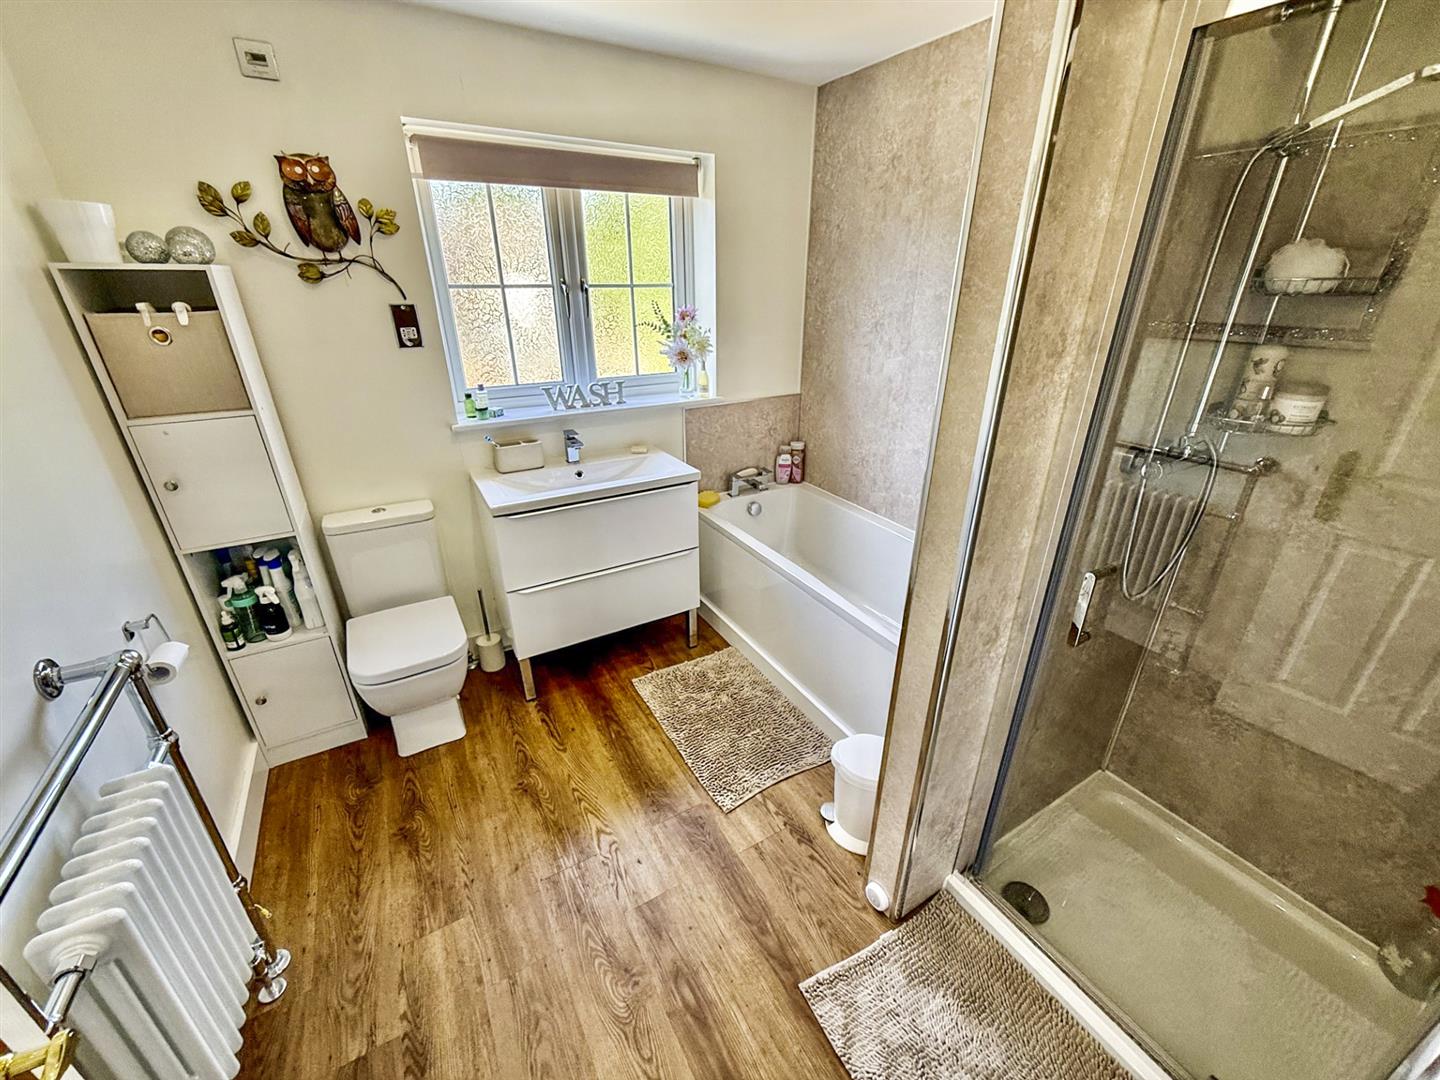
A spacious family bathroom fitted with a contemporary suite comprising a dual-flush WC, wash hand basin set within a vanity unit with mixer tap, panelled bath, and a separate shower enclosure featuring twin shower heads. The room is finished with aqua-panelled walls, recessed ceiling spotlights, extractor fan, shaver point, and a rear aspect window providing natural light. Additional features include a stylish school-style radiator with heated towel rail.
To The Front
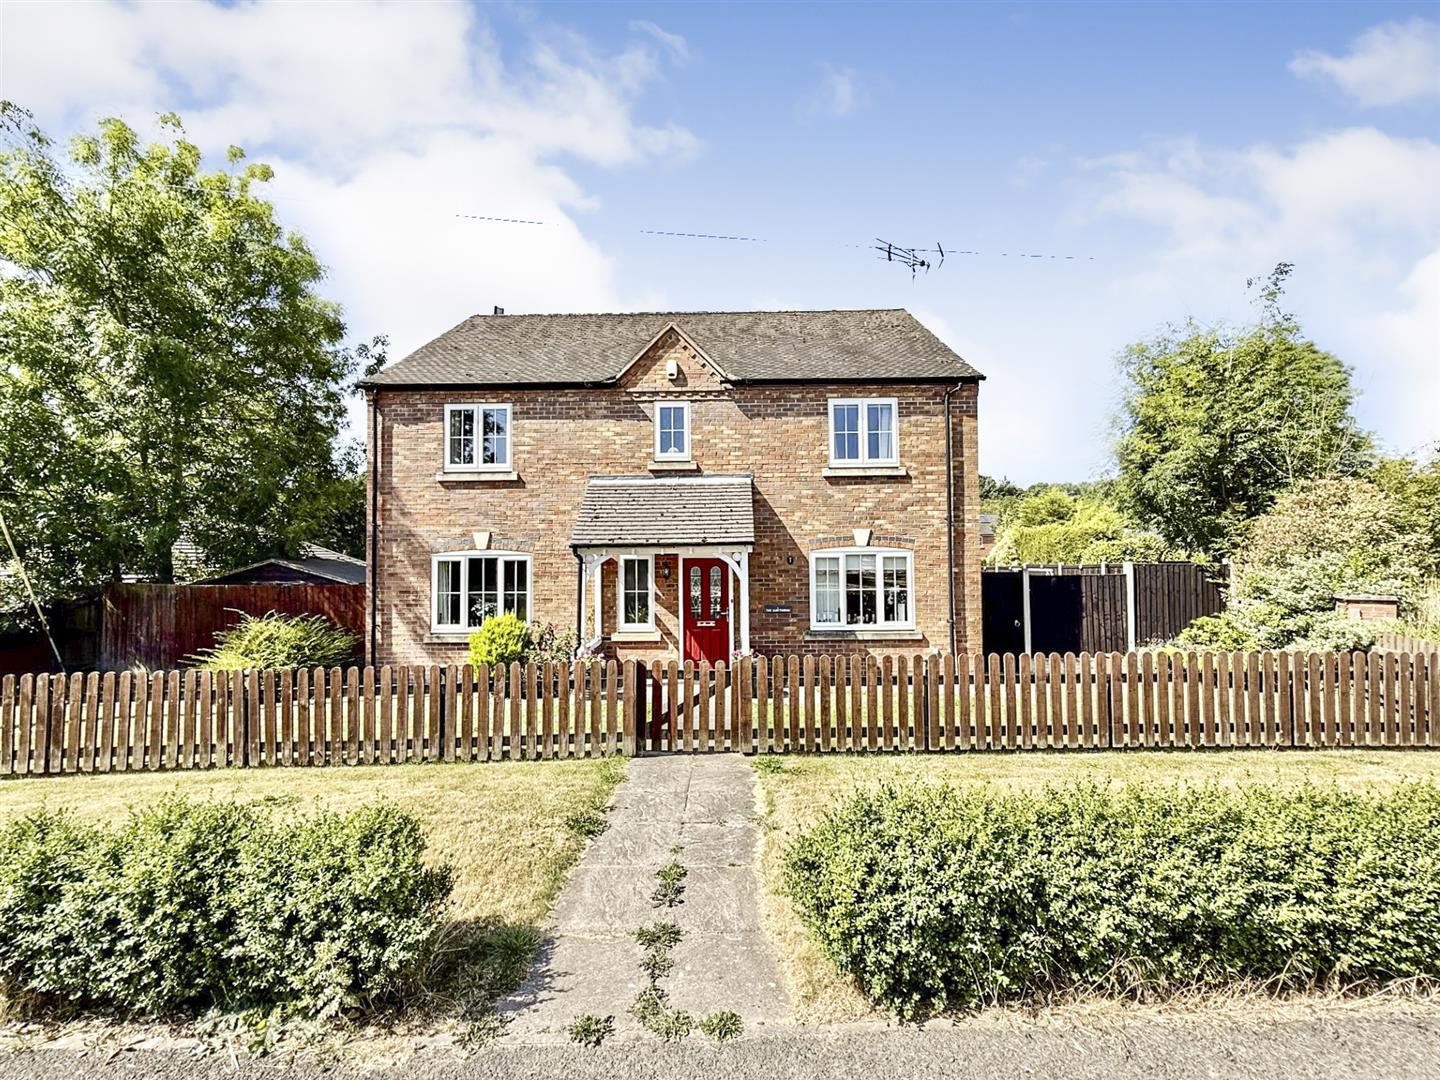
The property is approached via a paved pathway leading through the front garden, which has been thoughtfully landscaped and is predominantly laid to lawn for ease of maintenance. The garden is enclosed by traditional picket fencing complemented by established hedging, creating an attractive and welcoming frontage. A paved pathway provides access to the covered entrance porch, with the garden offering a pleasant approach to the property.
Additional Photo
To The Rear
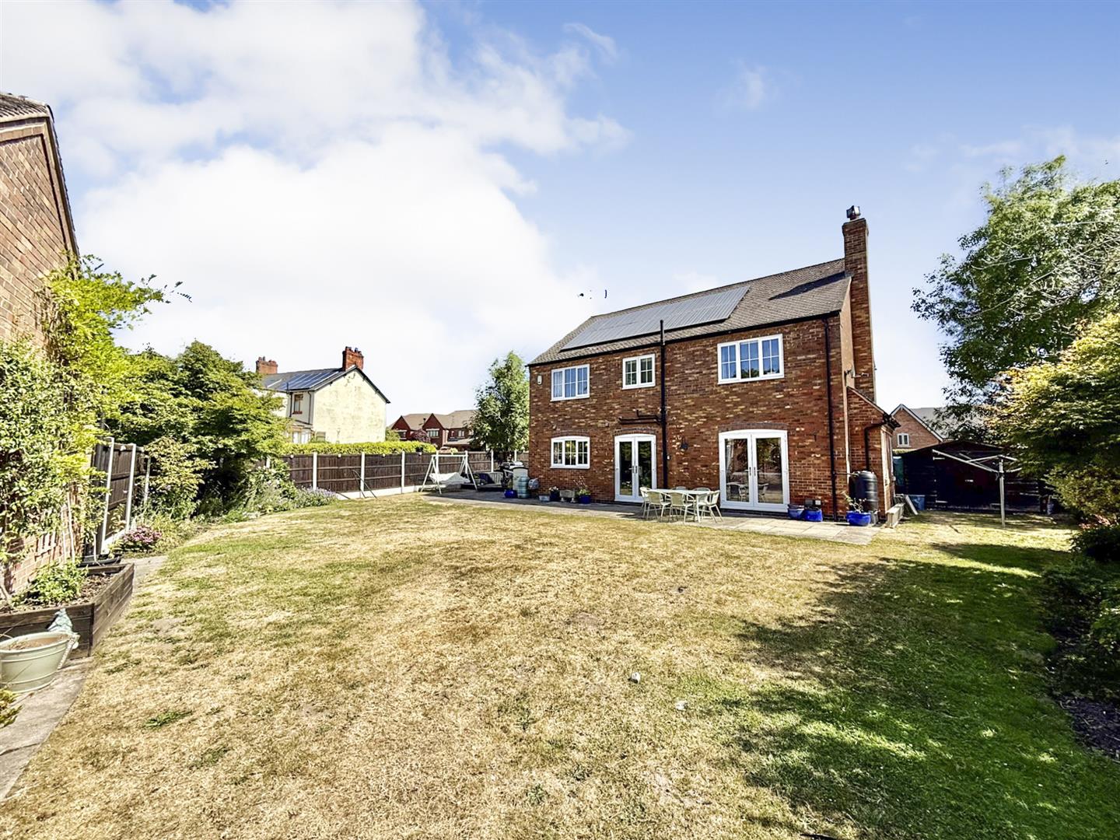
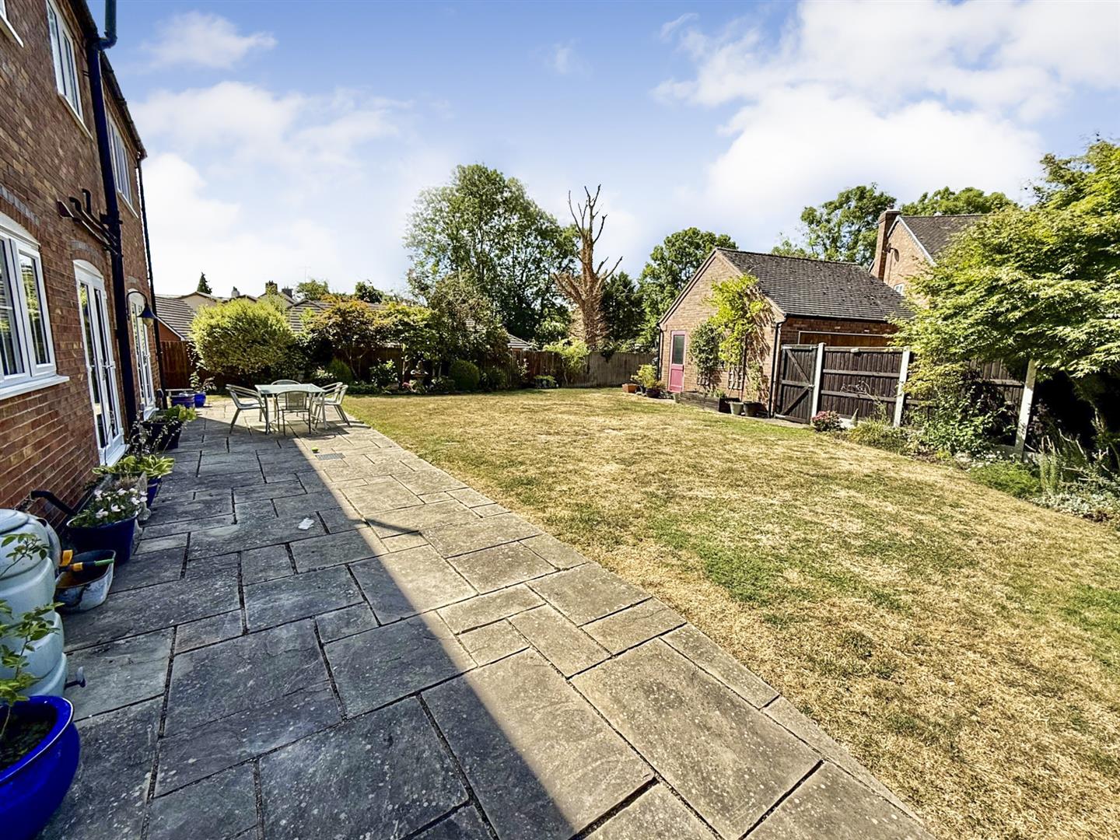
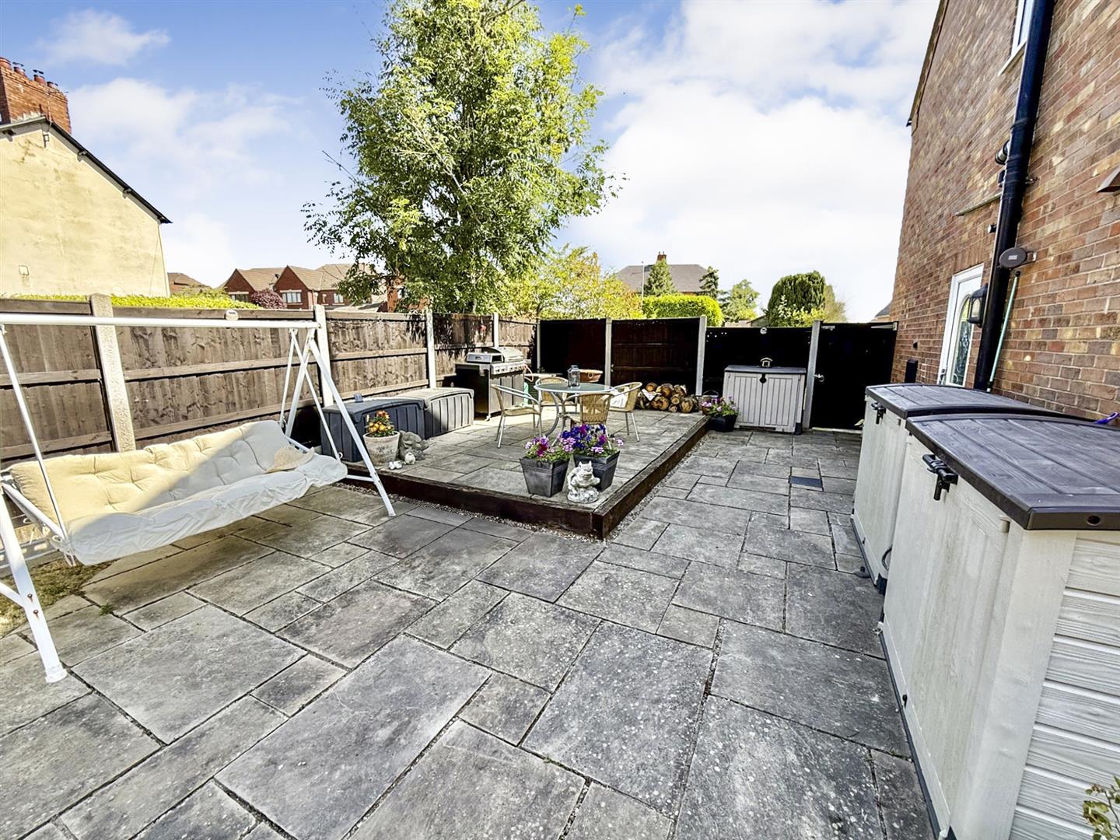
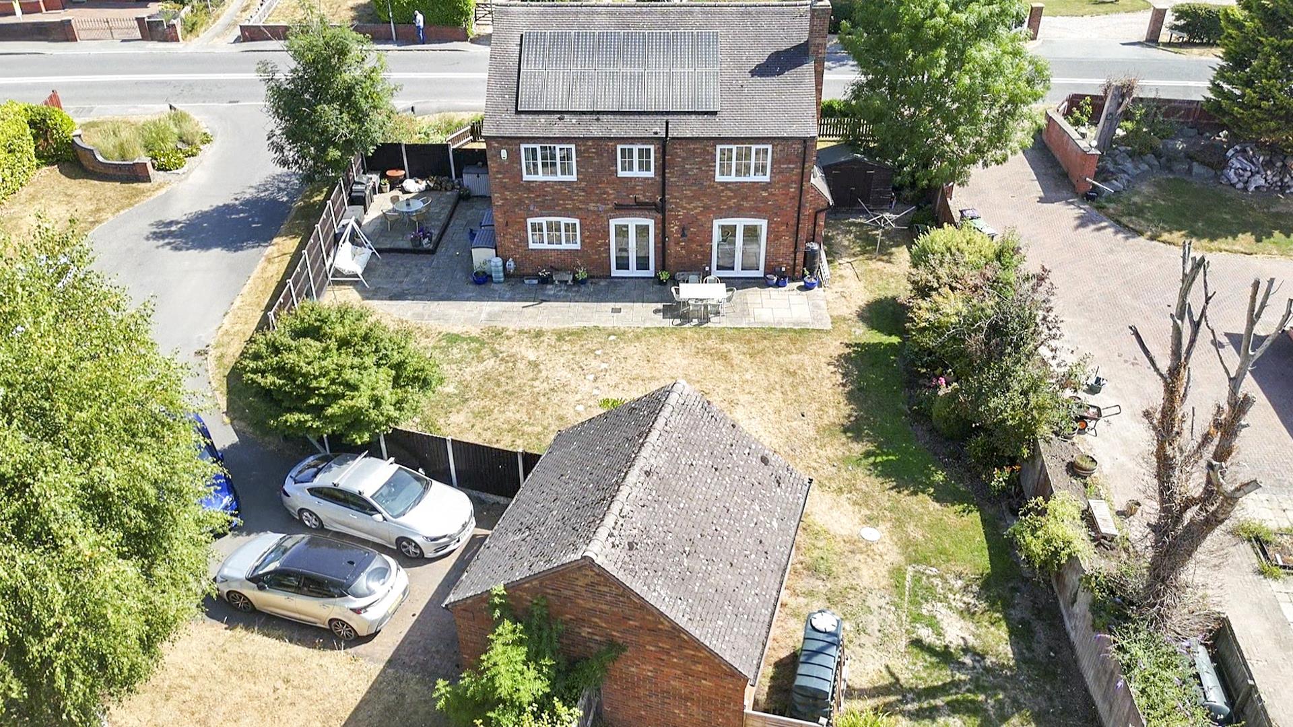
The good sized rear garden is fully enclosed by panel fencing and is predominantly laid to lawn, complemented by established shrub and flower borders. A paved patio area provides an ideal space for outdoor entertaining and al fresco dining, with pedestrian access available around the side of the property. A side door provides access to the garage from the garden, while the oil storage tank is discreetly positioned to the rear of the garage. The garden also benefits from a useful garden shed, providing additional storage.
Patio Seating Area
Additional Photo
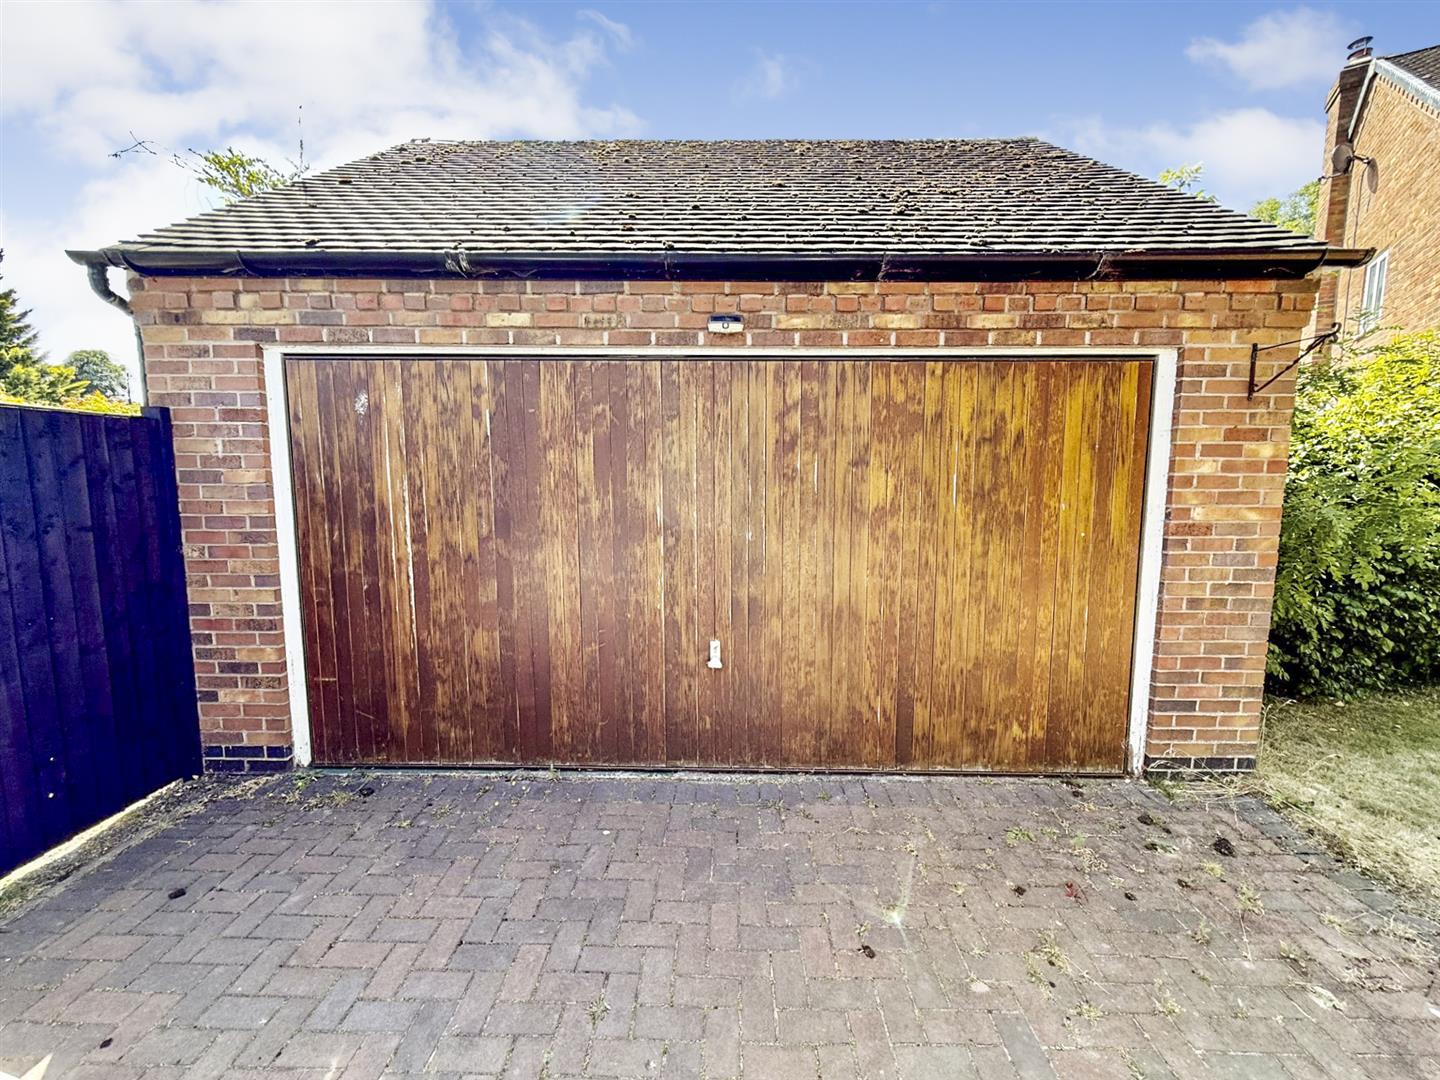
Double Garage 5.10m x 5.40m (16'8" x 17'8" )
A spacious garage accessed via an electric up-and-over door to the front, with power and lighting laid on. A personal side door provides convenient access from the garden, while the driveway in front of the garage offers parking provision for two to three vehicles.
Photovoltaic Panels
The property benefits from a 3.4kW photovoltaic solar panel system comprising 16 high-efficiency panels, together with a ‘Sunny Boy’ inverter located within the utility room. The system provides an environmentally friendly energy solution and has contributed to a significant reduction in electricity costs, with the current owners reporting savings of approximately 30%. In addition, the owners benefit from applicable government incentive payments. Further information is available from the selling agent.
Aerial Photo
Services
The agents have not tested the appliances listed in the particulars.
To Book a Viewing
Viewing is strictly by appointment, please call our sales office on 01691 679631 to arrange.
Hours Of Business
Our office is open:
Monday to Friday: 9.00am to 5.00pm
Saturday: 9.00am to 2.00pm
To Make an Offer
Town and Country recommend that a prospective buyer/tenant follows the guidance of the Property Ombudsman and undertakes a physical viewing of the property and does not solely rely on virtual/video information when making their decision. Town and Country also advise it is best practice to view a property in person before making an offer.
To make an offer, please call our sales office on 01691 679631 and speak to a member of the sales team.
Town and Country Services
We offer a FREE valuation/market appraisal service from a trained representative with strong market knowledge and experience - We are a professional, independent company - We provide elegant, clear and concise brochures - Fully accompanied Viewings Available with regular viewing feedback - Full Colour Photography, including professional aerial photography when required - Full Colour Advertising - Eye catching For Sale Boards - Up-to-date buyer registration with a full property matching service - Sound Local Knowledge and Experience - State of the Art Technology - Motivated Professional Staff - All properties advertised on www.rightmove.co.uk, Zoopla, Onthemarket.com - VERY COMPETITIVE FEES FOR SELLING.
Money Laundering Regulatory Checks
By law, we are required to conduct anti-money laundering checks on all potential buyers and we take this responsibility very seriously. In line with HMRC guidelines, our trusted partner, Coadjute, will securely manage these checks on our behalf. Once an offer is accepted (subject to contract), Coadjute will send a secure link for you to complete the biometric checks electronically. A non-refundable fee of £45+ VAT per person will apply for these checks, and Coadjute will handle the payment for this service. These anti-money laundering checks must be completed before we send the memorandum of sale to the solicitors to confirm the sale. Please contact the office if you have any questions in relation to this.
Tenure/Council Tax
We understand the property is freehold, although purchasers must make their own enquiries via their solicitor.
The Council tax is payable to Shropshire County Council and we believe the property to be in Band E.