Tudor Road, Wrexham



Property Features
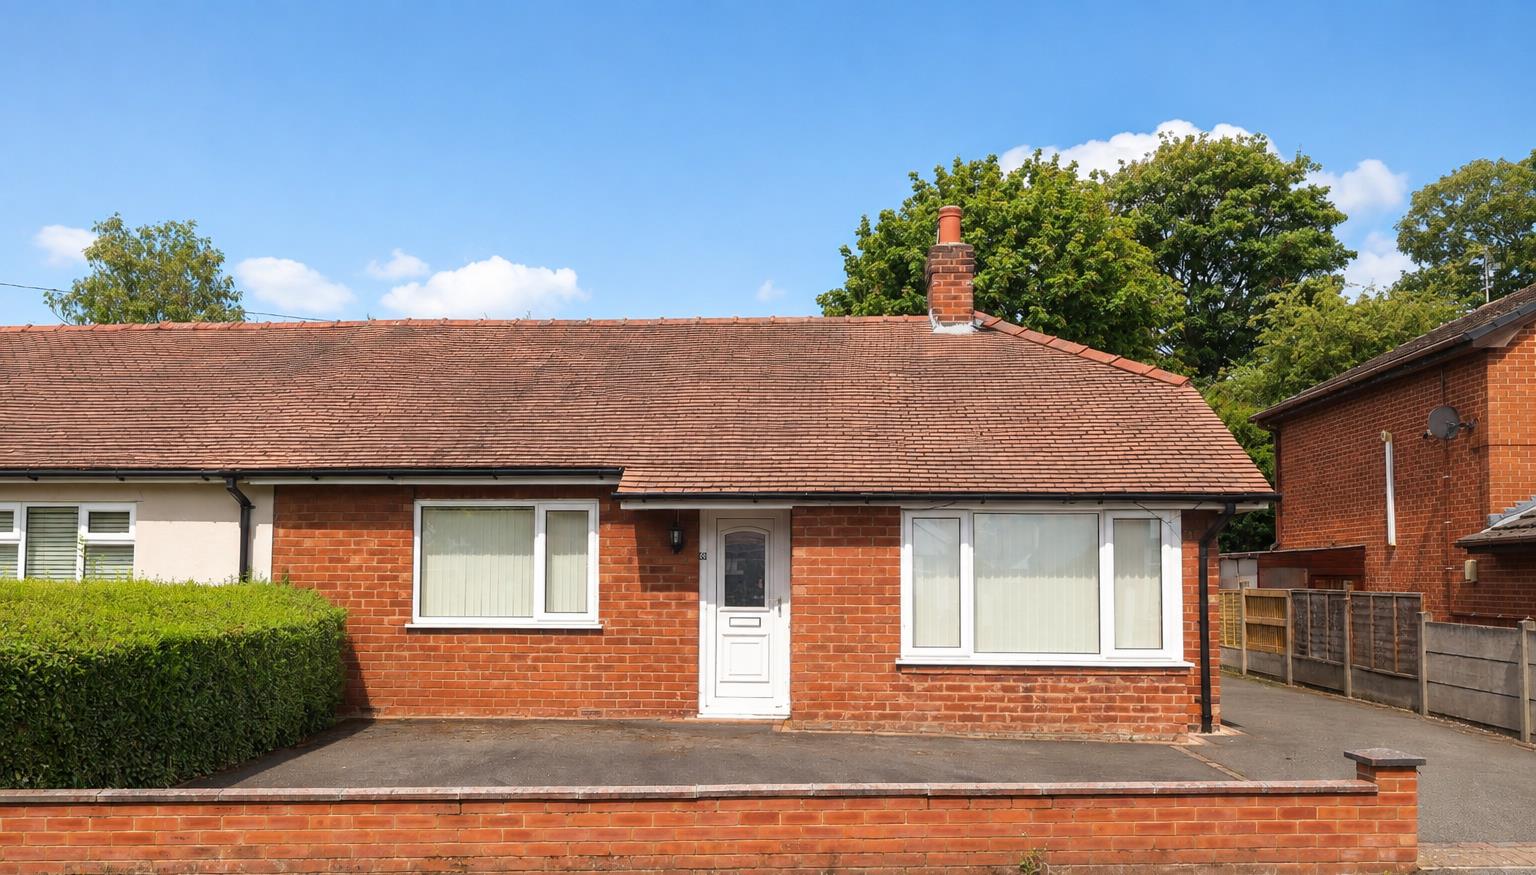
- TWO BEDROOM SEMI DETACHED BUNGALOW
- QUIET RESIDENTIAL CUL-DE-SAC LOCATION
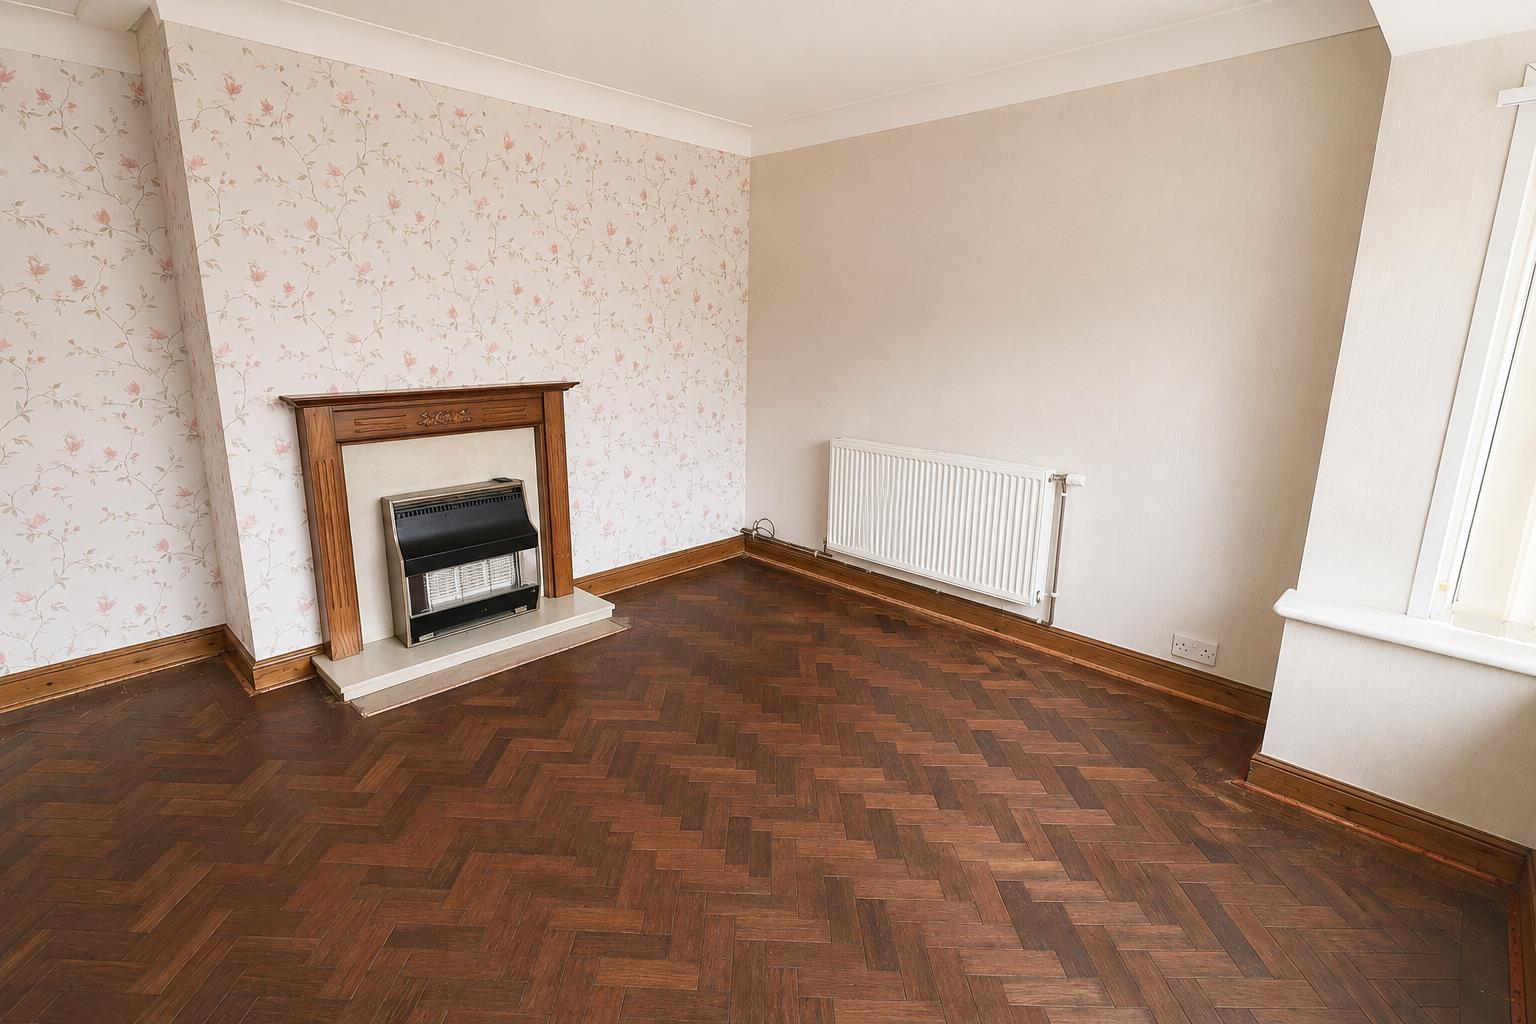
- SPACIOUS LIVING ROOM WITH FEATURE FIREPLACE
- ATTRACTIVE BAY WINDOW TO THE FRONT ELEVATION
- FITTED SHAKER-STYLE KITCHEN
- WET ROOM WITH THERMOSTATIC SHOWER
- LOW-MAINTENANCE FRONT AND REAR GARDENS
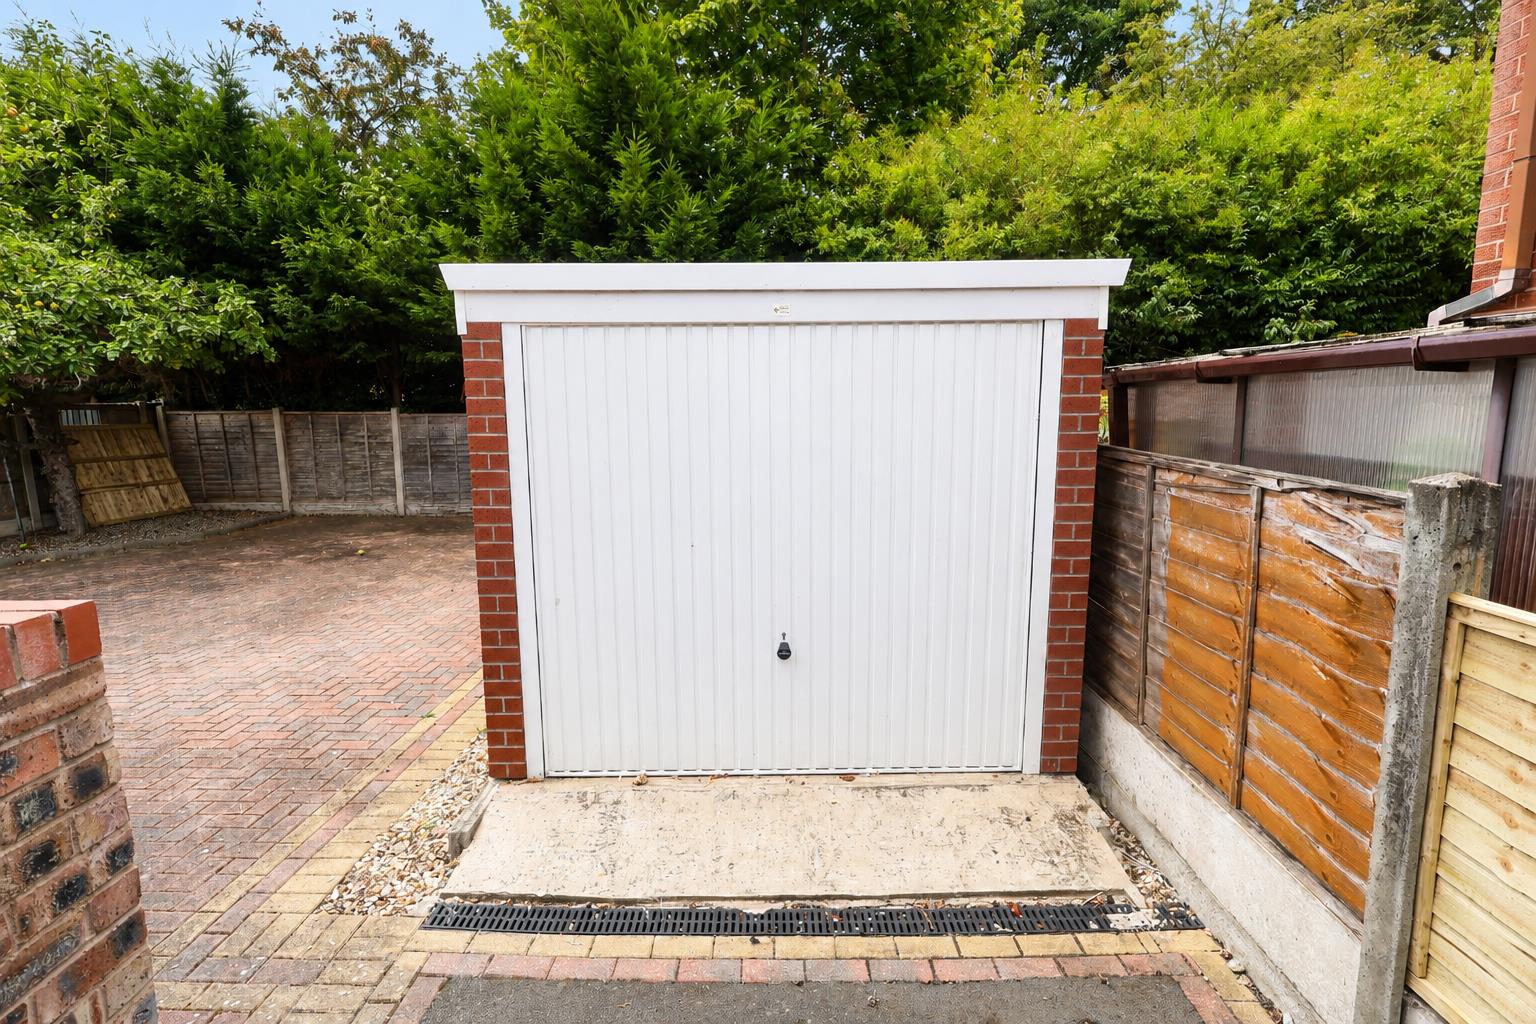
- DETACHED PREFABRICATED GARAGE
- DRIVEWAY PROVIDING OFF-ROAD PARKING
- NO ONWARD CHAIN
Property Summary
Full Details
DESCRIPTION

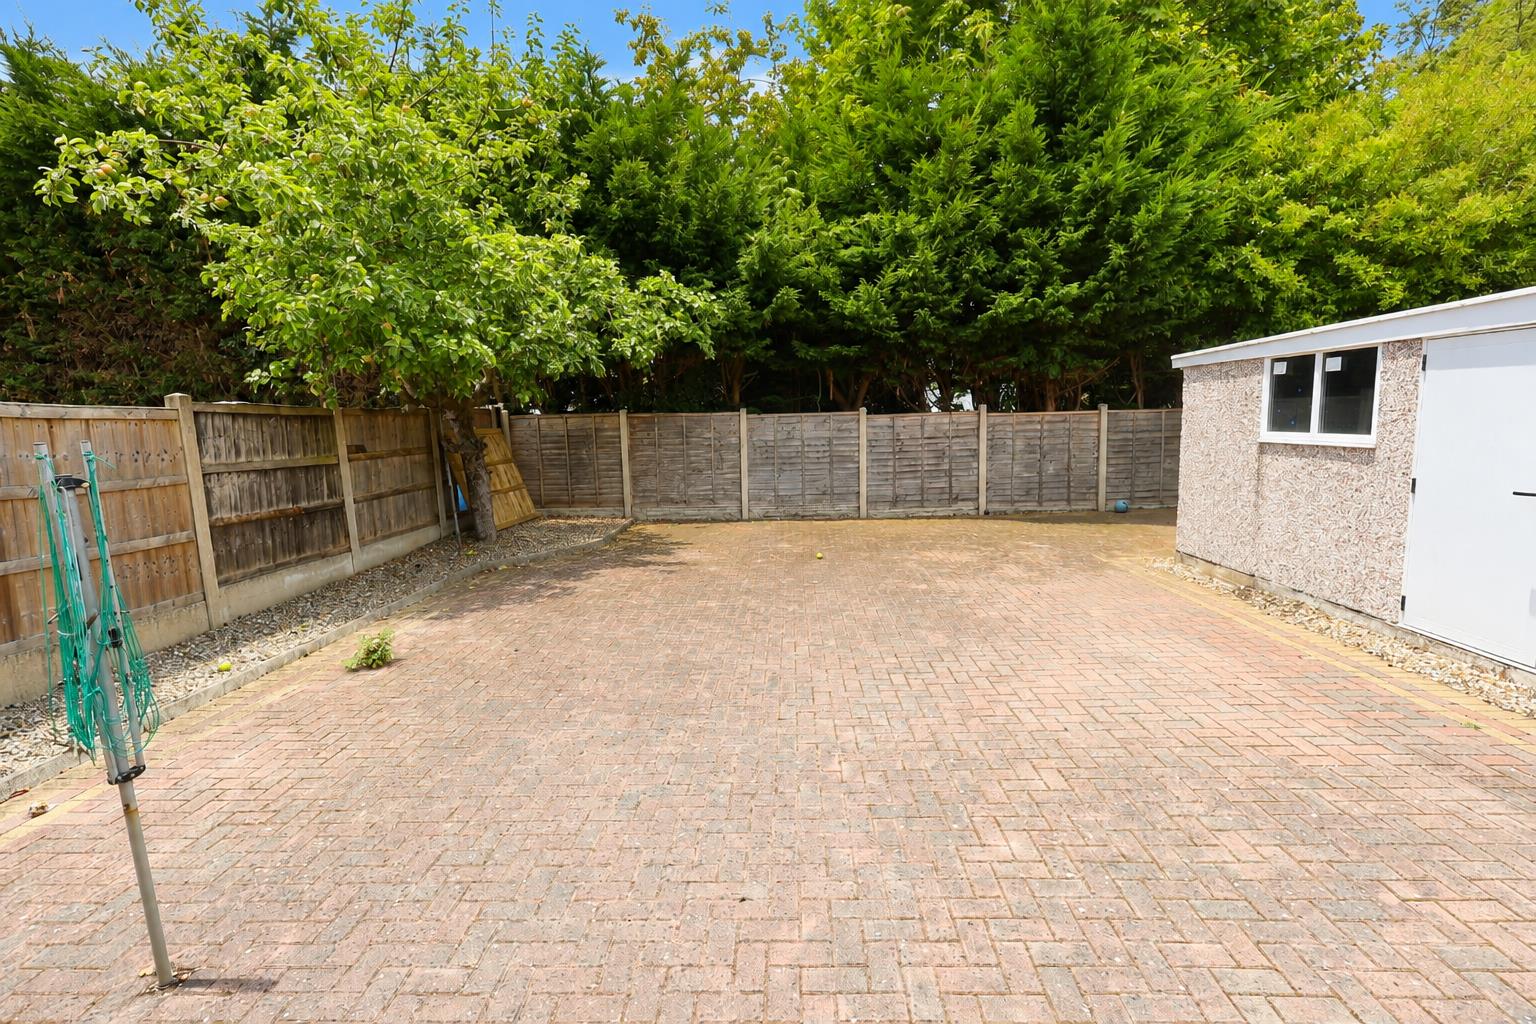
Situated in a quiet cul-de-sac with easy access to Wrexham city centre, this two-bedroom semi-detached property comprises an entrance hall, living room with feature fireplace and bay window, fitted kitchen, wet room and two double bedrooms. Externally, there is a driveway providing access to a detached garage and low-maintenance rear garden with brick paving, gravel borders and timber fencing.
LOCATION
Tudor Road is situated in a quiet residential cul-de-sac within easy reach of Wrexham city centre. The location provides convenient access to a range of local amenities, including shops, schools, leisure facilities and everyday services. Wrexham General and Wrexham Central railway stations are also within easy reach, while the A483 provides excellent road connections towards Chester, North Wales and the wider road network. The property is well placed for those seeking a peaceful residential setting while remaining close to the amenities and attractions of Wrexham city centre.
ENTRANCE HALLWAY
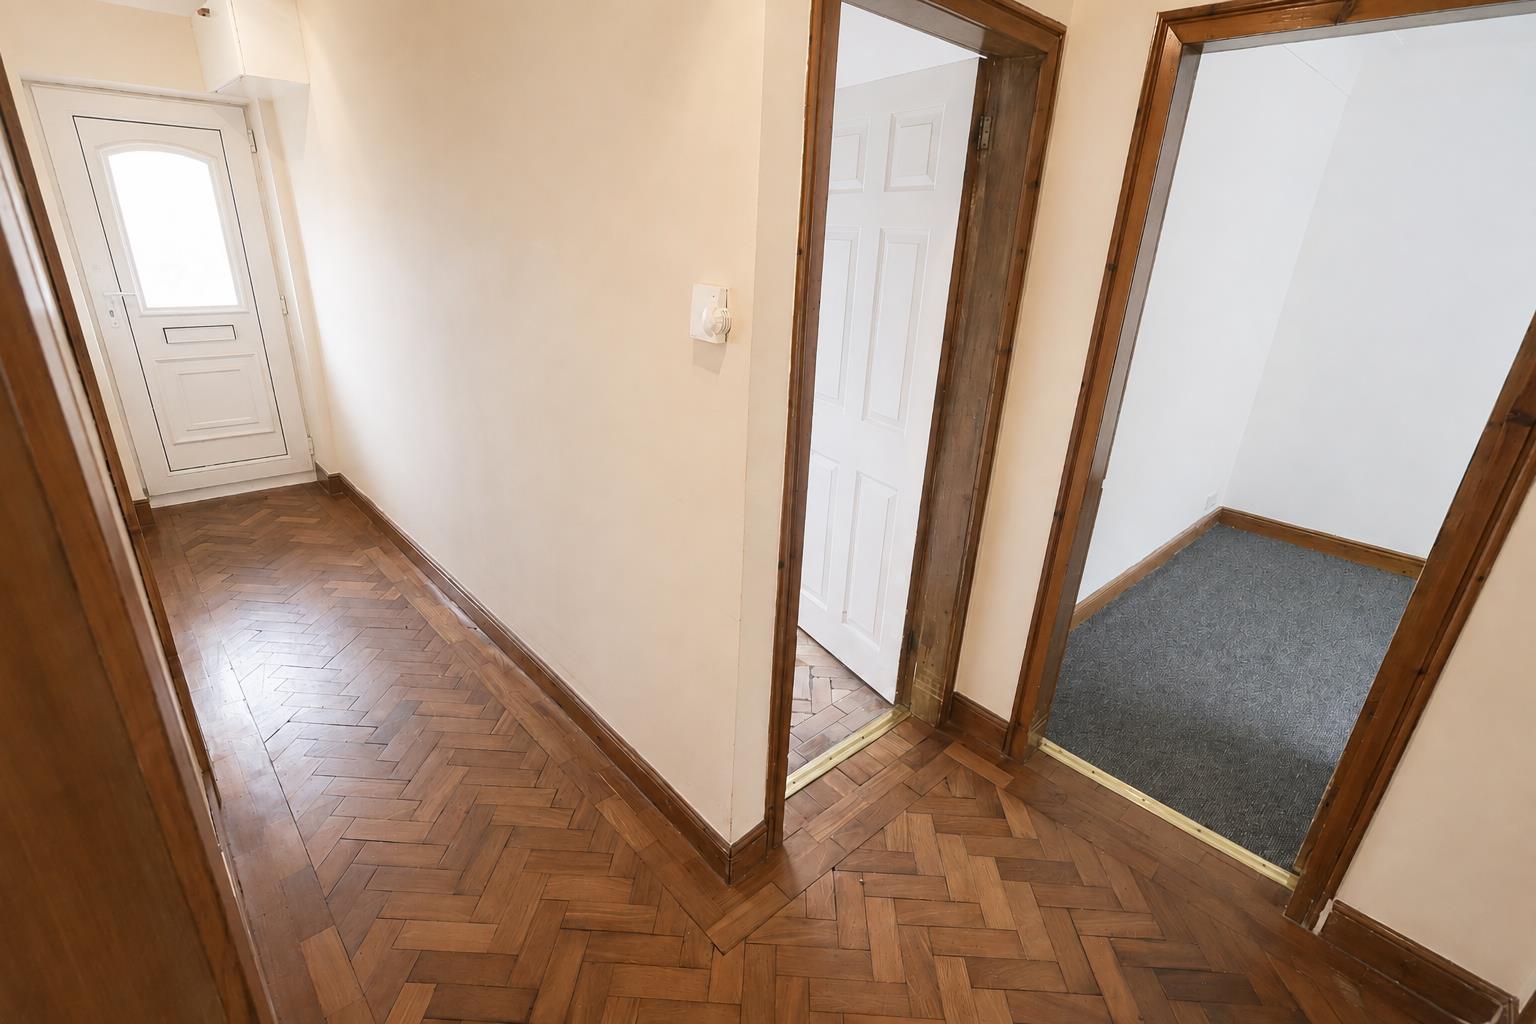
The property is entered via an opaque UPVC double-glazed front door, opening into an entrance hall with attractive herringbone-style parquet flooring. The hall provides access to the loft space, with doors leading to the living room, kitchen and both bedrooms, together with a sliding door providing access to the wet room.
LIVING ROOM 3.43m x 3.71m (11'3 x 12'2)
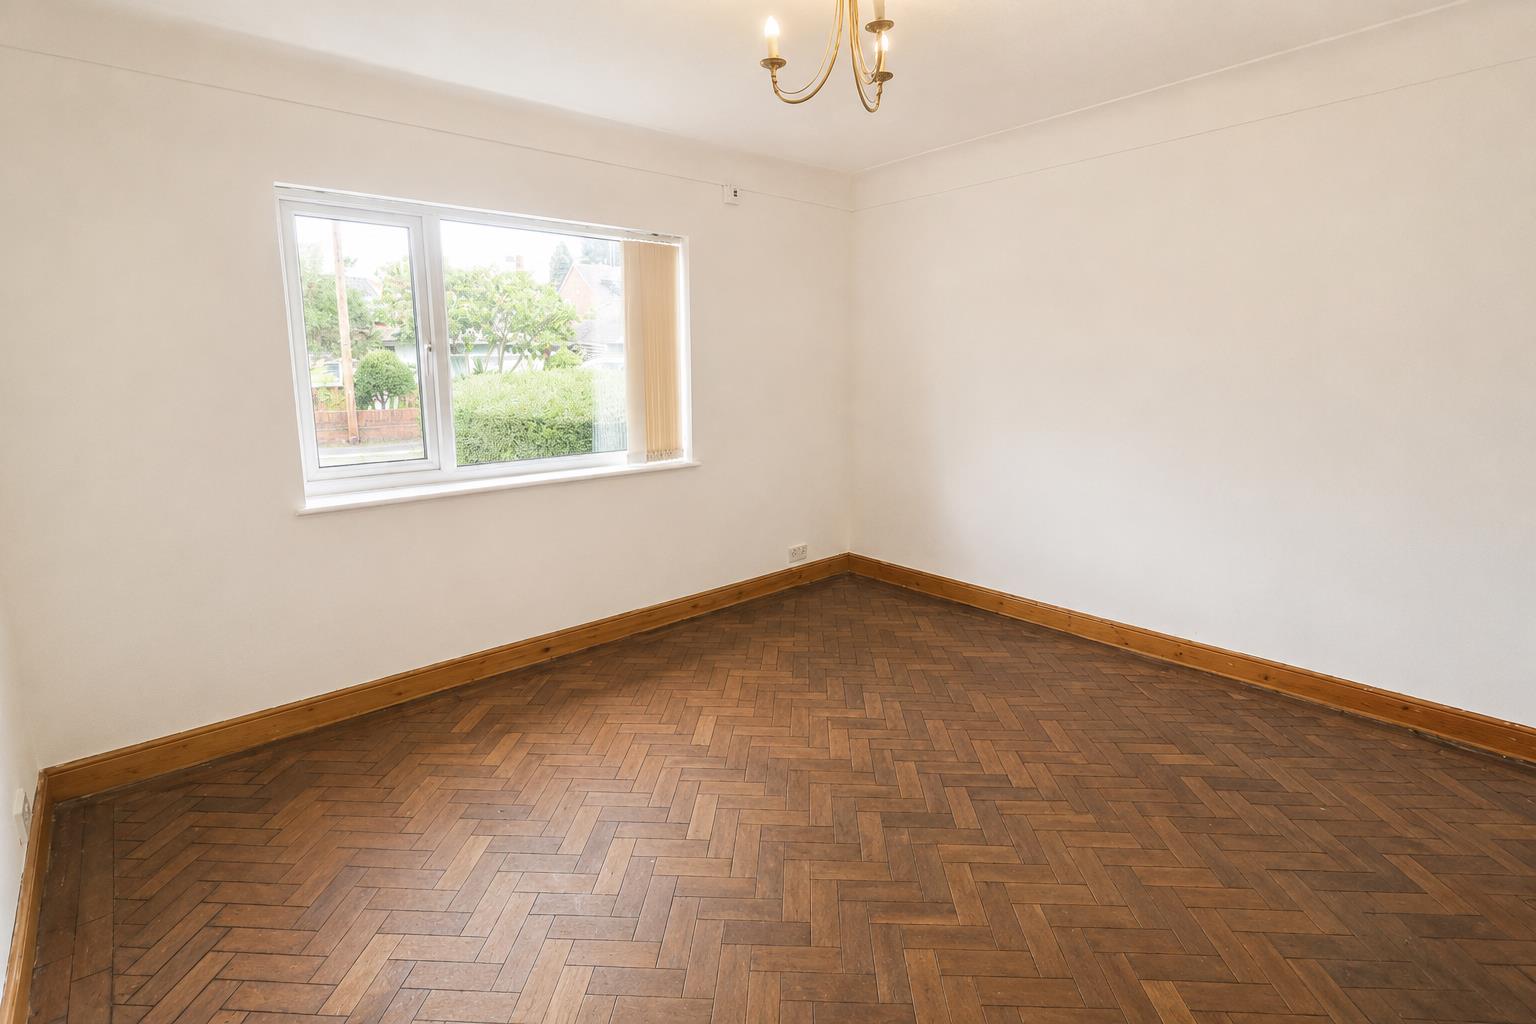
The living room features a UPVC double-glazed bay window overlooking the front elevation, a radiator and a gas fire with marble hearth and ornate Adam-style surround. The room also benefits from parquet flooring laid in a herringbone pattern.
KITCHEN 3.38m x 2.67m (11'1 x 8'9)
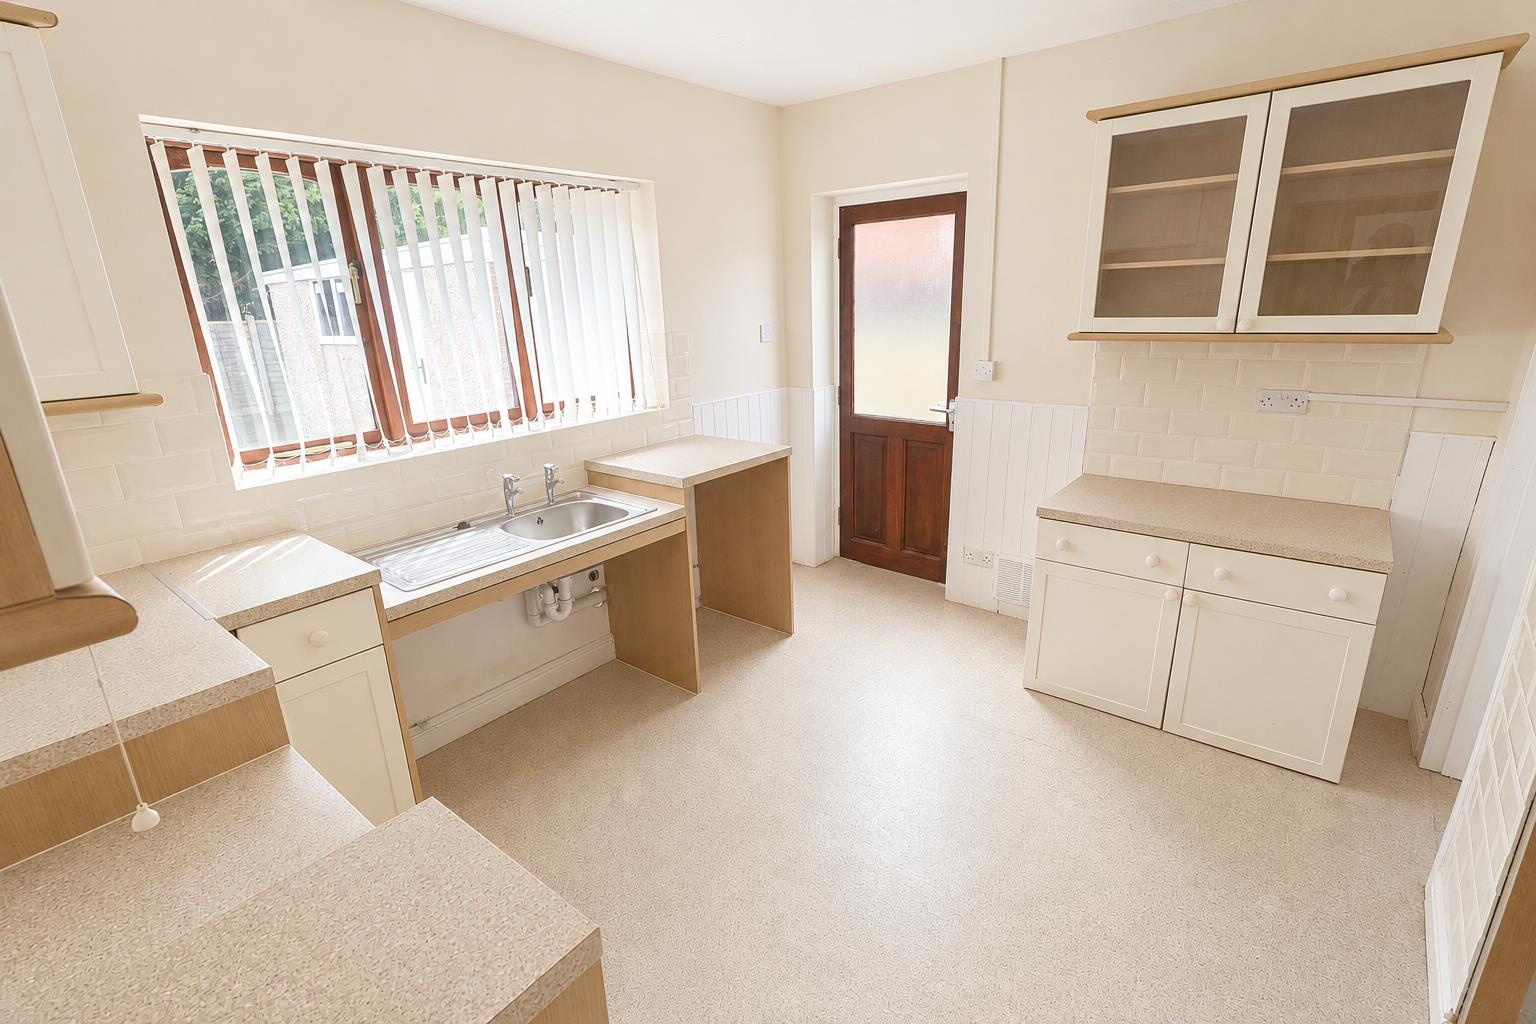
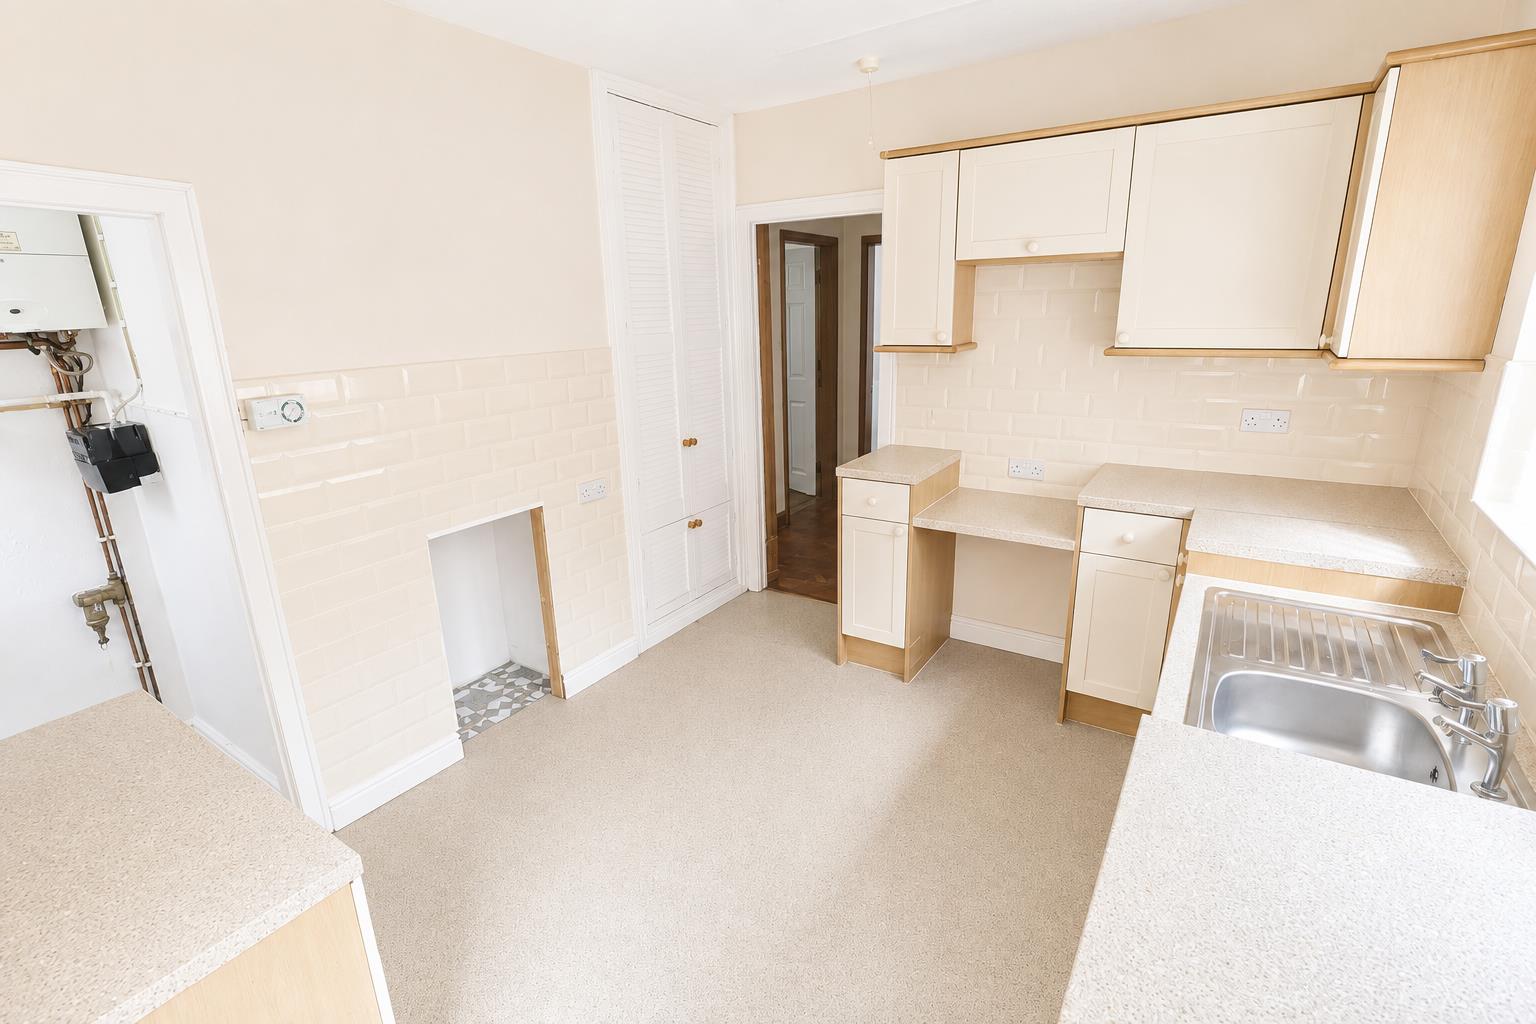
The kitchen is fitted with a range of shaker-style wall, base and drawer units, complemented by work surface space incorporating a stainless-steel single-drainer sink unit and tiled splashback. Additional features include a display cabinet and a floor-to-ceiling shelved cupboard with louvre-style door. A built-in cupboard houses the Worcester gas combination boiler, with an opaque window providing natural light to the side elevation. An opaque timber-panelled door provides access to the side of the property, while a glazed window overlooks the rear garden.
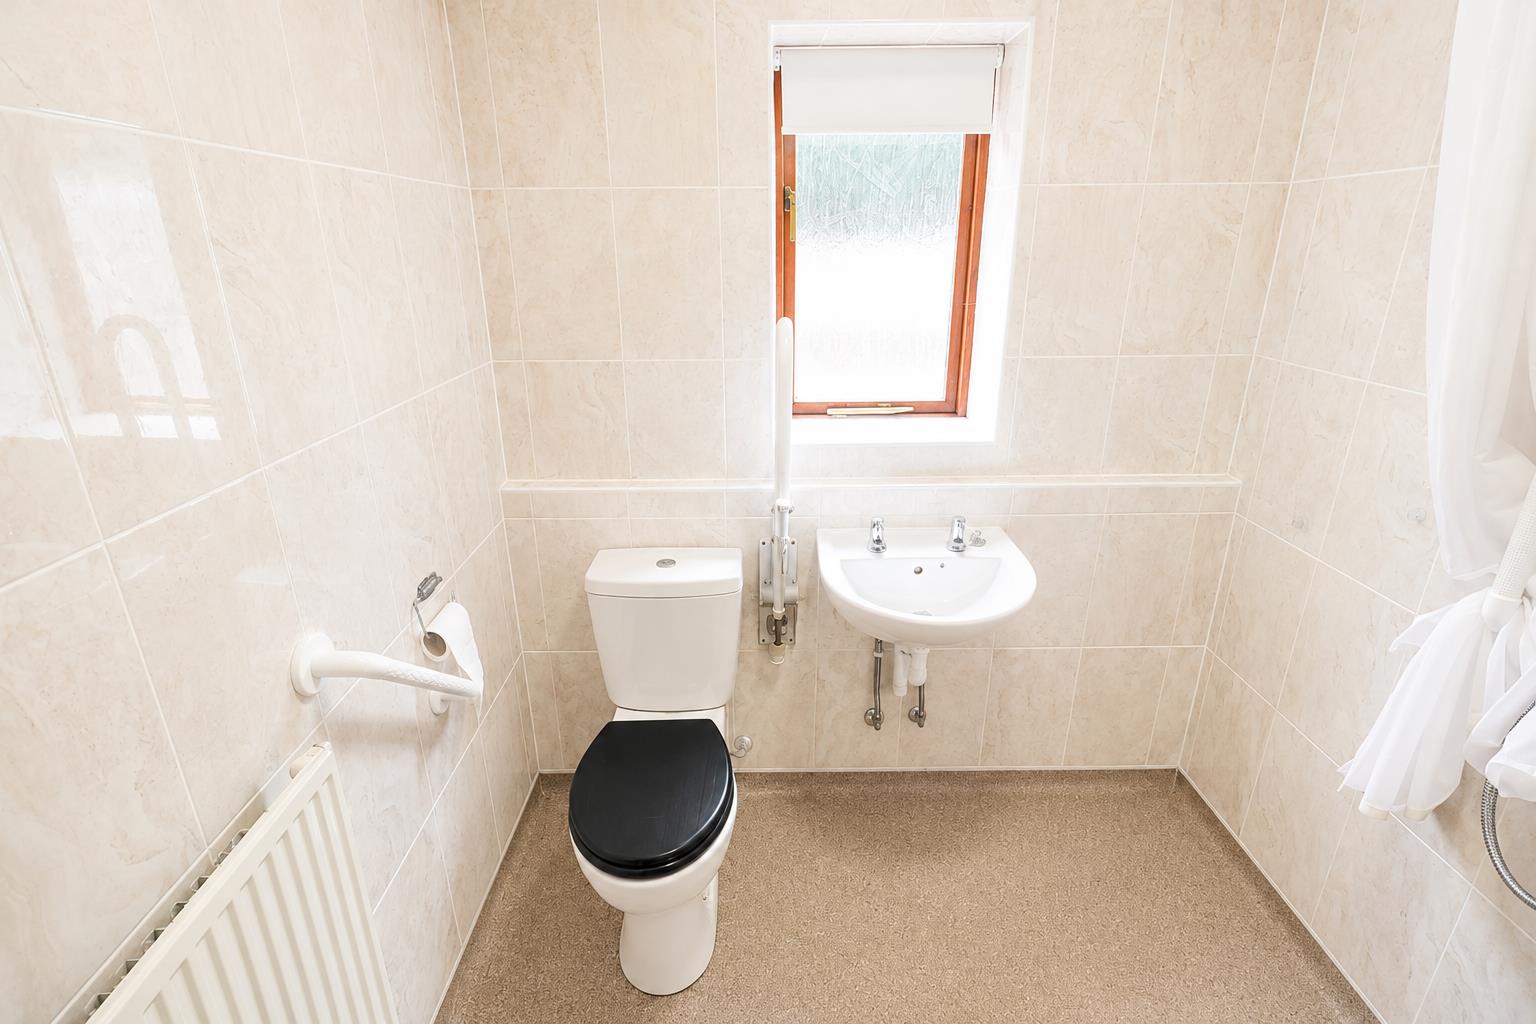
WET ROOM 2.64m x 1.83m (8'8 x 6)
The wet room has fully tiled walls and features a radiator, opaque glazed sealed-unit window overlooking the rear elevation, dual-flush low-level WC, wall-mounted wash hand basin and wall-mounted thermostatic shower. The shower has a floor-level drainage system, with an extractor fan fitted to the ceiling.
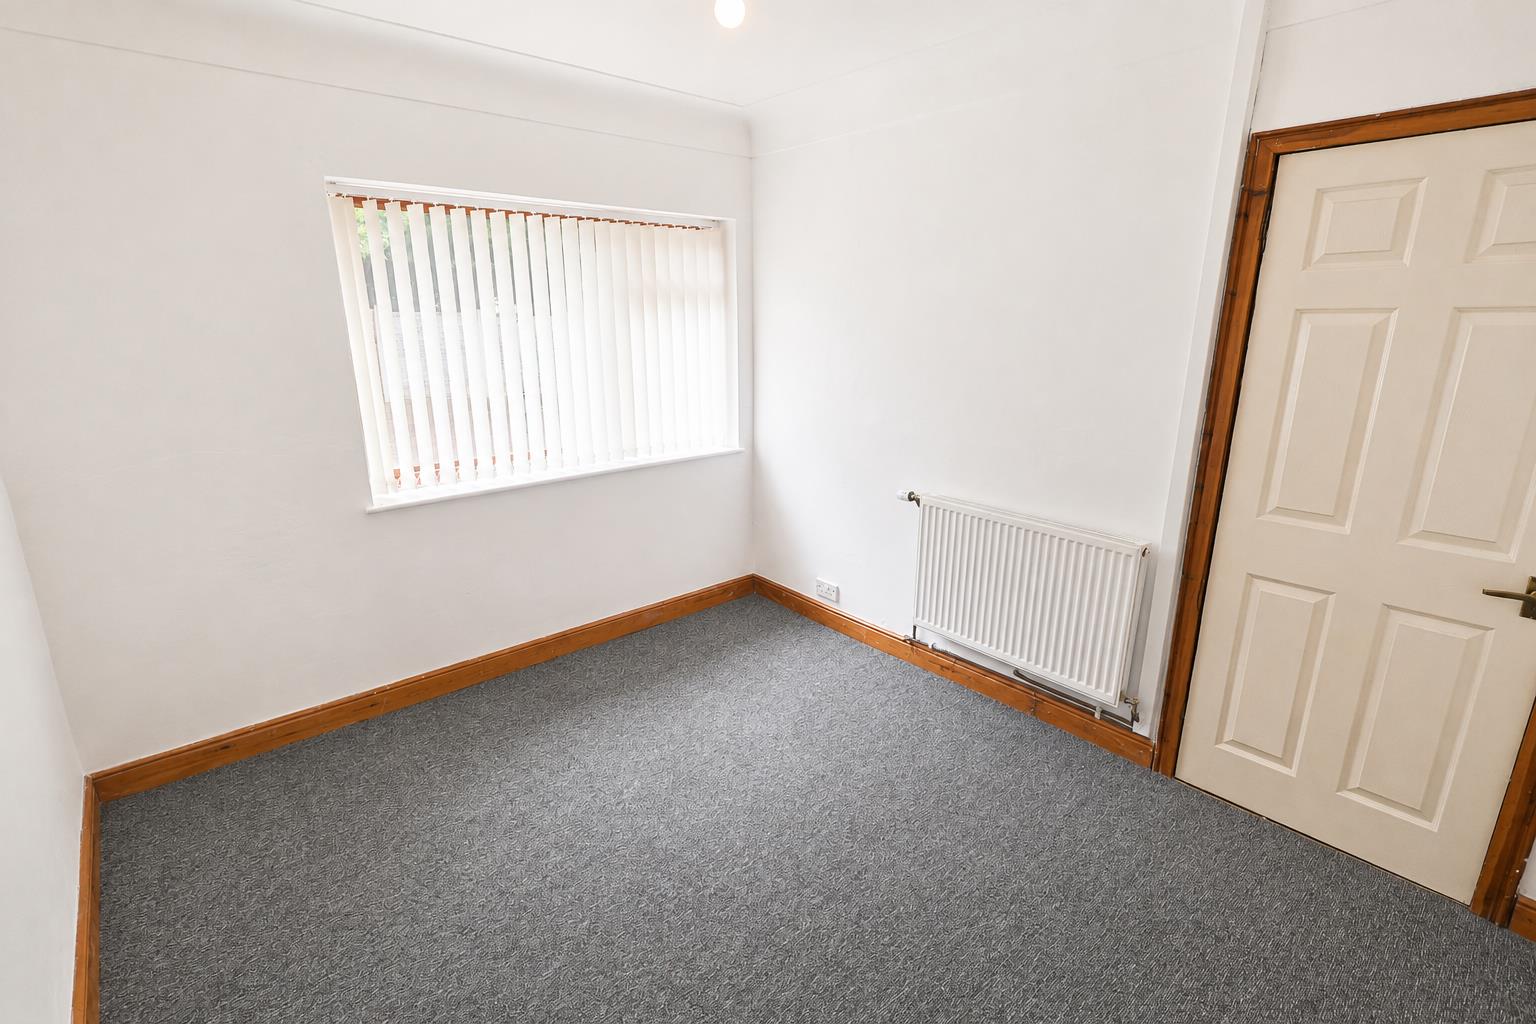
BEDROOM ONE 3.43m x 3.71m (11'3 x 12'2)
A double bedroom with a UPVC double-glazed window overlooking the front elevation, radiator and parquet flooring laid in a herringbone pattern.
BEDROOM TWO 3.30m x 2.82m (10'10 x 9'3)
A further double bedroom with a glazed sealed-unit window overlooking the rear elevation and radiator.
GARAGE
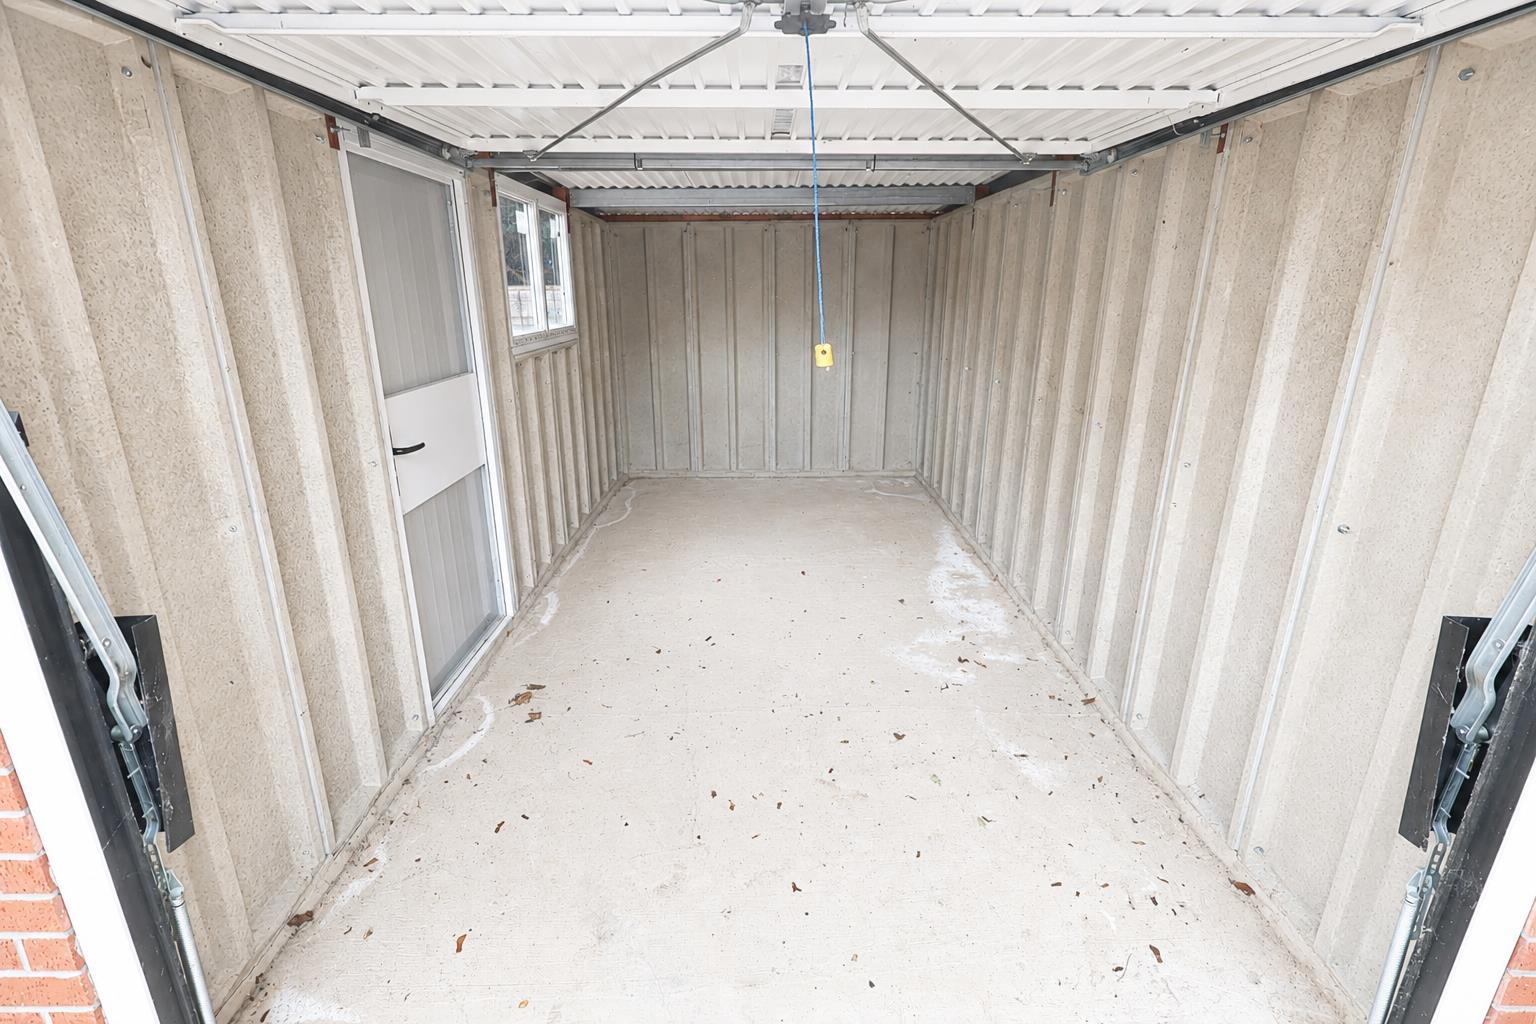
A detached prefabricated garage accessed from the front via an up-and-over garage door. The garage benefits from a UPVC double-glazed window to the side elevation and a separate pedestrian access door.
EXTERNALLY
The front garden is designed for low maintenance and is predominantly tarmac with brick-block borders. A driveway runs along the side of the property, providing access to the rear garden and detached garage. A courtesy light is positioned to the left-hand side of the main entrance door. The rear garden is low maintenance and predominantly brick-paved, with golden gravel borders. The garden is enclosed by a series of timber fence panels and benefits from an external light.
Services
The agents have not tested any of the appliances listed in the particulars.
Freehold
Council Tax Band - D (£2193 Per Year)
Viewings
Strictly by prior appointment with Town & Country Wrexham on 01978 291345.
To Make an Offer
If you would like to make an offer, please contact a member of our team who will assist you further.