Wern, Bersham, Wrexham



Property Features
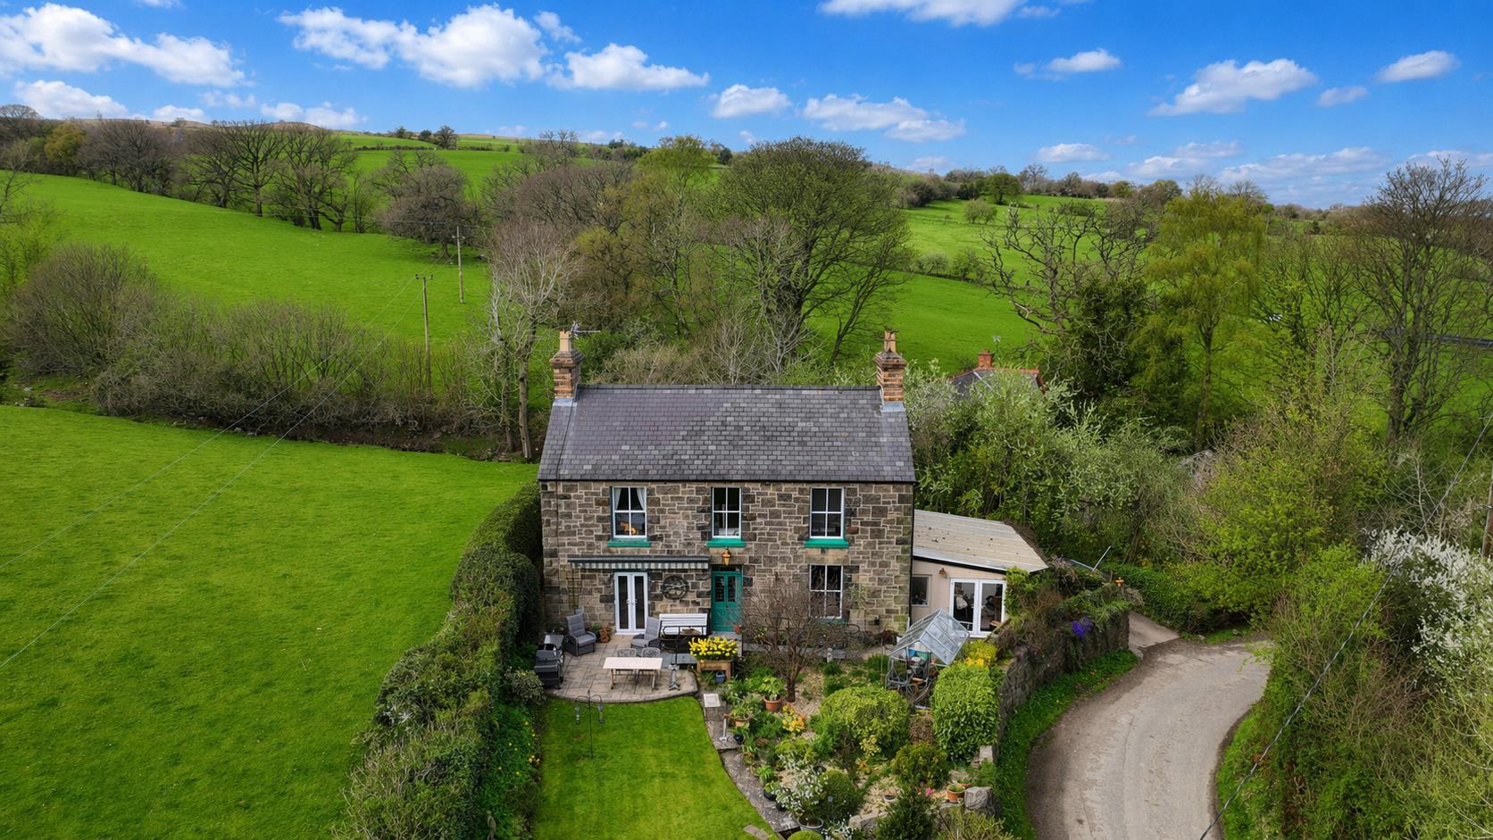
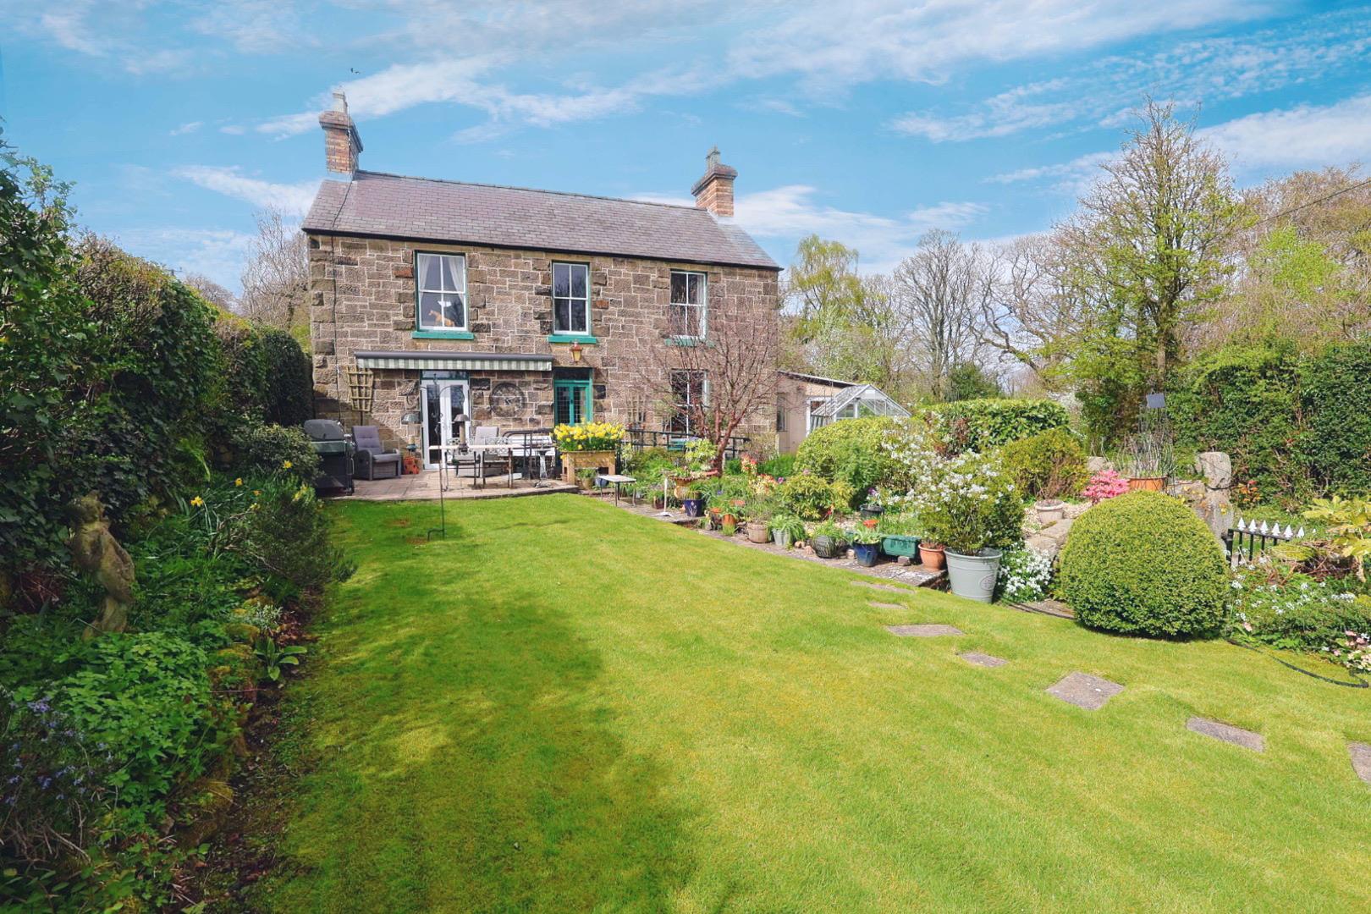
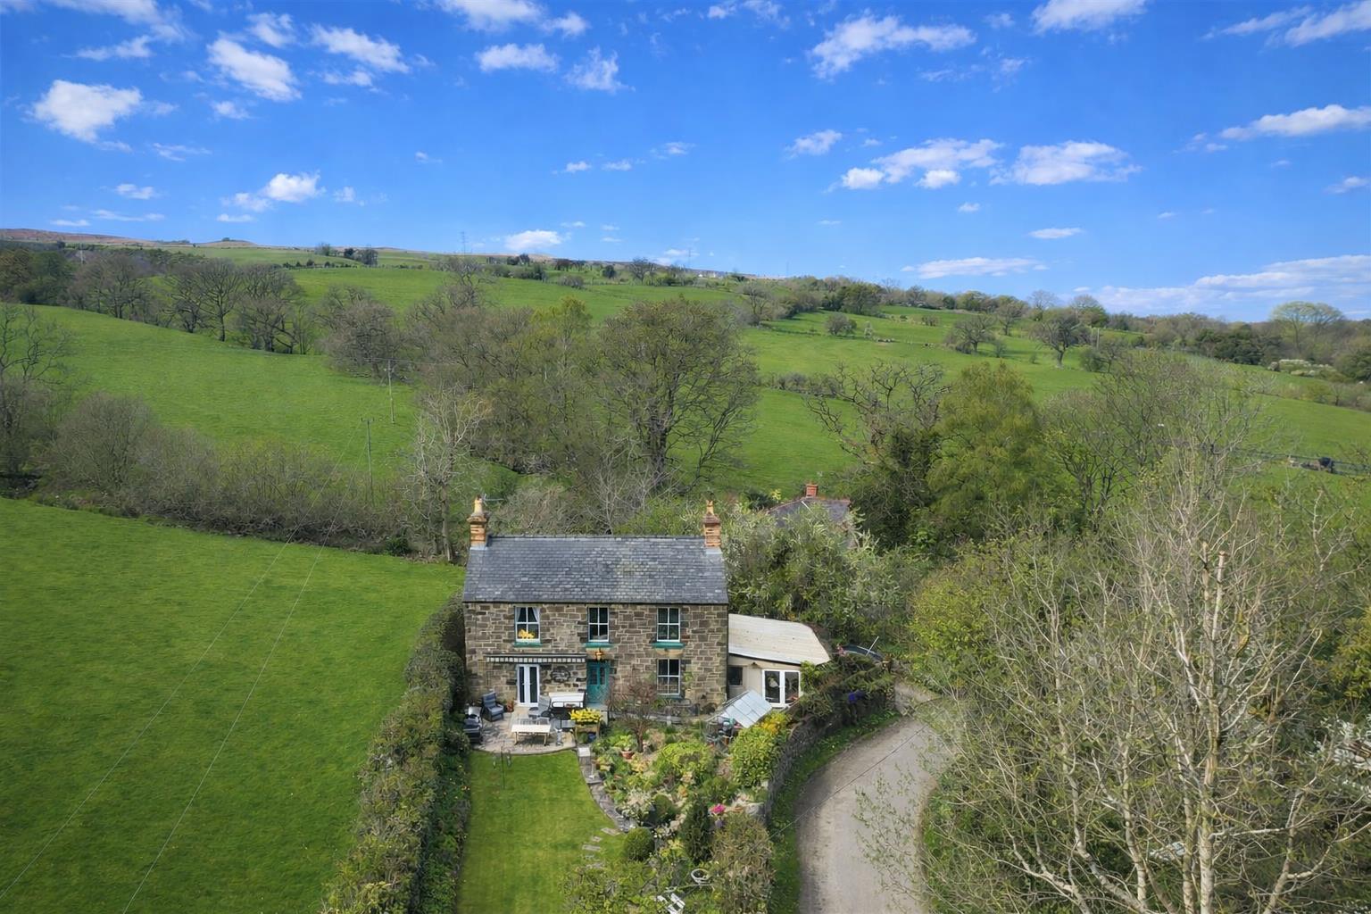
- CHARACTERFUL 1870 STONE BUILT DETACHED HOME
- THREE DOUBLE BEDROOMS
- SPACIOUS KITCHEN/DINING ROOM
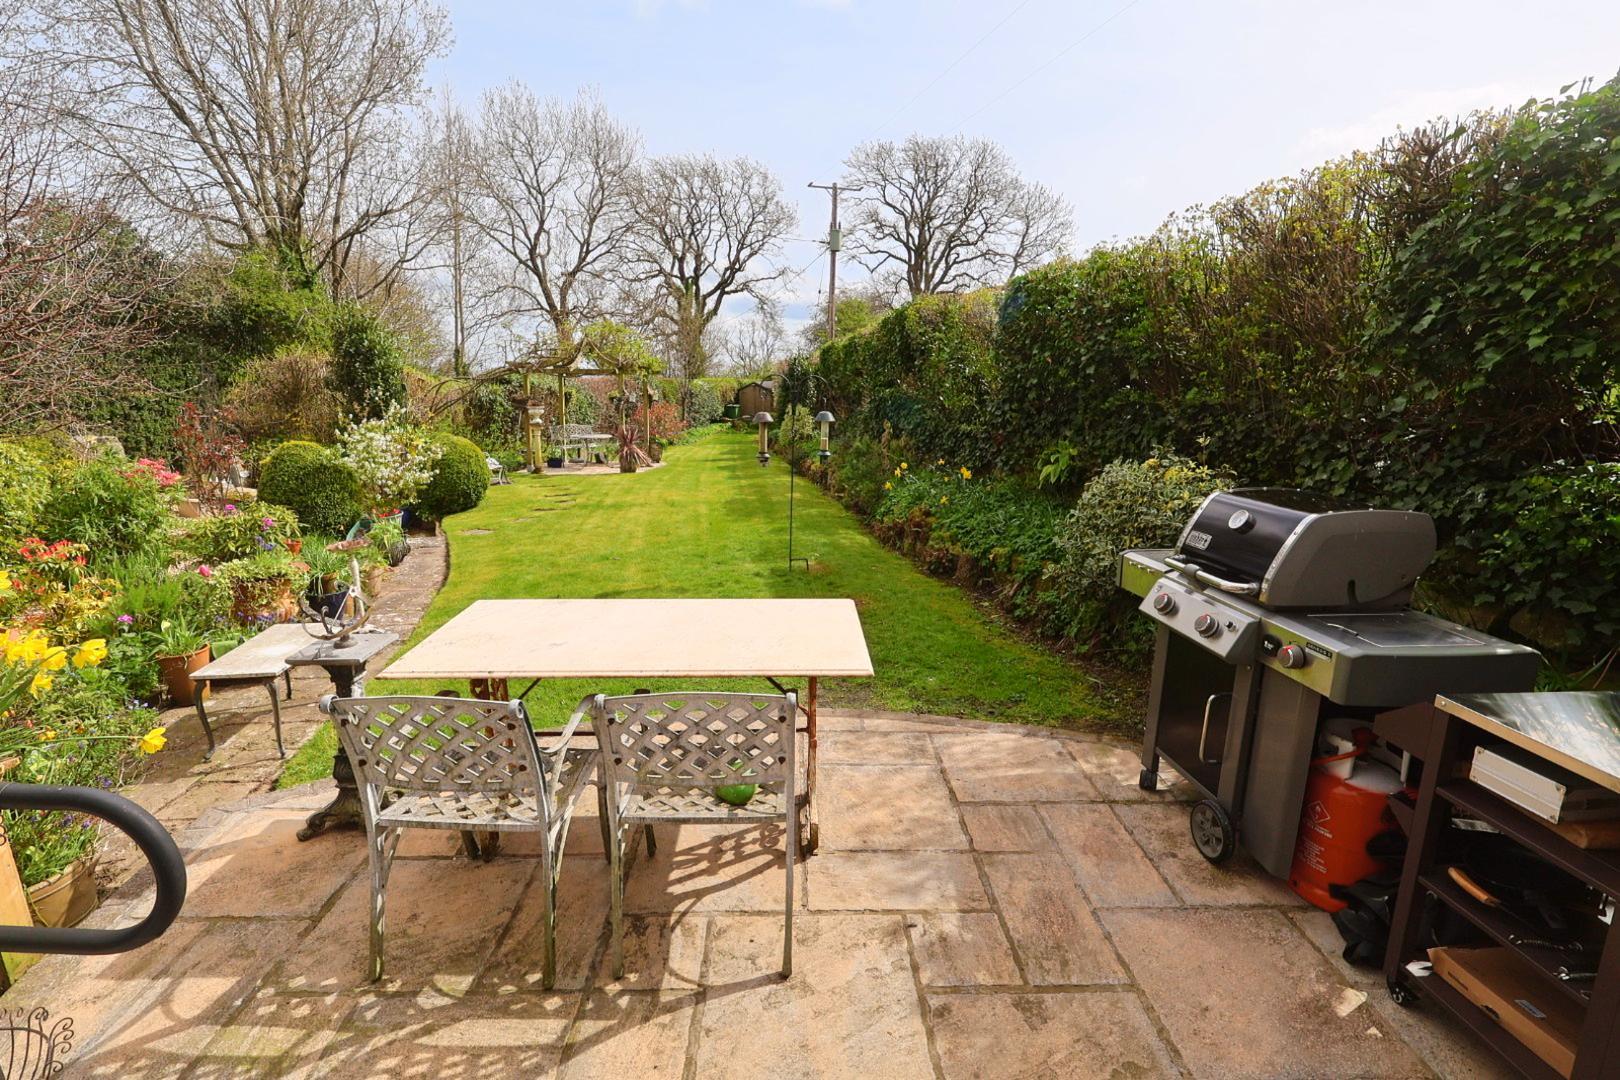
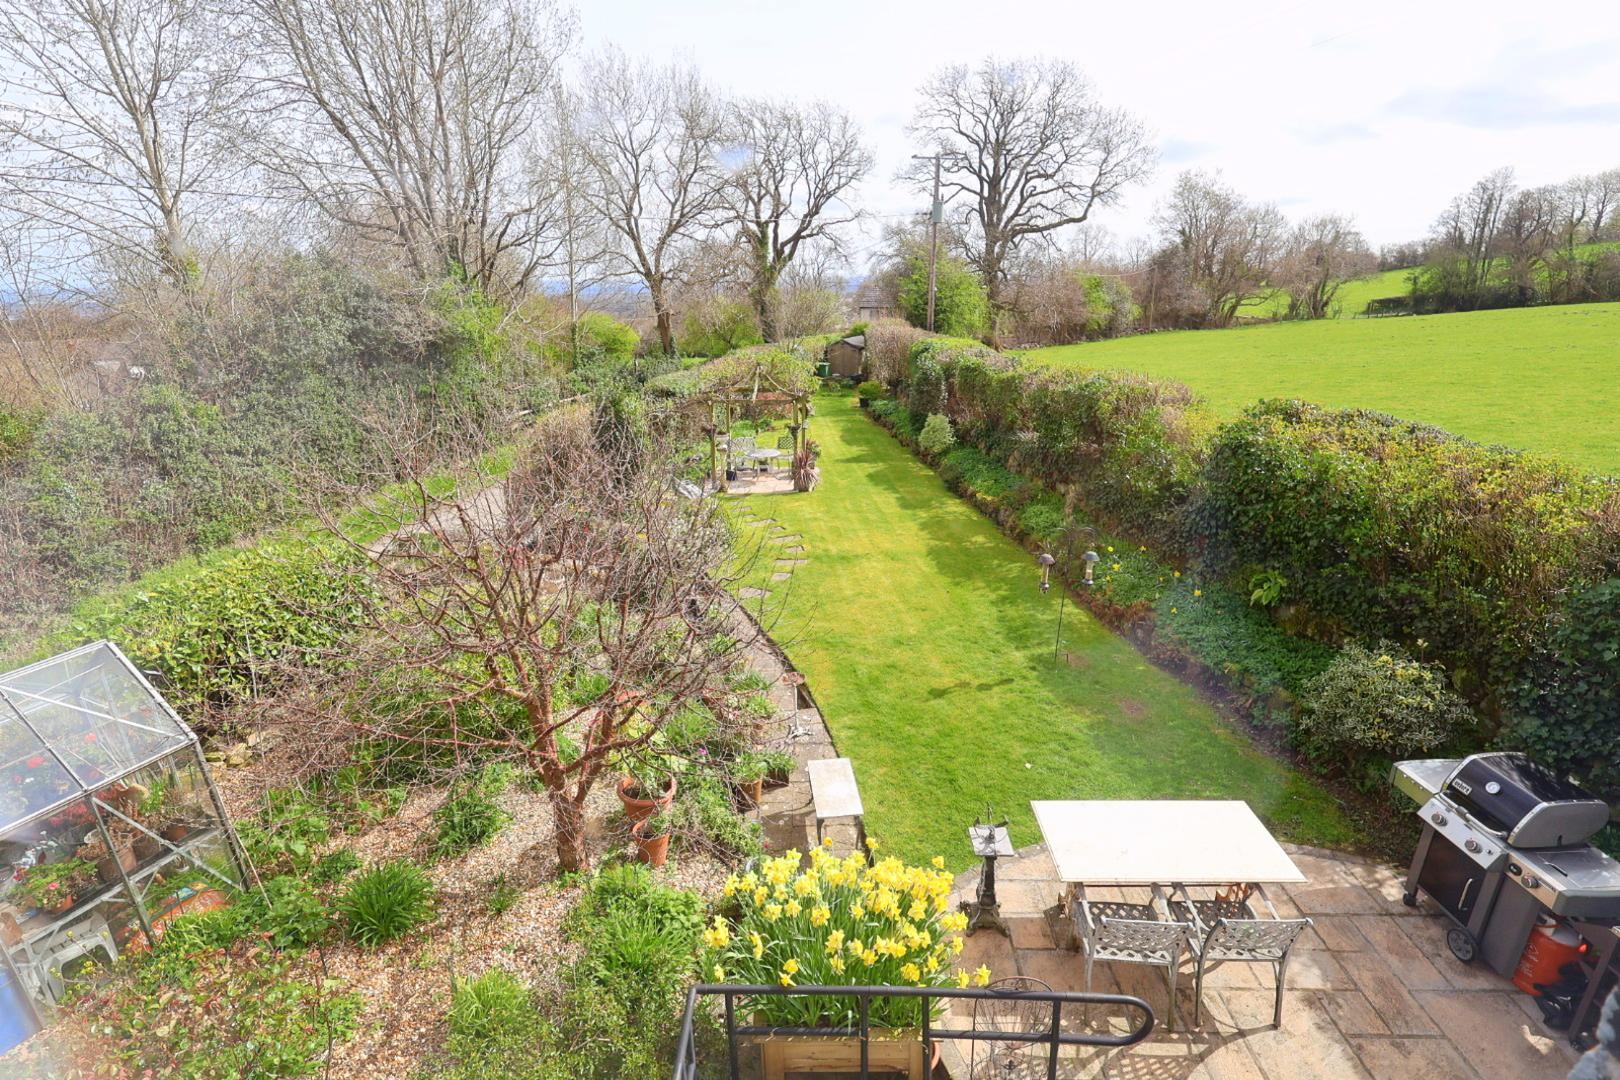
- BEAUTIFUL SOUTH FACING FRONT GARDEN
- STUNNING RURAL VIEWS TO FRONT
- ORIGINAL FEATURES INCLUDING SASH WINDOWS
- GENEROUS PRINCIPAL SUITE WITH EN SUITE
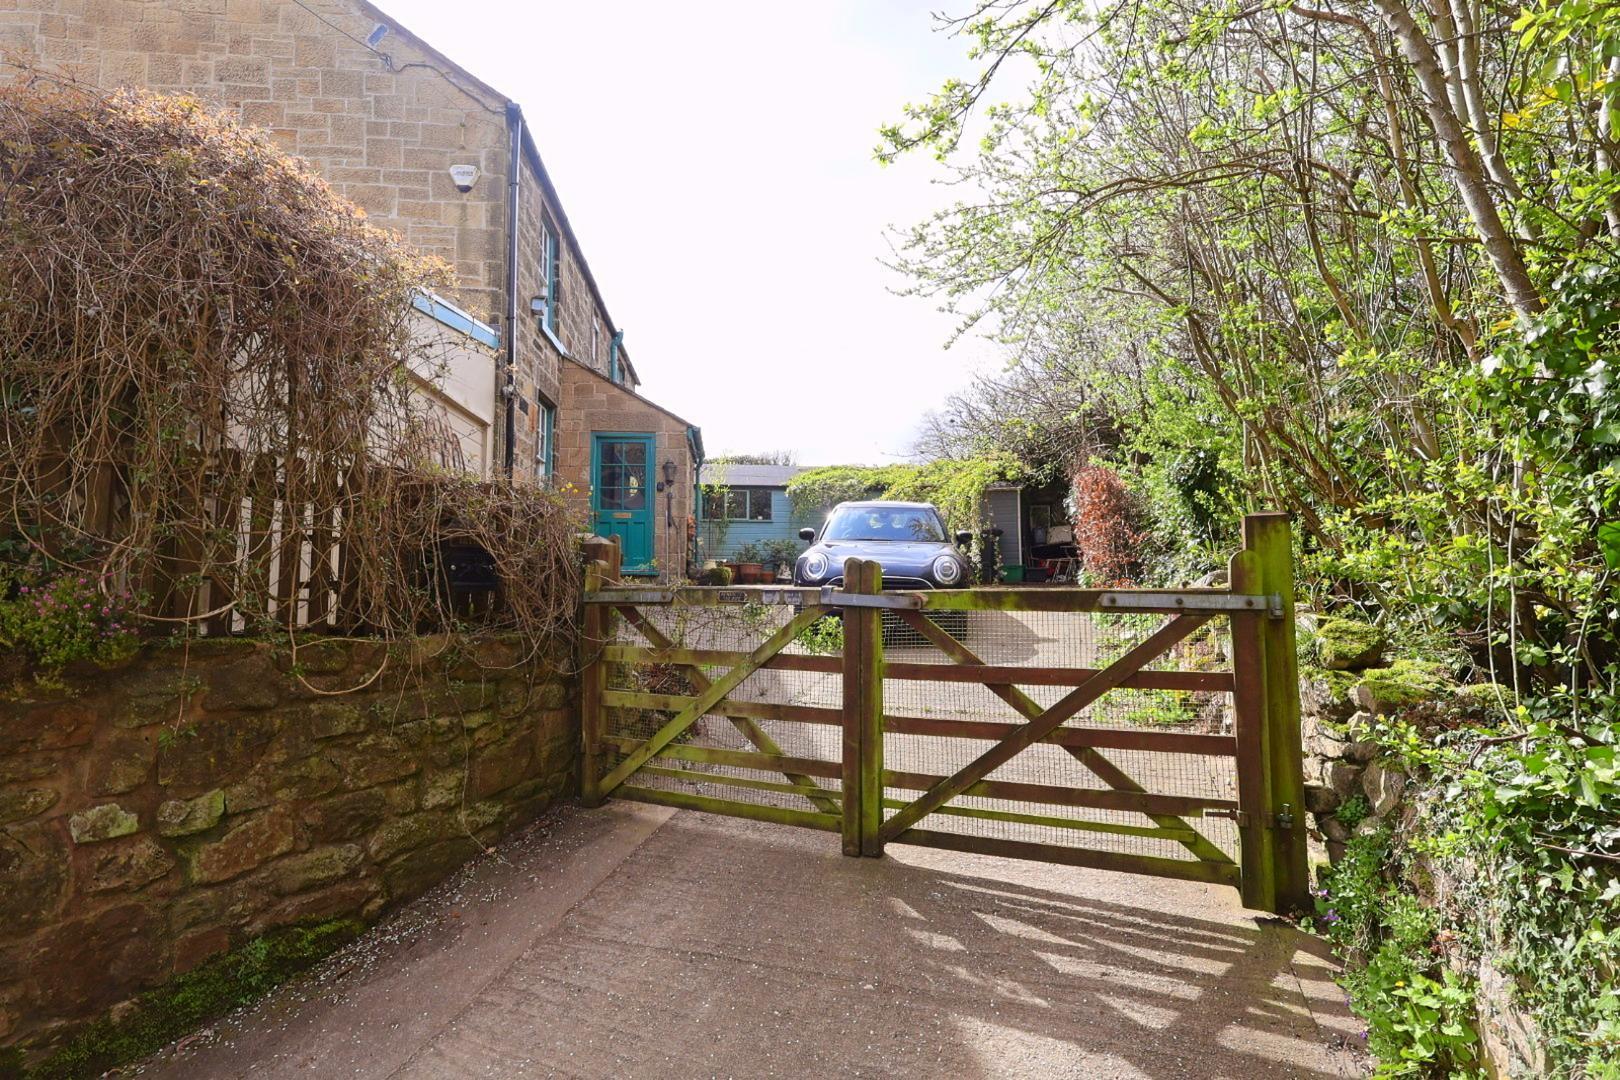
- AMPLE OFF-ROAD PARKING WITH GATED ACCESS
- VERSATILE ART & PHOTOGRAPHY STUDIOS
- SOUGHT-AFTER SEMI-RURAL LOCATION
Property Summary
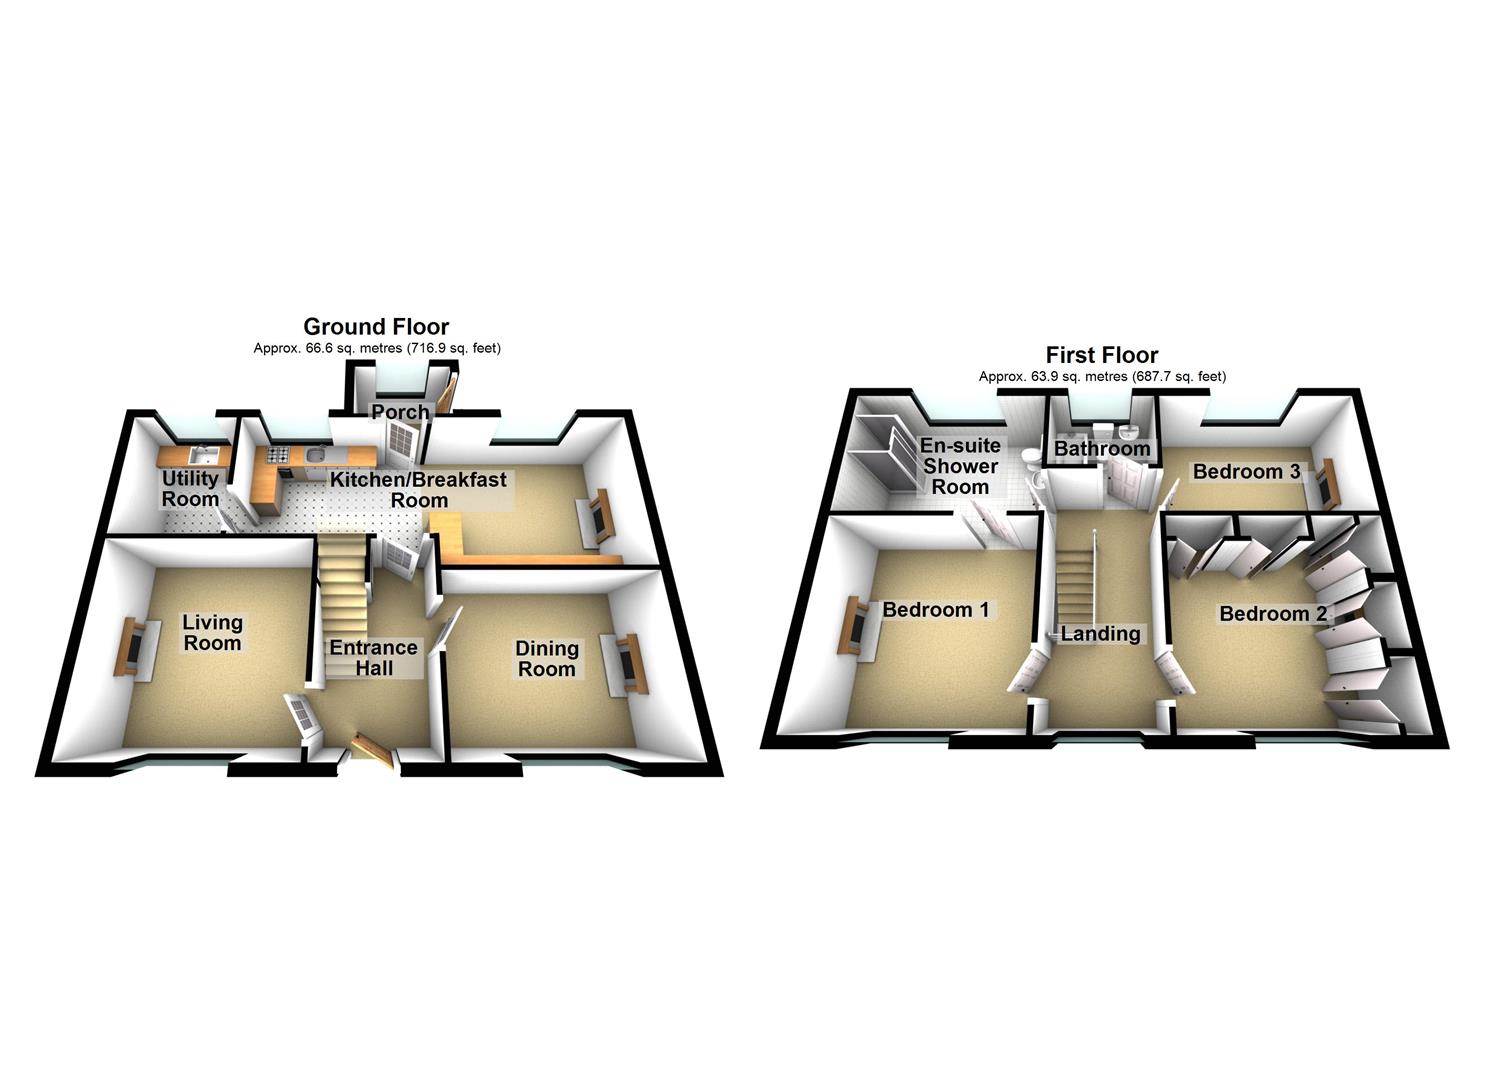
The accommodation comprises an inviting entrance hall, a living room with French doors to the garden, a characterful dining room, and a spacious kitchen/dining room with utility. To the first floor are three double bedrooms, including a generous principal suite with en suite, along with a family bathroom.
Externally, the front garden is attractively landscaped and south-facing, while the rear provides ample off-road parking, outbuildings, and versatile studio spaces.
Full Details
DESCRIPTION
A beautifully presented circa 1870 detached stone home offering character features, three double bedrooms, spacious living accommodation, stunning rural views, landscaped gardens, ample parking, and versatile studio/outbuilding space.
LOCATION
Situated in the desirable village of Bersham, this property enjoys a peaceful semi-rural setting surrounded by open countryside. The area offers a blend of scenic beauty and convenience, with easy access to Wrexham town centre for a wide range of shops, schools, and amenities. Bersham is well known for its historic charm, including the nearby Bersham Ironworks, and benefits from good road links to Chester, Oswestry, and the wider North Wales region.
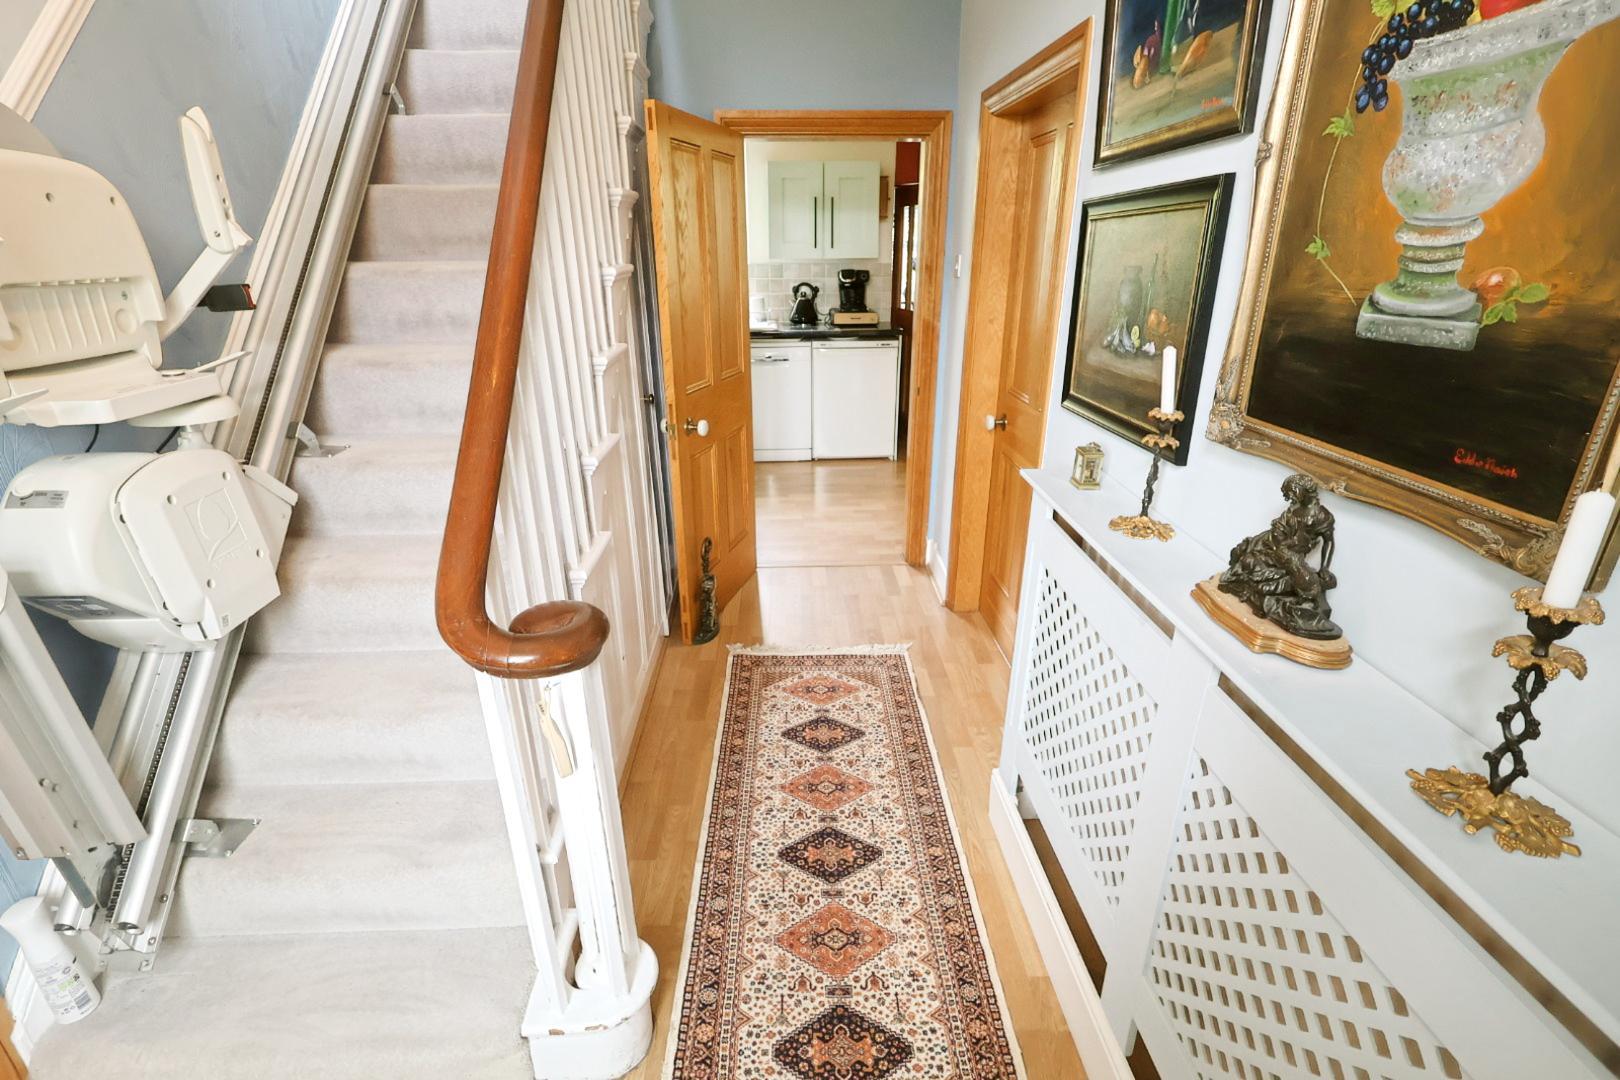
ENTRANCE HALL
Welcoming entrance with laminate flooring, radiator and original staircase rising to first floor.
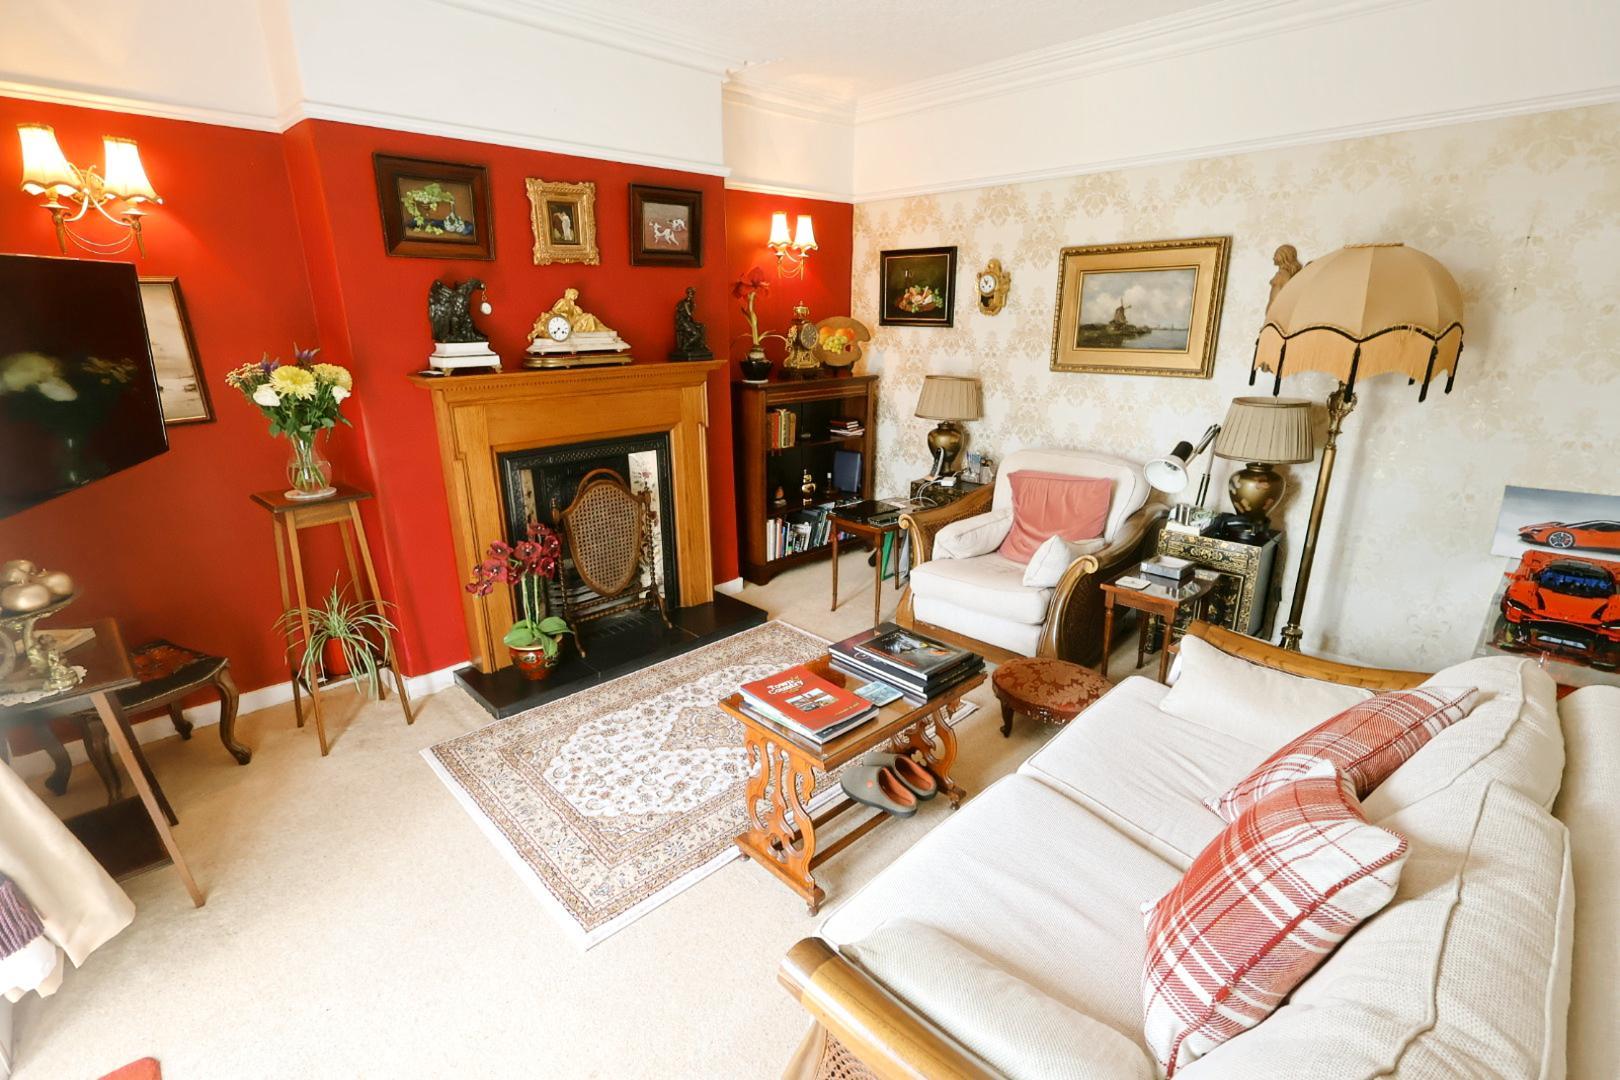
LIVING ROOM 3.81m x 4.01m (12'6" x 13'2" )
With French doors to front patio, feature cast iron fireplace and coving.
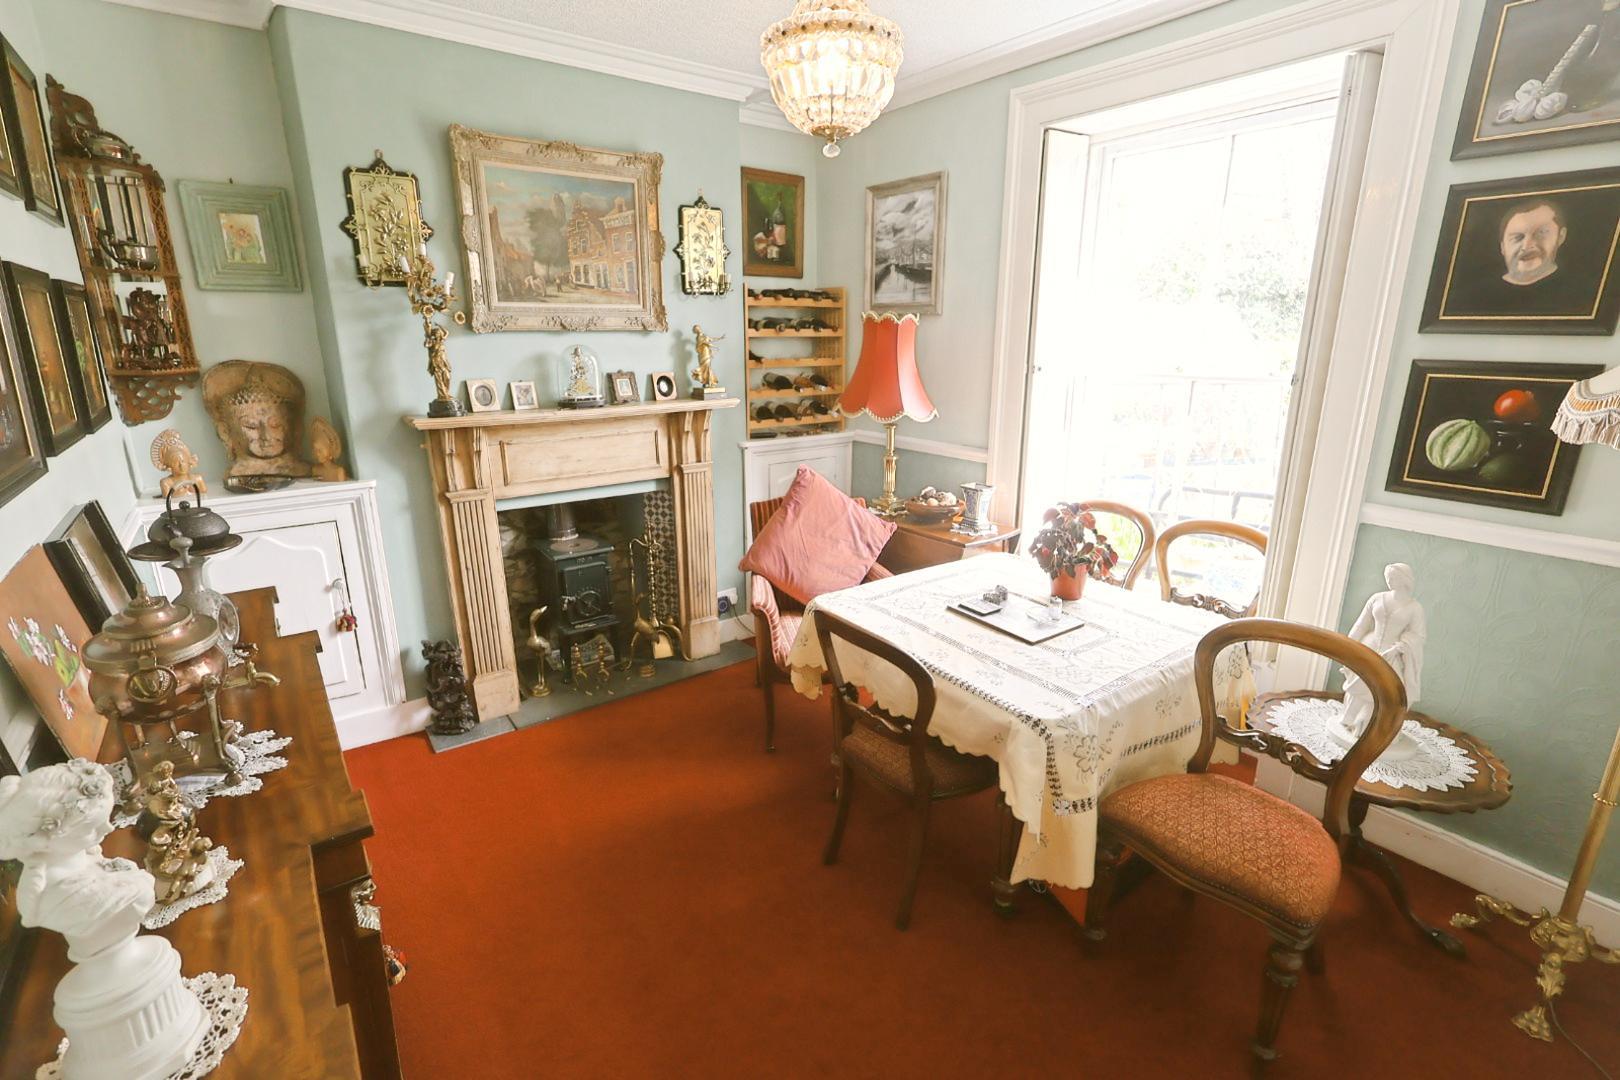
DINING ROOM 3.86m x 2.92m (12'8" x 9'7" )
Sash window with shutters, log burner with feature surround and radiator.
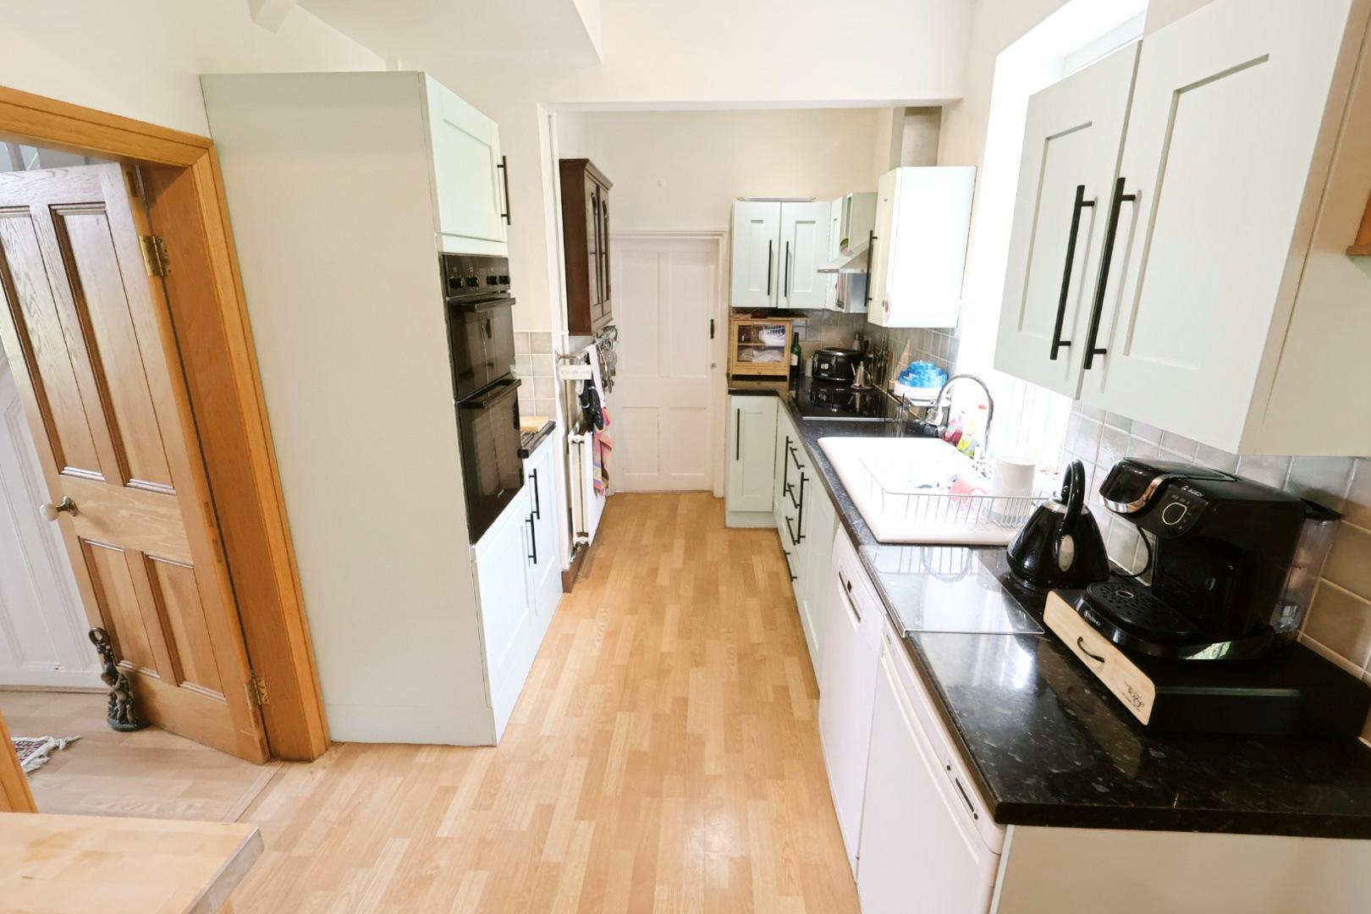
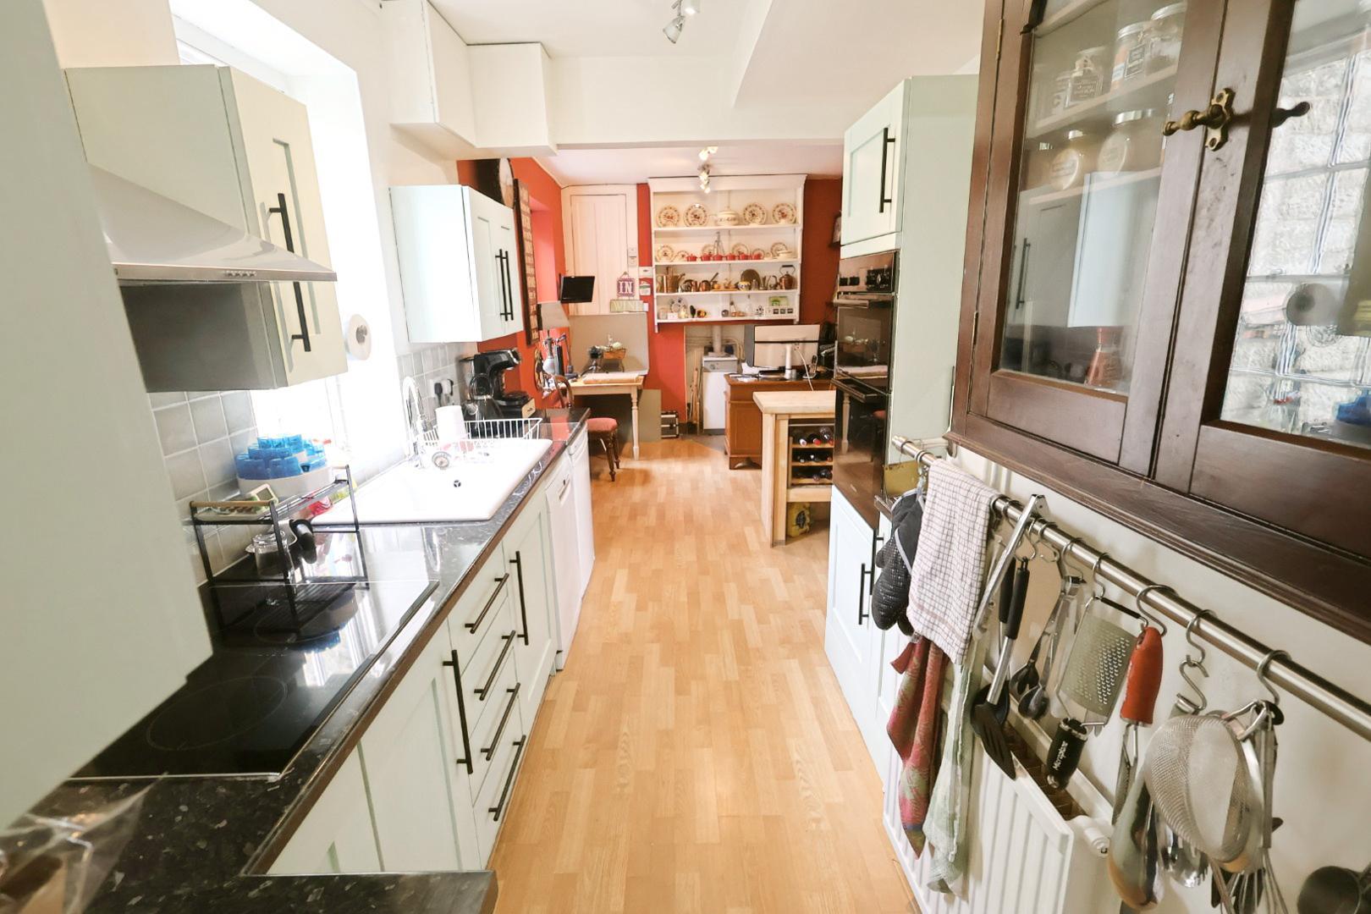
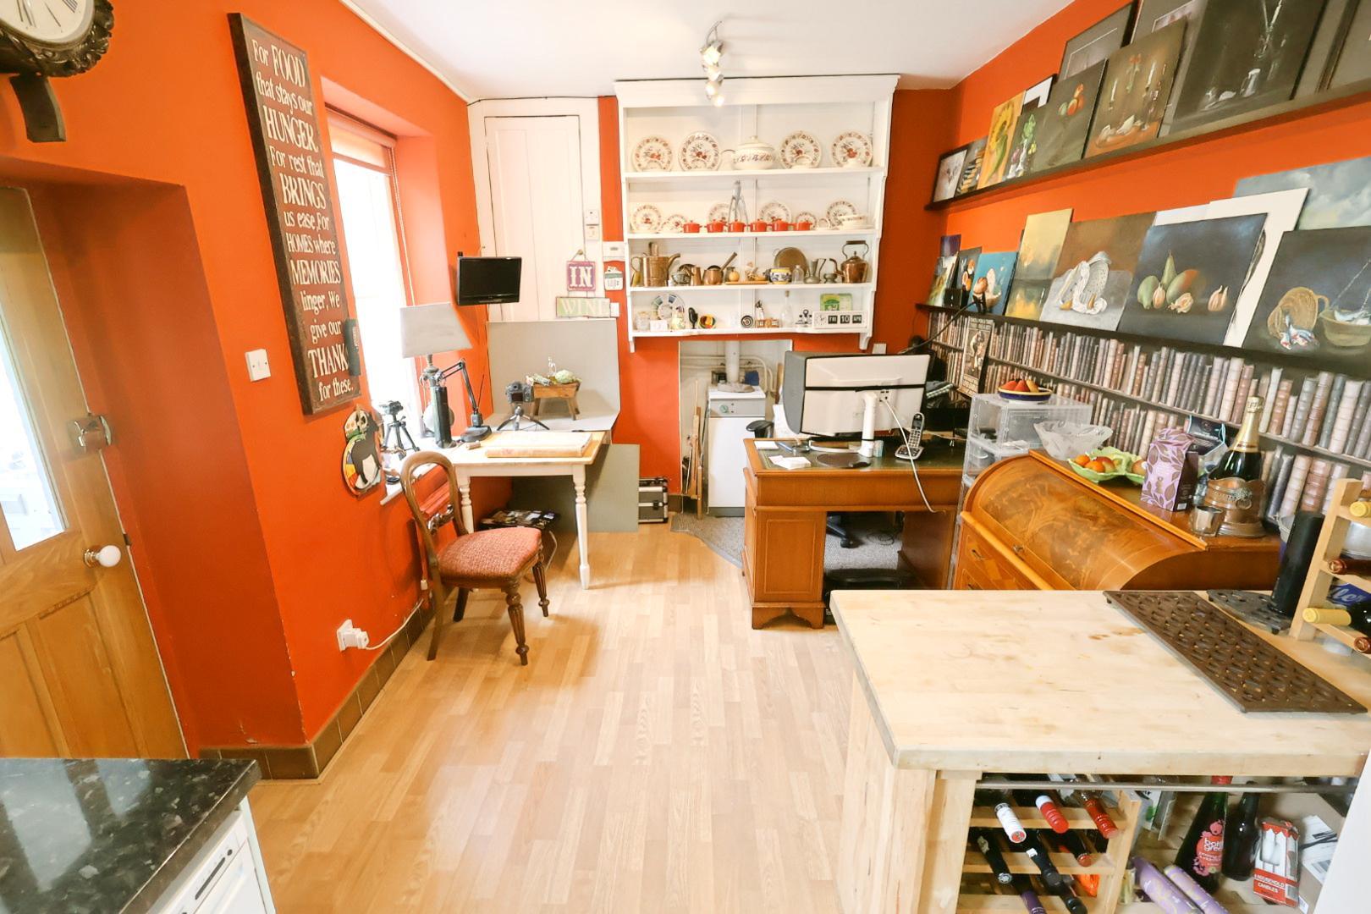
KITCHEN/DINING ROOM 7.01m x 2.29m (23'0" x 7'6" )
Fitted with shaker-style units, integrated appliances, rear aspect windows and access to utility.
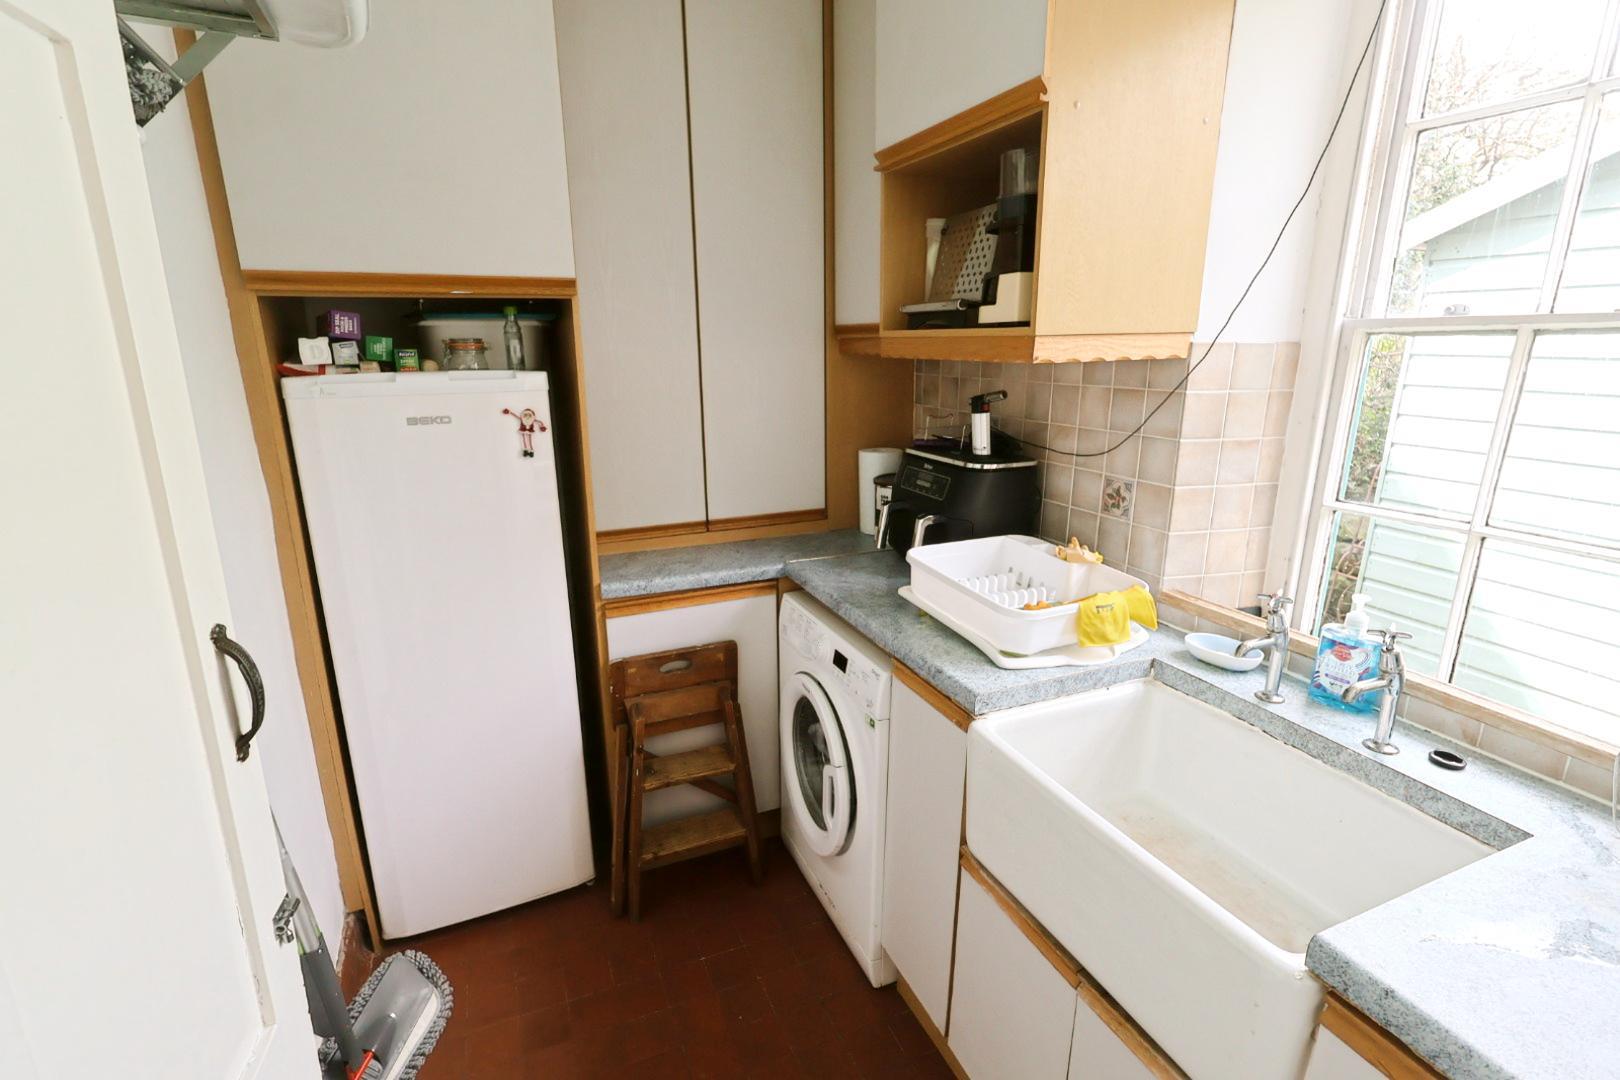
UTILITY ROOM 2.13m x 1.65m (7'0" x 5'5" )
With Belfast sink, plumbing for washing machine and rear aspect window.
REAR PORCH 1.37m x 1.37m (4'6" x 4'6" )
Quarry tiled floor and access to rear garden.
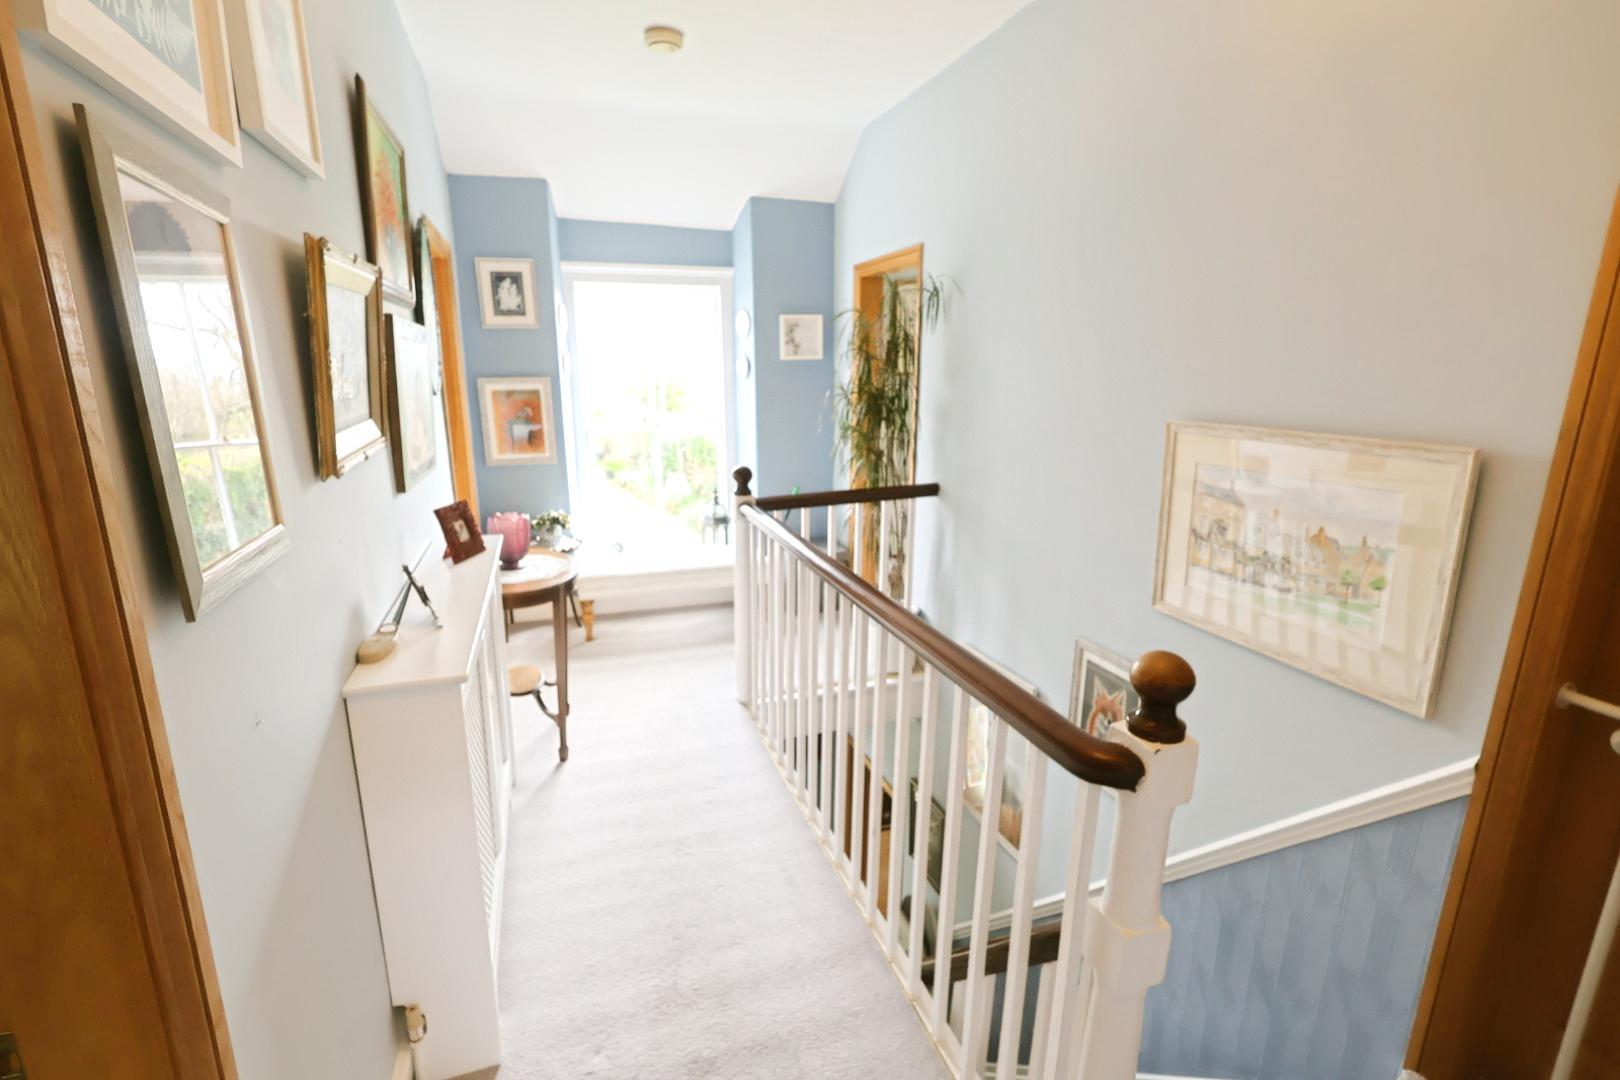
LANDING
With sash window, radiator and access to all rooms.
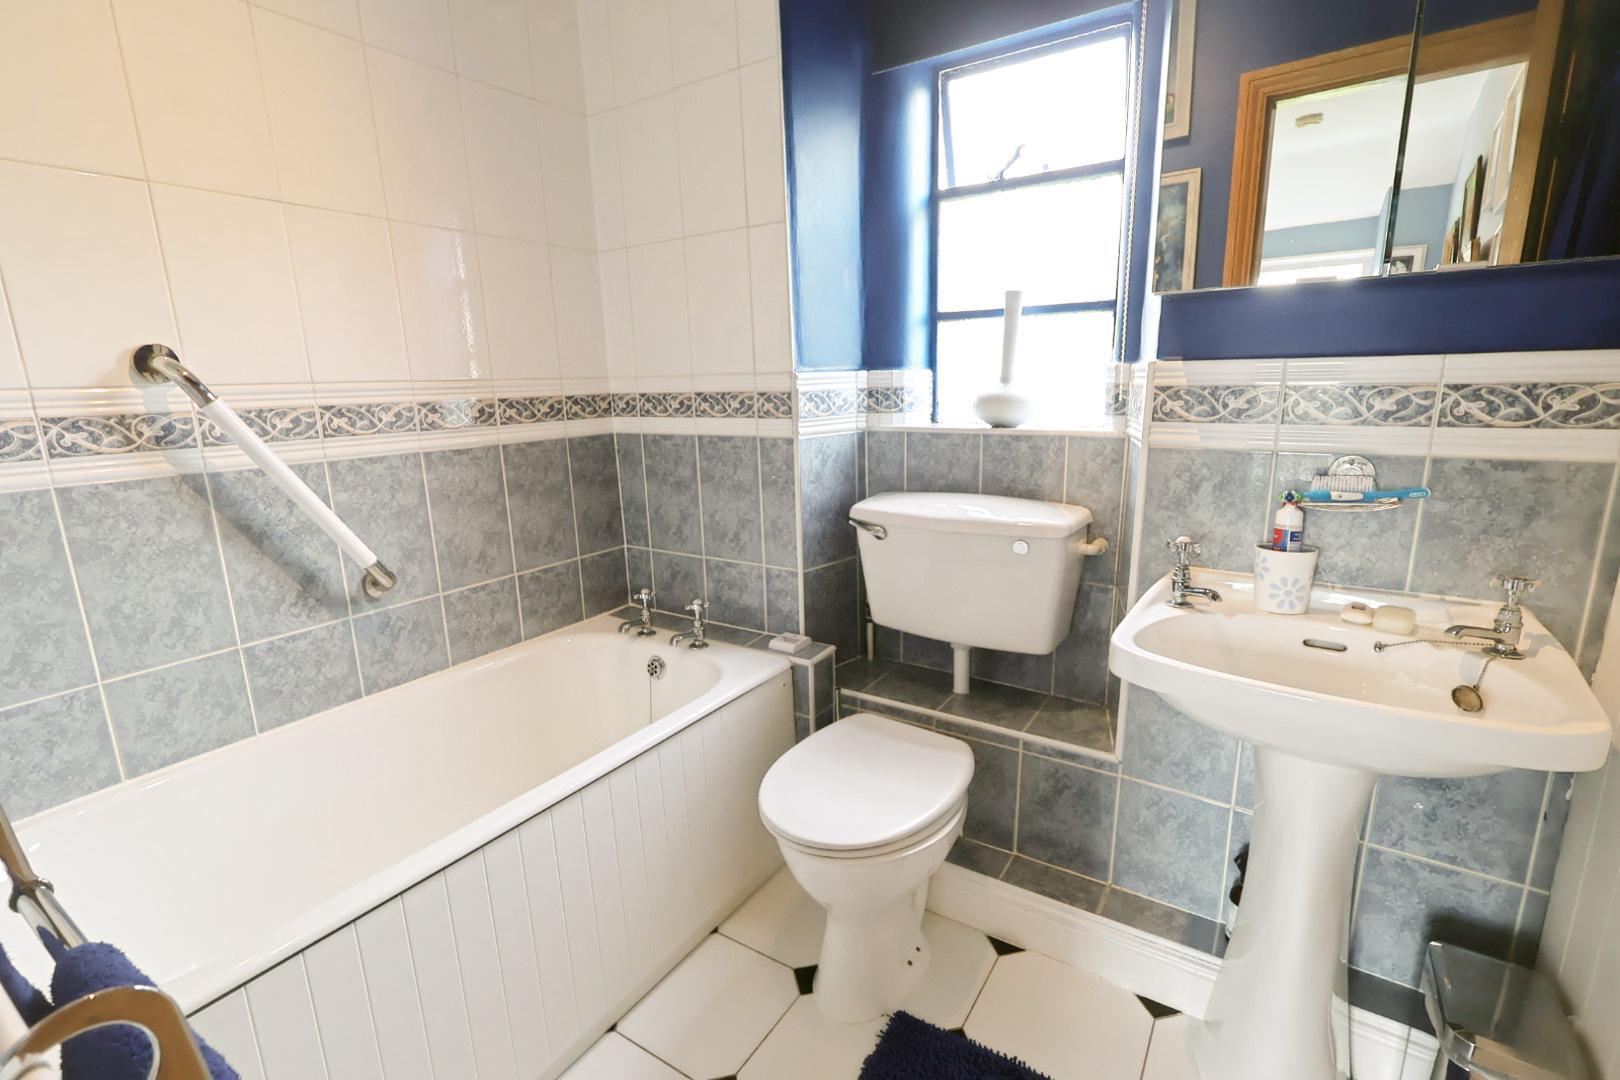
BATHROOM 1.93m x 1.68m (6'4" x 5'6" )
Fitted with bath and shower over, WC and wash basin.
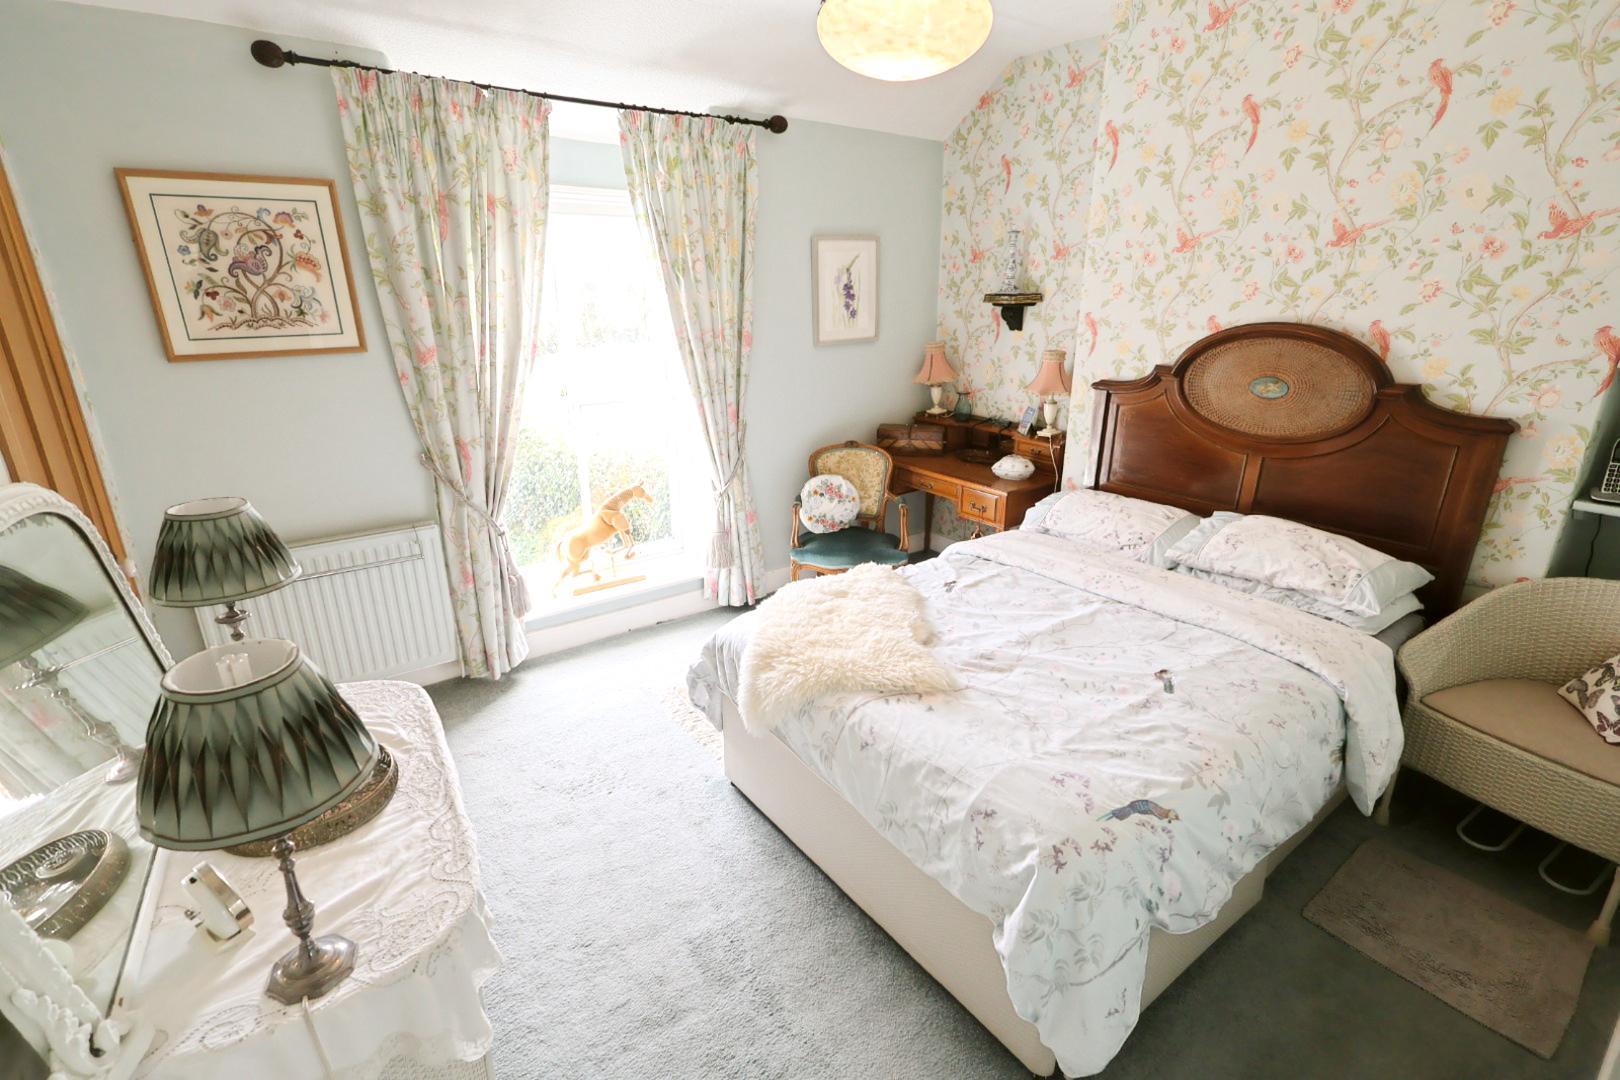
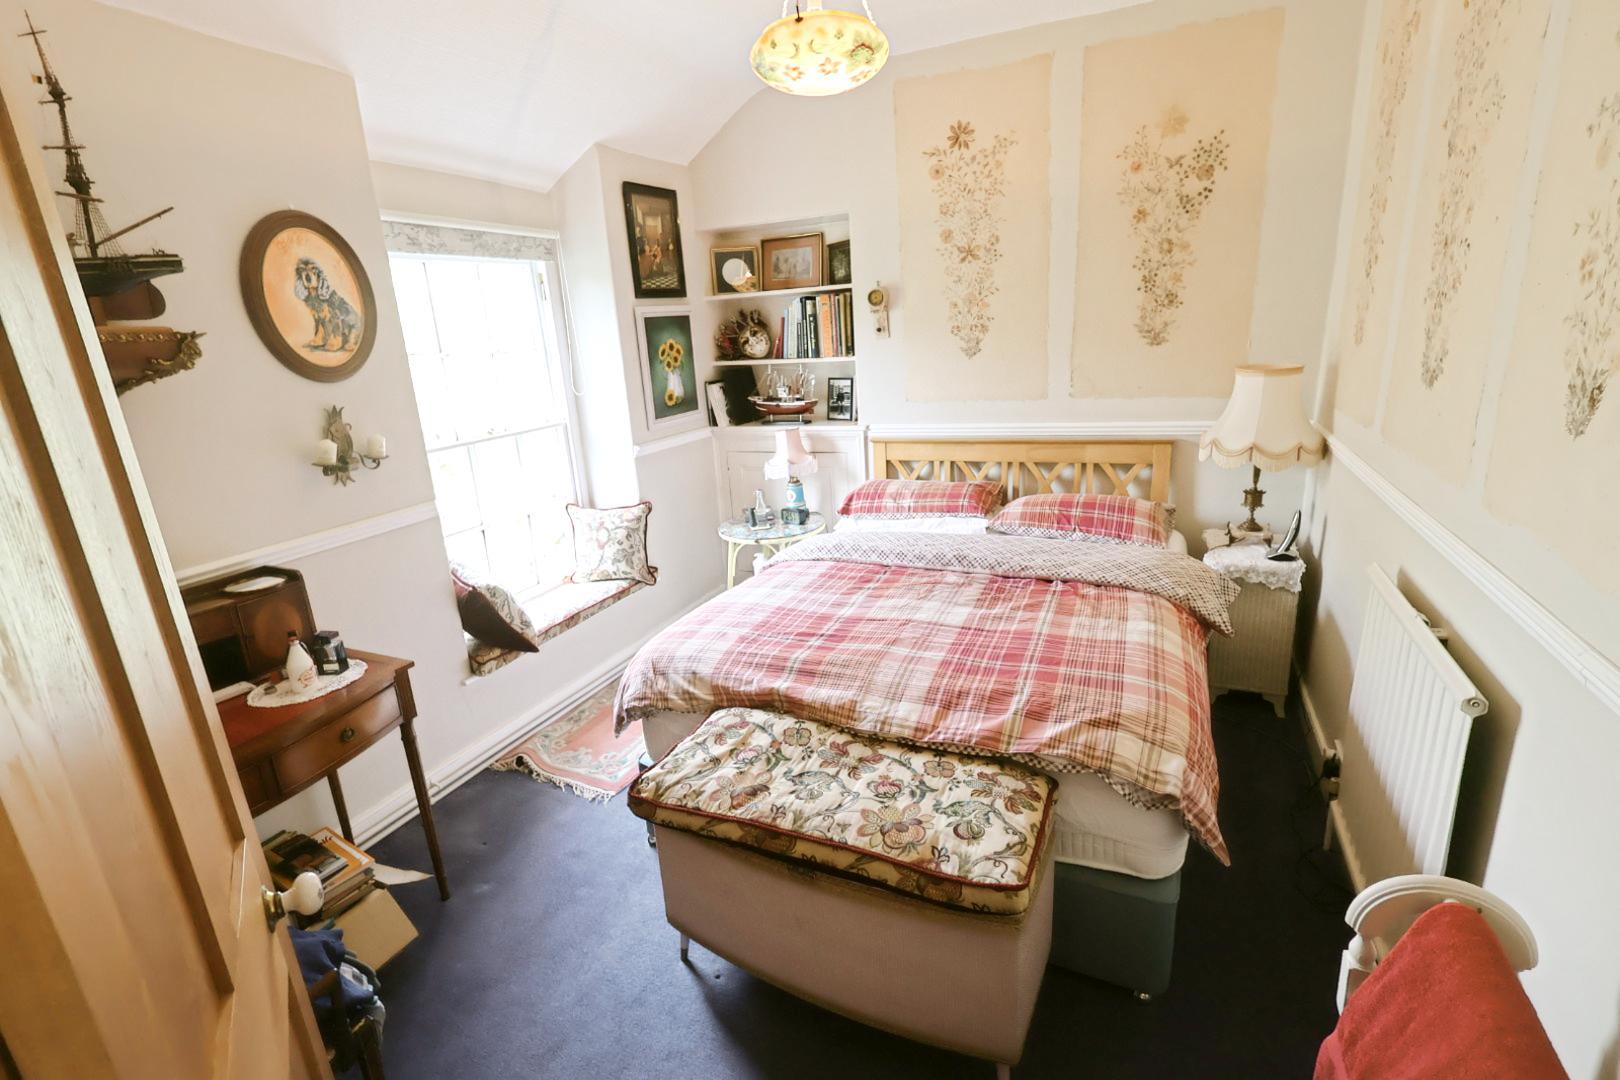
PRINCIPAL BEDROOM 3.68m x 3.05m (12'1" x 10'0" )
Front aspect with views over garden and fields.
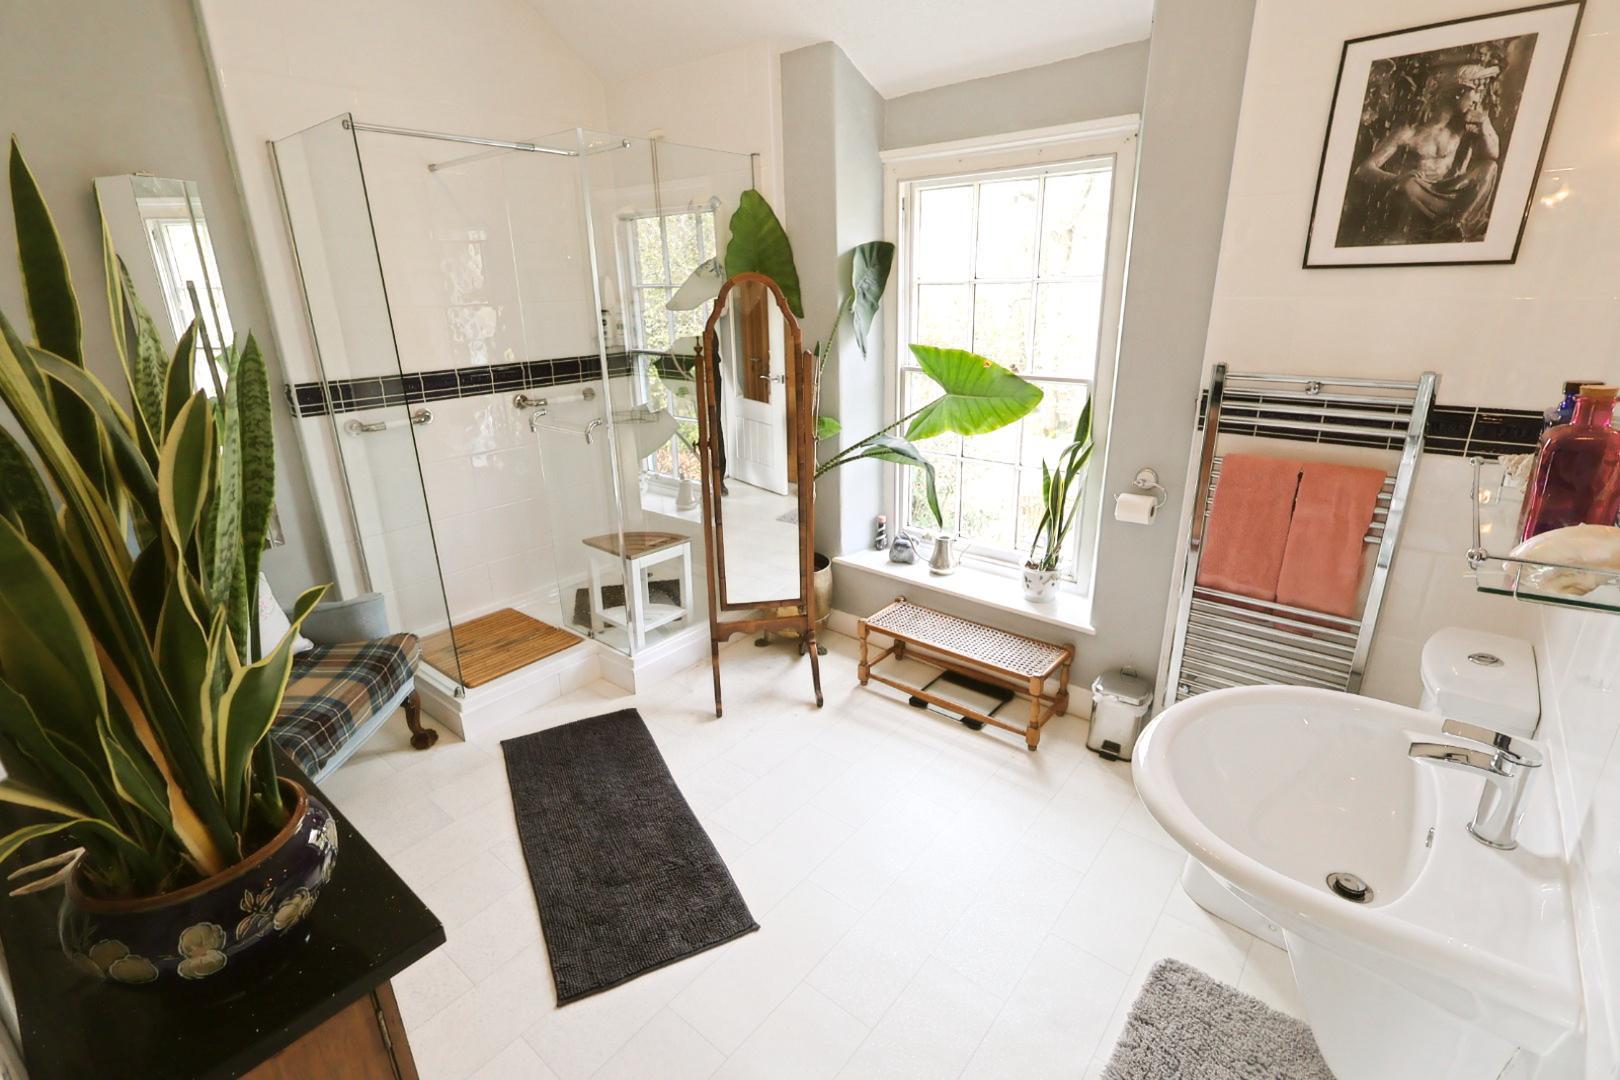
EN-SUITE 3.68m x 2.49m (12'1" x 8'2" )
Spacious shower room with WC and wash basin.
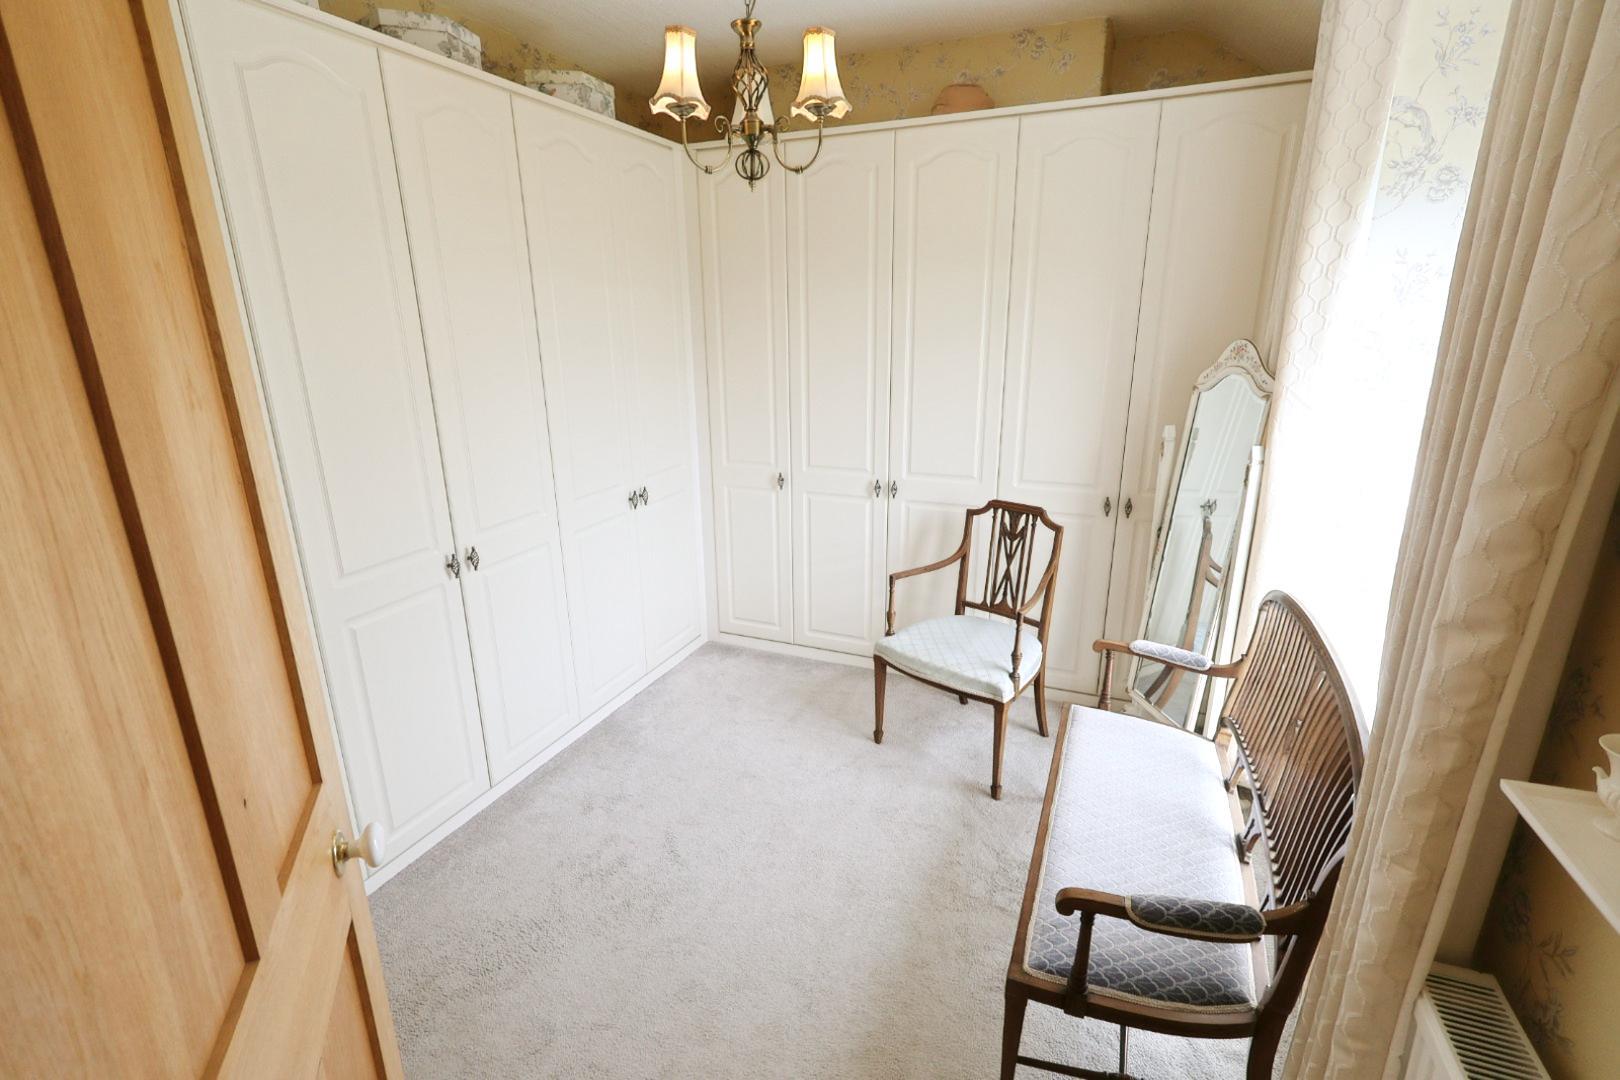
BEDROOM TWO 3.76m x 2.95m (12'4" x 9'8" )
Currently used as a dressing room with fitted wardrobes.
BEDROOM THREE 3.51m x 2.74m (11'6" x 9'0" )
Rear aspect double bedroom.
STONE OUTBUILDING 3.20m x 2.29m (10'6 x 7'6)
Ideal for storage or workshop use.
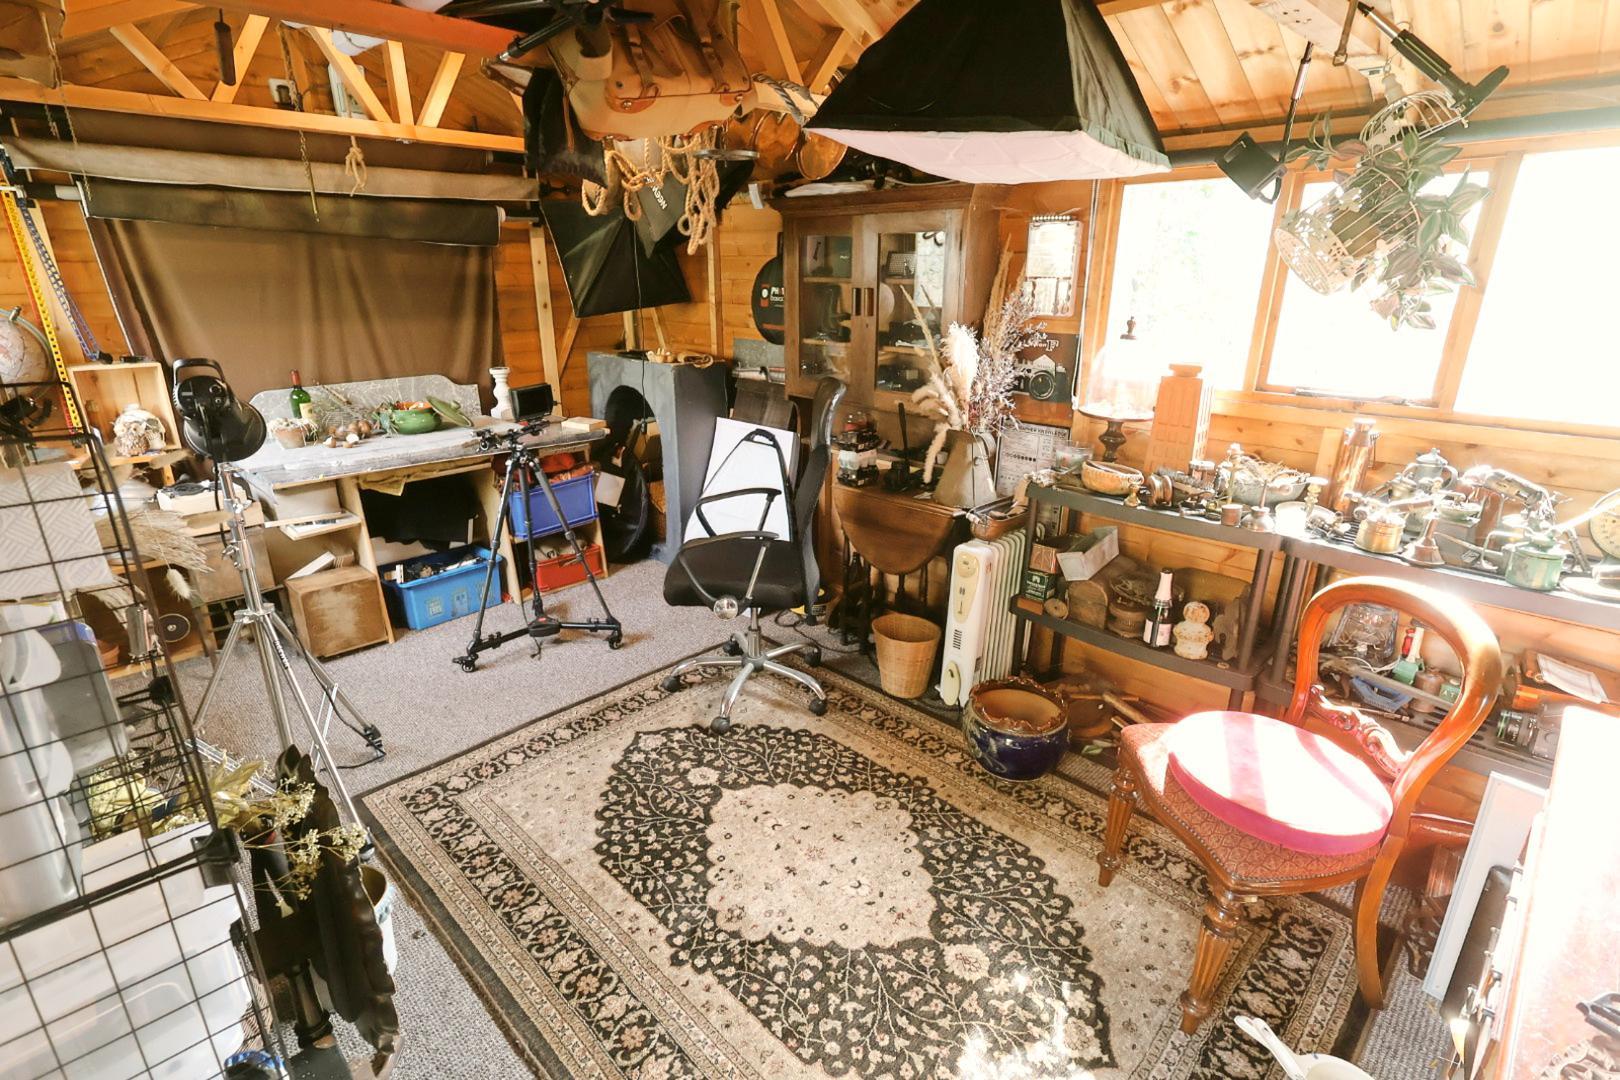
PHOTOGRAPHY STUDIO 4.57m x 2.92m (15'0" x 9'7" )
With power, lighting and separate consumer unit.
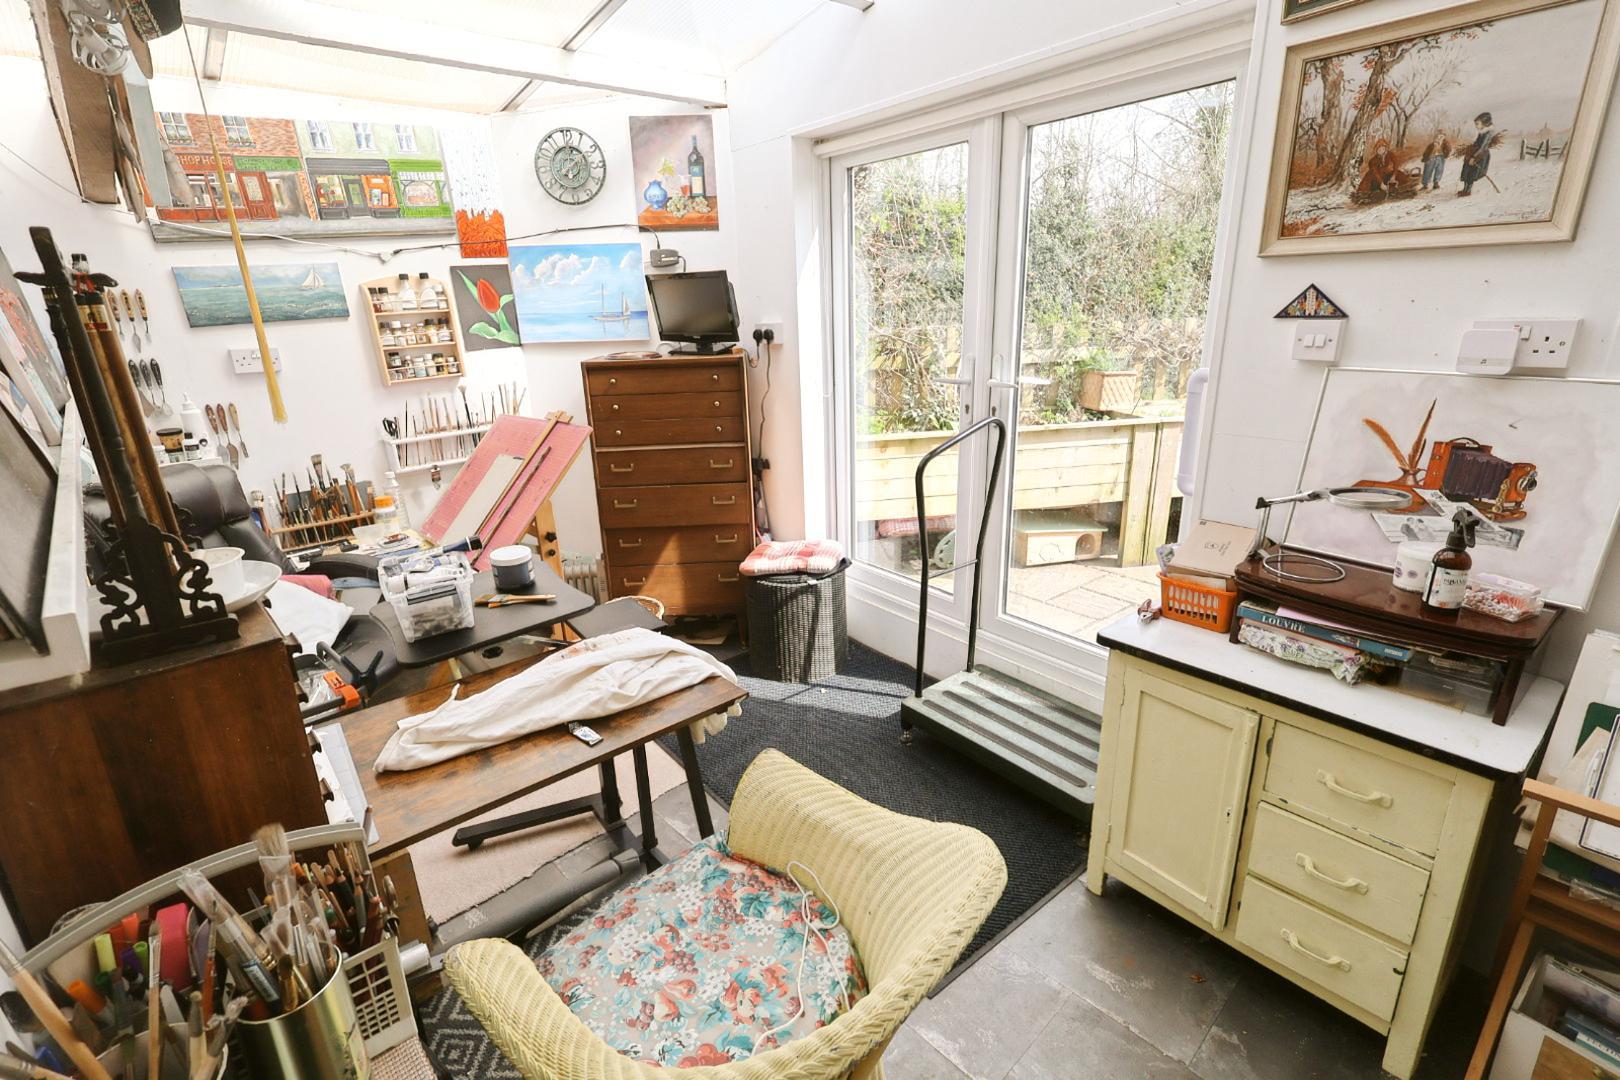
ART STUDIO 5.18m x 4.06m (17'0" x 13'4" )
Versatile space split into two rooms with dual access.
EXTERNALLY
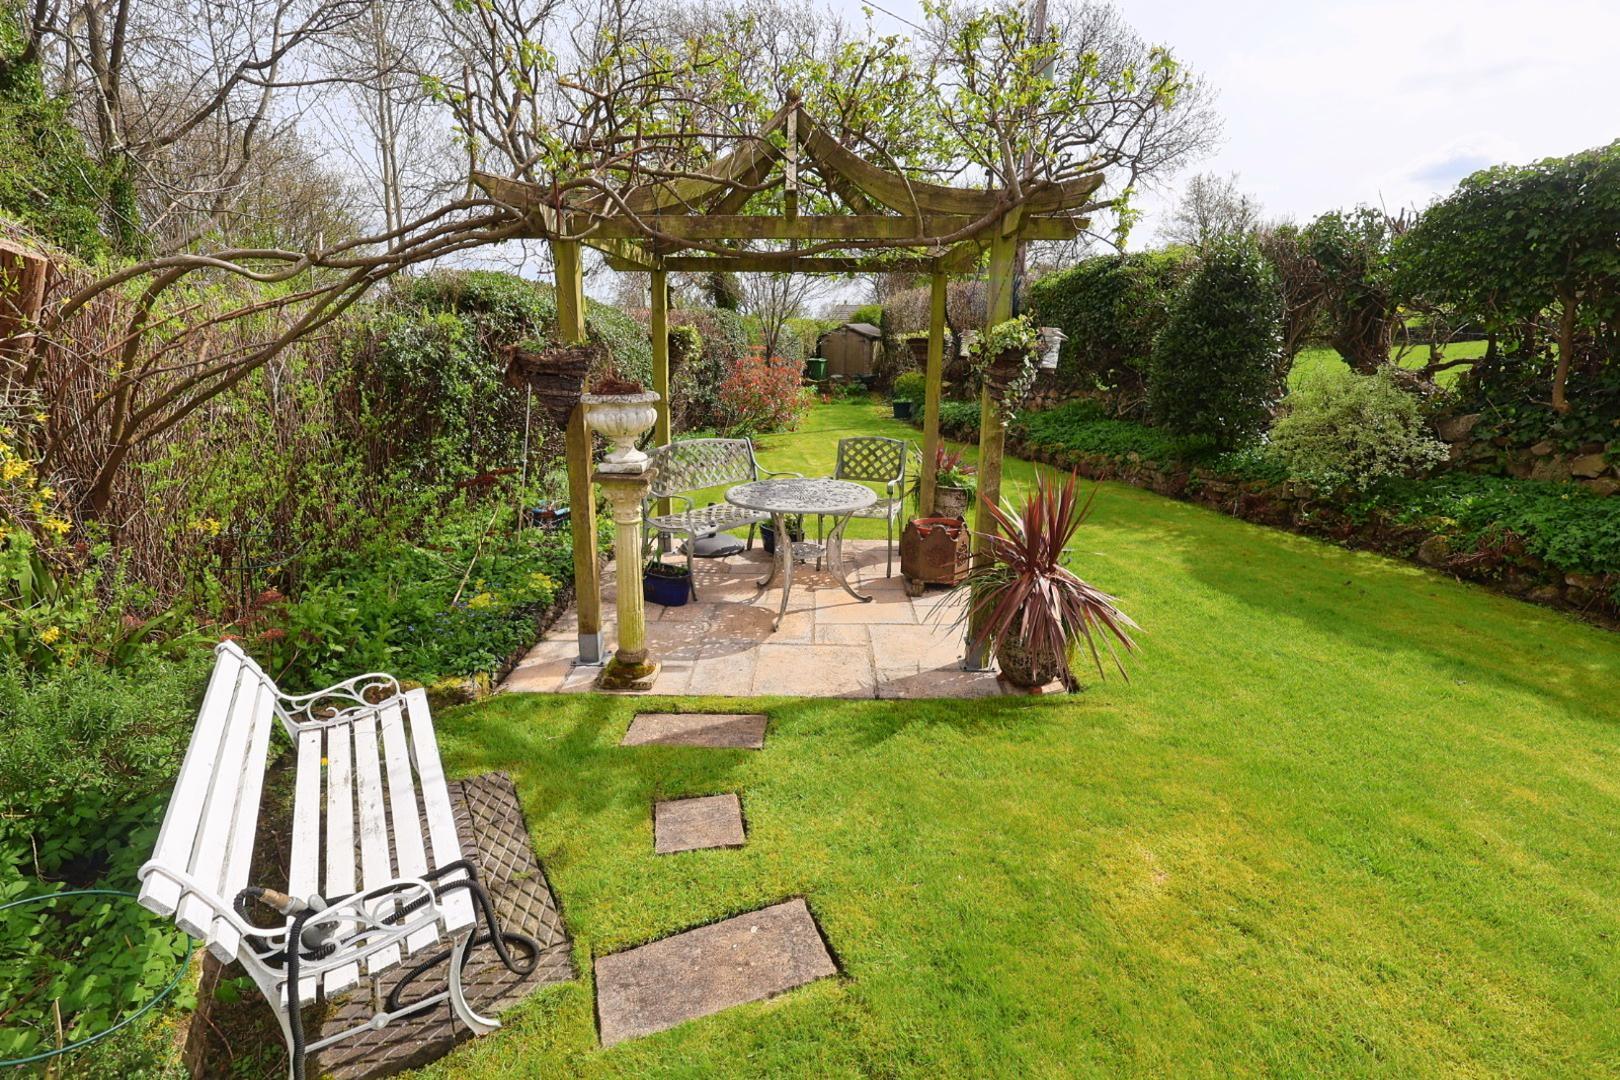
To the front of the property is a beautiful south-facing V-shaped garden with lawn, mature planting, stone walls, pergola and patio areas. There is a gated driveway to the rear with off-road parking for multiple vehicles, patio area and access to outbuildings.
Services (Wrexham)
The agents have not tested any of the appliances listed in the particulars.
Tenure: Freehold
Council Tax Band - F
Viewings (Wrexham)
Strictly by prior appointment with Town & Country Wrexham on 01978 291345.
To Make an Offer (Wrexham)
If you would like to make an offer, please contact a member of our team who will assist you further.
Property Particulars Disclaimer
IMPORTANT NOTICE – PROPERTY PARTICULARS DISCLAIMER
These particulars have been prepared by the Agent for general information and guidance only. They are intended to provide prospective purchasers with an overview of the property and do not constitute, nor form any part of, an offer, contract, warranty or representation.
Whilst reasonable care has been taken in preparing these particulars, neither the Agent nor the Seller gives any representation, warranty or guarantee, express or implied, as to the accuracy, completeness or reliability of any information provided. Prospective purchasers must not rely upon these particulars as statements or representations of fact and should satisfy themselves as to the accuracy of any information which is important to their decision to purchase.
All descriptions, measurements, dimensions, areas, distances, photographs, floorplans, maps, boundaries and other particulars are approximate and provided for guidance only. Photographs and marketing materials may not represent the property’s current condition, and floorplans are intended to illustrate general layout only and should not be relied upon for measurements, boundaries, construction, alterations or any other purpose.
No statement made by the Agent regarding the condition, construction, structure, foundations, roof, state of repair, defects or suitability of the property should be regarded as a survey, structural assessment or professional opinion. Neither the Agent nor the Seller warrants that the property is structurally sound or free from defects. Prospective purchasers are strongly advised to commission their own appropriate survey, inspection and/or specialist reports from suitably qualified professionals before entering into a binding commitment.
The Agent has not tested any appliances, equipment, fixtures, fittings, heating systems, boilers, electrical installations, plumbing, drainage, utilities, telecommunications or other services unless expressly stated otherwise in writing. No warranty is given that any such items or services are present, connected, in working order, safe, compliant with applicable requirements or suitable for the purchaser’s intended use. Purchasers should arrange their own inspections and testing where required.
Information concerning tenure, title, boundaries, rights of way, easements, covenants, restrictions, leases, service charges, ground rent, council tax, planning permissions, building regulations, alterations, extensions, guarantees, certificates, utilities and other legal or regulatory matters is provided for guidance only and should be independently verified by the purchaser’s solicitor or other appropriately qualified adviser.
Any reference to development potential, possible alterations, extensions, conversions or alternative uses of the property does not constitute confirmation that the necessary planning permission, building regulations approval, consents or other permissions have been or will be granted. Purchasers must make their own enquiries with the appropriate authorities and professional advisers.
The inclusion of any fixture, fitting, appliance, furniture or other item in photographs or particulars does not necessarily mean that it is included in the sale. The purchaser should confirm with their solicitor which items are included or excluded.
Prospective purchasers should undertake their own due diligence and obtain such legal, financial, surveying, structural, environmental and other professional advice as they consider appropriate before exchange of contracts or otherwise becoming legally committed to the purchase.
The property may be sold, withdrawn or otherwise become unavailable without notice, and prospective purchasers are advised to confirm availability with the Agent before travelling to view.
No employee, representative or negotiator of the Agent has authority to give any representation, warranty or guarantee in relation to the property unless expressly confirmed in writing by an authorised person.
Nothing in this disclaimer is intended to exclude, restrict or limit any liability or consumer right which cannot lawfully be excluded, restricted or limited.
These particulars are provided for guidance only and are subject to verification and, where applicable, the Seller’s approval